• Share

1806 NE 21ST Place, Cape Coral, Florida 33909

Active For Sale
$349,000
  • Beds 3
  • Baths 2
  • Sq Ft 1,887 Sqft
  • Visits: 2 in 4 days

Description

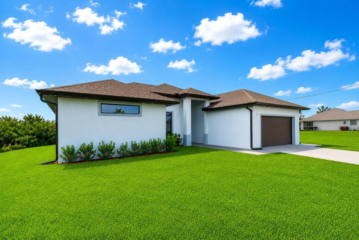
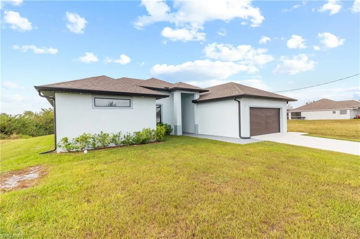
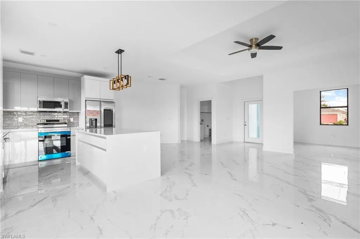
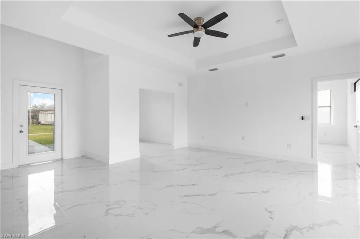
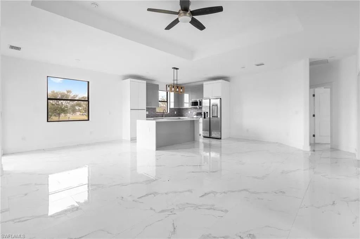
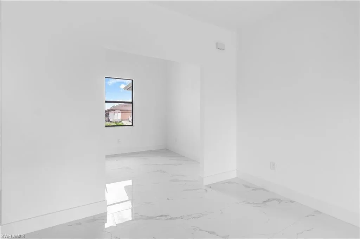
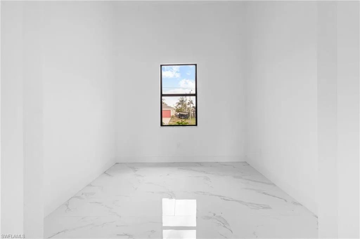
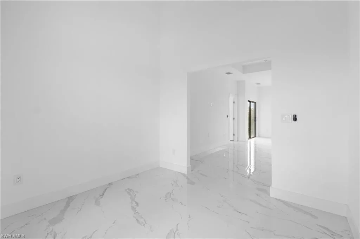
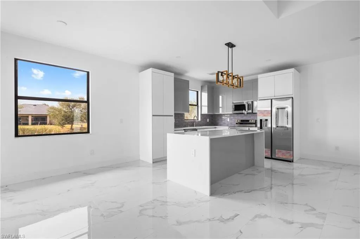
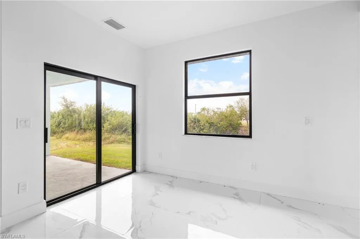
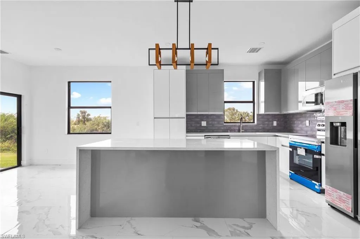
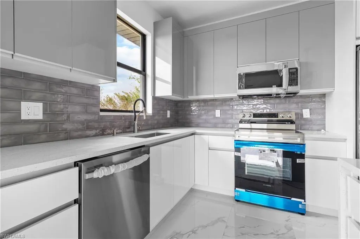
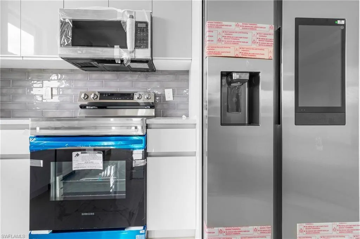
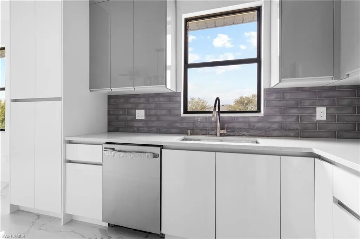
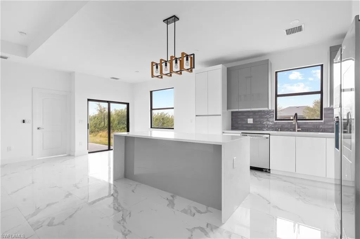
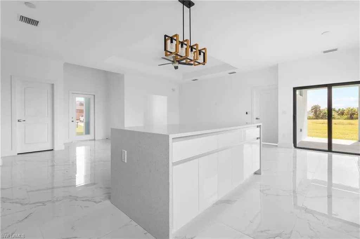
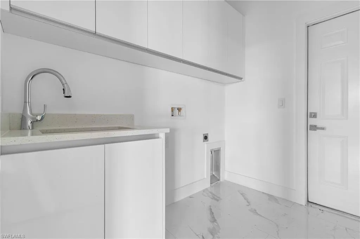
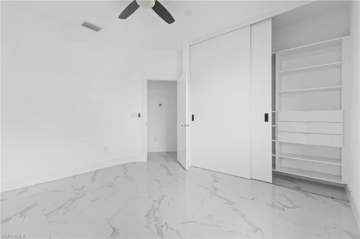
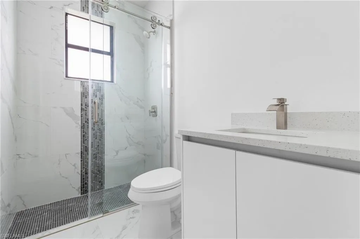
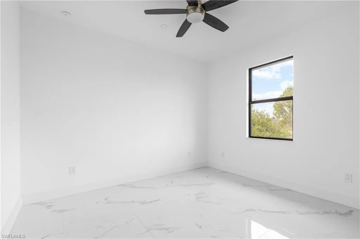
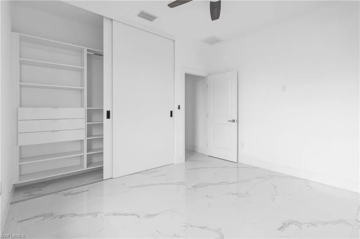
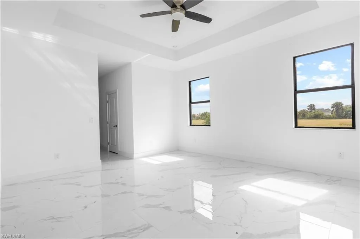
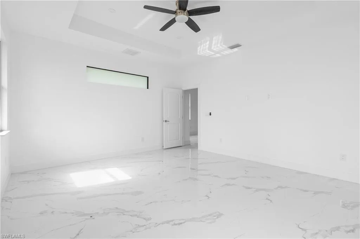
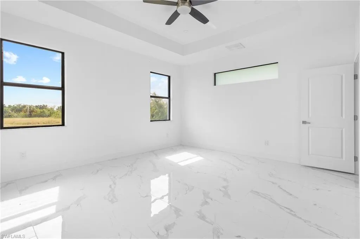
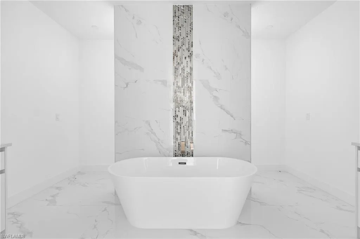
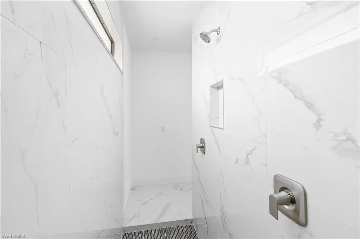
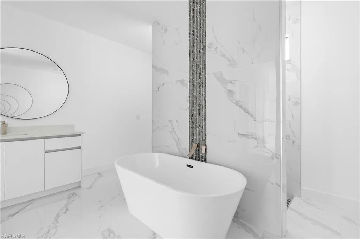
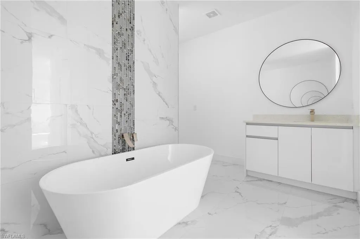
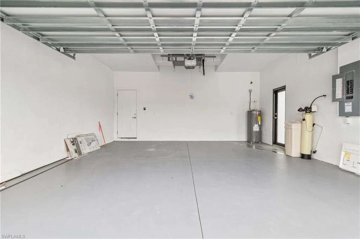
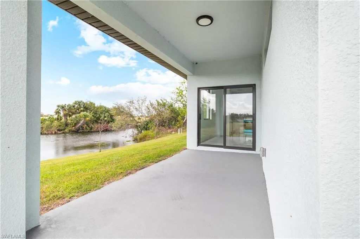
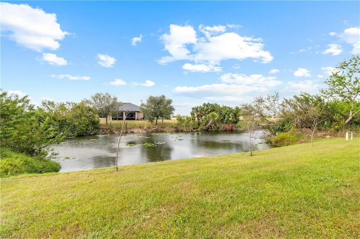
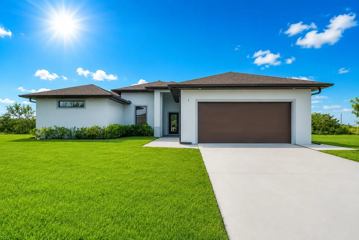
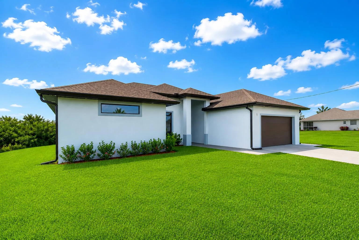
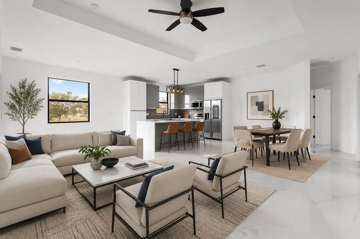
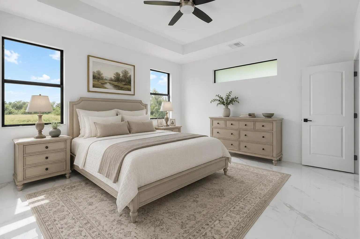
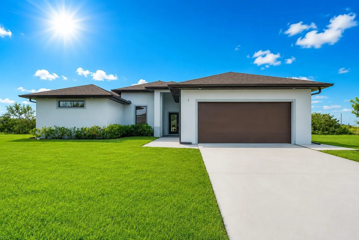
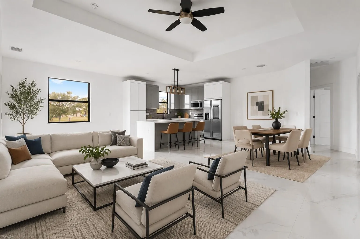
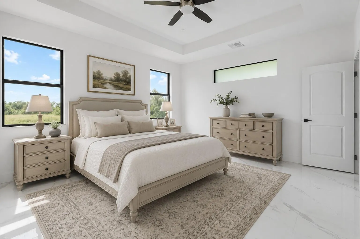
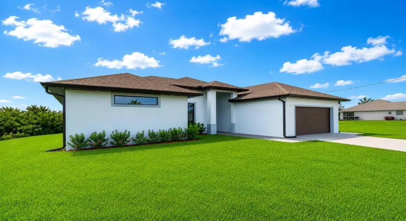
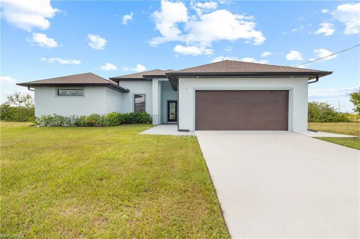
One or more photo(s) has been virtually staged, AI generated or rendered. Now It’s the Perfect Time to Buy! This gorgeous new construction on a freshwater canal could be the one! With an open concept floor plan and a sleek modern design, this home has everything you need and more. Here’s what makes it stand out: 3 spacious bedrooms + Den, 2 stylish baths, 2-car garage, Gorgeous Italian tile throughout the home. A kitchen that’s chef-approved with quartz countertops, stainless steel appliances, and a French door refrigerator Remote control ceiling fans in every room for your comfort. The master suite is a dream! It features his & hers custom-designed closets, a self-standing tub, and a double-entry walk-in shower with multiple showerheads and separate sinks.

Features

  • Swimming Pool: No
  • Heating System: Central, Electric
  • Cooling System: Electric, Central Air, Ceiling Fan(s)
  • Patio: Patio
  • Parking: Driveway, Garage, Garage Door Opener, Attached, Two or More Spaces, Open

Appliances

  • Appliances: Dishwasher, Electric Range, Microwave, Refrigerator, Washer, Electric Water Heater, Ice Maker, Water Softener Owned, Solar Hot Water, Water Purifier, Water Softener

Address Map

  • Country: US
  • State: FL
  • County: Lee
  • City: Cape Coral
  • Subdivision: cape coral
  • Zipcode: 33909
  • Street: 21ST
  • Street Number: 1806
  • Street Suffix: Place
  • Floor Number: 0
  • Longitude: W82° 4' 15.1''
  • Latitude: N26° 41' 12.1''
  • Directions: GPS
  • Street Dir Prefix: NE
  • MLS Area: 5940 Florida Other

MLS Addon

  • Architectural Style: One Story, Contemporary/modern, Ranch
  • Association Fee: $0
  • Close Price: $0
  • Exterior Features: Patio, Room For Pool, None
  • Flooring: Tile, Marble
  • Garage Spaces: 2
  • Insurance Expense: $0
  • Interior Features: Bedroom on Main Level, Breakfast Area, Dual Sinks, Living/Dining Room, Walk-In Closet(s), Kitchen Island, Main Living Area Entry Level, Garden Tub/Roman Tub, High Ceilings, Pantry, Split Bedrooms, Dining Area, Separate/Formal Dining Room, Main Level Primary, Vaulted Ceiling(s)
  • Laundry Features: Laundry Tub, Washer Hookup
  • Levels: One
  • Lot Features: 1/4 to 1/2 Acre Lot, <1 Acre, Sprinkler System
  • New Taxes Expense: $0
  • Stories: 1
  • Stories Total: 1
  • Tax Annual Amount: $5,937
  • Utilities: Electricity Available, Water Available
  • Window Features: Impact Glass, Sliding

Location

Listing Updated: 2026-08-03 11:15:56
  • Property Type : Single Family
  • Property Sub Type : Single Family Residence
  • Listing Type : For Sale
  • Listing ID : B26058831
  • Price : $349,000
  • View : Canal, Water
  • Bedrooms : 3
  • Bathrooms : 2
  • Full Bathrooms : 2
  • Half Bathrooms : 0
  • Square Footage : 1,887 Sqft
  • Year Built : 2023
  • Lot Area : 0.25 Acre
  • Listing Status : Active
  • Days On Market : 2
Contact Agent
Required
Required
Required
By proceeding, you consent to receive calls and texts at the number you provided, including marketing by autodialer and prerecorded and artificial voice, and ettmail, about your inquiry and other home-related matters, but not as a condition of any purchase.

Similar Single Family