• Share

4929 W Lakes Drive, Deerfield Beach, Florida 33442

Active For Rent
$4,250
  • Beds 4
  • Baths 2
  • Sq Ft 1,534 Sqft
  • Visits: 2 in 3 days

Description

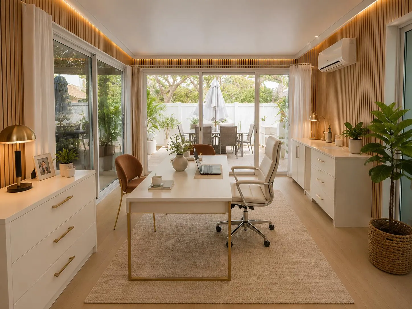
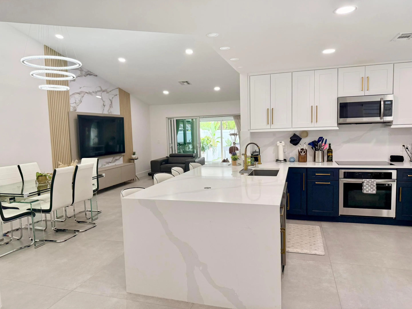
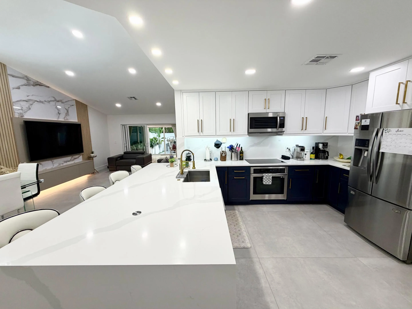
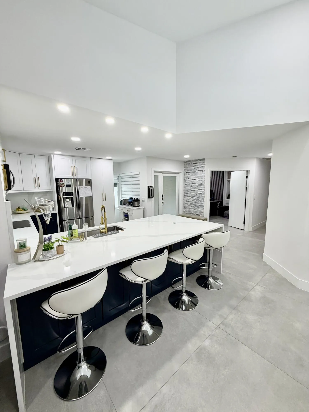
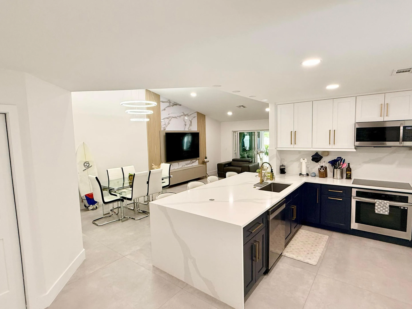
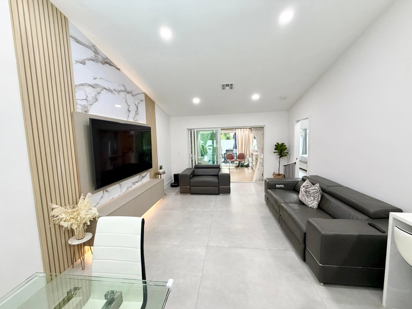
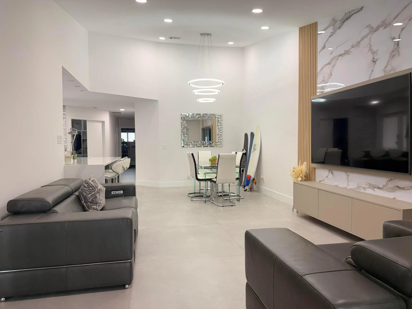
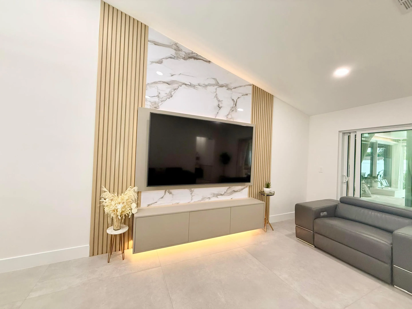
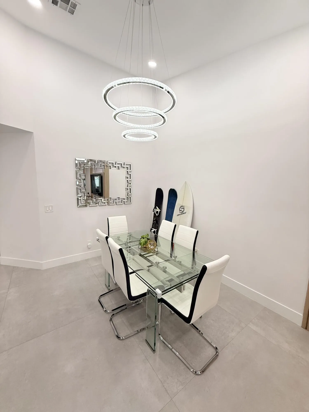
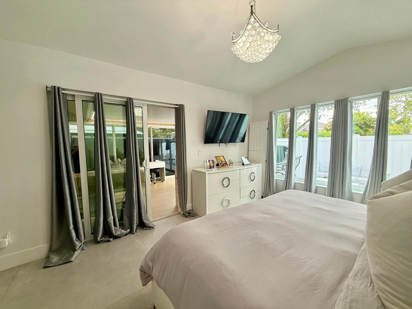
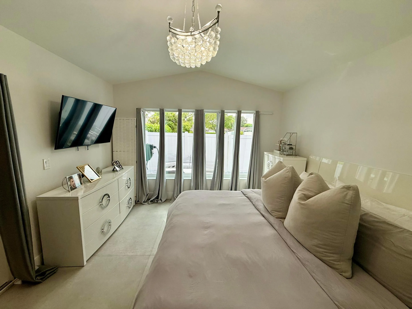
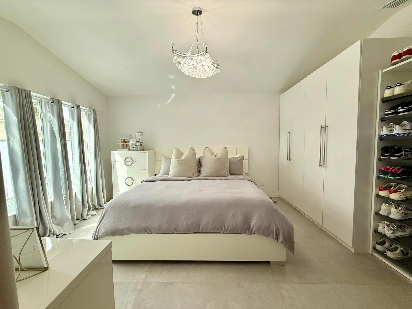
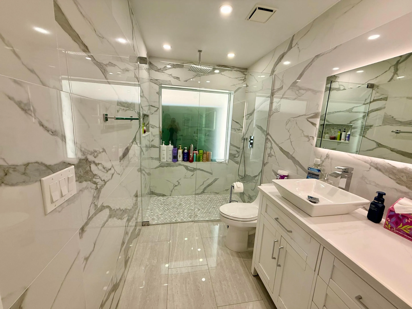
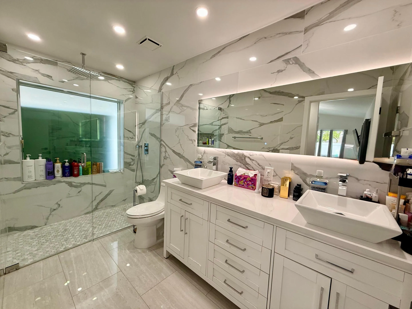
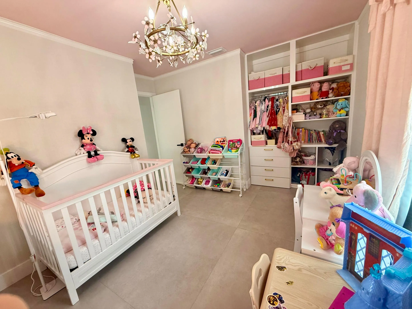
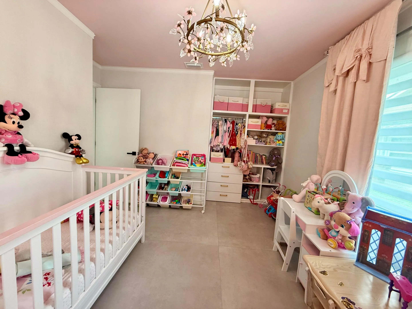
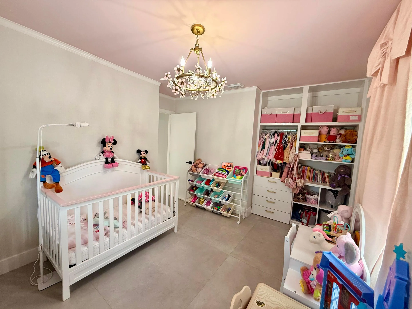
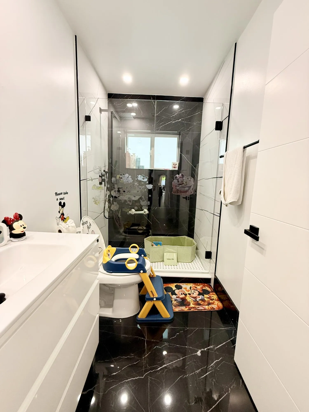
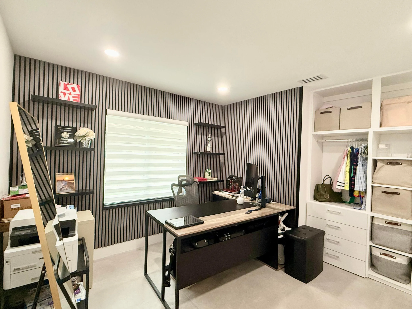
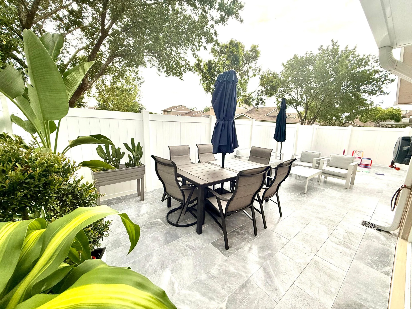
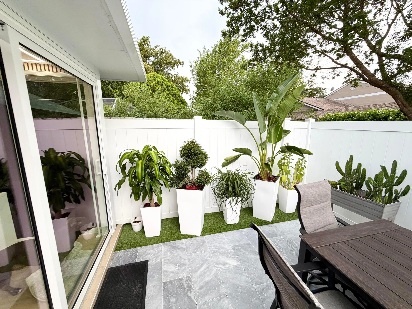
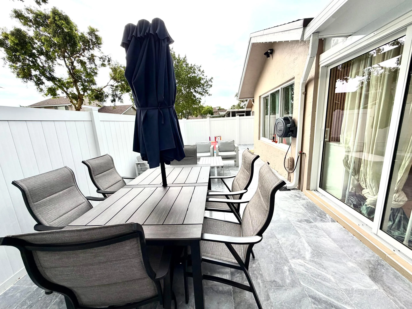
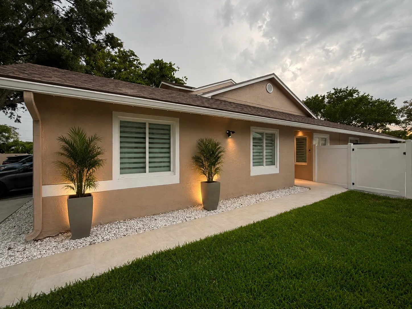
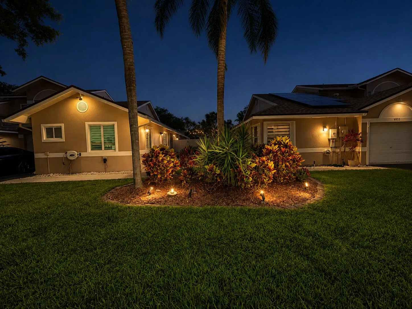
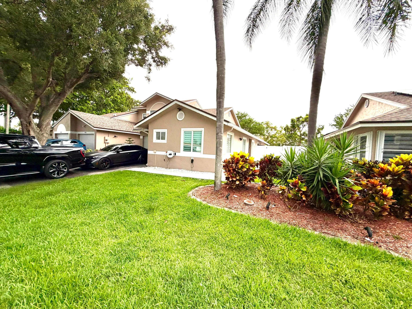
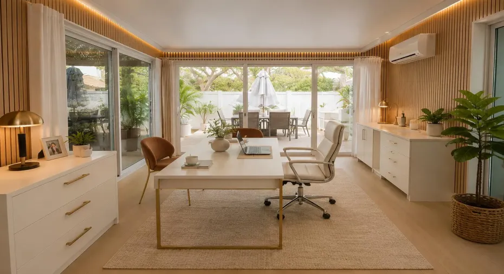
This is the one you’ve been waiting for! Completely renovated in 2025, this stunning residence showcases exceptional craftsmanship and modern finishes throughout. Elegant porcelain tile flooring flows seamlessly across the entire home, complemented by a beautifully designed kitchen, updated bathrooms, and premium Samsung appliances, including the washer and dryer. The home offers 3 spacious bedrooms plus a versatile sunroom, perfect as a fourth bedroom, home office, media room, or private lounge. Step outside to a fully fenced backyard featuring beautiful marble flooring, creating the perfect setting for entertaining or relaxing in complete privacy. https://apply.link/PHdn8ME

Features

  • Swimming Pool: Heated, None
  • Heating System: Heat Pump, Central
  • Cooling System: Central Air
  • Patio: Patio, Porch, Screened
  • Parking: Driveway, Garage, Garage Door Opener, One Space, Attached, Two or More Spaces, Guest

Appliances

  • Appliances: Dryer, Dishwasher, Microwave, Refrigerator, Self Cleaning Oven, Washer, Disposal, Built-In Oven, Ice Maker

Address Map

  • Country: US
  • State: FL
  • County: Broward
  • City: Deerfield Beach
  • Subdivision: THE LAKES
  • Zipcode: 33442
  • Street: Lakes
  • Street Number: 4929
  • Street Suffix: Drive
  • Floor Number: 0
  • Longitude: W81° 51' 32''
  • Latitude: N26° 17' 33.9''
  • Street Dir Prefix: W
  • MLS Area: 3416

MLS Addon

  • Architectural Style: One Story
  • Association Amenities: Clubhouse, Laundry, Pool, Spa/Hot Tub
  • Association Fee: $0
  • Association Fee Includes: Laundry, Parking, Hot Water
  • Close Price: $0
  • Elementary School: Quiet Waters
  • Exterior Features: Patio, Fence, Shed, Enclosed Porch, None
  • Flooring: Tile, Wood, Marble, Concrete, Hardwood
  • Garage Spaces: 1
  • High School: Deerfield Beach
  • Insurance Expense: $0
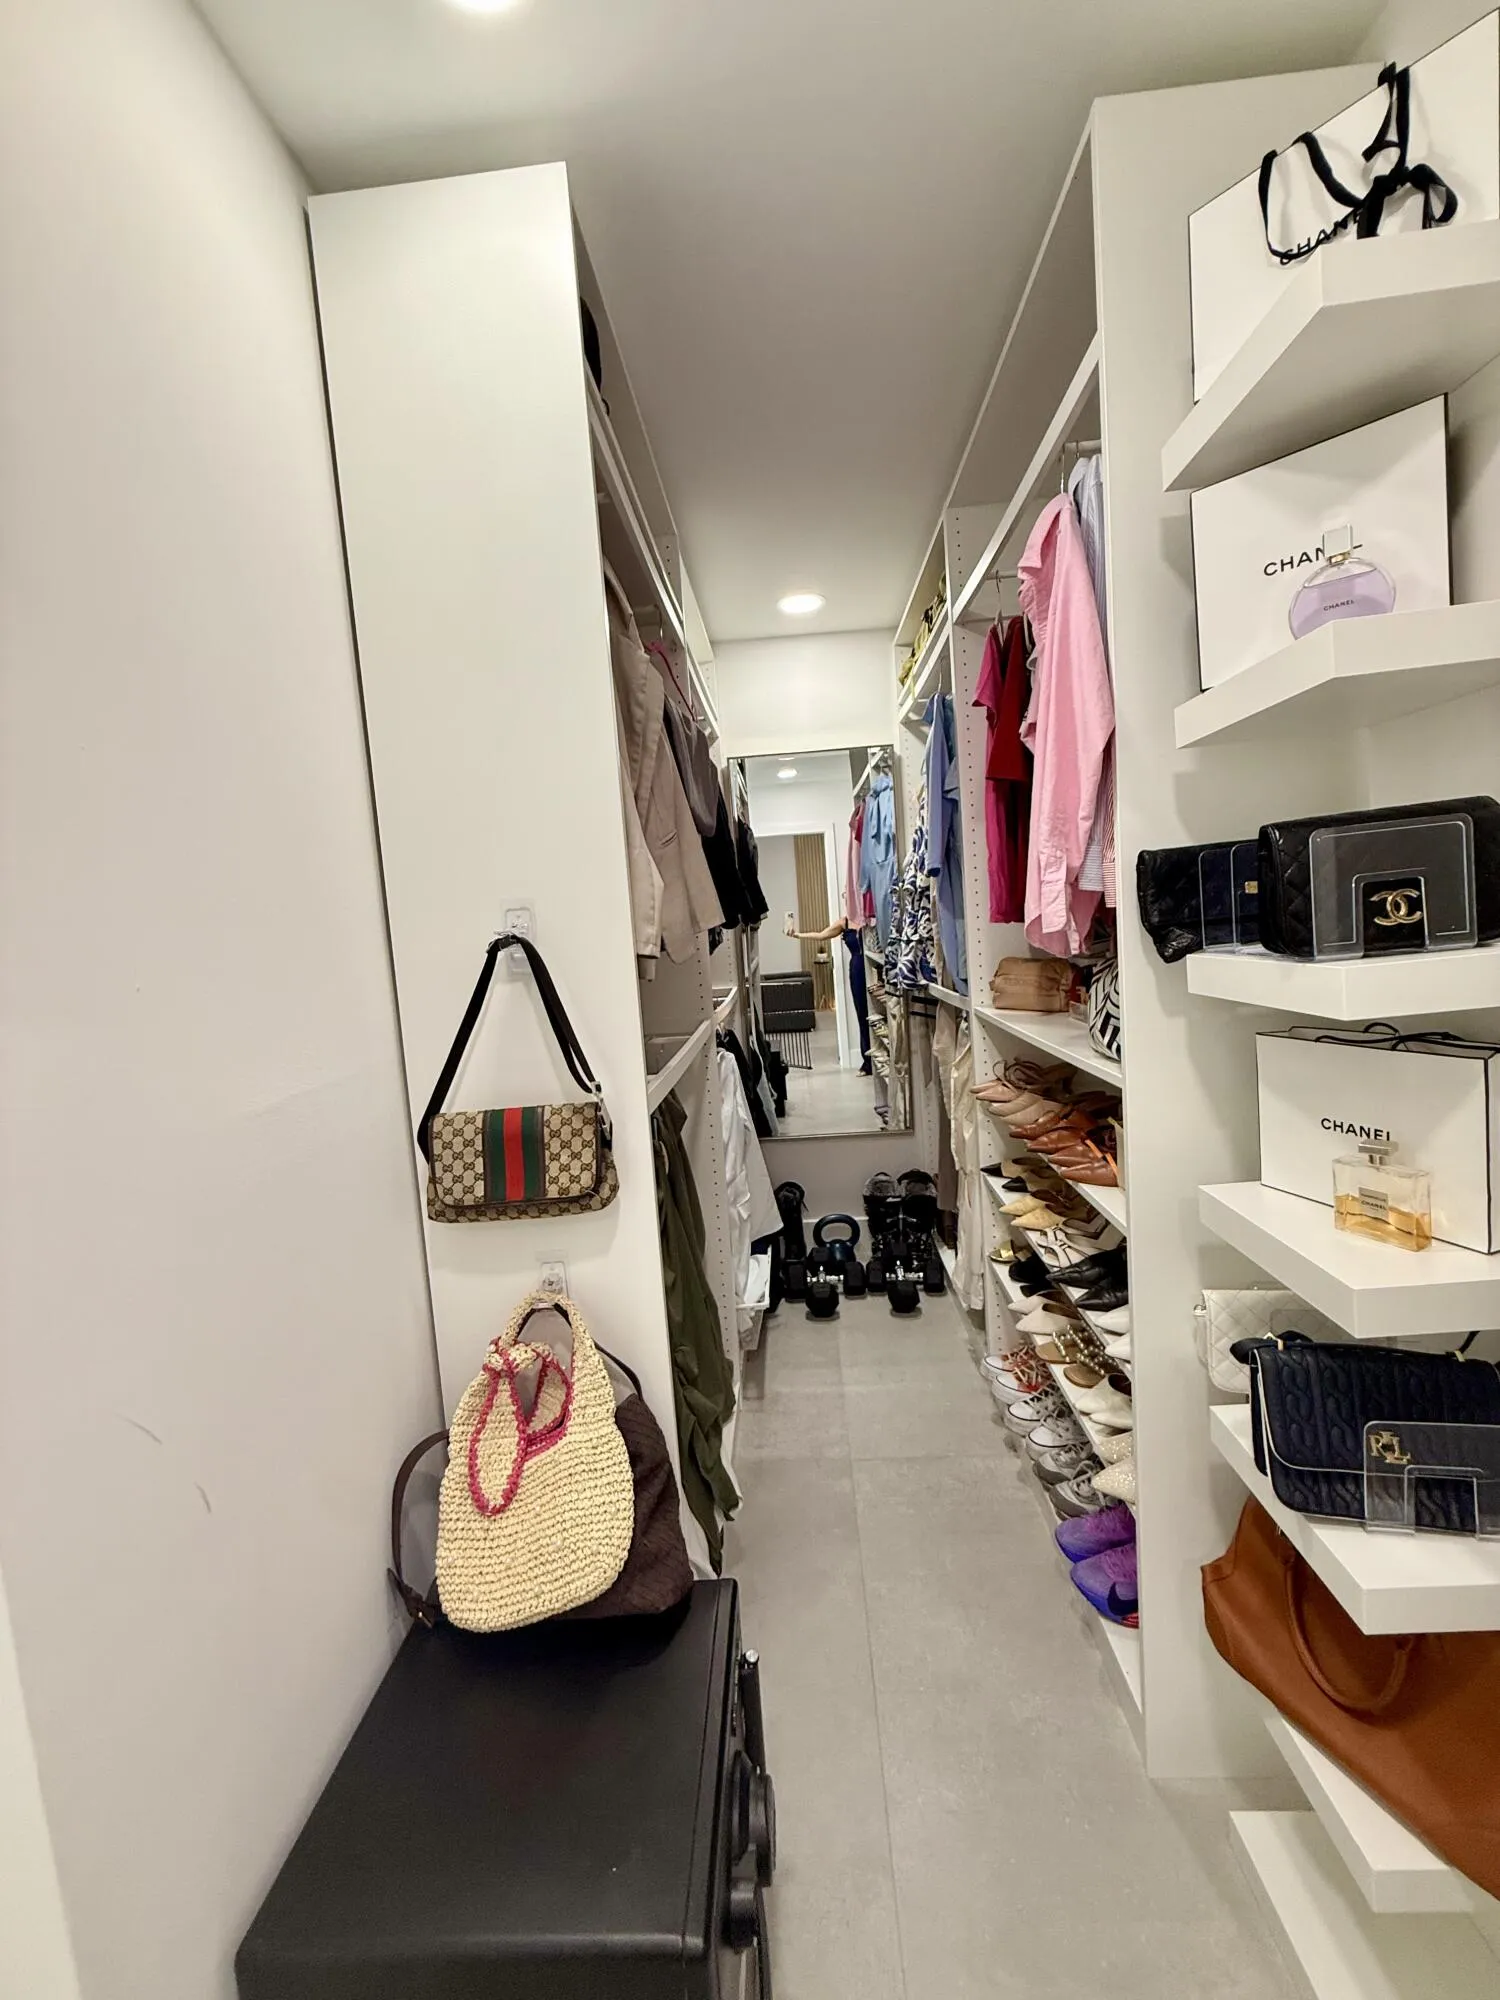
  • Interior Features: Dual Sinks, Living/Dining Room, Closet Cabinetry, Walk-In Closet(s), Kitchen Island, Main Living Area Entry Level, Built-in Features, High Ceilings, Pantry
  • Laundry Features: Common Area, In Garage
  • Levels: One
  • Lot Features: < 1/4 Acre, <1 Acre, Sprinklers Automatic
  • Middle Or Junior School: Lyons Creek
  • New Taxes Expense: $0
  • Spa Features: Community
  • Stories: 1
  • Stories Total: 1
  • Tax Annual Amount: $0
  • Window Features: Blinds, Impact Glass, Sliding

Location

Listing Updated: 2026-08-03 20:45:15

  • Property Type : Residential Lease
  • Listing Type : For Rent
  • Listing ID : B26059162
  • Price : $4,250
  • View : Canal
  • Bedrooms : 4
  • Bathrooms : 2
  • Full Bathrooms : 2
  • Half Bathrooms : 0
  • Square Footage : 1,534 Sqft
  • Year Built : 1993
  • Lot Area : 0.07 Acre
  • Listing Status : Active
  • Days On Market : 1
Contact Agent
Required
Required
Required
By proceeding, you consent to receive calls and texts at the number you provided, including marketing by autodialer and prerecorded and artificial voice, and ettmail, about your inquiry and other home-related matters, but not as a condition of any purchase.

Similar Residential Lease