• Share

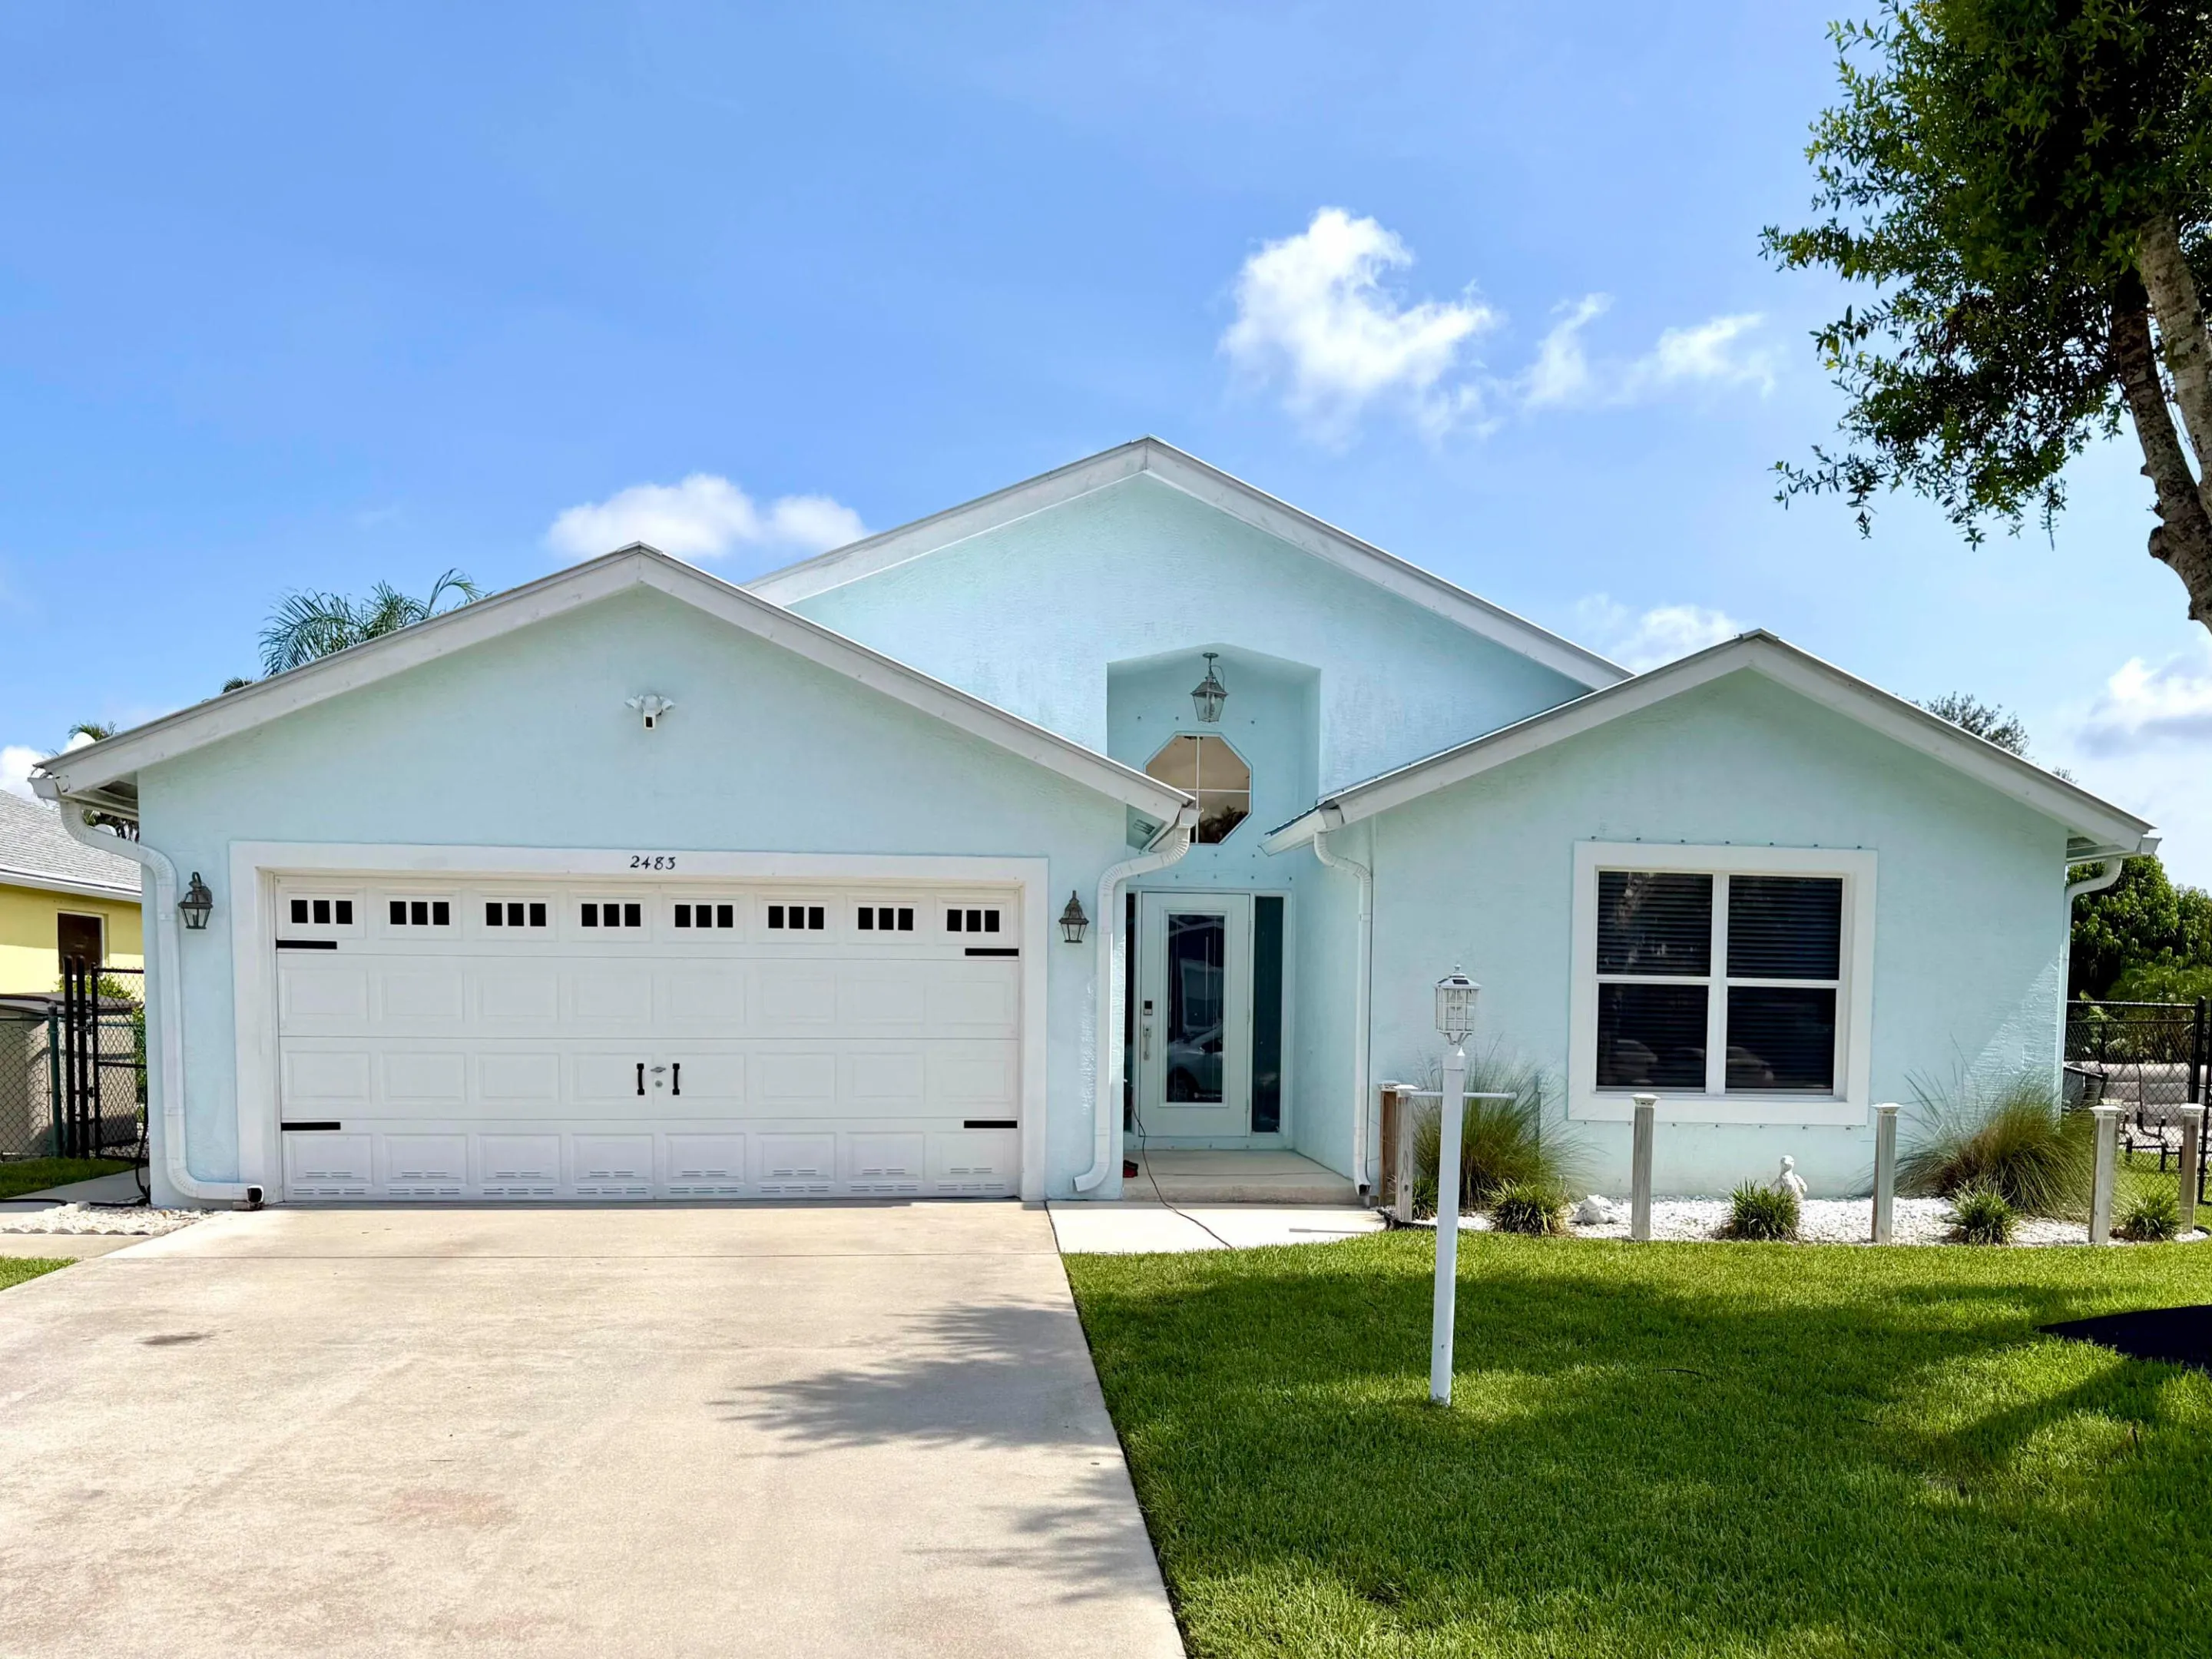
2483 SW Regency Road, Stuart, Florida 34997

Active For Sale
$499,999
  • Beds 3
  • Baths 2
  • Sq Ft 1,870 Sqft
  • Visits: 2 in 6 days

Description

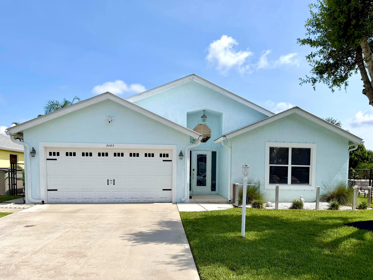
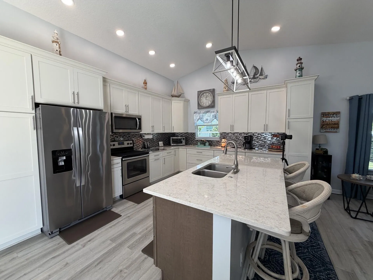
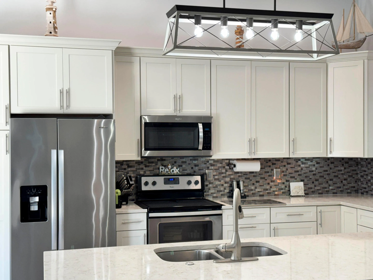
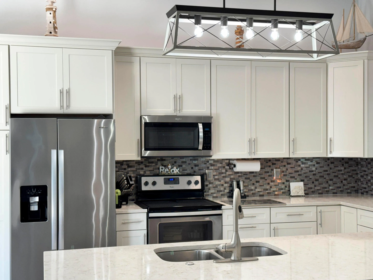
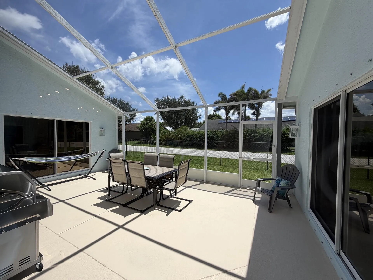
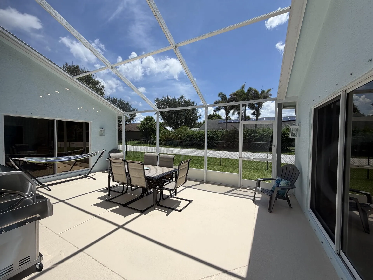
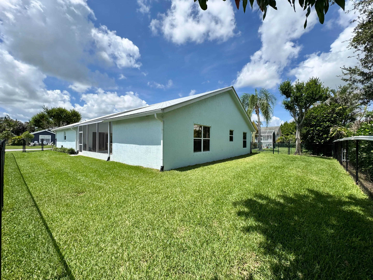
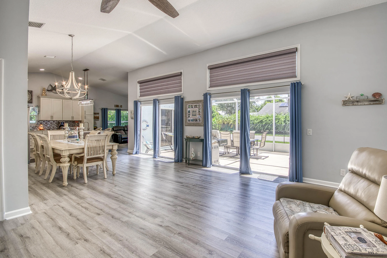
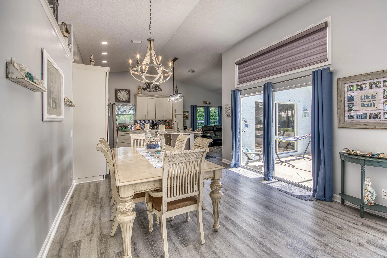
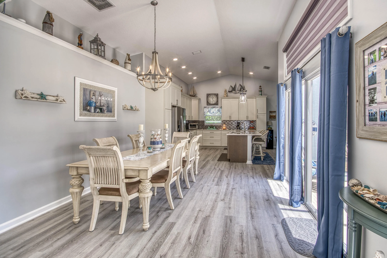
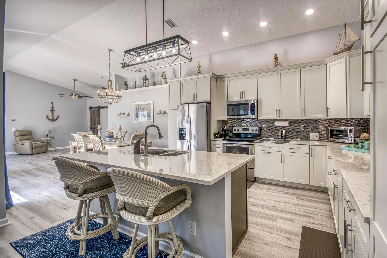

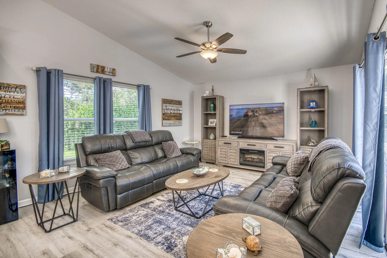
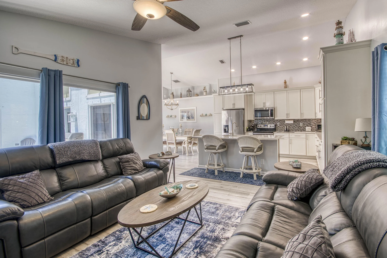
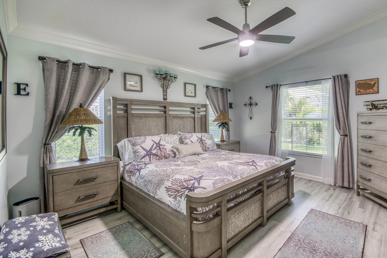
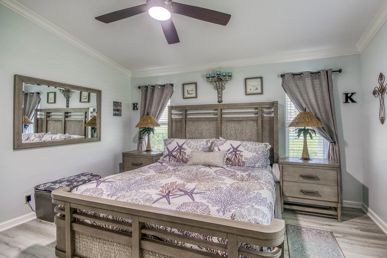
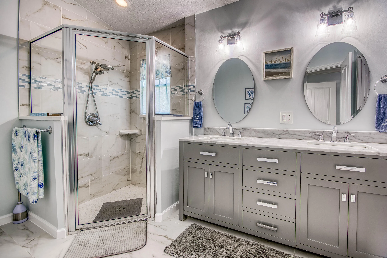
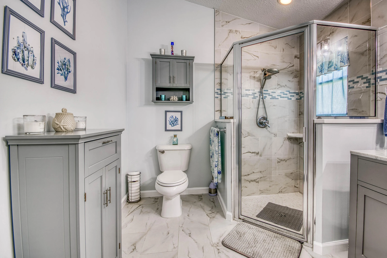
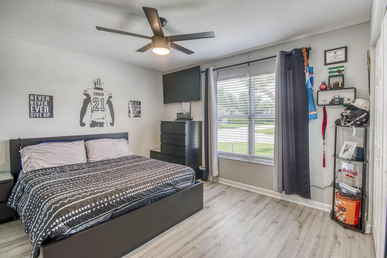
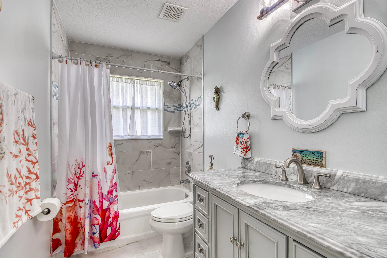
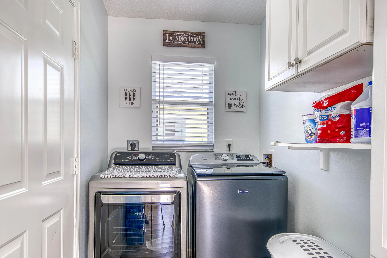
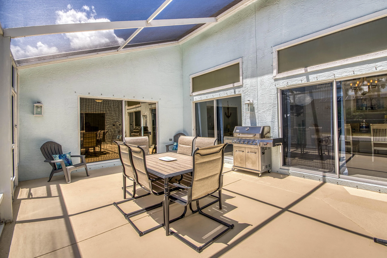
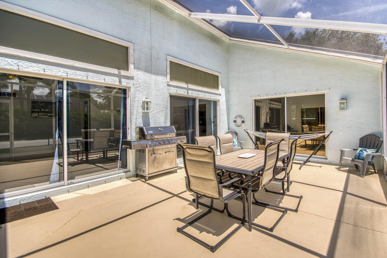
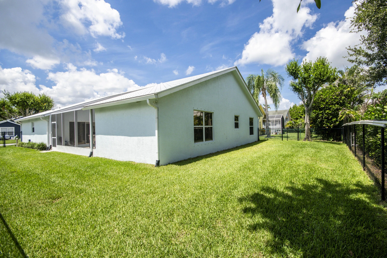
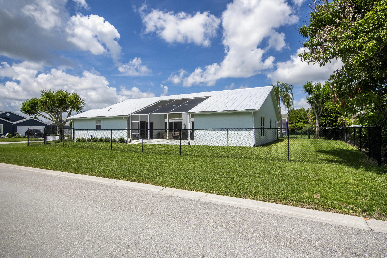
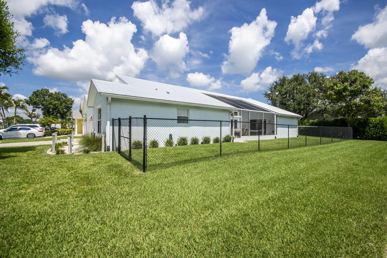
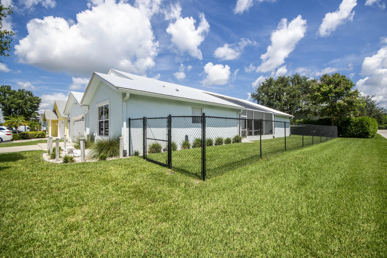
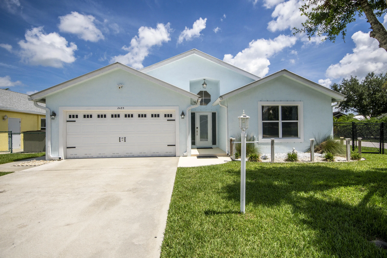
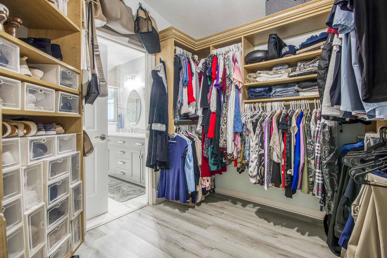
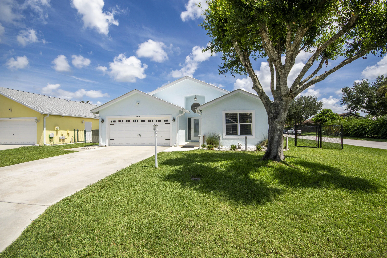
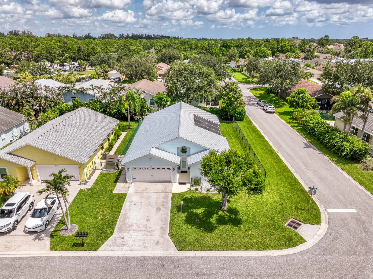
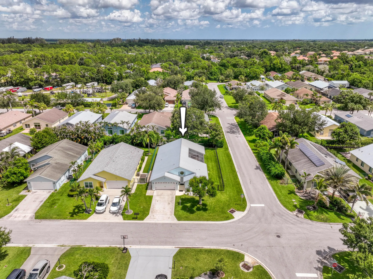
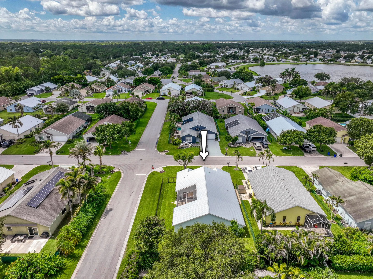
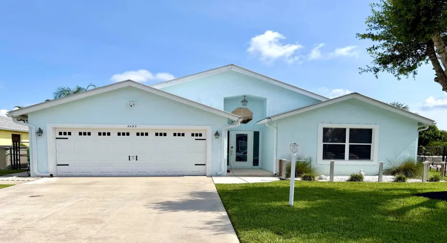
Meticulously maintained is an understatement. 3BR/2BA, 1,870 sq ft on a corner lot w/ mature oak shade – one of the few parcels not subject to mandatory HOA membership at transfer. Metal roof 2020, A/C 2021. Vaulted ceilings, wood-look flooring throughout, no carpet. Renovated kitchen w/ quartz counters, SS appliances, ceiling-height cabinetry, 2 pantry towers & lg island open to great room. Triple slider to screened patio. Storage is rare for FL: primary W/I closet w/ floor-to-ceiling custom built-ins, interior laundry w/ full-height cabinets, epoxy 2-car garage w/ built-in workshop & shelving. Both baths renovated in marble-look tile; double vanity & walk-in shower in primary. Mins to I-95 & Turnpike, short drive to beaches. Shows​​‌​​​​‌​​‌‌​‌‌​​​‌‌​‌​‌​‌​​​‌​​ beautifully!

Features

  • Swimming Pool: No
  • Heating System: Central
  • Cooling System: Central Air, Ceiling Fan(s)
  • Patio: Patio
  • Parking: Driveway, Garage, Attached, Two or More Spaces

Appliances

  • Appliances: Dryer, Dishwasher, Electric Range, Microwave, Refrigerator, Washer, Electric Water Heater, Disposal

Address Map

  • Country: US
  • State: FL
  • County: Martin
  • City: Stuart
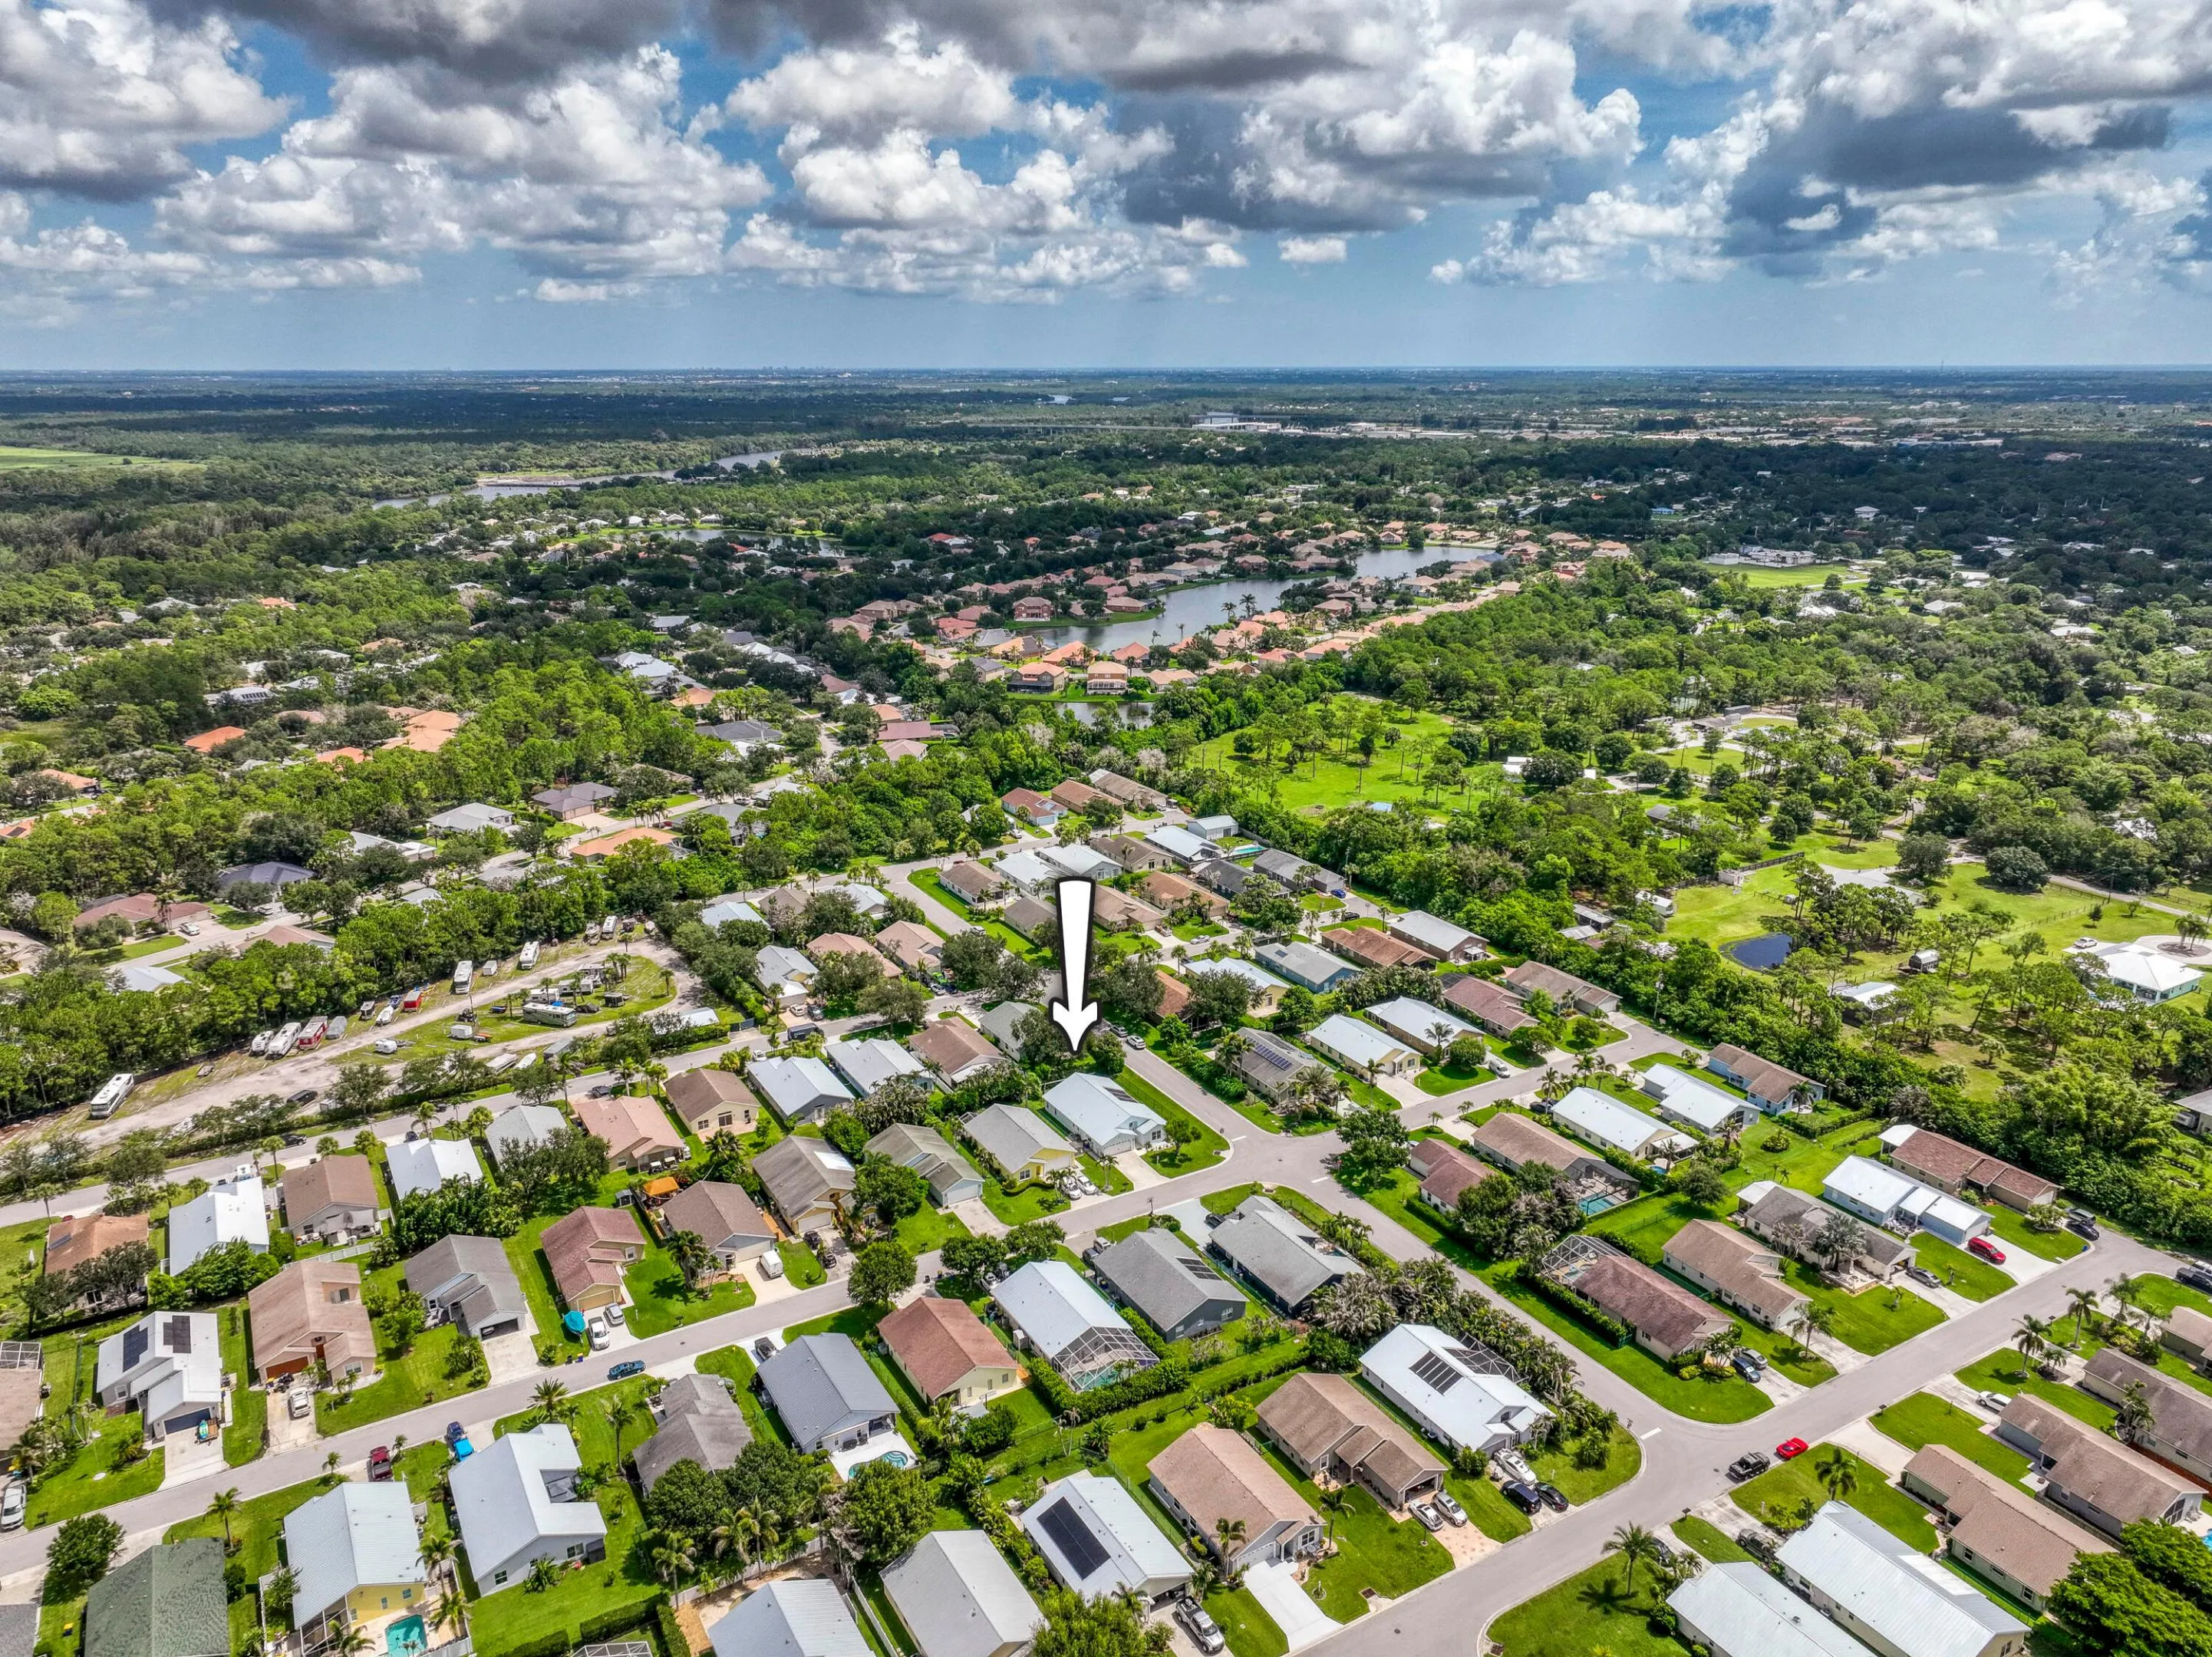
  • Subdivision: River Forest
  • Zipcode: 34997
  • Street: Regency
  • Street Number: 2483
  • Street Suffix: Road
  • Floor Number: 0
  • Longitude: W81° 44' 53.1''
  • Latitude: N27° 11' 52.7''
  • Directions: Kanner Hwy to SW 96th st to River Forest Entrance (SW Pennsylvania Ave). Follow straight to R onto SW Montego Ter, Quick L onto SW Bonneville Dr, Rt to Riviera Rd, L onto SW Horizon to SW Regency Rd - Home up on the left.
  • Street Dir Prefix: SW
  • MLS Area: 6120

MLS Addon

  • Architectural Style: One Story, Ranch
  • Association Fee: $0
  • Close Price: $0
  • Elementary School: Crystal Lake
  • Exterior Features: Patio, Storm/Security Shutters
  • Flooring: Tile
  • Garage Spaces: 2
  • High School: South Fork
  • Insurance Expense: $0
  • Interior Features: Bedroom on Main Level, Dual Sinks, Closet Cabinetry, Entrance Foyer, Walk-In Closet(s), Kitchen Island, Main Living Area Entry Level, High Ceilings, Split Bedrooms, Dining Area, Separate/Formal Dining Room, Main Level Primary, Vaulted Ceiling(s), Attic, Pull Down Attic Stairs, Utility Room, Shower Only
  • Levels: One
  • Lot Features: < 1/4 Acre, <1 Acre, Corner Lot
  • Middle Or Junior School: Dr. David L. Anderson
  • New Taxes Expense: $0
  • Stories: 1
  • Stories Total: 1
  • Tax Annual Amount: $4,626
  • Utilities: Cable Available, Electricity Available, Sewer Available, Water Available

Location

Listing Updated: 2026-08-03 23:10:26
  • Property Type : Single Family
  • Property Sub Type : Single Family Residence
  • Listing Type : For Sale
  • Listing ID : B26058356
  • Price : $499,999
  • View : Other, Water
  • Bedrooms : 3
  • Bathrooms : 2
  • Full Bathrooms : 2
  • Half Bathrooms : 0
  • Square Footage : 1,870 Sqft
  • Year Built : 2003
  • Lot Area : 0.16 Acre
  • Listing Status : Active
  • Days On Market : 1
Contact Agent
Required
Required
Required
By proceeding, you consent to receive calls and texts at the number you provided, including marketing by autodialer and prerecorded and artificial voice, and ettmail, about your inquiry and other home-related matters, but not as a condition of any purchase.

Similar Single Family