• Share

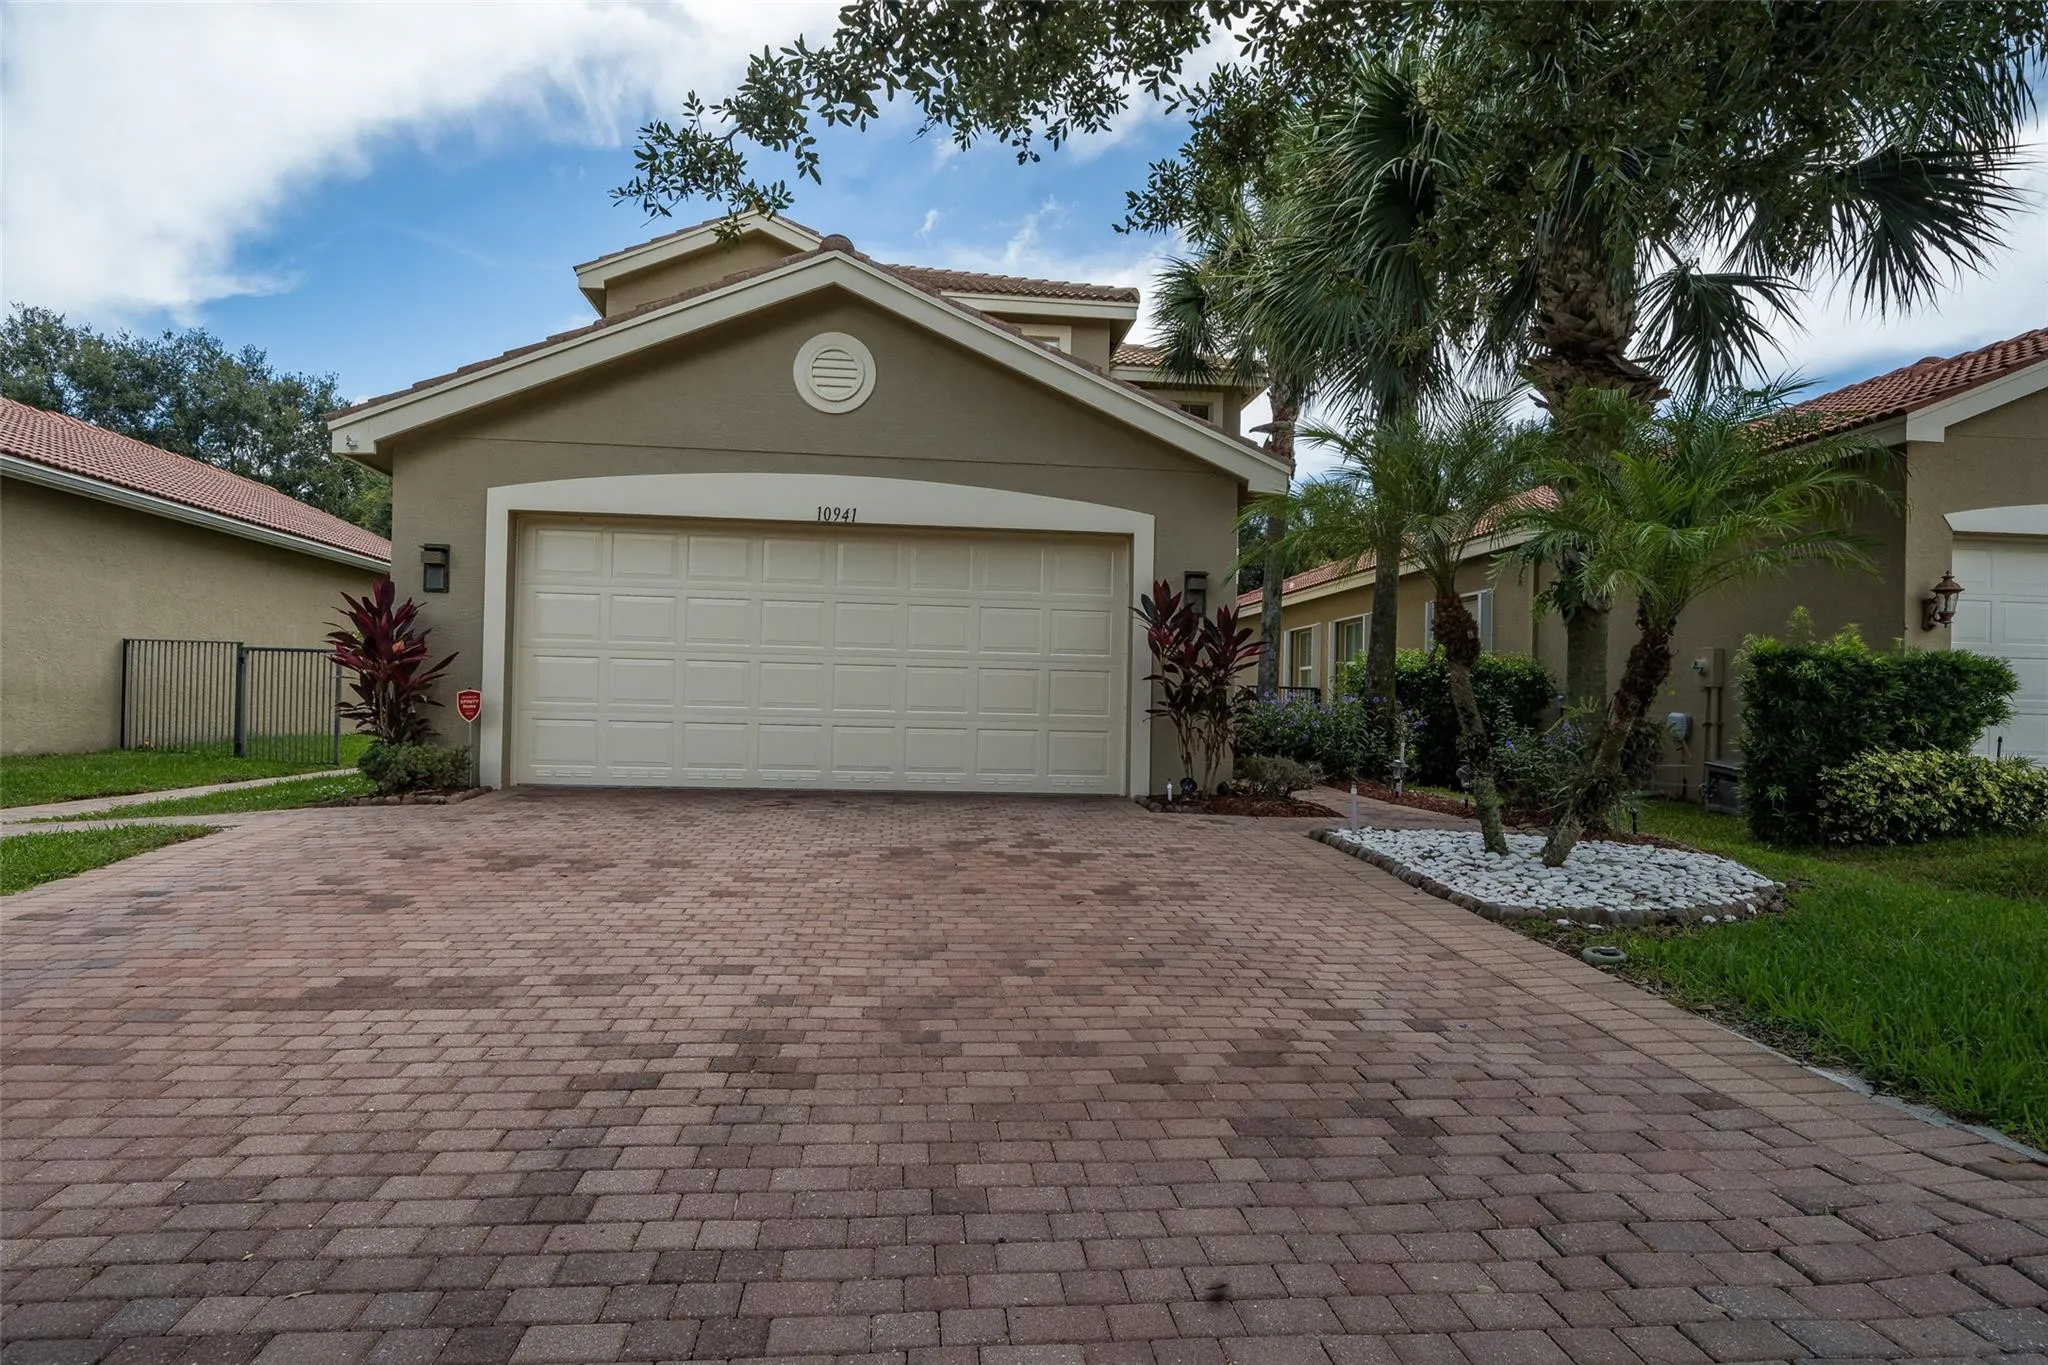
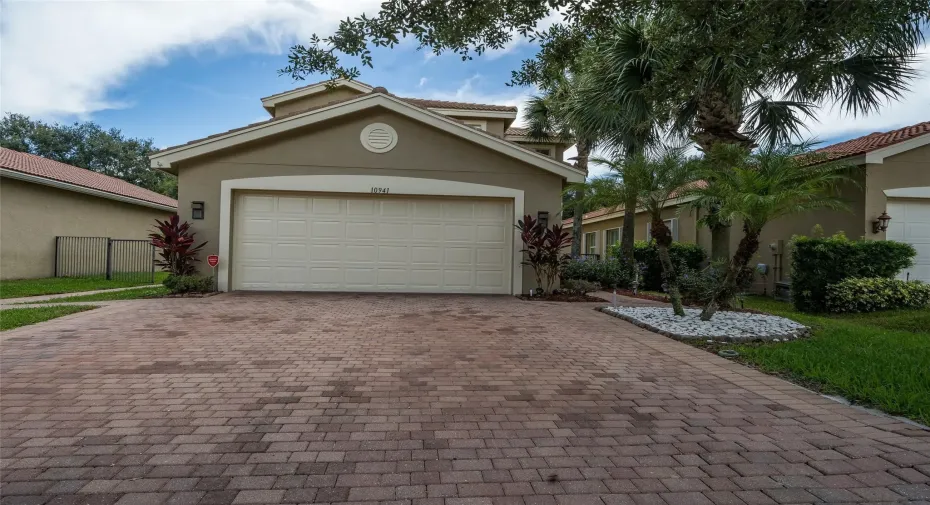
10941 Bitternut Hickory Lane, Boynton Beach, Florida 33437

Active For Rent
$5,000
  • Beds 4
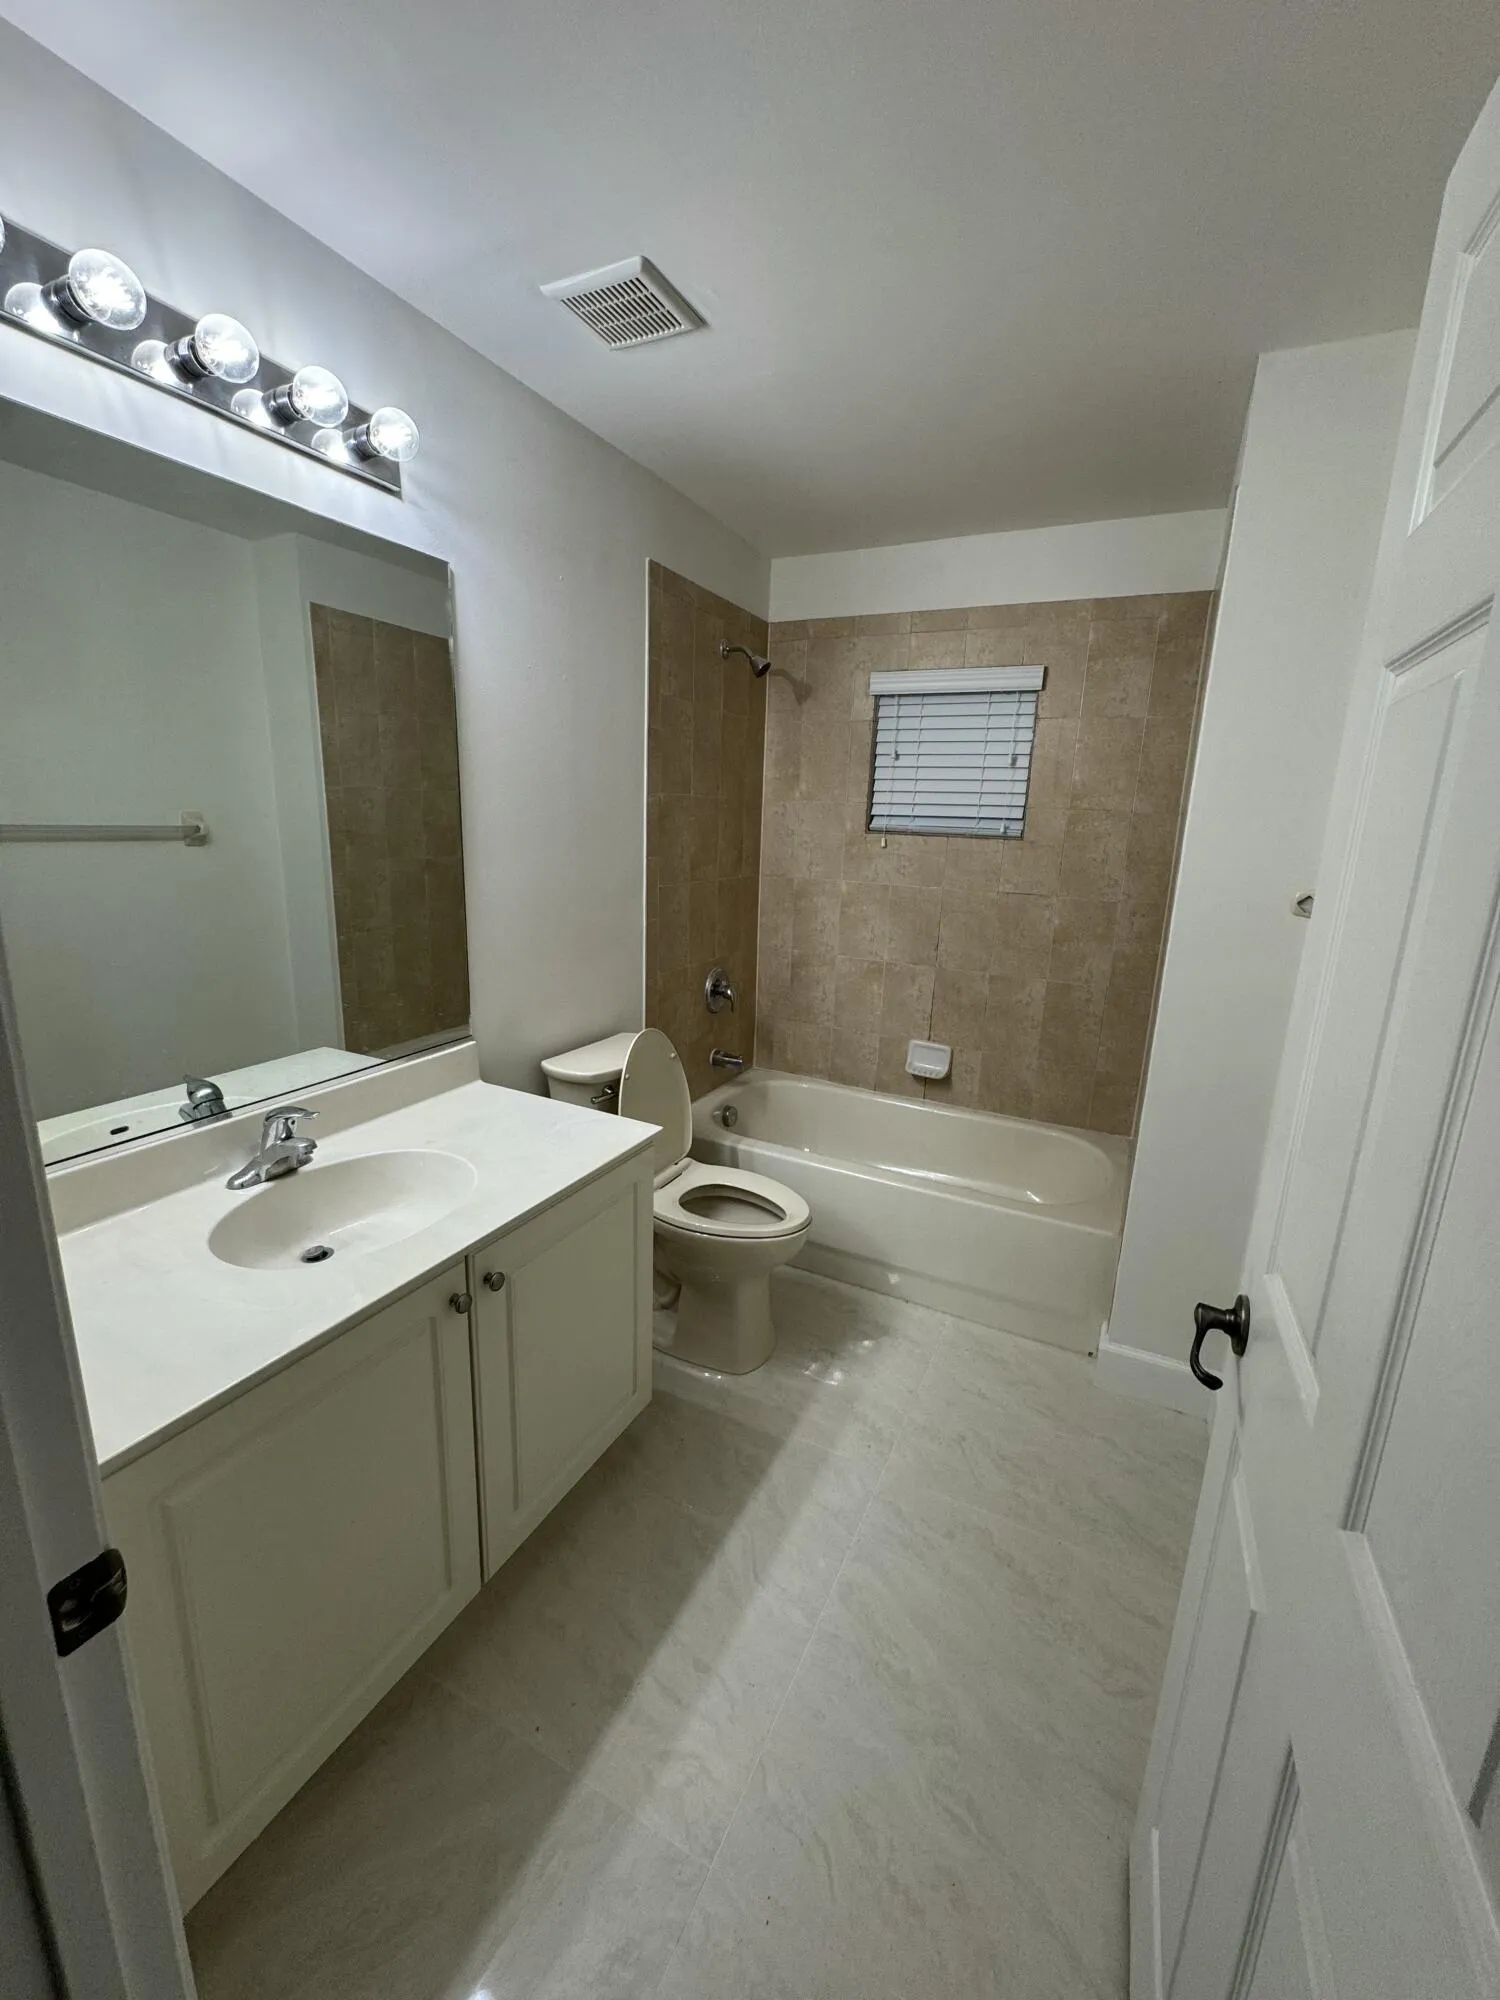
  • Baths 3
  • Sq Ft 2,102 Sqft
  • Visits: 1 in 1 days

Description

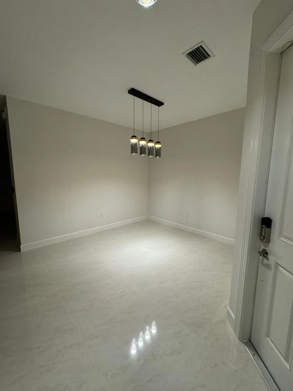
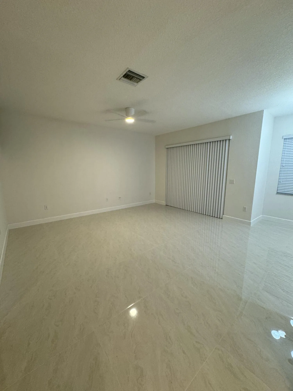
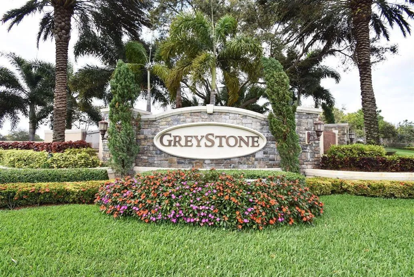
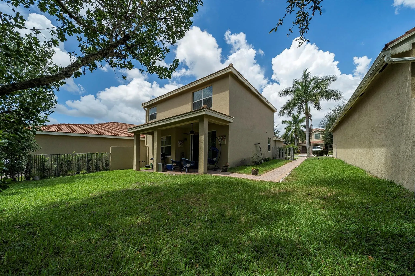
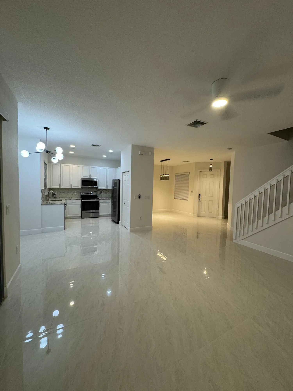
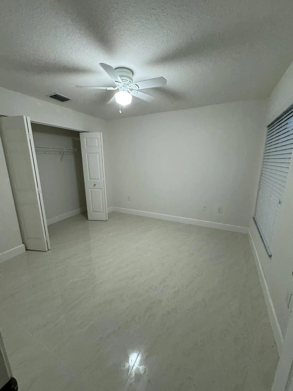
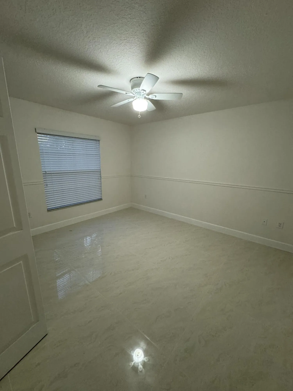
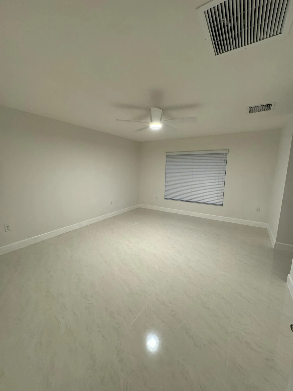
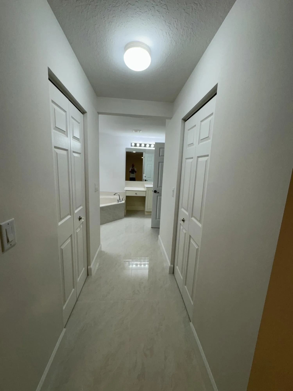
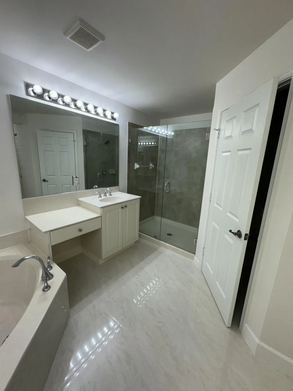

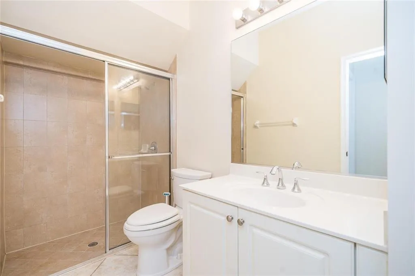
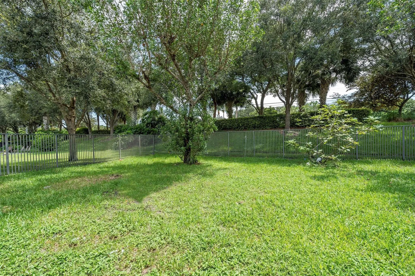
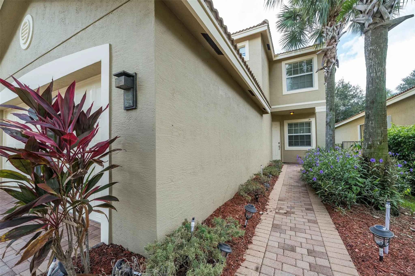
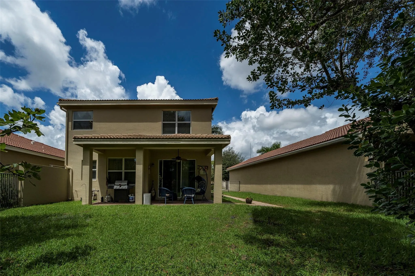
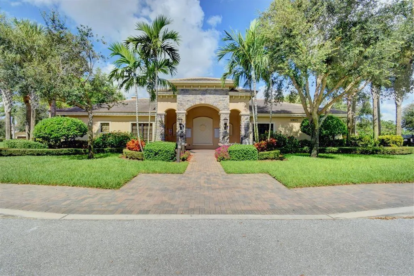
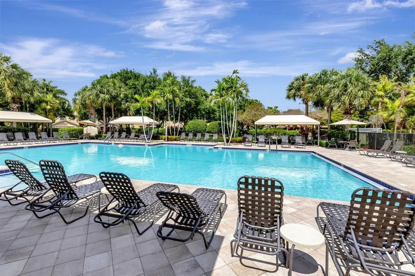
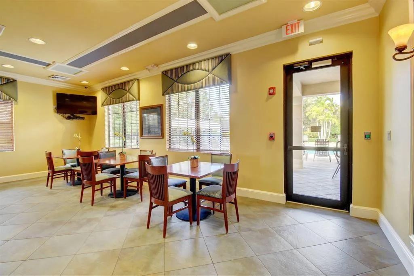
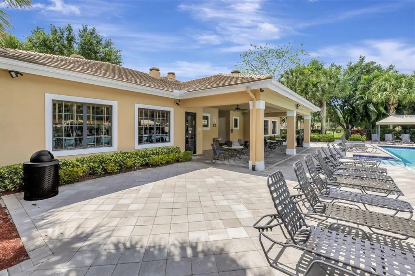
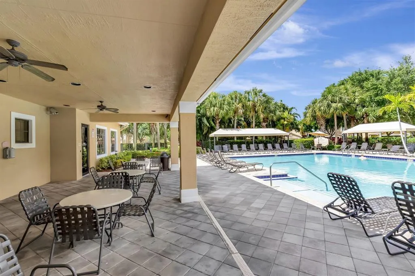
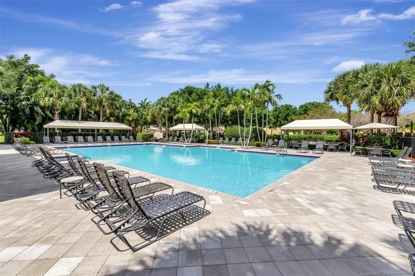
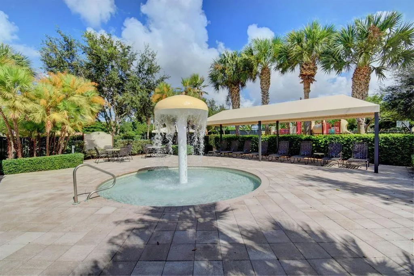
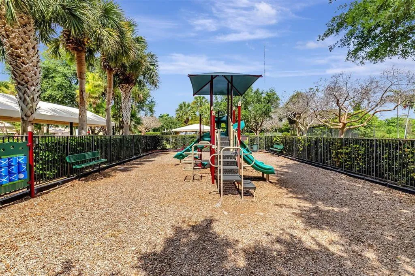
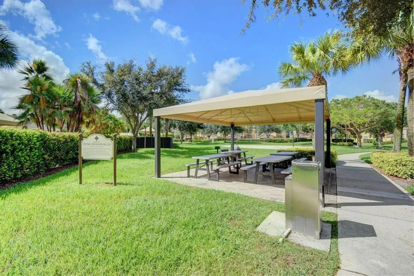
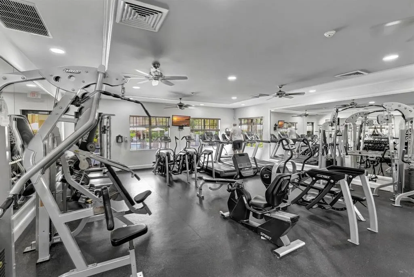
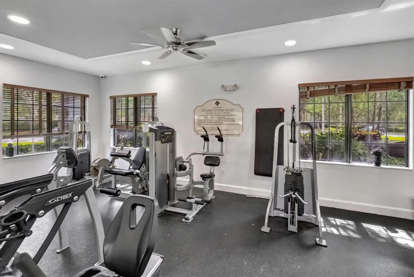
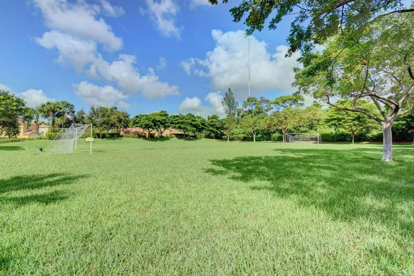
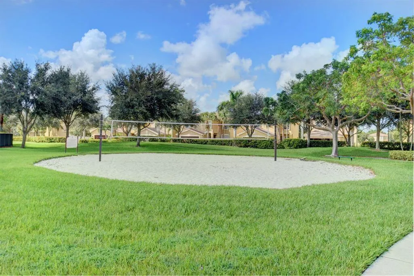
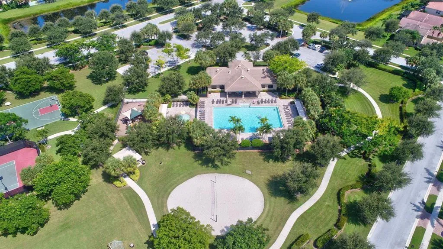
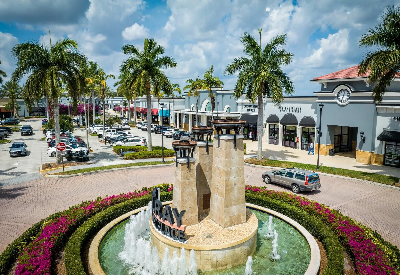
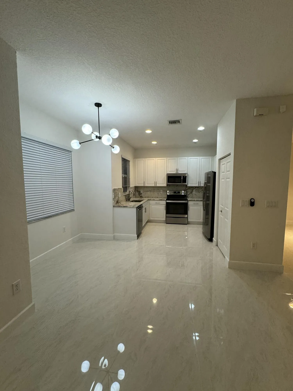
Just renovated! Upgraded Princess Grand model in a desirable gated community. Features include diagonal tile downstairs, wood floors upstairs, updated appliances, larger A/C, & a 1st-floor bed/bath. Spacious primary suite offers 2 walk-in closets & upgraded glass shower. Kitchen pantry features professional chrome shelving. Expanded driveway, 2-car garage w/ attic storage, & fenced, pet-friendly backyard. Lawn care included. Resort-style amenities include clubhouse, fitness center, pool, splash pad, playground, & more. Conveniently located near Target, Publix, Whole Foods, Delray Marketplace, Downtown Delray, top-rated schools, & just 25 mins to PBI. Move-in ready, won’t last! Will not last!!

Features

  • Swimming Pool: Association, Community, None
  • Heating System: Central
  • Cooling System: Central Air, Ceiling Fan(s)
  • Patio: Patio
  • Parking: Driveway, Garage, Garage Door Opener, Attached, Two or More Spaces

Appliances

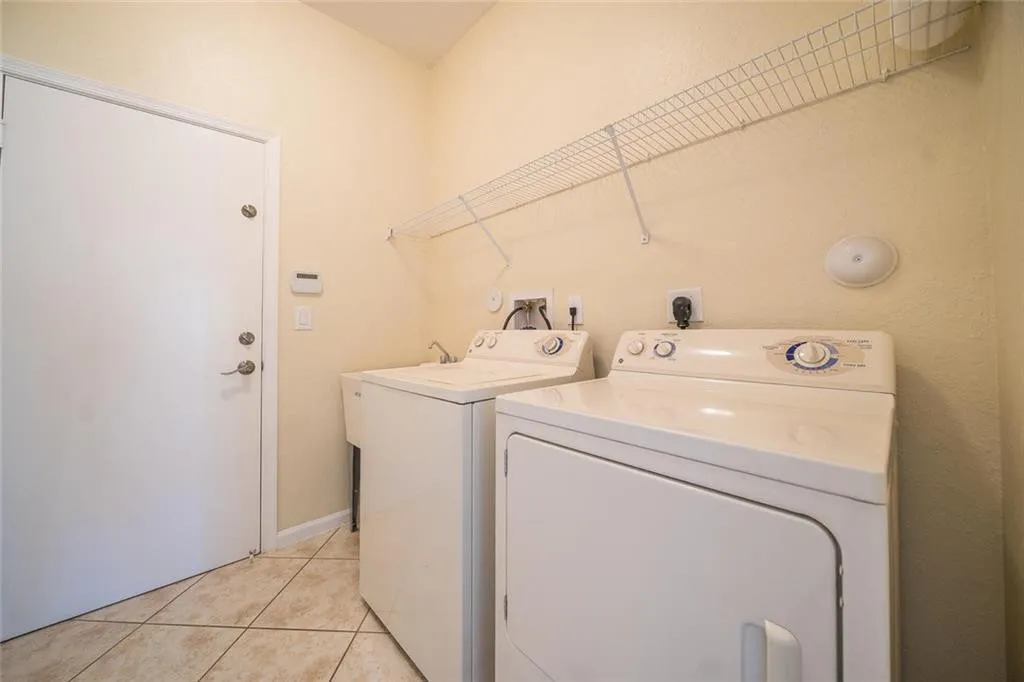
  • Appliances: Dryer, Dishwasher, Electric Range, Microwave, Refrigerator, Self Cleaning Oven, Washer, Disposal, Built-In Oven, Ice Maker

Address Map

  • Country: US
  • State: FL
  • County: Palm Beach
  • City: Boynton Beach
  • Subdivision: Greystone
  • Zipcode: 33437
  • Street: Bitternut Hickory
  • Street Number: 10941
  • Street Suffix: Lane
  • Floor Number: 0
  • Longitude: W81° 50' 8.1''
  • Latitude: N26° 30' 55.7''
  • Directions: Boynton Beach Blvd to Hagen Ranch Road, south, community is on the right.
  • MLS Area: 4610

MLS Addon

  • Architectural Style: Two Story
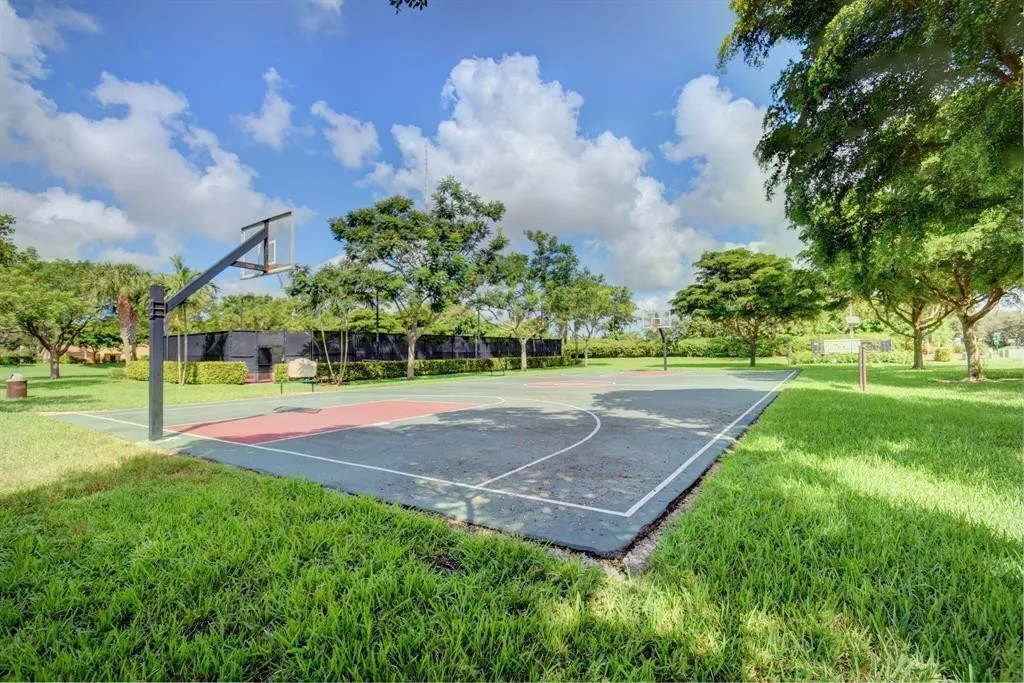
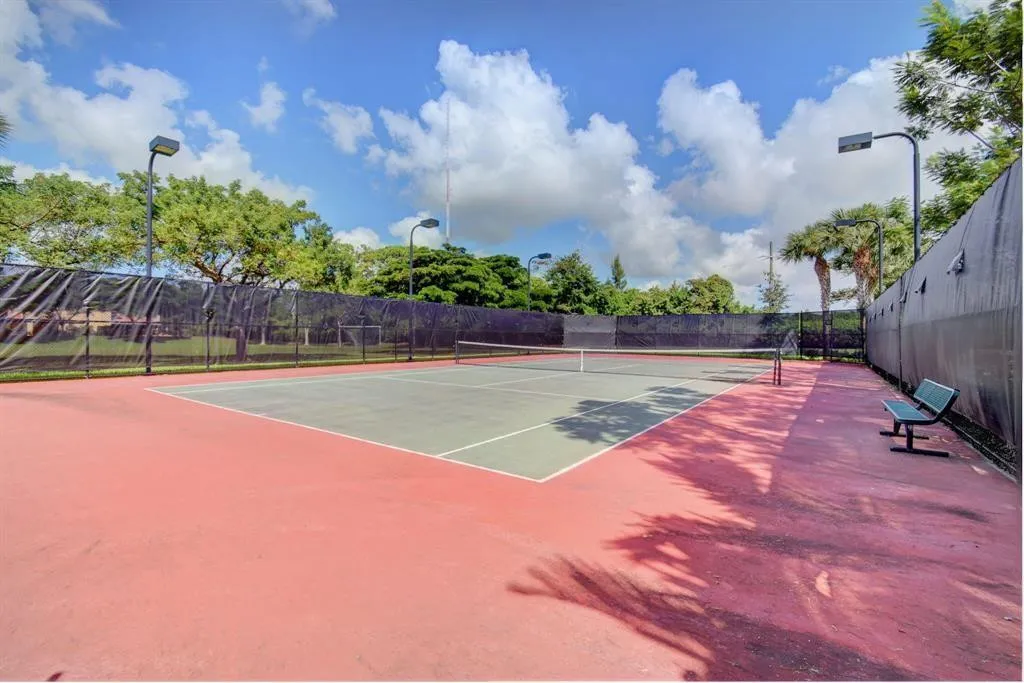
  • Association Amenities: Clubhouse, Fitness Center, Pool, Tennis Court(s), Other, Guard, Basketball Court, Maintenance
  • Association Fee: $0
  • Close Price: $0
  • Elementary School: Hagen Road
  • Exterior Features: Barbecue, Lighting, Patio, Fence
  • Flooring: Ceramic Tile, Tile, Wood, Vinyl, Hardwood
  • Garage Spaces: 2
  • High School: Park Vista Community
  • Insurance Expense: $0
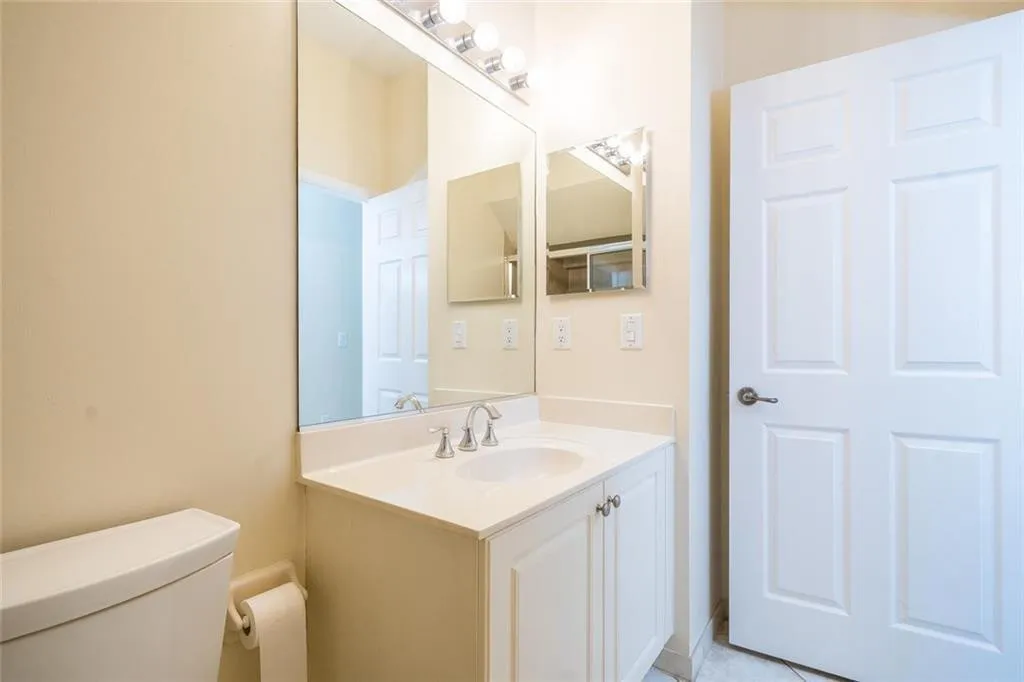
  • Interior Features: Dual Sinks, First Floor Entry, Upper Level Primary, Walk-In Closet(s), Main Living Area Entry Level, High Ceilings
  • Laundry Features: Washer Hookup
  • Levels: Two
  • Lot Features: < 1/4 Acre, <1 Acre
  • New Taxes Expense: $0
  • Stories: 2
  • Stories Total: 2
  • Tax Annual Amount: $0
  • Utilities: Sewer Available
  • Window Features: Blinds

Location

Listing Updated: 2026-08-04 04:20:54
  • Property Type : Residential Lease
  • Property Sub Type : Single Family Residence
  • Listing Type : For Rent
  • Listing ID : B26059452
  • Price : $5,000
  • View : Garden
  • Bedrooms : 4

  • Bathrooms : 3
  • Full Bathrooms : 3
  • Half Bathrooms : 0
  • Square Footage : 2,102 Sqft
  • Year Built : 2009
  • Lot Area : 0.15 Acre
  • Listing Status : Active
  • Days On Market : 0
Contact Agent
Required
Required
Required
By proceeding, you consent to receive calls and texts at the number you provided, including marketing by autodialer and prerecorded and artificial voice, and ettmail, about your inquiry and other home-related matters, but not as a condition of any purchase.

Similar Residential Lease