• Share

8236 104TH Court, Vero Beach, Florida 32967

Active For Sale
$349,900
  • Beds 3
  • Baths 2
  • Sq Ft 1,546 Sqft
  • Visits: 3 in 2 days

Description

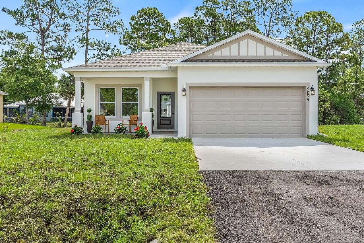
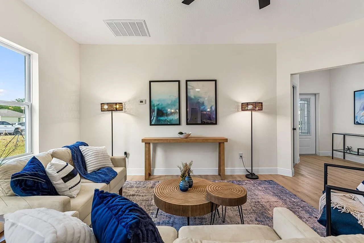
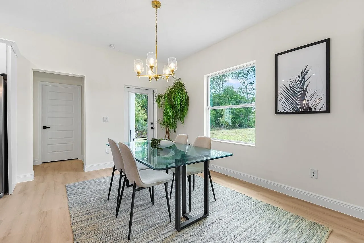
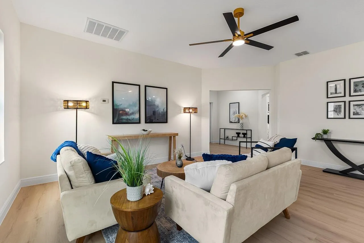
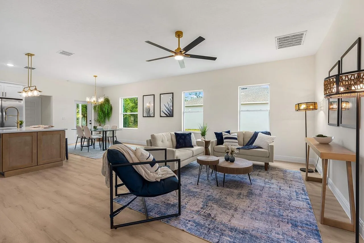
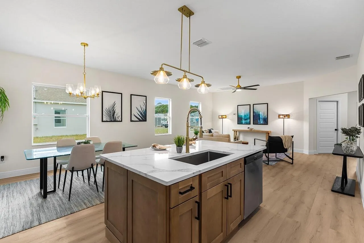
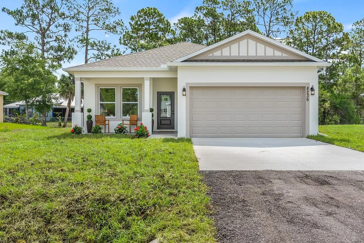
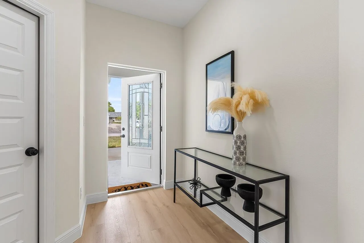
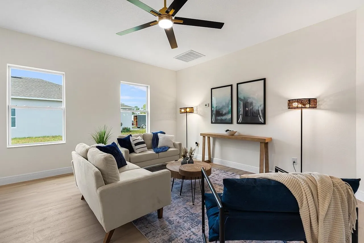
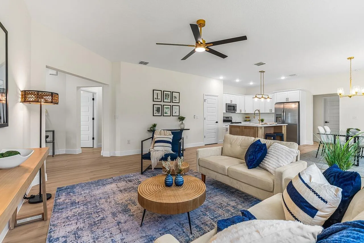
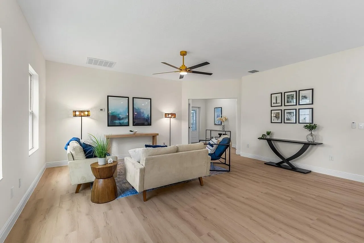
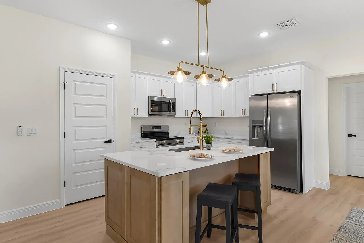
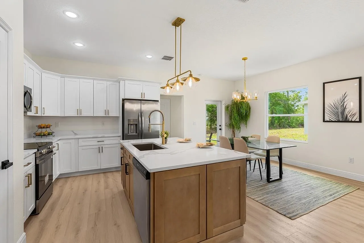
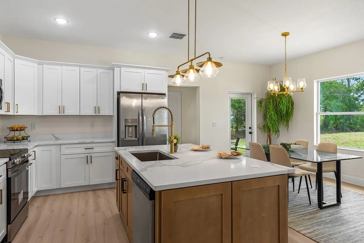
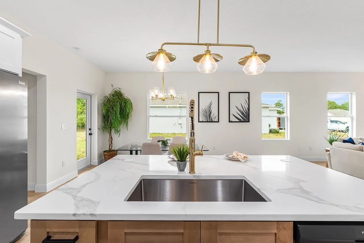
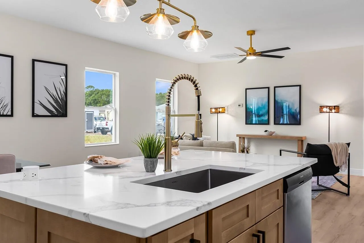
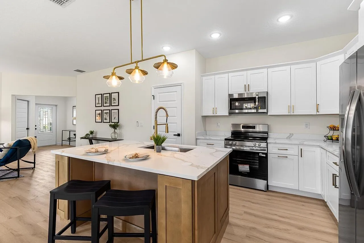
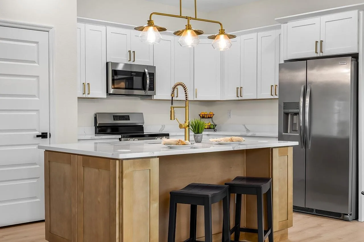
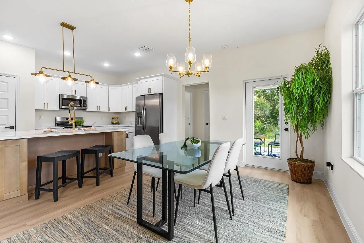
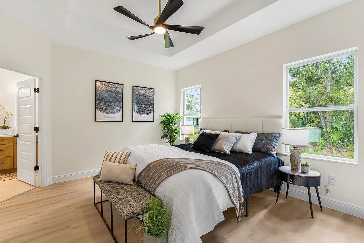
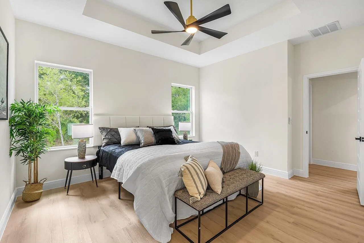
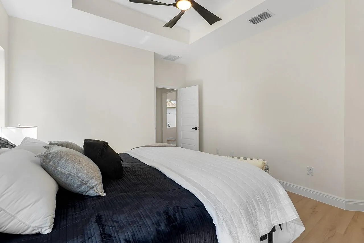
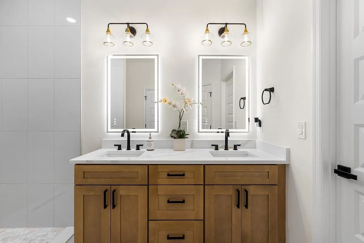
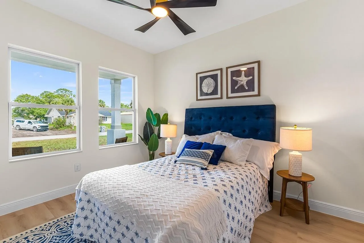
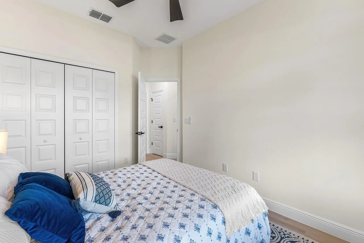
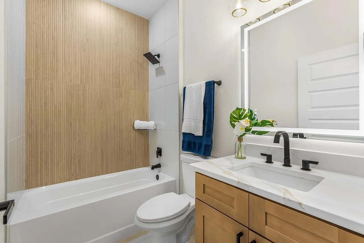
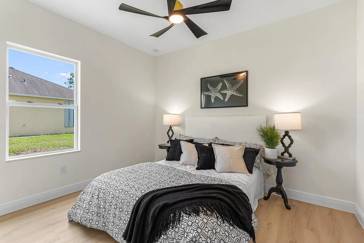
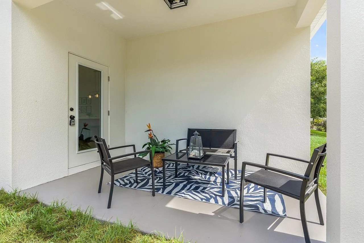
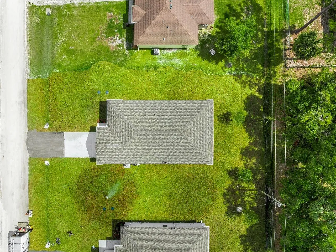
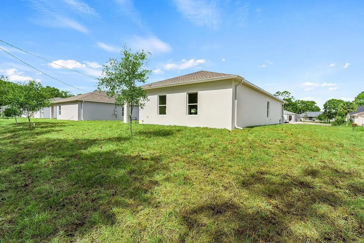
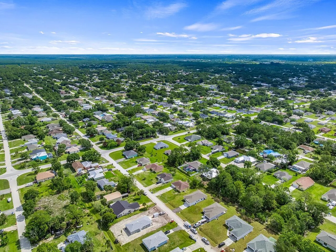
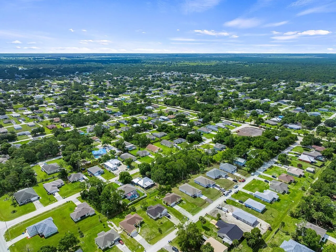
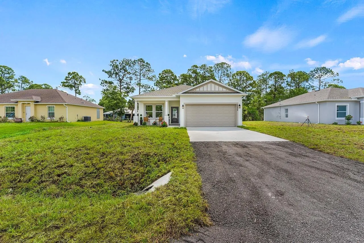
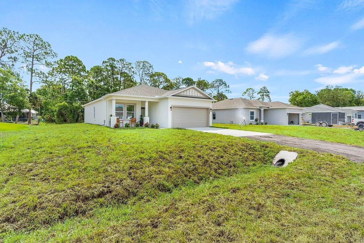
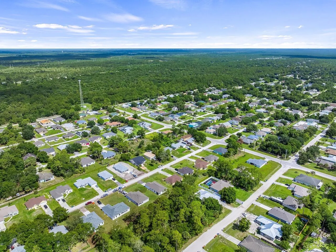
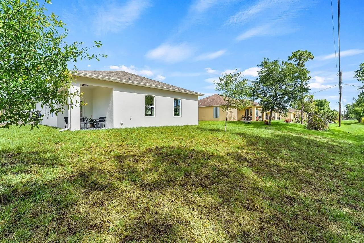
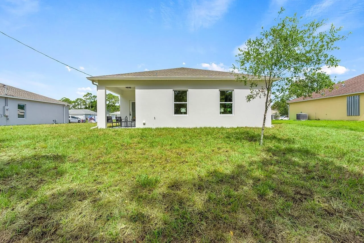
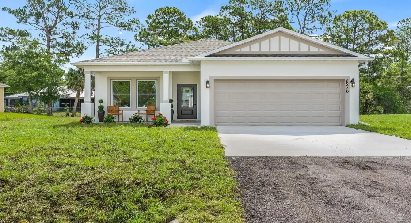
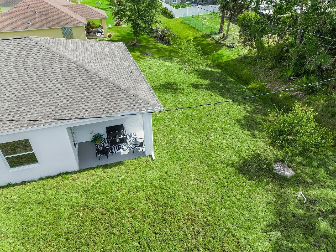
Brand-New 2026 HDZ Homes Aspen Model Move-In Ready! Experience the perfect blend of modern design, quality craftsmanship, and everyday comfort in this beautifully built CBS home on a spacious .22-acre homesite in desirable Vero Lake Estates with NO HOA. Offering 3 bedrooms, 2 baths, an oversized 2-car garage, and over 1,500 square feet of thoughtfully designed living space, this split-bedroom floor plan is filled with natural light, soaring ceilings, luxury vinyl plank flooring, and premium finishes throughout. The chef-inspired kitchen features quartz countertops, a large center island with seating, soft-close cabinetry, stainless steel appliances, designer lighting, and abundant storage. Escape to the private primary suite with dual quartz vanities, illuminated mirrors, and a spa inspired walk-in shower with floor-to-ceiling tile. Impact windows and doors provide peace of mind and energy efficiency. Relax on the covered lanai overlooking a backyard with room for a custom pool, outdoor kitchen, RV, boat, or workshop. Located just minutes from shopping, dining, top-rated schools, the Indian River Lagoon, Sebastian Inlet, and Atlantic beaches, this move-in-ready home delivers the freedom, quality, and Florida lifestyle today’s buyers are searching for. Additional HDZ Homes floor plan available nearby at 8226 104th Court.

Features

  • Swimming Pool: No
  • Heating System: Central, Electric
  • Cooling System: Electric, Central Air
  • Patio: Patio
  • Parking: Garage, Garage Door Opener, Attached, Two or More Spaces, Paver Block

Appliances

  • Appliances: Dishwasher, Microwave, Electric Water Heater

Address Map

  • Country: US
  • State: FL
  • County: Indian River
  • City: Vero Beach
  • Subdivision: VERO LAKE ESTATES UNIT P
  • Zipcode: 32967
  • Street: 104TH
  • Street Number: 8236
  • Street Suffix: Court
  • Floor Number: 0
  • Longitude: W81° 27' 32.6''
  • Latitude: N27° 44' 39.5''
  • Directions: 83rd St to 104th Court
  • MLS Area: 6352 Sebastian County

MLS Addon

  • Architectural Style: One Story, Contemporary/modern, Ranch
  • Association Fee: $0
  • Close Price: $0
  • Elementary School: Treasure Coast
  • Exterior Features: Lighting, Patio, Other
  • Garage Spaces: 2
  • High School: Sebastian River
  • Insurance Expense: $0
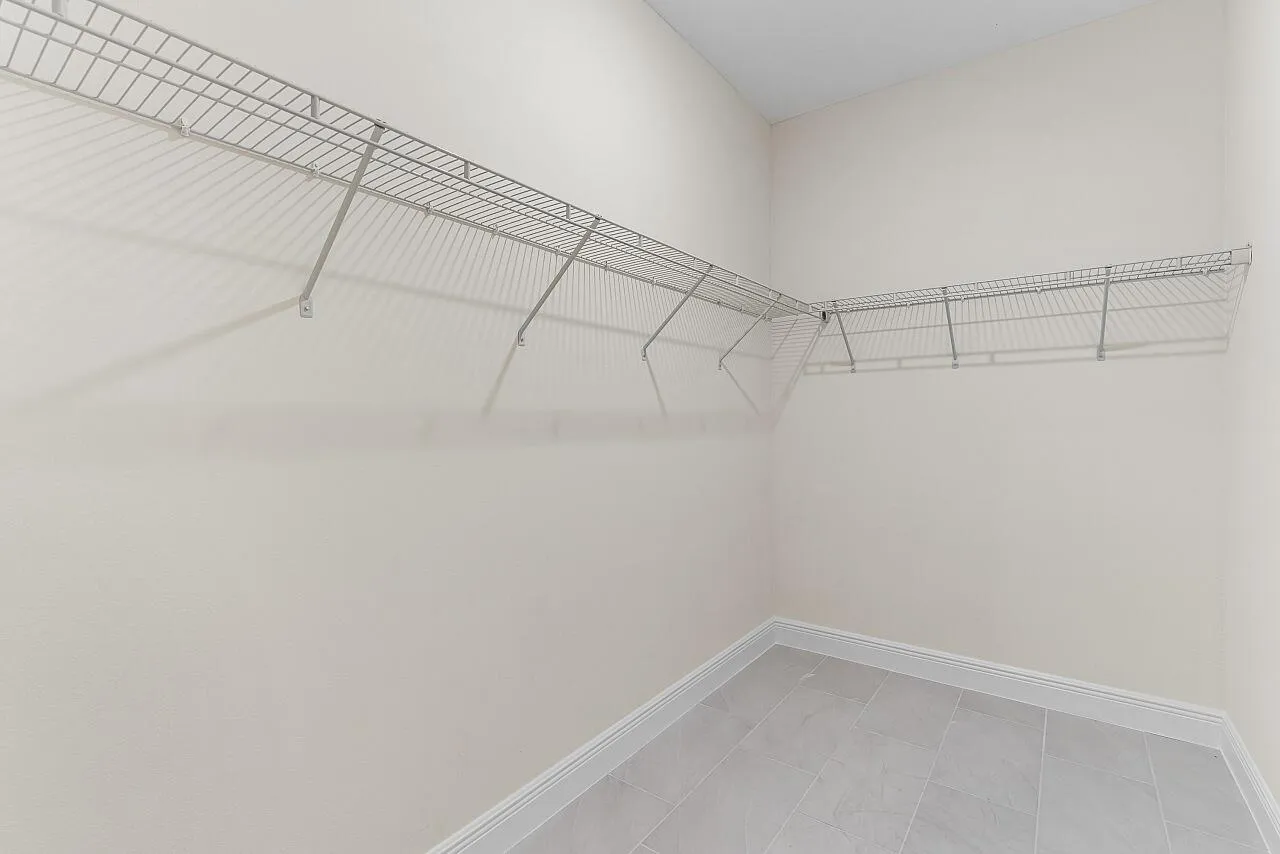
  • Interior Features: Dual Sinks, Living/Dining Room, Eat-in Kitchen, Walk-In Closet(s), Kitchen Island, Main Living Area Entry Level, High Ceilings, Pantry, Split Bedrooms, Shower Only
  • Levels: One
  • Lot Features: < 1/4 Acre, <1 Acre
  • Middle Or Junior School: Storm Grove
  • New Taxes Expense: $0
  • Stories: 1
  • Stories Total: 1
  • Tax Annual Amount: $322
  • Utilities: Electricity Available, Water Available
  • Window Features: Impact Glass, Other

Location

Listing Updated: 2026-08-04 04:35:20

  • Property Type : Single Family
  • Property Sub Type : Single Family Residence
  • Listing Type : For Sale
  • Listing ID : B26059461
  • Price : $349,900
  • View : Garden
  • Bedrooms : 3
  • Bathrooms : 2
  • Full Bathrooms : 2
  • Half Bathrooms : 0
  • Square Footage : 1,546 Sqft
  • Year Built : 2026
  • Lot Area : 0.22 Acre
  • Listing Status : Active
  • Days On Market : 2
Contact Agent
Required
Required
Required
By proceeding, you consent to receive calls and texts at the number you provided, including marketing by autodialer and prerecorded and artificial voice, and ettmail, about your inquiry and other home-related matters, but not as a condition of any purchase.

Similar Single Family