• Share

3931 NW 7th Pl, Deerfield Beach, Florida 33442

Active For Sale
$655,000
  • Beds 3
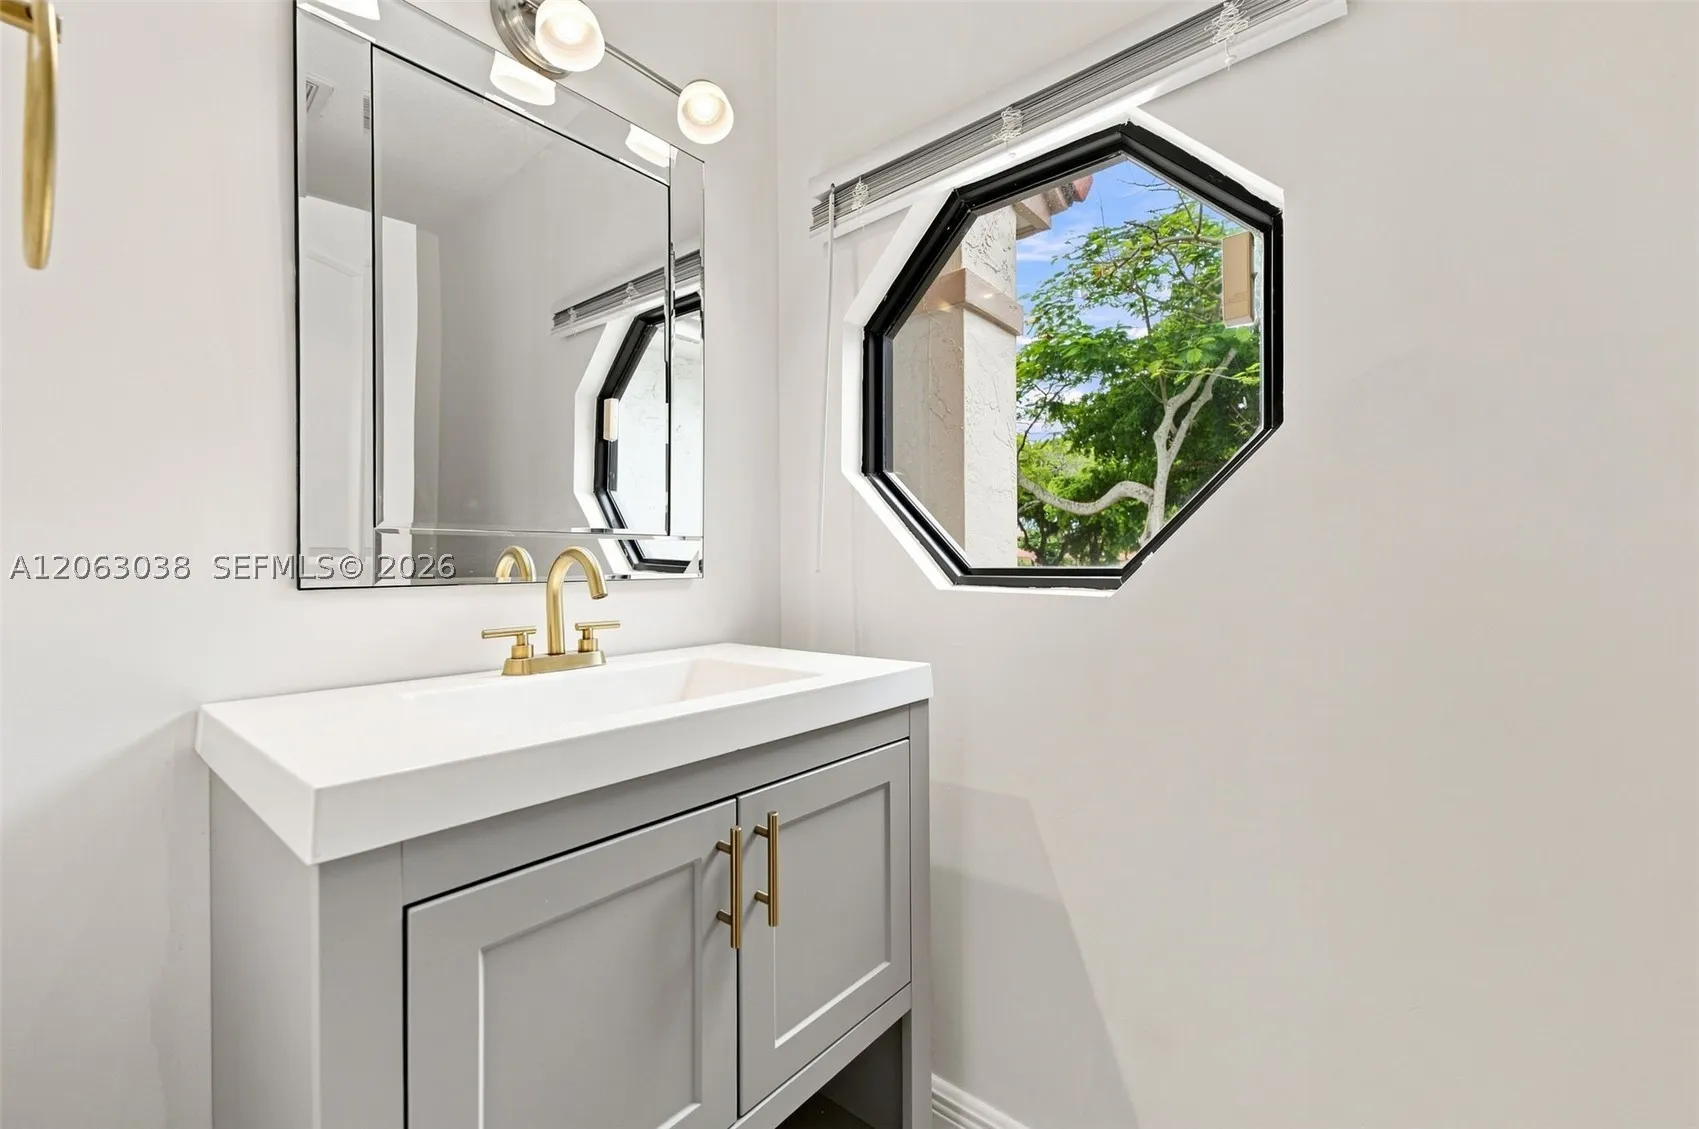
  • Baths 3
  • Sq Ft 1,912 Sqft
  • Visits: 4 in 4 days

Description

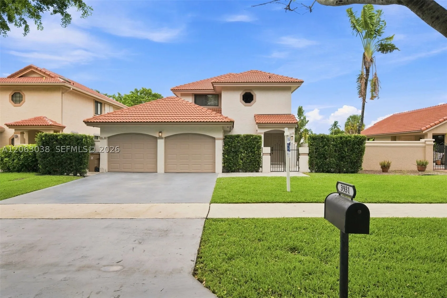
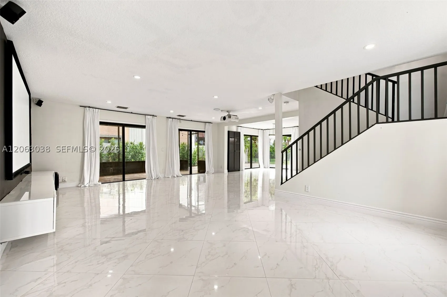
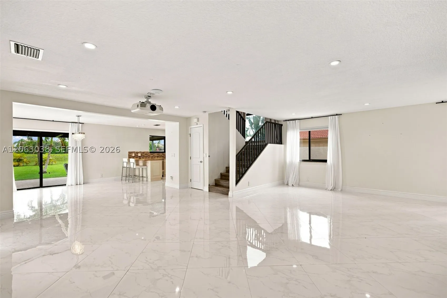
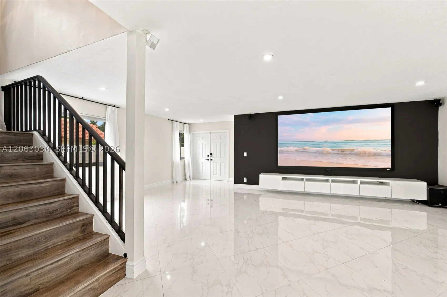
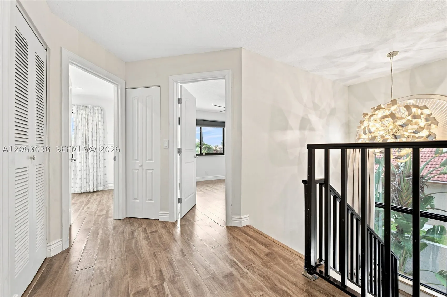
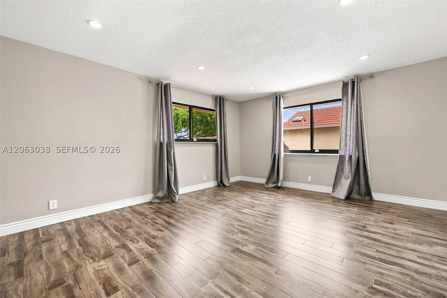
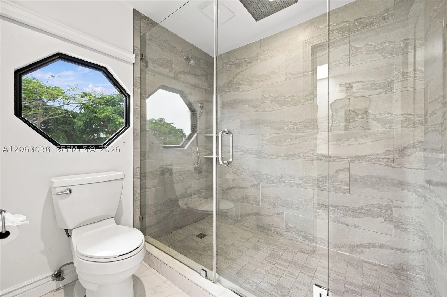
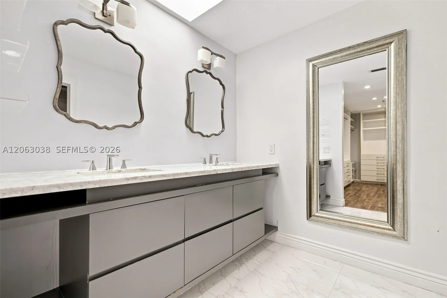
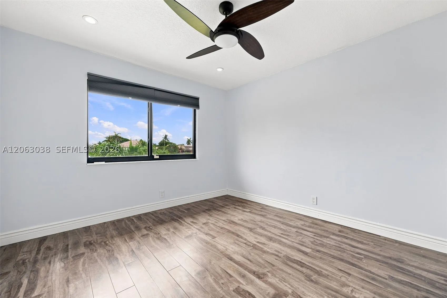
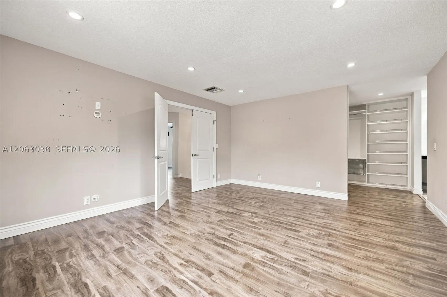
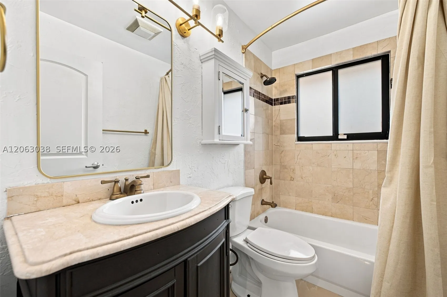
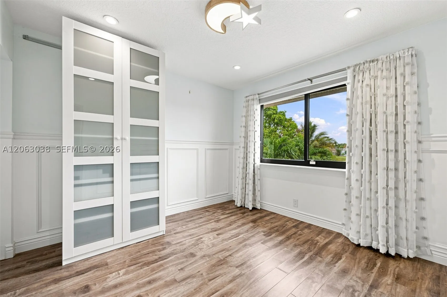
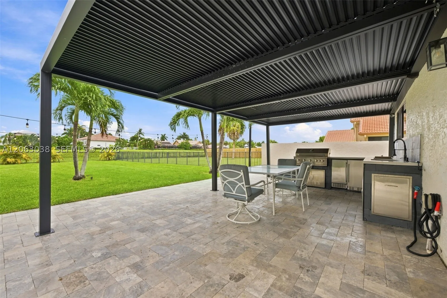
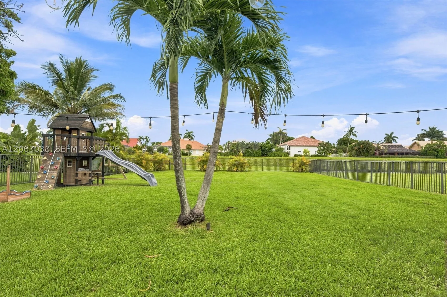
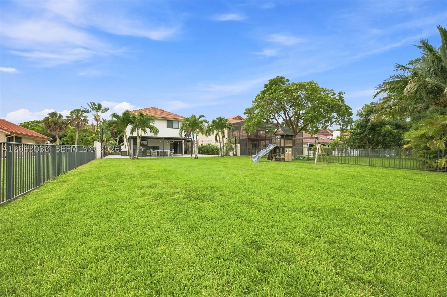
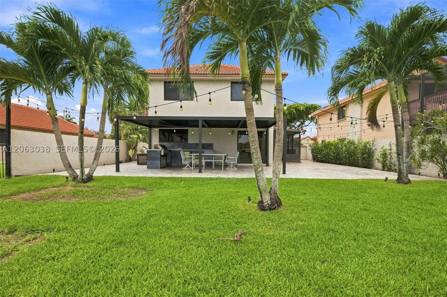
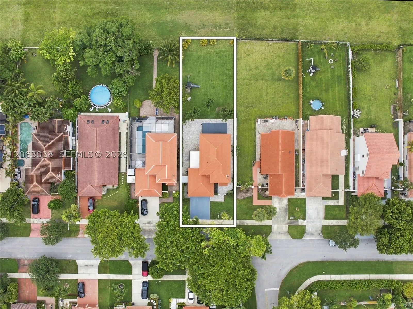
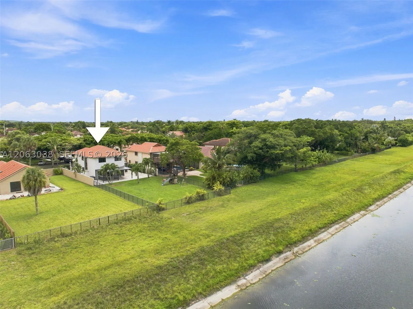
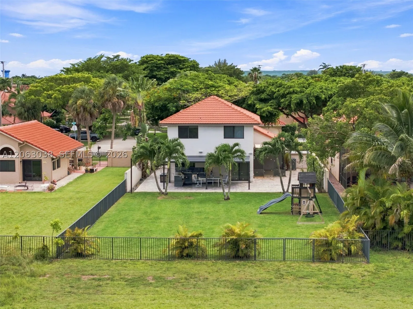
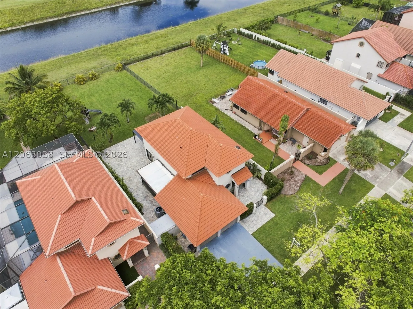
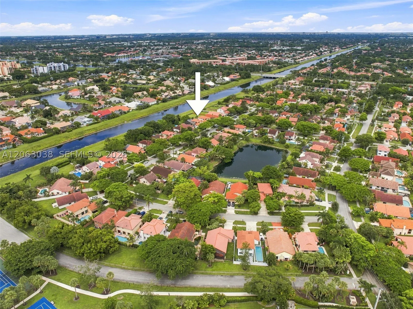
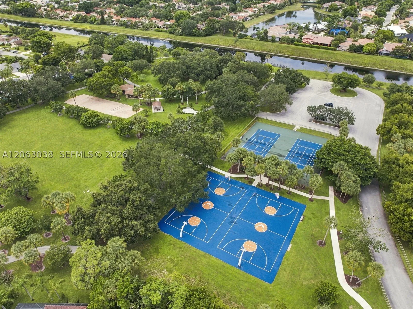
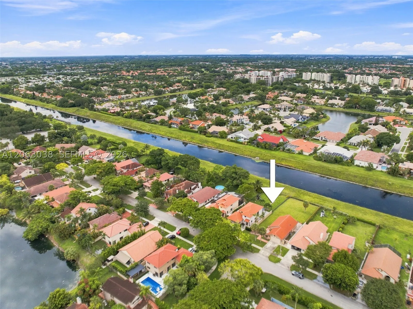
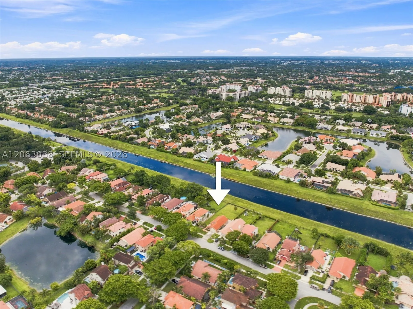
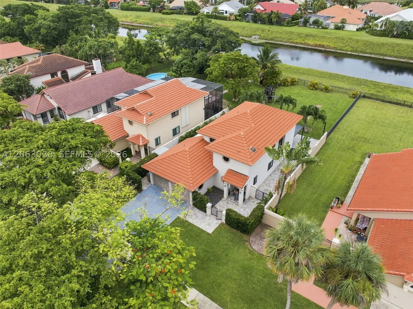
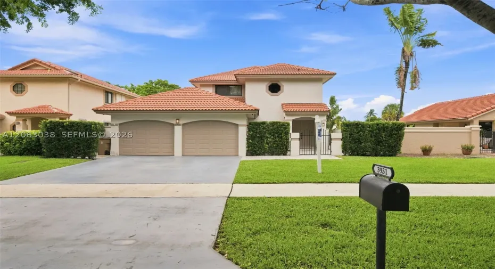
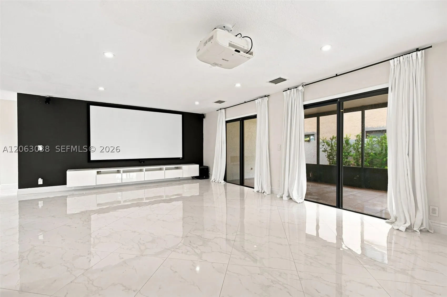
Welcome to this beautiful home in the Villages of Hillsboro community! This two-story residence offers 3 bedrooms, 2.5 bathrooms, and approximately 1,912 square feet of living space. One of the home’s standout features is its expansive fenced backyard, offering plenty of room for children to play, outdoor entertaining, gardening, or simply relaxing and enjoying your own private outdoor space. A spacious paver patio and covered outdoor kitchen extend the living space outdoors and make the backyard ideal for everyday gatherings.rnrnThe home is also equipped for movie nights and game-day gatherings with a 125-inch projection screen, Epson 4040UB 4K-enhanced projector, and Bose 5.1 surround sound system. For added convenience and peace of mind, a 9,500-watt generator is included.rnrnConveniently located near parks, shopping, dining, and major commuter routes, including the Sawgrass Expressway and Florida’s Turnpike, this home brings together space, functionality, and comfortable South Florida living.

Features

  • Swimming Pool: No
  • Heating System: Central, Electric
  • Cooling System: Electric, Central Air, Ceiling Fan(s)
  • Parking: Driveway, Covered, Paver Block

Appliances

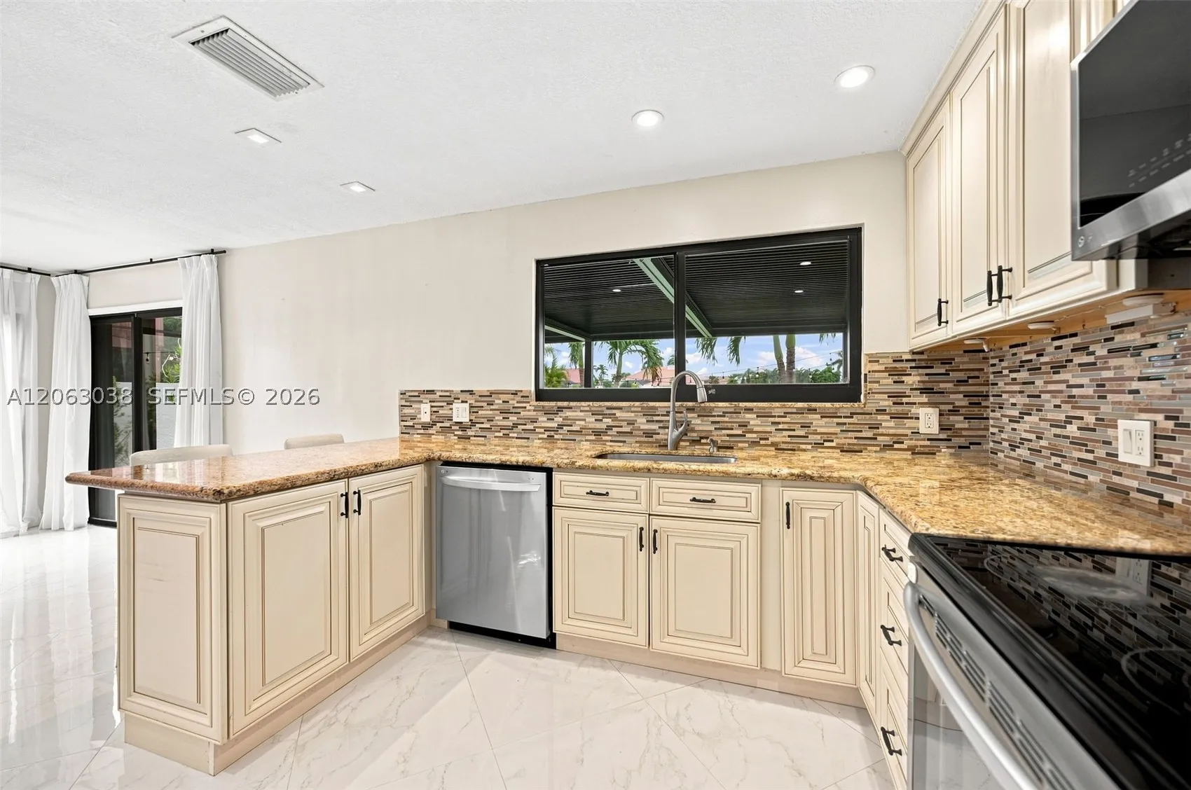
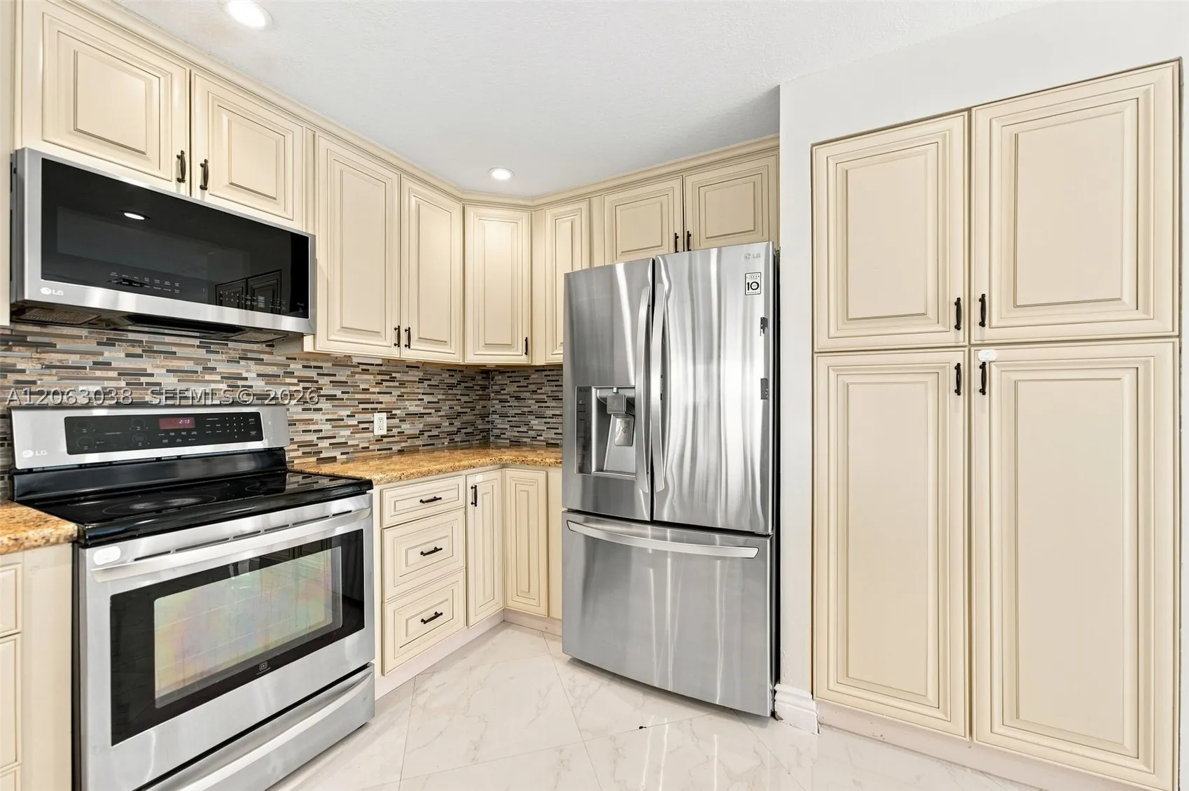
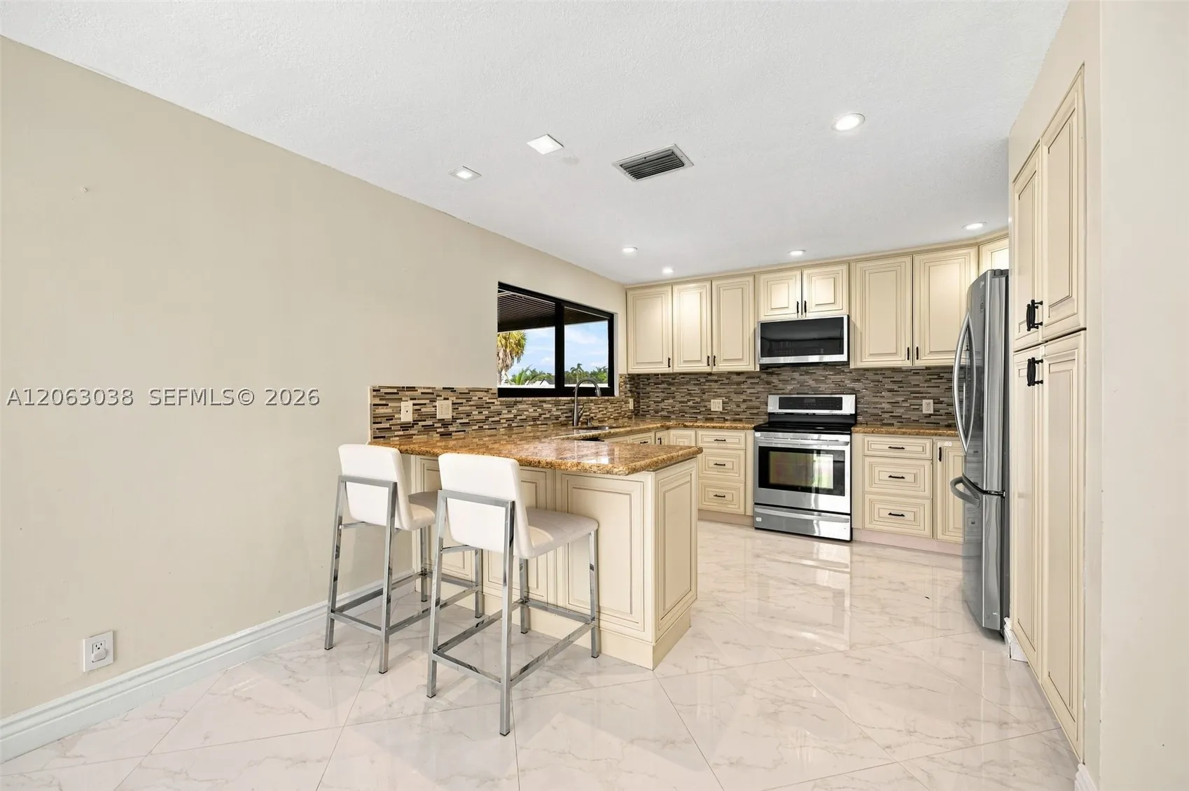
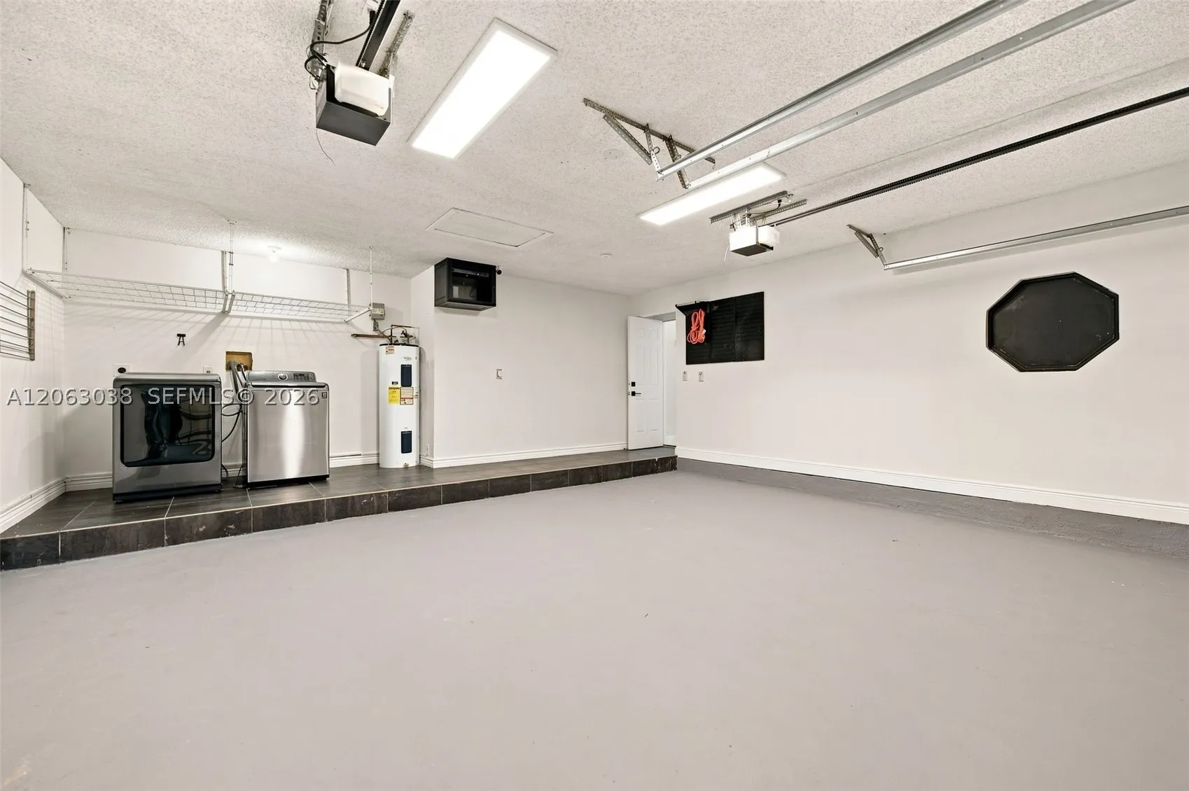
  • Appliances: Dryer, Dishwasher, Microwave, Refrigerator, Washer, Electric Water Heater, Disposal

Address Map

  • Country: US
  • State: FL
  • County: Broward
  • City: Deerfield Beach
  • Subdivision: VILLAGES OF HILLSBORO
  • Zipcode: 33442
  • Street: 7th Pl
  • Street Number: 3931
  • Floor Number: 0
  • Longitude: W81° 50' 31.2''
  • Latitude: N26° 19' 37.2''
  • Street Dir Prefix: NW
  • MLS Area: 3511

MLS Addon

  • Architectural Style: Detached, Two Story
  • Association Fee: $150
  • Association Fee Frequency: Annually
  • Close Price: $0
  • Elementary School: Quiet Waters
  • Exterior Features: Barbecue, Lighting, Fence, Outdoor Grill
  • Flooring: Ceramic Tile, Laminate
  • Garage Spaces: 2
  • High School: Monarch
  • Insurance Expense: $0
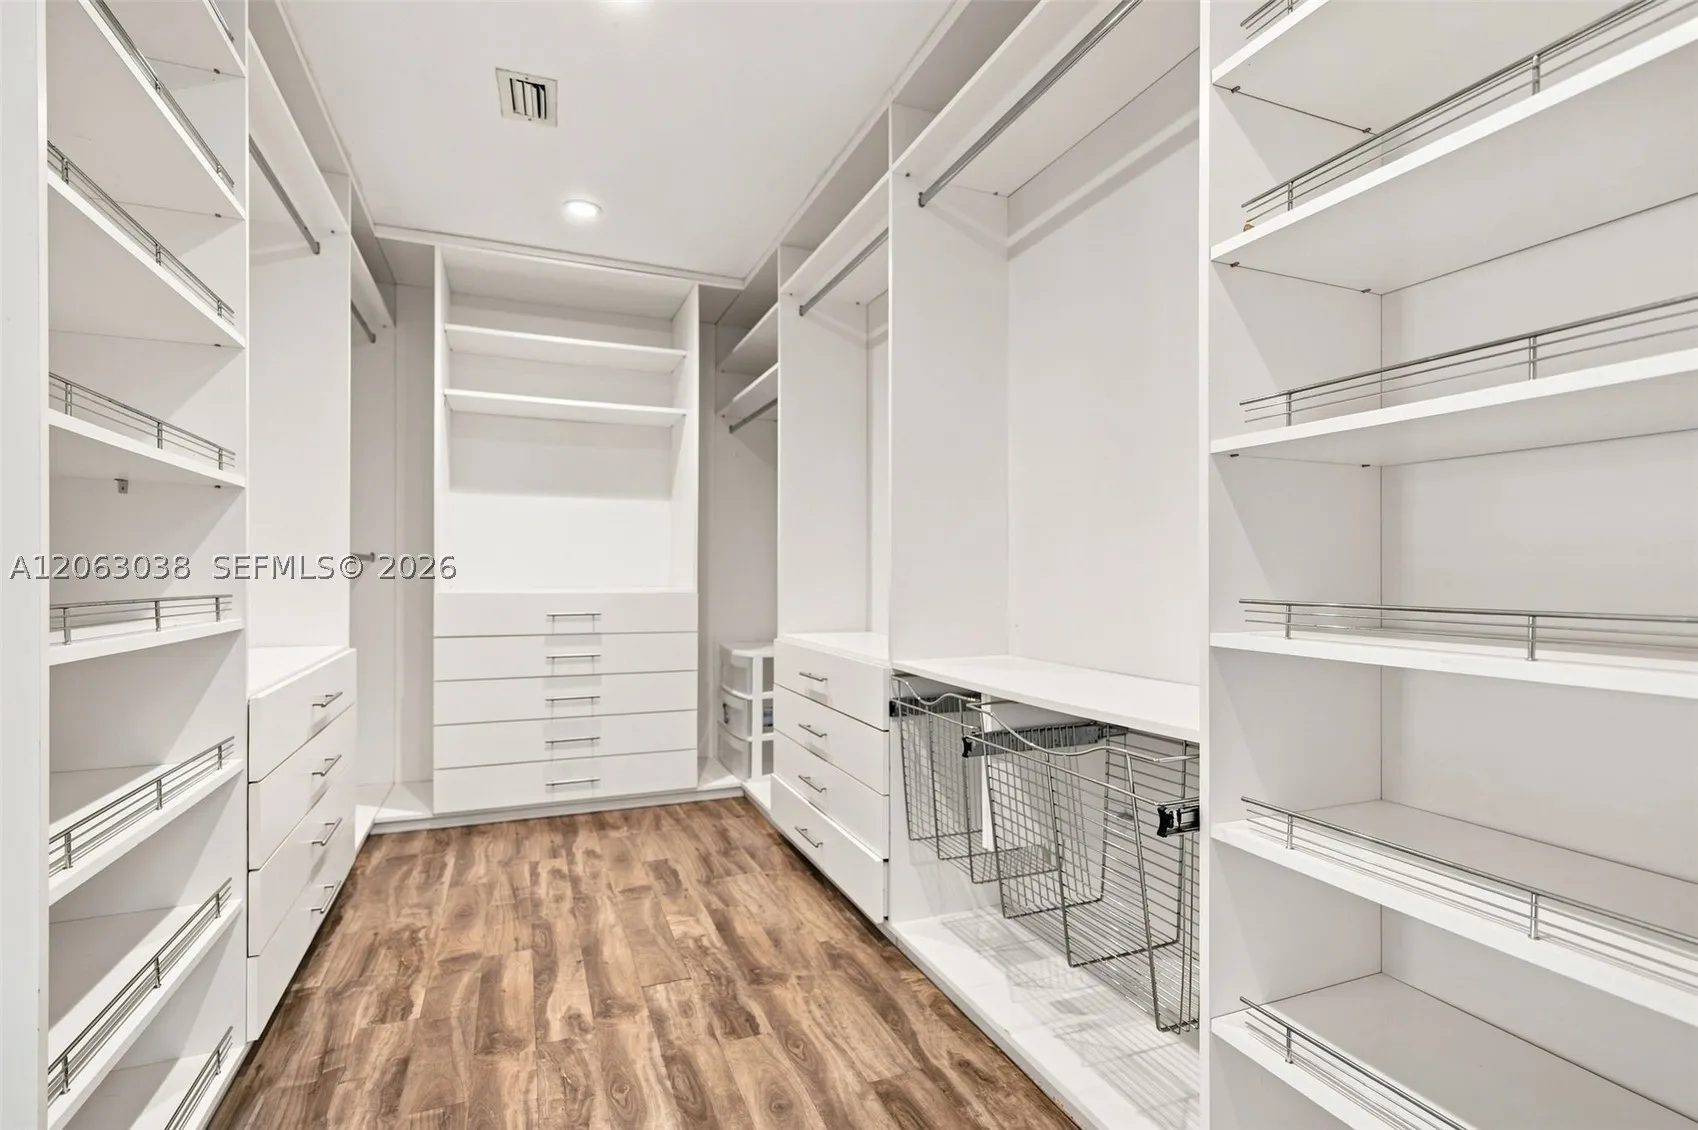
  • Interior Features: Bedroom on Main Level, First Floor Entry, Living/Dining Room, Upper Level Primary, Eat-in Kitchen, Built-in Features, Dining Area, Separate/Formal Dining Room, Central Vacuum
  • Levels: Two
  • Lot Features: < 1/4 Acre
  • Middle Or Junior School: Lyons Creek
  • New Taxes Expense: $0
  • Stories: 2
  • Tax Annual Amount: $6,112
  • Window Features: Impact Glass

Location

Listing Updated: 2026-08-04 08:05:33
  • Property Type : Single Family
  • Property Sub Type : Single Family Residence
  • Listing Type : For Sale
  • Listing ID : A12063038
  • Price : $655,000
  • View : Garden, Lake
  • Bedrooms : 3
  • Bathrooms : 3
  • Full Bathrooms : 2
  • Half Bathrooms : 1
  • Square Footage : 1,912 Sqft
  • Year Built : 1986
  • Lot Area : 0 Acre
  • Listing Status : Active
  • Days On Market : 3
Contact Agent
Required
Required
Required
By proceeding, you consent to receive calls and texts at the number you provided, including marketing by autodialer and prerecorded and artificial voice, and ettmail, about your inquiry and other home-related matters, but not as a condition of any purchase.

Similar Single Family