• Share

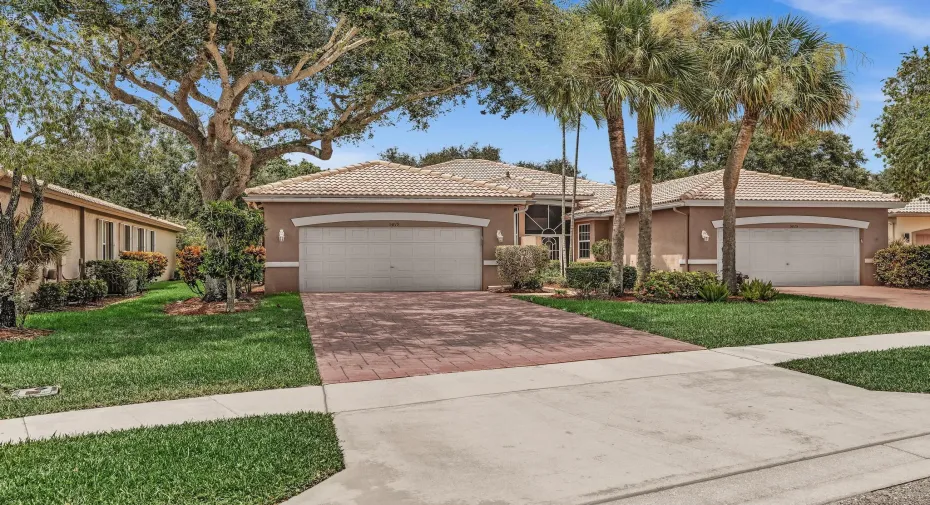
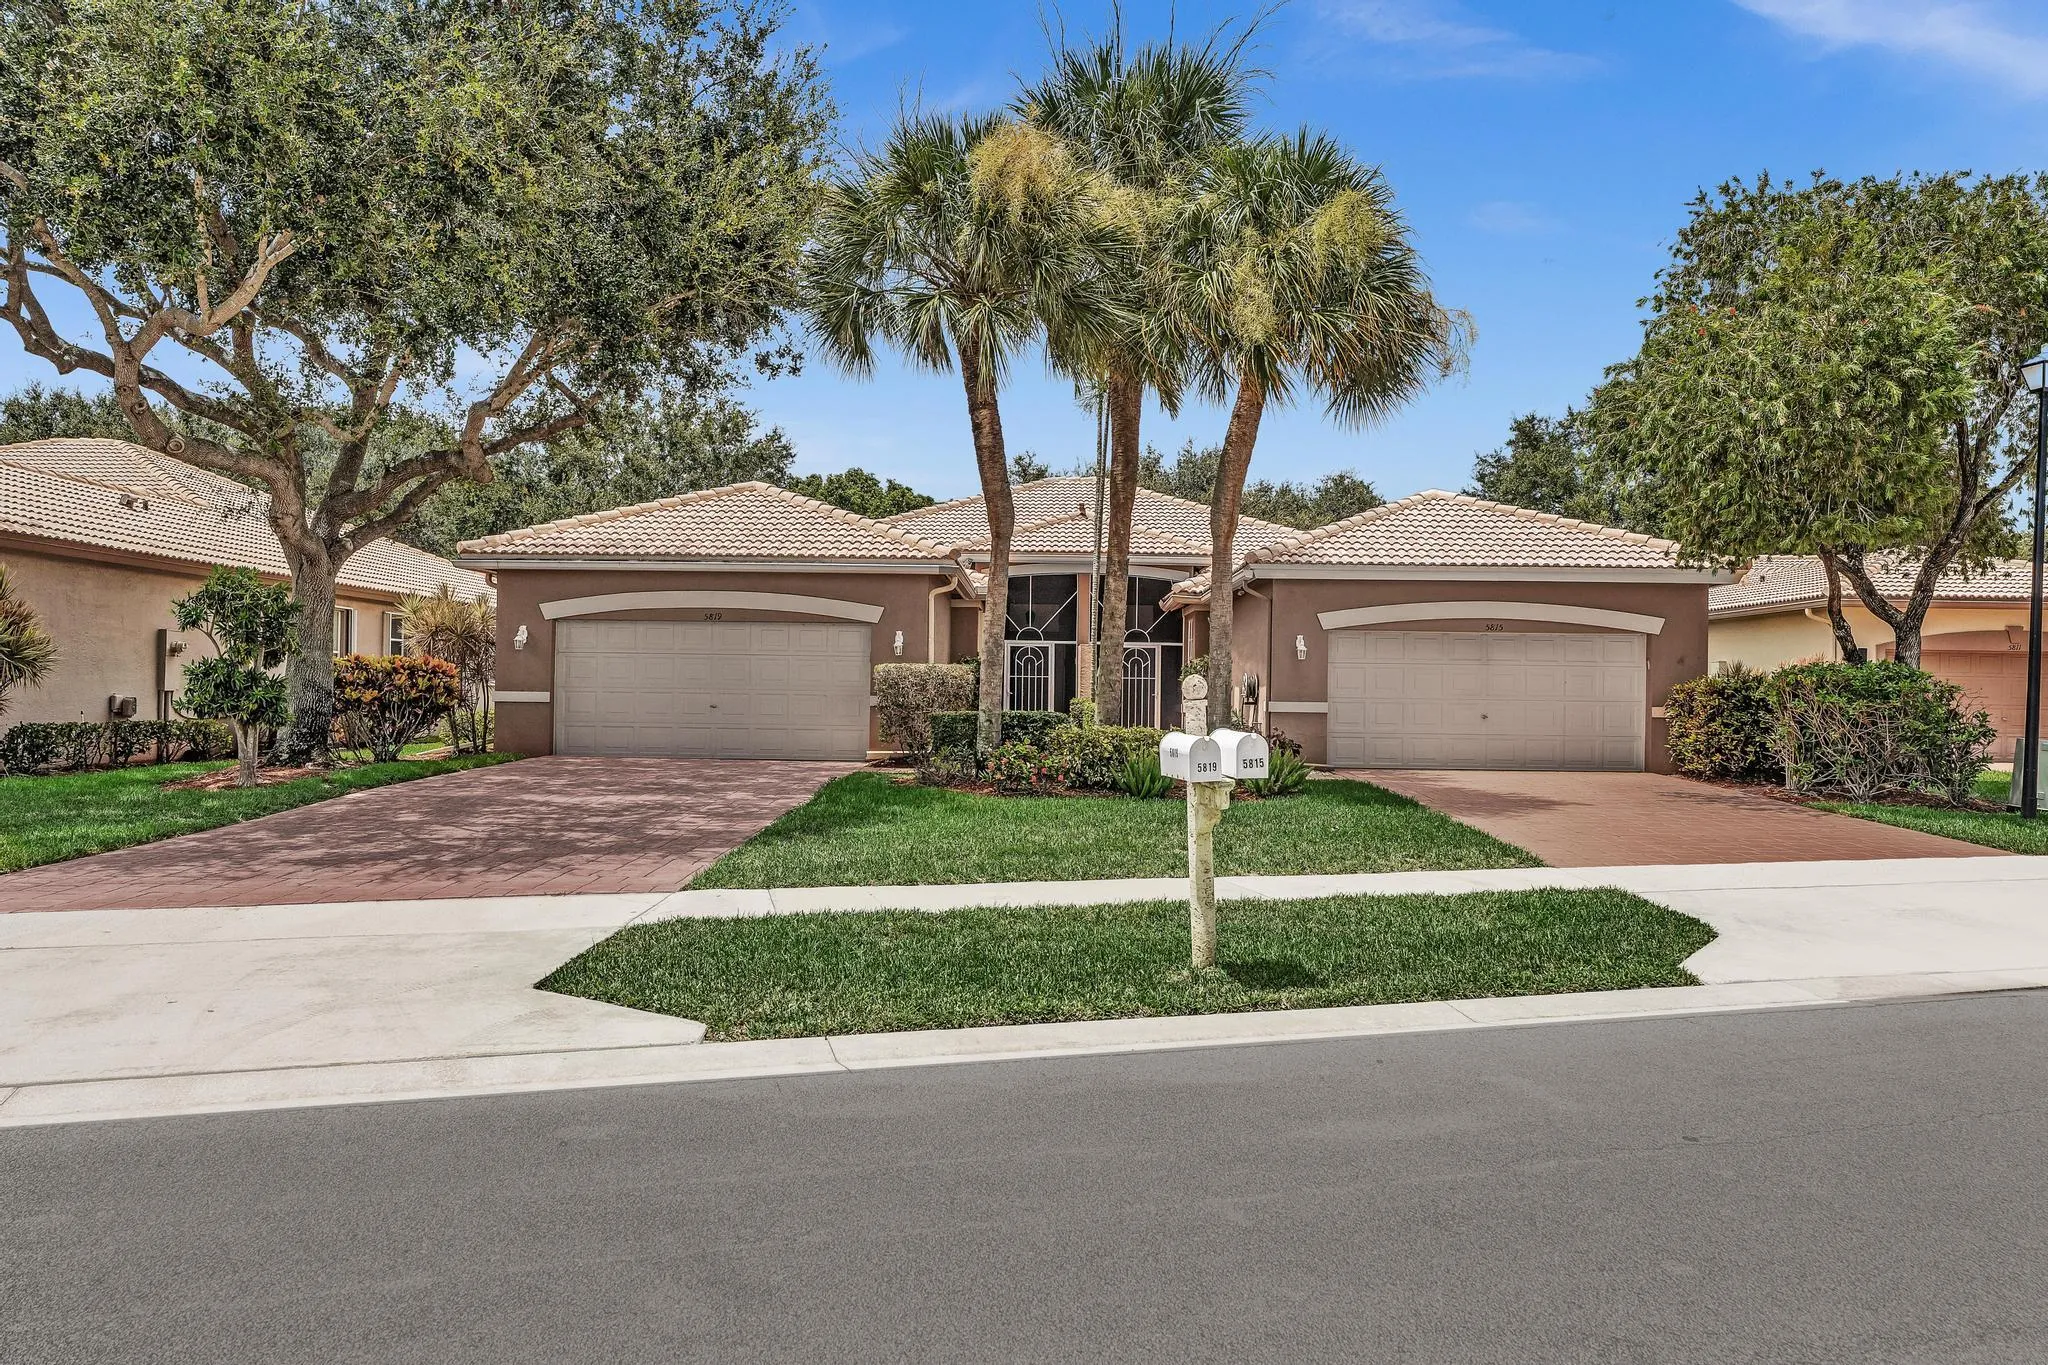
5819 GRAND HARBOUR Circle, Boynton Beach, Florida 33437

Active For Sale
$484,000
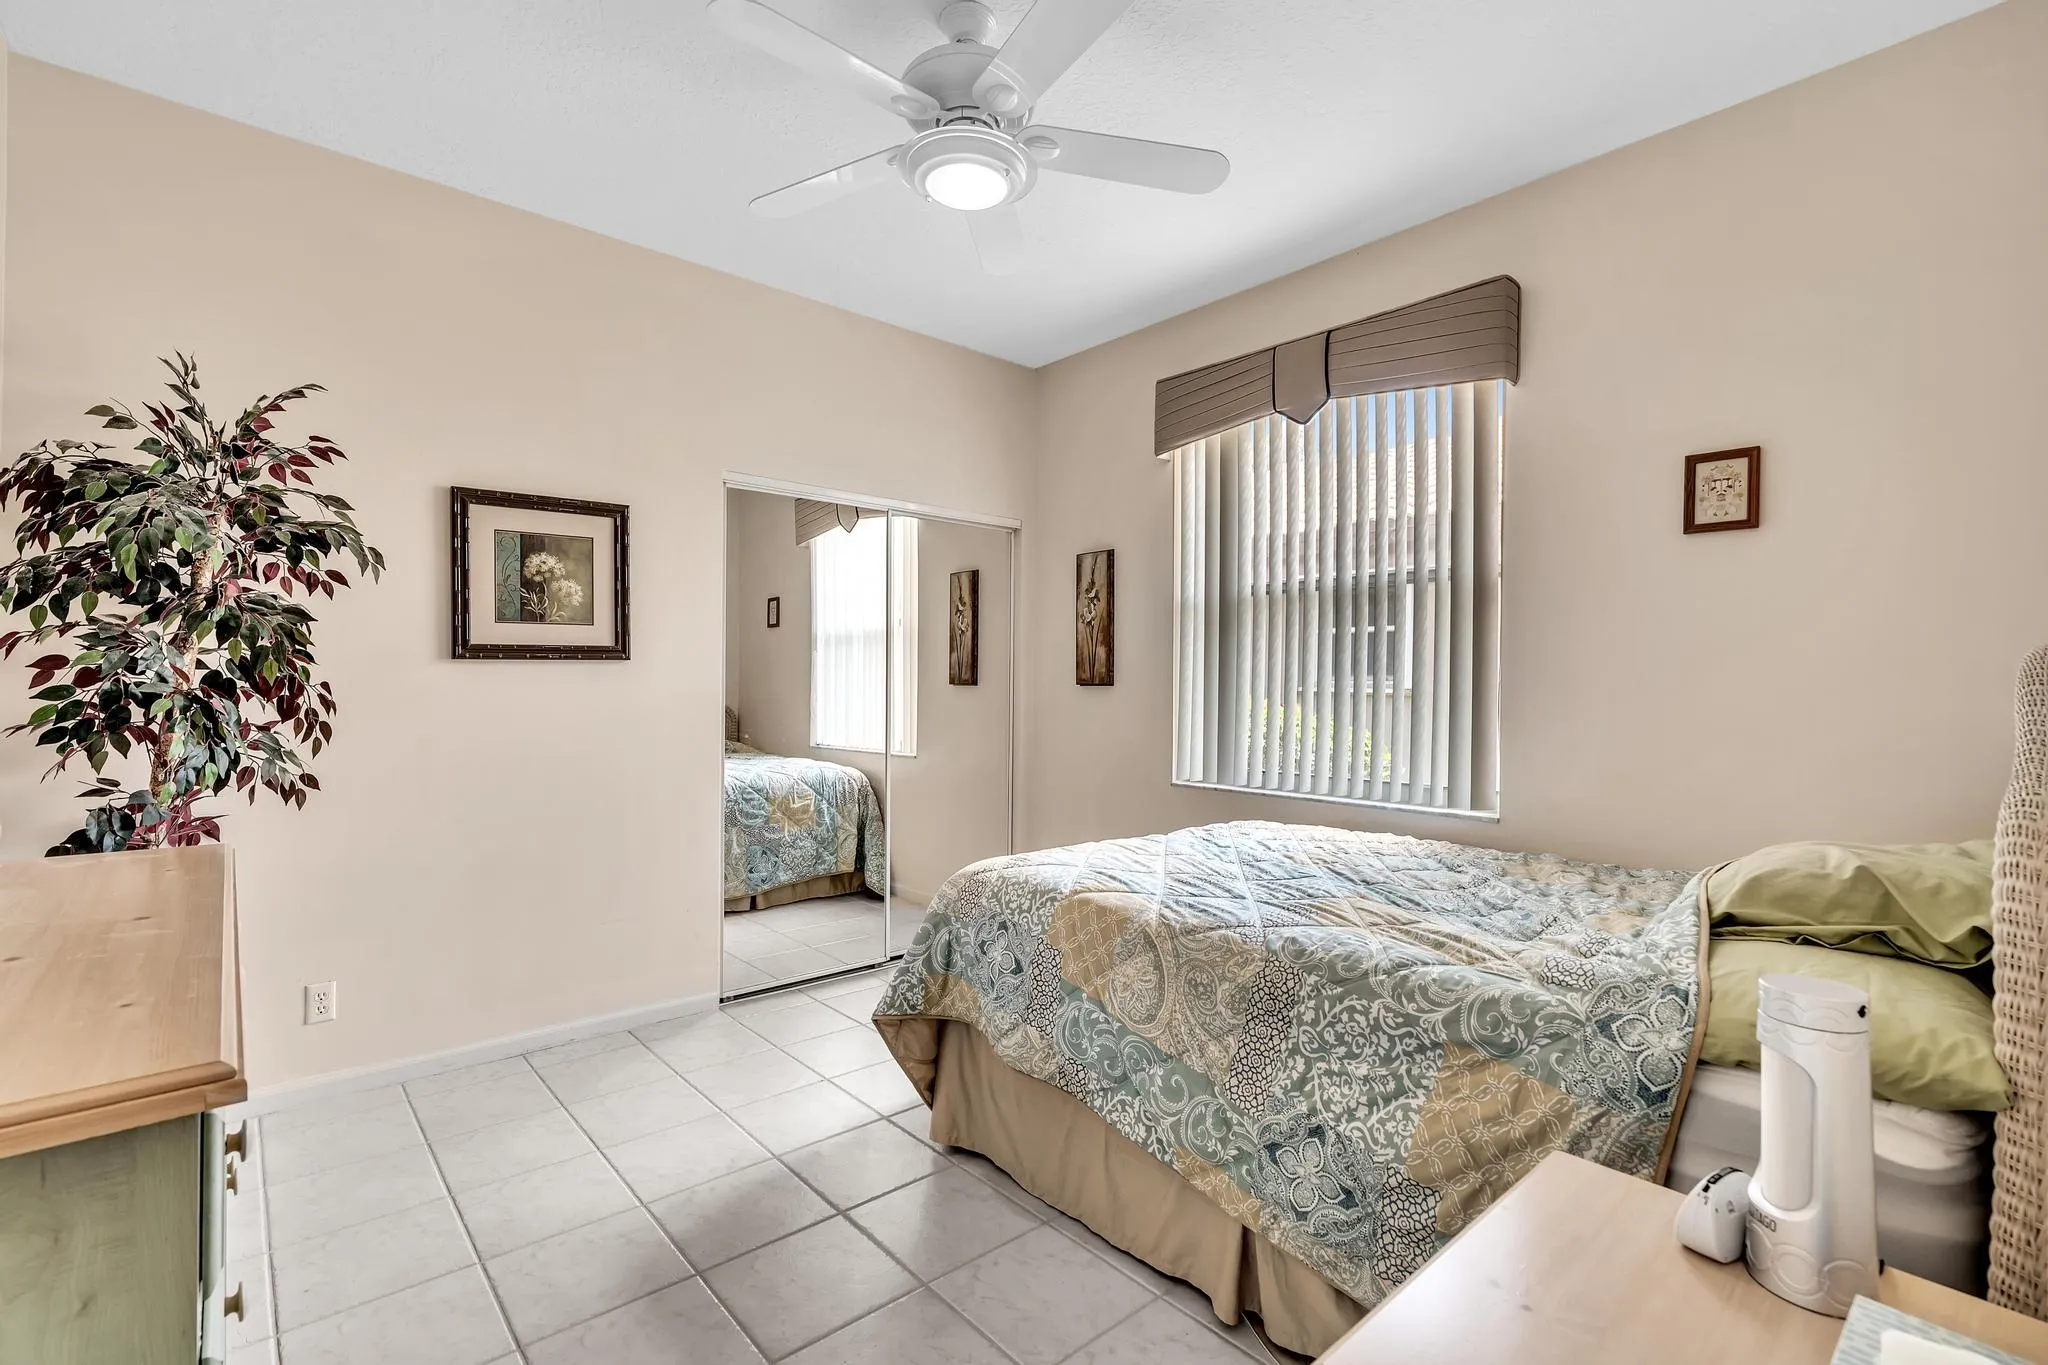
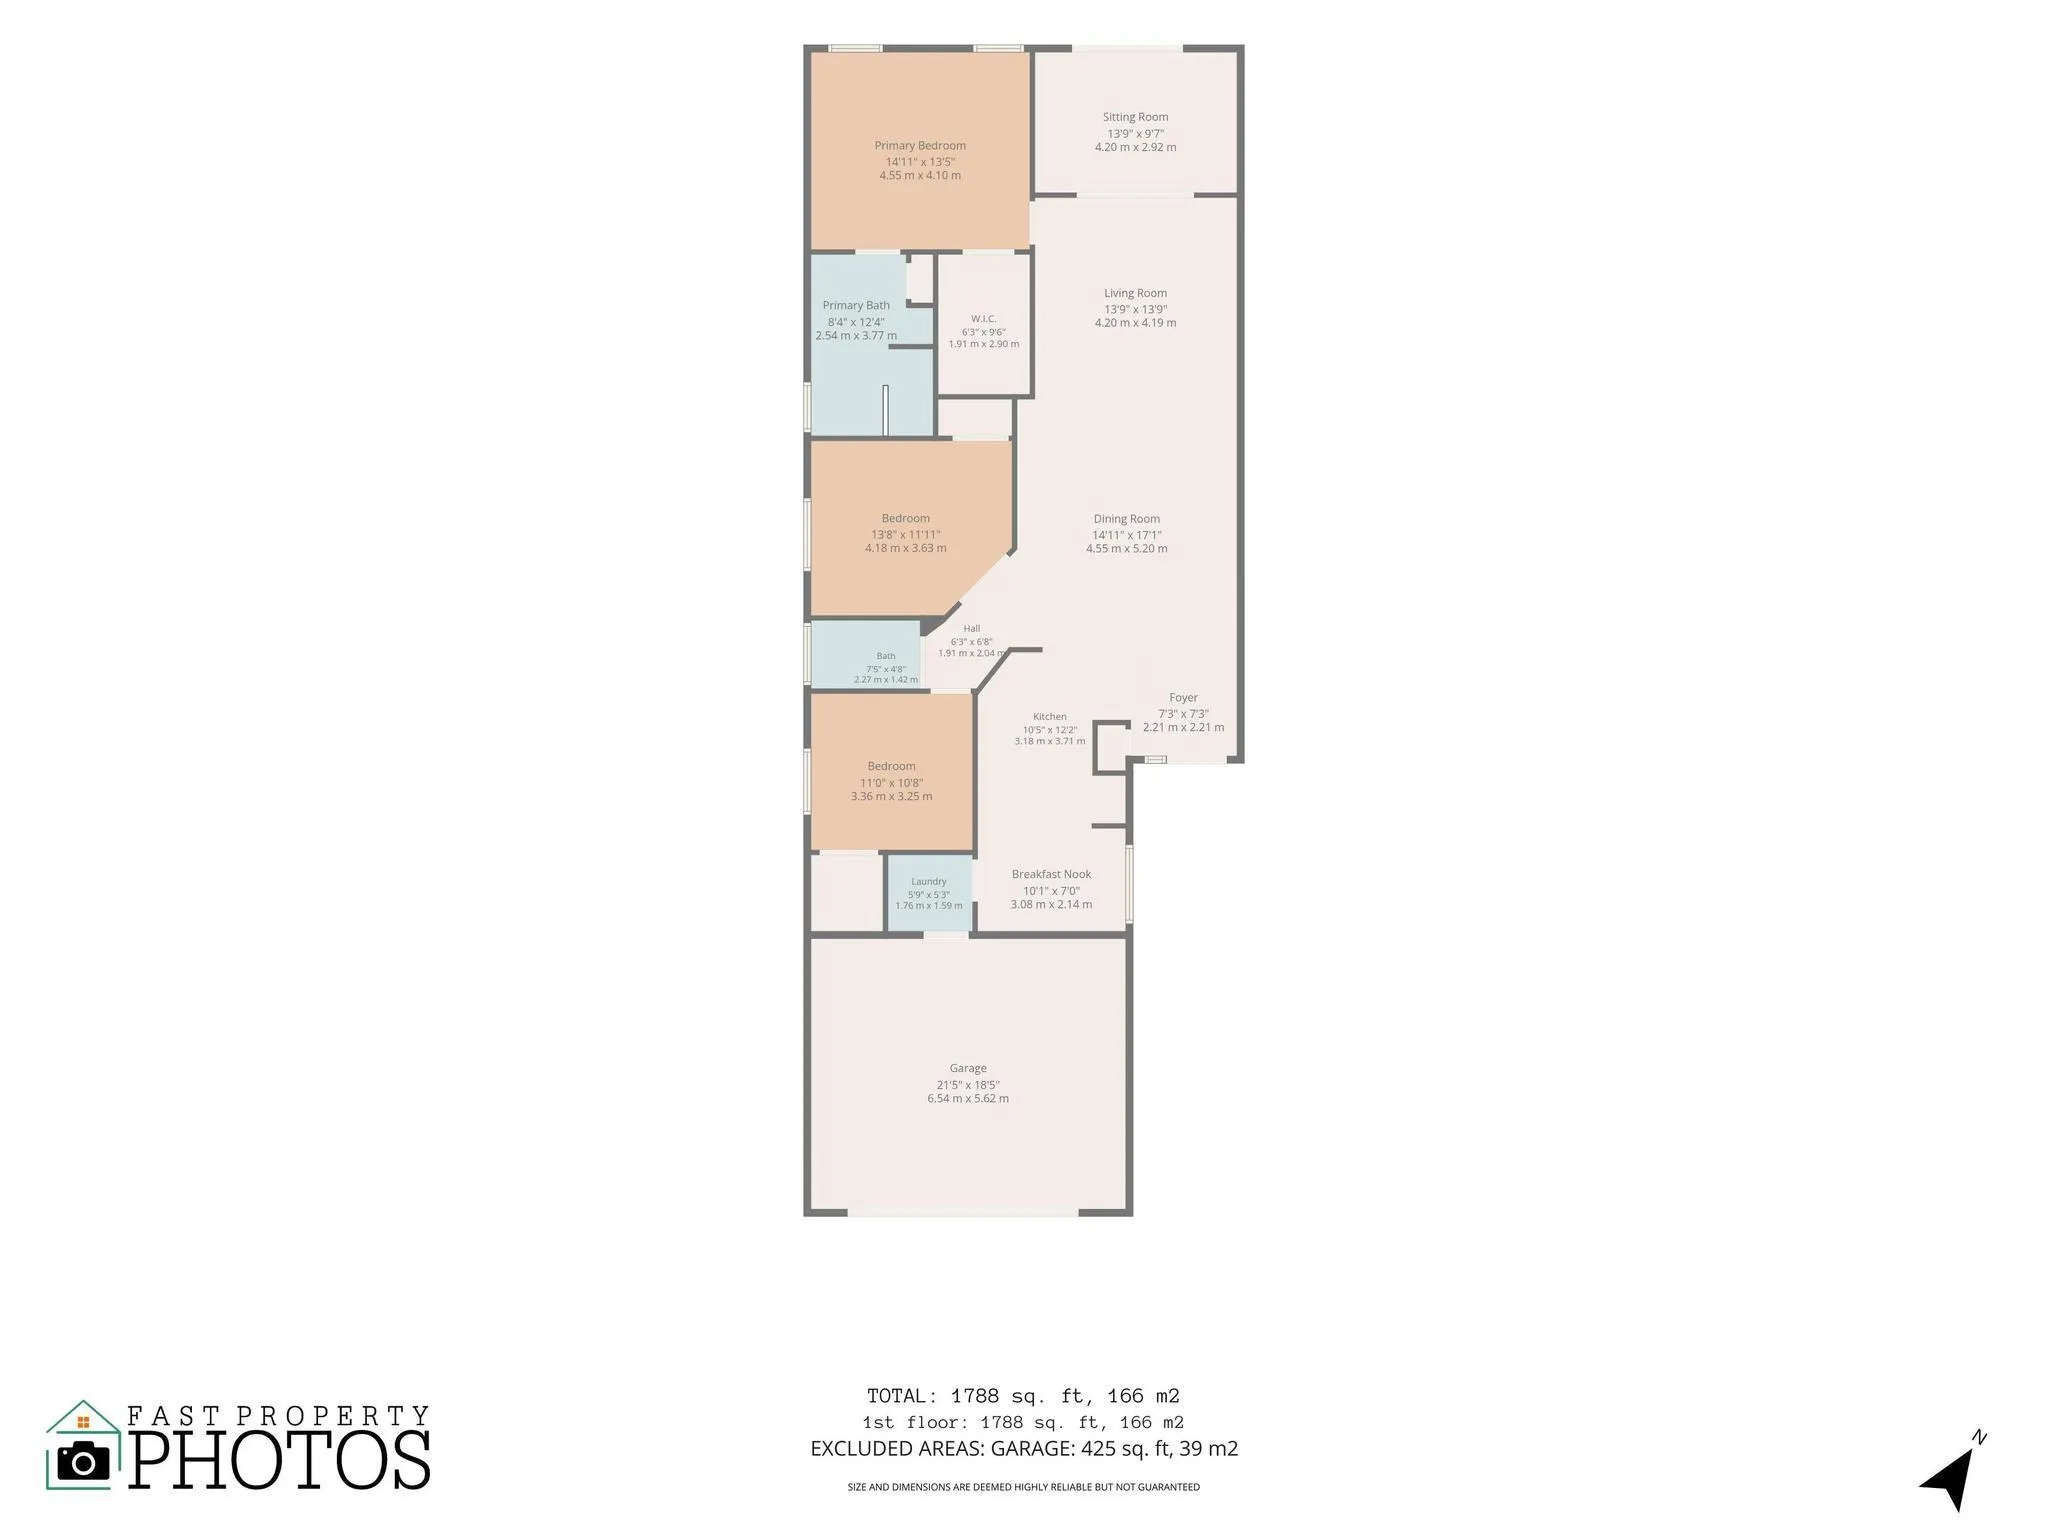
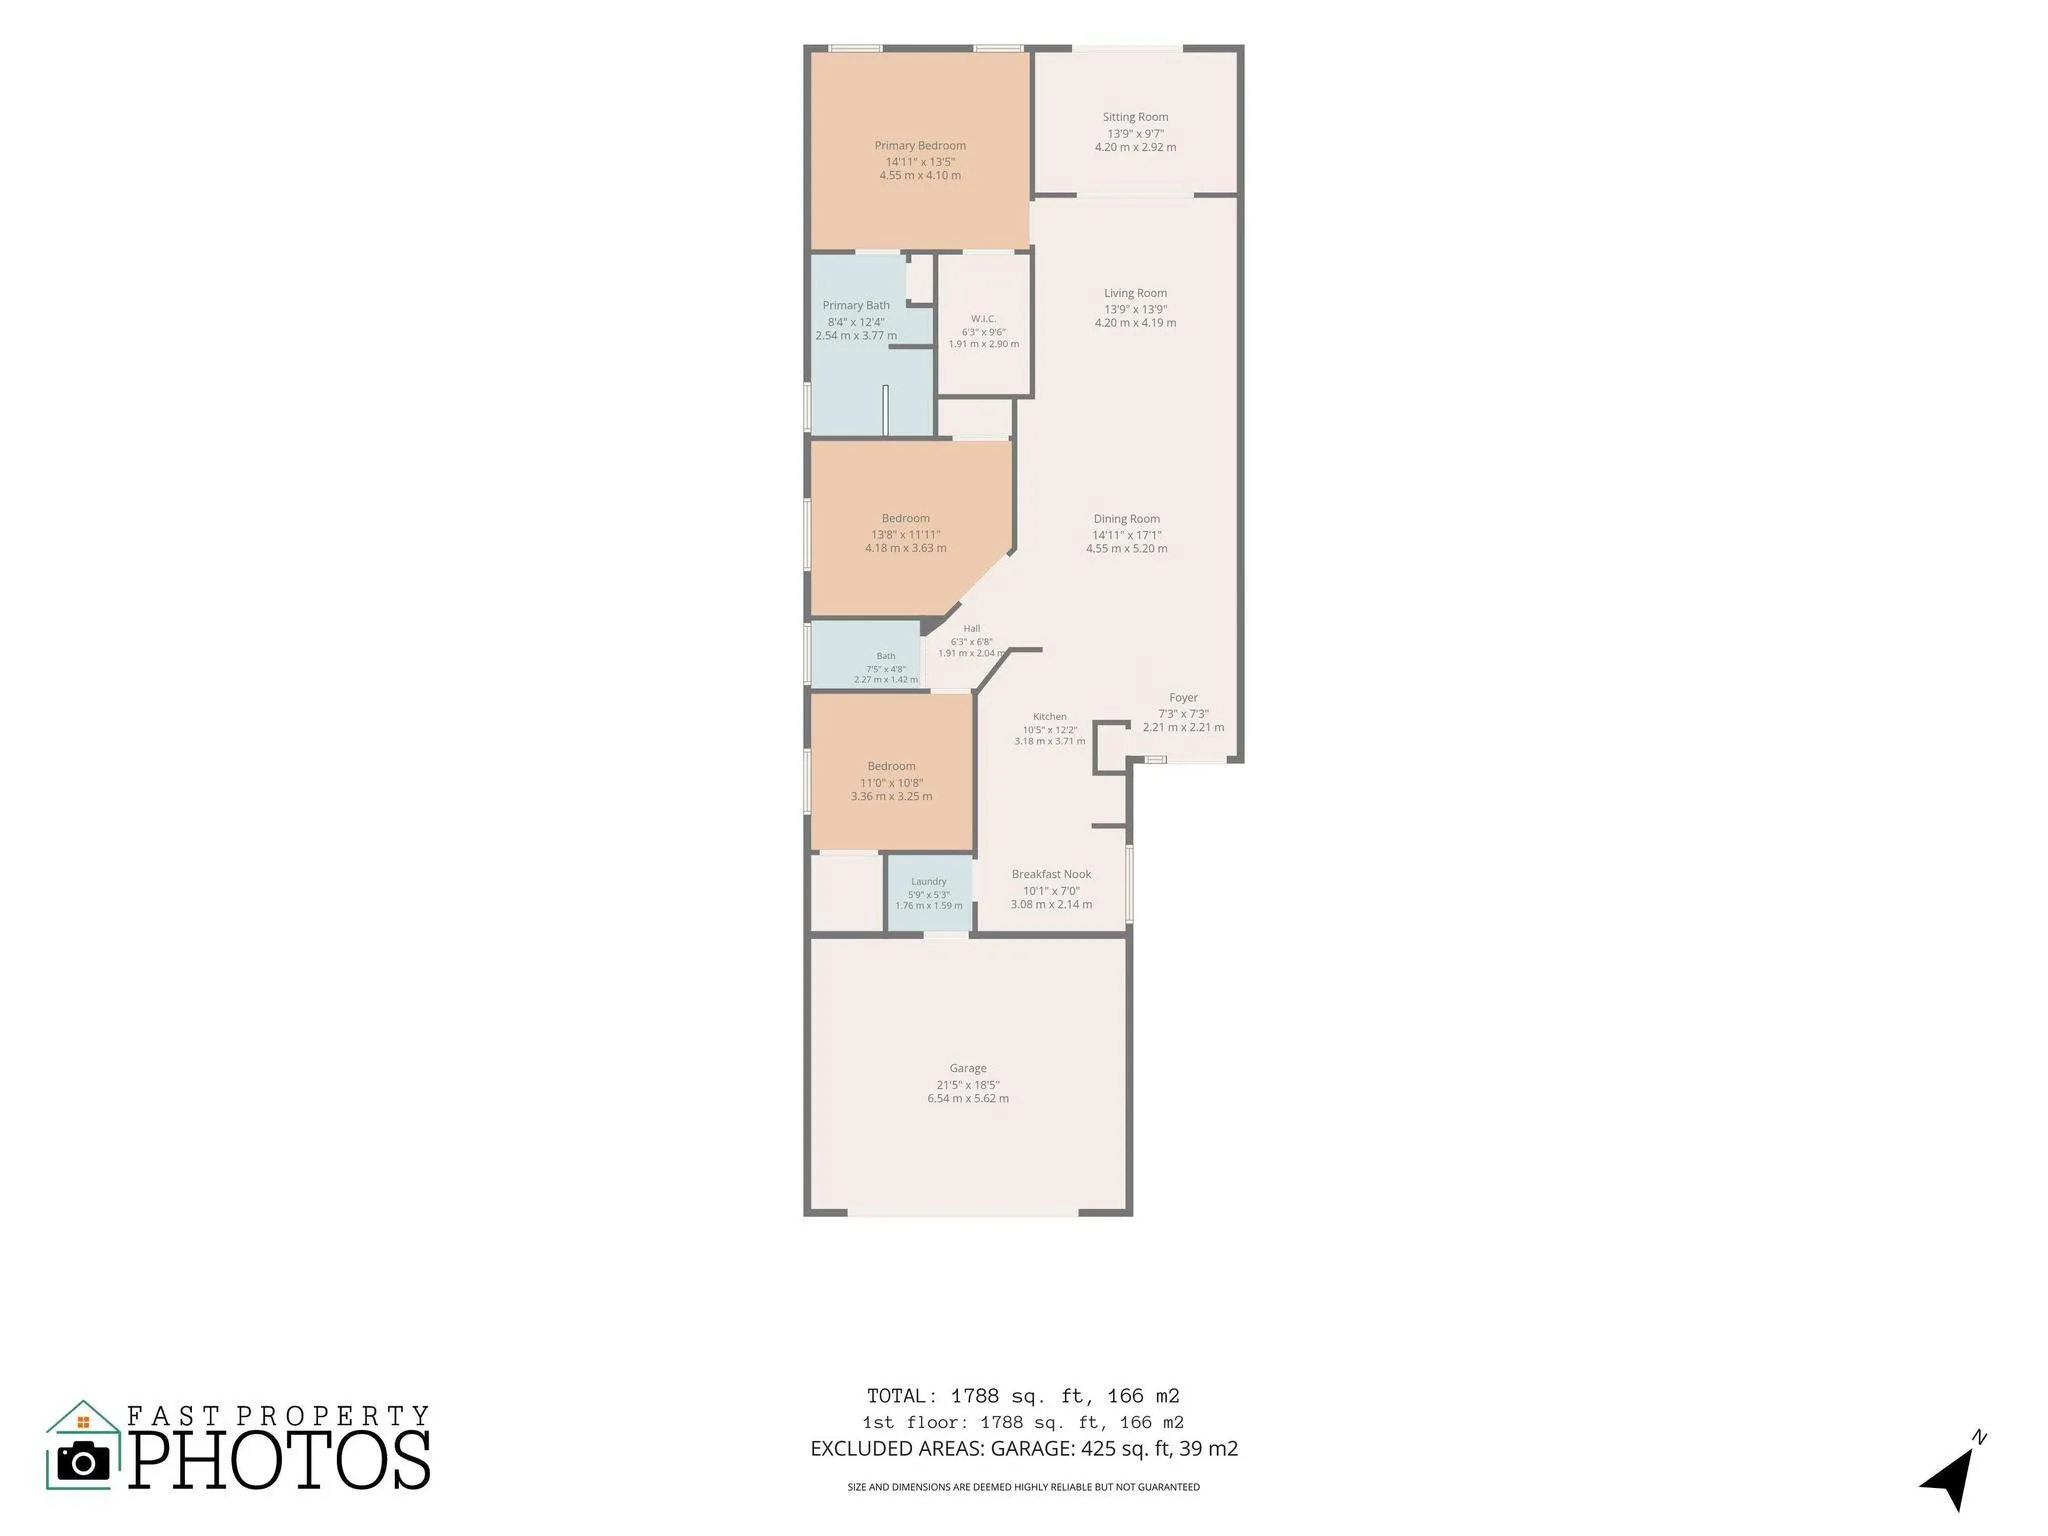
  • Beds 3
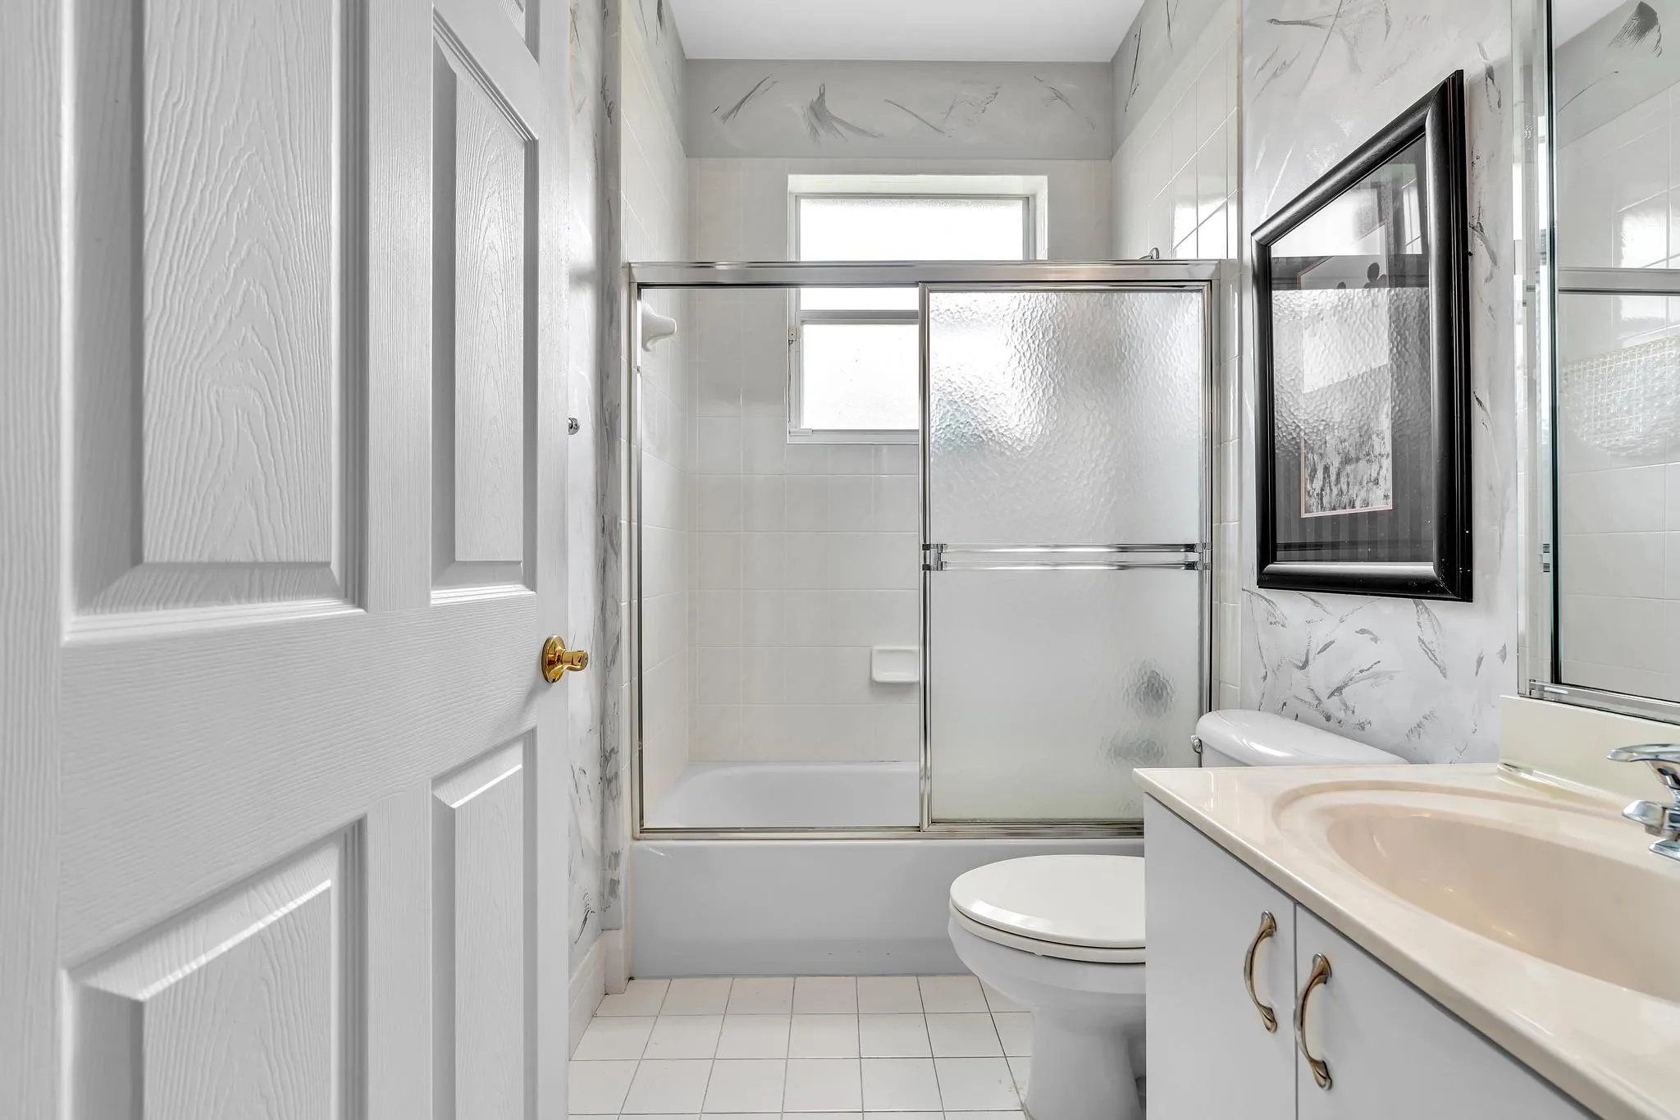
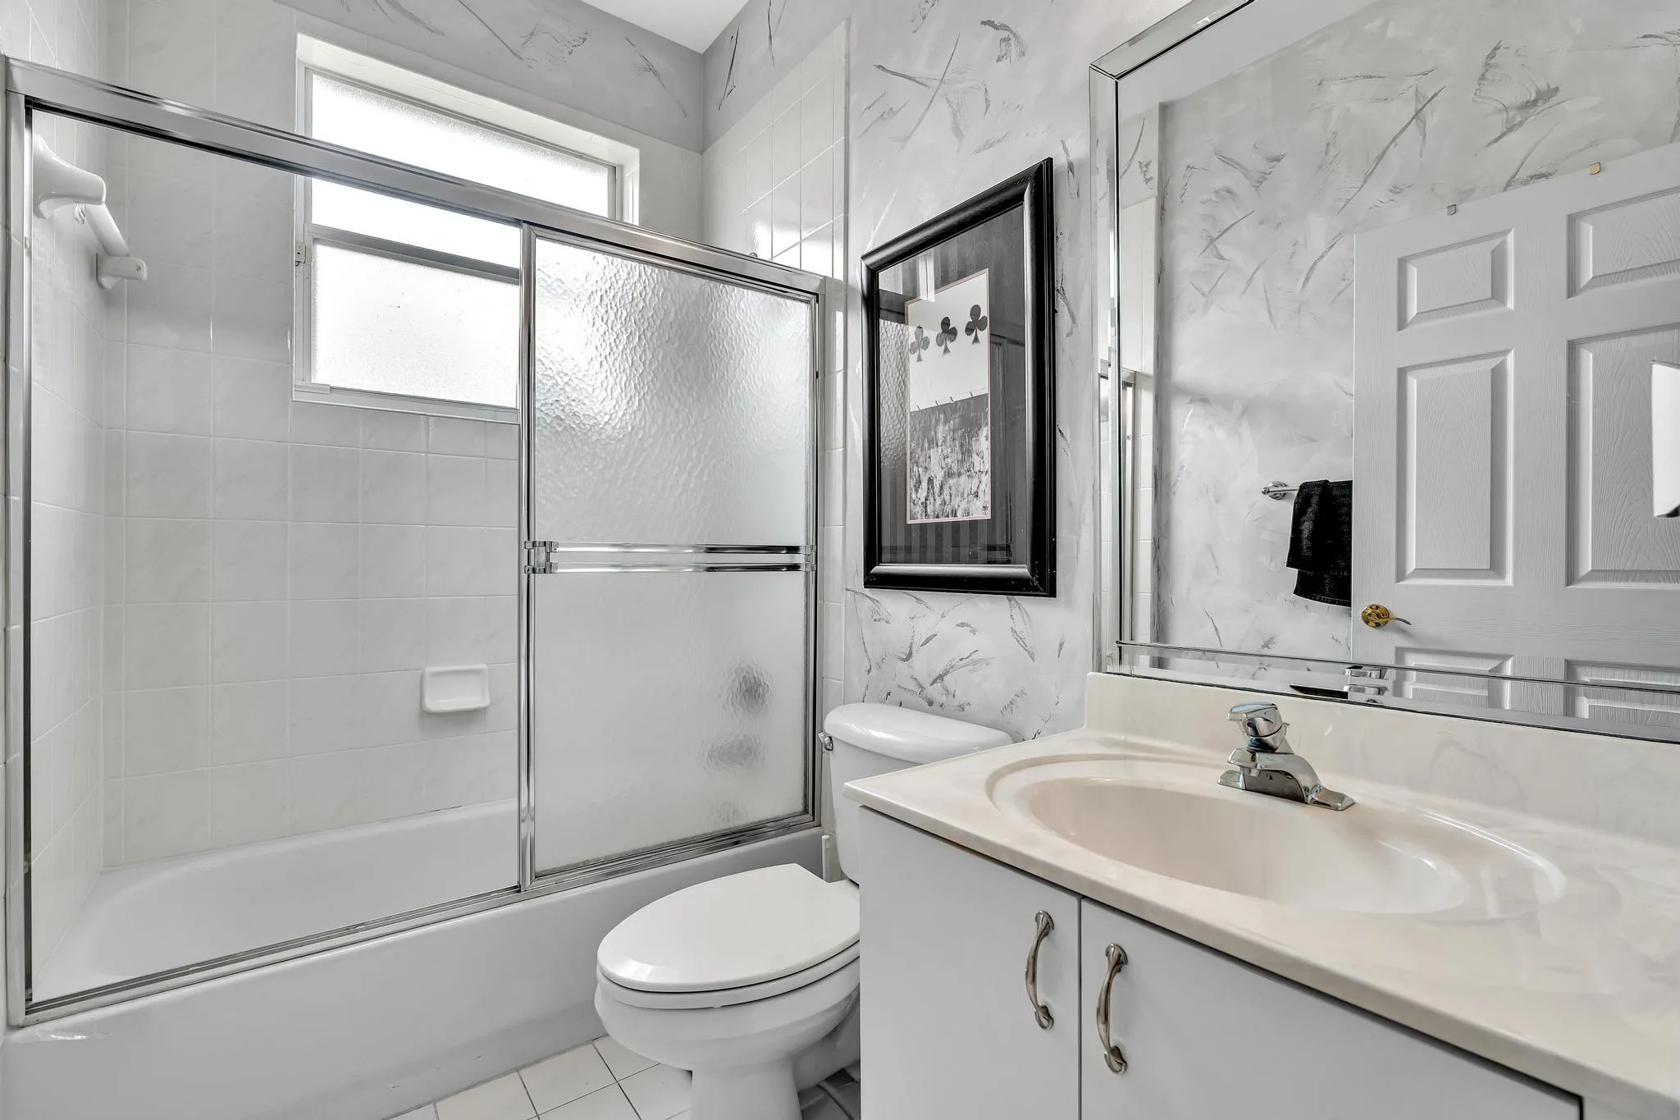
  • Baths 2
  • Sq Ft 1,788 Sqft
  • Visits: 5 in 4 days

Description

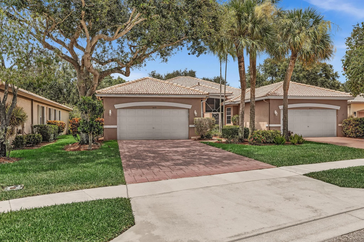
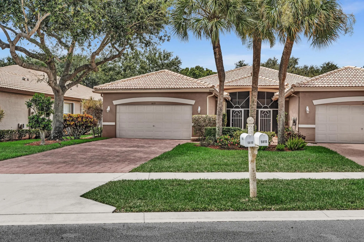
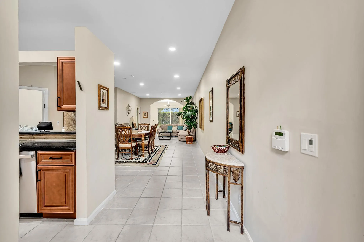
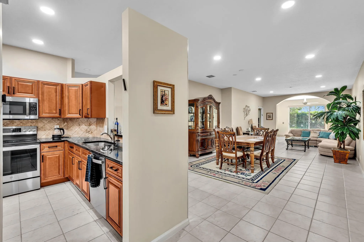
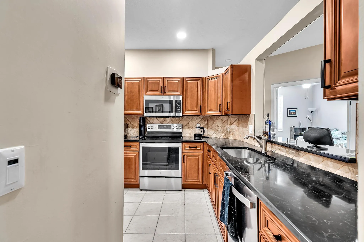
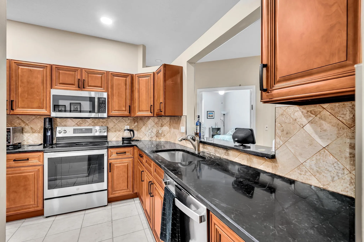
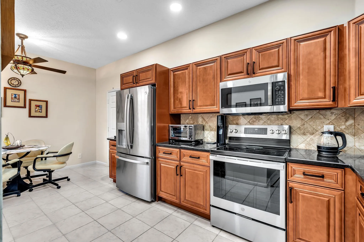
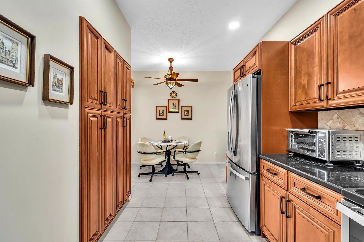
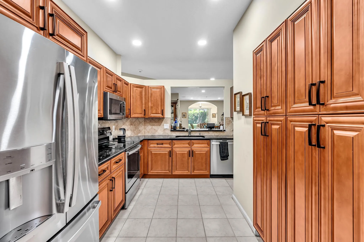
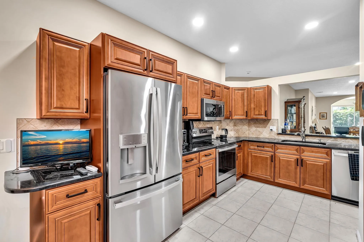
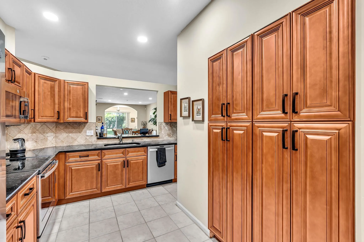
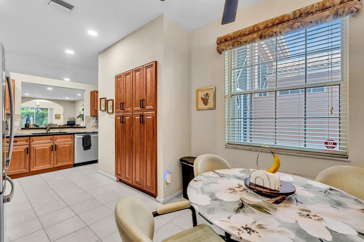
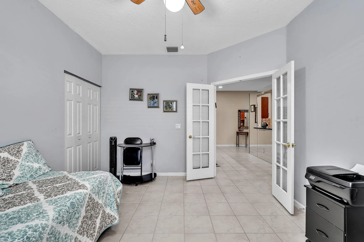
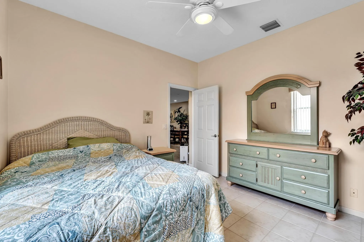
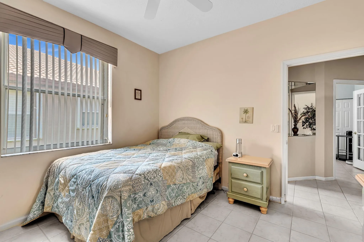
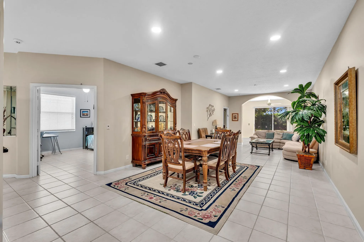
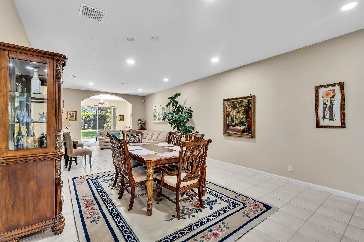
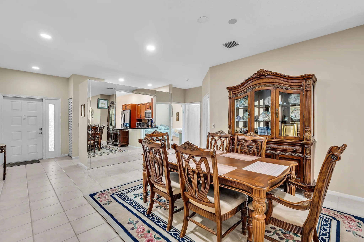
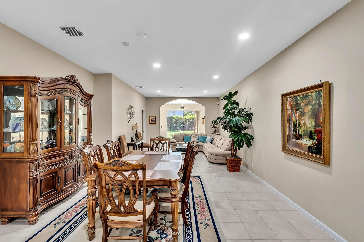
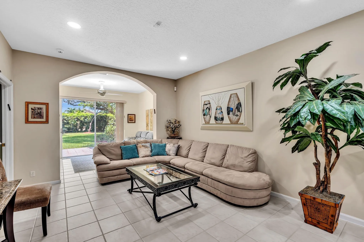
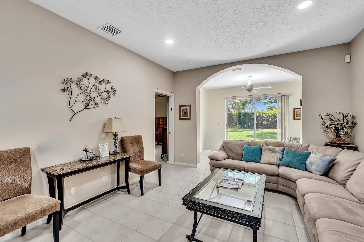
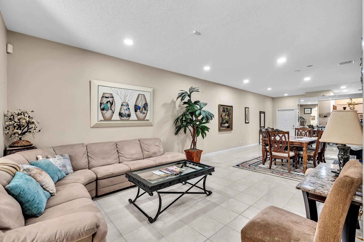
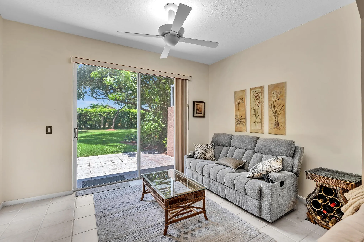
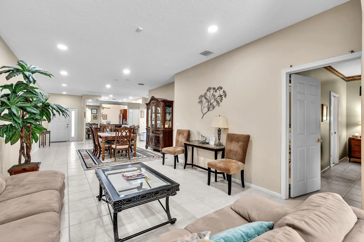
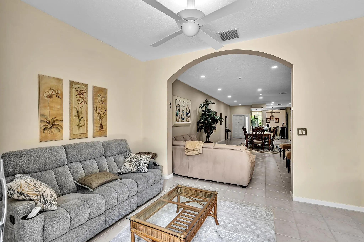
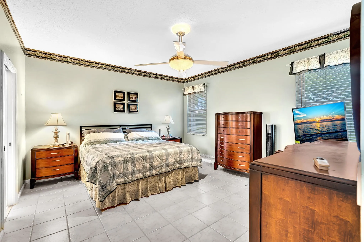
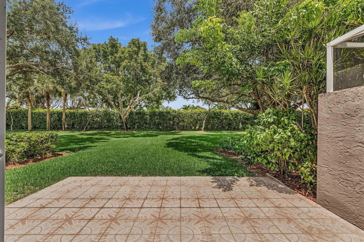
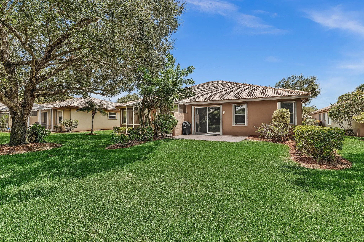
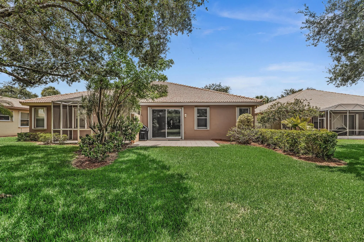
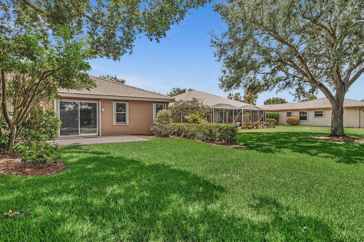
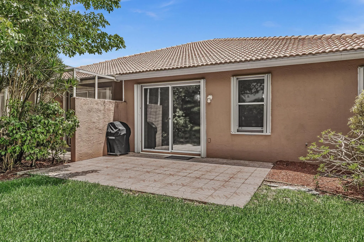
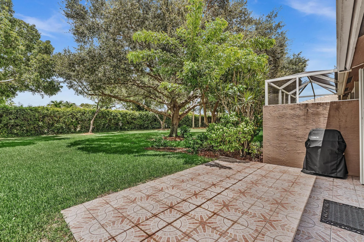
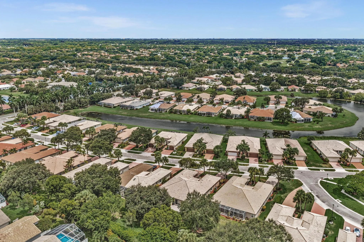
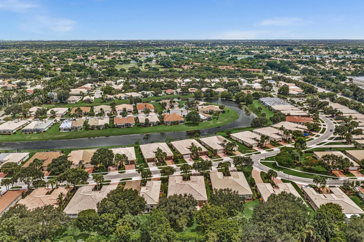
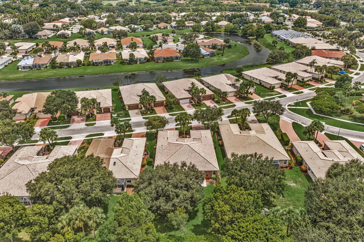
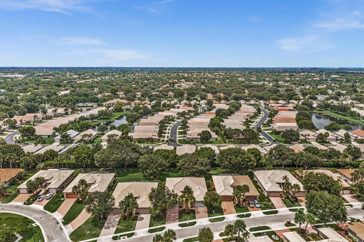
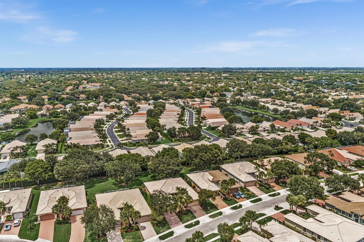
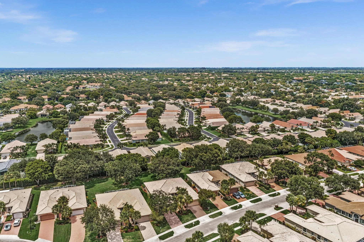
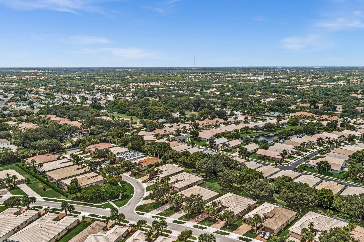
Well maintained and thoughtfully cared for, this home features an updated kitchen with granite countertops, stainless steel appliances, and upgraded LED recessed lighting. The spacious layout opens to an oversized backyard with desirable north-south exposure, where mature trees create a peaceful and private setting. Major updates include a 2024 water heater and a 2020 HVAC system that has been meticulously maintained with regular condensate drain flushing and professional servicing. The recently renovated clubhouse offers resort-style amenities, fitness facilities, and an active social calendar. Conveniently located near shopping, dining, major roadways, and houses of worship, this home is ready to enjoy today while offering the opportunity to personalize it over time.

Features

  • Swimming Pool: Association, Community, None
  • Heating System: Central, Electric
  • Cooling System: Electric, Central Air, Ceiling Fan(s)
  • Fence: Wall
  • Patio: Patio
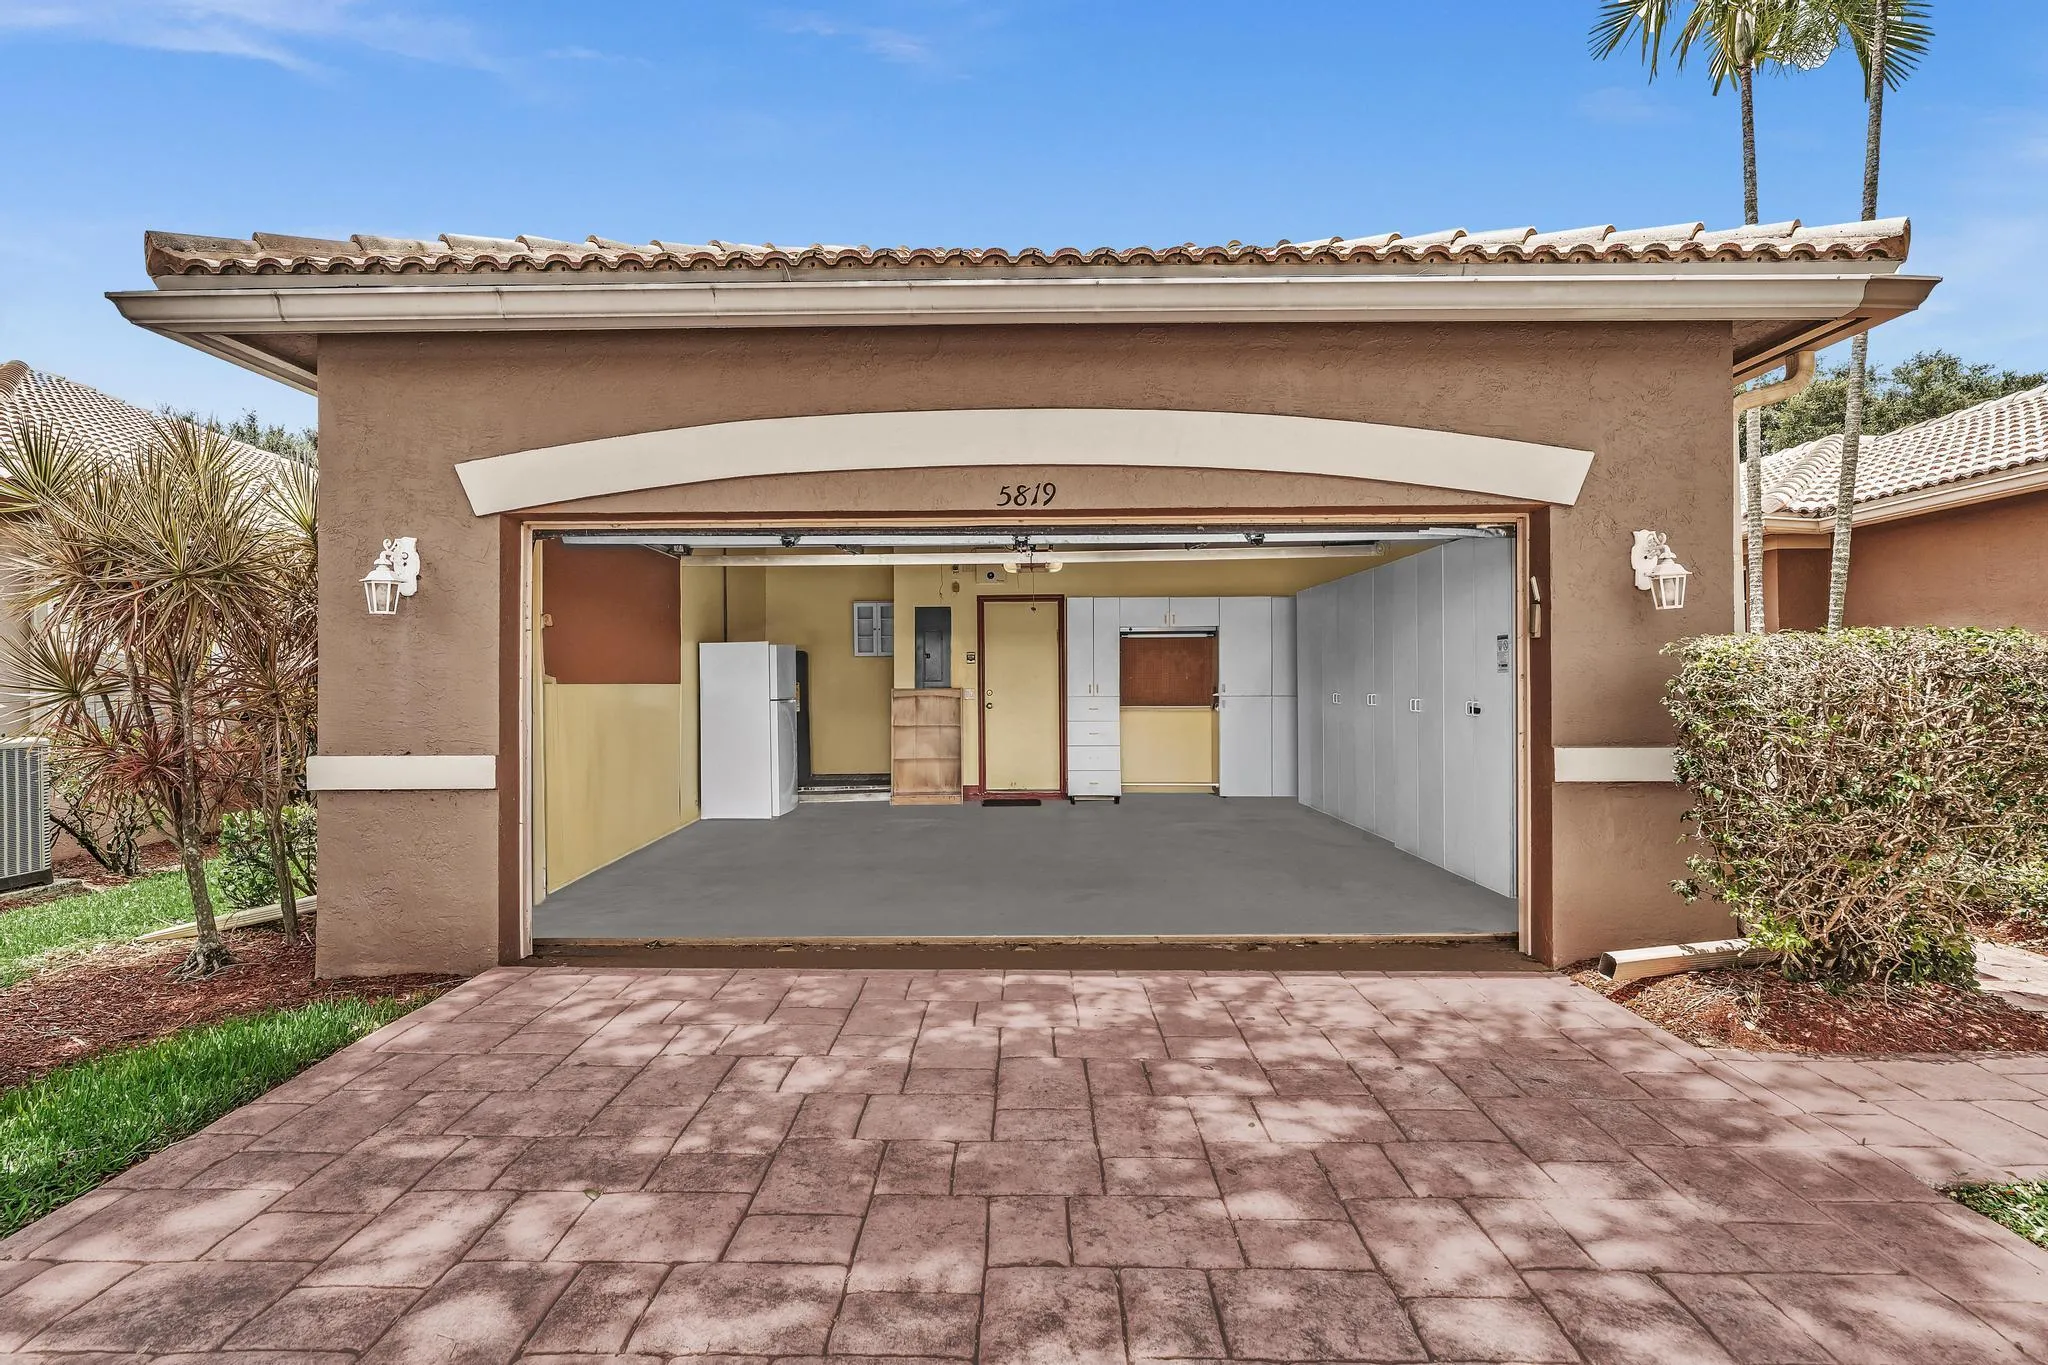
  • Parking: Driveway, Garage, Garage Door Opener, Attached, Two or More Spaces

Appliances

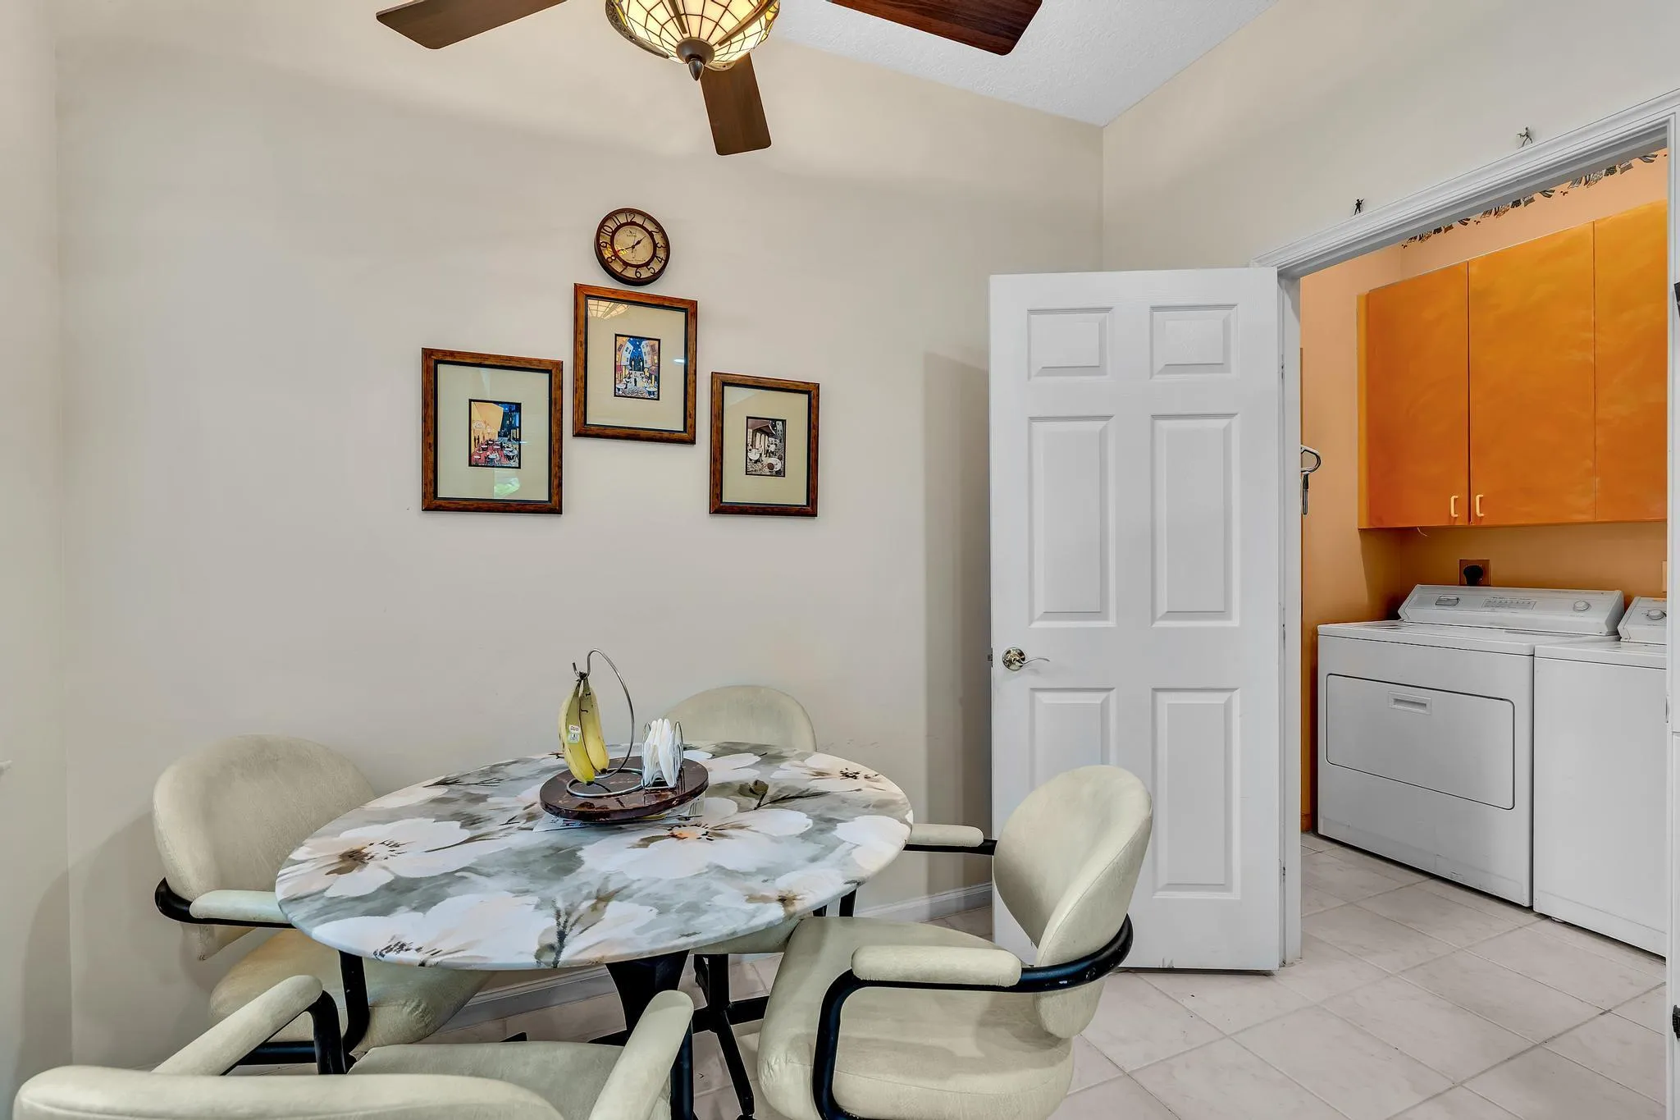
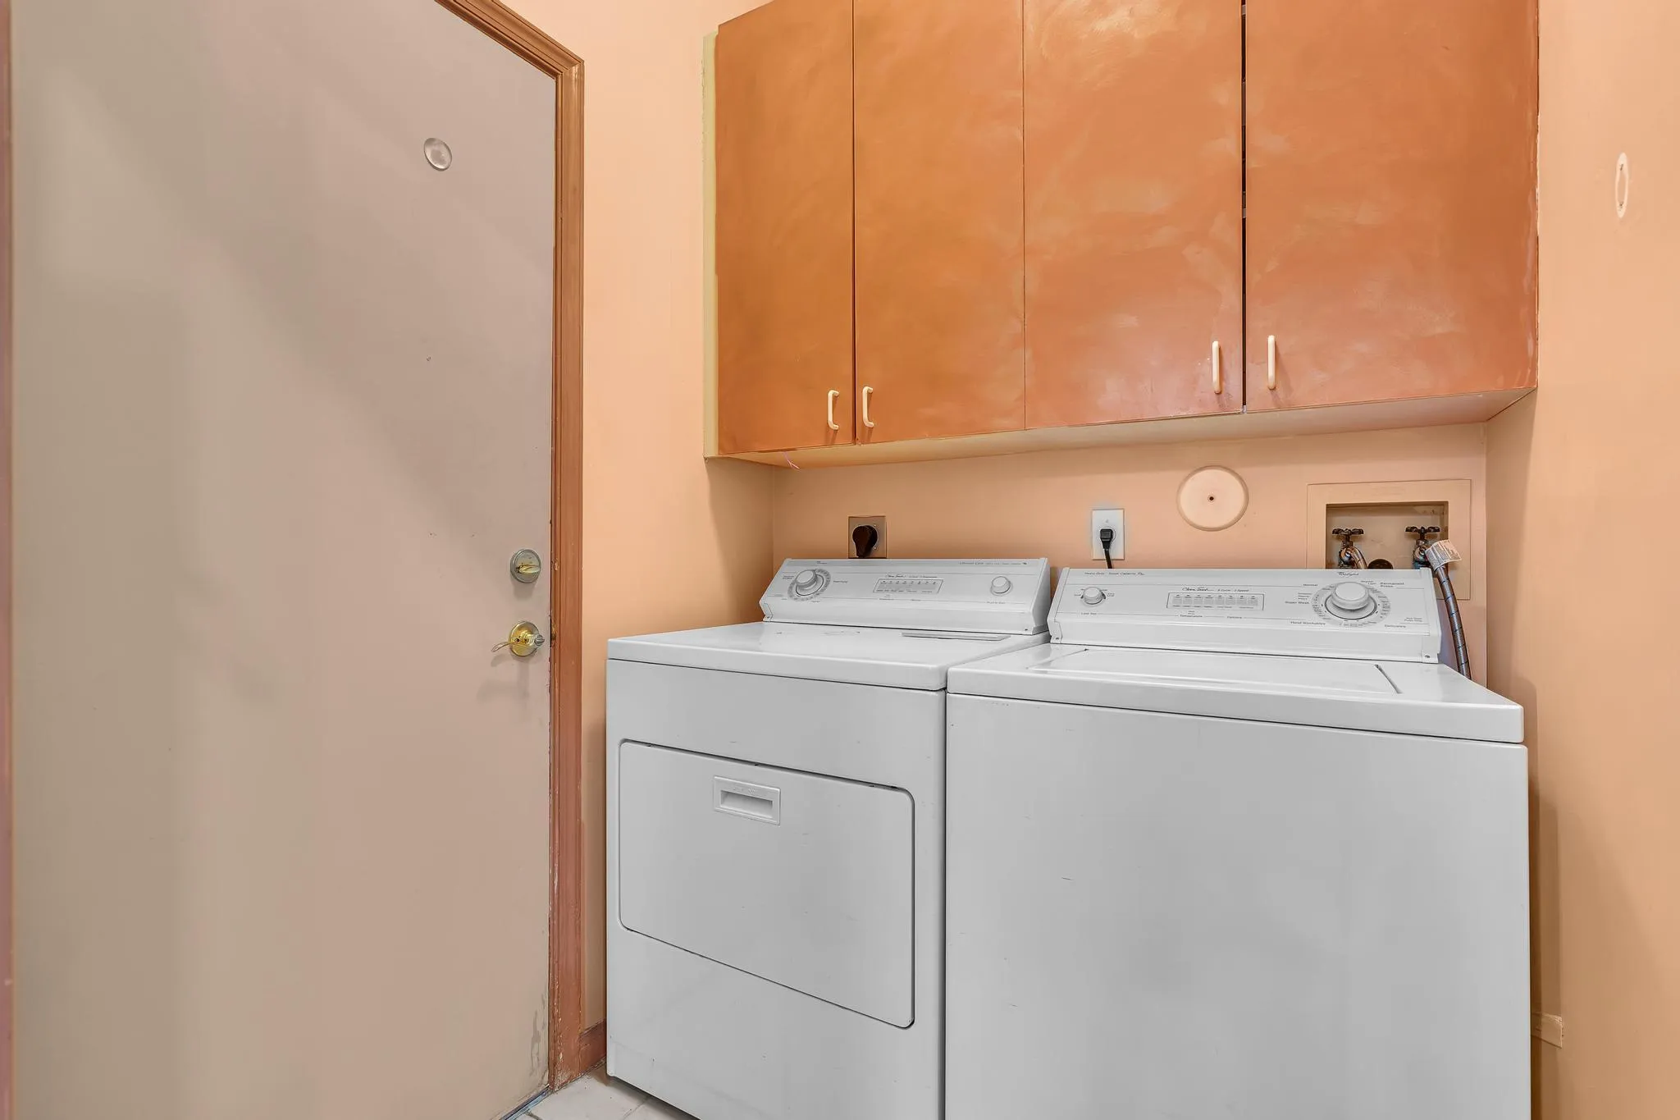
  • Appliances: Dryer, Dishwasher, Electric Range, Microwave, Refrigerator, Self Cleaning Oven, Washer, Built-In Oven

Address Map

  • Country: US
  • State: FL
  • County: Palm Beach
  • City: Boynton Beach
  • Subdivision: MAJESTIC ISLES 2
  • Zipcode: 33437
  • Street: GRAND HARBOUR
  • Street Number: 5819
  • Street Suffix: Circle
  • Floor Number: 0
  • Longitude: W81° 51' 46.1''
  • Latitude: N26° 31' 1.2''
  • Directions: Use Woolbright Rd entrance ONLY. Do NOT use the El Clair Ranch Rd gate, as it does not provide visitor access. Enter through the Woolbright guard gate, then follow GPS to 5819 Grand Harbor Cir.
  • MLS Area: 4610

MLS Addon

  • Architectural Style: One Story
  • Association Amenities: Clubhouse, Fitness Center, Pool, Sauna, Tennis Court(s), Billiard Room, Controlled Access, Management, Guard, Library, Maintenance, Security, Shuffleboard Court
  • Association Fee: $1,749
  • Association Fee Frequency: Quarterly
  • Association Fee Includes: Common Area Maintenance, Internet, Security, Association Management, Parking, Cable TV, Recreation Facilities
  • Close Price: $0
  • Elementary School: Crystal Lakes
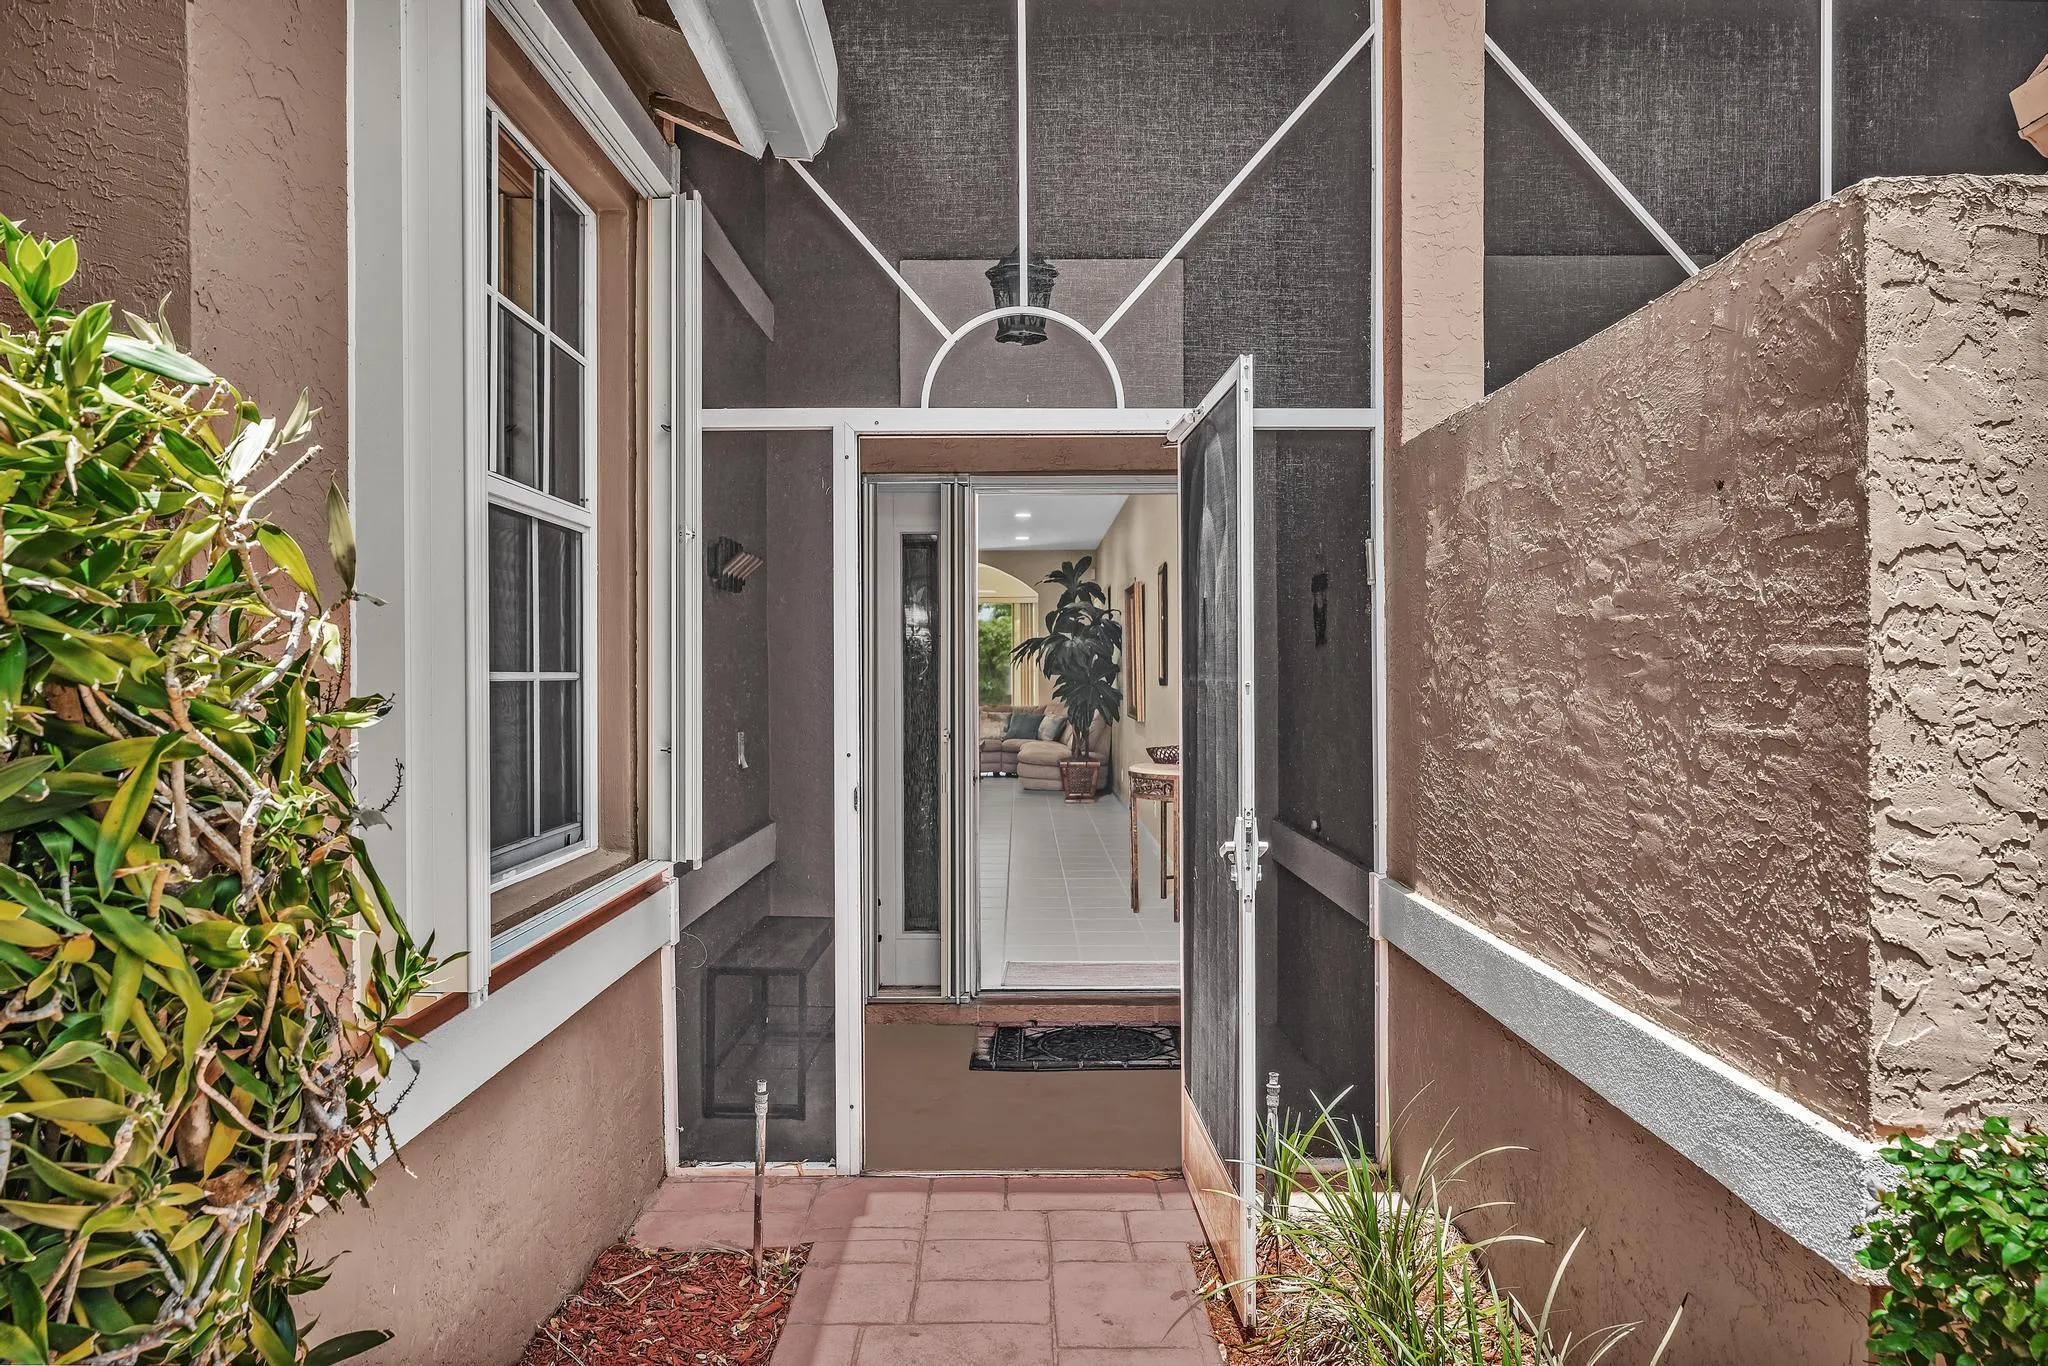
  • Exterior Features: Patio, Storm/Security Shutters
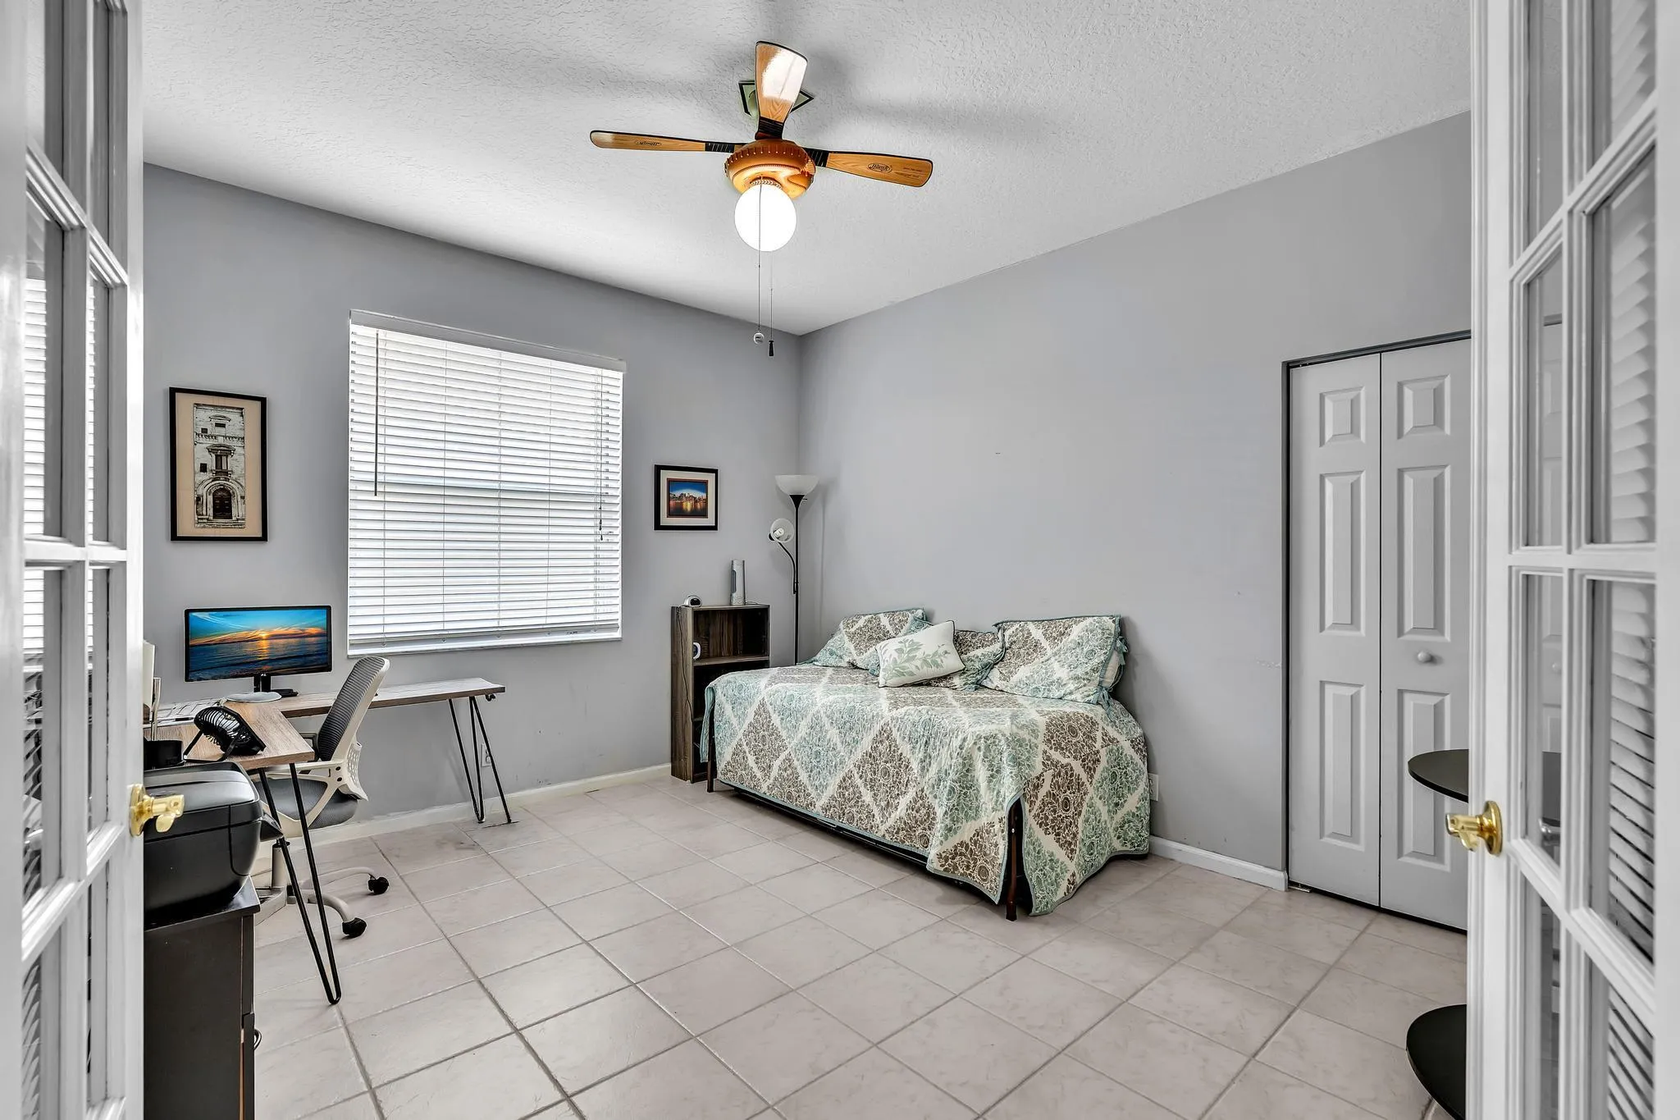
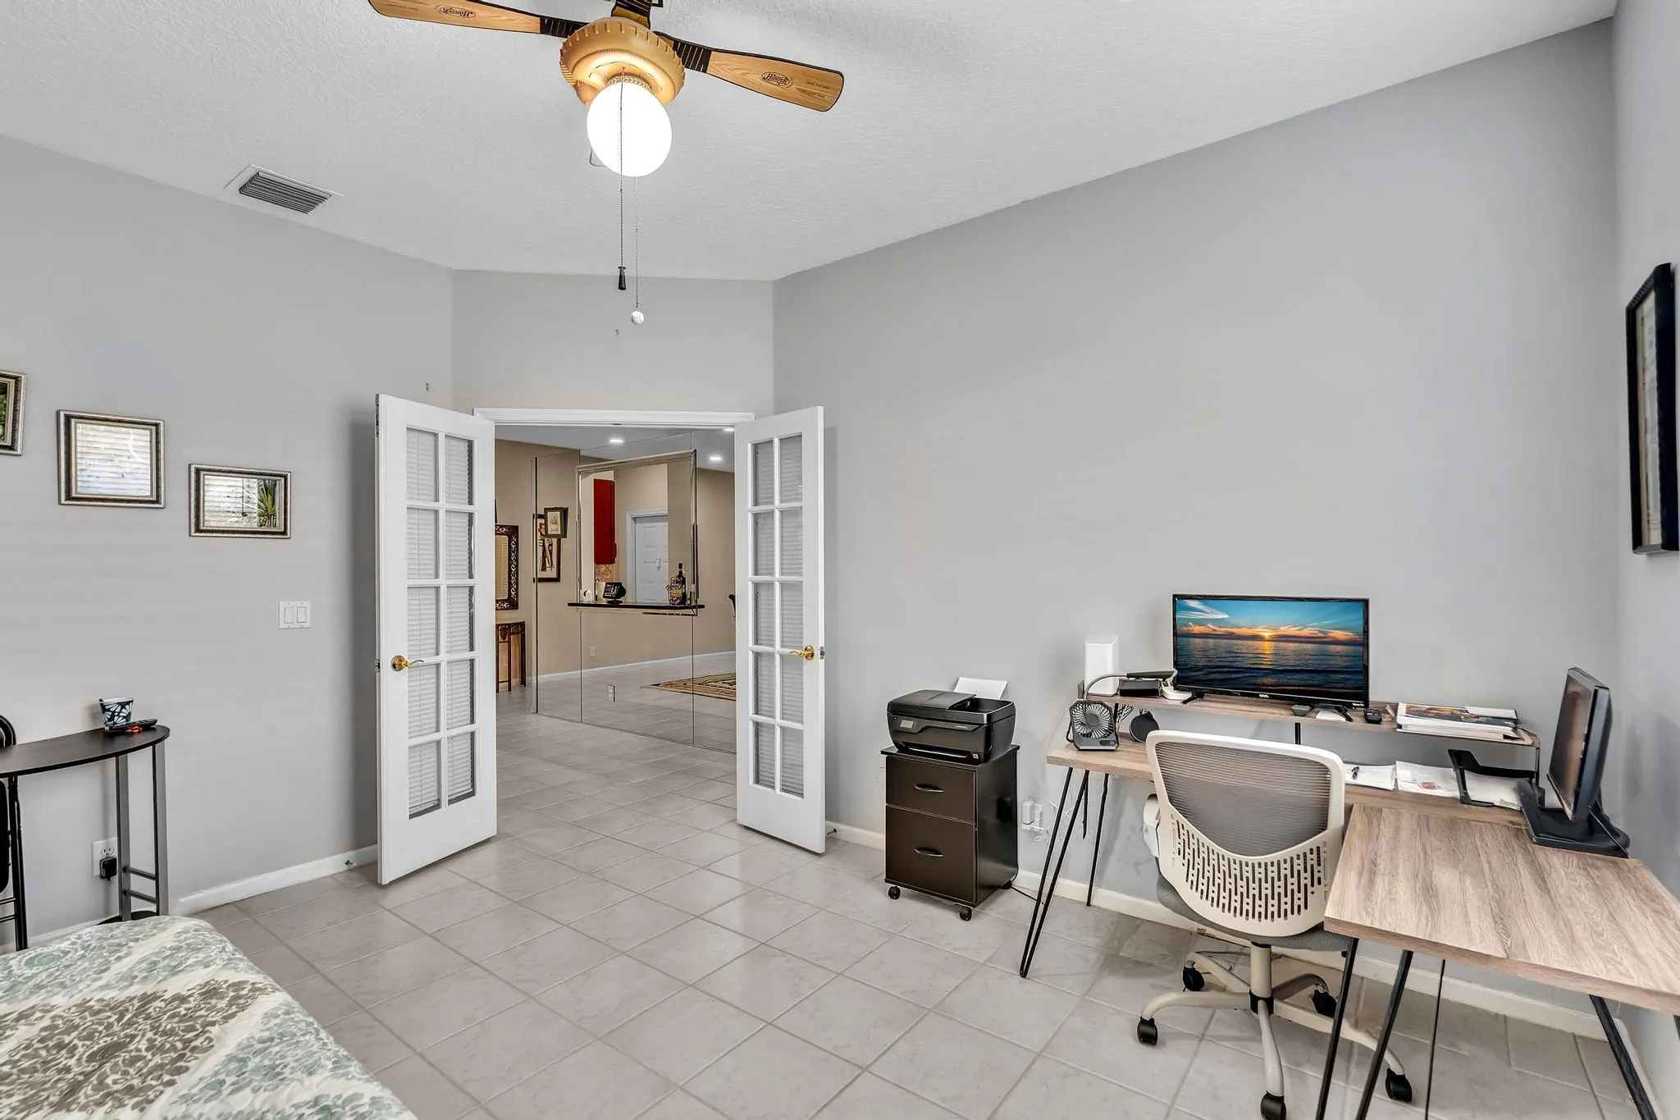
  • Flooring: Ceramic Tile
  • Garage Spaces: 2
  • High School: Park Vista Community
  • Insurance Expense: $0
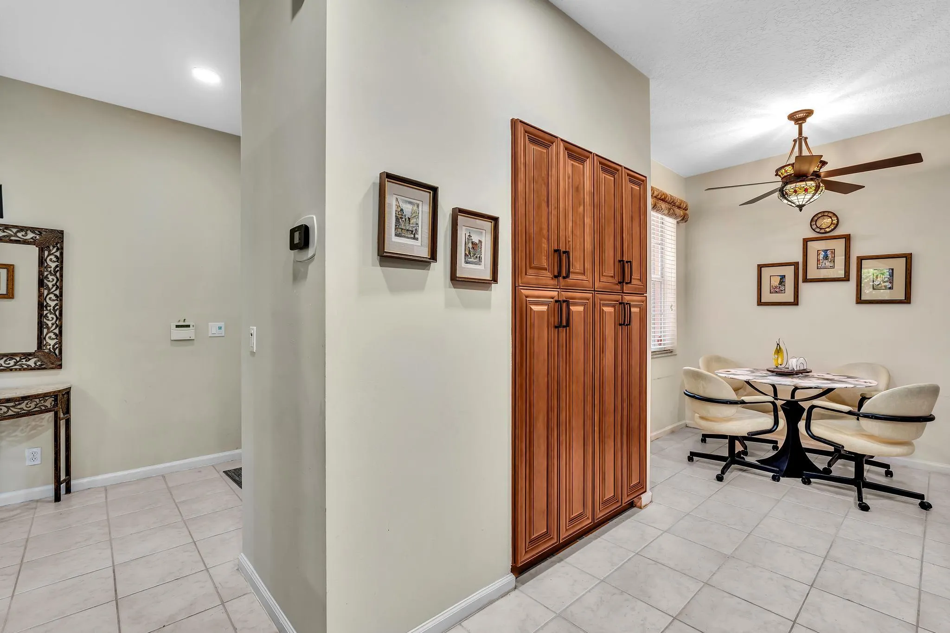
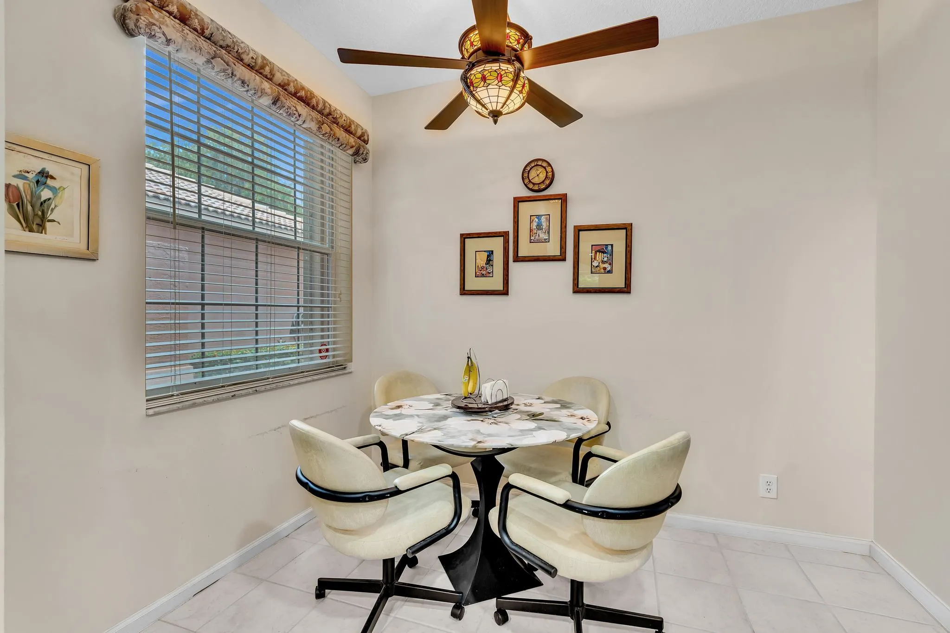
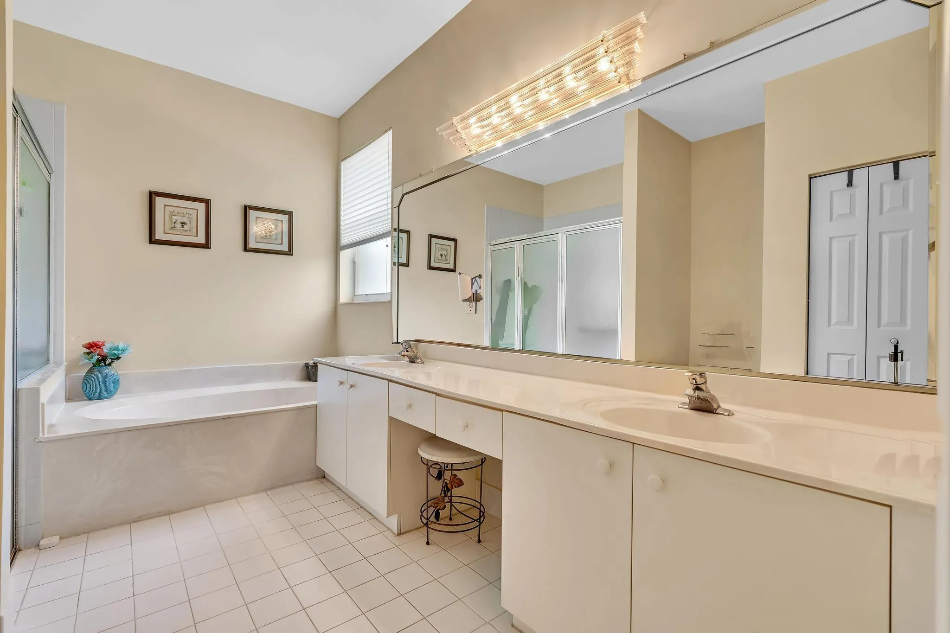
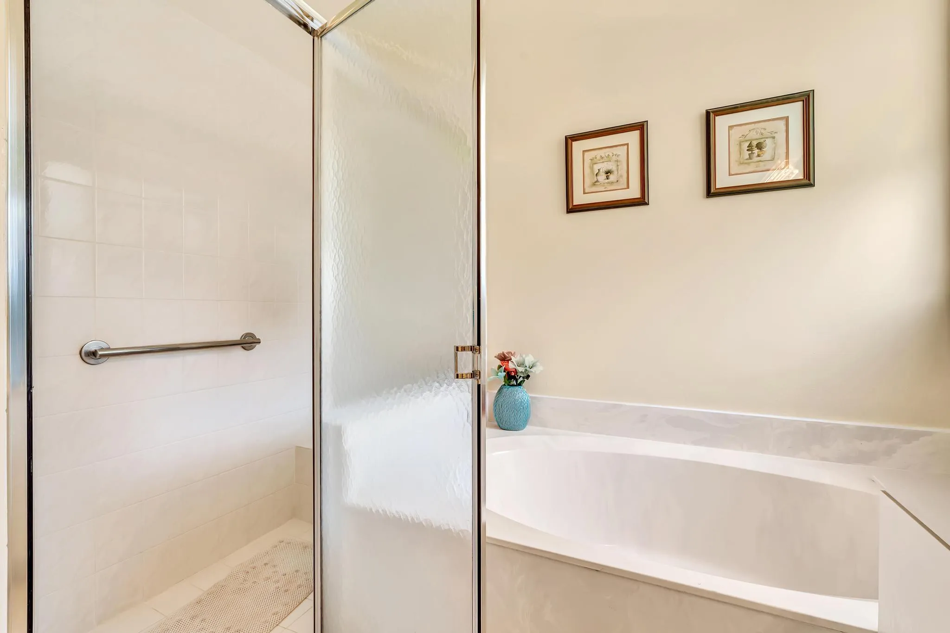
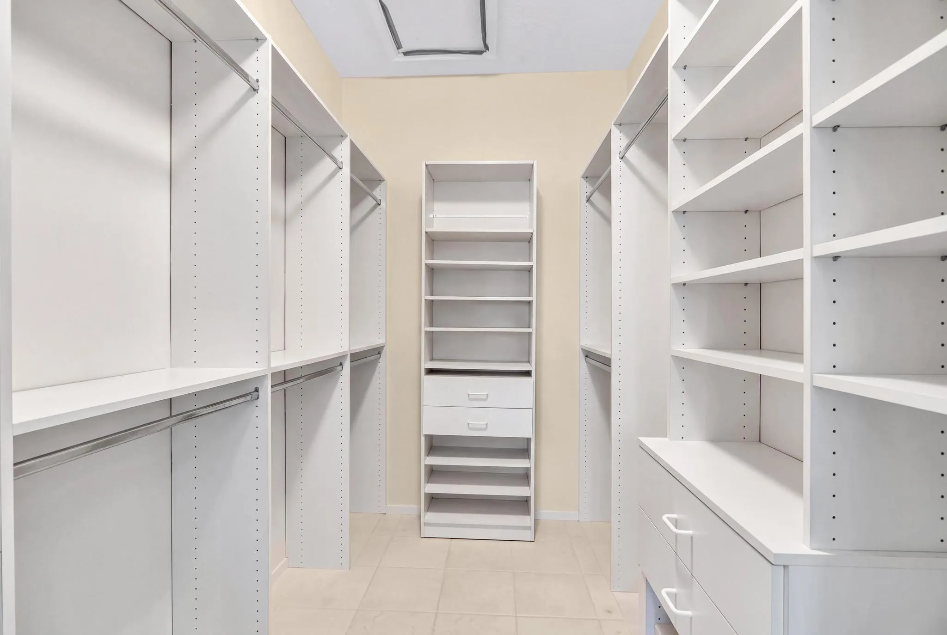
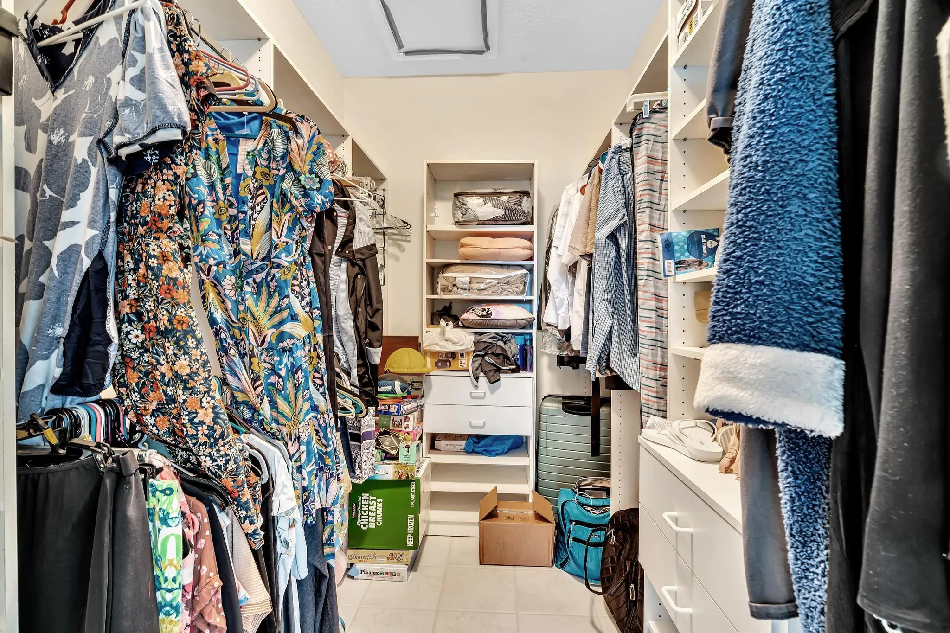
  • Interior Features: Bedroom on Main Level, Breakfast Area, Living/Dining Room, Closet Cabinetry, French Door(s)/Atrium Door(s), Walk-In Closet(s), Main Living Area Entry Level, Main Level Primary, Bathtub, Shower Only
  • Levels: One
  • Lot Features: < 1/4 Acre, <1 Acre, Buyer Approval Required, Trees
  • New Taxes Expense: $0
  • Stories: 1
  • Stories Total: 1
  • Tax Annual Amount: $6,127
  • Utilities: Cable Available, Electricity Available, Sewer Available, Water Available
  • Window Features: Blinds

Location

Listing Updated: 2026-08-04 19:06:56
  • Property Type : Residential
  • Listing Type : For Sale
  • Listing ID : B26059730
  • Price : $484,000
  • View : Garden
  • Bedrooms : 3
  • Bathrooms : 2
  • Full Bathrooms : 2
  • Half Bathrooms : 0
  • Square Footage : 1,788 Sqft
  • Year Built : 1997
  • Lot Area : 0.17 Acre
  • Listing Status : Active
  • Days On Market : 3
Contact Agent
Required
Required
Required
By proceeding, you consent to receive calls and texts at the number you provided, including marketing by autodialer and prerecorded and artificial voice, and ettmail, about your inquiry and other home-related matters, but not as a condition of any purchase.

Similar Residential