• Share

1445 E Bexley Park Drive, Delray Beach, Florida 33445

Active For Rent
$3,950
  • Beds 3
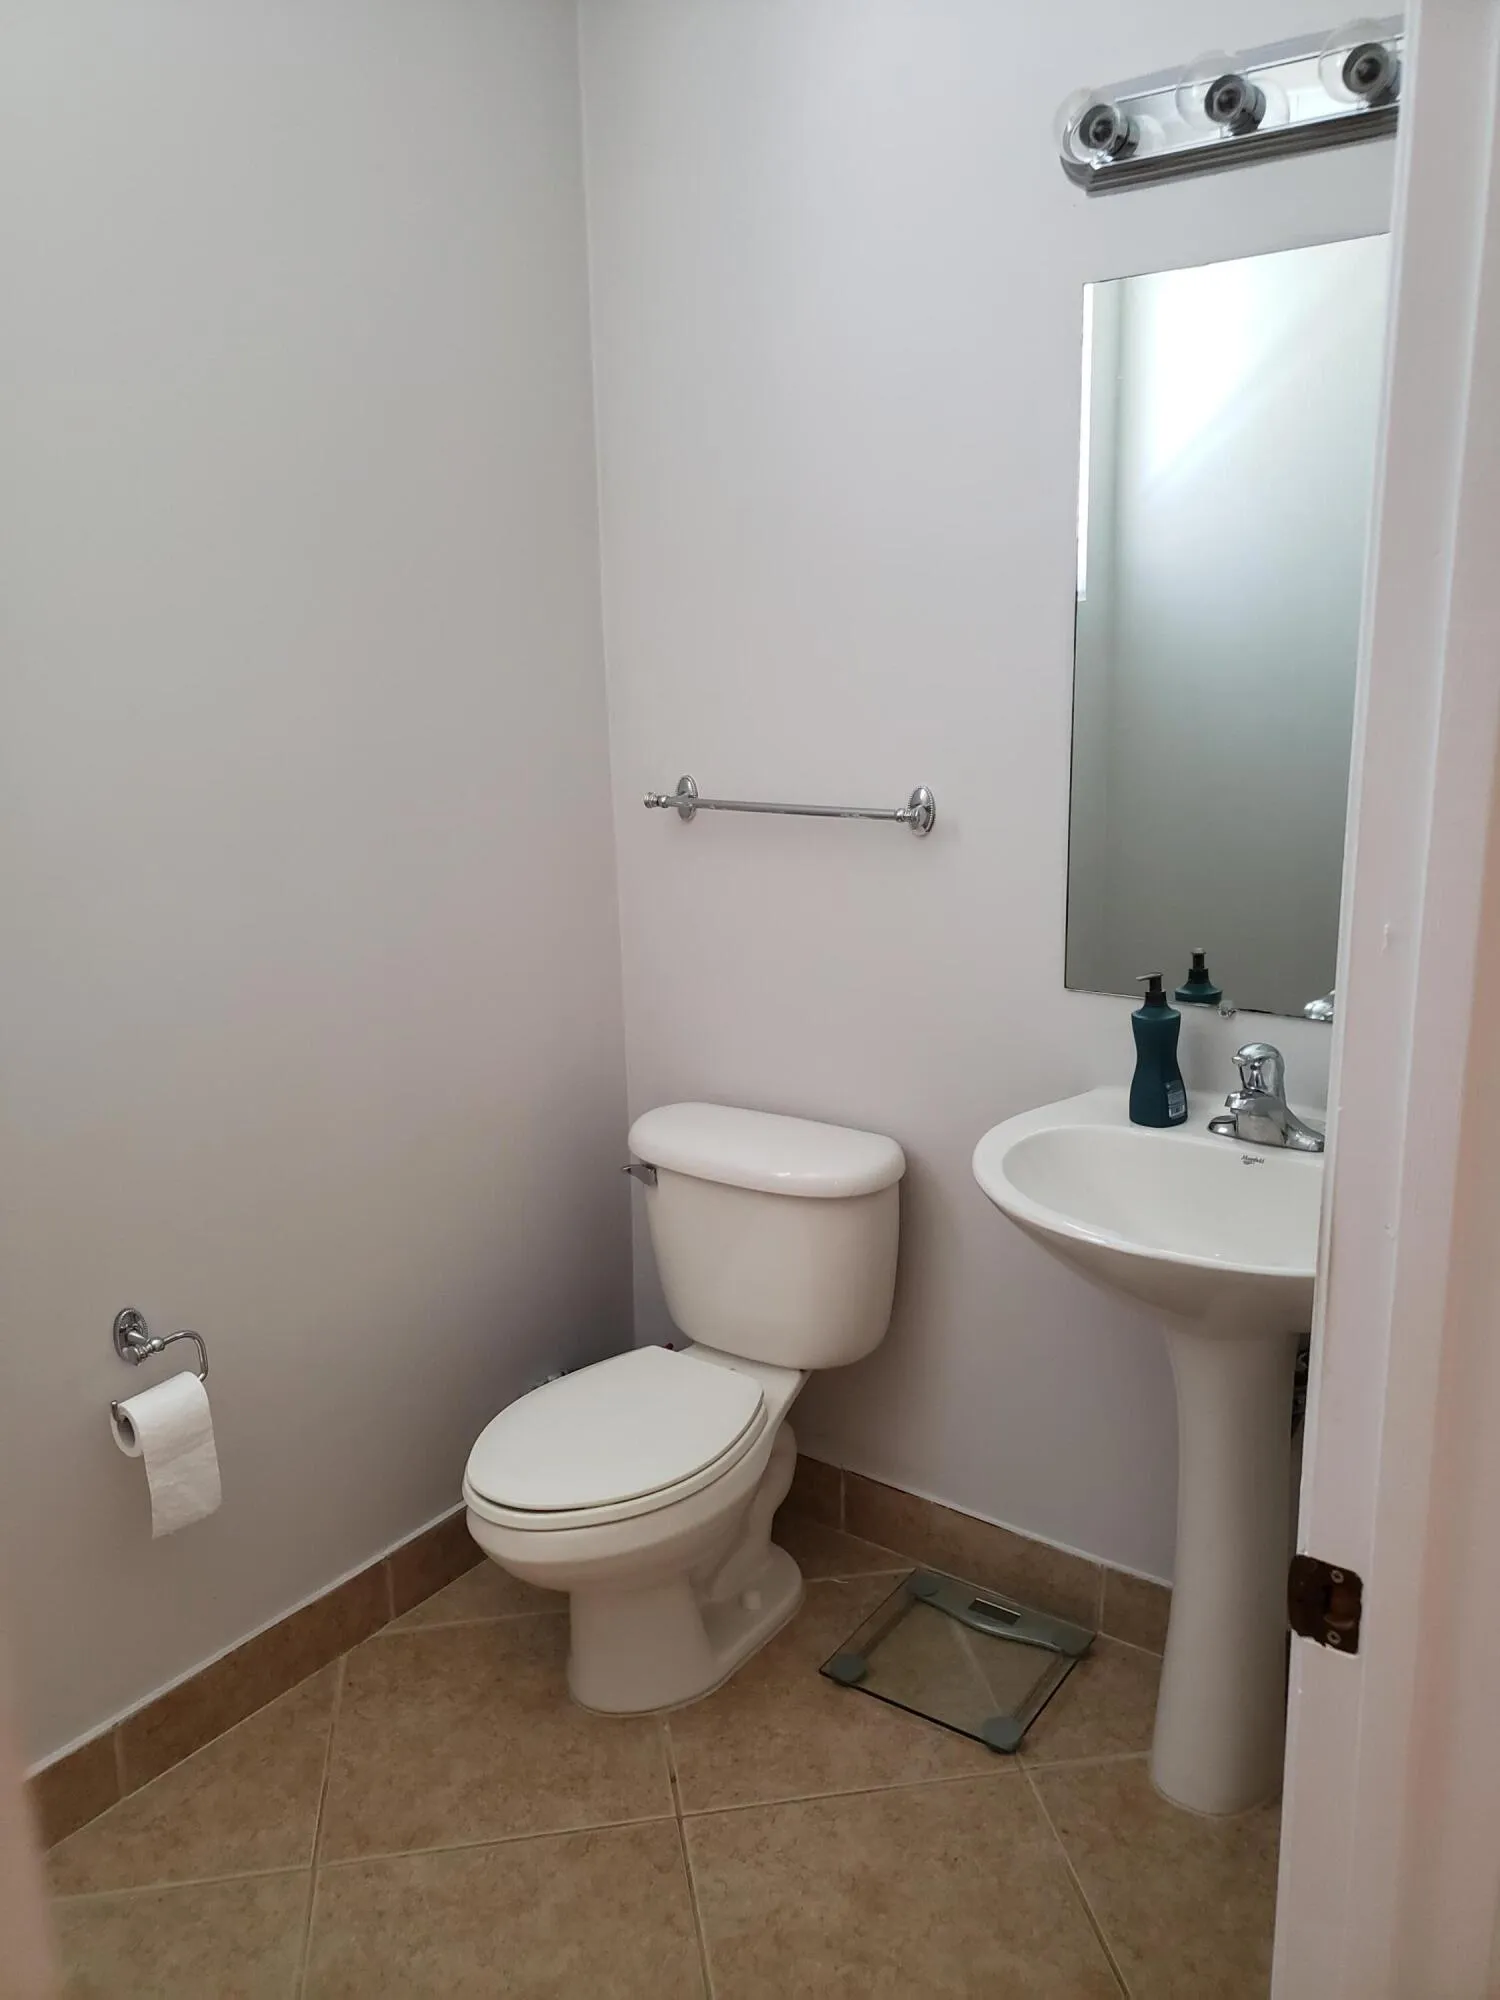
  • Baths 3
  • Sq Ft 2,480 Sqft
  • Visits: 2 in 6 days

Description

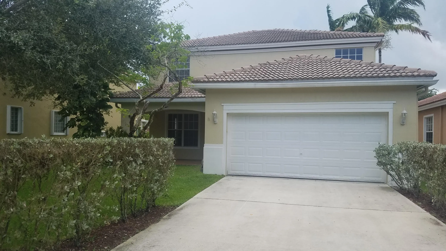
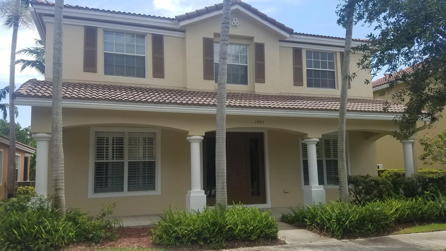
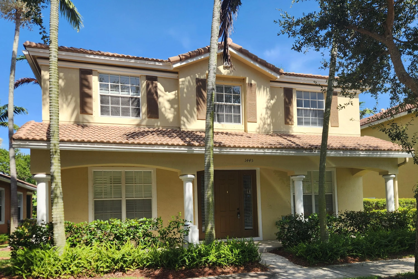
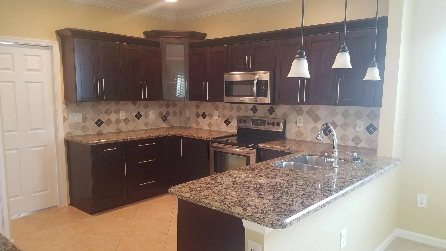
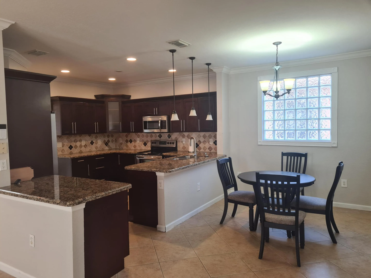
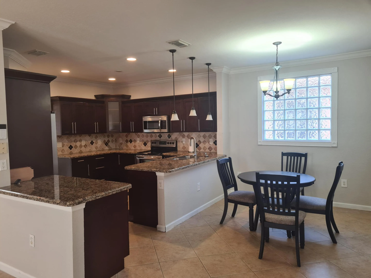
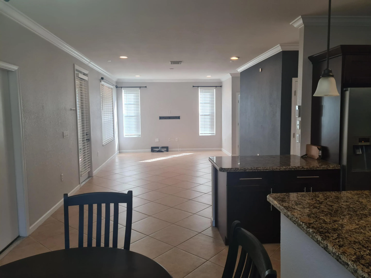
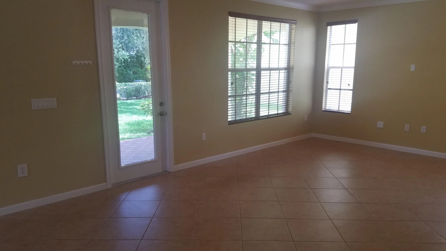
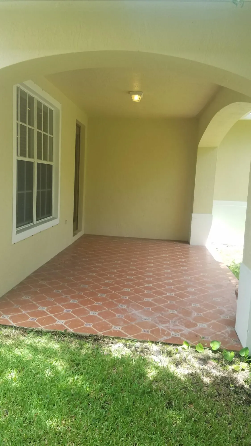
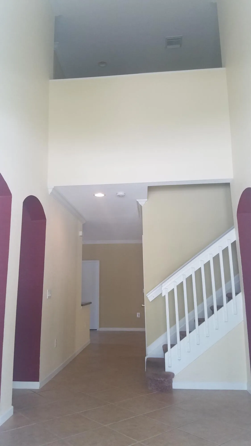
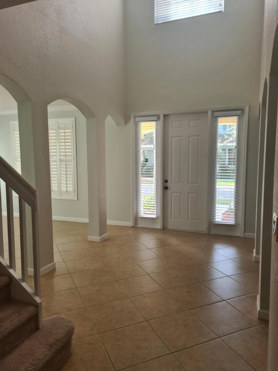
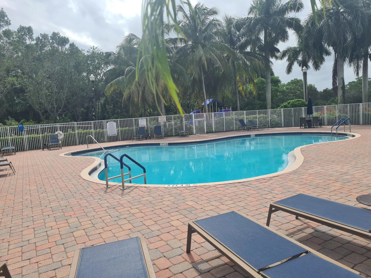
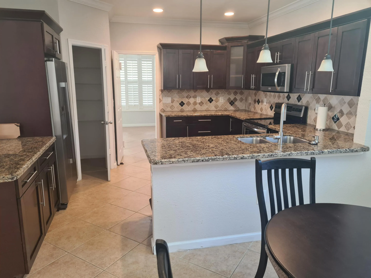
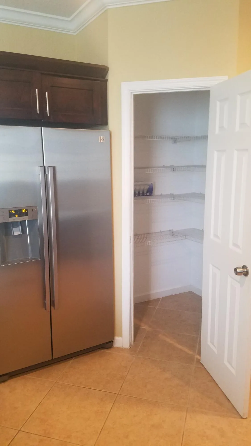
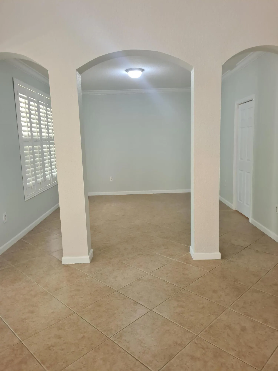
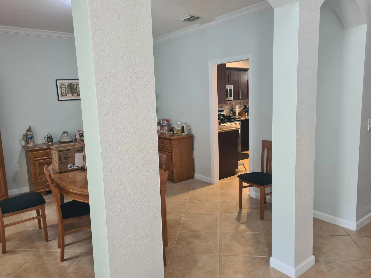
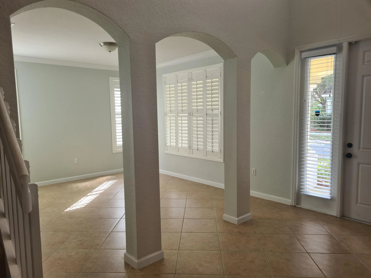
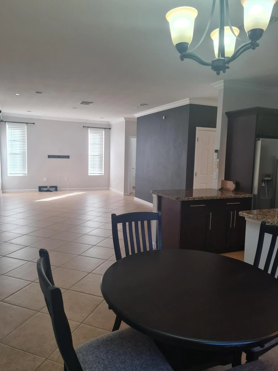
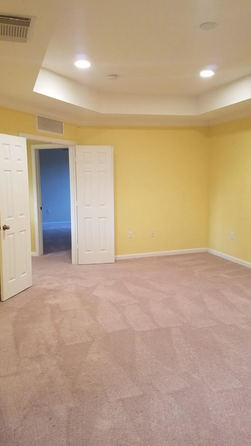
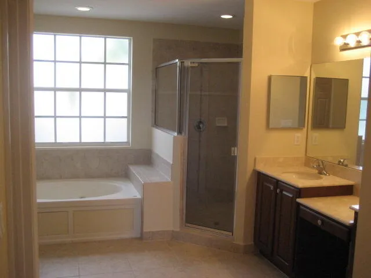
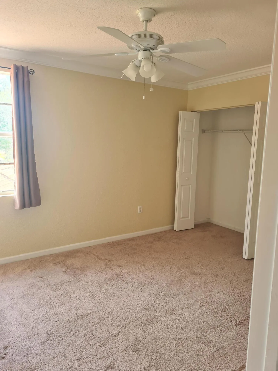
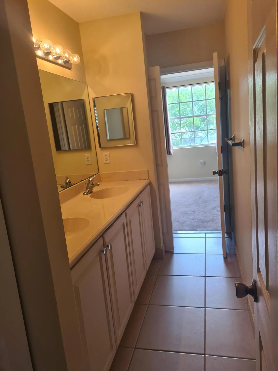
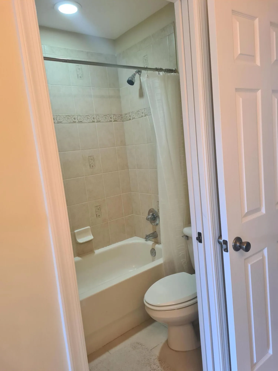
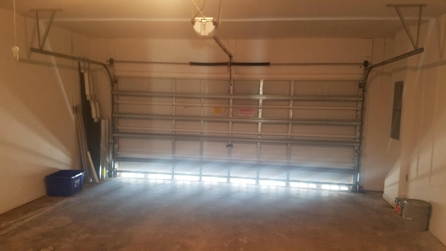
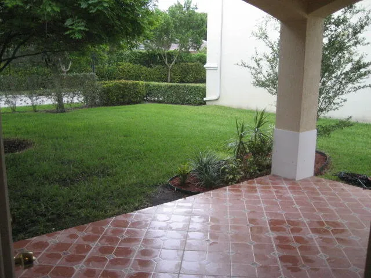
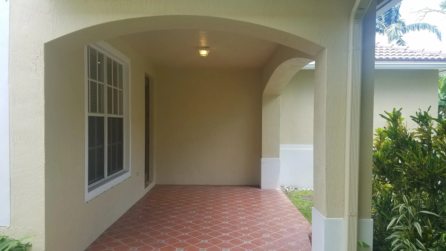
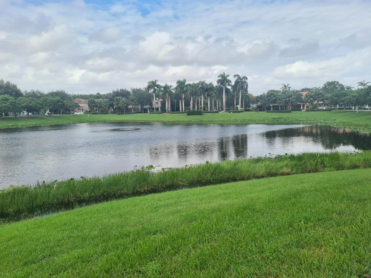
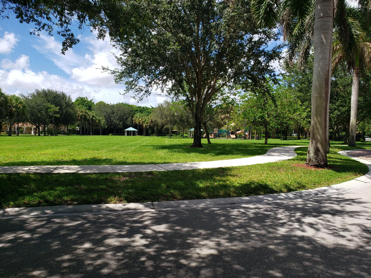
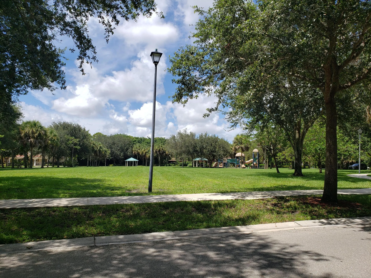
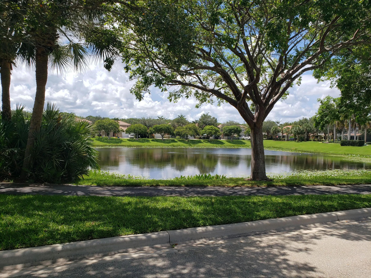
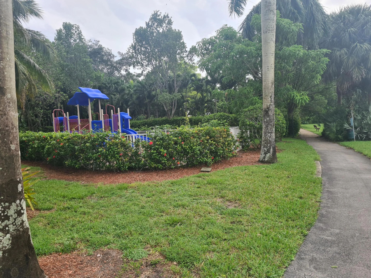
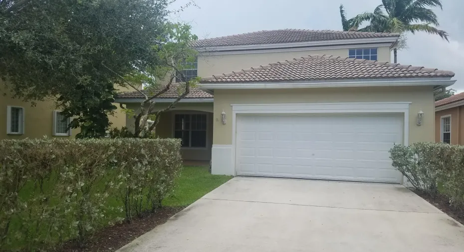
This large 3 Bedroom single Family home has a total of 3465 Sq Ft and is in a great Community, located right across from Pool in a Cul de sac. Open and spacious floor plan, high Ceilings in Foyer area, one side could be used as an home office area. Primary Suite has his & her walk in closet and roman tub. Kitchen has Stainless steel appliances and granite counter tops. The 2 Car garage is in the back of home. Covered front and back Porch. Community has Playgrounds, nature walking/Jog/Bike trails, Party Pavilions, BBQ and Park. Minimum credit score of 650, co-signor income is ok to qualify, monthly rent can not exceed 33% of tenant income per HOA. Basic Cable and Lawn maintenance included in rent.

Features

  • Swimming Pool: Association, Community, None
  • Heating System: Central
  • Cooling System: Central Air
  • Parking: Garage, Garage Door Opener, Attached, Two or More Spaces

Appliances

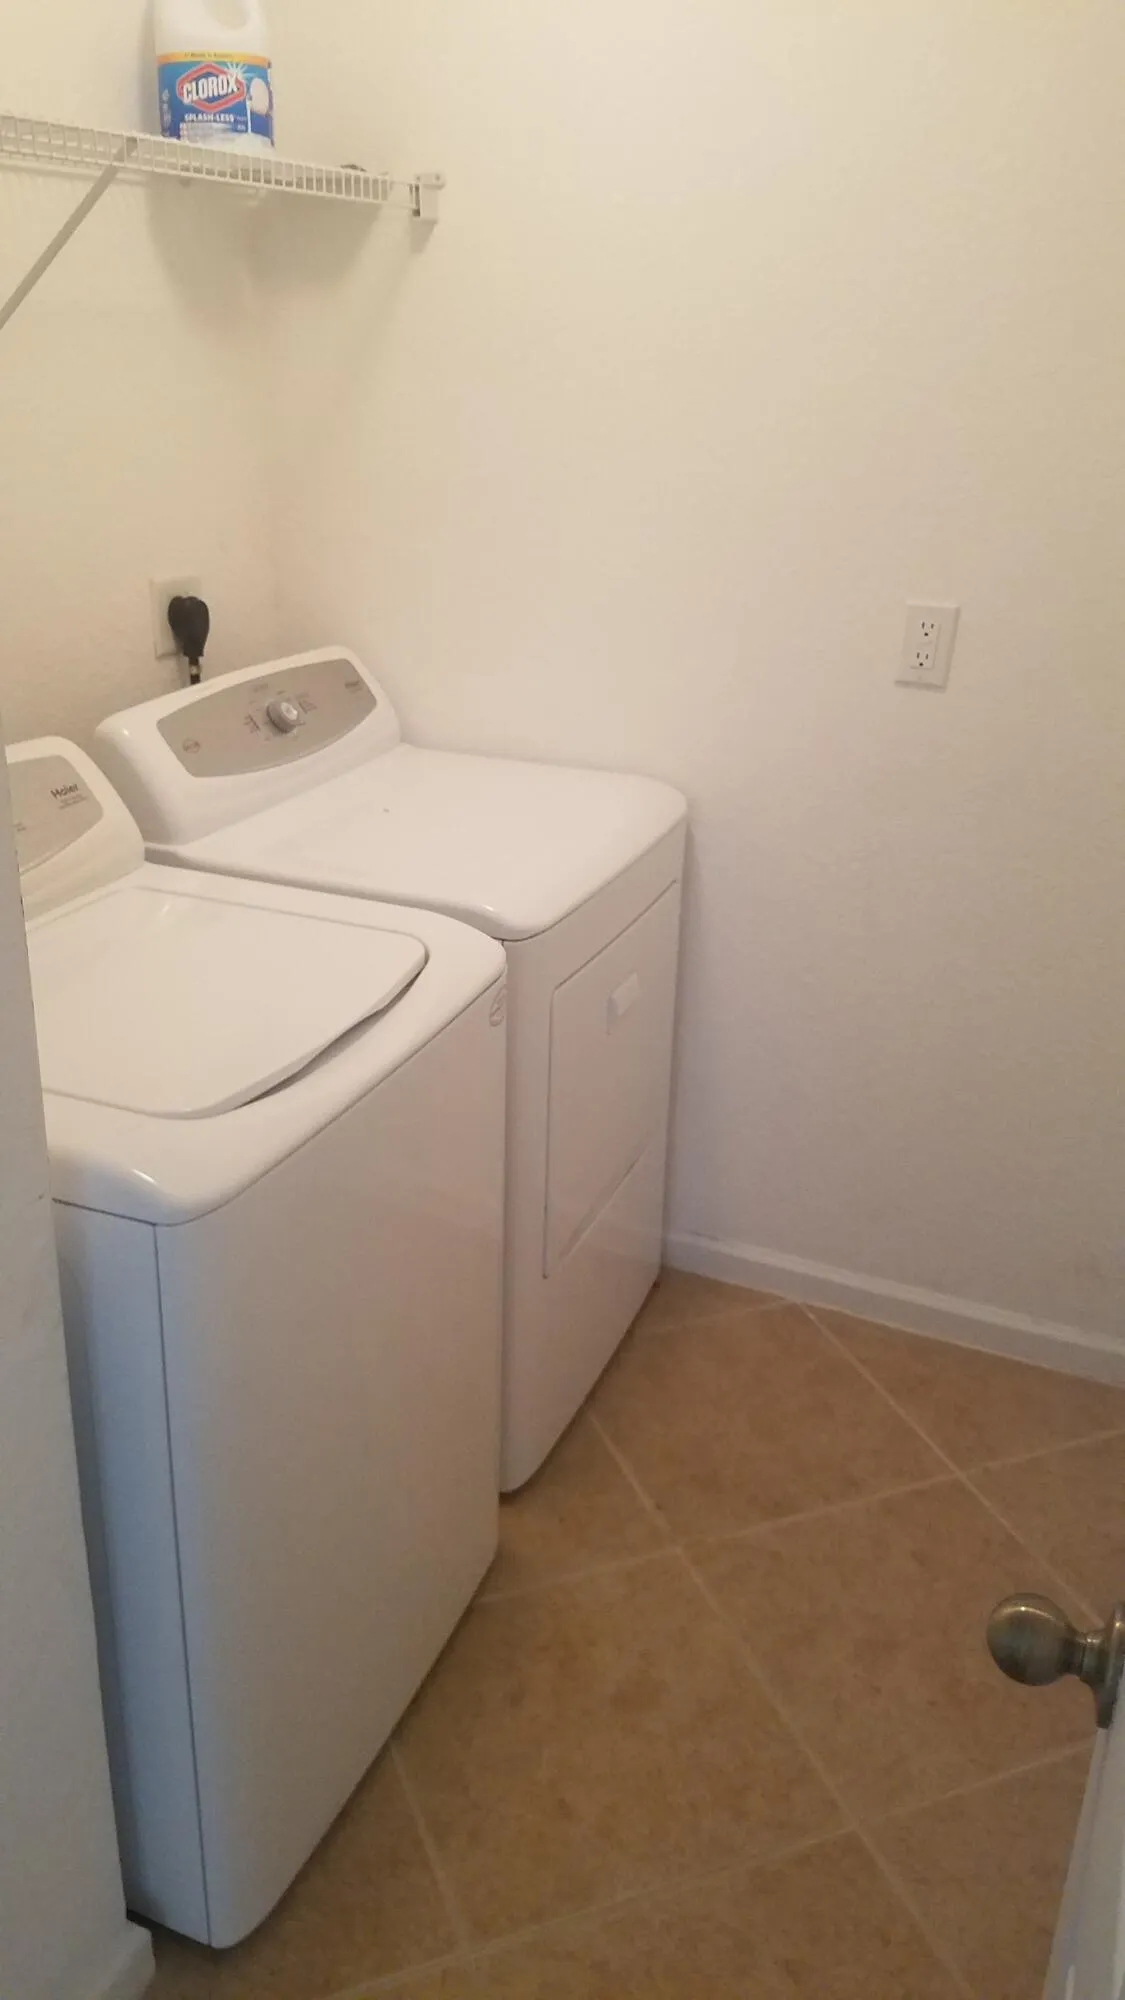
  • Appliances: Dryer, Dishwasher, Electric Range, Microwave, Refrigerator, Washer

Address Map

  • Country: US
  • State: FL
  • County: Palm Beach
  • City: Delray Beach
  • Subdivision: BEXLEY PARK
  • Zipcode: 33445
  • Street: Bexley Park
  • Street Number: 1445
  • Street Suffix: Drive
  • Floor Number: 0
  • Longitude: W81° 52' 52''
  • Latitude: N26° 28' 44''
  • Directions: I-95 Exit Atlantic West - to Military Trl North, immediately after Lake Ida turn Right, on east side North on Military past Lake Ida - Right into Bexley Park, follow street to the end, across from pool
  • Street Dir Prefix: E
  • MLS Area: 4530

MLS Addon

  • Association Amenities: Pool, Maintenance, Security
  • Association Fee: $0
  • Association Fee Includes: Security
  • Carport Spaces: 01/01/1970
  • Close Price: $0
  • Flooring: Tile, Carpet
  • Garage Spaces: 2
  • High School: Atlantic
  • Insurance Expense: $0
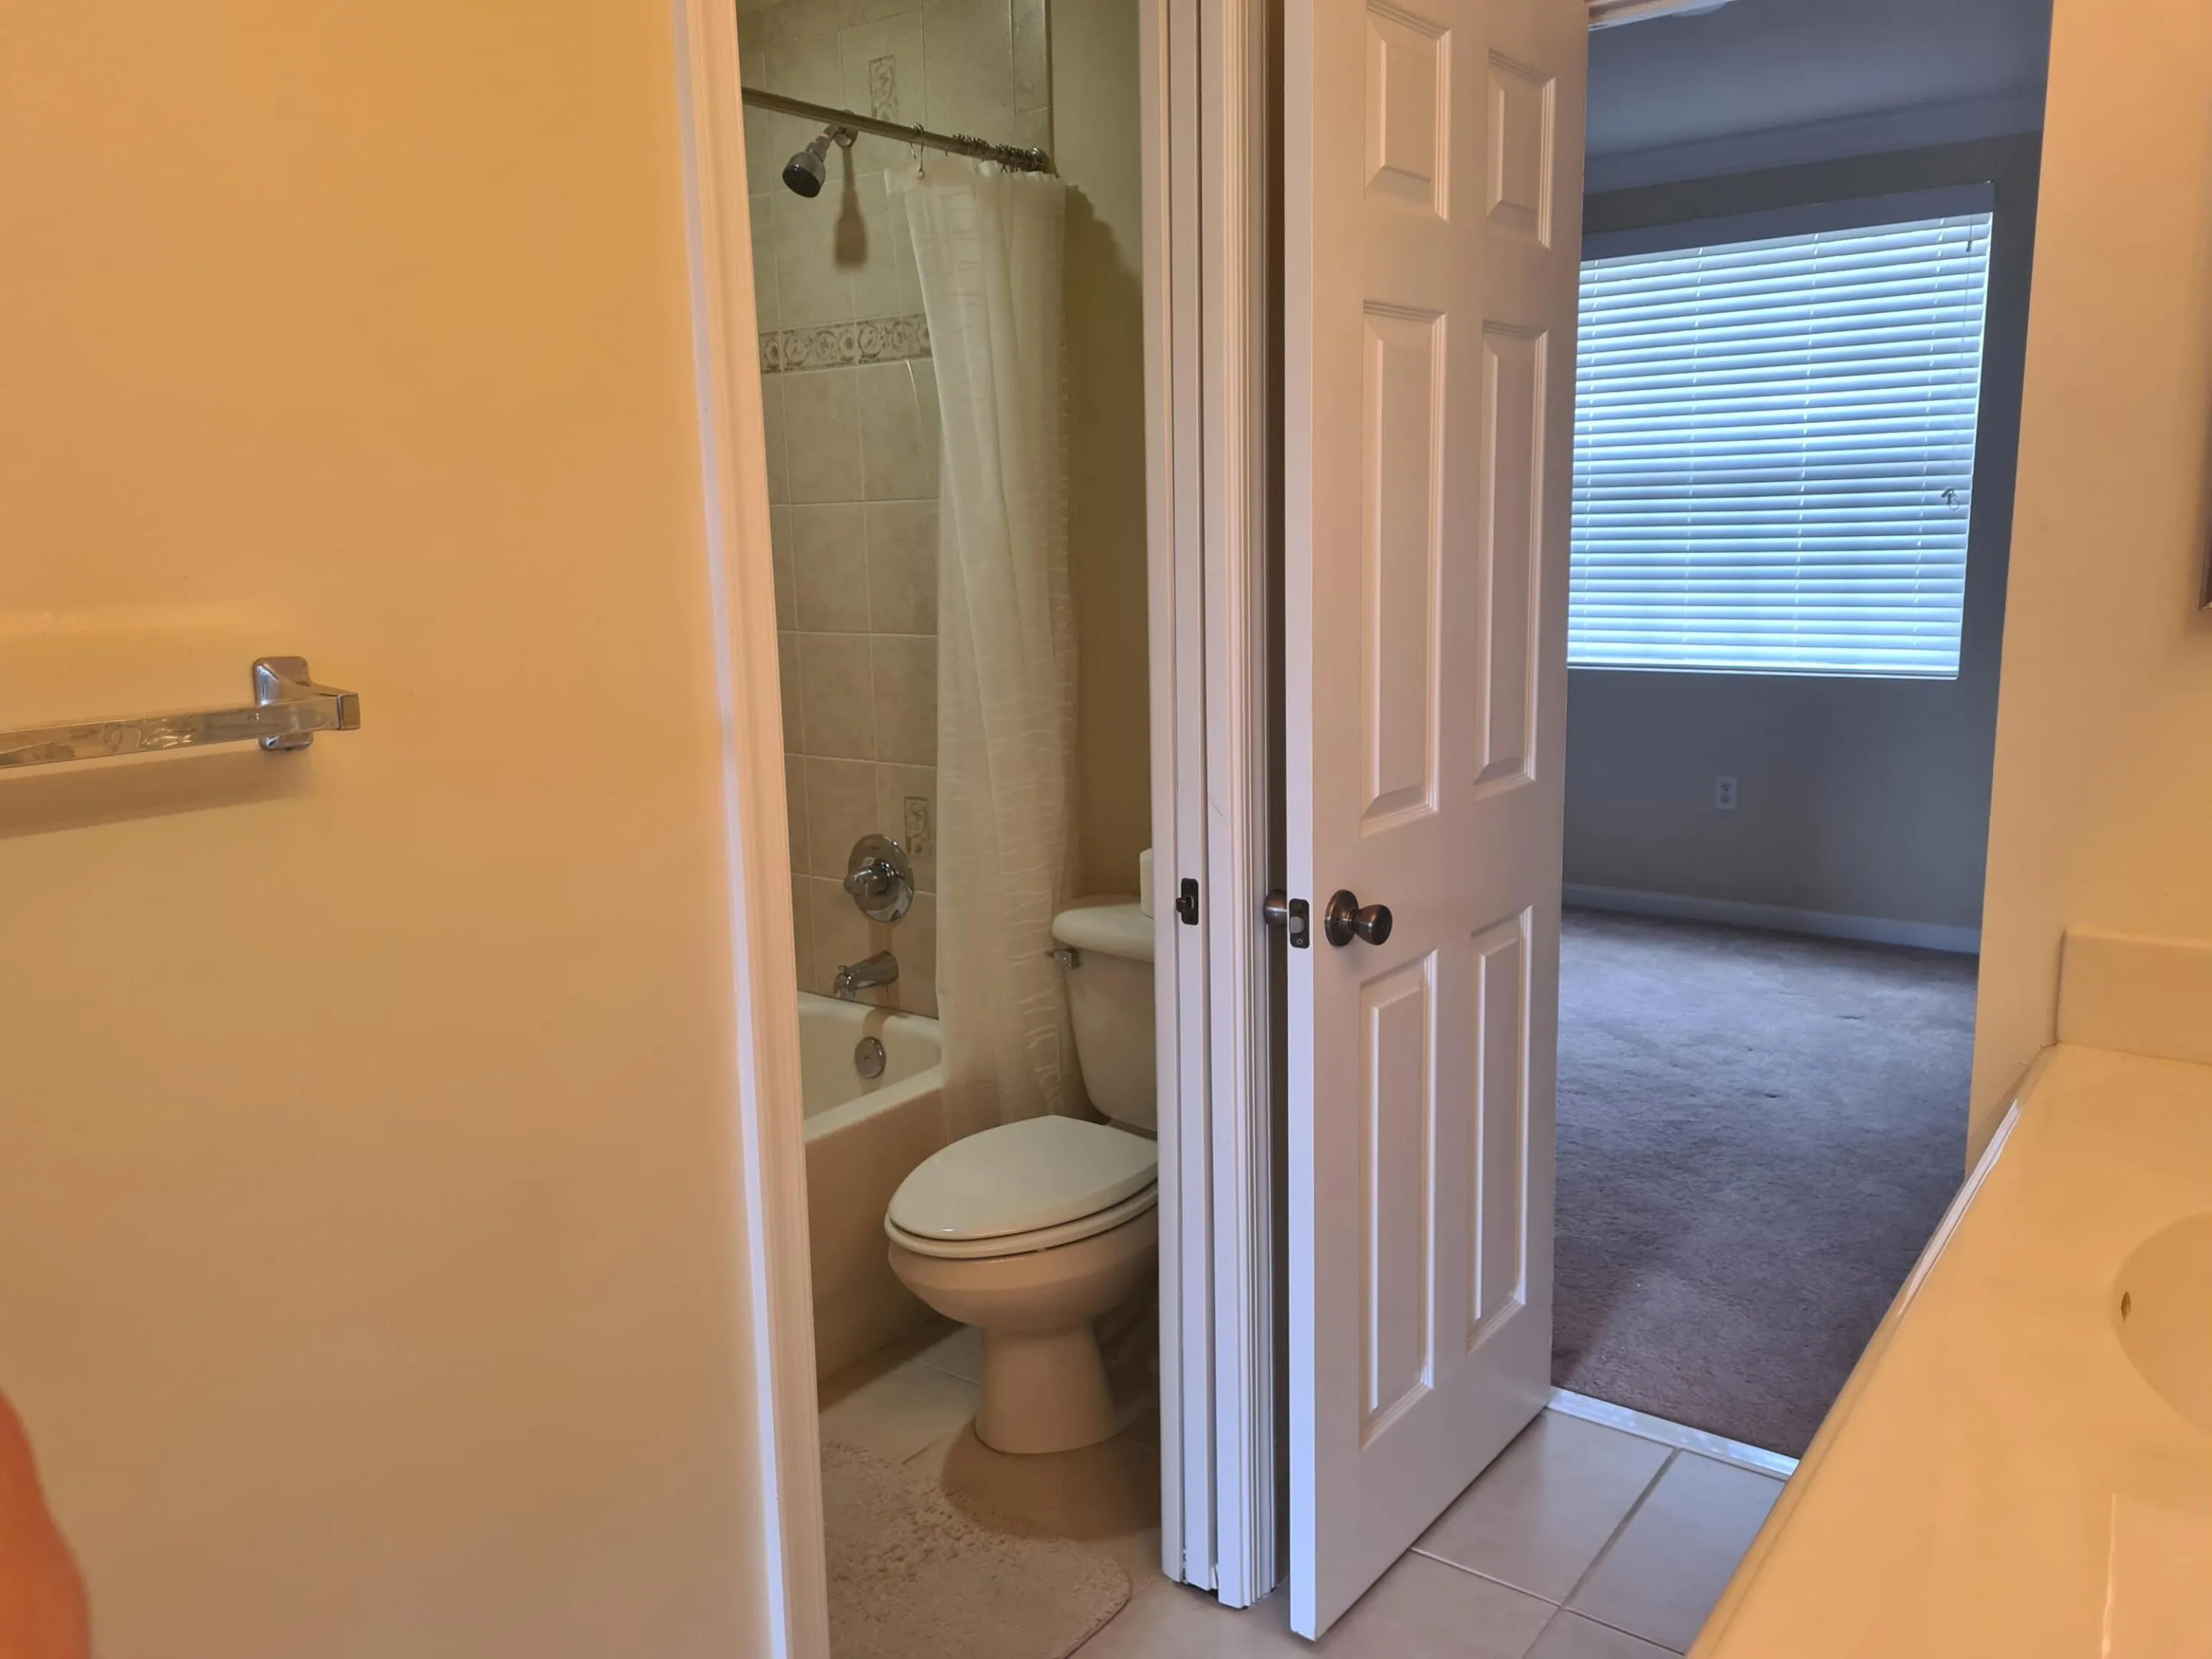
  • Interior Features: First Floor Entry, Entrance Foyer, Walk-In Closet(s), Main Living Area Entry Level, Garden Tub/Roman Tub, Jetted Tub, Dining Area, Separate/Formal Dining Room, Vaulted Ceiling(s), Bathtub, Shower Only
  • Levels: Two
  • Lot Features: < 1/4 Acre, <1 Acre, Sprinklers Automatic
  • Middle Or Junior School: Carver; G.W.
  • New Taxes Expense: $0
  • Stories: 2
  • Stories Total: 2
  • Tax Annual Amount: $0
  • Utilities: Cable Available, Sewer Available

Location

Listing Updated: 2026-08-04 19:55:48

  • Property Type : Residential Lease
  • Property Sub Type : Single Family Residence
  • Listing Type : For Rent
  • Listing ID : B26059839
  • Price : $3,950
  • View : Garden
  • Bedrooms : 3
  • Bathrooms : 3
  • Full Bathrooms : 2
  • Half Bathrooms : 1
  • Square Footage : 2,480 Sqft
  • Year Built : 2005
  • Lot Area : 0.14 Acre
  • Listing Status : Active
  • Days On Market : 5
Contact Agent
Required
Required
Required
By proceeding, you consent to receive calls and texts at the number you provided, including marketing by autodialer and prerecorded and artificial voice, and ettmail, about your inquiry and other home-related matters, but not as a condition of any purchase.

Similar Residential Lease