• Share

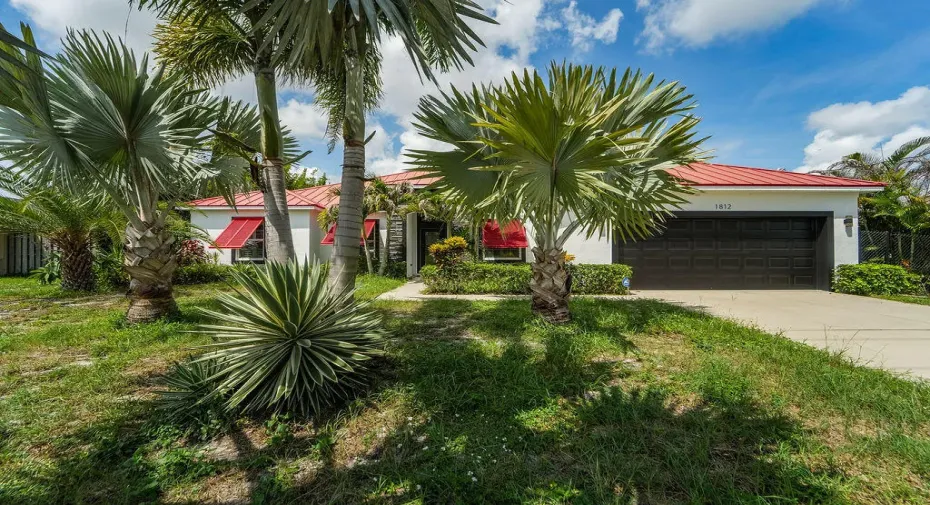
1812 SE FALLON Drive, Port St Lucie, Florida 34983
Active For Sale
$599,000
  • Beds 4
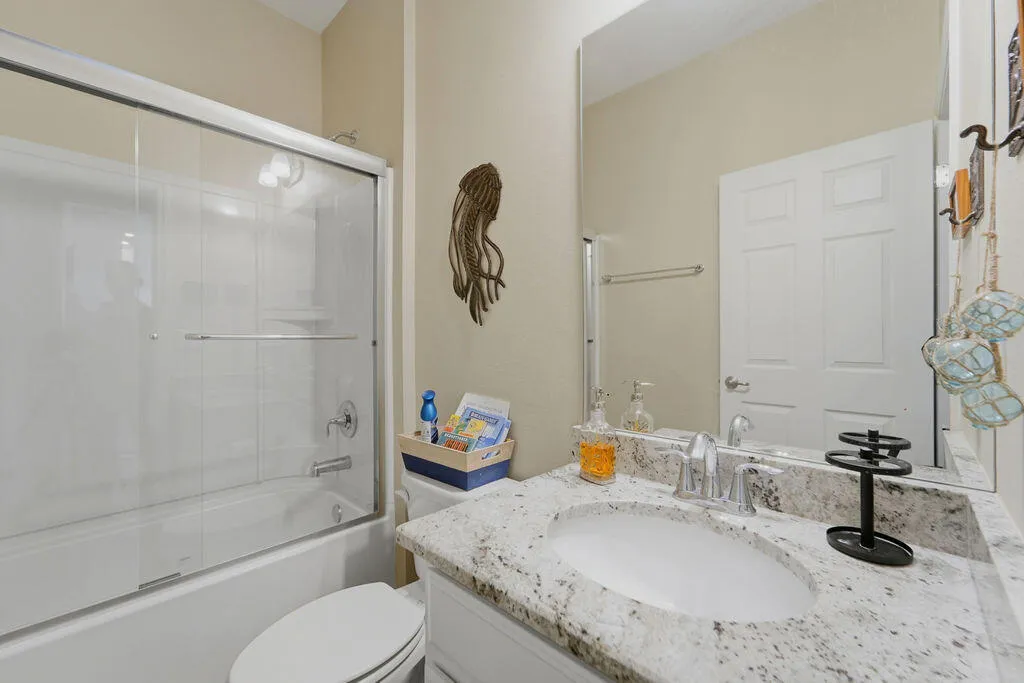
  • Baths 3
  • Sq Ft 2,379 Sqft
  • Visits: 3 in 8 days

Description

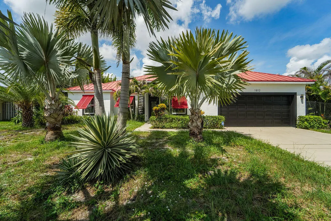
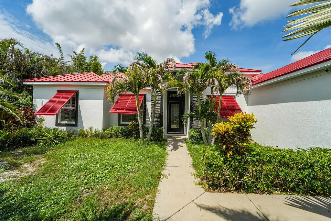
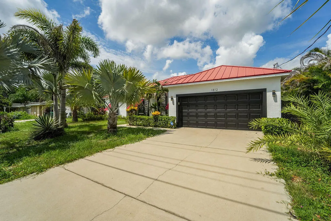
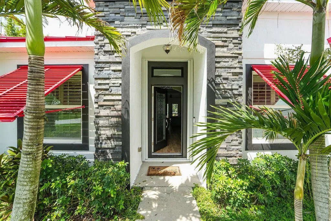
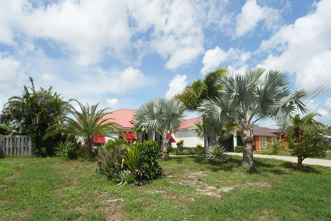
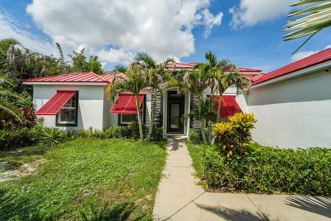
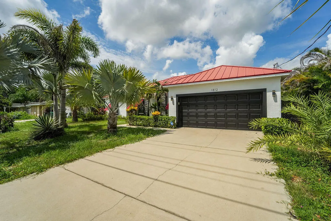
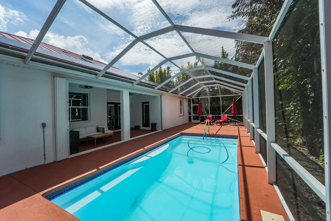
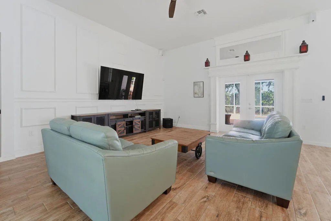
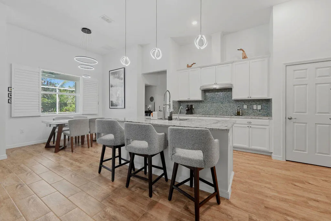
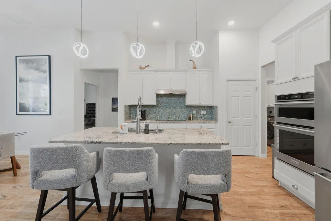
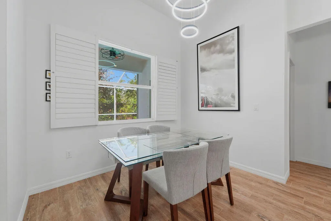
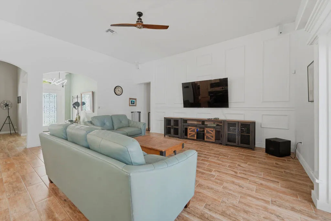
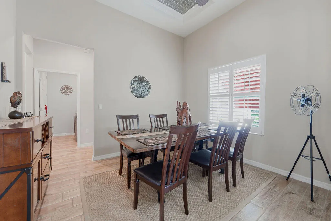
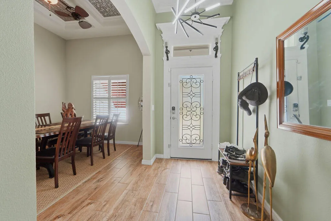
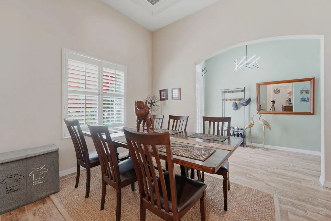
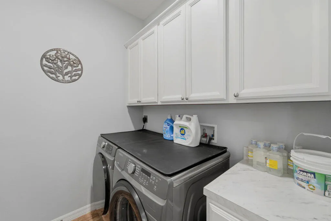
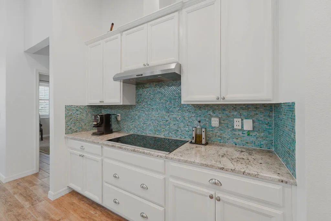
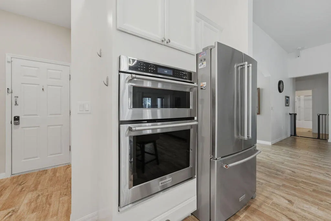
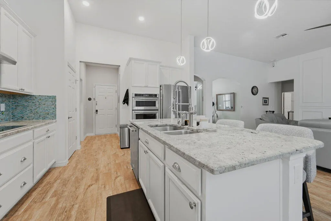
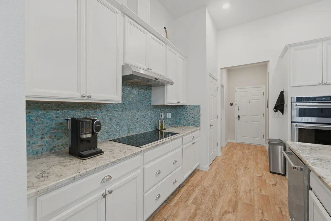
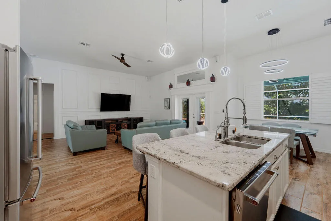
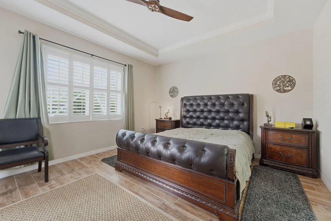
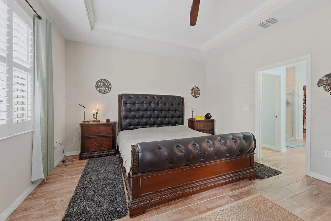
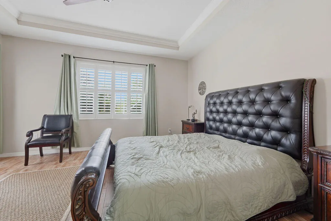
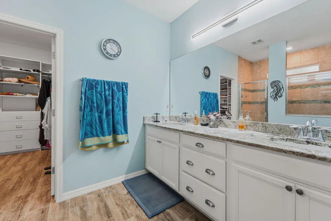
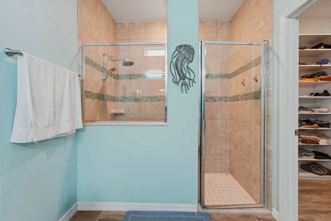
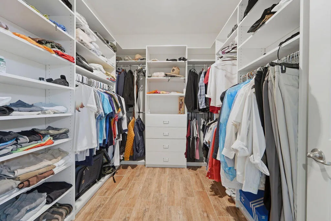
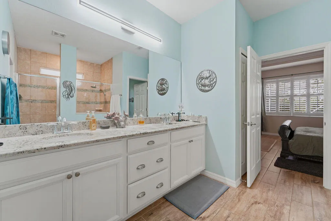
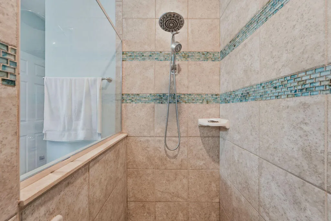
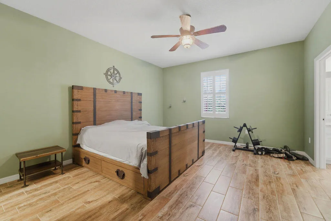
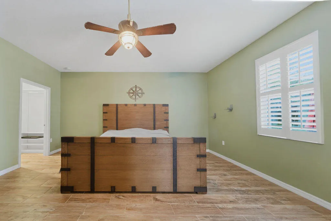
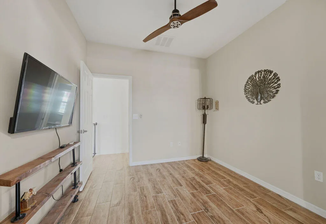
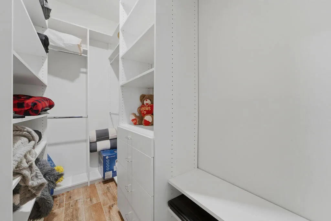
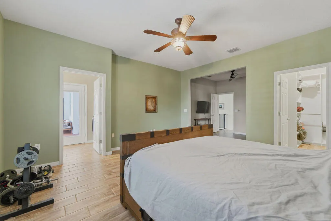
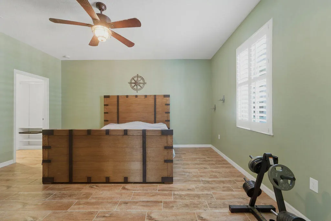
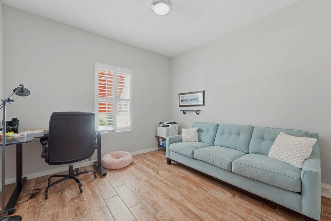
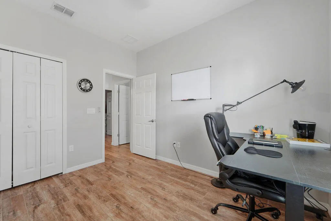
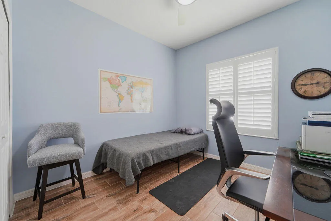
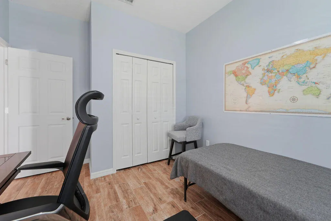
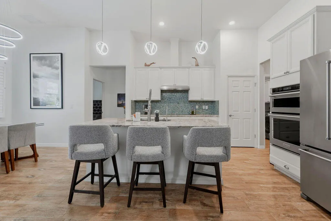
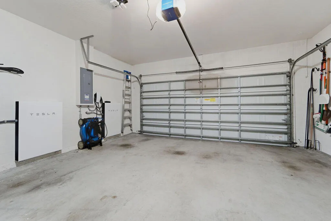
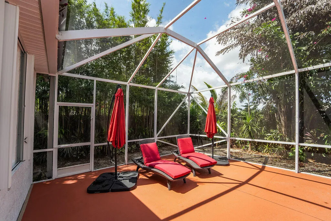
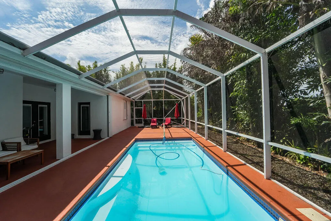
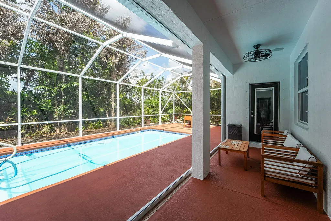
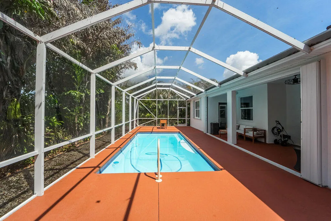
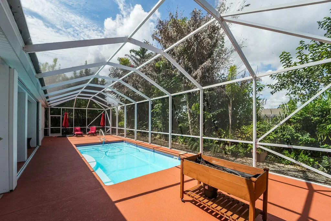
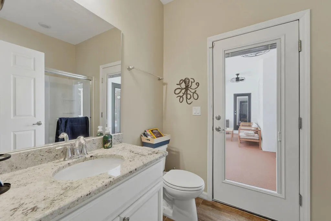
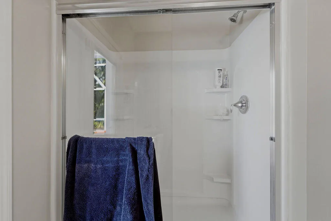
Experience luxury waterfront living in this impeccably renovated 4-bedroom, 3-bath residence with a 2-car garage and resort-style screened pool overlooking a scenic canal. Offered turnkey, this exceptional home features two spacious primary suites, a stunning chef’s kitchen with an open-concept design, and wood-look tile flooring throughout. Enjoy energy independence with owned solar panels, two Tesla Powerwall batteries, a Tesla charging station, and a smart energy monitoring system. Canal access leads to the levee with ocean access for kayaking, paddleboarding, and fishing. Additional highlights include a 2023 Metal roof, custom closet built-ins, surround sound with outdoor speakers, a fully fenced yard, and professionally landscaped grounds. Conveniently located near major expressways.

Features

  • Swimming Pool: Pool, Fiberglass
  • Heating System: Central, Electric
  • Cooling System: Electric, Central Air, Ceiling Fan(s)
  • Parking: Driveway, Garage, Garage Door Opener, Attached, Covered, Two or More Spaces, Electric Vehicle Charging Station(s)

Appliances

  • Appliances: Dryer, Dishwasher, Refrigerator, Self Cleaning Oven, Washer, Electric Water Heater, Built-In Oven, Solar Hot Water

Address Map

  • Country: US
  • State: FL
  • County: St Lucie
  • City: Port St Lucie
  • Subdivision: PORT ST LUCIE SECTION 13
  • Zipcode: 34983
  • Street: FALLON
  • Street Number: 1812
  • Street Suffix: Drive
  • Floor Number: 0
  • Longitude: W81° 39' 28.3''
  • Latitude: N27° 17' 12.1''
  • Street Dir Prefix: SE
  • MLS Area: 7170

MLS Addon

  • Architectural Style: Contemporary/modern
  • Association Amenities: Pool
  • Association Fee: $0
  • Close Price: $0
  • Exterior Features: Storm/Security Shutters
  • Flooring: Ceramic Tile
  • Garage Spaces: 2
  • Insurance Expense: $0
  • Interior Features: Bedroom on Main Level, Breakfast Area, Dual Sinks, Living/Dining Room, Closet Cabinetry, Eat-in Kitchen, Walk-In Closet(s), Kitchen Island, Main Living Area Entry Level, High Ceilings, Pantry, Dining Area, Separate/Formal Dining Room, Main Level Primary, Vaulted Ceiling(s)
  • Levels: One
  • Lot Features: < 1/4 Acre, <1 Acre, Trees
  • New Taxes Expense: $0
  • Stories: 1
  • Stories Total: 1
  • Tax Annual Amount: $6,578
  • Utilities: Cable Available, Electricity Available, Sewer Available, Water Available, Phone Available
  • Window Features: Arched

Location

Listing Updated: 2026-08-09 03:00:20

  • Property Type : Single Family
  • Property Sub Type : Single Family Residence
  • Listing Type : For Sale
  • Listing ID : B26059827
  • Price : $599,000
  • View : Water
  • Bedrooms : 4
  • Bathrooms : 3
  • Full Bathrooms : 3
  • Half Bathrooms : 0
  • Square Footage : 2,379 Sqft
  • Year Built : 2017
  • Lot Area : 0.23 Acre
  • Listing Status : Active
  • Days On Market : 7
Contact Agent
Required
Required
Required
By proceeding, you consent to receive calls and texts at the number you provided, including marketing by autodialer and prerecorded and artificial voice, and ettmail, about your inquiry and other home-related matters, but not as a condition of any purchase.

Similar Single Family