• Share

7896 NW 110TH DRIVE, Parkland, Florida 33076

Active For Sale
$1,449,000
  • Beds 6
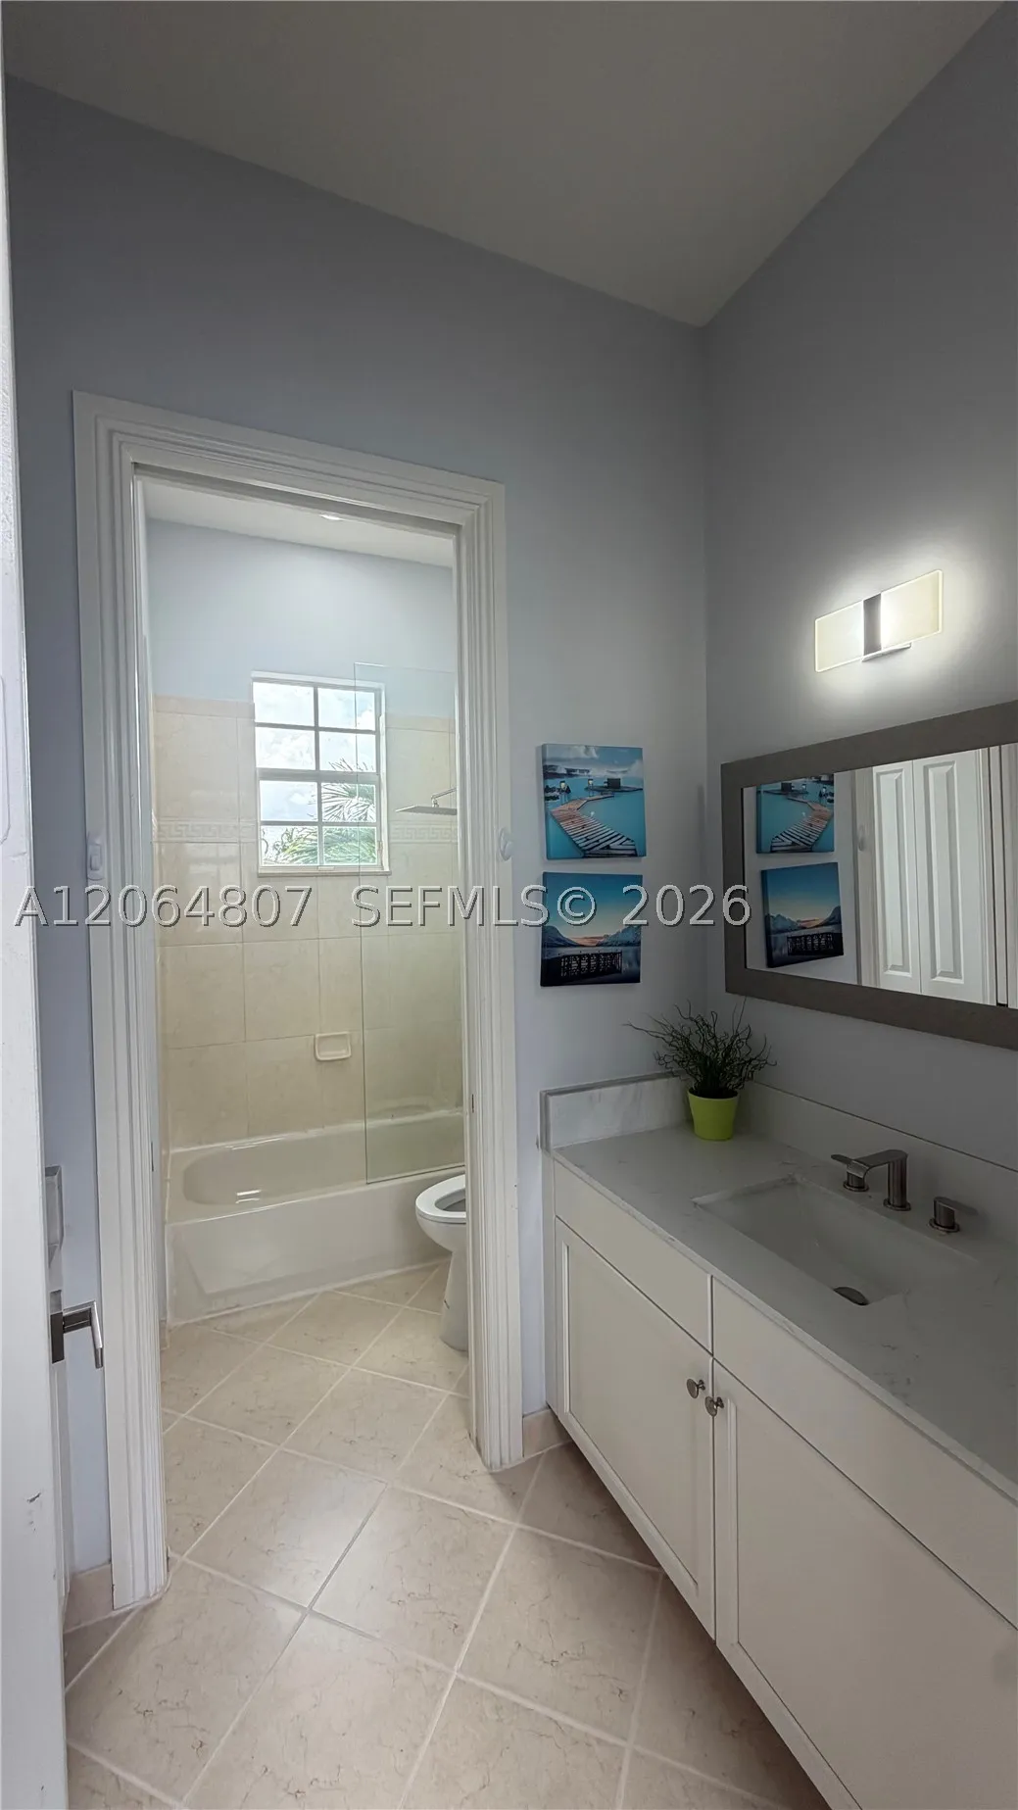
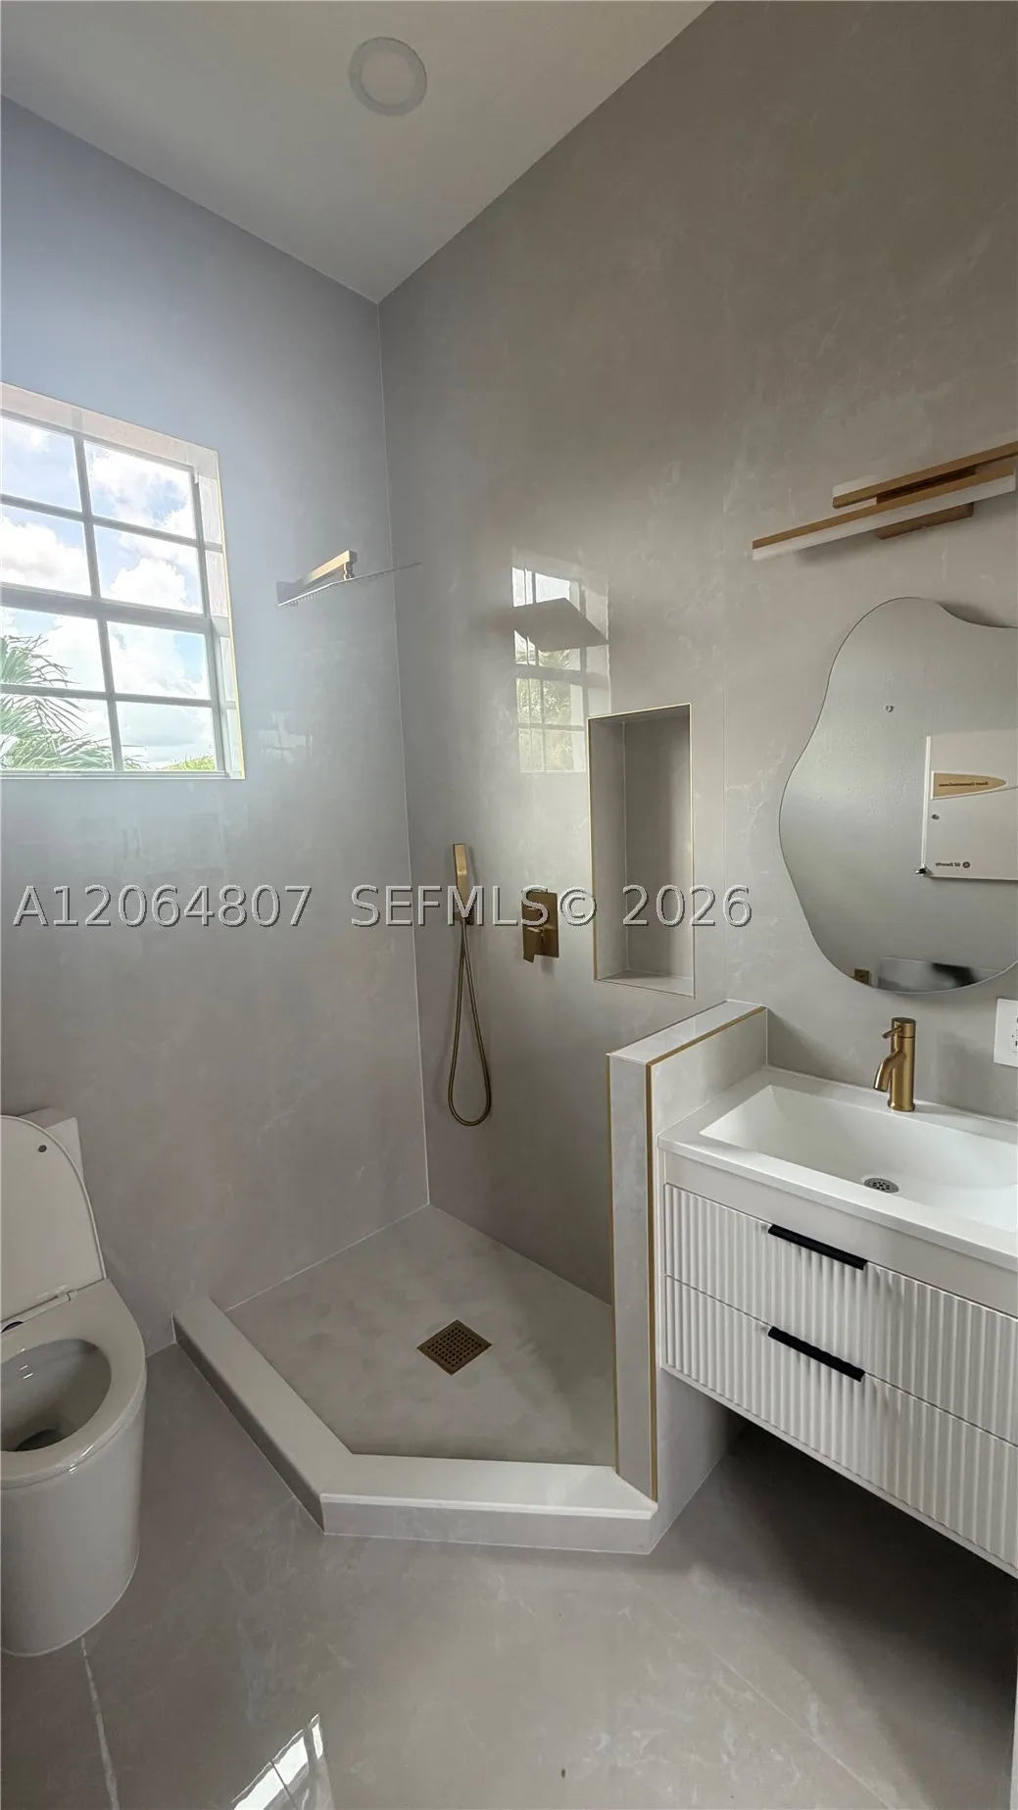
  • Baths 5
  • Sq Ft 3,810 Sqft
  • Visits: 1 in 2 days

Description

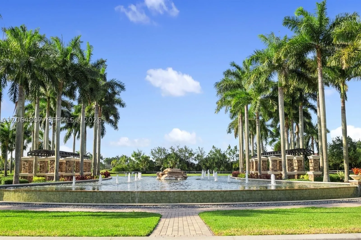
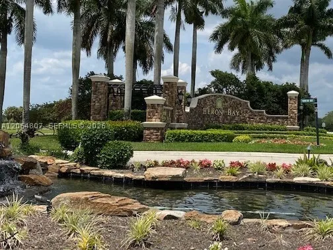
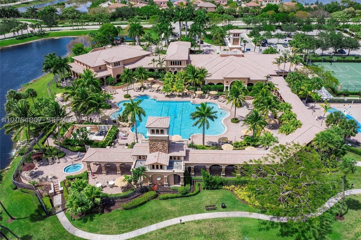
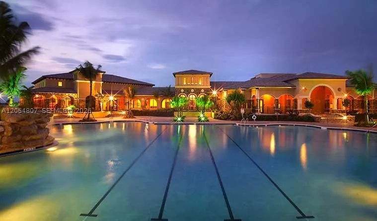
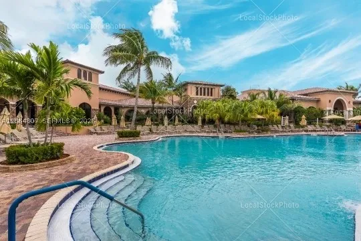
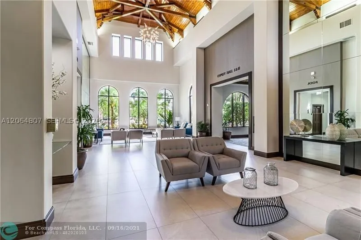
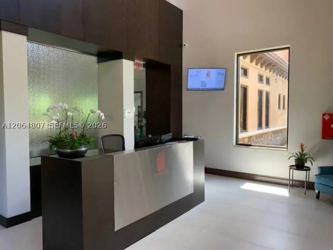
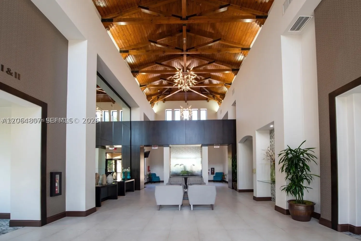
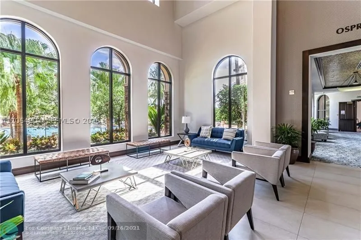
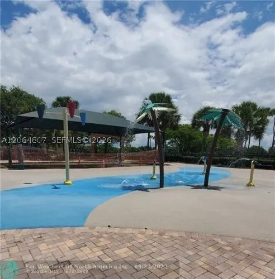
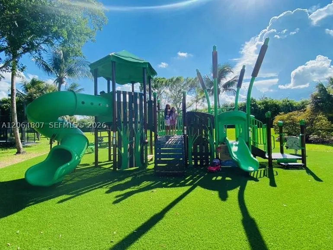
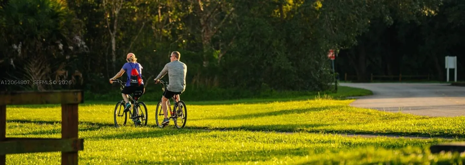
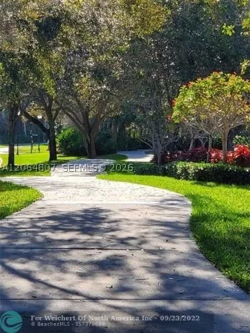
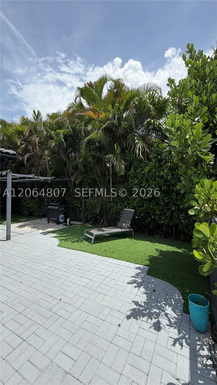
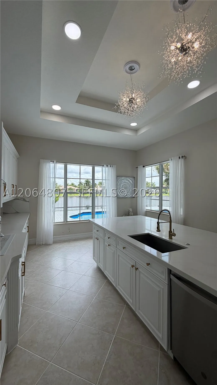
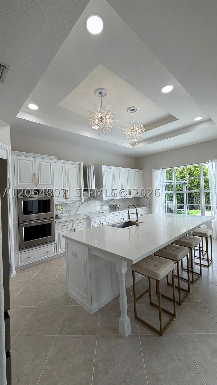
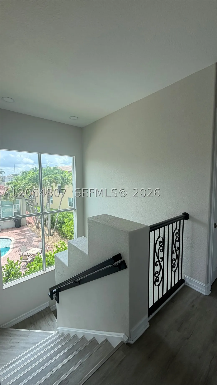
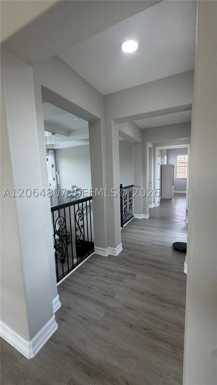
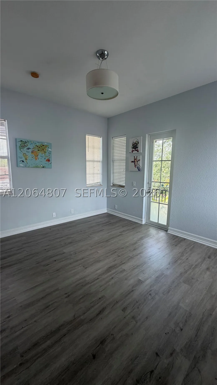
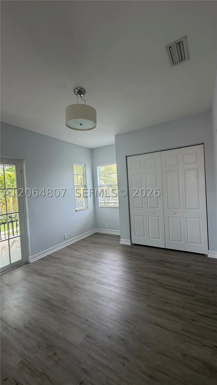
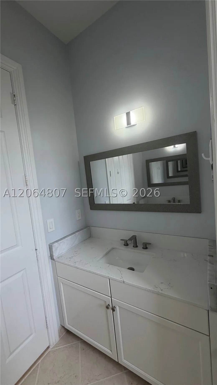
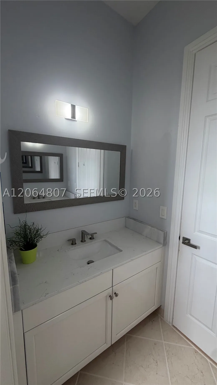
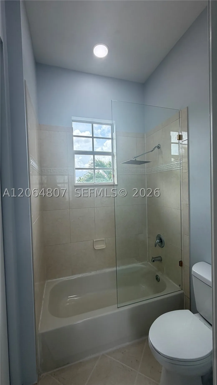
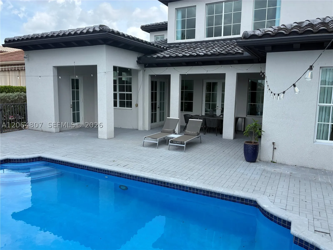
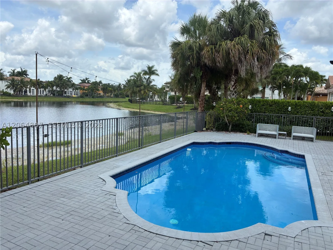
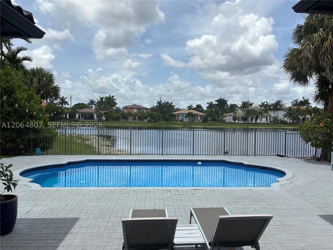
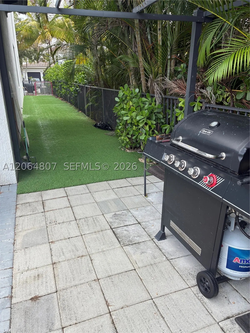
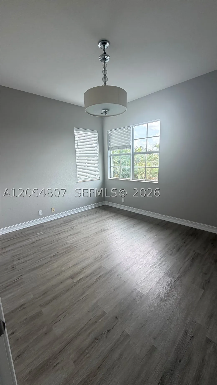
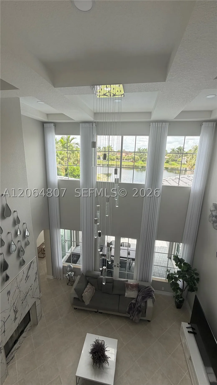
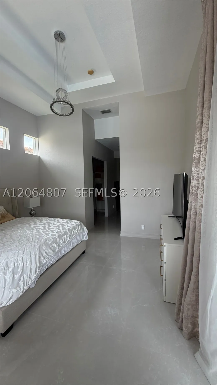
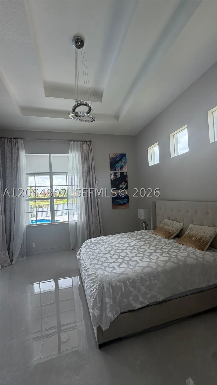
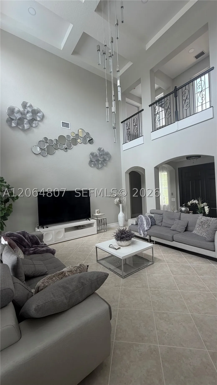
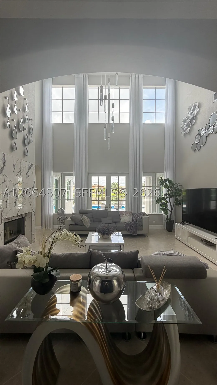
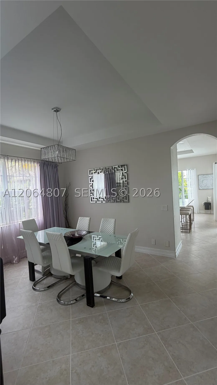
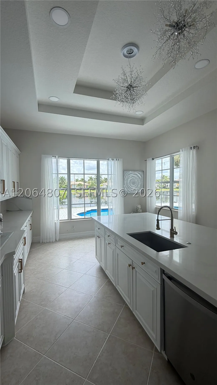
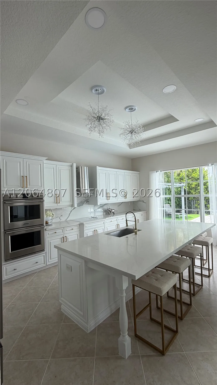
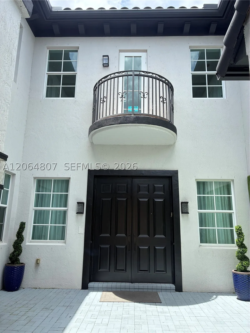
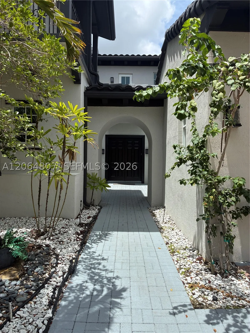
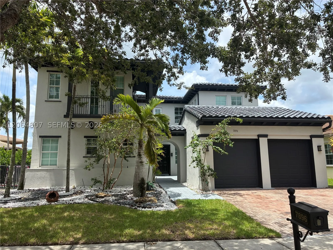
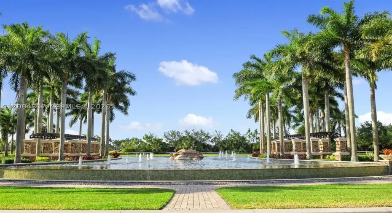
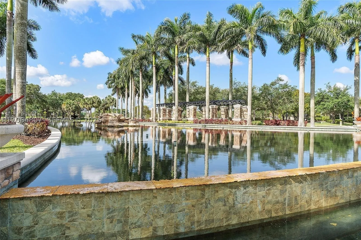
This 4,146 SQ FT Mediterranean/Contemporary Home features Unobstructed lake views directly from most picturesque windows & clear living area French Doors. Private Court yard with sitting area. Livingroom has 24 feet volume ceilings & double-sided fire place. Split design on both floors, provides privacy for each out of 6 bedrooms. Master Suite with 14 foot high ceilings & lake views. Side yard with BBQ station & kids play area. Lakefront pool & plenty of covered dining and entertainment space. Luxury Community of Heron Bay offers resort style living: clubhouses with pools, jacuzzi, gym, saunas, indoor/outdoor restaurants, bars, meeting rooms, business center, tennis, basketball, volleyball courts, kids playgrounds, bike & walking trails along with a golf course, secured by grounds patrolling units & “man-gate” entrances all covered by the Lowest HOA fee in town. Close proximity to most dining and entertainment and “A” Rated Schools.

Features

  • Swimming Pool: Pool, Heated, In Ground, Community, Pool Equipment, Fenced, Other, Cleaning System, Concrete
  • Heating System: Central, Electric, Zoned
  • Cooling System: Electric, Zoned, Central Air
  • Patio: Balcony, Open, Porch
  • Parking: Driveway, Garage, Garage Door Opener, Attached, On Street, Detached Carport

Appliances

  • Appliances: Dryer, Dishwasher, Electric Range, Microwave, Refrigerator, Self Cleaning Oven, Disposal, Built-In Oven

Address Map

  • Country: US
  • State: FL
  • County: Broward
  • City: Parkland
  • Subdivision: HERON BAY NORTHEAST
  • Zipcode: 33076
  • Street: 110TH DRIVE
  • Street Number: 7896
  • Floor Number: 0
  • Longitude: W81° 43' 33.2''
  • Latitude: N26° 19' 42.1''
  • Street Dir Prefix: NW
  • MLS Area: 3632

MLS Addon

  • Accessibility Features: Accessible Doors, Accessible Hallway(s)
  • Architectural Style: Detached, Two Story
  • Association Fee: $347
  • Association Fee Frequency: Monthly
  • Association Fee Includes: Common Area Maintenance, Security, Trash, Recreation Facilities
  • Carport Spaces: 01/01/1970
  • Close Price: $0
  • Elementary School: Heron Heights
  • Exterior Features: Balcony, Barbecue, Security/High Impact Doors, Porch, Fence, Storm/Security Shutters
  • Flooring: Ceramic Tile, Tile, Wood, Hardwood
  • Garage Spaces: 2
  • High School: Marjory Stoneman Douglas
  • Insurance Expense: $0
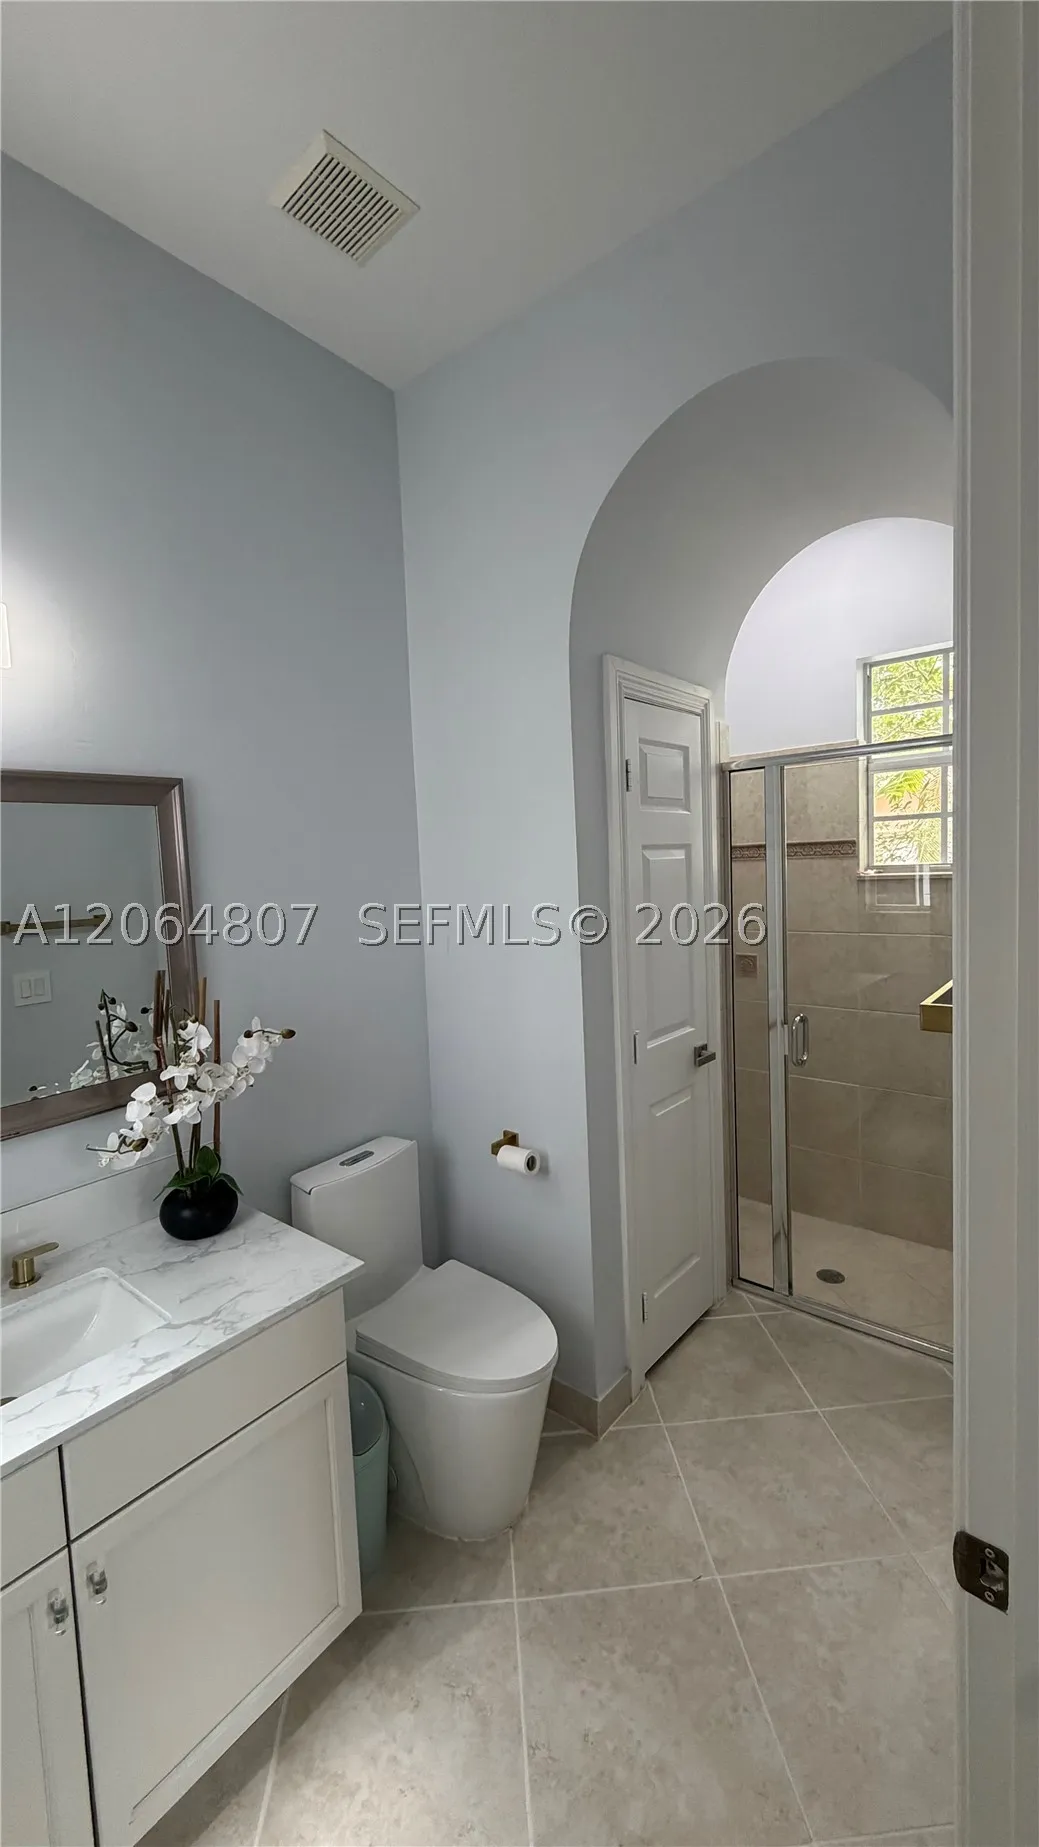
  • Interior Features: Breakfast Area, Dual Sinks, Sitting Area in Primary, Eat-in Kitchen, French Door(s)/Atrium Door(s), Walk-In Closet(s), High Ceilings, Pantry, Split Bedrooms, Separate Shower, Dining Area, Separate/Formal Dining Room, Main Level Primary, Fireplace, Central Vacuum, Bathtub
  • Laundry Features: Washer Hookup, Dryer Hookup
  • Levels: Two
  • Lot Features: < 1/4 Acre, Sprinklers Automatic
  • Middle Or Junior School: Westglades
  • New Taxes Expense: $0
  • Spa Features: Community
  • Stories: 2
  • Tax Annual Amount: $17,174
  • Utilities: Cable Available
  • Window Features: Blinds, Impact Glass, Thermal Windows

Location

Listing Updated: 2026-08-05 02:05:43
  • Property Type : Single Family
  • Property Sub Type : Single Family Residence
  • Listing Type : For Sale
  • Listing ID : A12064807
  • Price : $1,449,000
  • View : Lake, Water
  • Bedrooms : 6
  • Bathrooms : 5
  • Full Bathrooms : 4
  • Half Bathrooms : 1
  • Square Footage : 3,810 Sqft
  • Year Built : 2005
  • Lot Area : 0 Acre
  • Listing Status : Active
  • Days On Market : 0
Contact Agent
Required
Required
Required
By proceeding, you consent to receive calls and texts at the number you provided, including marketing by autodialer and prerecorded and artificial voice, and ettmail, about your inquiry and other home-related matters, but not as a condition of any purchase.

Similar Single Family