Share
Share

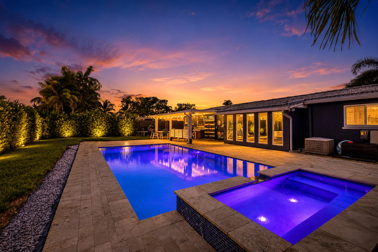
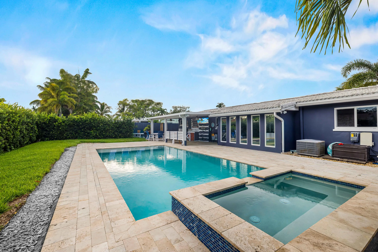
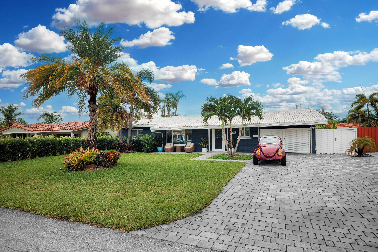
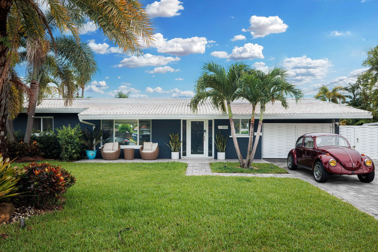
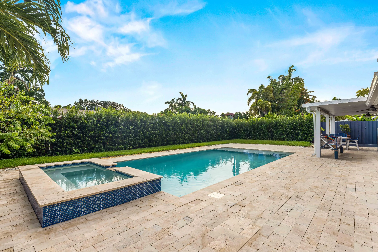
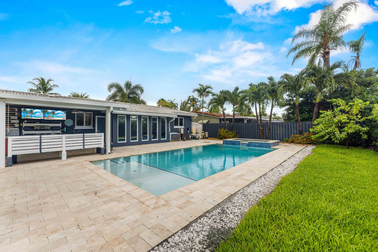
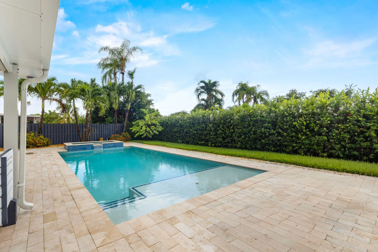
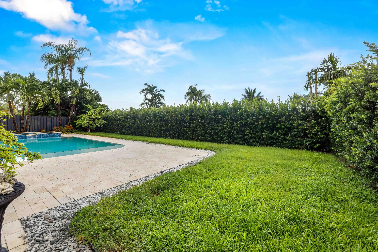
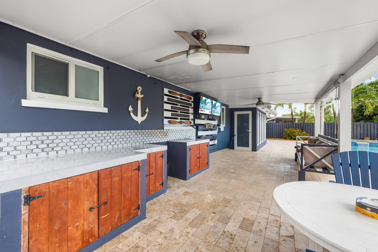
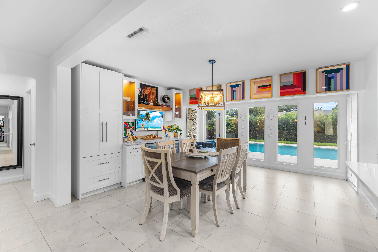
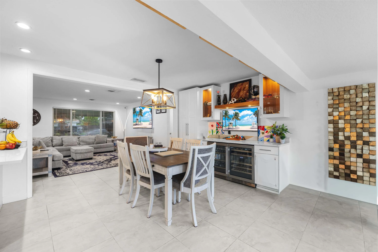
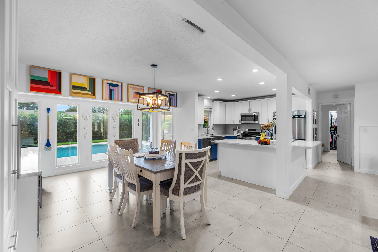
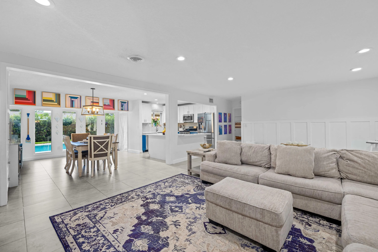
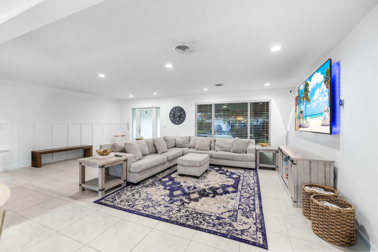
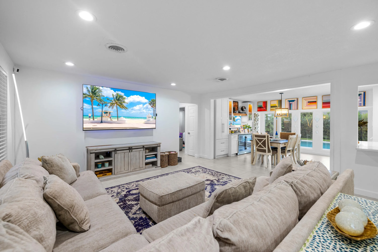
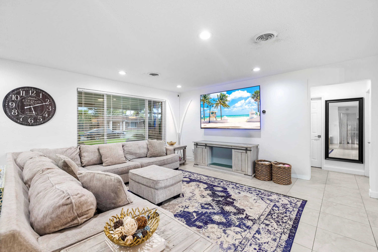
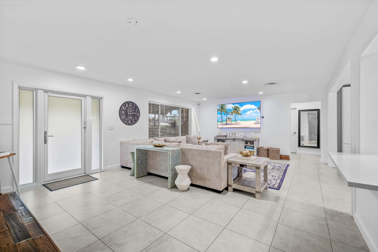
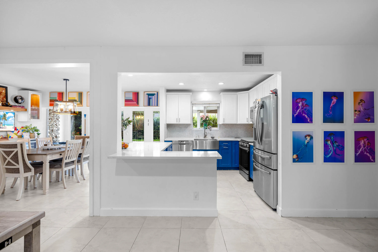
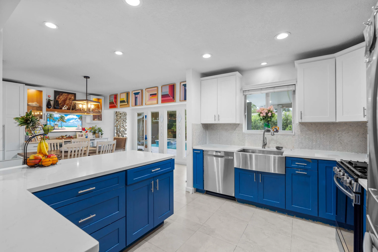
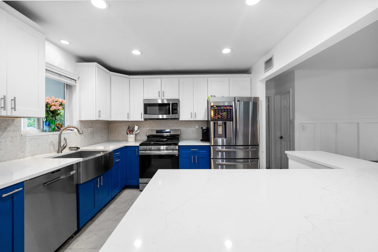
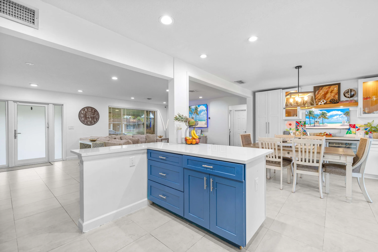
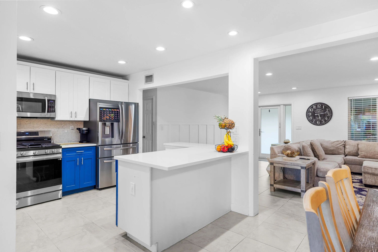
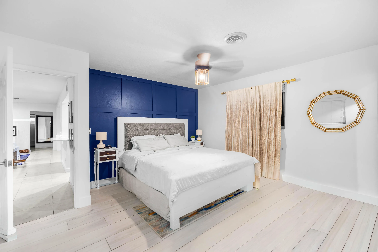
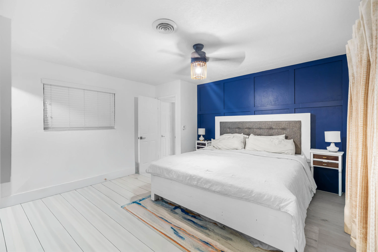
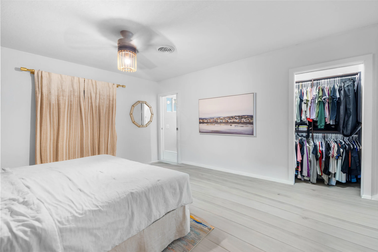
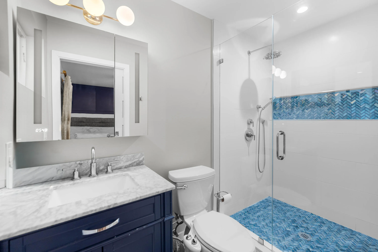
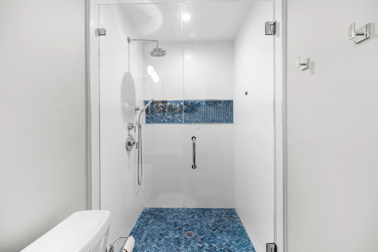
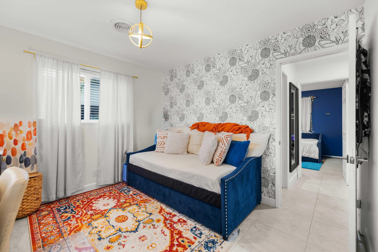
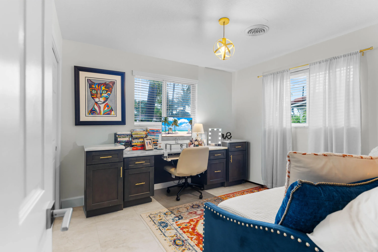
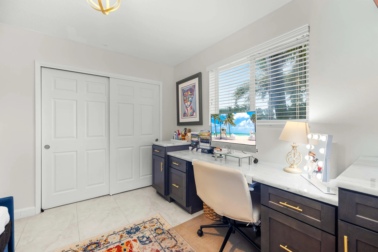
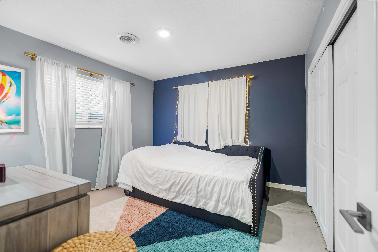
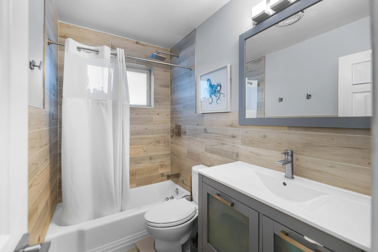
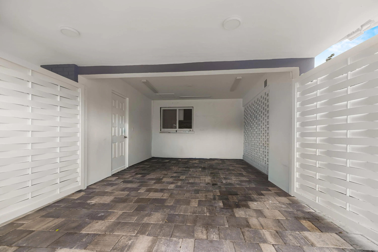
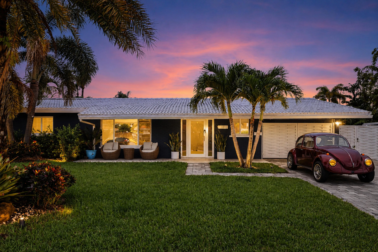
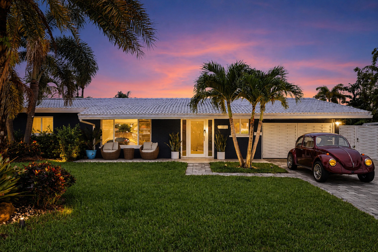
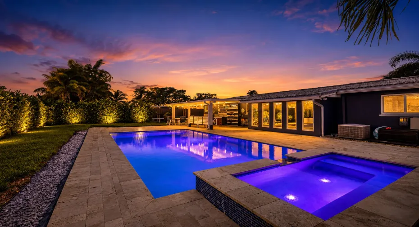
No HOA and just 2 miles from the beach. This home features a heated saltwater pool and spa with a top-of-the-line pool system, a covered patio, and privacy hedges creating a secluded backyard retreat. Impact windows are installed throughout, along with a gas stove, gas water heater, well-fed irrigation system, and generator hookup. Additional highlights include a 6-car paved driveway with a covered carport, storage shed, stainless steel appliances, updated primary shower, mini bar with wine cooler, and rare copper plumbing. Welcome to this beautifully maintained and thoughtfully upgraded 3-bedroom, 2-bath residence offering 1,574 square feet of living space on a 7,452 square foot lot in the heart of Oakland Park. Built on a concrete slab and featuring full impact windows and doors throughout, this home combines quality construction with modern upgrades and exceptional outdoor living. Inside, you’ll find recessed lighting, quartz countertops, stainless steel appliances, a Samsung gas range, Samsung refrigerator, GE dishwasher, wine cooler, mini refrigerator, custom marble desk in the second bedroom, and a spacious primary suite featuring dual shower heads with a handheld sprayer. Major system upgrades include copper plumbing updated in 2013, updated electrical panels with a generator hookup, a Carrier 3-ton A/C system, a Rheem 30-gallon natural gas water heater, and a full irrigation system supplied by a private well. The backyard is designed for year-round South Florida living with a heated saltwater pool, spa with waterfall feature, color-changing LED lighting, premium Jandy pool equipment, natural gas pool heating, and approximately $25,000 invested in outdoor improvements. The custom pergola creates an ideal space for entertaining, while the mature guava tree, expansive patio, and professionally designed outdoor areas provide both privacy and functionality. A removable child safety pool fence, valued at approximately $4,500, and a side storage container are included with the sale. Average monthly utility costs are approximately $35 for natural gas, $220 for water, and $400 for electricity, making the home’s upgraded systems efficient to operate. Televisions are negotiable with the sale. Conveniently located near beaches, shopping, dining, parks, downtown Fort Lauderdale, and major highways, this move-in-ready home offers the perfect balance of comfort, functionality, and resort-style outdoor living. Whether you’re hosting family and friends, spending weekends by the pool, or relaxing under the pergola, this property delivers the South Florida lifestyle buyers are searching for.
Listing Updated: 2026-08-10 12:55:10