• Share

1133 LEADER ST, La Belle, Florida 33935

Active For Rent
$2,400
  • Beds 3
  • Baths 2
  • Sq Ft 1,439 Sqft
  • Visits: 6 in 22 days

Description

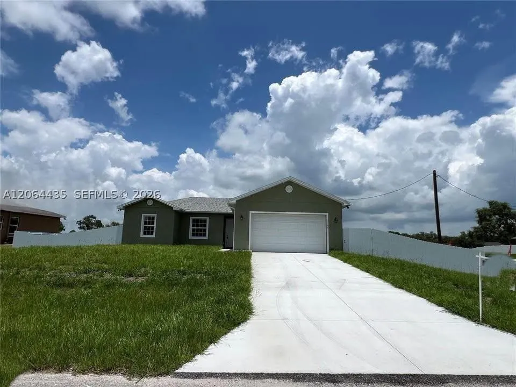
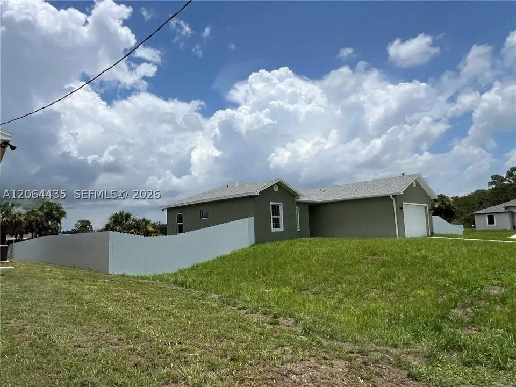
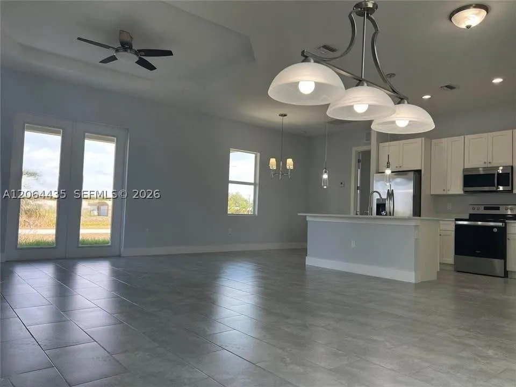
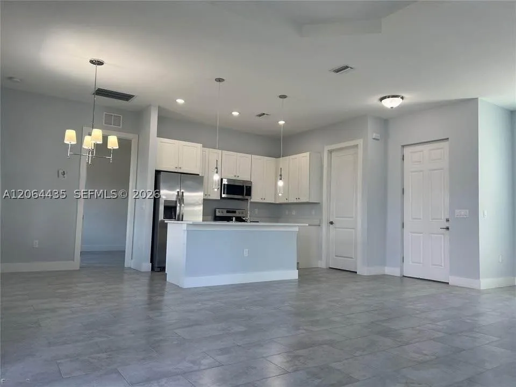
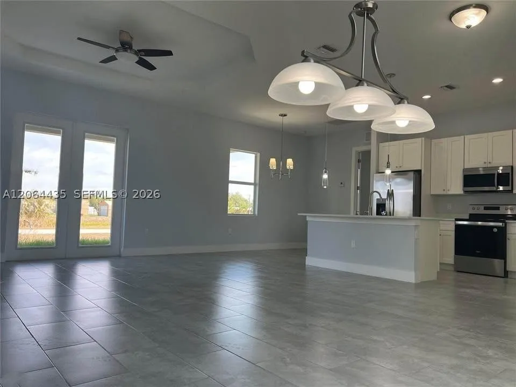
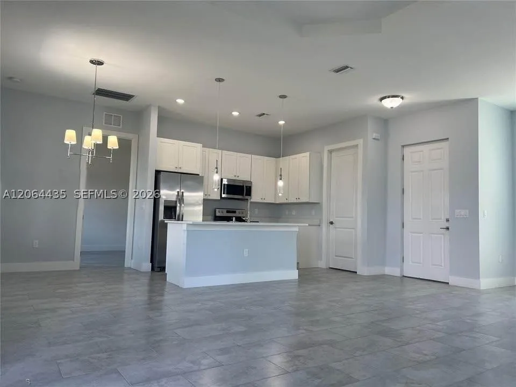
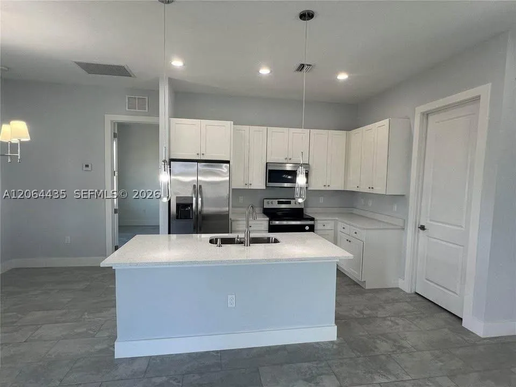
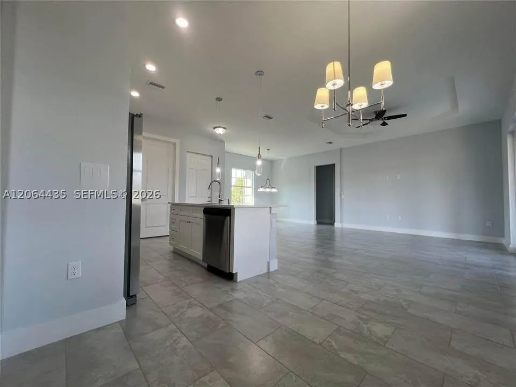
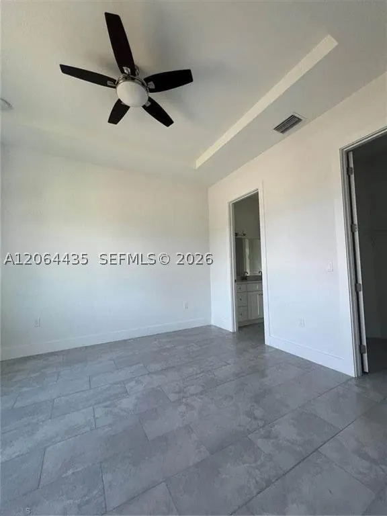

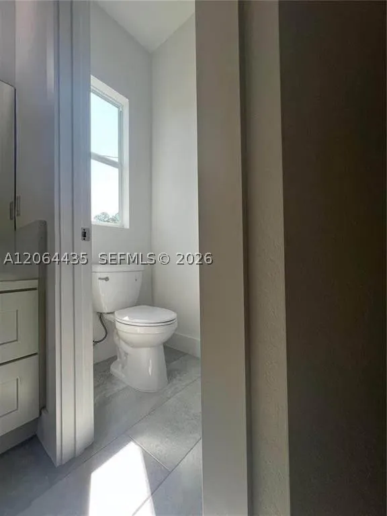
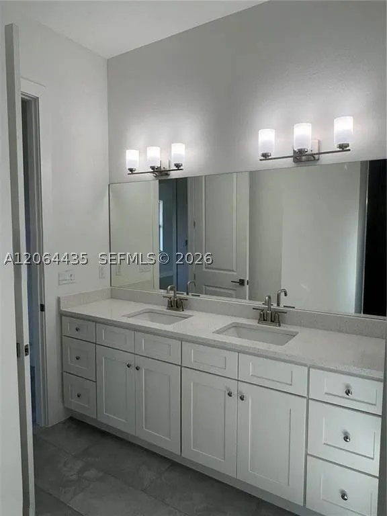
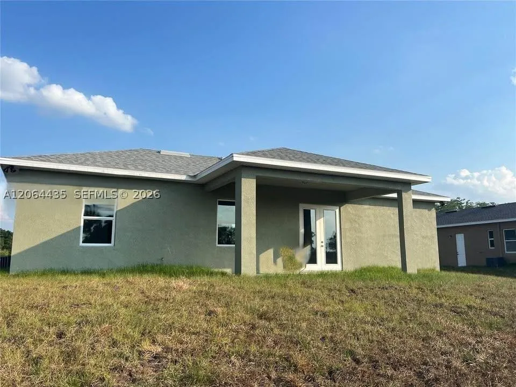
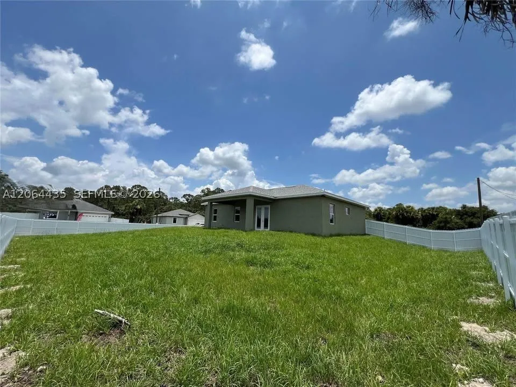
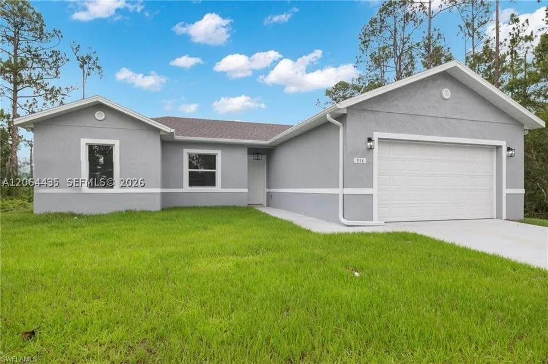

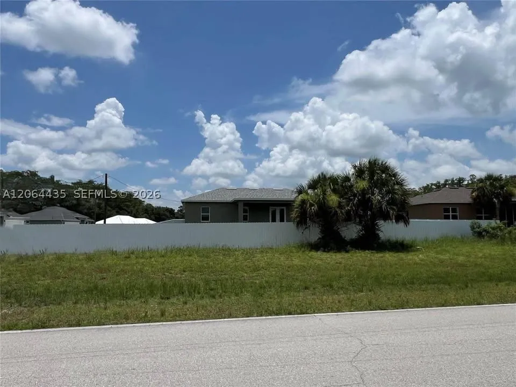
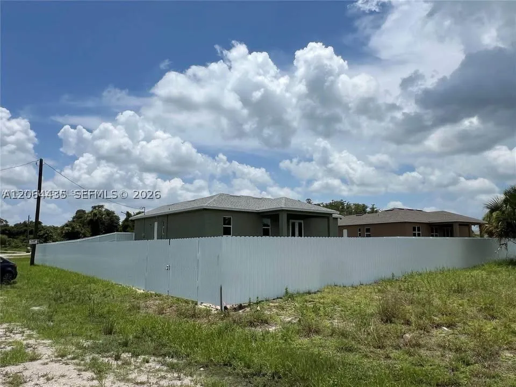
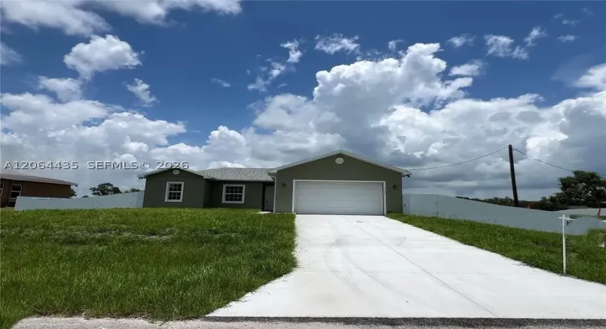
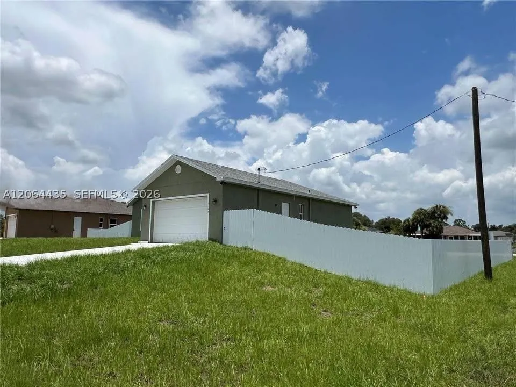
Spectacular Like-New Home with Fenced Yard in Port LaBelle, FL! Welcome to this beautiful 1-story single-family home located in a great community in Port LaBelle, Florida. Open concept floor plan with vaulted ceilings and spacious living room. 3 bedrooms, 2 bathrooms and 2 car garage with a bay for an additional 4 cars. Bedrooms have large walk-in closets and primary bathroom has his and hers sinks and a tiled shower. Granite counters in bathrooms and kitchen center island, soft close cabinets, and stainless steel energy efficient appliance package. Approximately 1,500 sq. ft. under air, over 2,000 sq. ft. total. Covered terrace, great backyard. Schedule your private showing today!

Features

  • Swimming Pool: No
  • Heating System: Central, Electric
  • Cooling System: Electric, Central Air, Ceiling Fan(s)
  • Patio: Deck, Patio
  • Parking: Garage, Garage Door Opener, Attached, Covered

Appliances

  • Appliances: Dryer, Dishwasher, Electric Range, Microwave, Refrigerator, Washer, Electric Water Heater

Address Map

  • Country: US
  • State: FL
  • County: Hendry
  • City: La Belle
  • Subdivision: PORT LABELLE
  • Zipcode: 33935
  • Street: LEADER ST
  • Street Number: 1133
  • Floor Number: 0
  • Longitude: W82° 38' 42.6''
  • Latitude: N26° 46' 42.1''
  • Directions: Please use your GPS, WAZE, or GOOGLE MAPS. Easy access from Highway 80 to Cowgirl Way, right on Aspen BLVD and right on Bucknell Rd the house under construction will be on your right.
  • MLS Area: 5940 Florida Other

MLS Addon

  • Architectural Style: Ranch
  • Association Fee: $0
  • Close Price: $0
  • Exterior Features: Deck, Patio, Storm/Security Shutters, Other
  • Flooring: Ceramic Tile, Tile
  • Garage Spaces: 2
  • Insurance Expense: $0
  • Interior Features: Bedroom on Main Level, Breakfast Area, First Floor Entry, Living/Dining Room, Closet Cabinetry, Walk-In Closet(s), Kitchen Island, High Ceilings, Dining Area, Separate/Formal Dining Room, Main Level Primary, Vaulted Ceiling(s), Attic
  • Lot Features: < 1/4 Acre
  • New Taxes Expense: $0
  • Stories: 1
  • Tax Annual Amount: $0
  • Utilities: Cable Not Available
  • Window Features: Single Hung, Wood Frames

Location

Listing Updated: 2026-08-05 13:15:13
  • Property Type : Residential Lease
  • Property Sub Type : Single Family Residence
  • Listing Type : For Rent
  • Listing ID : A12064435
  • Price : $2,400
  • View : Garden
  • Bedrooms : 3
  • Bathrooms : 2
  • Full Bathrooms : 2
  • Half Bathrooms : 0
  • Square Footage : 1,439 Sqft
  • Year Built : 2023
  • Lot Area : 0 Acre
  • Listing Status : Active
  • Days On Market : 21
Contact Agent
Required
Required
Required
By proceeding, you consent to receive calls and texts at the number you provided, including marketing by autodialer and prerecorded and artificial voice, and ettmail, about your inquiry and other home-related matters, but not as a condition of any purchase.

Similar Residential Lease