• Share

5212 Feather Creek Drive, Fort Pierce, Florida 34951

Active For Sale
$534,900
  • Beds 3
  • Baths 3
  • Sq Ft 2,768 Sqft
  • Visits: 4 in 7 days
Description

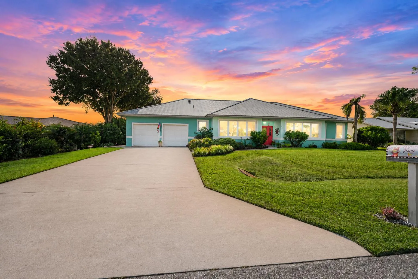
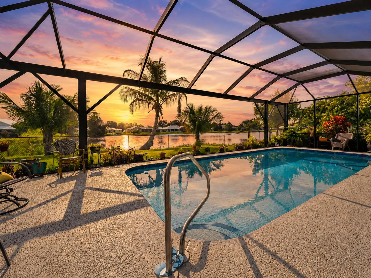
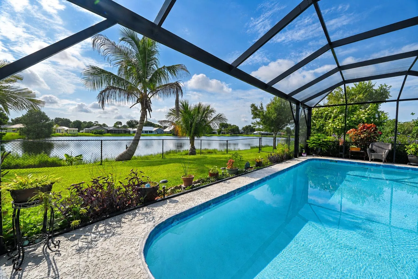
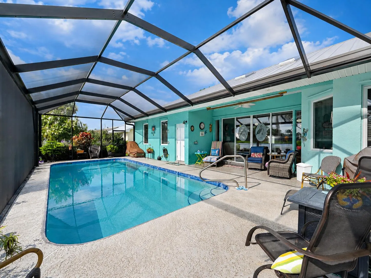
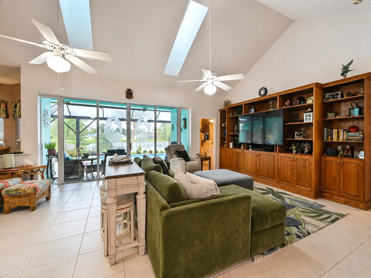
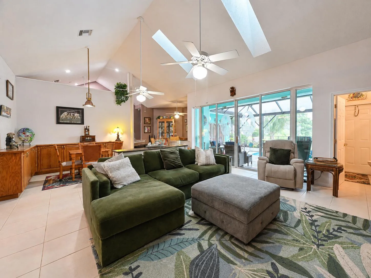
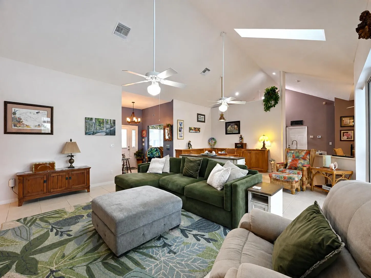
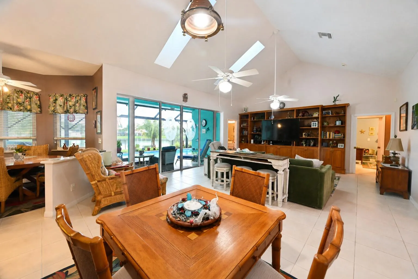
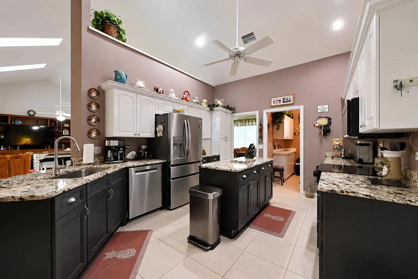
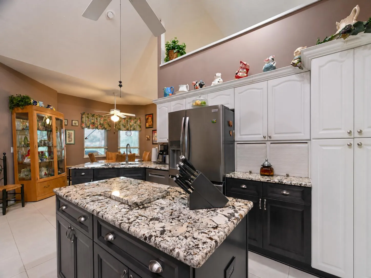
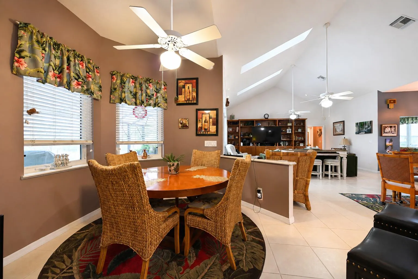
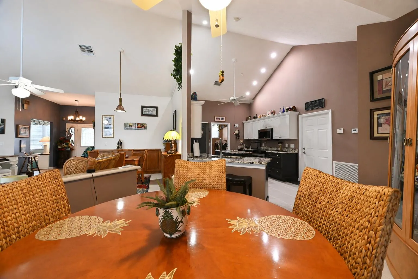
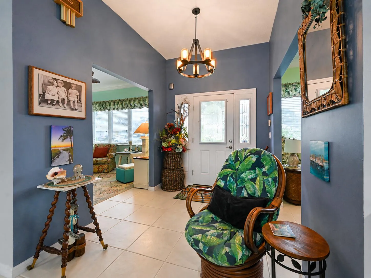
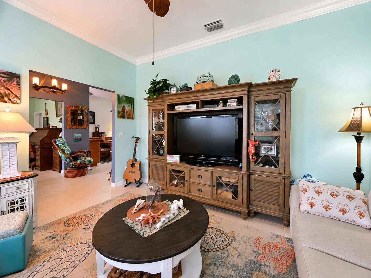
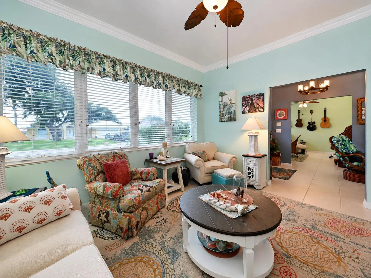
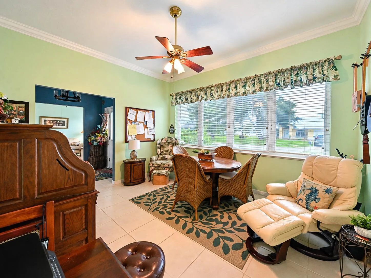
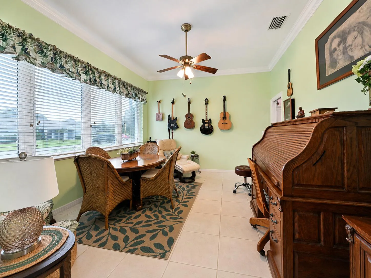
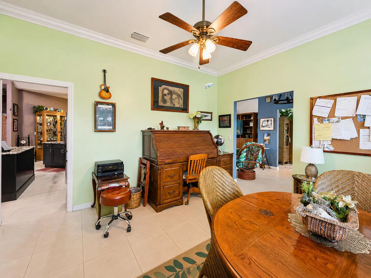
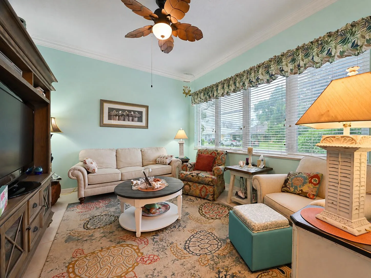
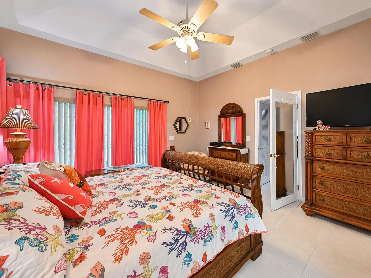
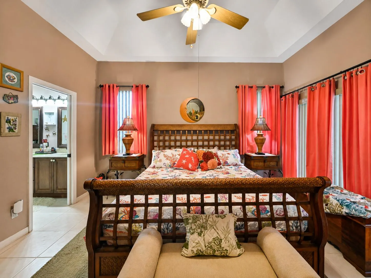
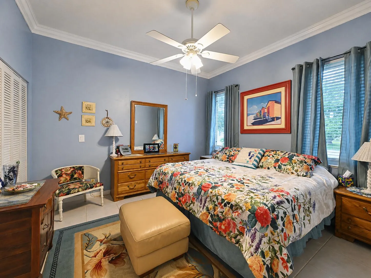
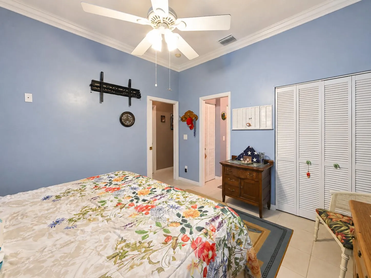
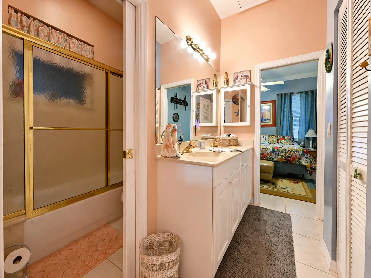
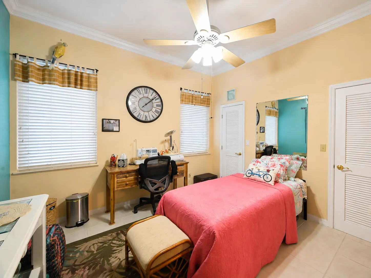
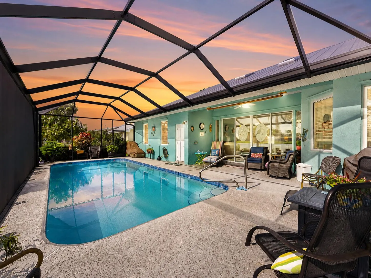
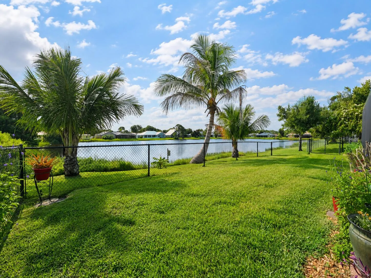
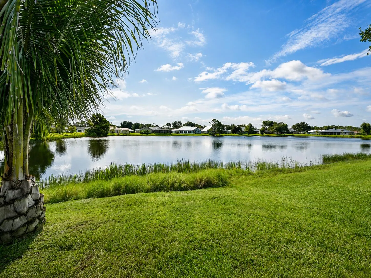
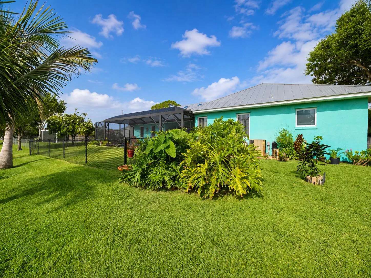
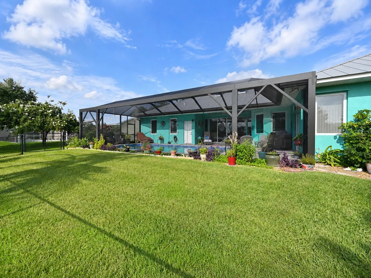
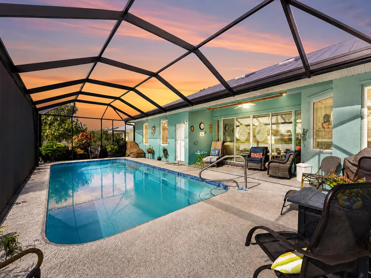
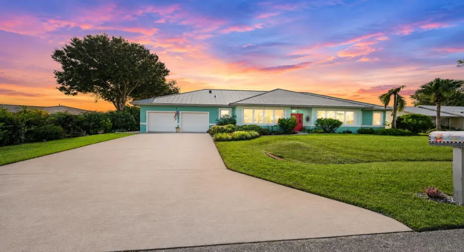
Great opportunity to own a like-new waterfront pool home in the quiet, highly sought-after community of Holiday Pines. Offering 2,768 square feet of living space, this meticulously maintained home provides plenty of room for entertaining and everyday living.The spacious island kitchen features granite countertops, custom cabinetry, and stainless steel appliances that are less than two years old. Recent updates provide added peace of mind, including all kitchen appliances (2025), a water heater (2025), one A/C unit (2025), and a second zoned A/C unit installed in 2026.Designed with versatility in mind, the home offers a formal living room, a spacious family room, and a a room that can be used as a home office, playroom, or media room. Step outside to enjoy the waterfront setting and private pool with electric heater for those cool nights., creating the perfect space to relax or entertain family and friends. Enjoy double pane windows for quietness and noise control. Conveniently located in northern St. Lucie County, Holiday Pines is just minutes from Vero Beach, historic downtown Fort Pierce, the Indian River Lagoon, and the area’s beautiful emerald beaches. This exceptional home combines comfort, quality, and an unbeatable location.

Features

  • Swimming Pool: Pool, Heated, Concrete, Screen Enclosure
  • Heating System: Central
  • Cooling System: Central Air, Ceiling Fan(s)
  • Patio: Patio
  • Parking: Garage, Garage Door Opener, Attached, Two or More Spaces, Golf Cart Garage

Appliances

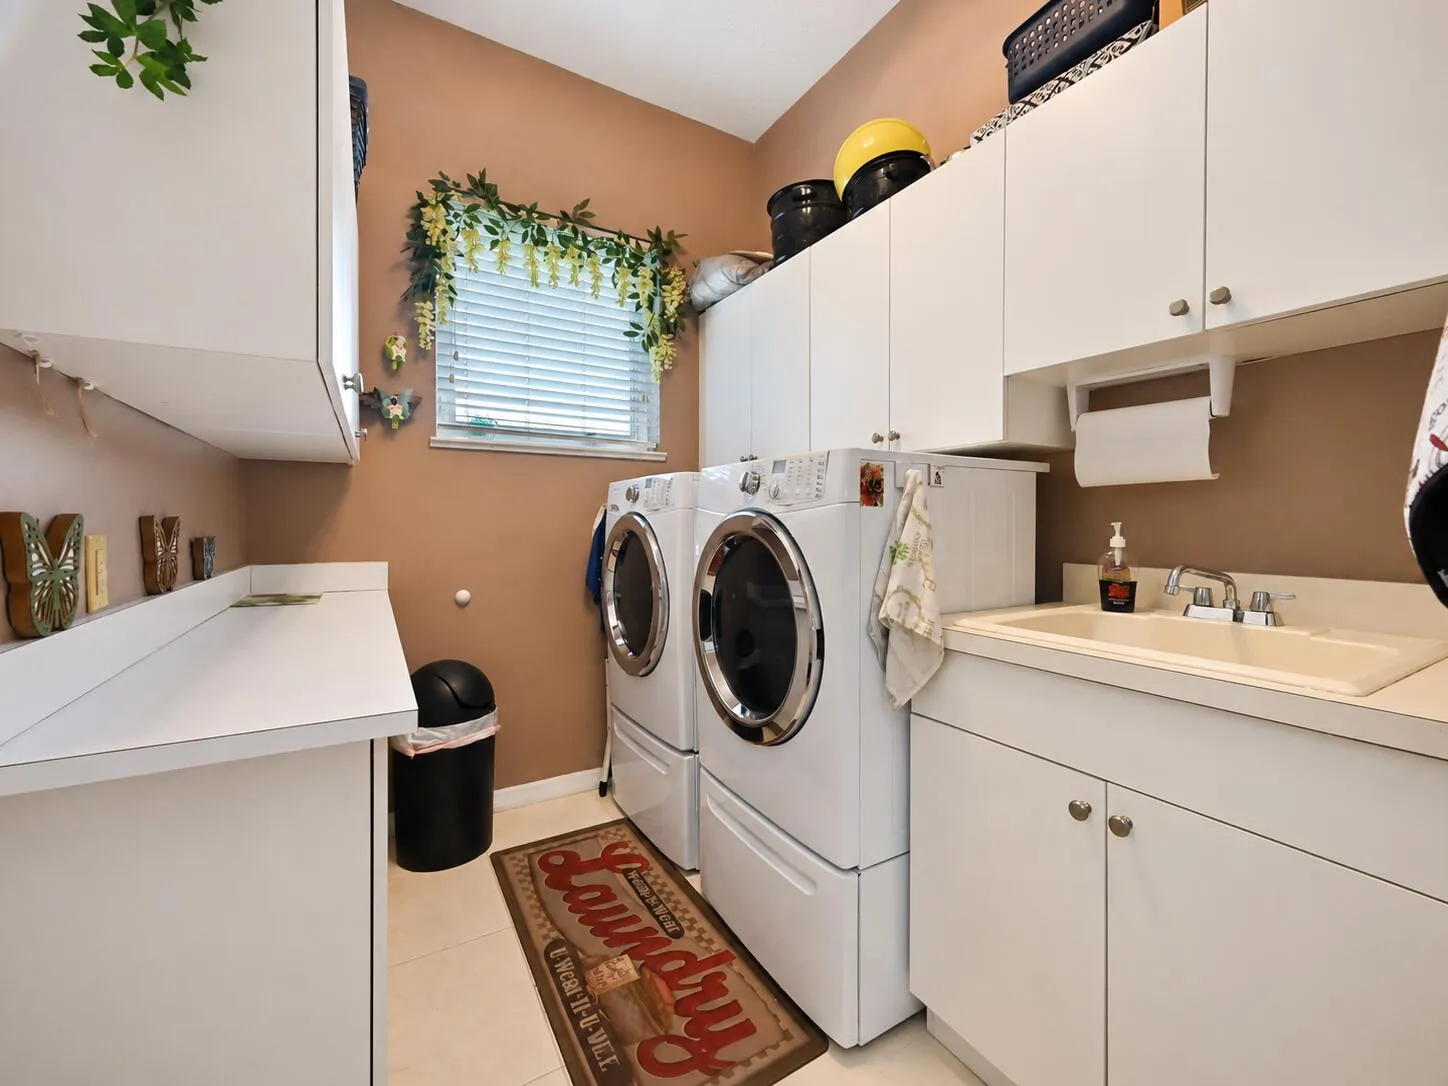
  • Appliances: Dryer, Dishwasher, Electric Range, Microwave, Refrigerator, Washer, Electric Water Heater, Disposal, Ice Maker

Address Map

  • Country: US
  • State: FL
  • County: St Lucie
  • City: Fort Pierce
  • Subdivision: HOLIDAY PINES SUBDIVISION
  • Zipcode: 34951
  • Street: Feather Creek
  • Street Number: 5212
  • Street Suffix: Drive
  • Floor Number: 0
  • Longitude: W81° 36' 56.1''
  • Latitude: N27° 31' 42.2''
  • MLS Area: 7040

MLS Addon

  • Architectural Style: One Story
  • Association Amenities: Pool
  • Association Fee: $50
  • Association Fee Frequency: Annually
  • Association Fee Includes: Common Area Maintenance
  • Close Price: $0
  • Exterior Features: Patio, Fence, Outdoor Shower, Storm/Security Shutters
  • Flooring: Ceramic Tile
  • Garage Spaces: 2
  • Insurance Expense: $0
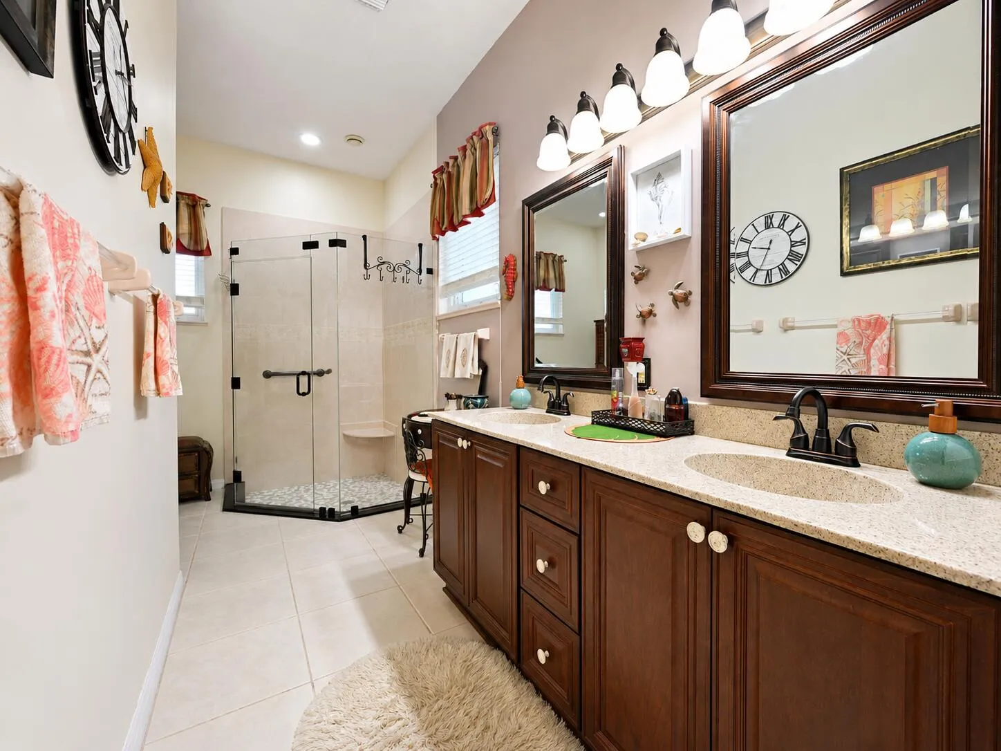
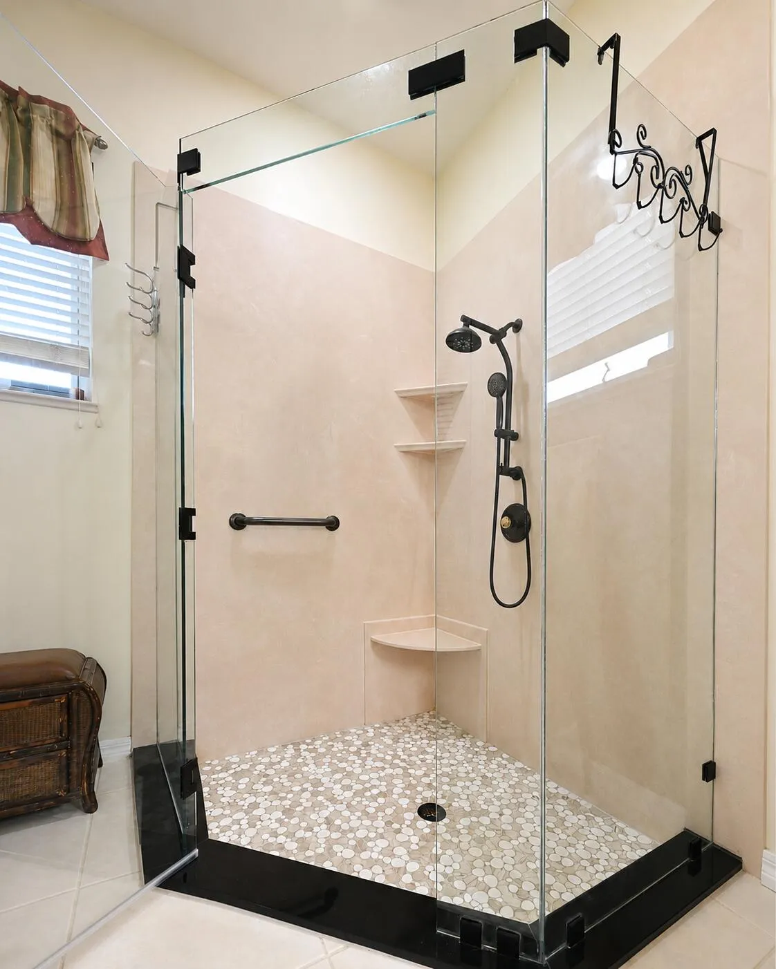
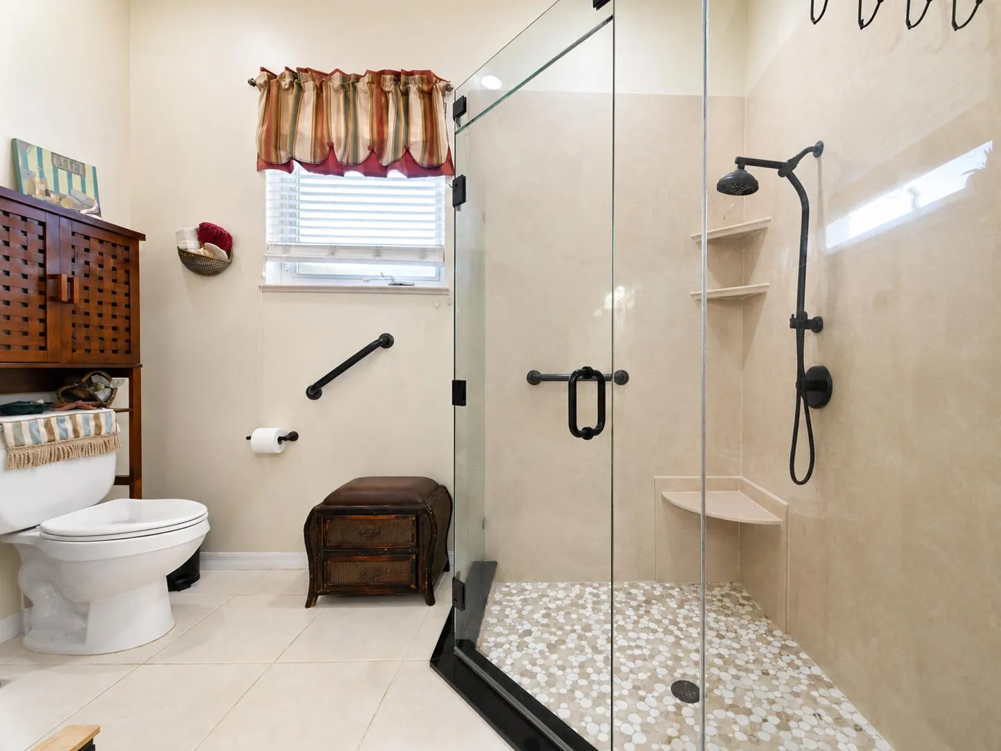
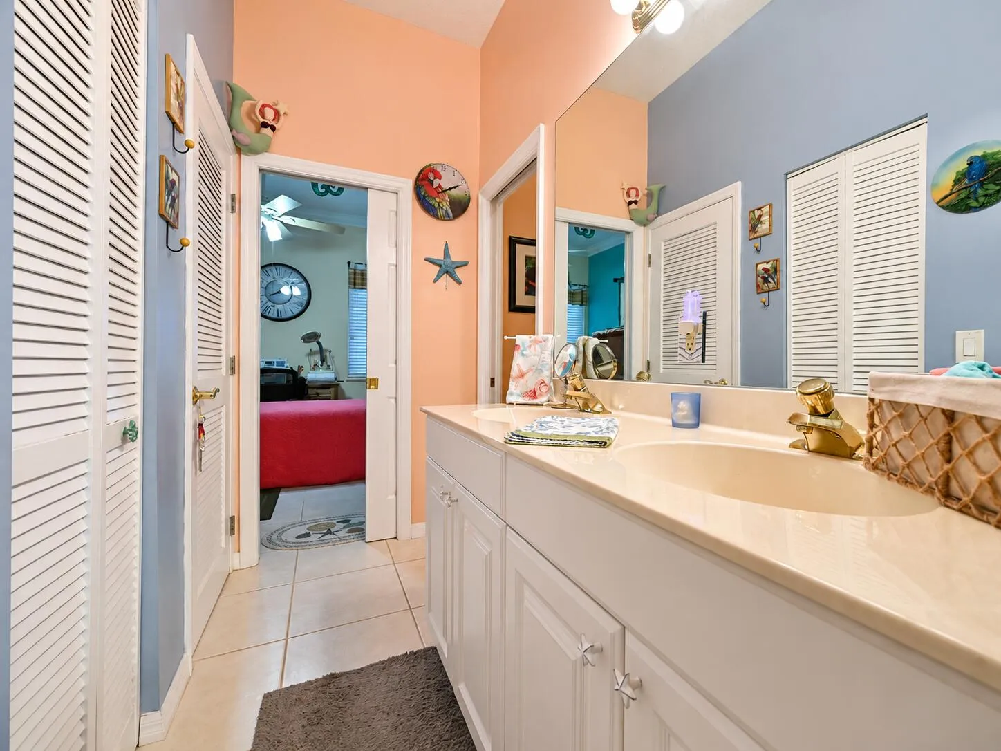
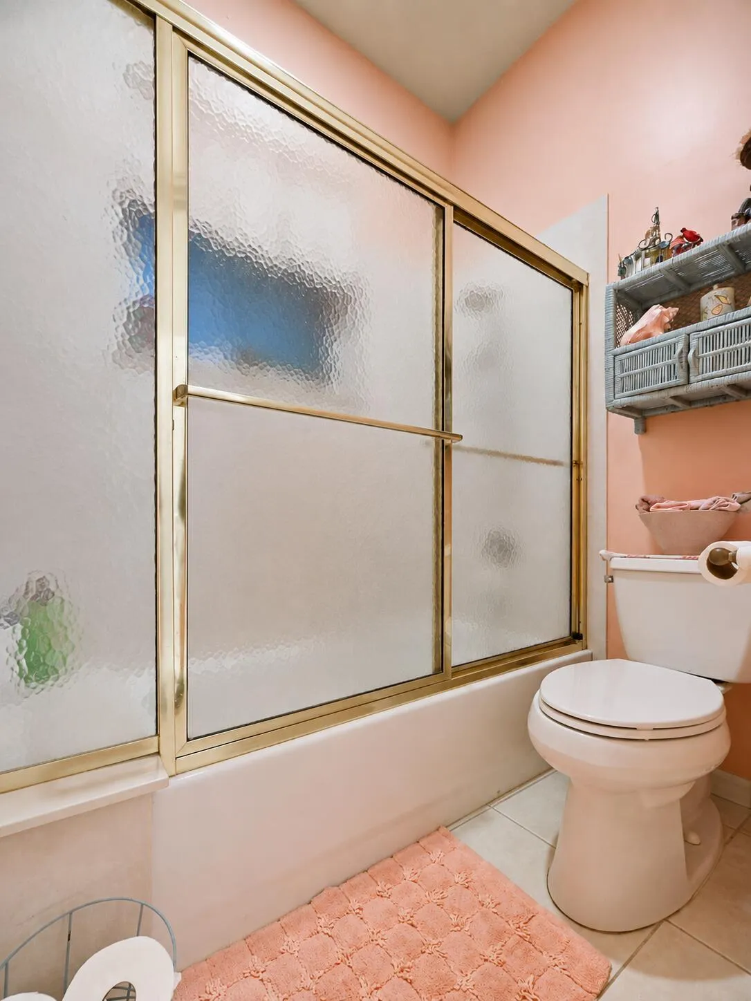
  • Interior Features: Breakfast Area, Dual Sinks, Living/Dining Room, Entrance Foyer, Walk-In Closet(s), Kitchen Island, Built-in Features, High Ceilings, Pantry, Split Bedrooms, Dining Area, Separate/Formal Dining Room, Vaulted Ceiling(s), Attic, Breakfast Bar, Pull Down Attic Stairs, Utility Room, Shower Only
  • Laundry Features: Laundry Tub
  • Levels: One
  • Lot Features: < 1/4 Acre, <1 Acre, Sprinklers Automatic
  • New Taxes Expense: $0
  • Stories: 1
  • Stories Total: 1
  • Tax Annual Amount: $3,813
  • Utilities: Sewer Available, Water Available
  • Window Features: Sliding

Location

Listing Updated: 2026-08-06 13:50:15

  • Property Type : Single Family
  • Property Sub Type : Single Family Residence
  • Listing Type : For Sale
  • Listing ID : B26059896
  • Price : $534,900
  • View : Lake, Pond, Pool
  • Bedrooms : 3
  • Bathrooms : 3
  • Full Bathrooms : 2
  • Half Bathrooms : 1
  • Square Footage : 2,768 Sqft
  • Year Built : 2000
  • Lot Area : 0.23 Acre
  • Listing Status : Active
  • Days On Market : 6
Contact Agent
Required
Required
Required
By proceeding, you consent to receive calls and texts at the number you provided, including marketing by autodialer and prerecorded and artificial voice, and ettmail, about your inquiry and other home-related matters, but not as a condition of any purchase.

Similar Single Family