• Share

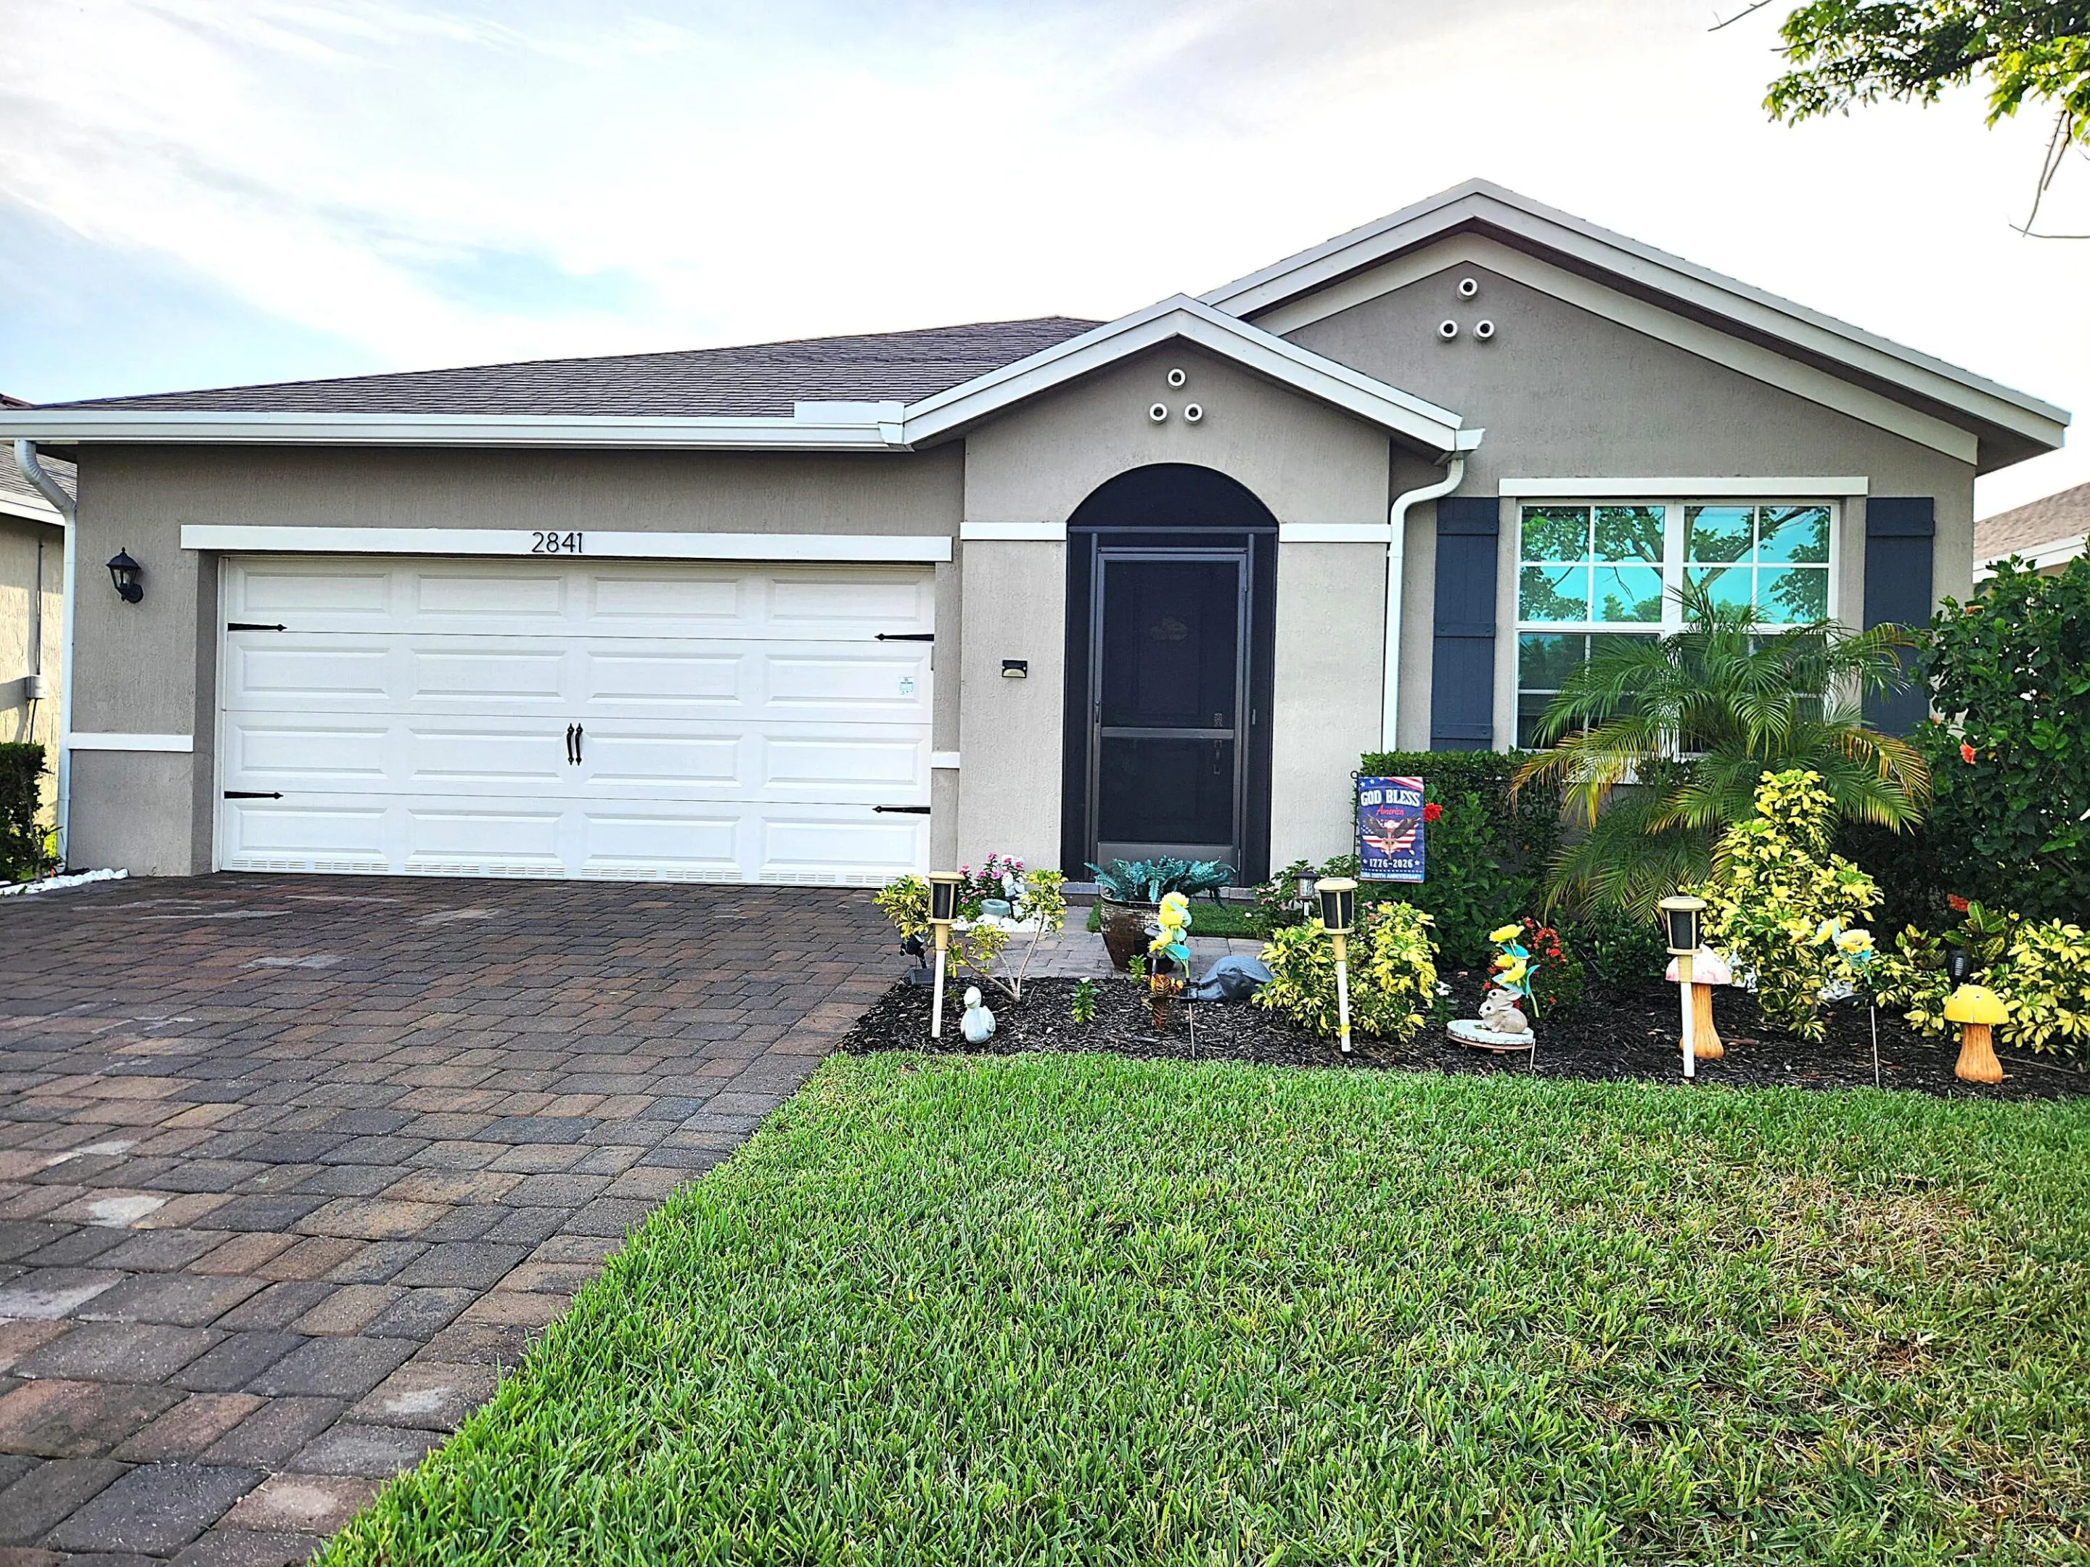
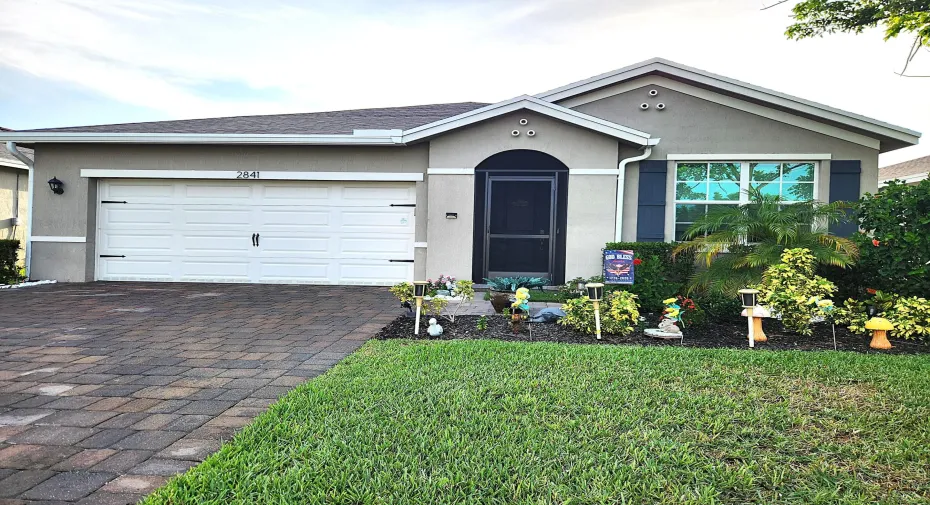
2841 NE BREEZEWAY Circle, Ocean Breeze, Florida 34957

Active For Sale
$517,900
  • Beds 3
  • Baths 2
  • Sq Ft 1,656 Sqft
  • Visits: 3 in 8 days

Description

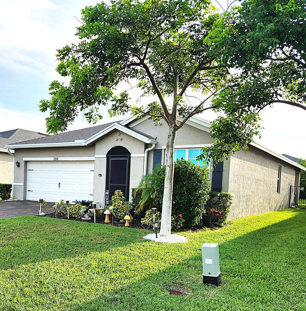
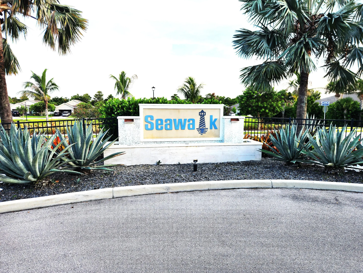
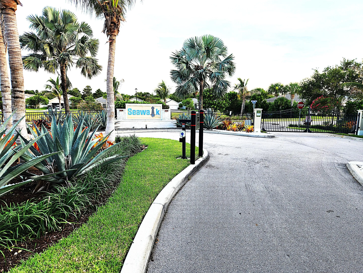
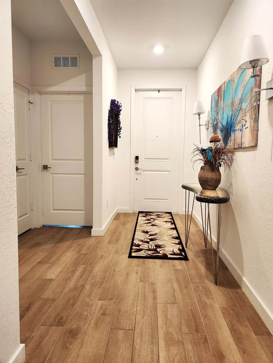
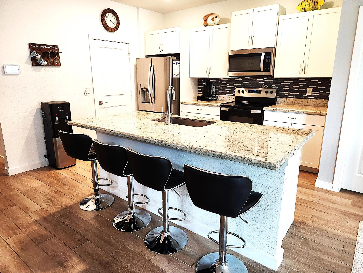
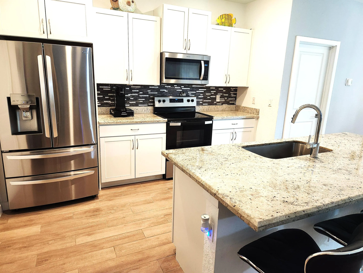
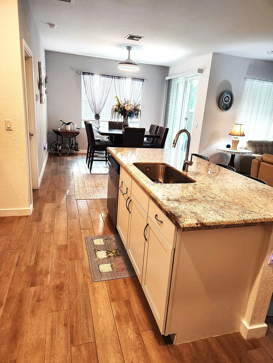
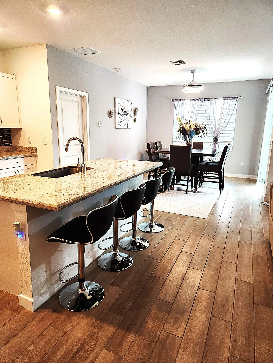
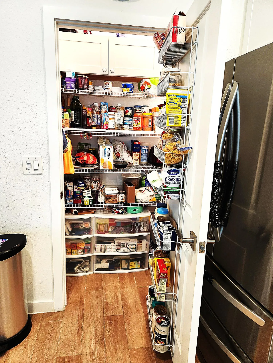
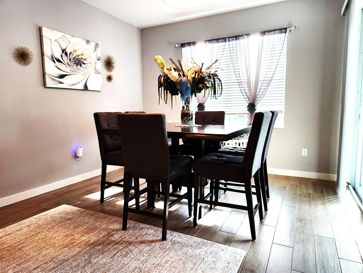
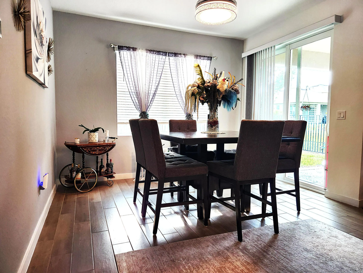
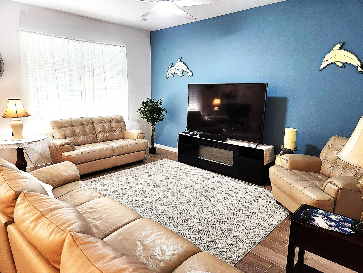
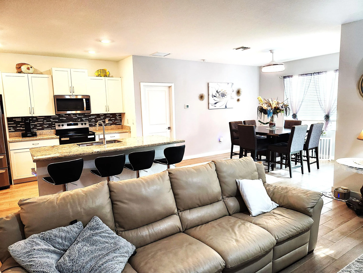
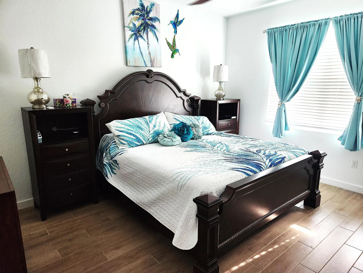
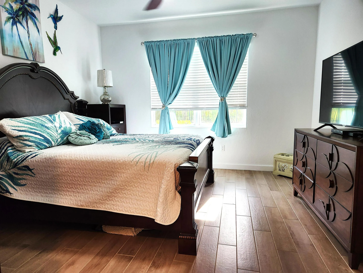
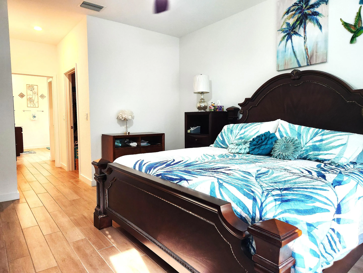
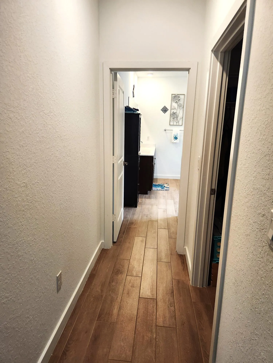
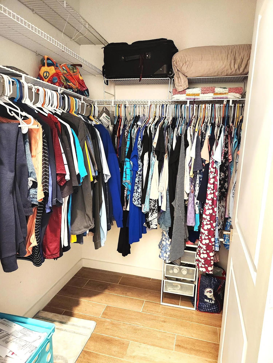
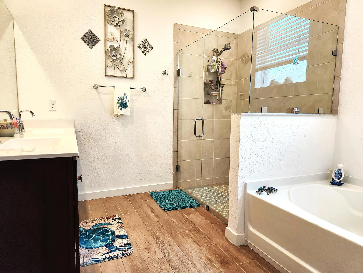
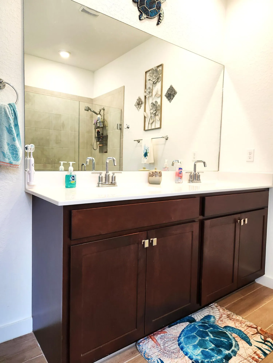
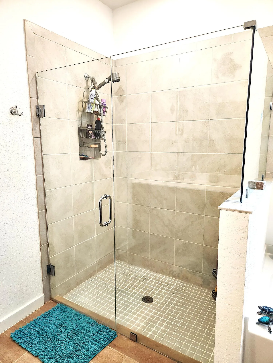
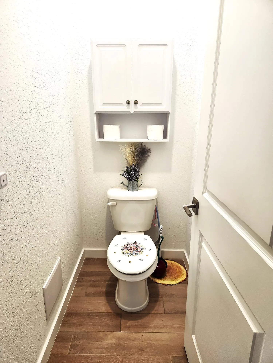
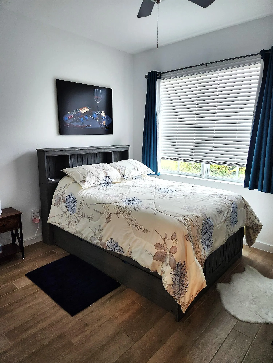
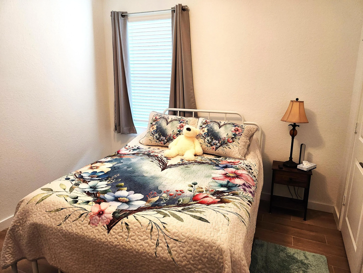
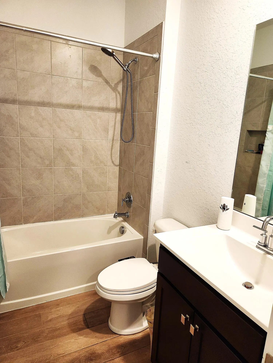
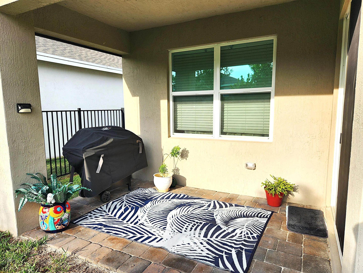
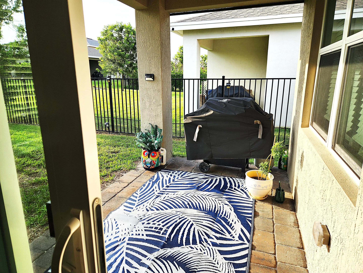
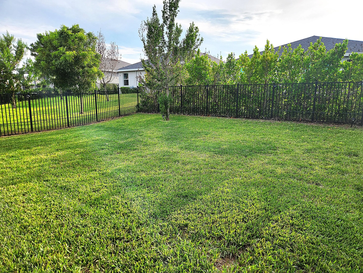
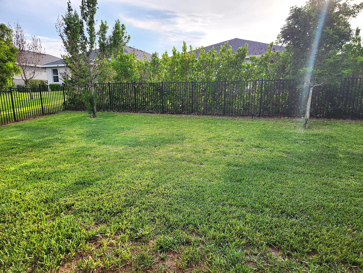
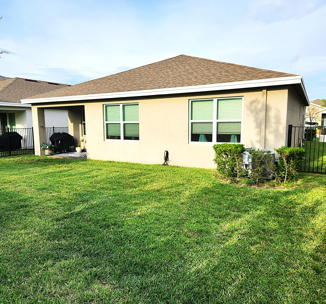
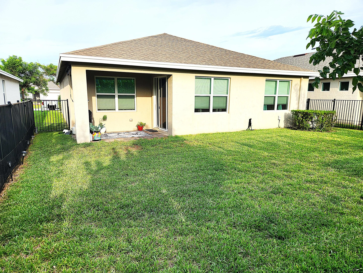
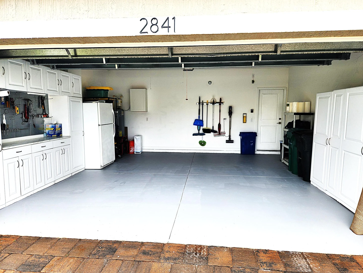
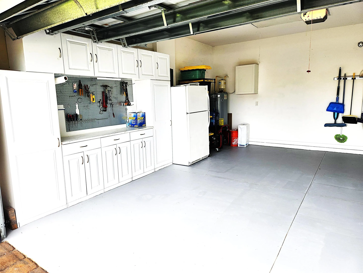
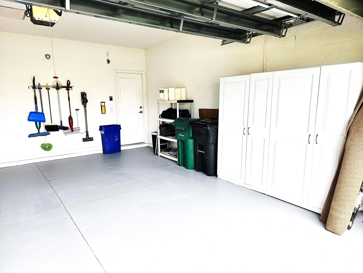
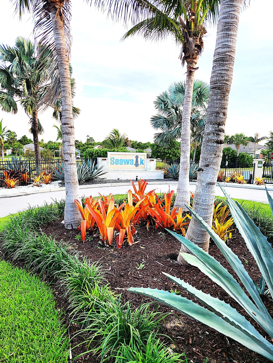
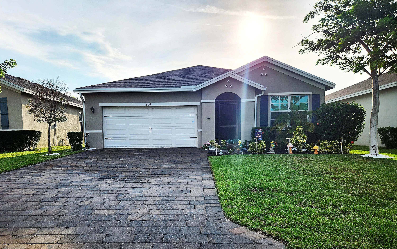
Welcome to this gorgeous 3/2/2 single story home in the highly desirable Sea Walk in Jensen Beach / Ocean Breeze! Built in 2021, this amazing home offers upgraded wood-look tile throughout, upgraded appliances and granite, and full impact windows and doors for complete peace of mind. With an ample 2-car garage and a fully fenced backyard, this 100% move-in ready home has plenty of room for a pool. This gated community is walking distance to Downtown Jensen Beach and a short drive to beautiful beaches and A-rated schools. Priced to sell – don’t miss it!

Features

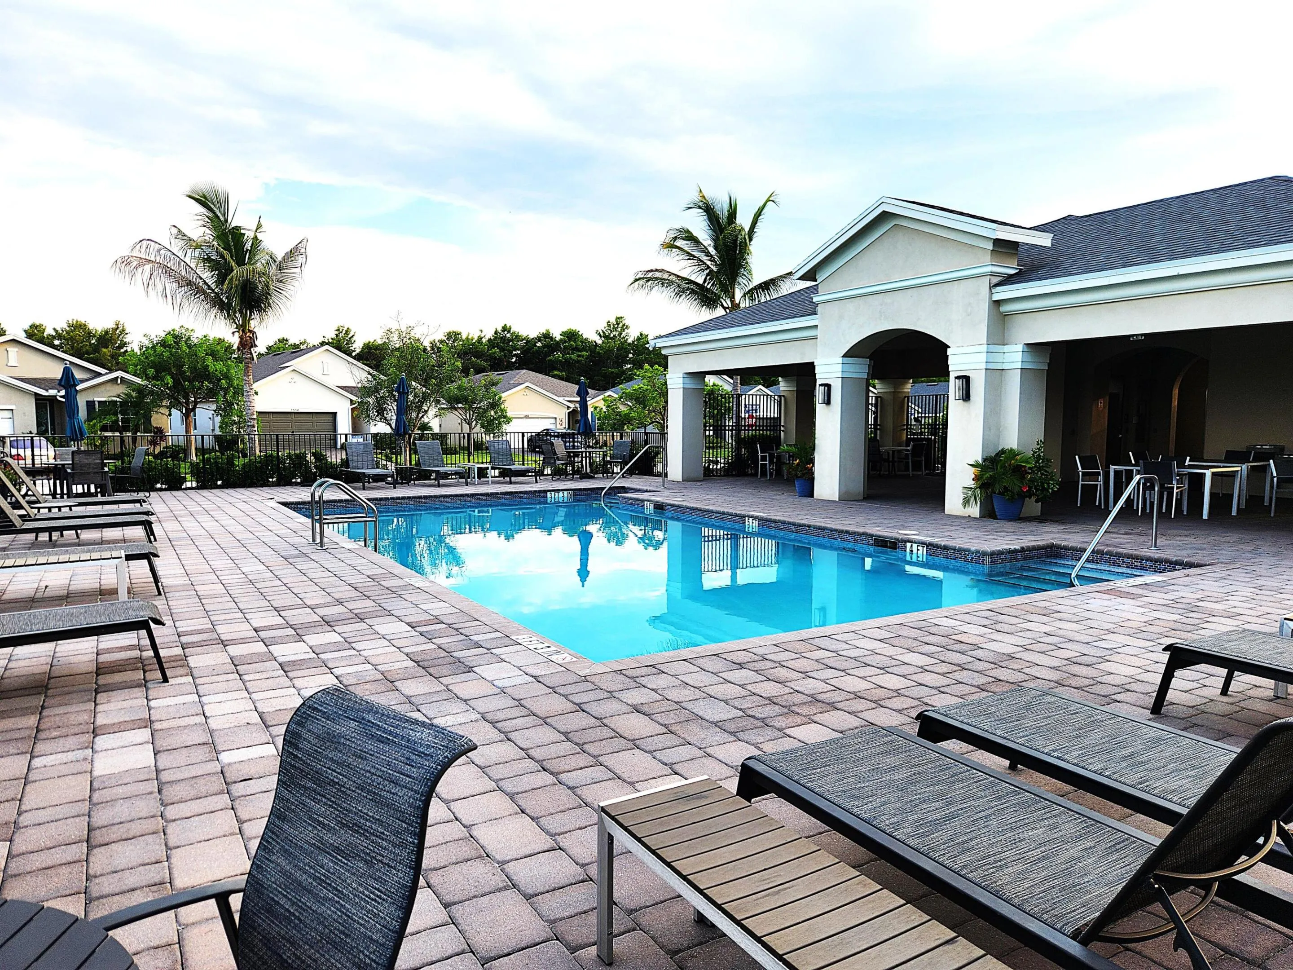
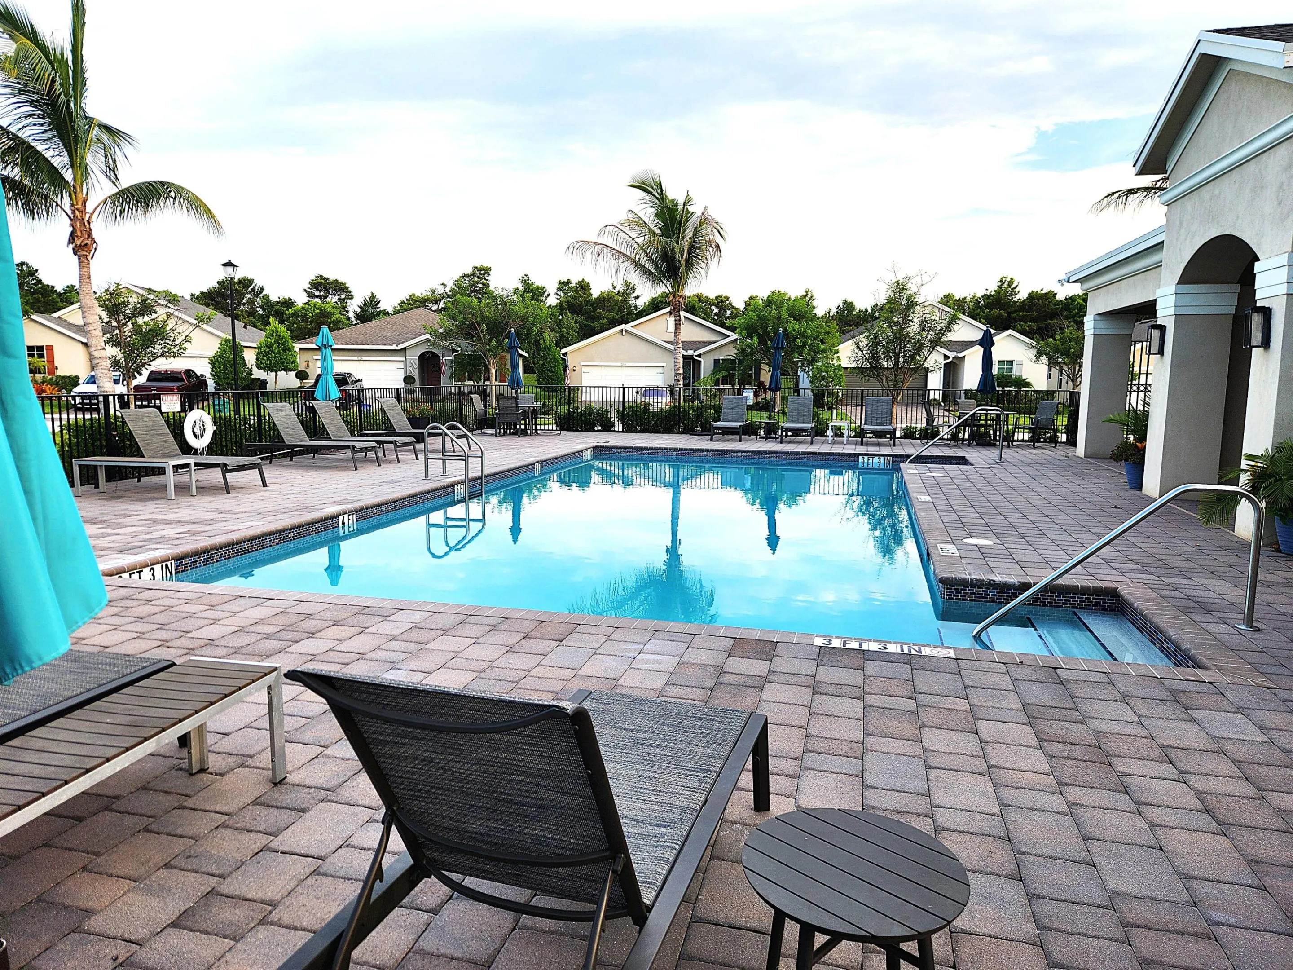
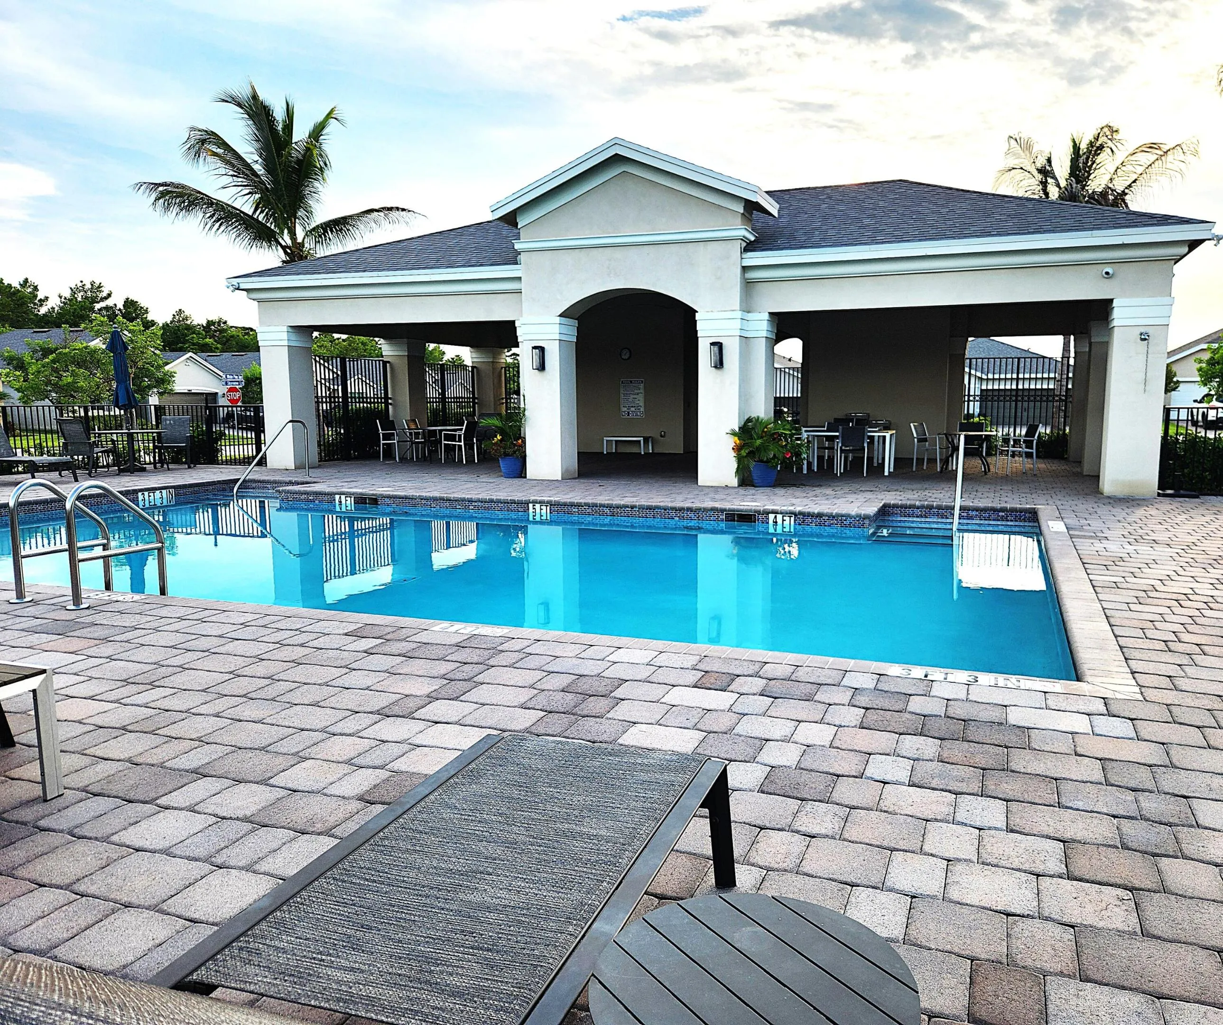
  • Swimming Pool: Association, Community, None
  • Heating System: Central
  • Cooling System: Central Air
  • Patio: Patio
  • Parking: Driveway, Garage, Attached, Two or More Spaces, Paver Block

Appliances

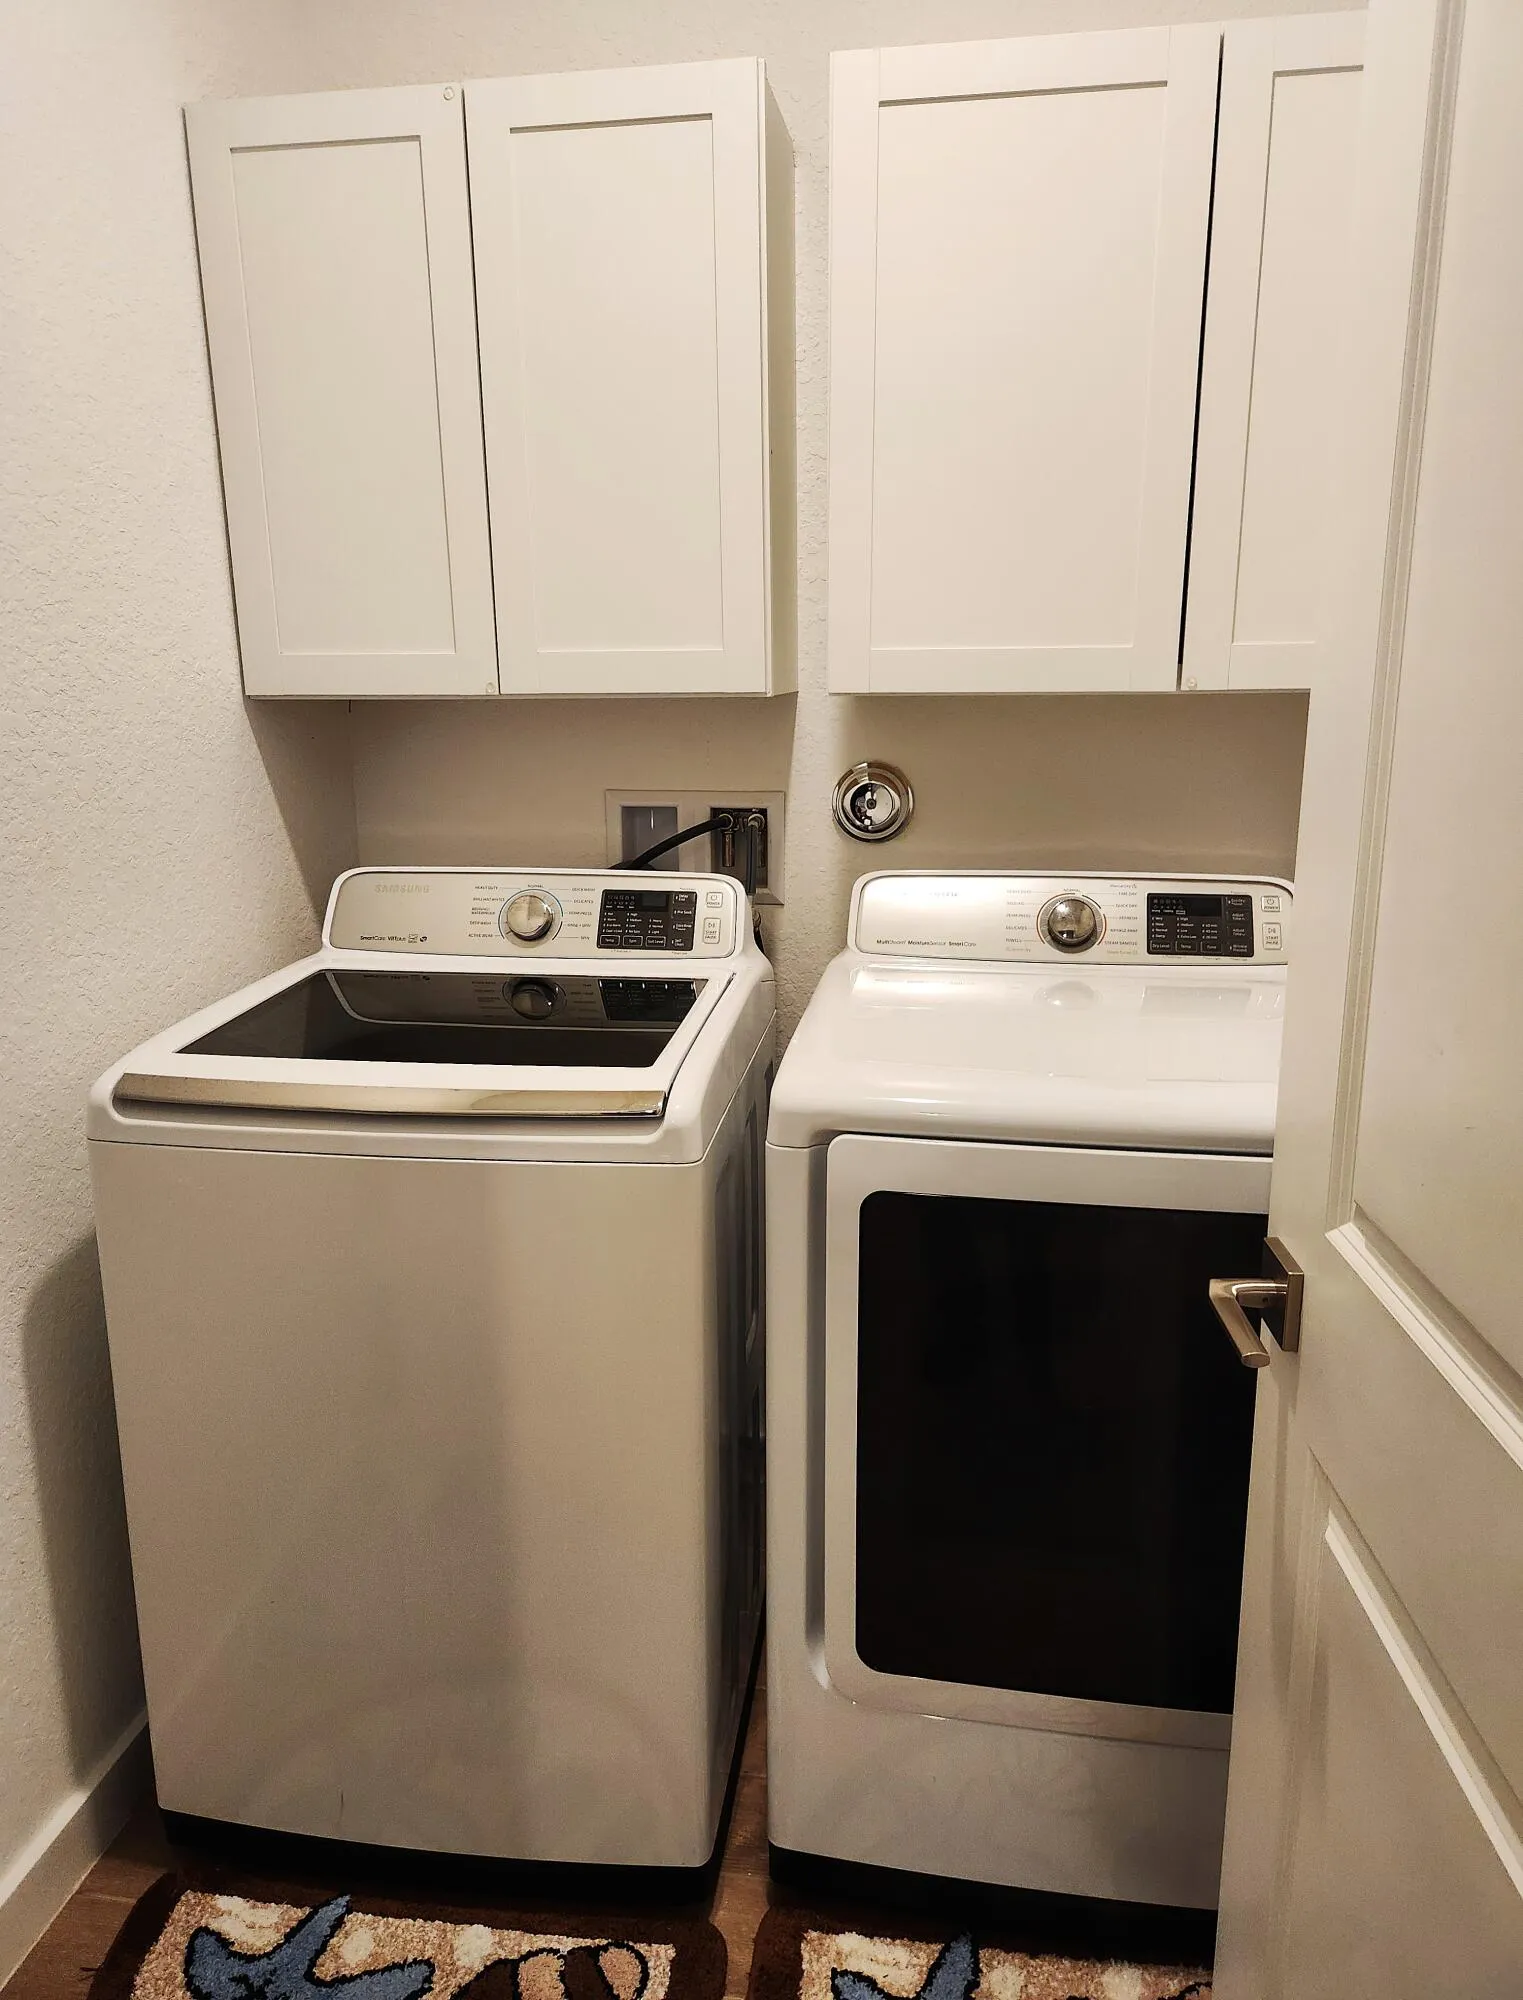
  • Appliances: Dryer, Dishwasher, Electric Range, Microwave, Refrigerator, Washer, Disposal

Address Map

  • Country: US
  • State: FL
  • County: Martin
  • City: Ocean Breeze
  • Subdivision: OCEAN BREEZE WEST
  • Zipcode: 34957
  • Street: BREEZEWAY
  • Street Number: 2841
  • Street Suffix: Circle
  • Floor Number: 0
  • Longitude: W81° 46' 23.1''
  • Latitude: N27° 14' 18.9''
  • Directions: US 1 to East on Jensen Beach Blvd, turn Right at Skyline Dr, Seawalk is at end of the road. Left after gate and left at stop sign. Continue straight and around the curve to house on right.
  • Street Dir Prefix: NE
  • MLS Area: 6030

MLS Addon

  • Architectural Style: One Story
  • Association Amenities: Pool, Barbecue, Picnic Area, Controlled Access, Maintenance
  • Association Fee: $287
  • Association Fee Frequency: Monthly
  • Association Fee Includes: Common Area Maintenance, Pool(s)
  • Close Price: $0
  • Elementary School: Jensen Beach
  • Exterior Features: Patio, Fence
  • Flooring: Ceramic Tile
  • Garage Spaces: 2
  • High School: Jensen Beach
  • Insurance Expense: $0
  • Interior Features: Bedroom on Main Level, Dual Sinks, Kitchen Island, Main Living Area Entry Level, Split Bedrooms, Main Level Primary, Bathtub, Shower Only
  • Levels: One
  • Lot Features: < 1/4 Acre, <1 Acre
  • Middle Or Junior School: Stuart
  • New Taxes Expense: $0
  • Stories: 1
  • Stories Total: 1
  • Tax Annual Amount: $5,083
  • Utilities: Cable Available, Electricity Available, Water Available, Underground Utilities
  • Window Features: Impact Glass

Location

Listing Updated: 2026-08-06 14:45:29
  • Property Type : Single Family
  • Property Sub Type : Single Family Residence
  • Listing Type : For Sale
  • Listing ID : B26060403
  • Price : $517,900
  • View : Canal
  • Bedrooms : 3
  • Bathrooms : 2
  • Full Bathrooms : 2
  • Half Bathrooms : 0
  • Square Footage : 1,656 Sqft
  • Year Built : 2021
  • Lot Area : 0.14 Acre
  • Listing Status : Active
  • Days On Market : 7
Contact Agent
Required
Required
Required
By proceeding, you consent to receive calls and texts at the number you provided, including marketing by autodialer and prerecorded and artificial voice, and ettmail, about your inquiry and other home-related matters, but not as a condition of any purchase.

Similar Single Family