• Share

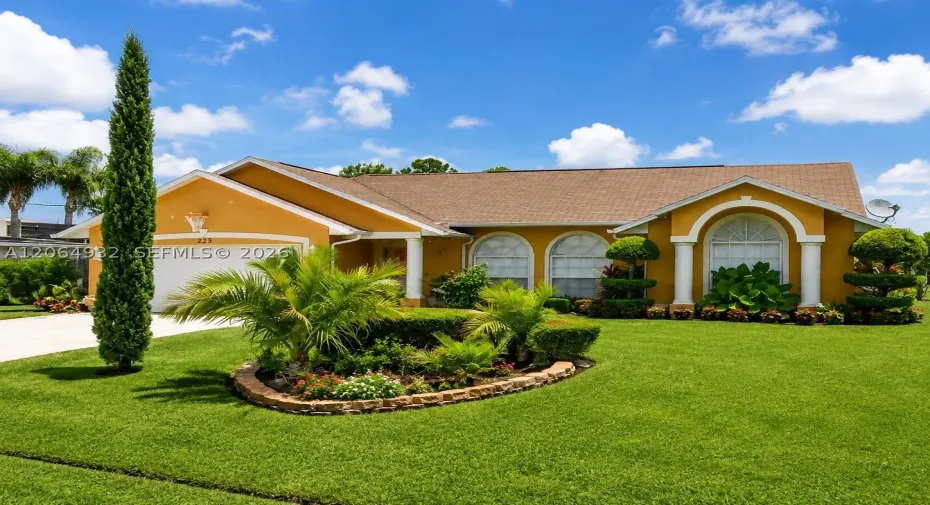
273 SE Whitmore Dr, Port St Lucie, Florida 34984

Active For Sale
$485,000
  • Beds 3
  • Baths 2
  • Sq Ft 1,841 Sqft
  • Visits: 5 in 12 days

Description

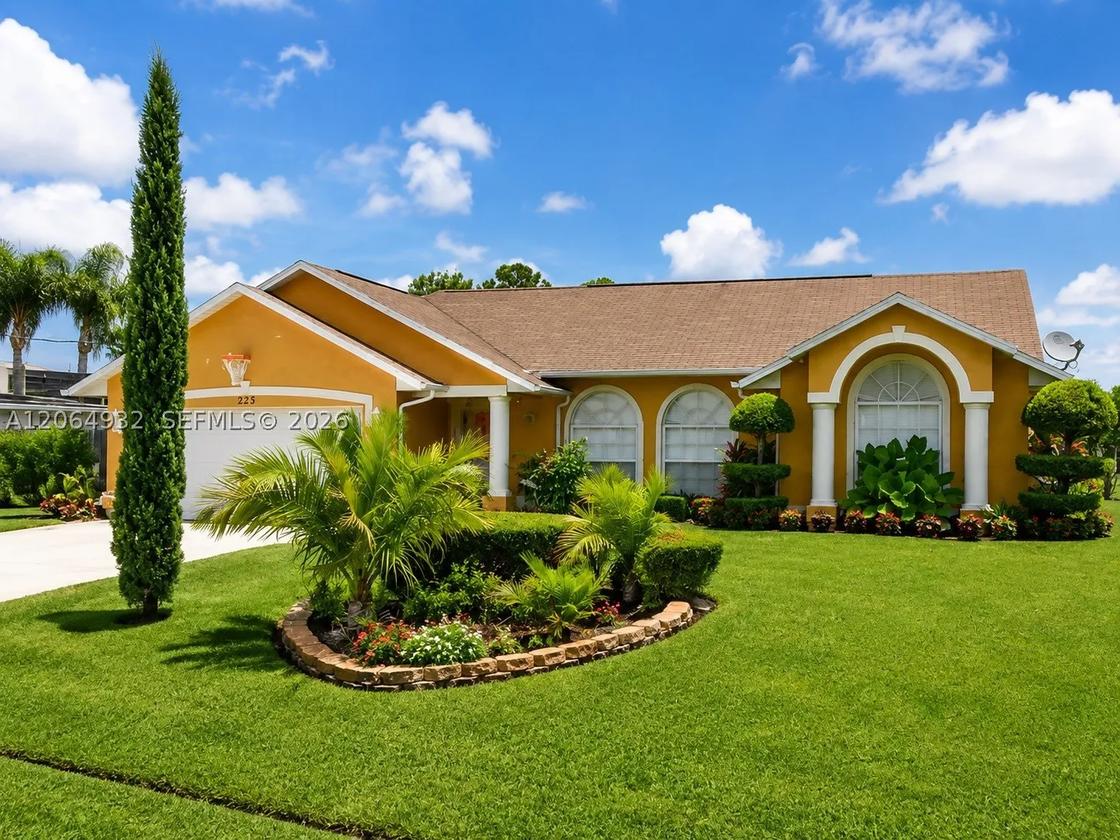
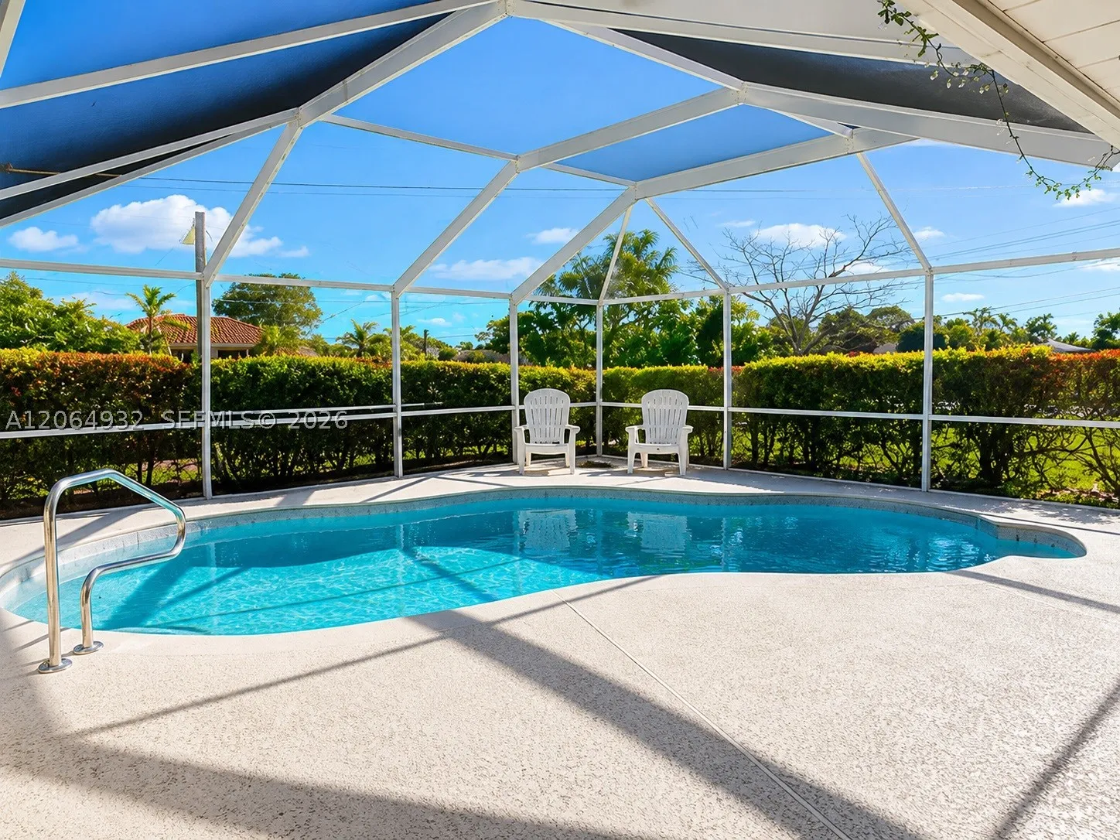
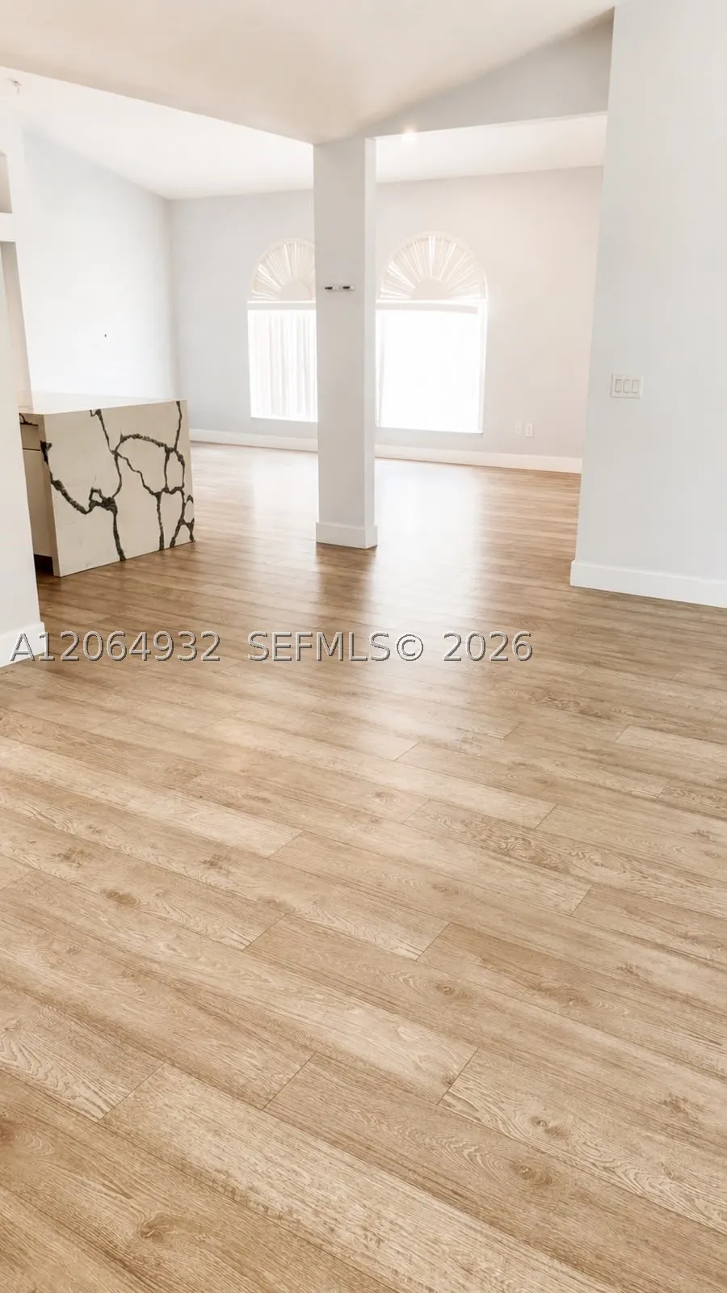
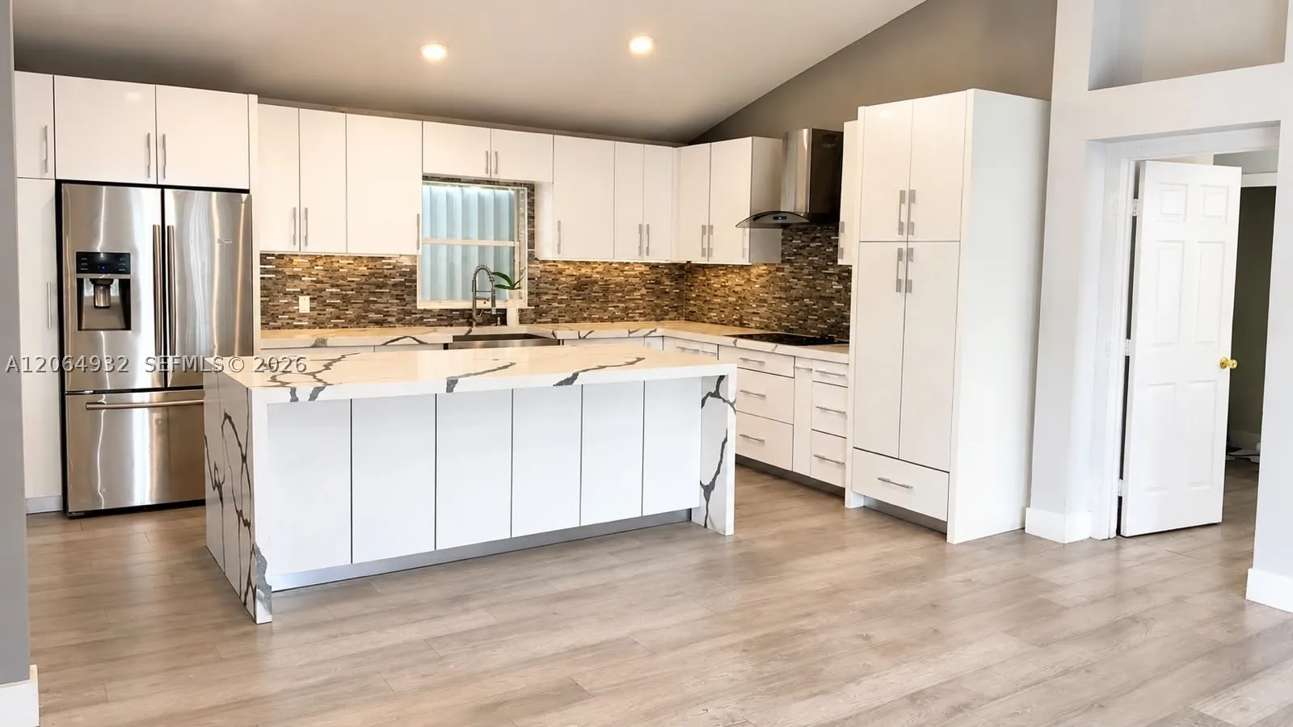
Welcome to this beautiful 3-bedroom 2-bath situated on a desirable corner-lot with a peaceful canal along the rear of the property. This home features a sparkling pool, perfect for relaxing or entertaining family or friends. The home has a split floor plan with a formal living and dining area with a family room; the kitchen is equipped with stainless steel appliances. The backyard is a tropical retreat with a variety of fruit trees and irrigation sprinklers. Don’t miss this opportunity to own a home that combines comfort, and outdoor living.

Features

  • Swimming Pool: Pool, In Ground
  • Heating System: Central, Electric
  • Cooling System: Central Air
  • Patio: Porch, Screened
  • Parking: Driveway, Garage Door Opener

Appliances

  • Appliances: Dishwasher, Electric Range, Microwave, Refrigerator, Self Cleaning Oven, Washer, Electric Water Heater, Disposal, Ice Maker, Water Purifier

Address Map

  • Country: US
  • State: FL
  • County: St Lucie
  • City: Port St Lucie
  • Subdivision: PORT ST LUCIE SECTION 13
  • Zipcode: 34984
  • Street: Whitmore Dr
  • Street Number: 273
  • Floor Number: 0
  • Longitude: W81° 39' 21.5''
  • Latitude: N27° 17' 16.5''
  • Directions: From Bayshore Blvd make a left turn on Thornhill then another left turn onto Whitmore Drive
  • Street Dir Prefix: SE
  • MLS Area: 7170

MLS Addon

  • Architectural Style: Detached, One Story
  • Association Fee: $0
  • Close Price: $0
  • Exterior Features: Fruit Trees, Enclosed Porch
  • Flooring: Ceramic Tile, Carpet
  • Garage Spaces: 2
  • Insurance Expense: $0
  • Interior Features: Breakfast Area, First Floor Entry, Living/Dining Room, Bay Window, Walk-In Closet(s), Garden Tub/Roman Tub, Separate Shower, Dining Area, Separate/Formal Dining Room, Custom Mirrors, Main Level Primary, Vaulted Ceiling(s), Kitchen/Dining Combo, Central Vacuum, Tub Shower, Bathtub
  • Laundry Features: Washer Hookup, Dryer Hookup, In Garage
  • Lot Features: 1/4 to 1/2 Acre Lot
  • New Taxes Expense: $0
  • Stories: 1
  • Tax Annual Amount: $8,921
  • Window Features: Blinds, Arched

Location

Listing Updated: 2026-08-06 15:20:11

  • Property Type : Single Family
  • Property Sub Type : Single Family Residence
  • Listing Type : For Sale
  • Listing ID : A12064932
  • Price : $485,000
  • View : Canal
  • Bedrooms : 3
  • Bathrooms : 2
  • Full Bathrooms : 2
  • Half Bathrooms : 0
  • Square Footage : 1,841 Sqft
  • Year Built : 2000
  • Lot Area : 0 Acre
  • Listing Status : Active
  • Days On Market : 11
Contact Agent
Required
Required
Required
By proceeding, you consent to receive calls and texts at the number you provided, including marketing by autodialer and prerecorded and artificial voice, and ettmail, about your inquiry and other home-related matters, but not as a condition of any purchase.

Similar Single Family