• Share

6930 SW Rattlesnake Run, Palm City, Florida 34990

Active For Sale
$1,600,000
  • Beds 4
  • Baths 3
  • Sq Ft 2,466 Sqft
  • Visits: 1 in 3 days

Description

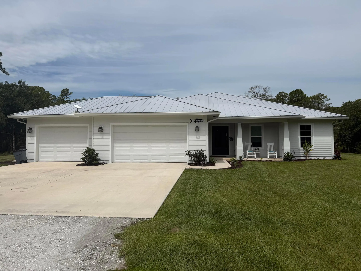
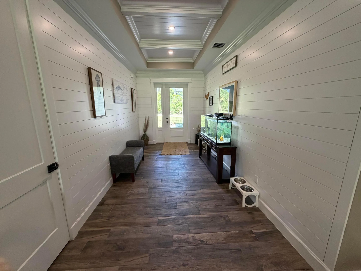
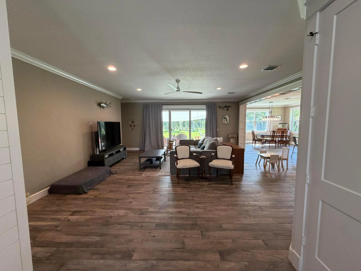
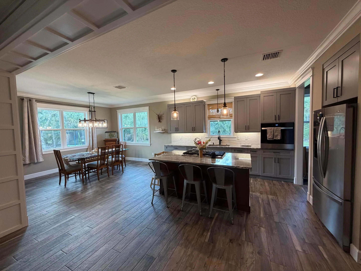
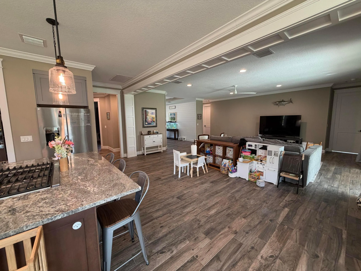
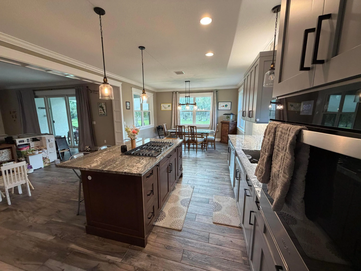
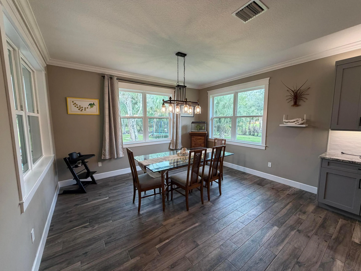
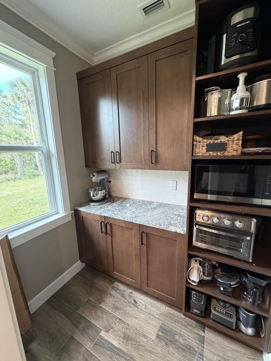
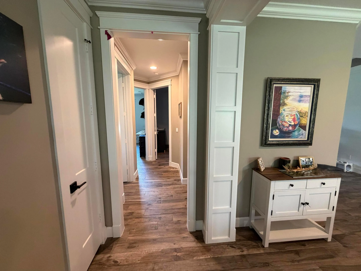
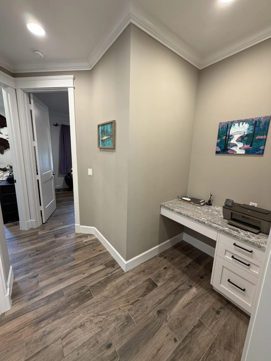
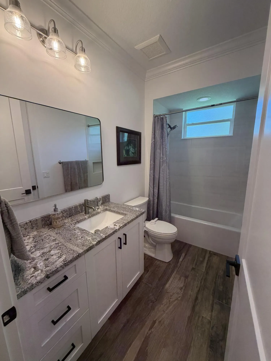
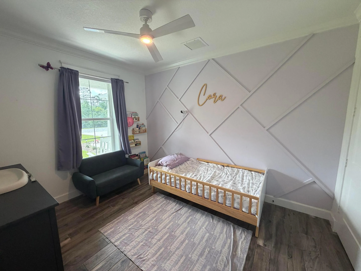
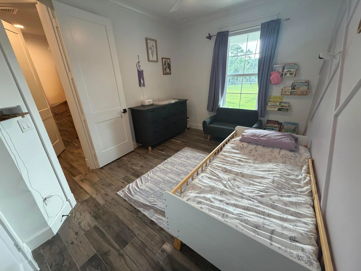
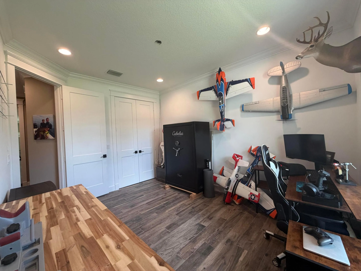
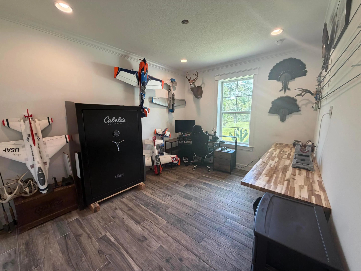
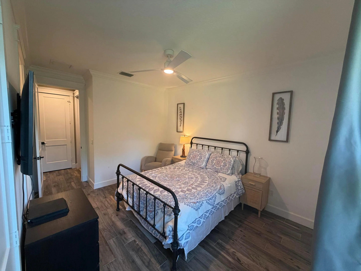
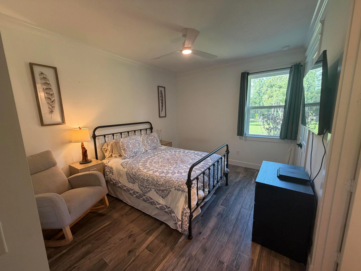
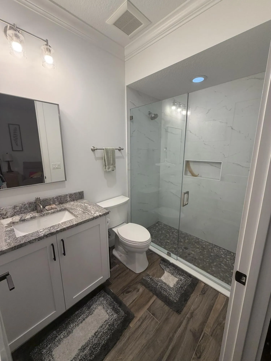
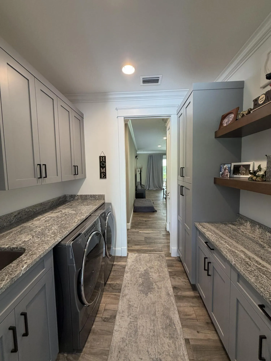
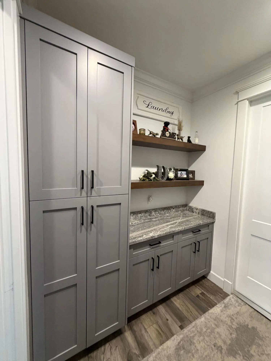
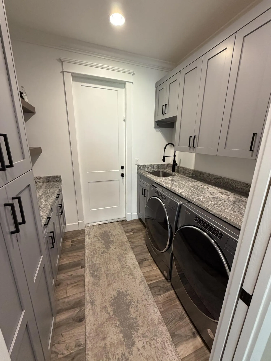
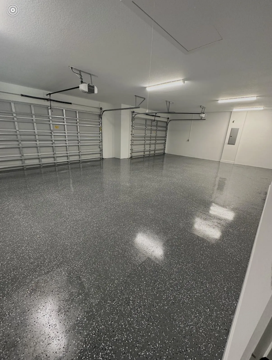
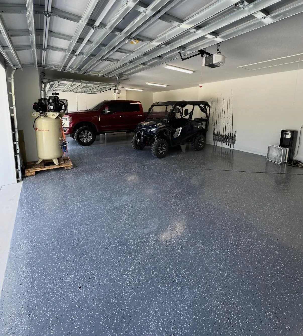
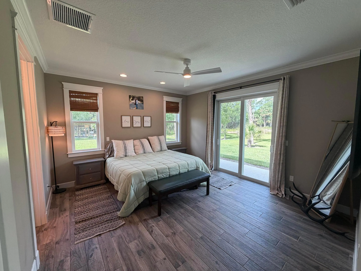
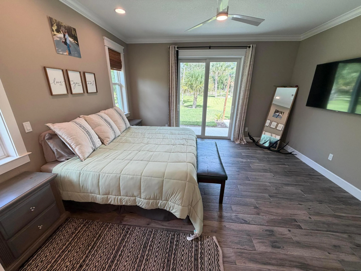
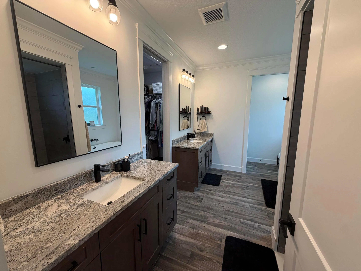
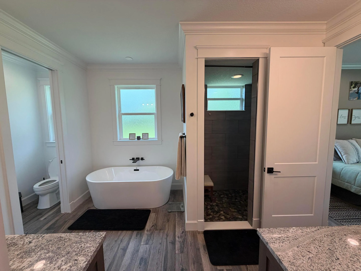
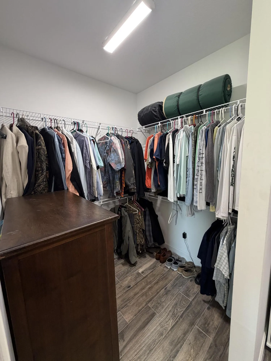
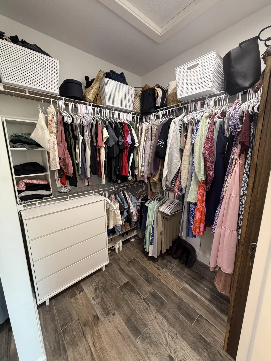
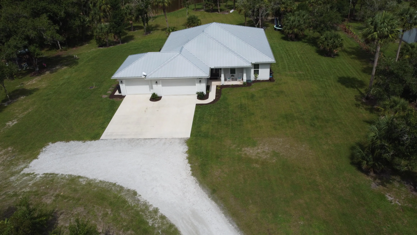
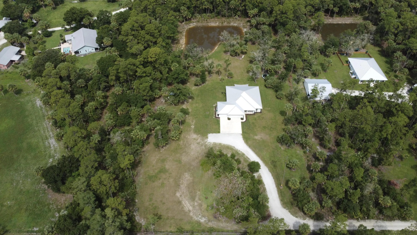
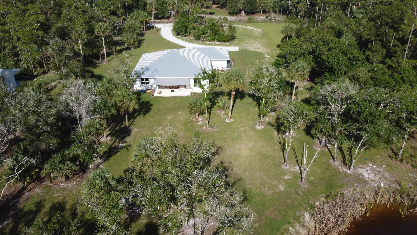
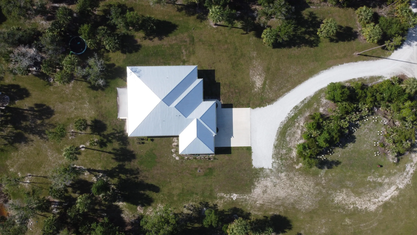
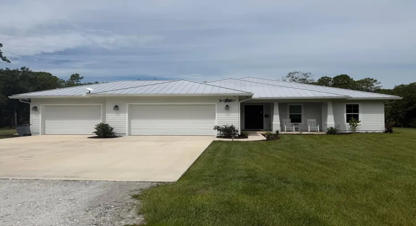
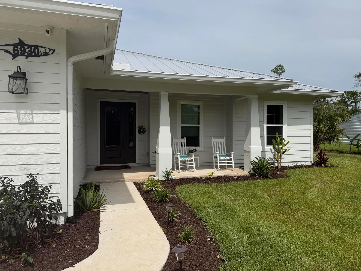
Almost-new construction on 5 private acres with picturesque pond views and ultimate privacy. This 4-bedroom, 3-bath CBS home features a desirable split floor plan with two en-suite bedrooms, great for guests or multi-generational living. The open-concept design showcases slate flooring throughout, a spacious great room, custom wood trim, and crown molding. The well-appointed kitchen has a large pantry, propane gas cooktop, and abundant storage. A 1,000-gallon propane tank services the home, and a generator hookup provides added peace of mind. Enjoy the privacy and tranquility of country living while taking in serene water views from your own backyard. Complete with a 3-car garage and quality finishes throughout, this property combines modern construction, comfort, and f unctionality in a beautiful setting.

Features

  • Swimming Pool: No
  • Heating System: Central
  • Cooling System: Central Air
  • Parking: Garage, Attached, Two or More Spaces

Appliances

  • Appliances: Dishwasher, Microwave, Refrigerator, Self Cleaning Oven, Washer, Disposal, Built-In Oven, Gas Water Heater, Water Softener Owned, Water Purifier, Water Softener

Address Map

  • Country: US
  • State: FL
  • County: Martin
  • City: Palm City
  • Subdivision: PALM CITY FARMS
  • Zipcode: 34990
  • Street: Rattlesnake Run
  • Street Number: 6930
  • Floor Number: 0
  • Longitude: W81° 39' 8.4''
  • Latitude: N27° 9' 12.7''
  • Directions: Drive south on SW High Meadow Ave/CR 713. Right to SW Martin Highway/CR 714. Continue on SW Martin Highway. Left to SW 72nd Drive. Left to SW Rattlesnake Run. Right to SW 72nd Ave.
  • Street Dir Prefix: SW
  • MLS Area: 6100

MLS Addon

  • Association Fee: $0
  • Close Price: $0
  • Exterior Features: Room For Pool
  • Flooring: Tile, Slate
  • Garage Spaces: 3
  • High School: South Fork
  • Insurance Expense: $0
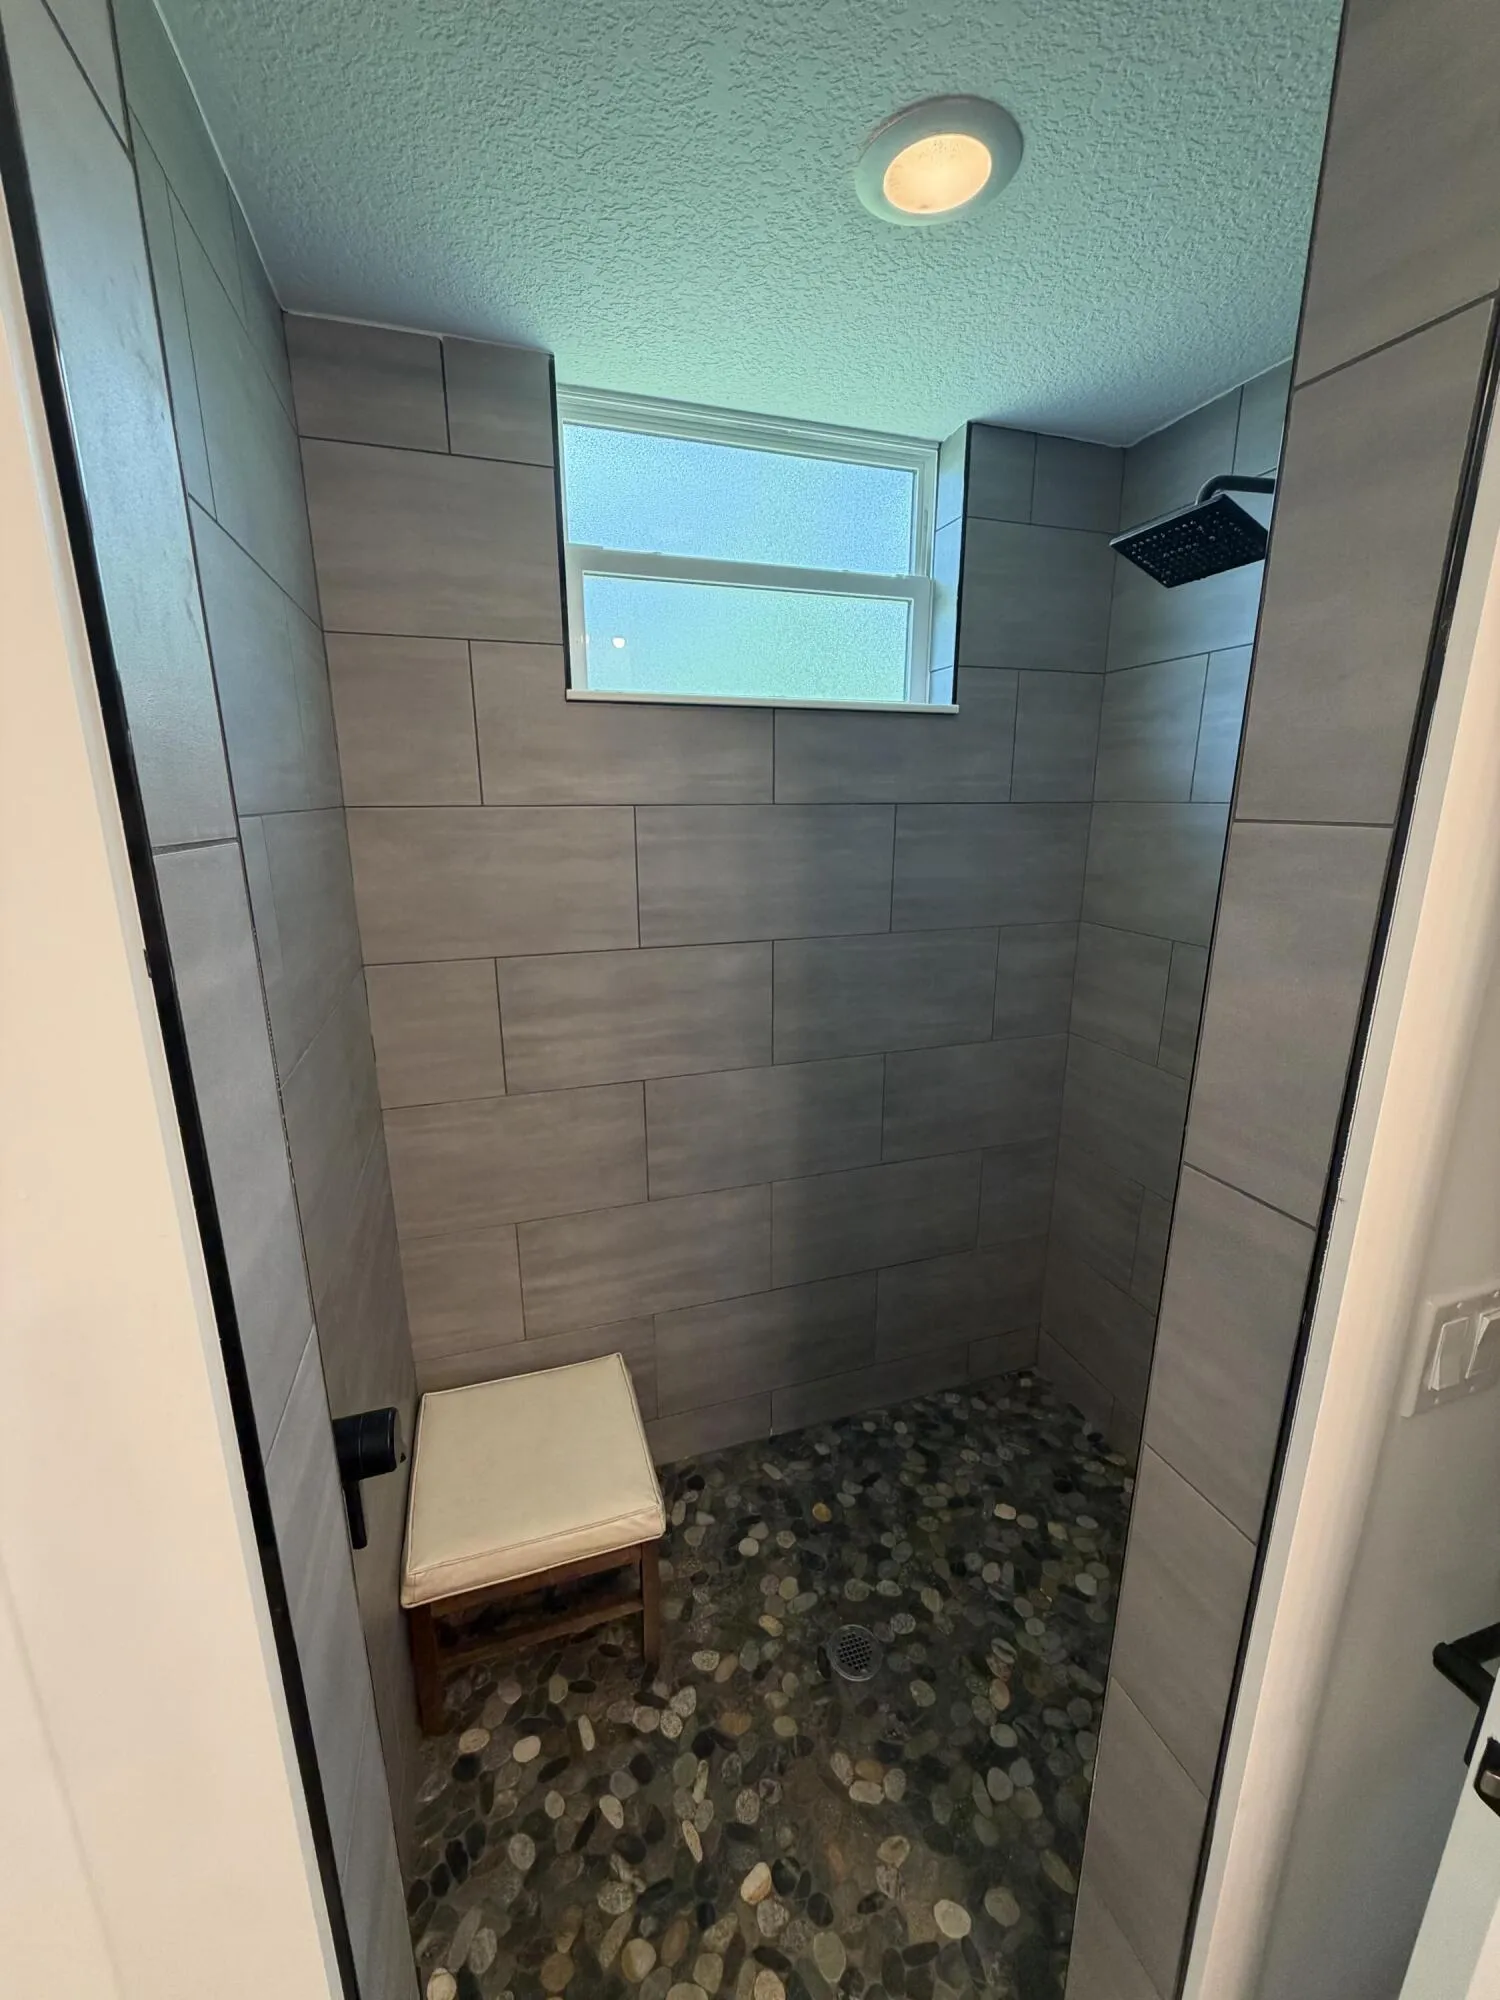
  • Interior Features: Bedroom on Main Level, Dual Sinks, Entrance Foyer, Walk-In Closet(s), Kitchen Island, Built-in Features, High Ceilings, Pantry, Split Bedrooms, Main Level Primary, Bathtub, Shower Only
  • Levels: One
  • Lot Features: Oversized Lot, Trees
  • Middle Or Junior School: Hidden Oaks
  • New Taxes Expense: $0
  • Stories: 1
  • Stories Total: 1
  • Tax Annual Amount: $10,186
  • Utilities: Electricity Available

Location

Listing Updated: 2026-08-07 07:05:46
  • Property Type : Single Family
  • Property Sub Type : Single Family Residence
  • Listing Type : For Sale
  • Listing ID : B26060700
  • Price : $1,600,000
  • View : Canal
  • Bedrooms : 4
  • Bathrooms : 3
  • Full Bathrooms : 3
  • Half Bathrooms : 0
  • Square Footage : 2,466 Sqft
  • Year Built : 2023
  • Lot Area : 4.70 Acre
  • Listing Status : Active
  • Days On Market : 2
Contact Agent
Required
Required
Required
By proceeding, you consent to receive calls and texts at the number you provided, including marketing by autodialer and prerecorded and artificial voice, and ettmail, about your inquiry and other home-related matters, but not as a condition of any purchase.

Similar Single Family