• Share

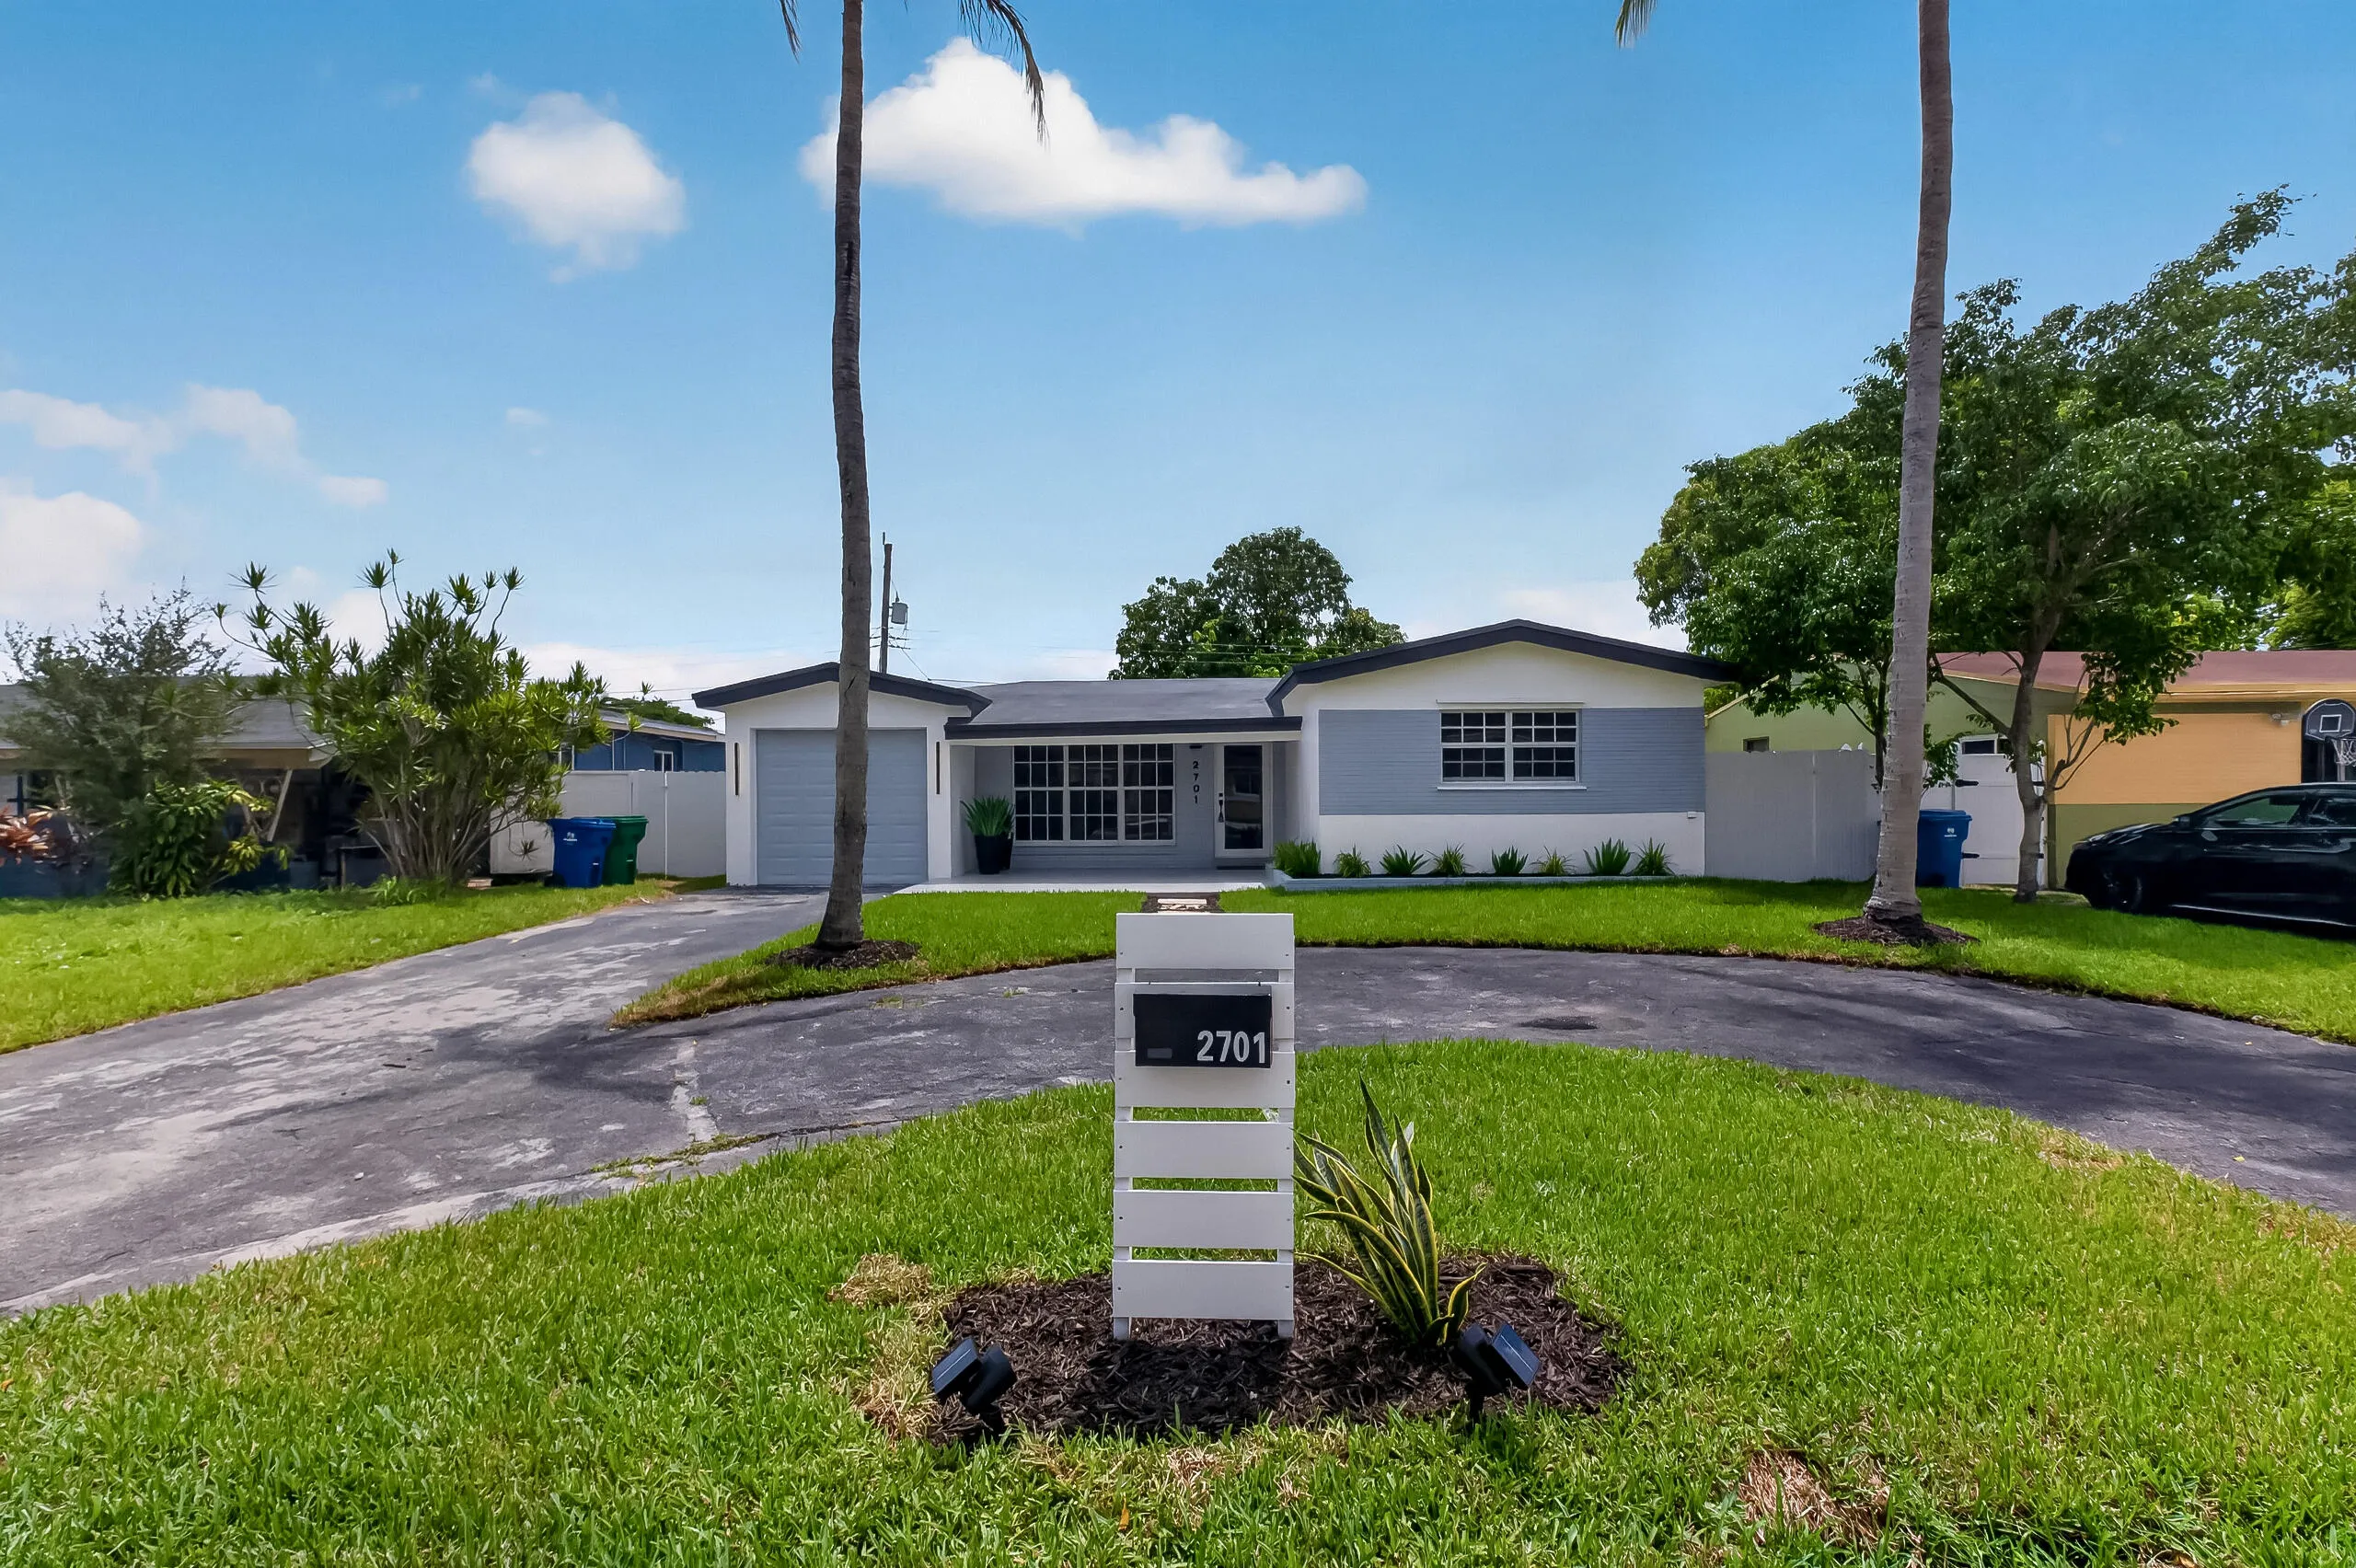
2701 DE SOTO Drive, Miramar, Florida 33023

Active For Sale
$635,000
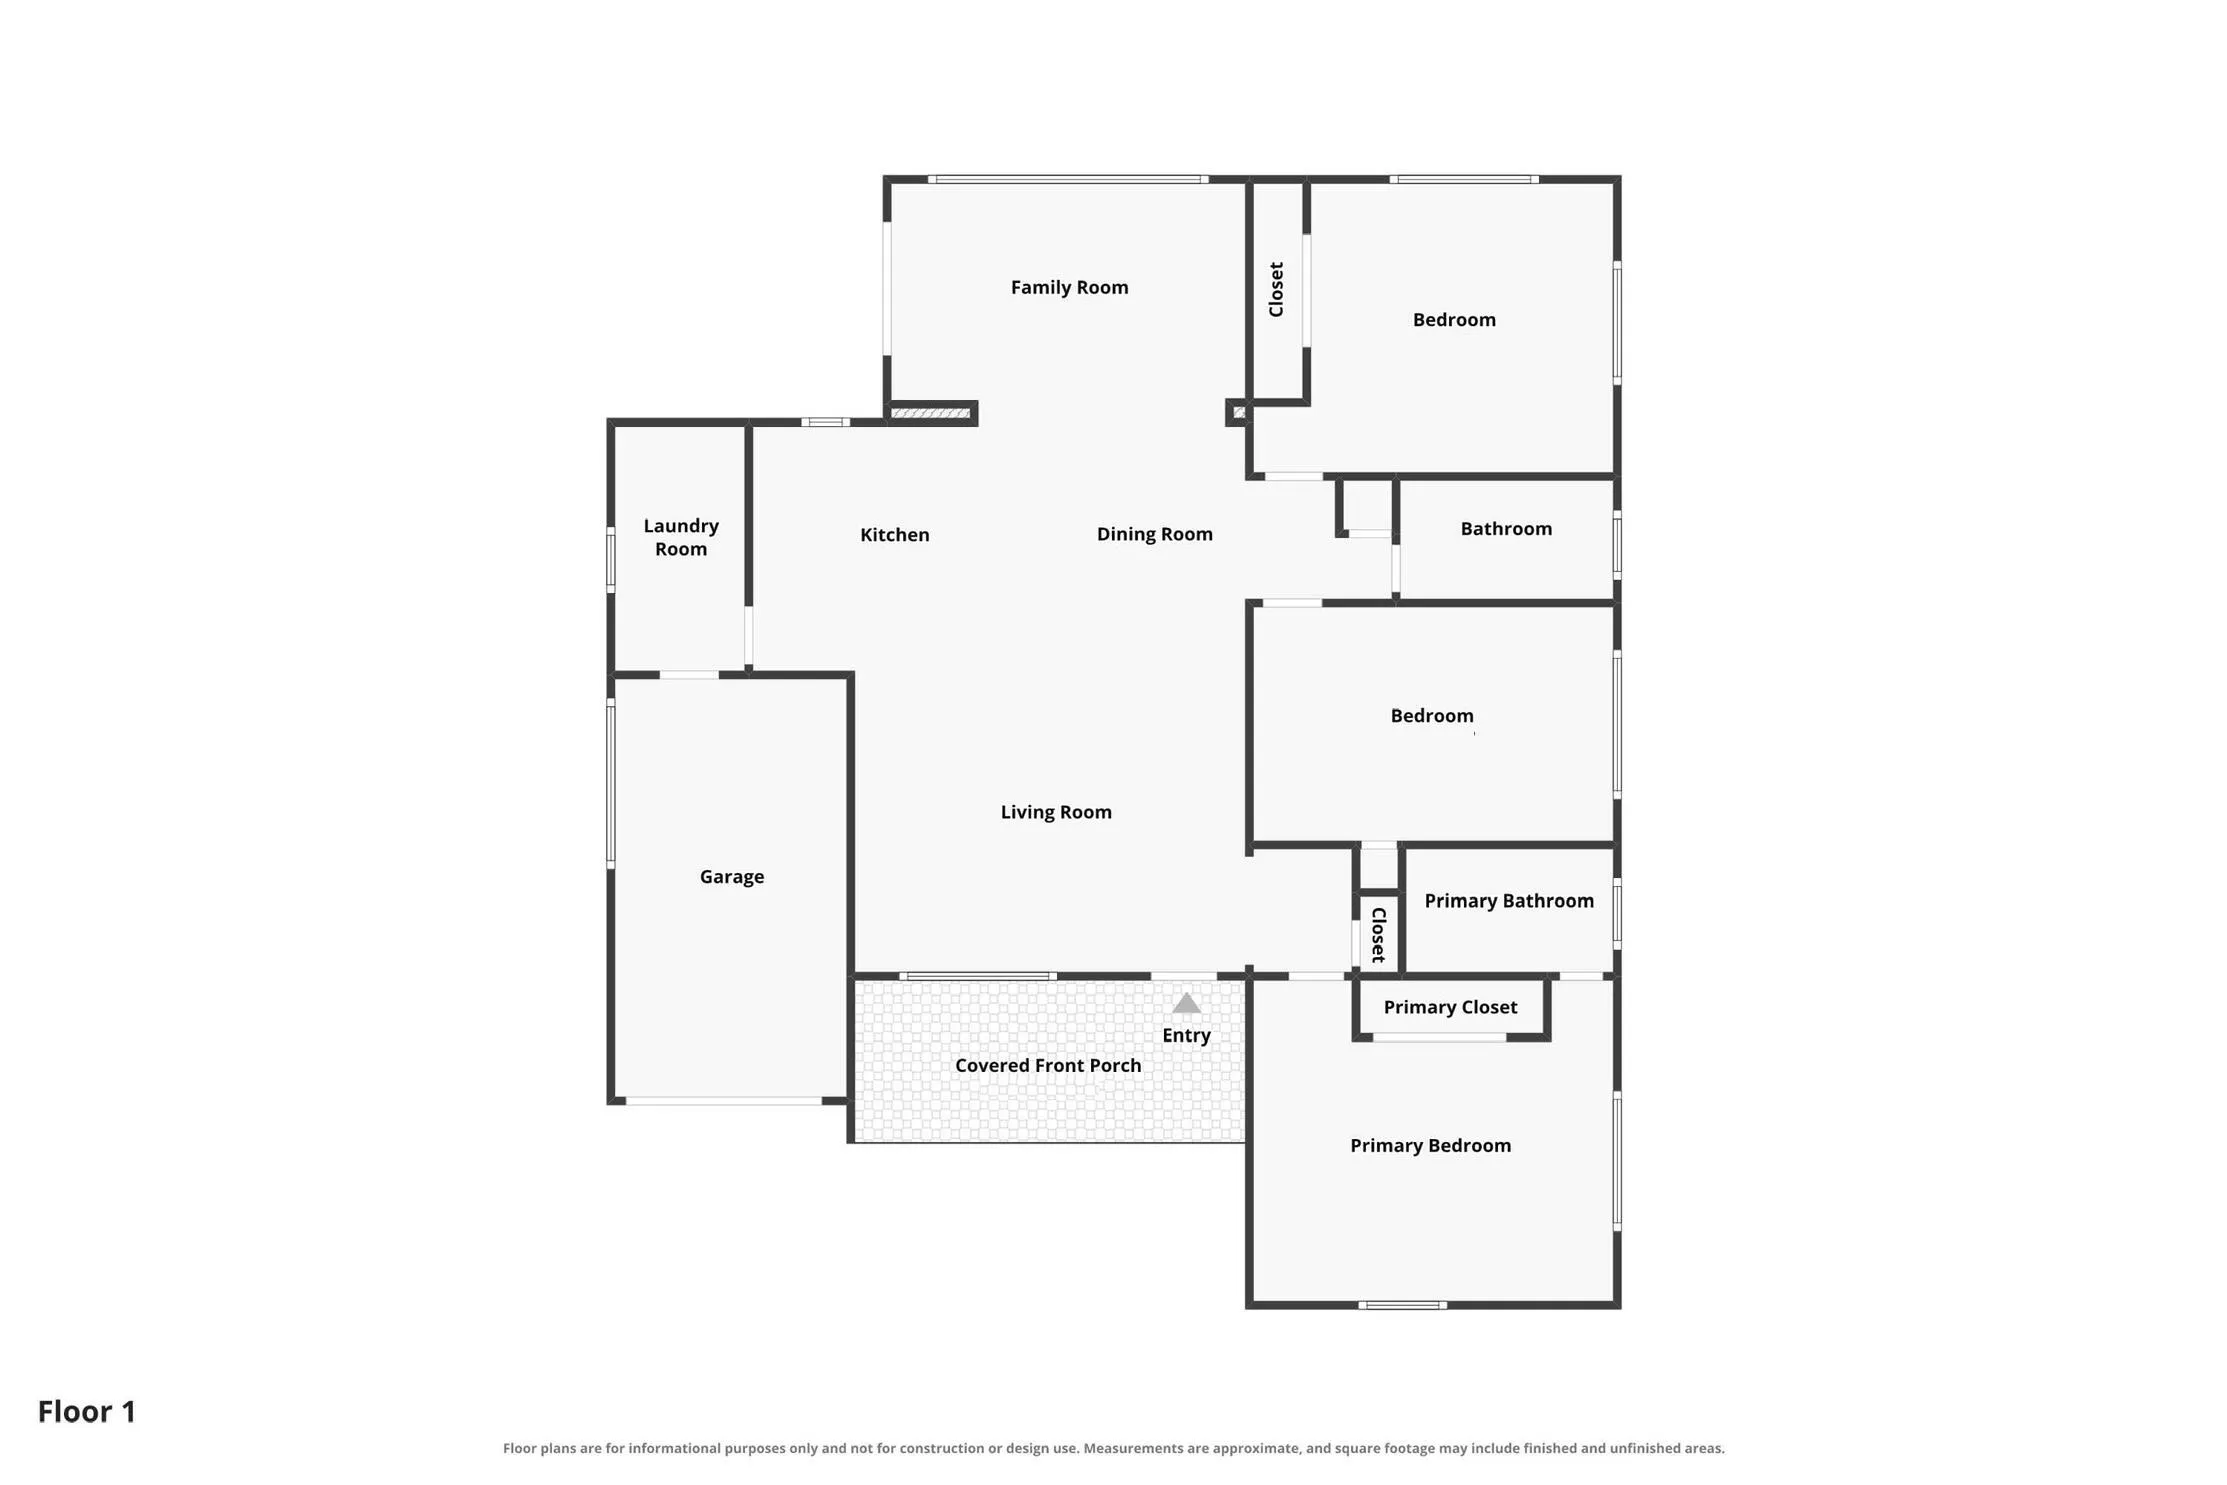
  • Beds 3
  • Baths 2
  • Sq Ft 1,626 Sqft
  • Visits: 1 in 4 days

Description

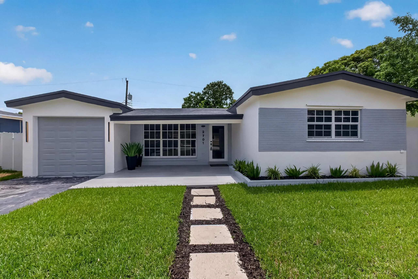
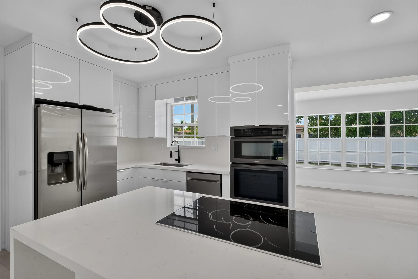
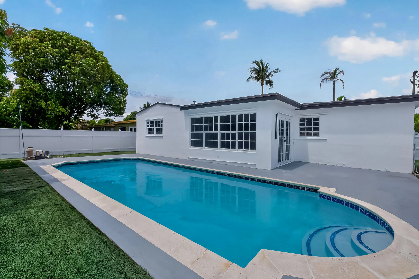
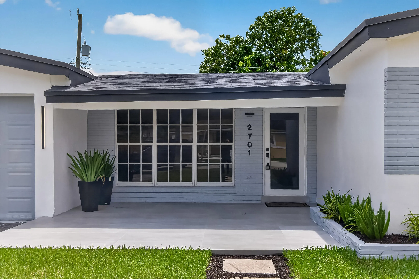
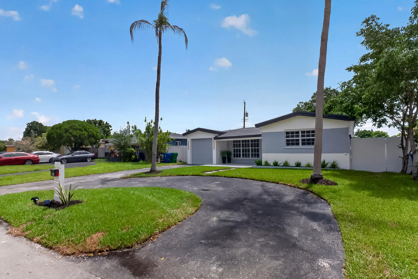
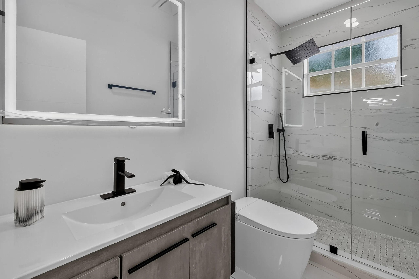
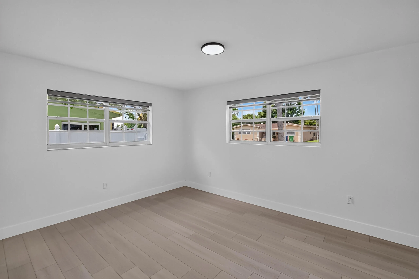
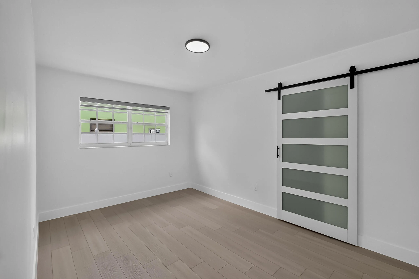
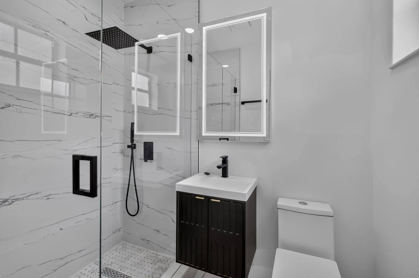
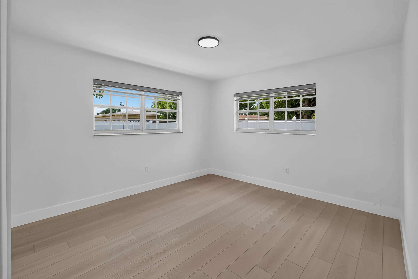
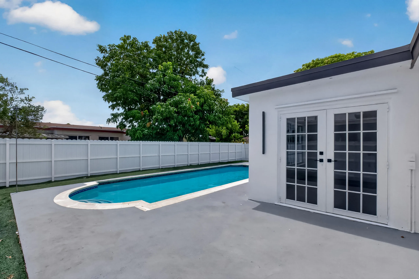
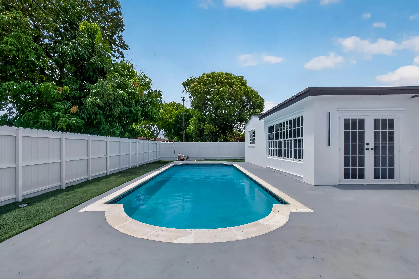
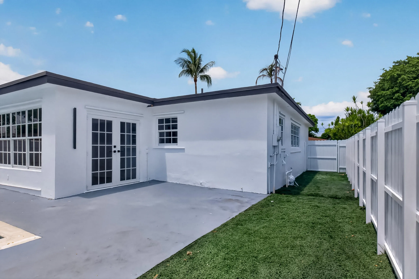
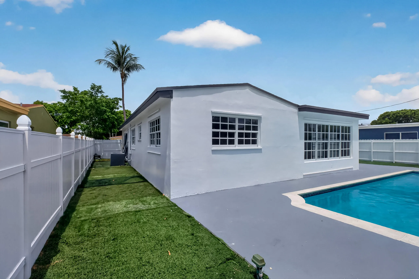
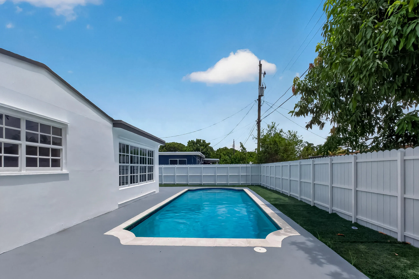
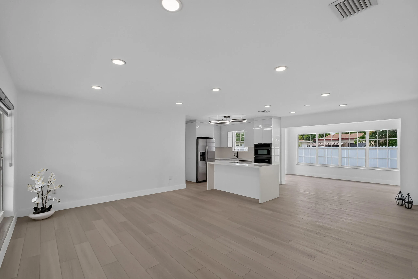
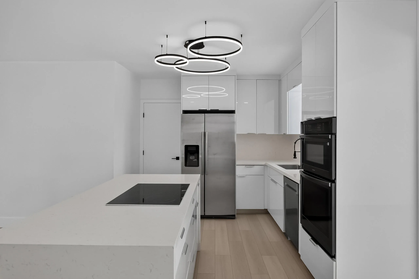
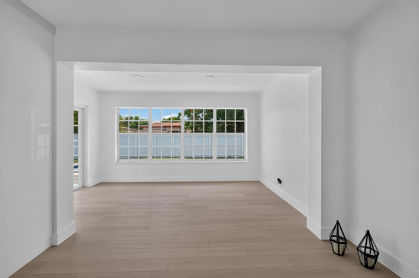
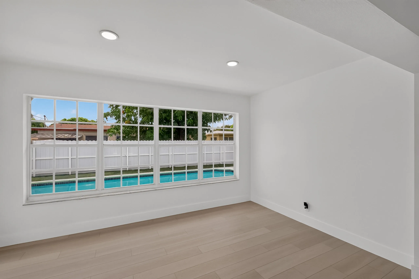
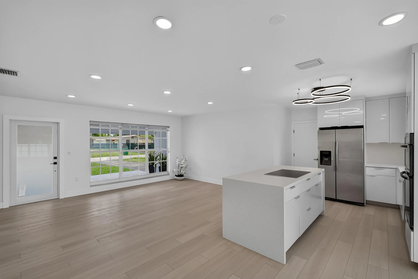
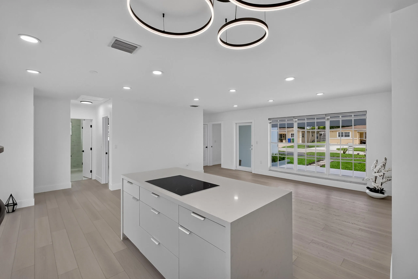
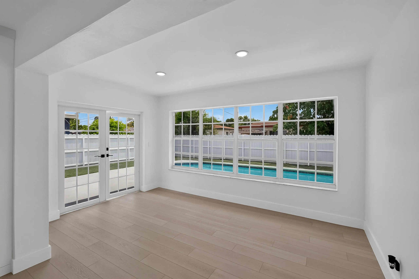
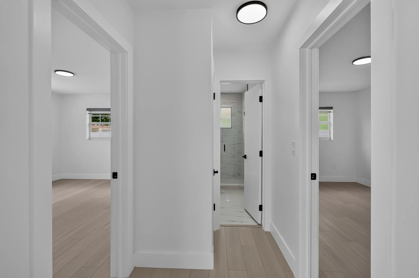
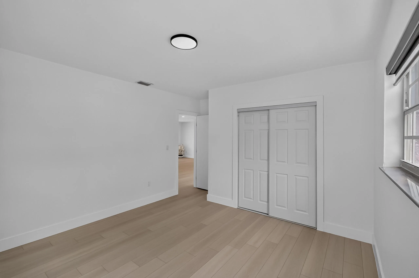
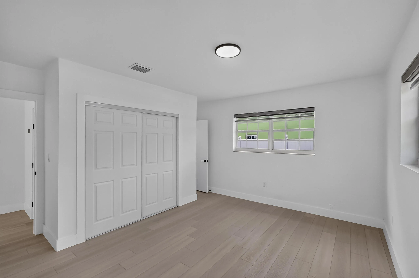
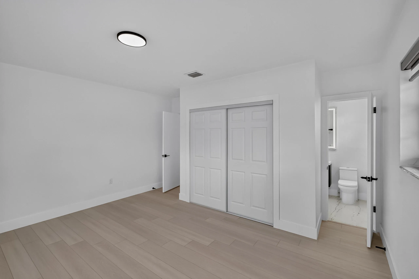
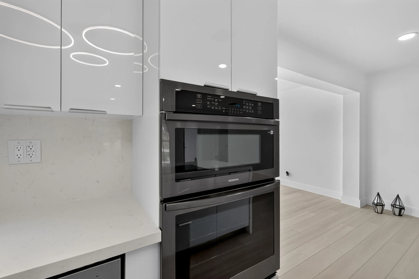
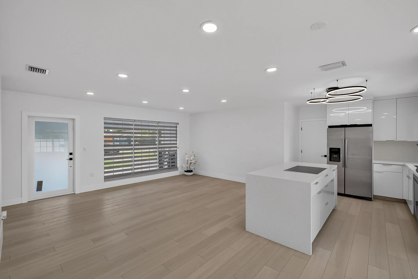
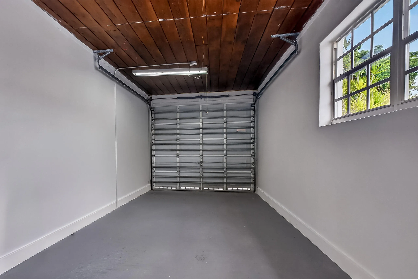
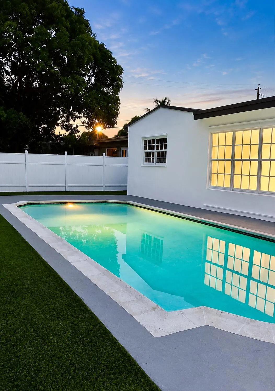
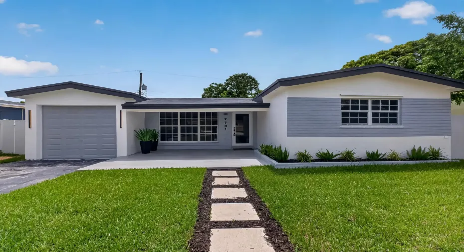
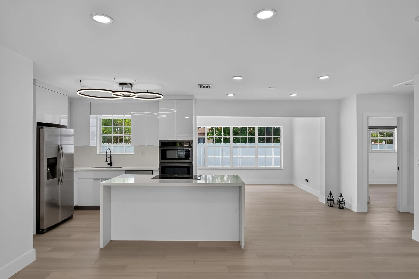
Stunning renovated single-story home in the heart of Miramar, where modern design meets everyday comfort. This move-in-ready residence features a sparkling pool with a newly resurfaced Diamond Brite finish, an open-concept layout, luxury vinyl flooring throughout, Beautiful lighting, fully remodeled bathrooms, and a stunning gourmet kitchen designed for both entertaining and everyday living. The kitchen is appointed with stainless-steel appliances, including a gourmet oven and built-in microwave, while the primary bathroom showcases a smart toilet for an added touch of luxury. Features top to bottom renovated, 3 spacious bedrooms, 2 bathrooms and a one-car garage. Step outside to enjoy the fully fenced backyard, creating the perfect private setting for relaxing or entertaining. No HOA Roof 2016, 2026 Tankless Water Heater

Features

  • Swimming Pool: Pool, Private
  • Heating System: Central, Gas
  • Cooling System: Central Air
  • Patio: Patio
  • Parking: Driveway, Garage, Circular Driveway, One Space, Attached, Two or More Spaces

Appliances

  • Appliances: Dishwasher, Microwave, Refrigerator, Self Cleaning Oven, Built-In Oven, Ice Maker

Address Map

  • Country: US
  • State: FL
  • County: Broward
  • City: Miramar
  • Subdivision: MIRAMAR SEC 6
  • Zipcode: 33023
  • Street: DE SOTO
  • Street Number: 2701
  • Street Suffix: Drive
  • Floor Number: 0
  • Longitude: W81° 45' 56.3''
  • Latitude: N25° 59' 7.3''
  • MLS Area: 3190

MLS Addon

  • Architectural Style: One Story, Contemporary/modern, Ranch
  • Association Amenities: Pool
  • Association Fee: $0
  • Close Price: $0
  • Elementary School: Sunshine
  • Exterior Features: Patio, Fence, Storm/Security Shutters, Shutters Electric, Other
  • Flooring: Wood, Vinyl, Hardwood
  • Garage Spaces: 1
  • High School: Miramar High
  • Insurance Expense: $0
  • Interior Features: Bedroom on Main Level, Breakfast Area, Living/Dining Room, French Door(s)/Atrium Door(s), Kitchen Island, Main Living Area Entry Level, Split Bedrooms
  • Levels: One
  • Lot Features: < 1/4 Acre, <1 Acre, Sprinklers Manual
  • Middle Or Junior School: New Renaissance
  • New Taxes Expense: $0
  • Stories: 1
  • Stories Total: 1
  • Tax Annual Amount: $11,248
  • Utilities: Electricity Available, Sewer Available, Water Available
  • Window Features: Blinds, Impact Glass

Location

Listing Updated: 2026-08-08 01:56:43
  • Property Type : Single Family
  • Property Sub Type : Single Family Residence
  • Listing Type : For Sale
  • Listing ID : B26061085
  • Price : $635,000
  • View : Garden, Pool
  • Bedrooms : 3
  • Bathrooms : 2
  • Full Bathrooms : 2
  • Half Bathrooms : 0
  • Square Footage : 1,626 Sqft
  • Year Built : 1959
  • Lot Area : 0.14 Acre
  • Listing Status : Active
  • Days On Market : 2
Contact Agent
Required
Required
Required
By proceeding, you consent to receive calls and texts at the number you provided, including marketing by autodialer and prerecorded and artificial voice, and ettmail, about your inquiry and other home-related matters, but not as a condition of any purchase.

Similar Single Family