• Share

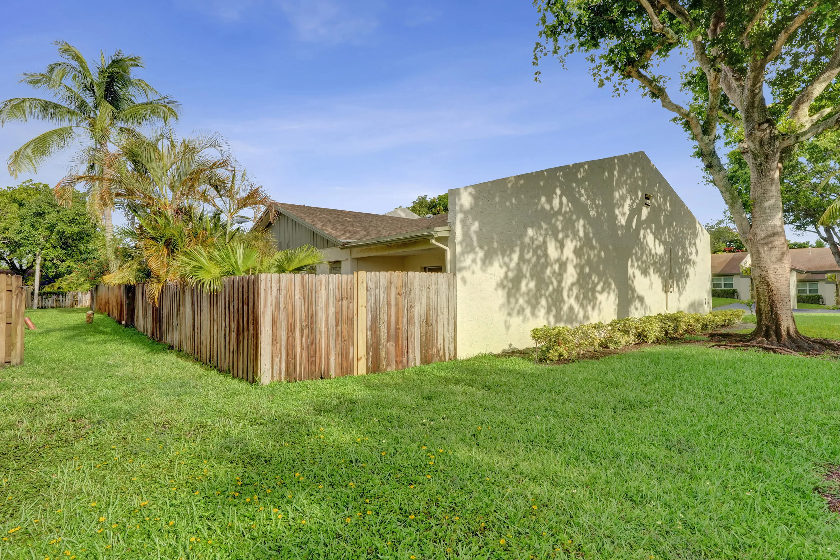
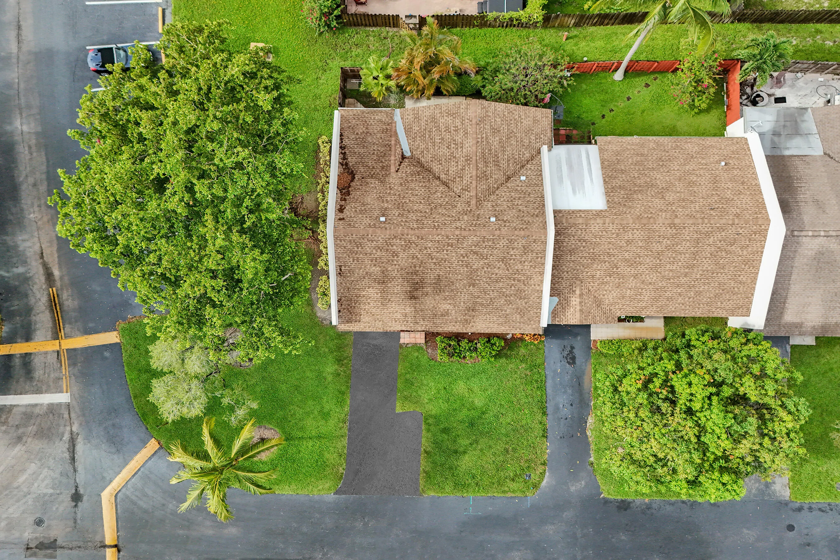
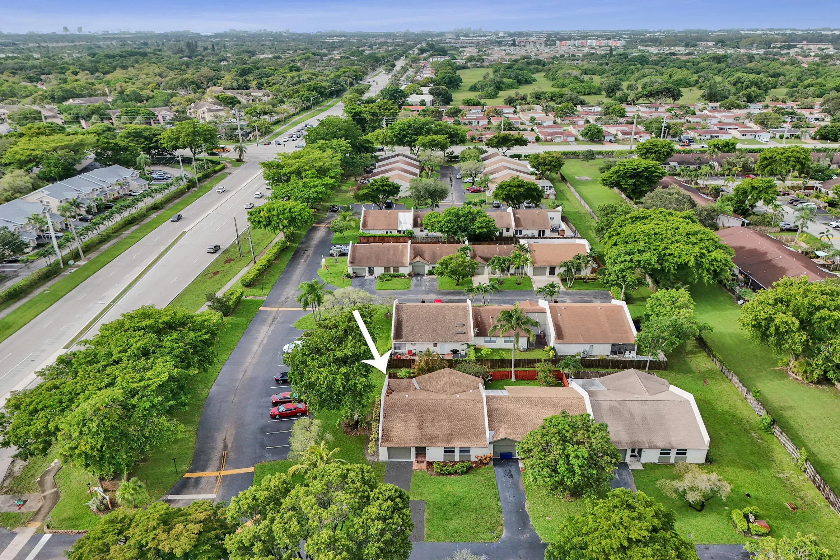
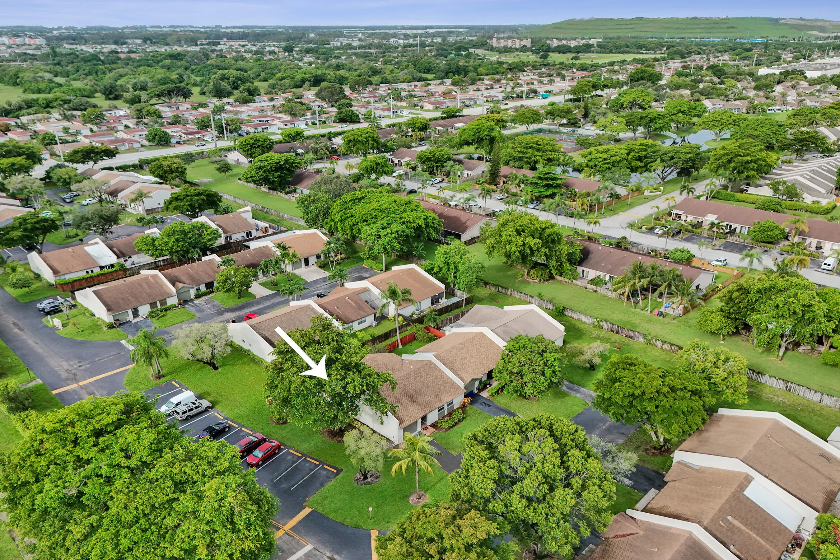
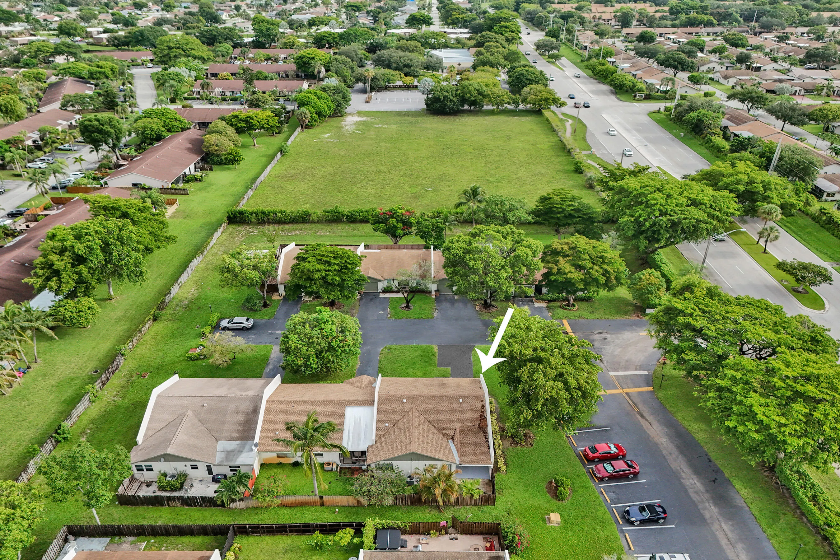
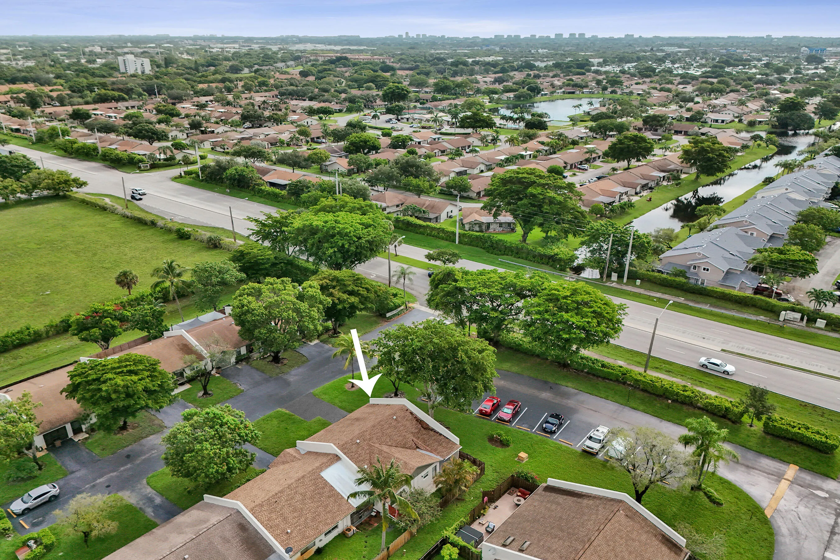
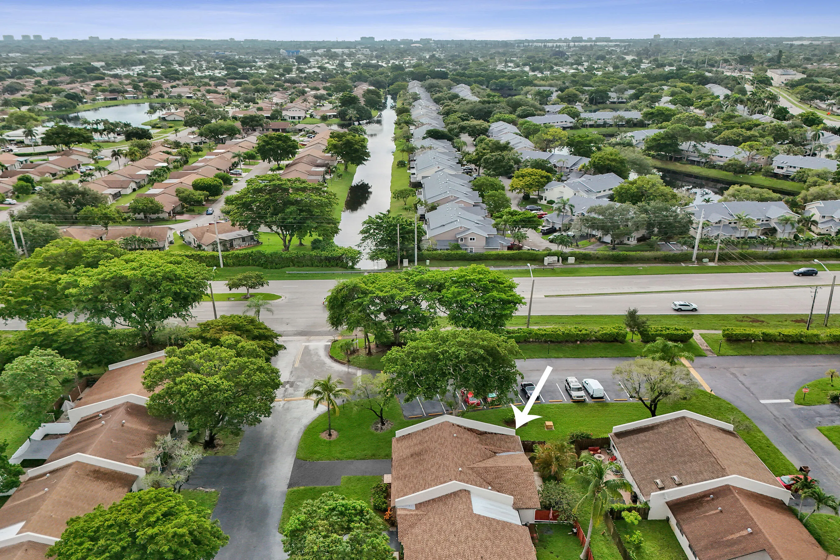
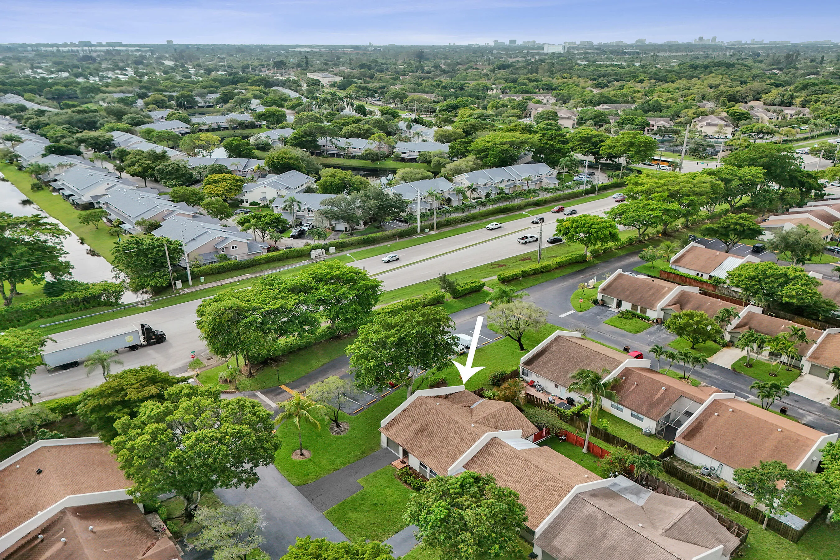
904 NW 51ST Street, Deerfield Beach, Florida 33064

Active For Sale
$399,000
  • Beds 3
  • Baths 2
  • Sq Ft 1,543 Sqft
  • Visits: 1 in 2 days

Description

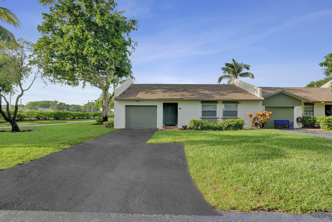
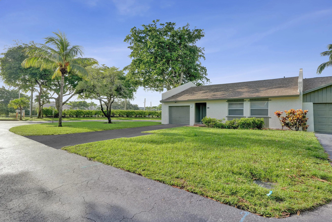
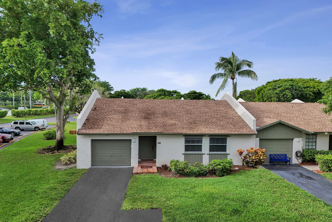
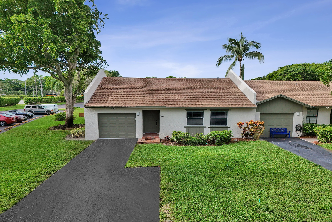
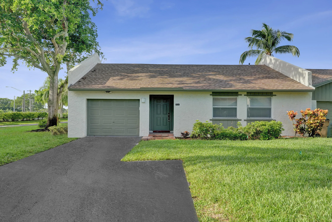
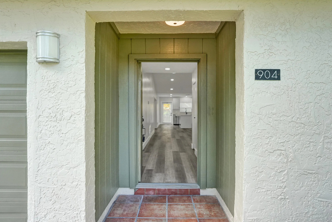
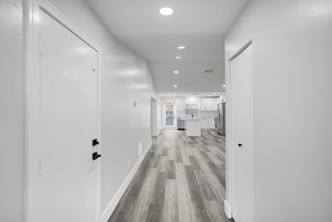
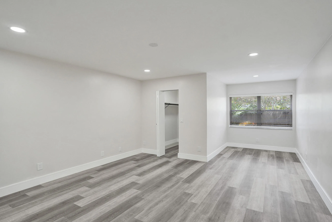
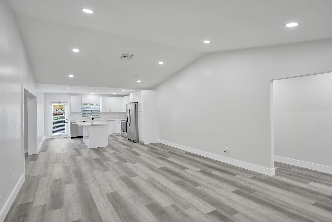
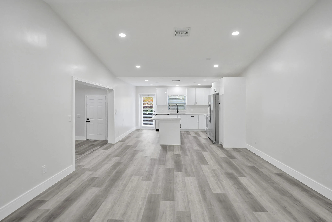
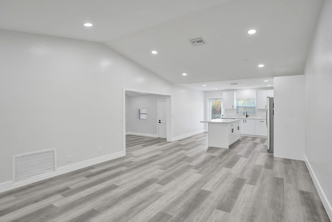
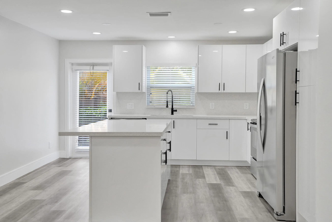
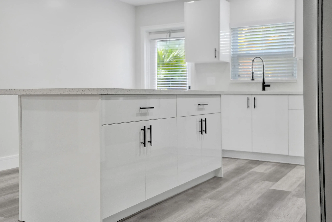
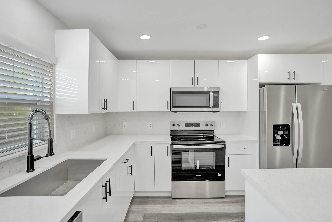
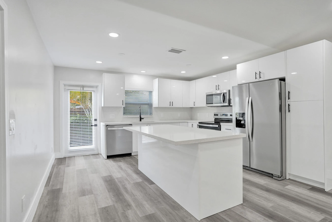
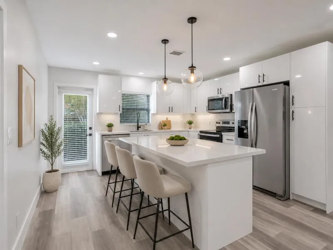
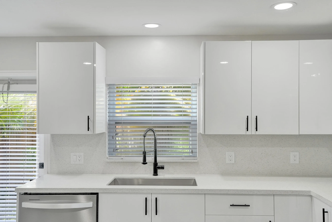
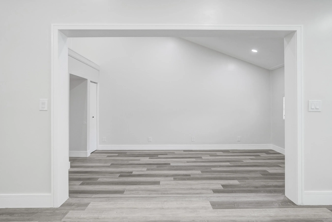
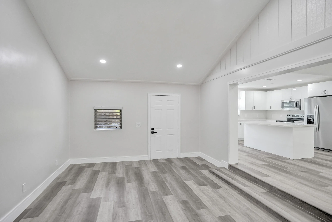
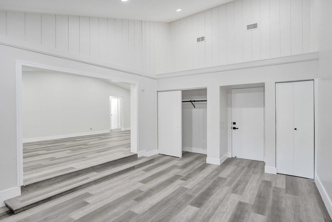
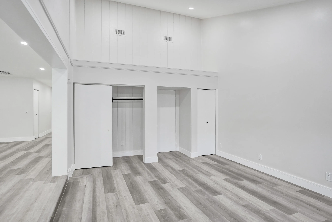
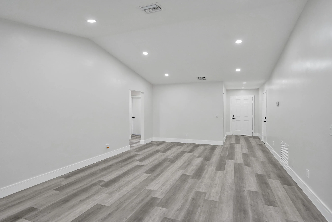
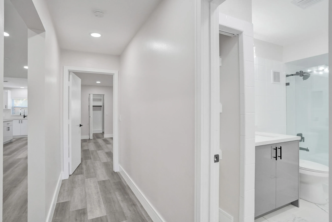
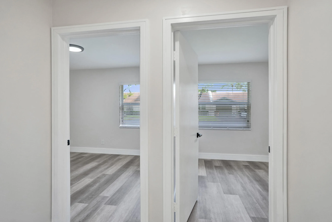
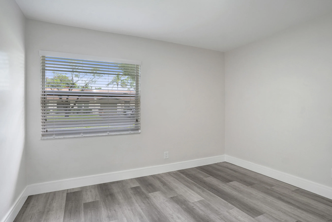
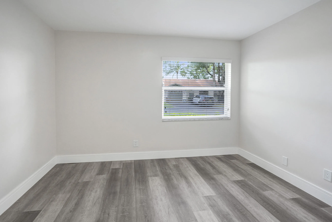
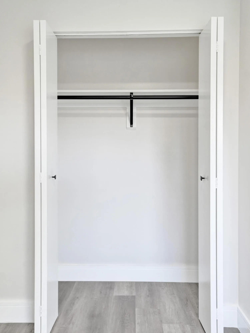
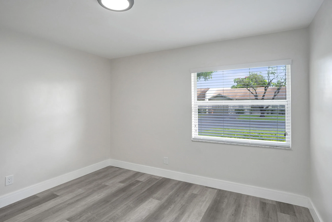
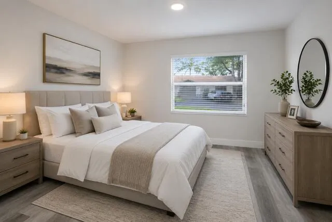
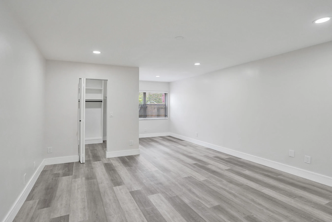
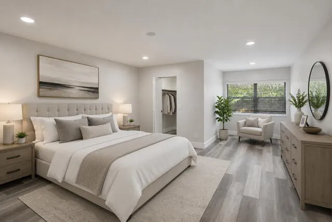
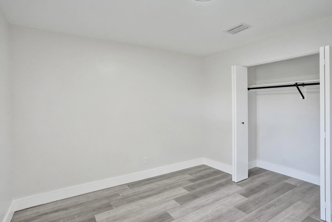
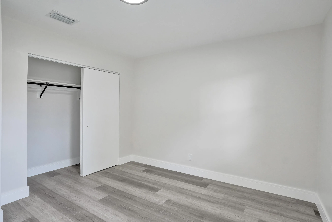
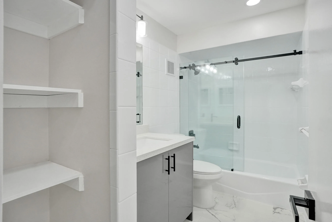
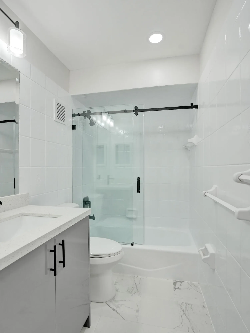
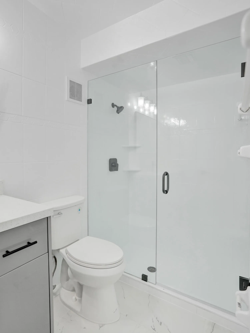
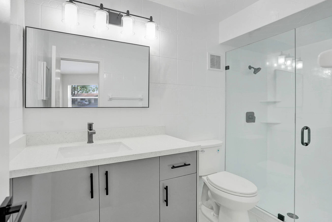
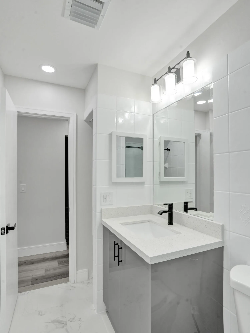
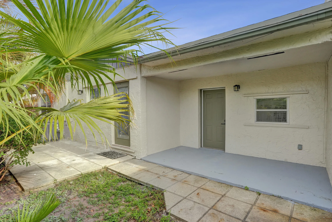
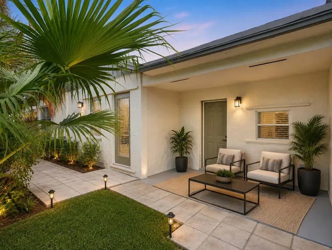
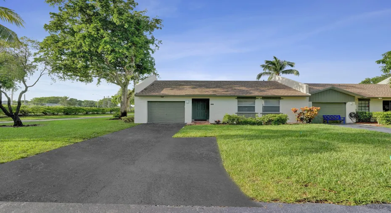
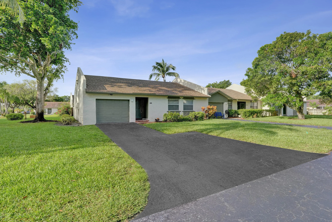
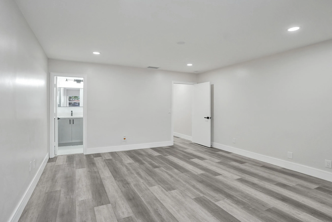
Completely renovated and move-in ready, this stunning Deerfield Beach home is the one you’ve been waiting for! Every detail has been thoughtfully updated, offering a fresh, modern interior with stylish finishes and a bright, open feel. New Kitchen with quartz island, Upgraded Electric, Upgraded bathrooms, Ample recessed lighting, Huge master bedroom, LVP throughout, and add’l room that can either be a bedroom, office or den. Designed for both comfort and everyday living, the home blends contemporary updates with functional living spaces you’ll love. Conveniently located near shopping, dining, parks, major highways, and just minutes from South Florida’s beautiful beaches. A true turnkey opportunity you won’t want to miss!

Features

  • Swimming Pool: No
  • Heating System: Central
  • Cooling System: Central Air
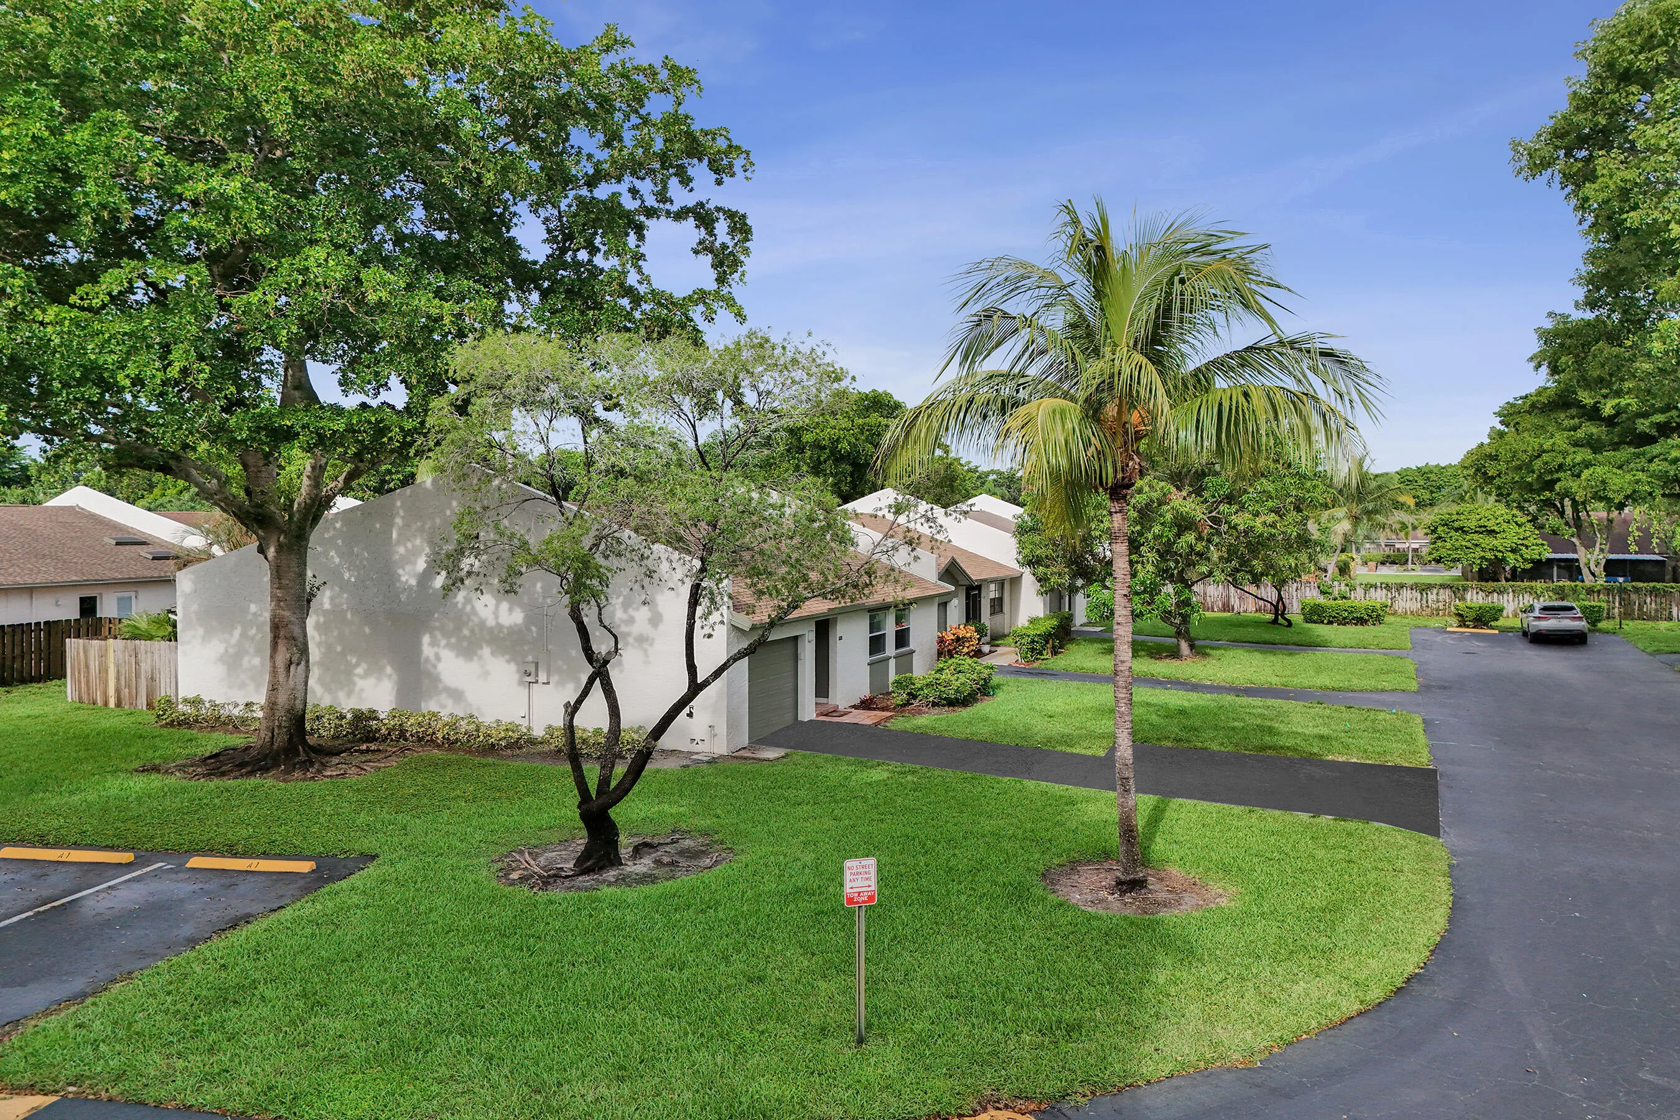
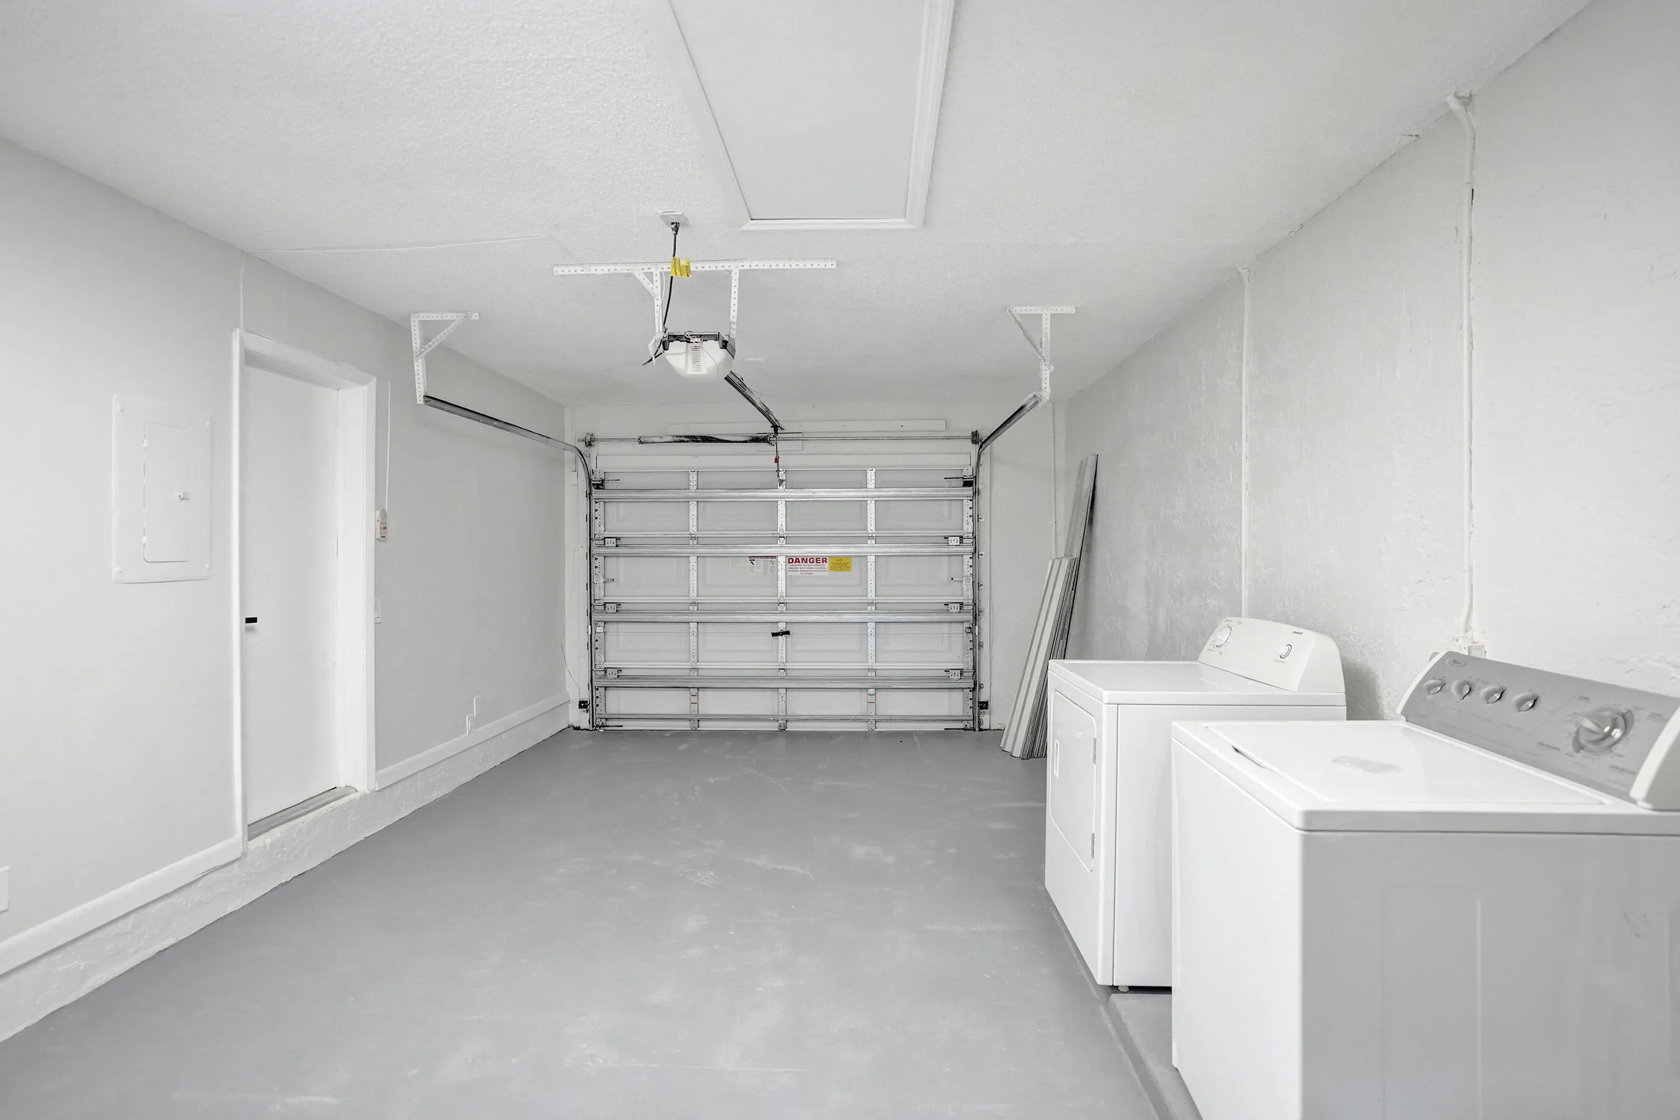
  • Parking: Driveway, Garage, Garage Door Opener, One Space, Attached, Guest

Appliances

  • Appliances: Dryer, Dishwasher, Electric Range, Microwave, Refrigerator, Washer, Electric Water Heater, Ice Maker

Address Map

  • Country: US
  • State: FL
  • County: Broward
  • City: Deerfield Beach
  • Subdivision: VILLA VERDE
  • Zipcode: 33064
  • Street: 51ST
  • Street Number: 904
  • Street Suffix: Street
  • Floor Number: 0
  • Longitude: W81° 51' 48.6''
  • Latitude: N26° 17' 35.6''
  • Street Dir Prefix: NW
  • MLS Area: 3416

MLS Addon

  • Architectural Style: One Story, Ranch, Coach/Carriage
  • Association Amenities: Other
  • Association Fee: $224
  • Association Fee Frequency: Monthly
  • Association Fee Includes: Common Area Maintenance
  • Close Price: $0
  • Elementary School: Quiet Waters
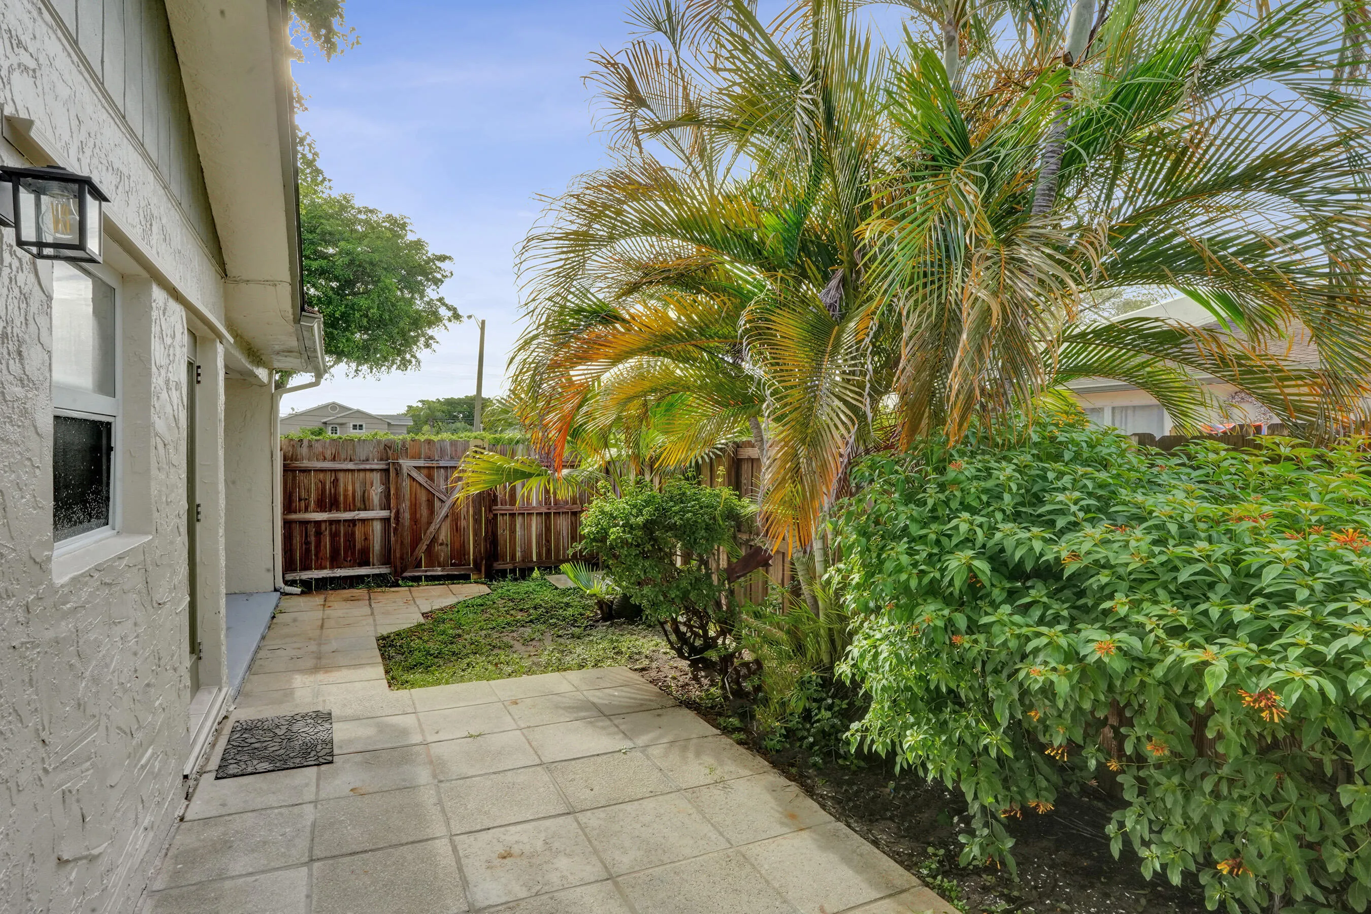
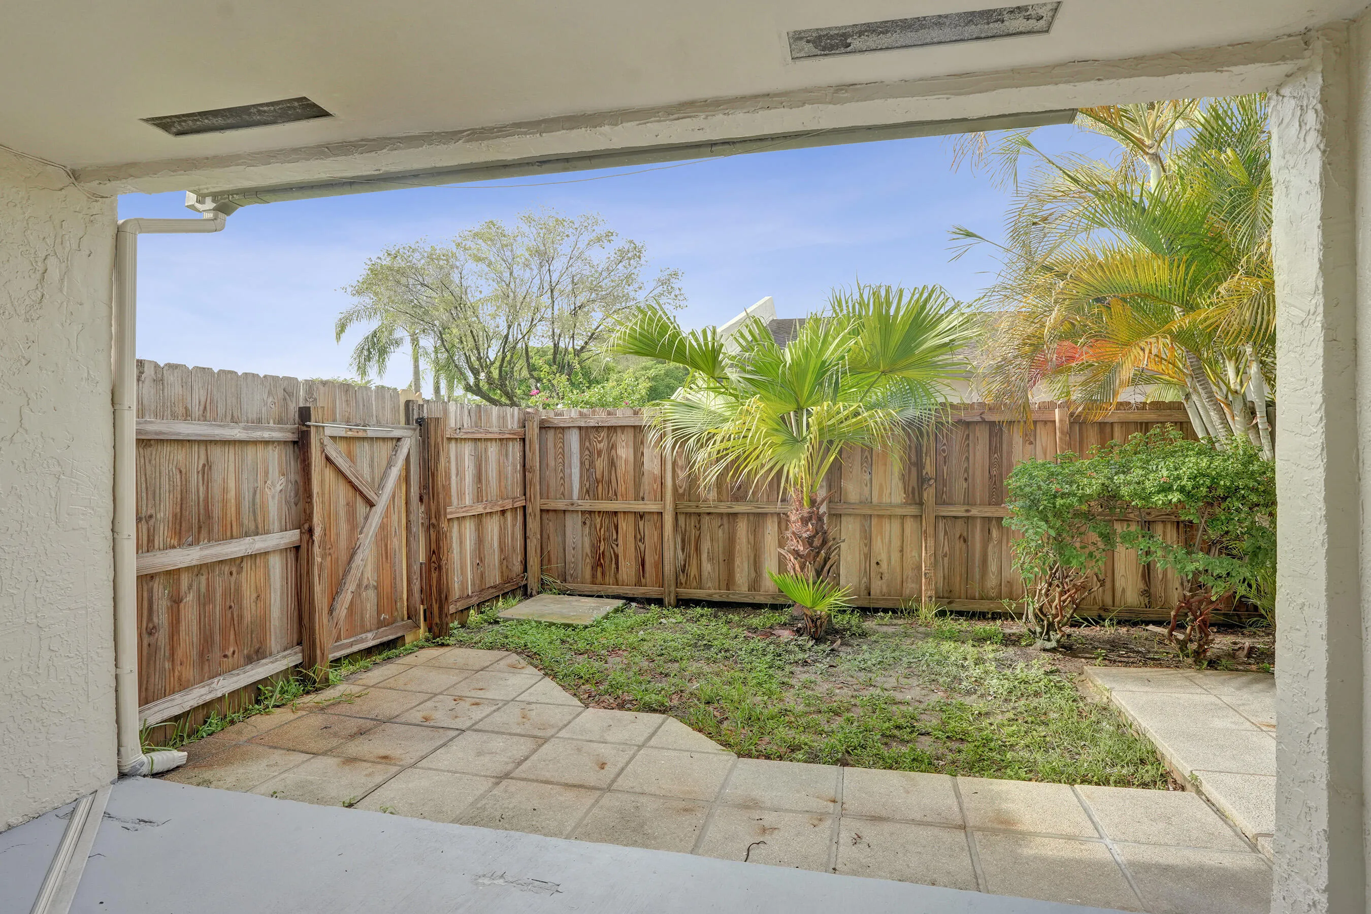
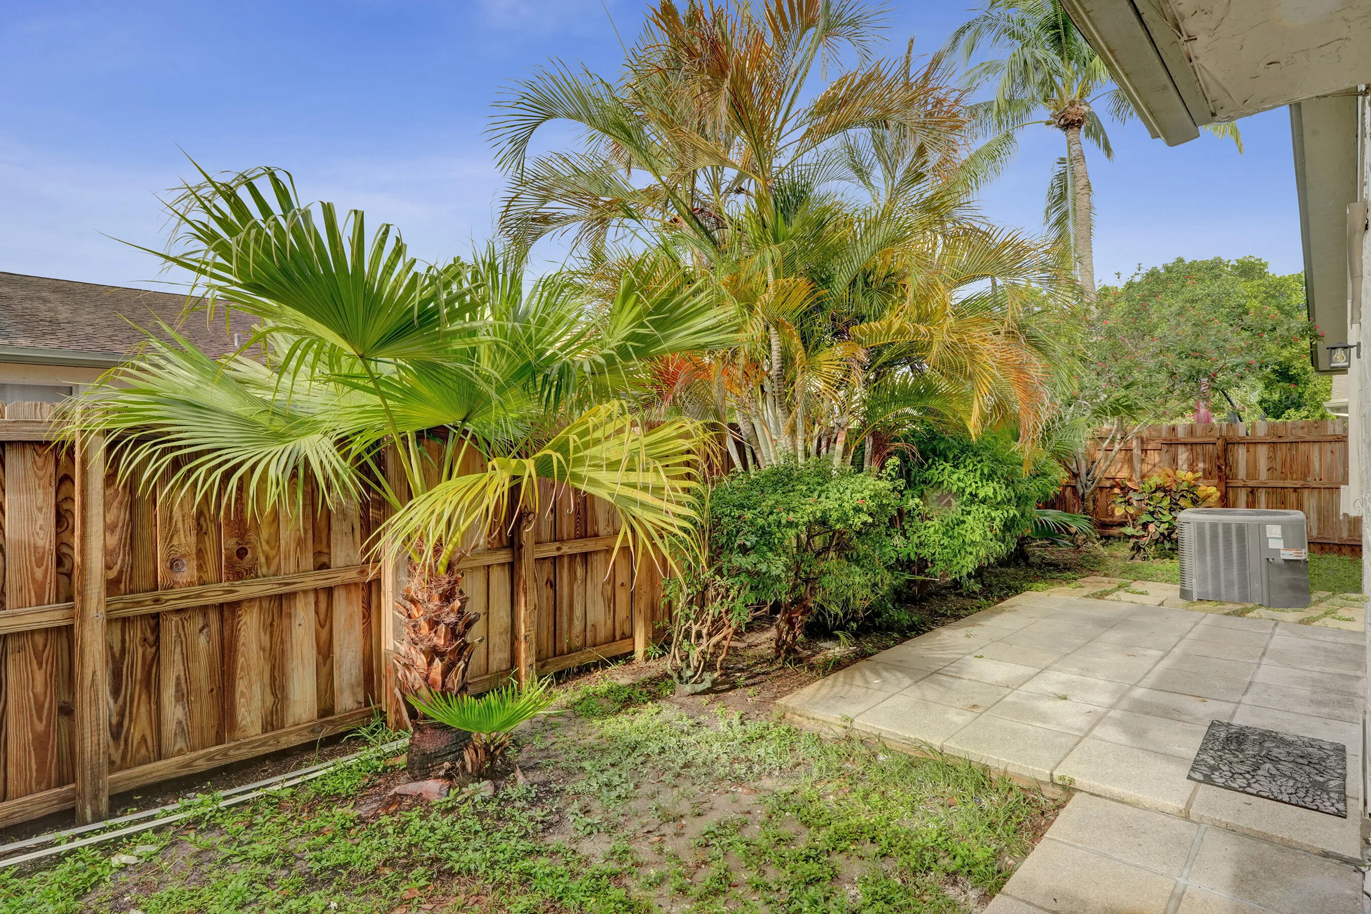
  • Exterior Features: Lighting, Courtyard, Fence, Storm/Security Shutters, Shutters Electric
  • Flooring: Tile, Wood, Vinyl, Hardwood
  • Garage Spaces: 1
  • High School: Deerfield Beach
  • Insurance Expense: $0
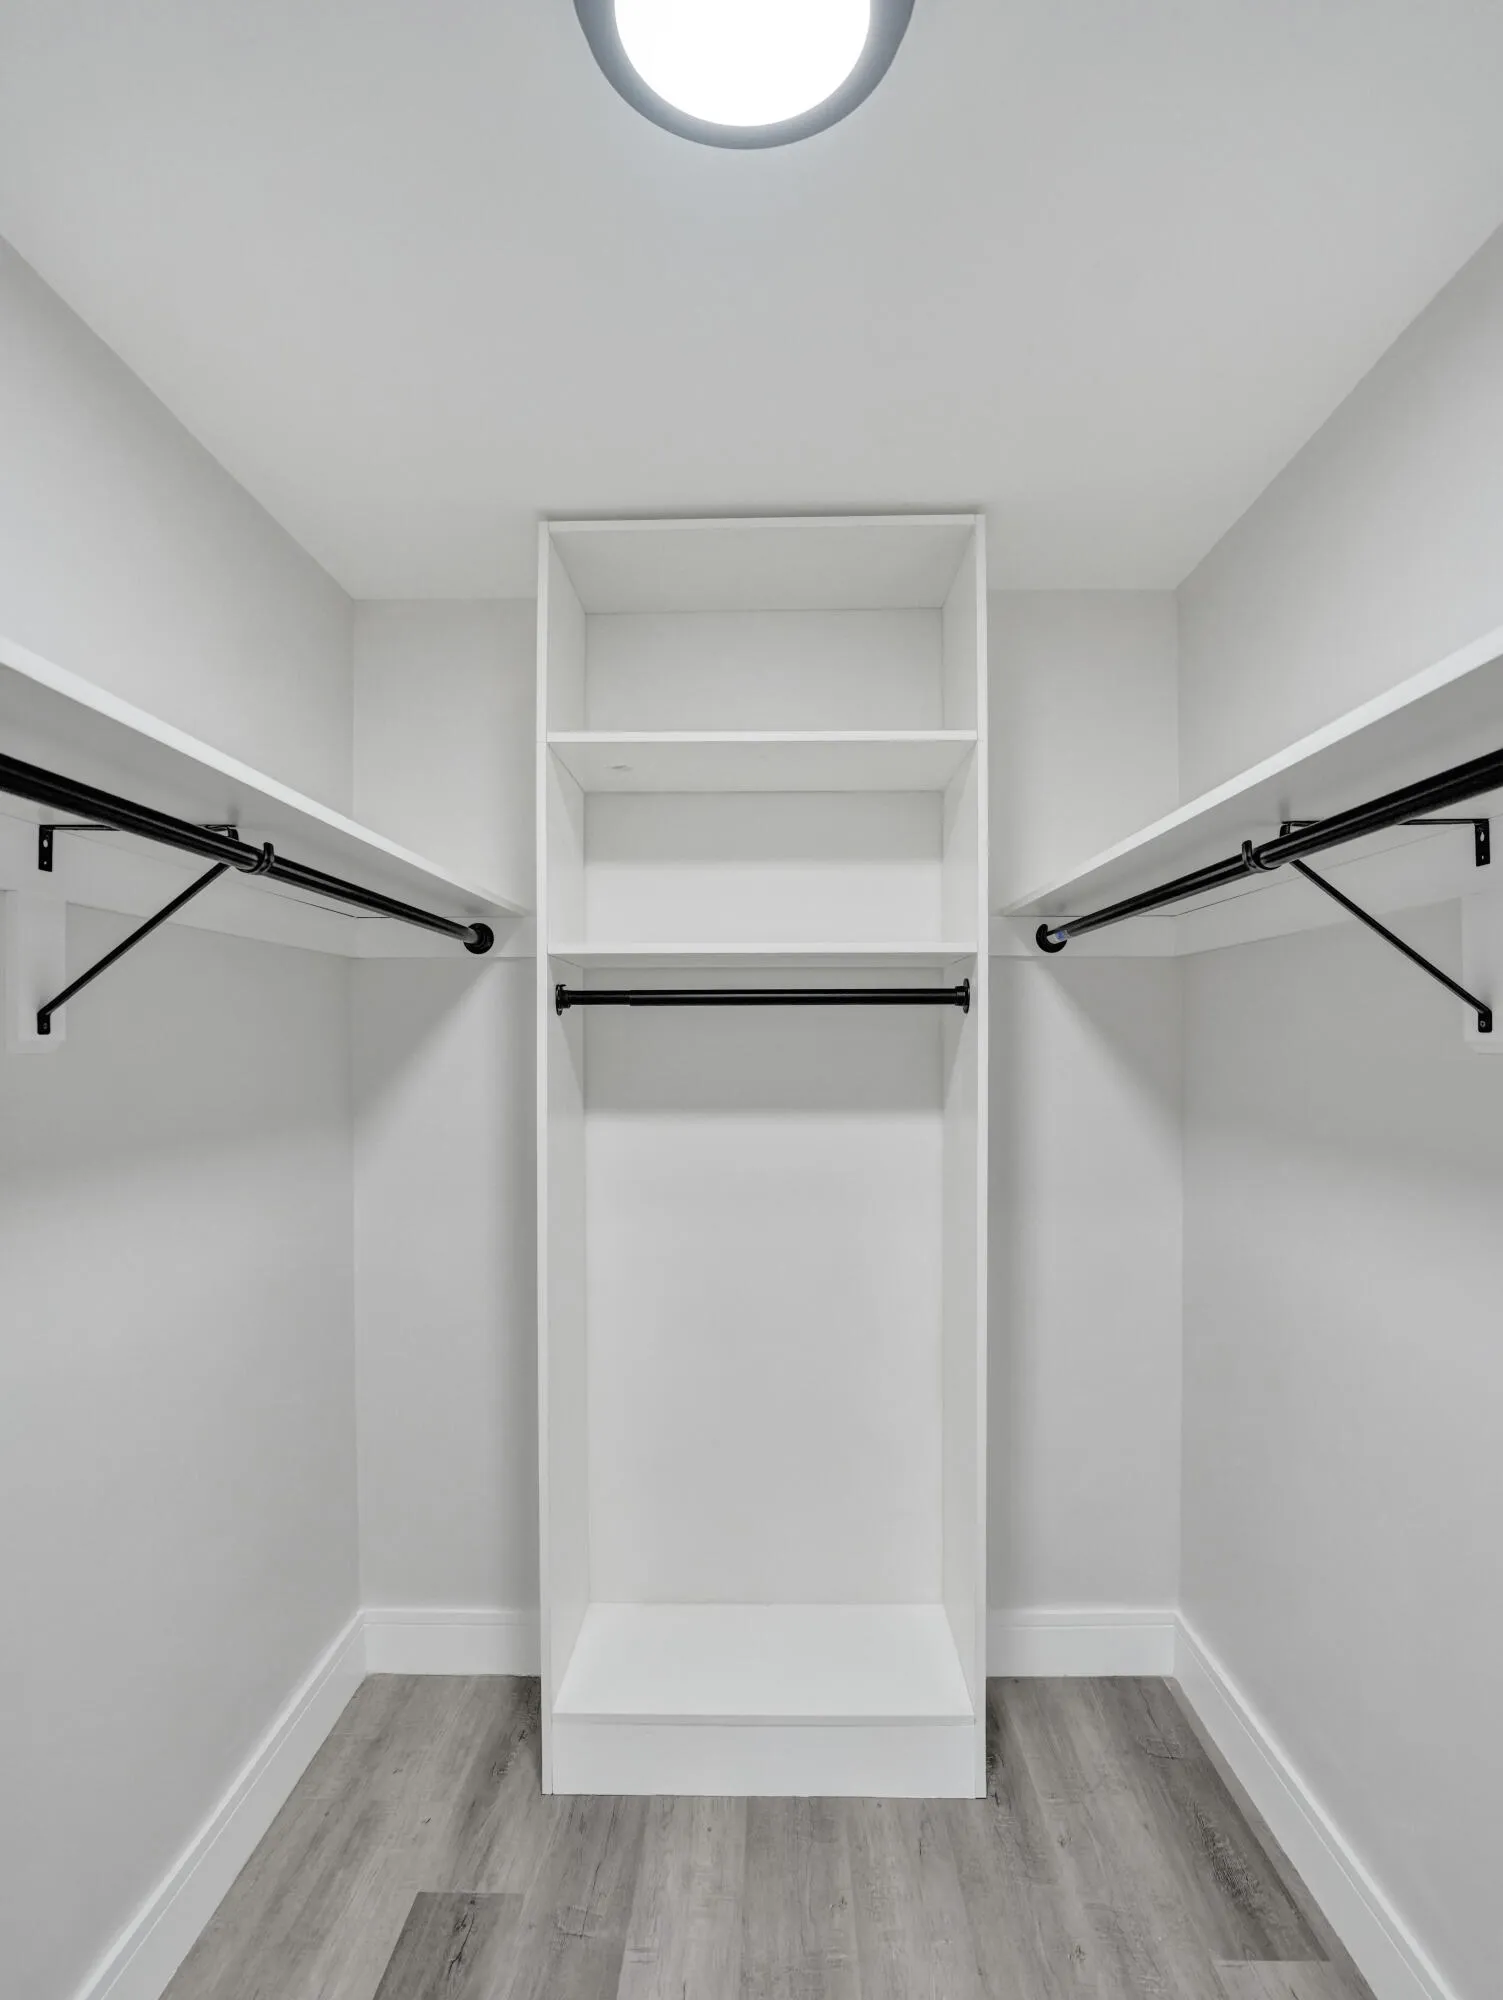
  • Interior Features: Bedroom on Main Level, Living/Dining Room, Closet Cabinetry, Walk-In Closet(s), Kitchen Island, Main Living Area Entry Level, High Ceilings, Pantry, Split Bedrooms, Vaulted Ceiling(s), Breakfast Bar, Shower Only
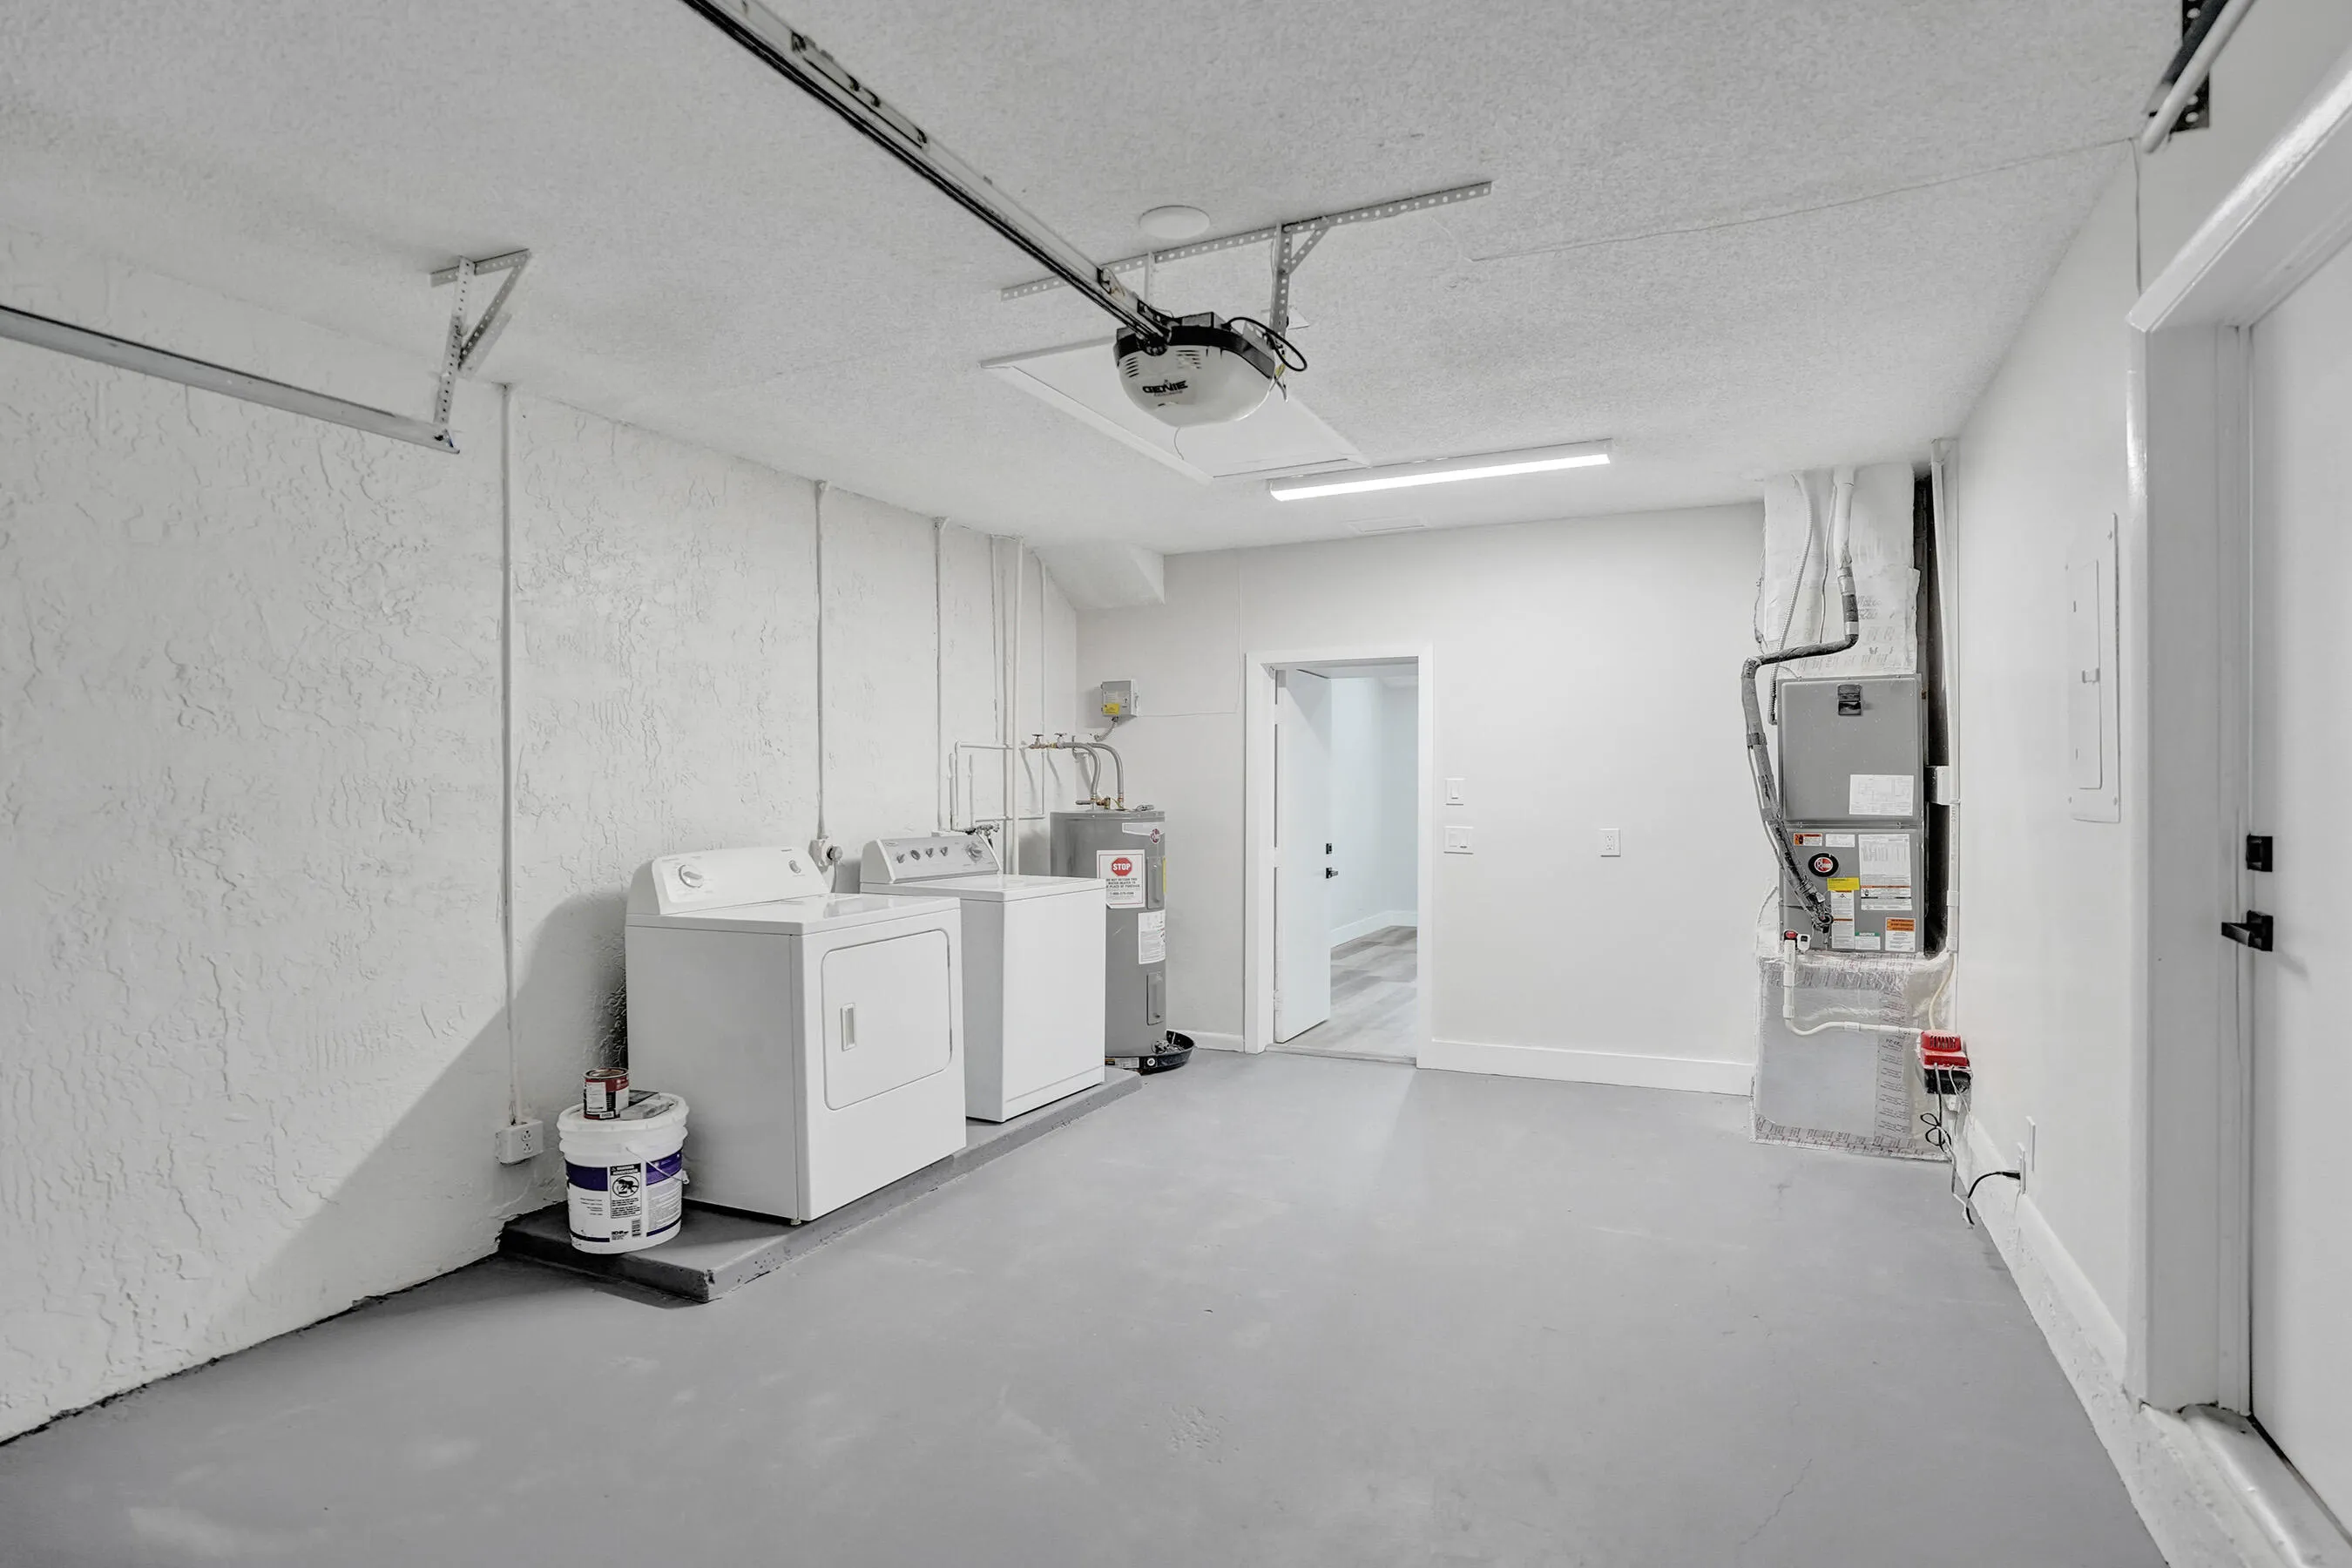
  • Laundry Features: In Garage
  • Levels: One
  • Lot Features: < 1/4 Acre, <1 Acre, Corner Lot, Buyer Approval Required
  • Middle Or Junior School: Lyons Creek
  • New Taxes Expense: $0
  • Stories: 1
  • Stories Total: 1
  • Tax Annual Amount: $7,061
  • Utilities: Electricity Available, Sewer Available, Water Available
  • Window Features: Blinds, Metal, Single Hung

Location

Listing Updated: 2026-08-08 02:35:14
  • Property Type : Townhouse
  • Property Sub Type : Townhouse
  • Listing Type : For Sale
  • Listing ID : B26061121
  • Price : $399,000
  • View : Garden
  • Bedrooms : 3
  • Bathrooms : 2
  • Full Bathrooms : 2
  • Half Bathrooms : 0
  • Square Footage : 1,543 Sqft
  • Year Built : 1984
  • Lot Area : 0.05 Acre
  • Listing Status : Active
  • Days On Market : 0
Contact Agent
Required
Required
Required
By proceeding, you consent to receive calls and texts at the number you provided, including marketing by autodialer and prerecorded and artificial voice, and ettmail, about your inquiry and other home-related matters, but not as a condition of any purchase.

Similar Townhouse