• Share

4618 SW LEEWARD Street, Port St Lucie, Florida 34953

Active For Sale
$451,352
  • Beds 3
  • Baths 2
  • Sq Ft 1,540 Sqft
  • Visits: 13 in 94 days

Description

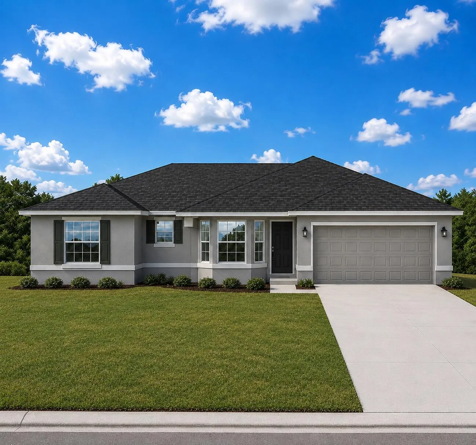
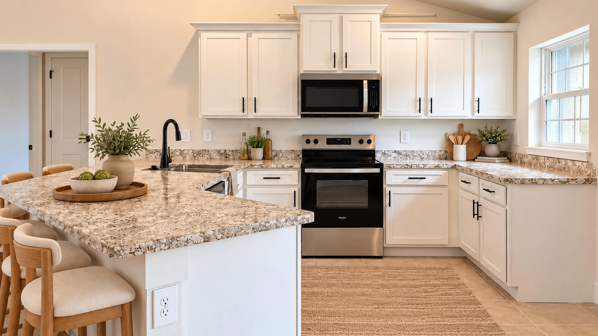
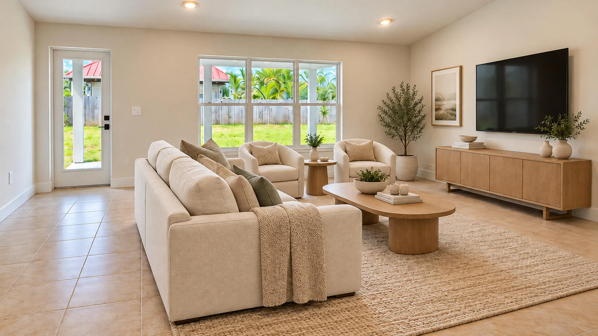
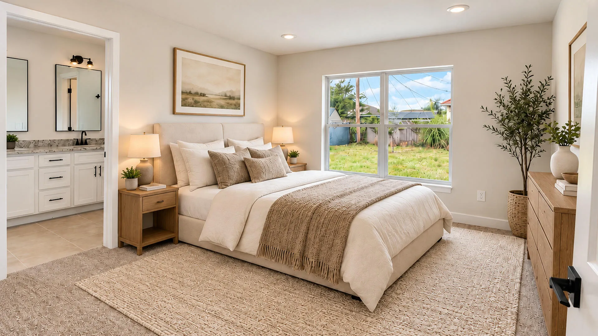
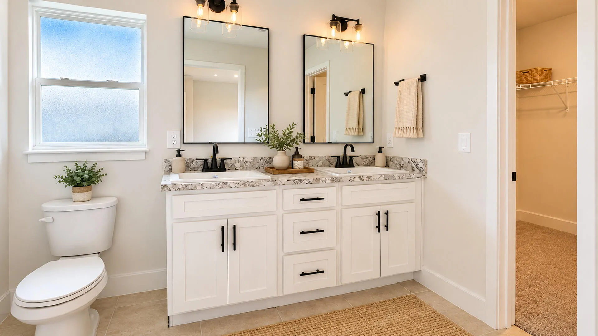
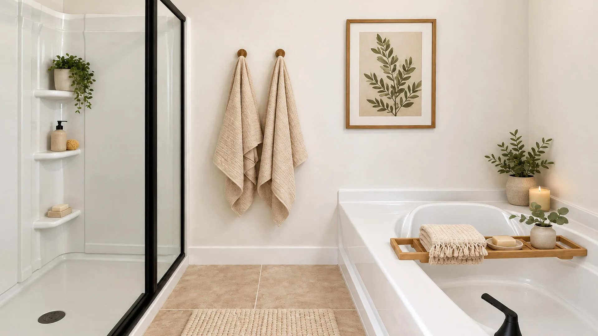
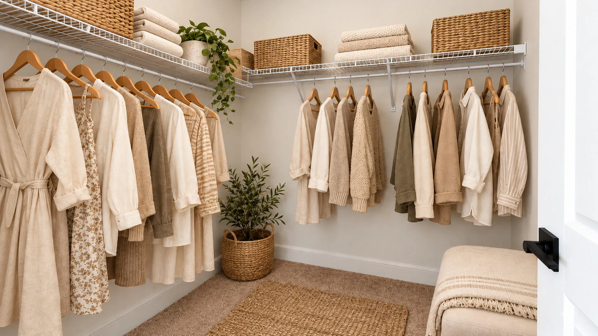
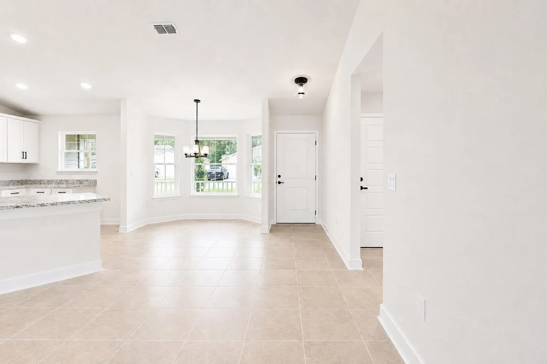
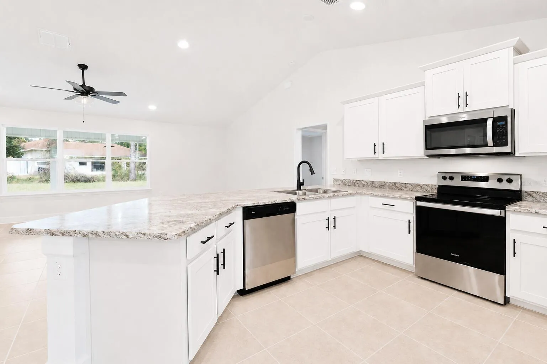
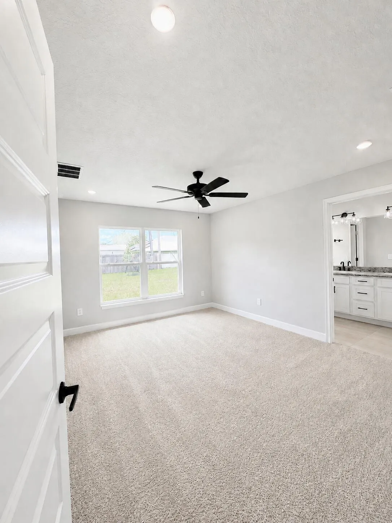
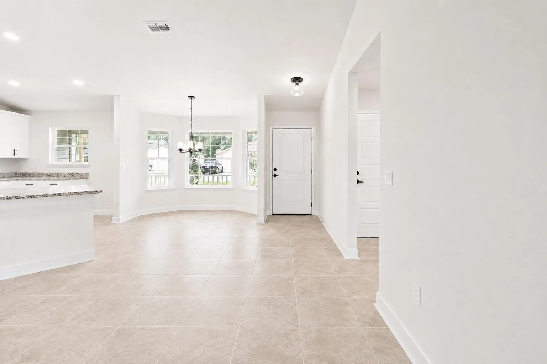
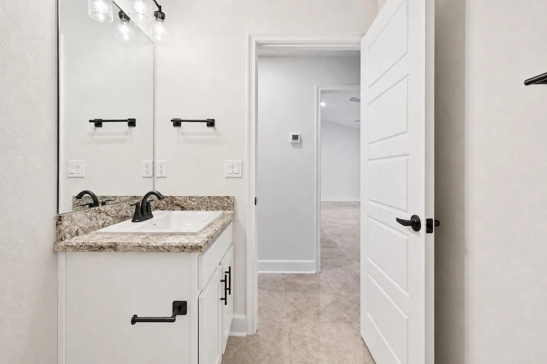
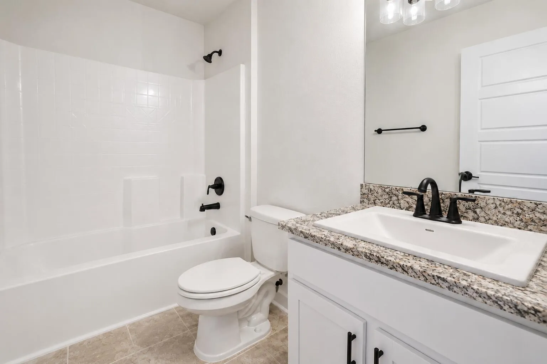
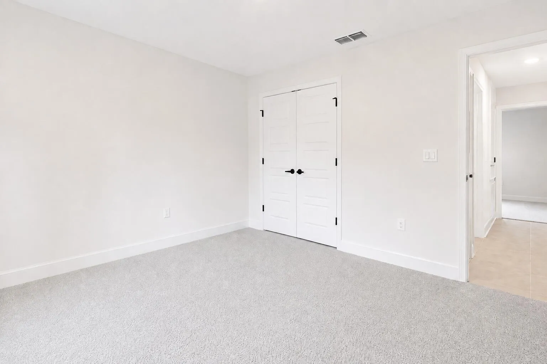
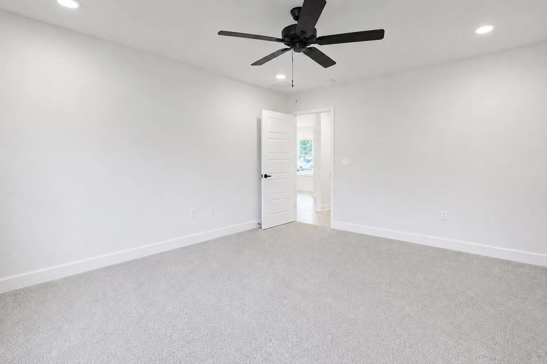
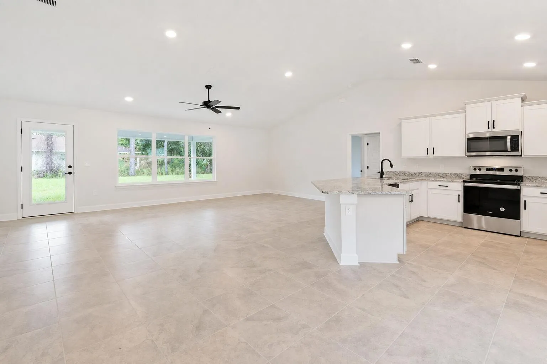
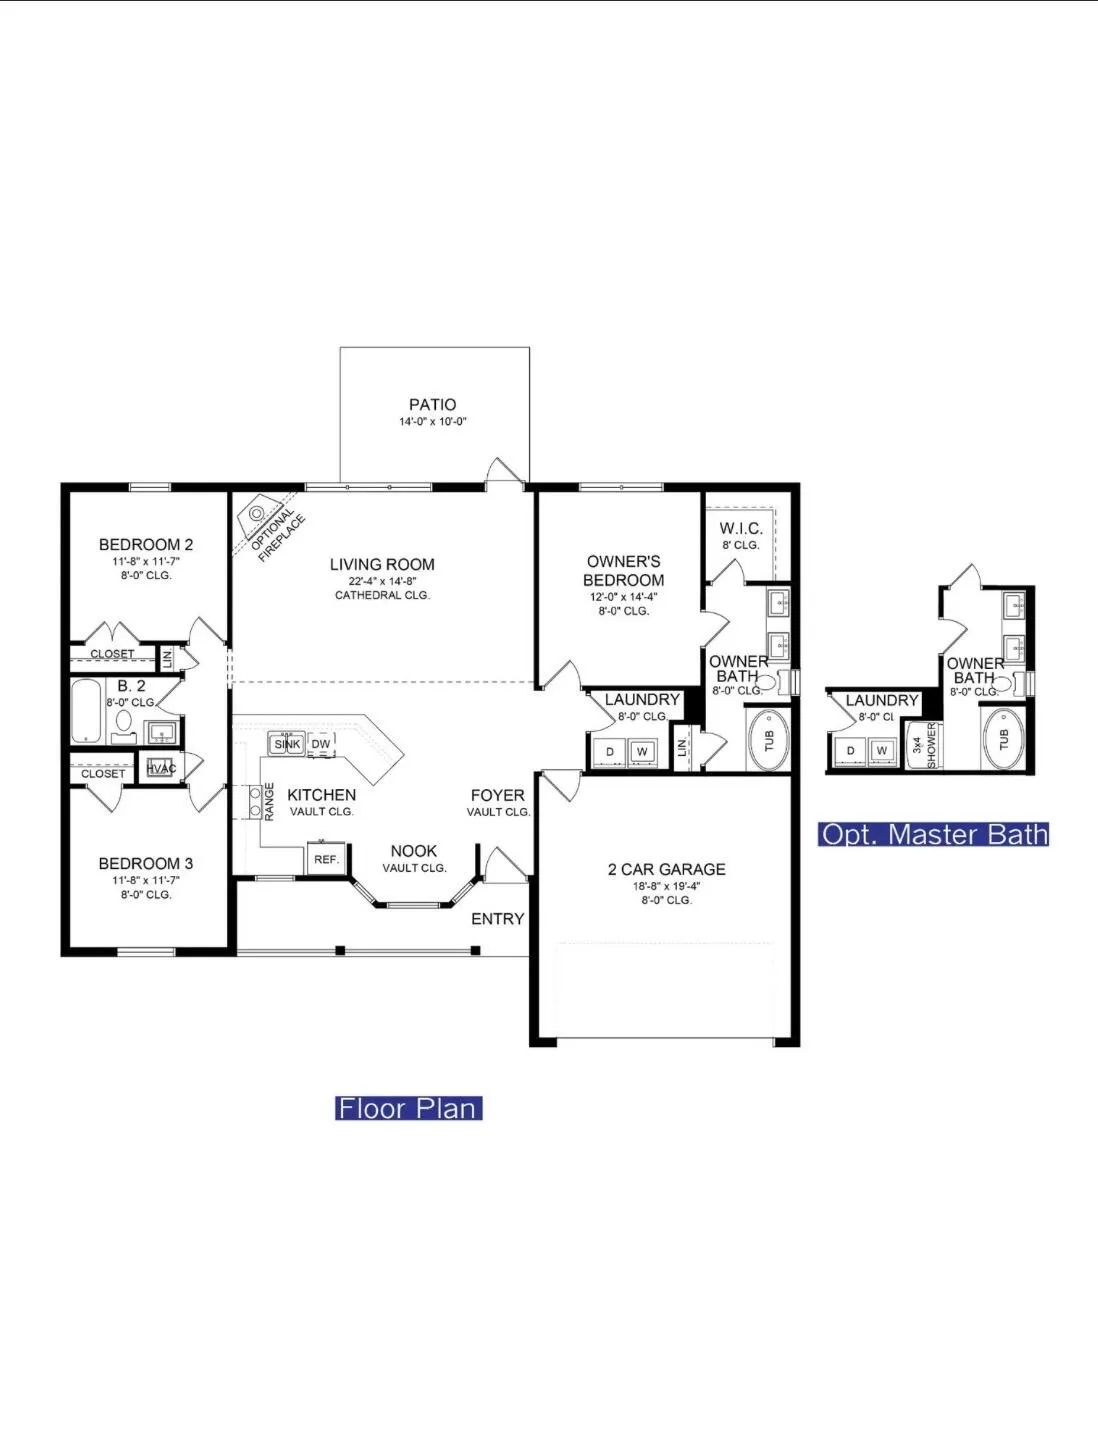
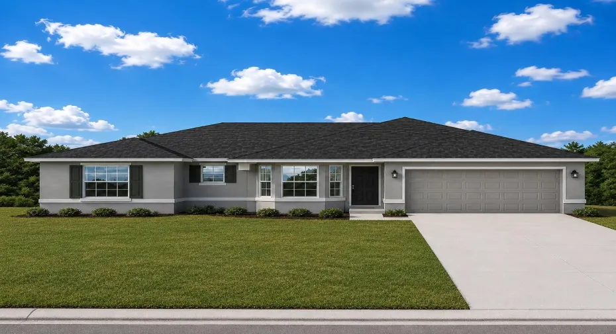
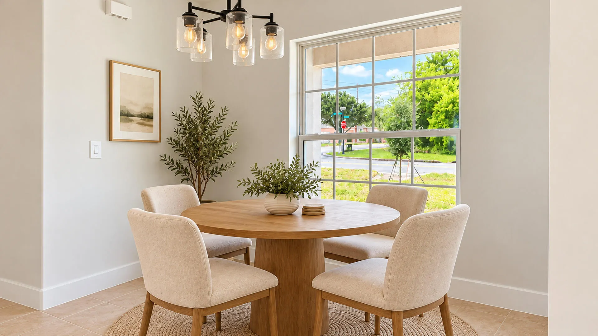
Special 4.99% interest rate available with $3110 monthly P+I payment. Save $540 monthly when compared to current market rate. Welcome to your new home where your next chapter has room to unfold! Start your morning with coffee at the kitchen peninsula, sunlight filling the dining nook as you plan your day. In the evening, the open living area becomes your gathering place for conversation, a favorite movie, or a relaxed dinner with friends. Your primary bedroom offers a comfortable retreat, complemented by a walk-in closet and a bathroom with dual sinks, a separate shower, and a soaking tub. Select photos are virtually staged to illustrate furnishing possibilities. Furniture and decorative accessories shown are not included. Only $1,000 Deposit. Builder warranty included

Features

  • Swimming Pool: No
  • Heating System: Central
  • Cooling System: Central Air, Ceiling Fan(s)
  • Parking: Driveway, Garage, Attached, Two or More Spaces

Appliances

  • Appliances: Dishwasher, Electric Range, Self Cleaning Oven, Electric Water Heater, Disposal, Built-In Oven

Address Map

  • Country: US
  • State: FL
  • County: St Lucie
  • City: Port St Lucie
  • Subdivision: PORT ST LUCIE SECTION 34
  • Zipcode: 34953
  • Street: LEEWARD
  • Street Number: 4618
  • Street Suffix: Street
  • Floor Number: 0
  • Longitude: W81° 38' 19.5''
  • Latitude: N27° 12' 32.9''
  • Street Dir Prefix: SW
  • MLS Area: 7750

MLS Addon

  • Architectural Style: One Story
  • Association Fee: $0
  • Association Fee Frequency: Monthly
  • Carport Spaces:
  • Close Date:
  • Close Price: $0
  • Exterior Features: Storm/Security Shutters
  • Fireplaces Total: 0
  • Flooring: Ceramic Tile, Carpet
  • Garage Spaces: 2
  • Insurance Expense: $0
  • Interior Features: Bedroom on Main Level, Breakfast Area, Dual Sinks, Walk-In Closet(s), Kitchen Island, Main Living Area Entry Level, High Ceilings, Split Bedrooms, Dining Area, Separate/Formal Dining Room, Vaulted Ceiling(s), Bathtub, Shower Only
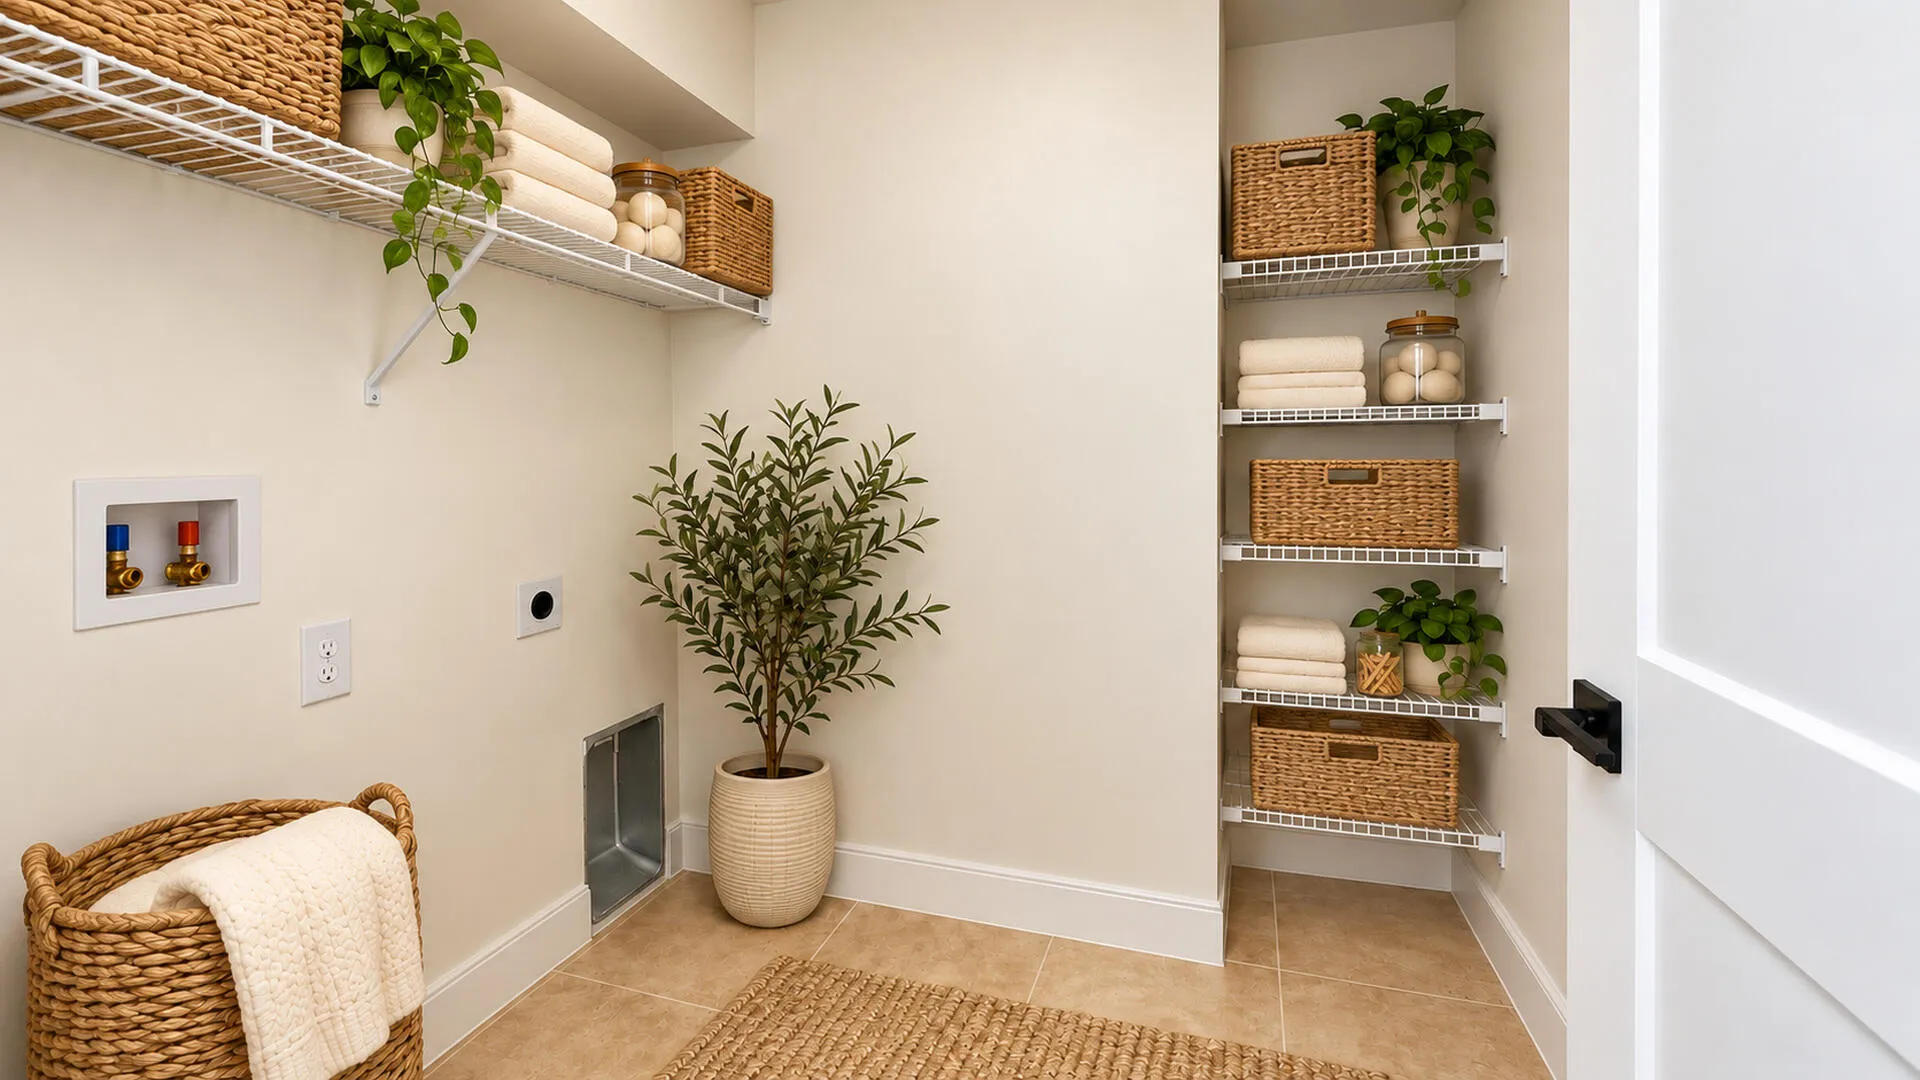
  • Laundry Features: Washer Hookup
  • Levels: One
  • Lot Features: 1/4 to 1/2 Acre Lot, <1 Acre, Corner Lot
  • New Taxes Expense: $0
  • Stories: 1
  • Stories Total: 1
  • Tax Annual Amount: $2,379
  • Utilities: Cable Available, Electricity Available, Sewer Available, Water Available

Location

Listing Updated: 2026-11-09 02:25:18
  • Property Type : Single Family
  • Property Sub Type : Single Family Residence
  • Listing Type : For Sale
  • Listing ID : B26061552
  • Price : $451,352
  • View : Skyline
  • Bedrooms : 3
  • Bathrooms : 2
  • Full Bathrooms : 2
  • Half Bathrooms : 0
  • Square Footage : 1,540 Sqft
  • Year Built : 2026
  • Lot Area : 0.27 Acre
  • Listing Status : Active
  • Days On Market : 93
Contact Agent
Required
Required
Required
By proceeding, you consent to receive calls and texts at the number you provided, including marketing by autodialer and prerecorded and artificial voice, and ettmail, about your inquiry and other home-related matters, but not as a condition of any purchase.

Similar Single Family