• Share

9906 SE Mahogany Way, Jupiter, Florida 33469

Active For Sale
$1,775,000
  • Beds 3
  • Baths 4
  • Sq Ft 2,549 Sqft
  • Visits: 2 in 5 days

Description

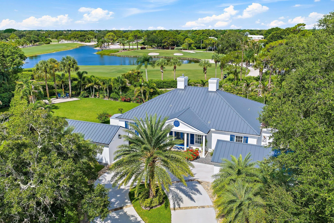
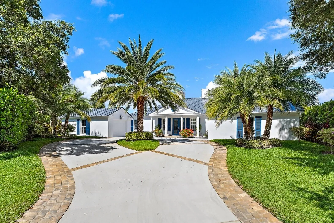
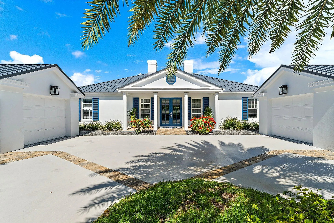
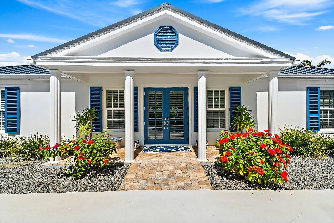
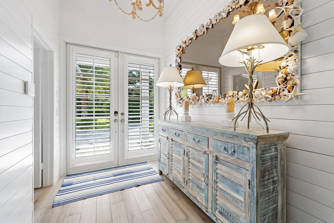
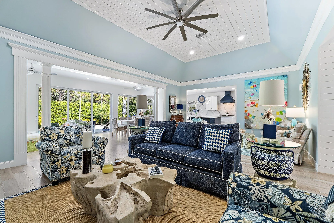
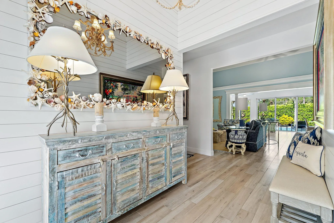
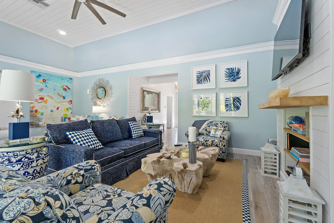
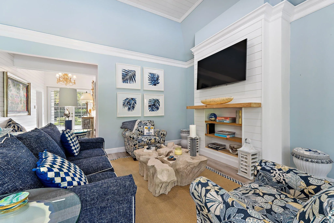
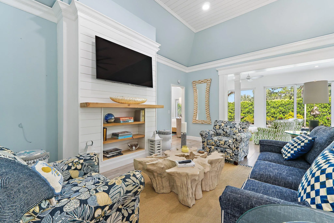
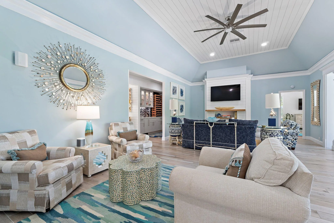
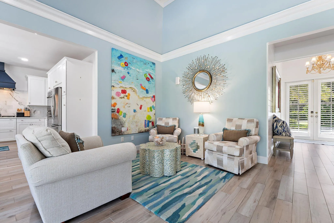
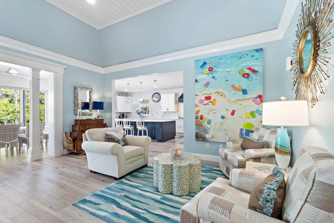
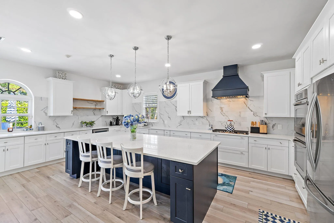
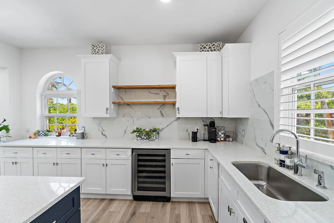
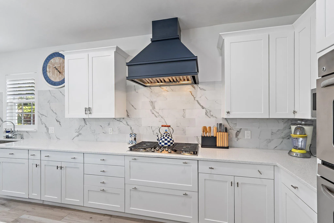
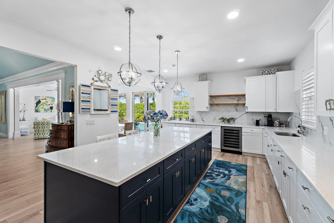
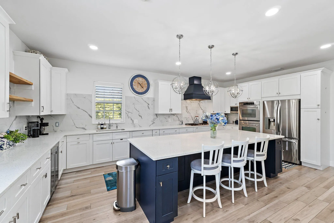
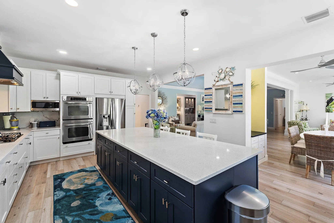
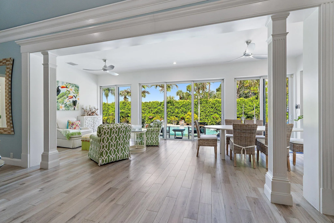
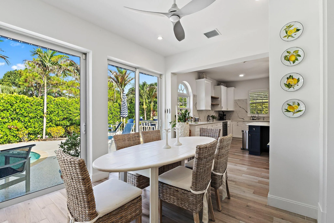
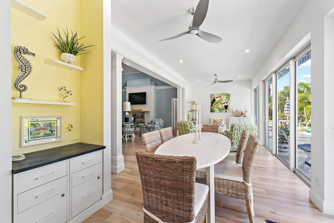
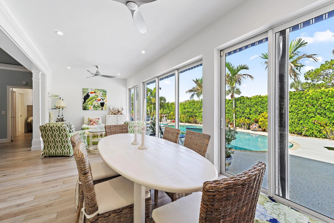
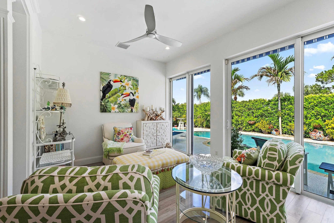
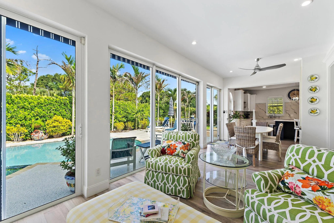
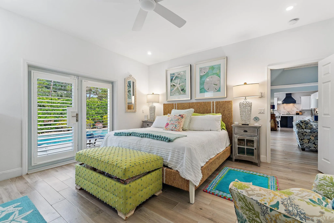
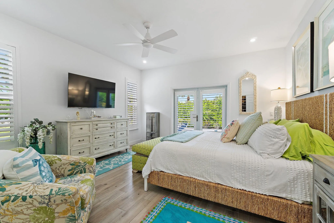
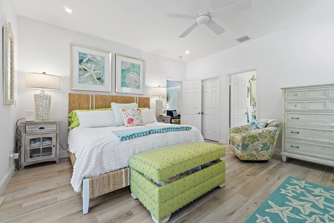
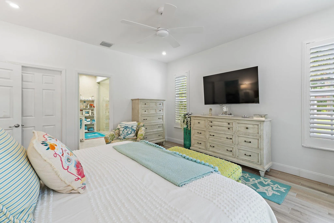
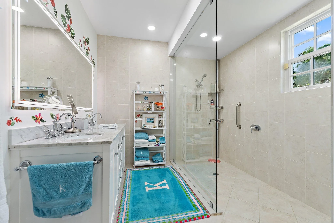
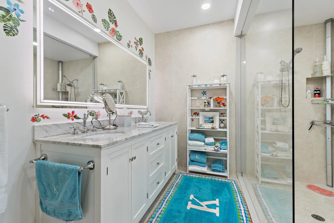
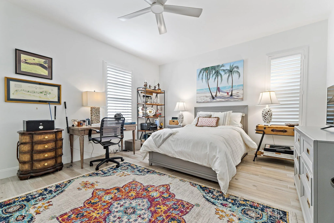
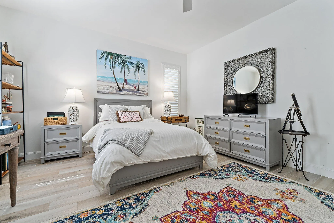
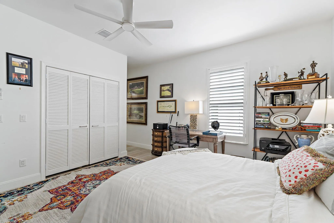
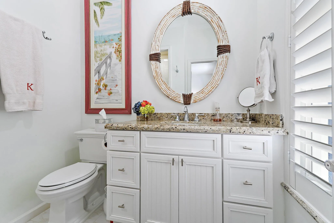
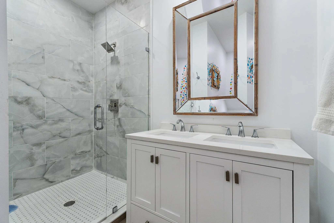
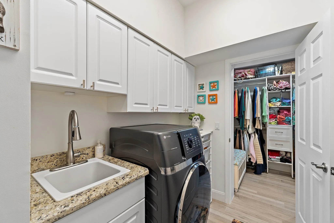
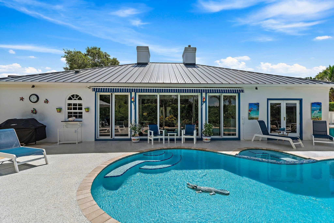
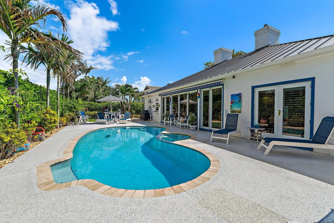
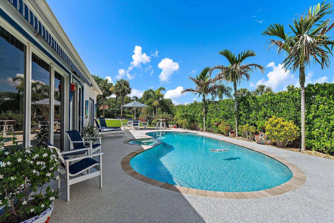
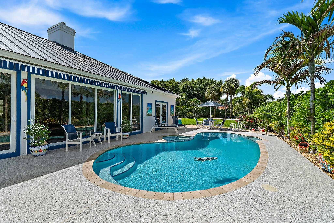
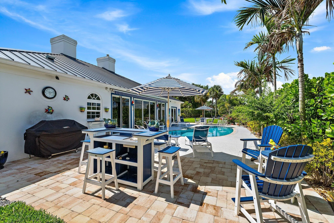
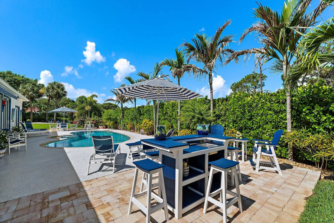
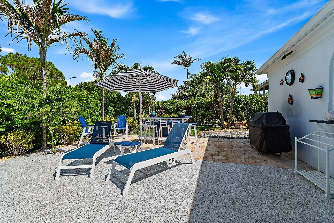
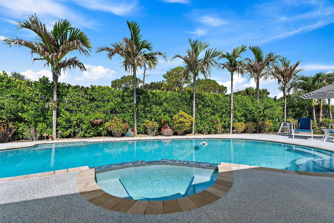
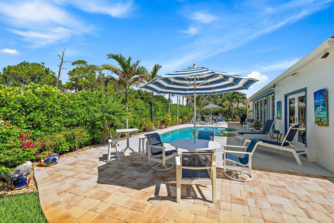
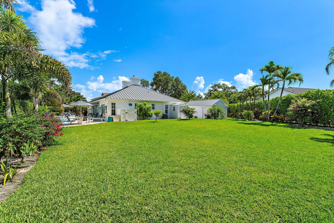
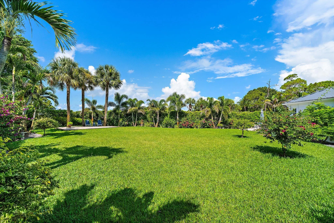
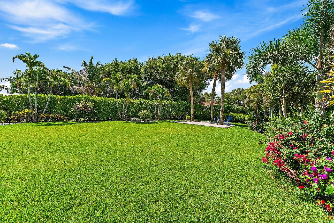
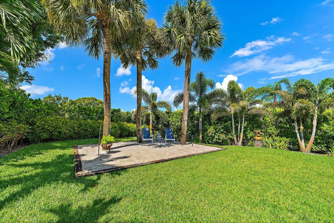
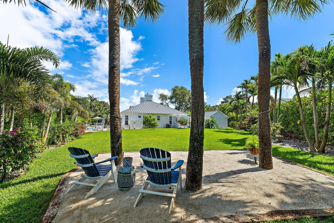
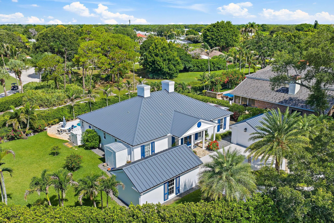
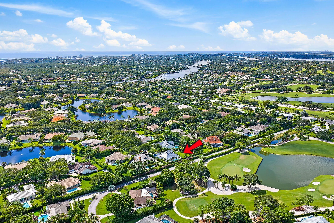
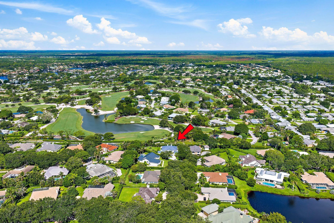
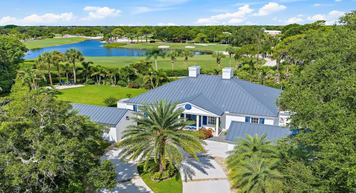
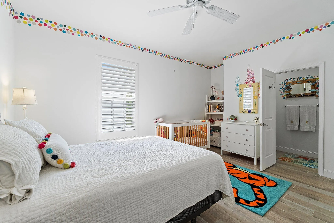
Welcome to this single-story tropical island paradise, offering 3,337 total sq. ft. of living space with 3 generous bedrooms and 4 full bathrooms. The thoughtful layout provides ample room for comfortable living, with detached garages for convenient vehicle storage. This totally renovated home delivers plenty of space for various living arrangements and entertainment, making efficient use of its well-designed floor plan. The large chef’s kitchen with oversized island makes entertaining a breeze. The comfortable primary bedroom with large walk-in closet opens to the pool deck. Located in the amazing tree-lined streets of Heritage Oaks, this property presents an excellent opportunity for those seeking a solid single-family residence in Jupiter. The oversized lot is perfect for entertaining and outdoor living, the true Florida style. Privacy and premium location are the hallmarks of this property.

Features

  • Swimming Pool: Pool, Heated, Pool Equipment, Other, Concrete, Free Form
  • Heating System: Central, Electric
  • Cooling System: Central Air, Ceiling Fan(s)
  • Patio: Patio
  • Parking: Detached, Garage, Two or More Spaces, Paver Block

Appliances

  • Appliances: Dryer, Dishwasher, Microwave, Refrigerator, Self Cleaning Oven, Washer, Disposal, Built-In Oven, Ice Maker, Wine Cooler

Address Map

  • Country: US
  • State: FL
  • County: Martin
  • City: Jupiter
  • Subdivision: HERITAGE OAKS
  • Zipcode: 33469
  • Street: Mahogany
  • Street Number: 9906
  • Street Suffix: Way
  • Floor Number: 0
  • Longitude: W81° 52' 45.7''
  • Latitude: N26° 58' 49.3''
  • Directions: US Hwy 1 north to SE County Line Rd. Go left on SE County Line Rd. Go left on SE Girl Scout Road. Go right on SE Heritage Dr, and right on SE Mahogany way to address on your left.
  • Street Dir Prefix: SE
  • MLS Area: 5020

MLS Addon

  • Architectural Style: One Story, Ranch
  • Association Amenities: Pool, Tennis Court(s), Controlled Access, Trail(s), Security
  • Association Fee: $478
  • Association Fee Frequency: Monthly
  • Association Fee Includes: Common Area Maintenance, Internet, Security, Trash, Cable TV
  • Close Price: $0
  • Elementary School: Hobe Sound
  • Exterior Features: Awning(s), Patio, Shed, Shutters Electric
  • Flooring: Ceramic Tile, Tile
  • Garage Spaces: 2
  • High School: South Fork
  • Insurance Expense: $0
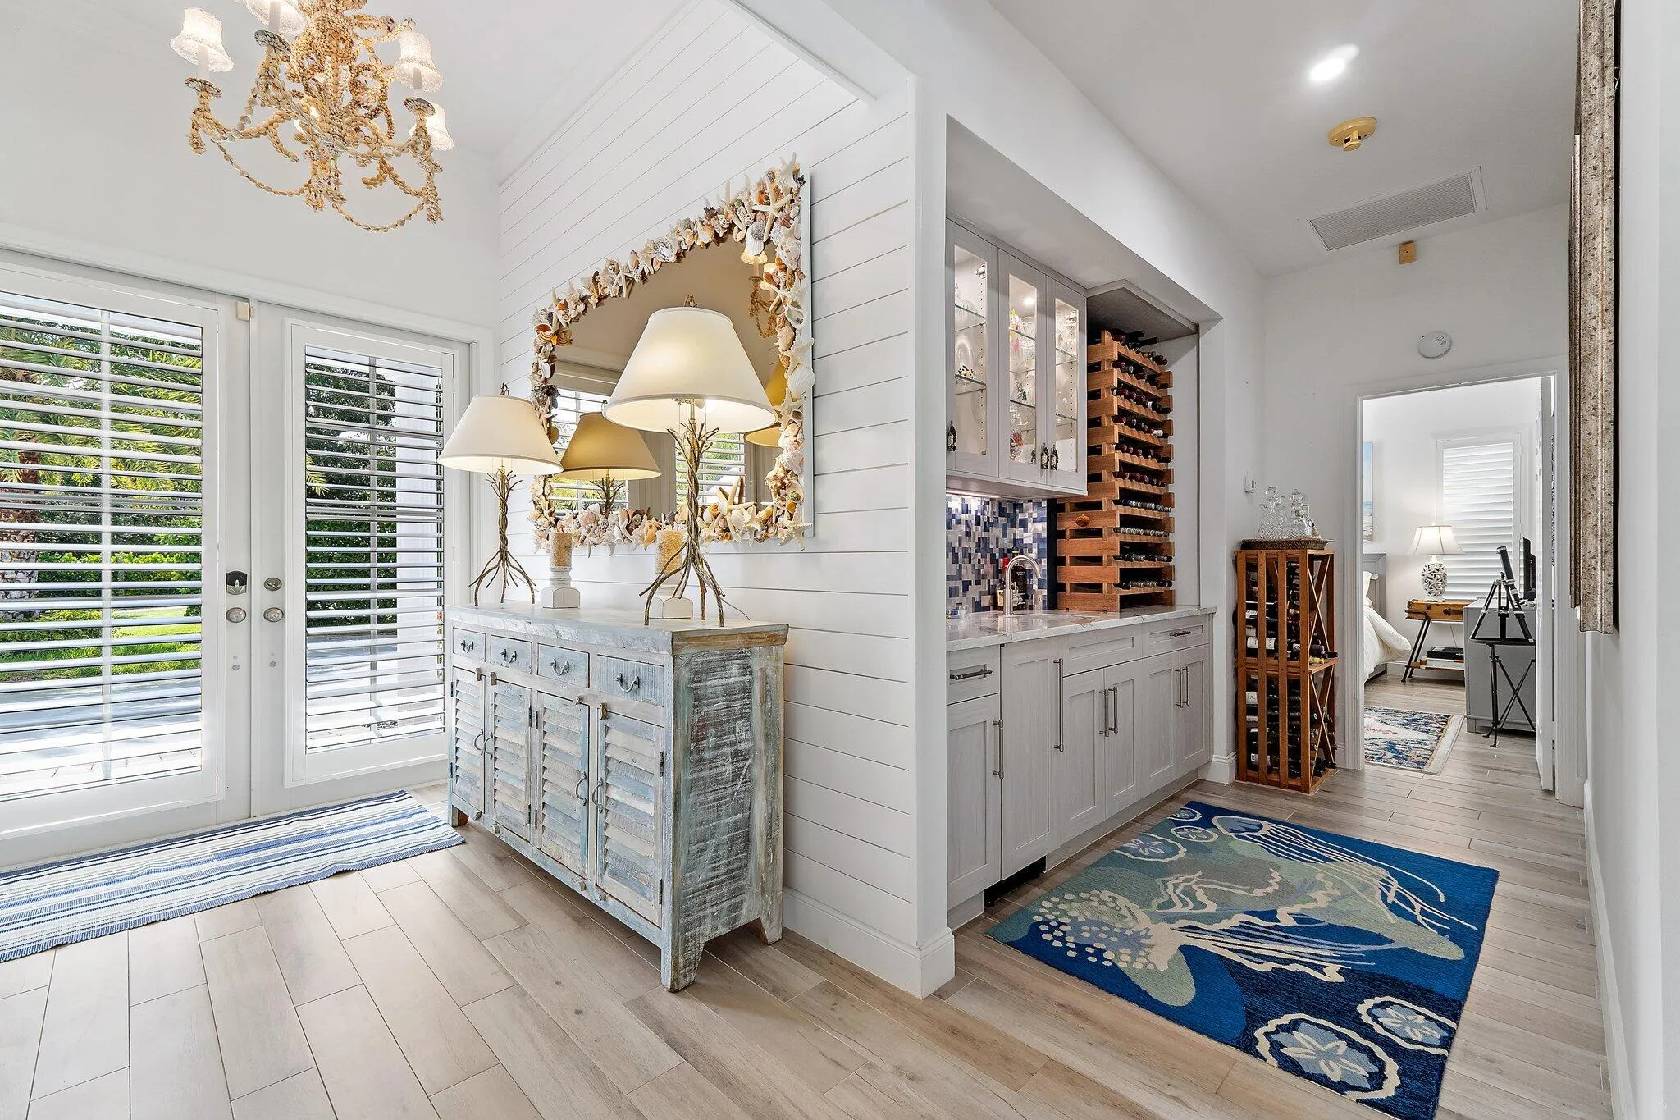
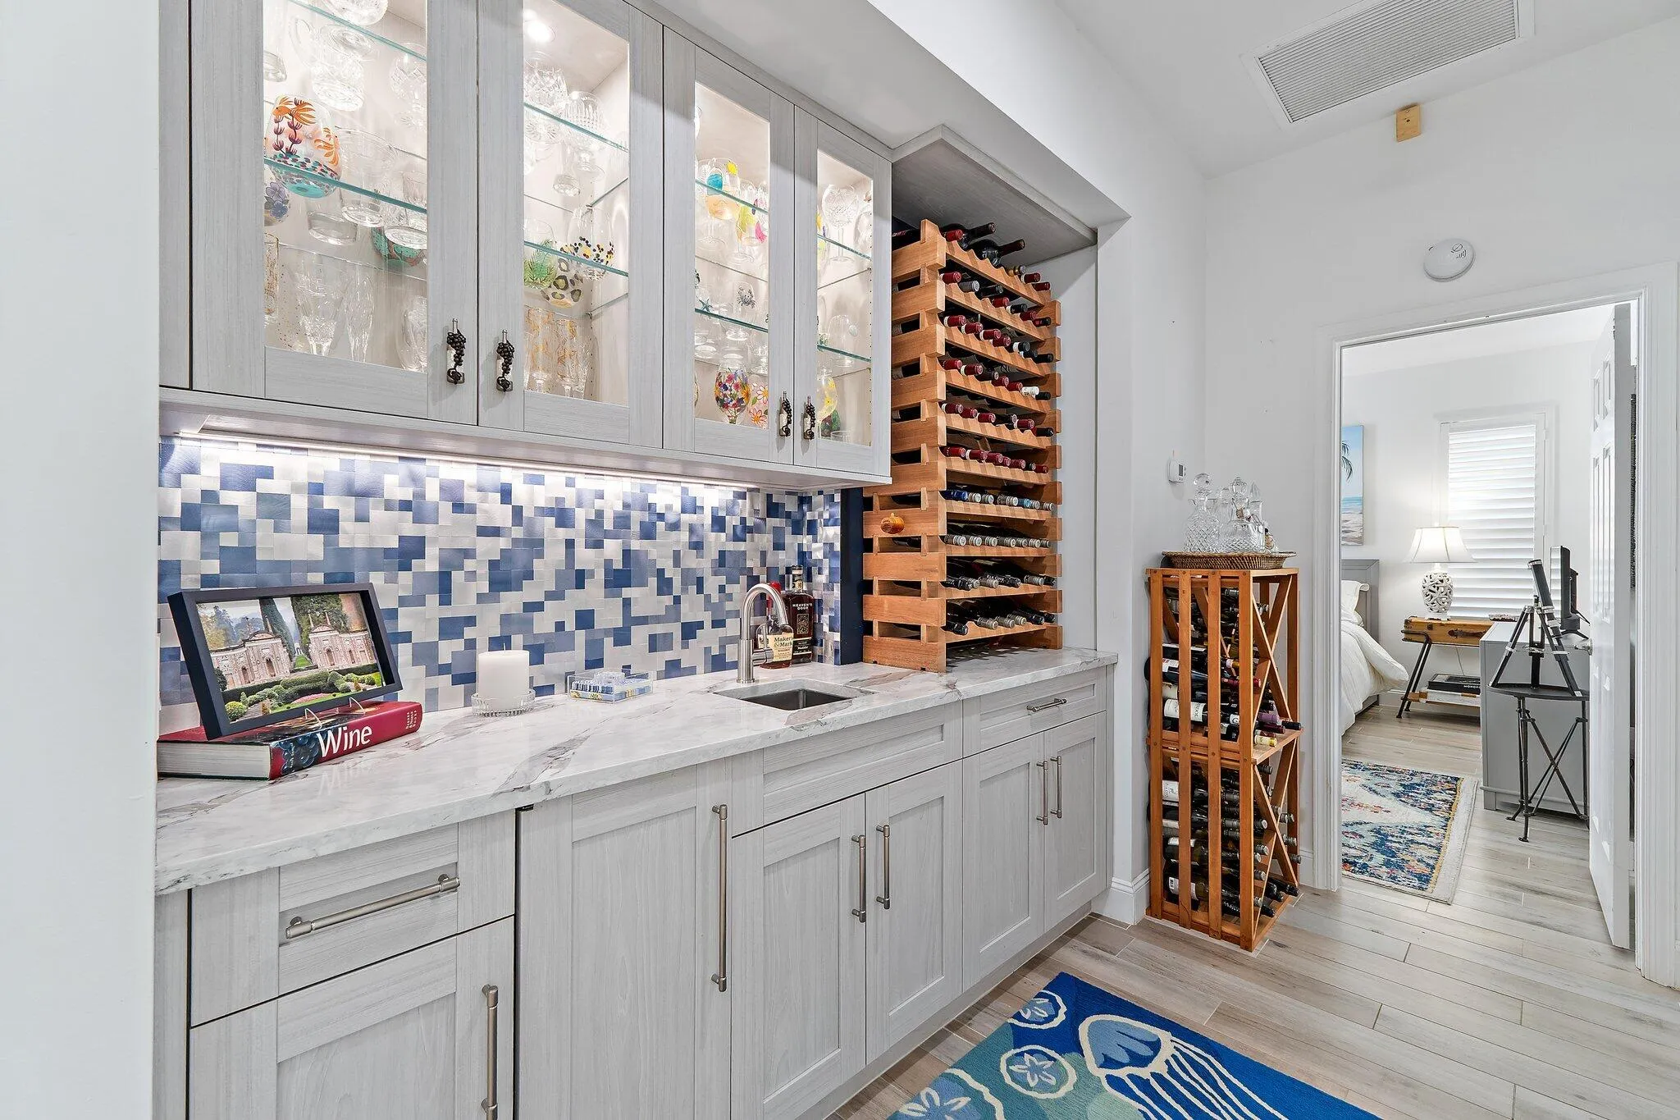
  • Interior Features: Breakfast Area, Dual Sinks, Living/Dining Room, Closet Cabinetry, Entrance Foyer, Eat-in Kitchen, Walk-In Closet(s), Kitchen Island, Vaulted Ceiling(s), Breakfast Bar, Wet Bar
  • Levels: One
  • Lot Features: 1/4 to 1/2 Acre Lot, <1 Acre, Sprinklers Automatic, Sprinkler System, Cul-De-Sac, Buyer Approval Required, Irregular Lot
  • Middle Or Junior School: Murray
  • New Taxes Expense: $0
  • Spa Features: In Ground, Heated
  • Stories: 1
  • Stories Total: 1
  • Tax Annual Amount: $10,568
  • Utilities: Cable Available, Electricity Available, Sewer Available, Water Available
  • Window Features: Impact Glass, Sliding

Location

Listing Updated: 2026-08-09 02:55:30

  • Property Type : Single Family
  • Property Sub Type : Single Family Residence
  • Listing Type : For Sale
  • Listing ID : B26060284
  • Price : $1,775,000
  • View : Garden, Pool
  • Bedrooms : 3
  • Bathrooms : 4
  • Full Bathrooms : 4
  • Half Bathrooms : 0
  • Square Footage : 2,549 Sqft
  • Year Built : 1981
  • Lot Area : 0.44 Acre
  • Listing Status : Active
  • Days On Market : 0
Contact Agent
Required
Required
Required
By proceeding, you consent to receive calls and texts at the number you provided, including marketing by autodialer and prerecorded and artificial voice, and ettmail, about your inquiry and other home-related matters, but not as a condition of any purchase.

Similar Single Family