• Share

3526 SE Aberdeen Dr Drive, Palm Bay, Florida 32909

Active For Sale
$415,000
  • Beds 5
  • Baths 3
  • Sq Ft 2,626 Sqft
  • Visits: 5 in 116 days

Description

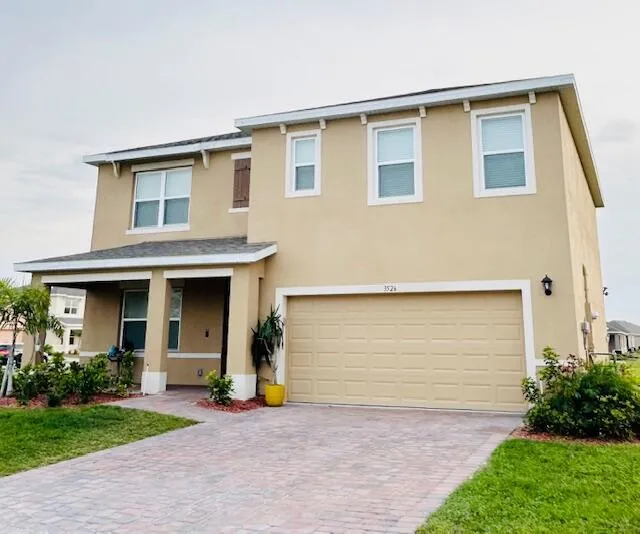
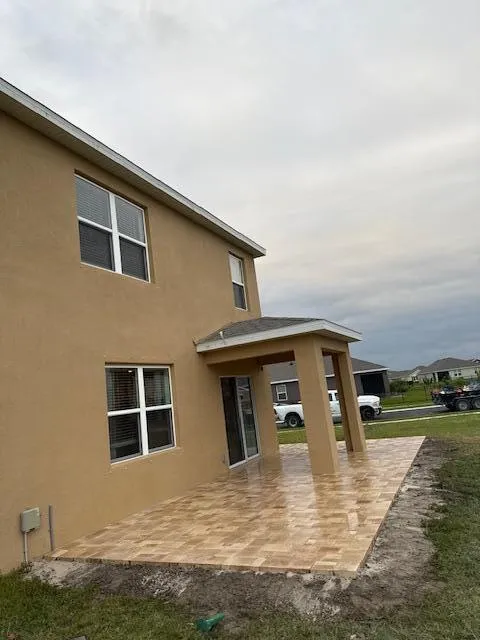
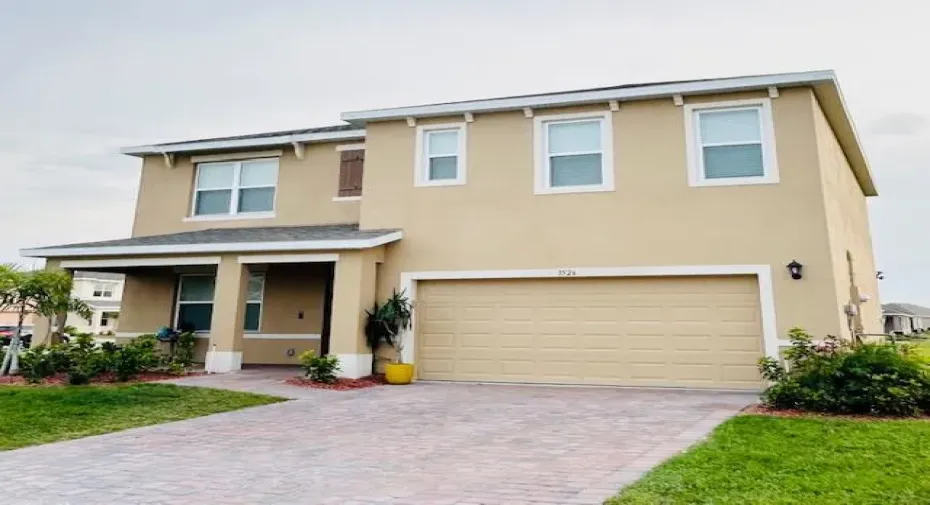
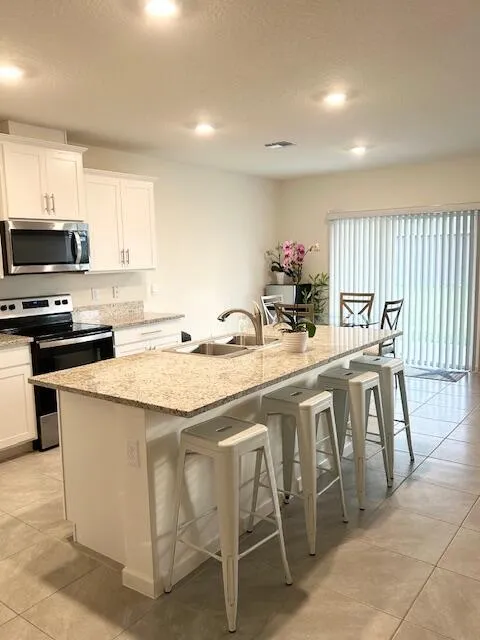
NO CDD BOND! Unlike many homes in the community, the CDD bond has been PAID IN FULL, saving you roughly $200-$250 per month through 2053. Welcome to this immaculate, move-in-ready 2023-built Hayden model by D.R. Horton, ideally situated in the highly desirable Cypress Bay West community. Offering approximately 2,601 square feet, this spacious 5-bedroom, 3-bathroom home features an open-concept layout designed for both everyday living and entertaining. The first floor includes a versatile flex room, a modern kitchen with a large center island, and a convenient downstairs guest bedroom and full bath. Upstairs, you’ll find a massive second living loft, an oversized primary suite, and three additional generously sized bedrooms. Situated on a large corner lot.

Features

  • Swimming Pool: Association, Community, None
  • Heating System: Central
  • Cooling System: Central Air, Ceiling Fan(s)
  • Parking: Driveway, Garage, Attached, Two or More Spaces

Appliances

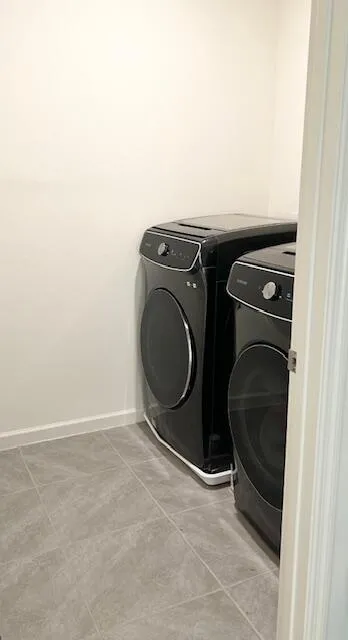
  • Appliances: Dryer, Dishwasher, Electric Range, Microwave, Refrigerator, Self Cleaning Oven, Washer, Electric Water Heater, Disposal, Built-In Oven

Address Map

  • Country: US
  • State: FL
  • County: Brevard
  • City: Palm Bay
  • Subdivision: CYPRESS BAY WEST - PHASE 1
  • Zipcode: 32909
  • Street: Aberdeen Dr
  • Street Number: 3526
  • Street Suffix: Drive
  • Floor Number: 0
  • Longitude: W81° 21' 48.2''
  • Latitude: N27° 59' 40.9''
  • Directions: Off exit St. Johns Heritage Parkway SE (west) take a right on Babcock St. SE; Take a left on Mara Loma Blvd; left on Aberdeen Dr SE.
  • Street Dir Prefix: SE
  • MLS Area: 6372 Brevard County (W of Indian River)

MLS Addon

  • Architectural Style: Two Story
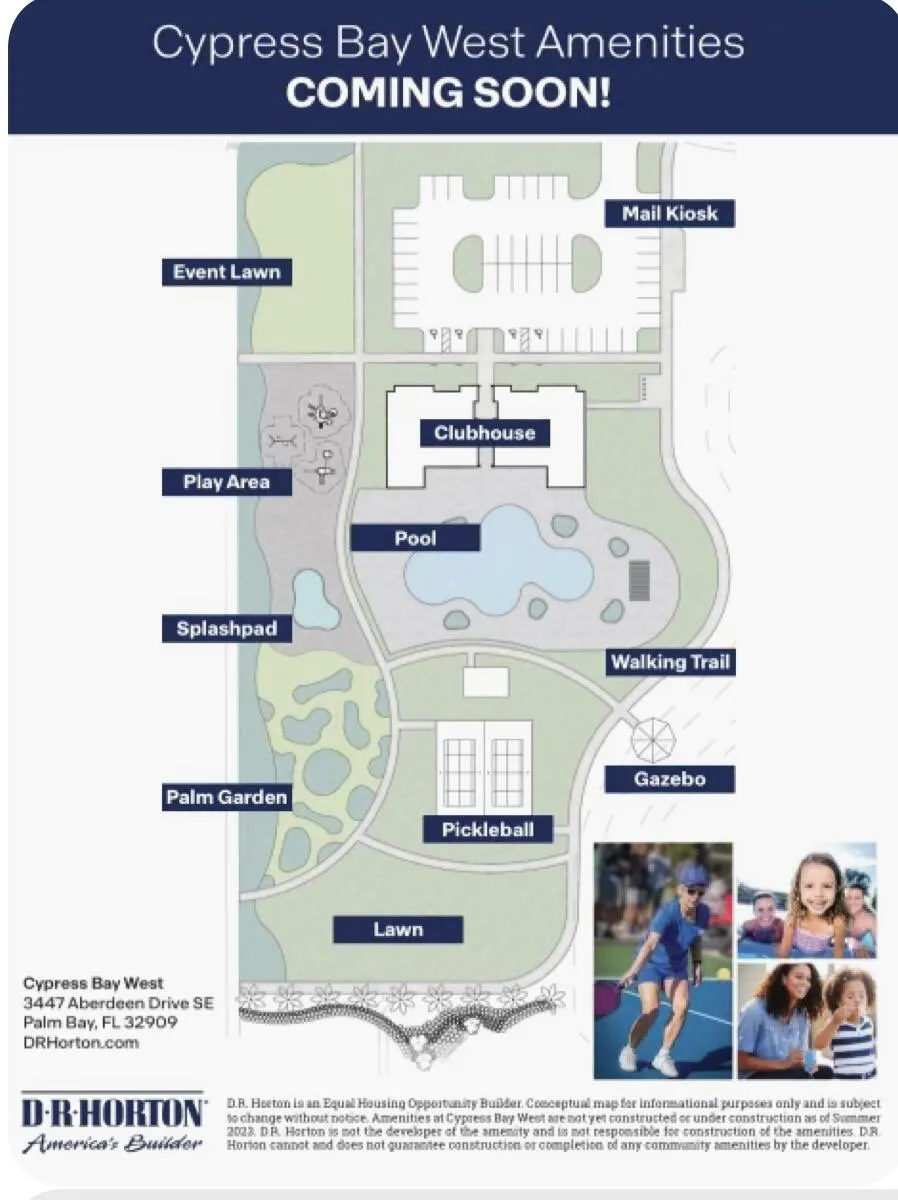
  • Association Amenities: Clubhouse, Pool, Tennis Court(s)
  • Association Fee: $35
  • Association Fee Frequency: Monthly
  • Association Fee Includes: Common Area Maintenance
  • Close Price: $0
  • Flooring: Ceramic Tile, Carpet
  • Garage Spaces: 2
  • Insurance Expense: $0
  • Interior Features: Dual Sinks, Upper Level Primary, Walk-In Closet(s), Kitchen Island, Pantry
  • Levels: Two
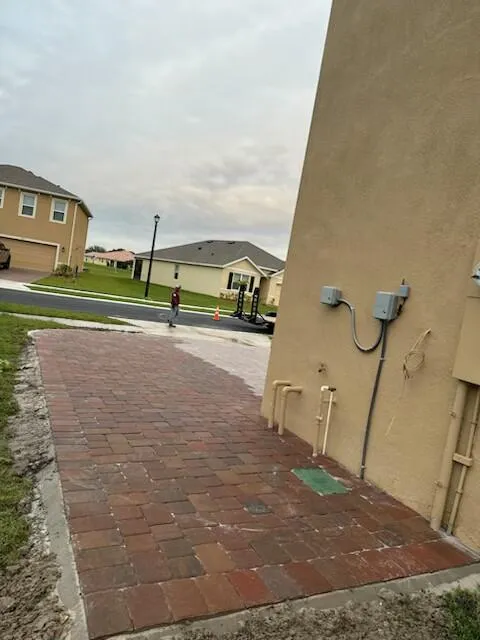
  • Lot Features: 1/4 to 1/2 Acre Lot, Oversized Lot, <1 Acre, Corner Lot, Buyer Approval Required
  • New Taxes Expense: $0
  • Stories: 2
  • Stories Total: 2
  • Tax Annual Amount: $6,601
  • Utilities: Cable Available, Electricity Available, Water Available, Underground Utilities

Location

Listing Updated: 2026-08-09 18:51:39
  • Property Type : Single Family
  • Property Sub Type : Single Family Residence
  • Listing Type : For Sale
  • Listing ID : B26017358
  • Price : $415,000
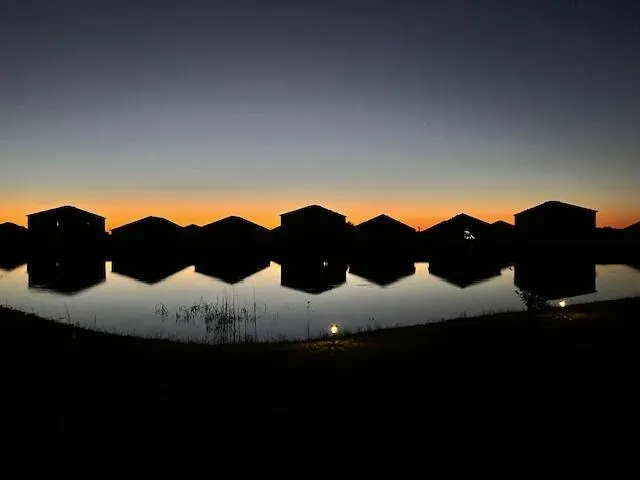
  • View : Canal
  • Bedrooms : 5
  • Bathrooms : 3
  • Full Bathrooms : 3
  • Half Bathrooms : 0
  • Square Footage : 2,626 Sqft
  • Year Built : 2023
  • Lot Area : 0.29 Acre
  • Listing Status : Active
  • Days On Market : 115
Contact Agent
Required
Required
Required
By proceeding, you consent to receive calls and texts at the number you provided, including marketing by autodialer and prerecorded and artificial voice, and ettmail, about your inquiry and other home-related matters, but not as a condition of any purchase.

Similar Single Family