• Share

2659 SW MONARCH Trail, Stuart, Florida 34997

Active For Sale
$285,000
  • Beds 2
  • Baths 2
  • Sq Ft 1,232 Sqft
  • Visits: 3 in 11 days

Description

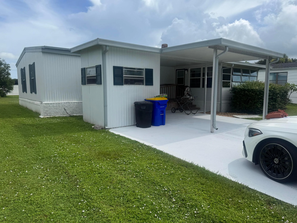
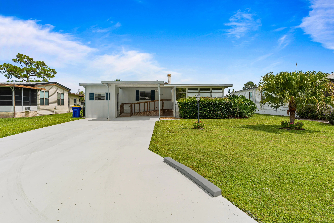
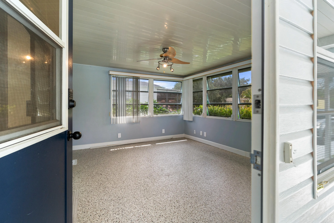
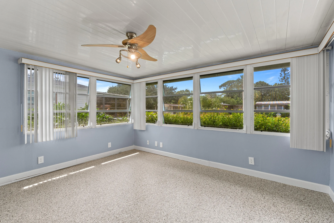
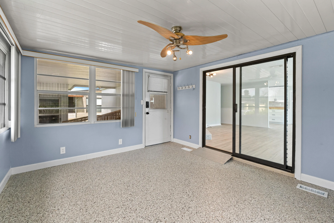
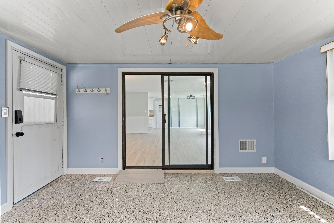
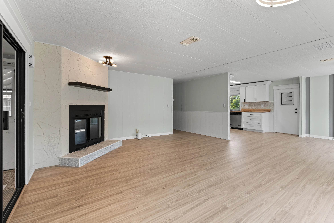
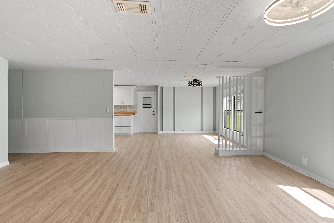
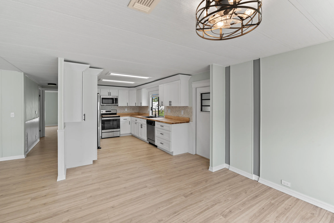
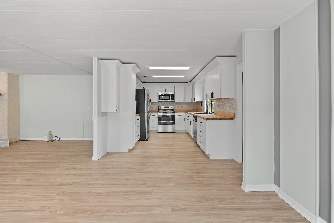
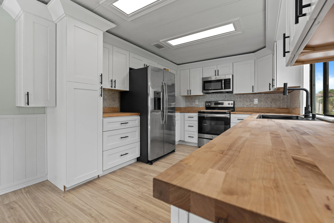
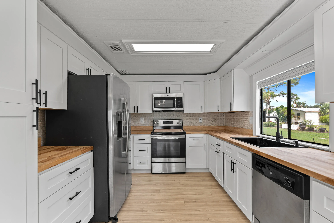
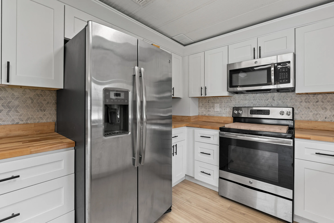
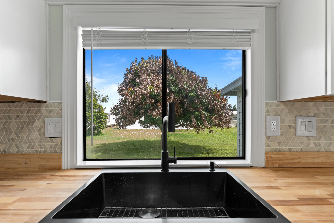
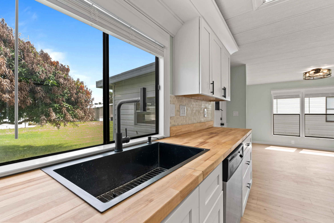
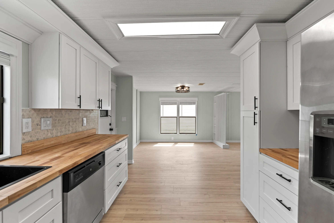
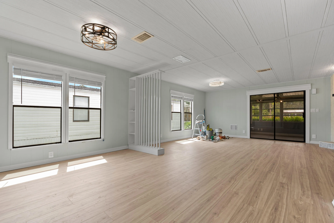
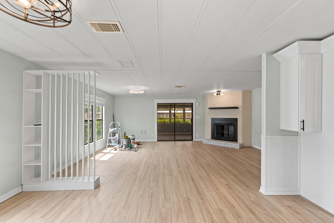
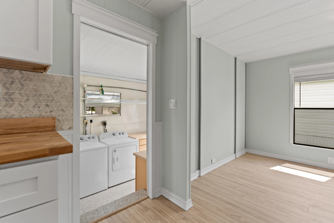
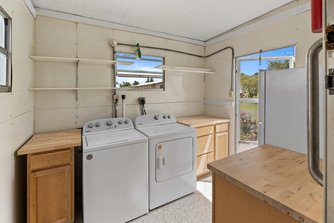
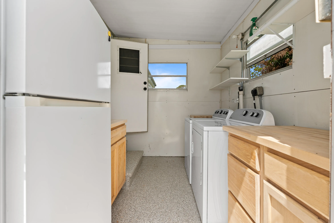
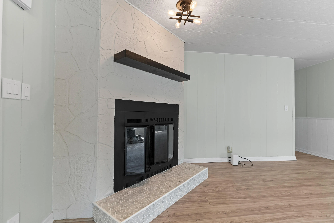
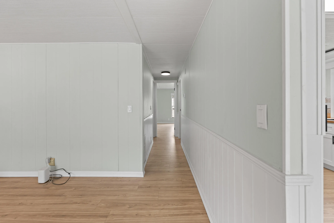
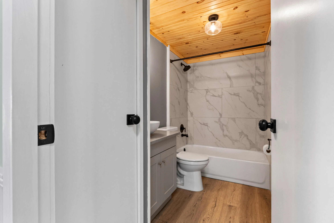
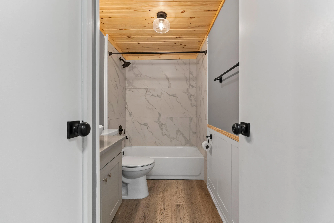
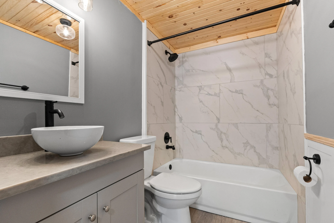
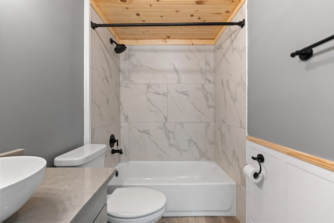
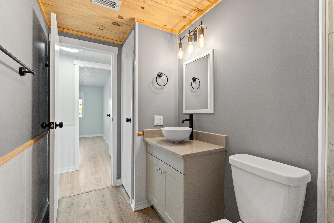
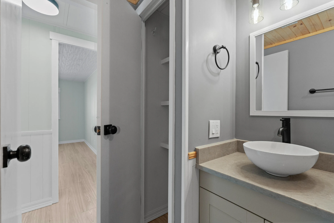
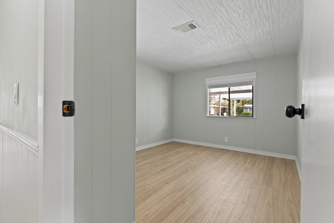
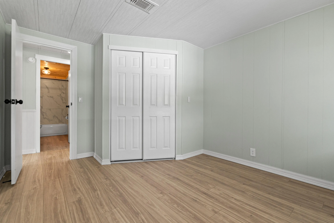
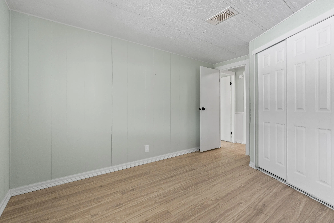
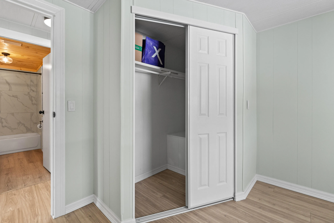
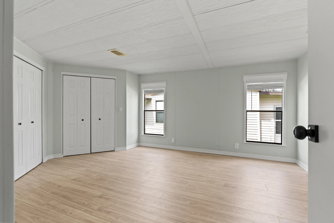
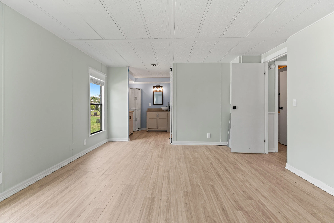
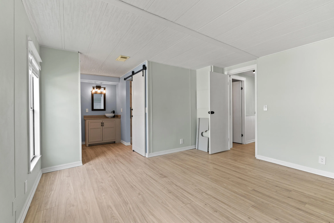
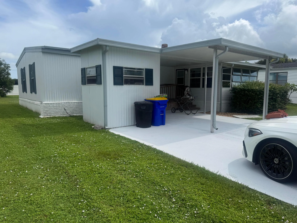
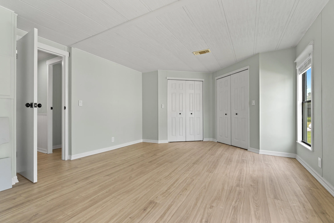
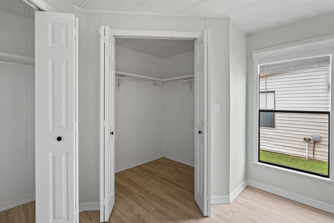
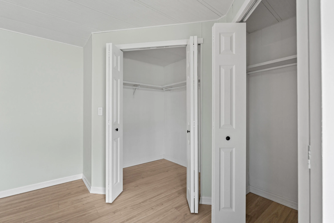
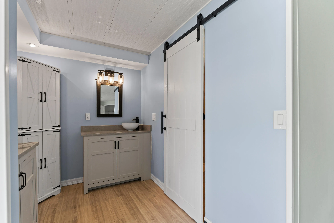
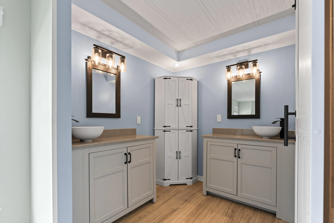
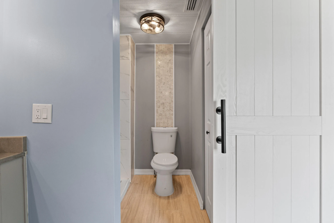

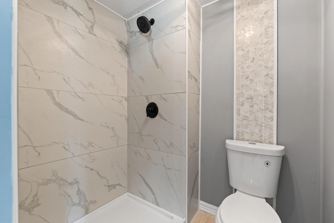
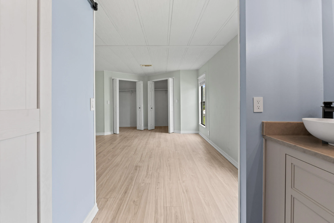
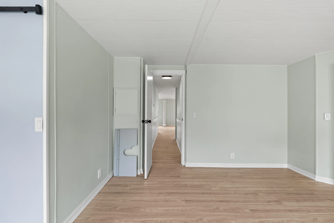

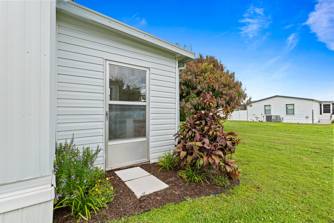
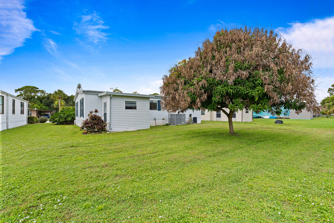
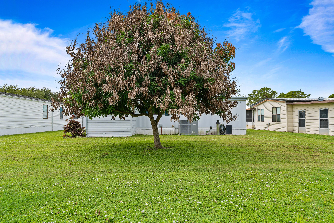
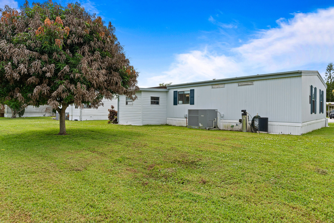
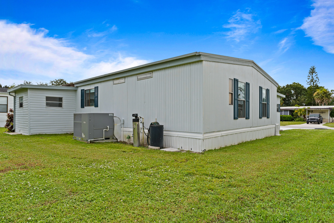
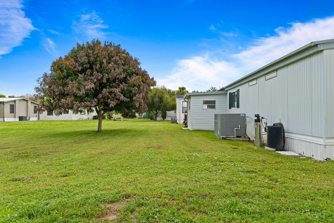
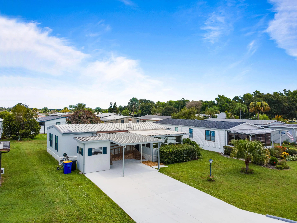
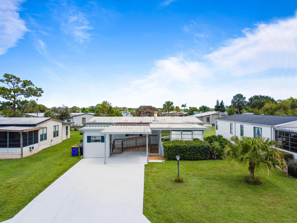
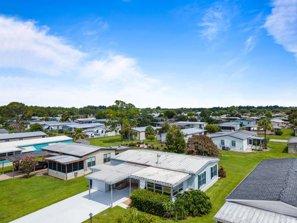
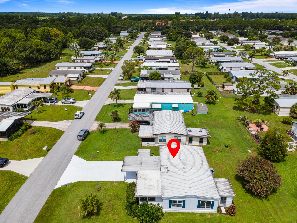
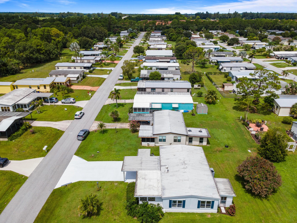
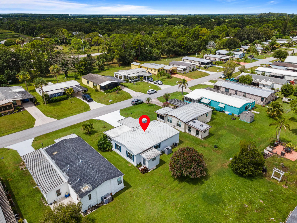
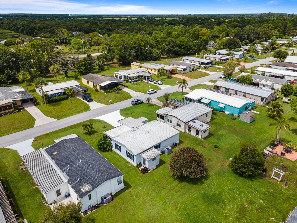
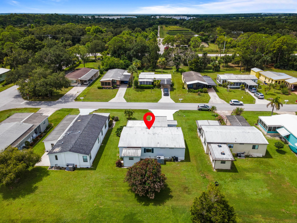
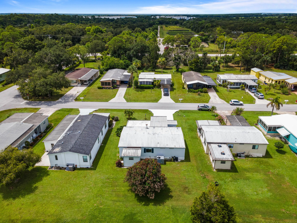
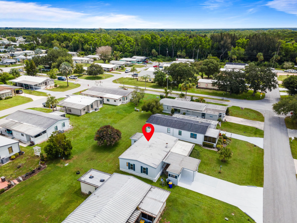
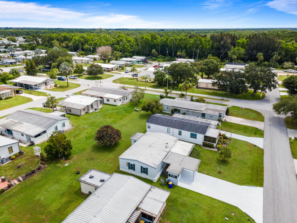
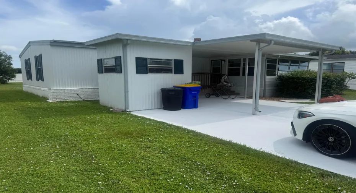
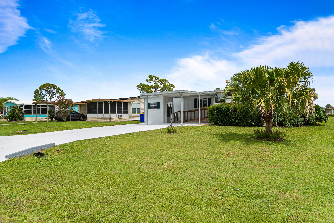
This Bright and lofty Newly Renovated home with Ample Windows and high Ceilings Welcomes you to this charming 2-bedroom, 2-bathroom manufactured home located in St. Lucie Falls, Stuart, Florida. Featuring 1,232 square feet of finished living space on a single story, this property offers an efficient and comfortable layout ideal for anyone seeking practical, low-maintenance living. The well-appointed floor plan includes two full bathrooms, providing convenience and functionality for residents and guests alike. Situated in the established St. Lucie Falls community, also known as River Forest, this home presents an excellent opportunity for those looking to invest in Stuart real estate. YES you own the land! Yes to Investment. Yes to leasing. Yes to Pets! Yes to pools, racquet courts, clubhouses, bike trails and a welcoming, neighborly sense of community. The Club house and all amenities are the center of gatherings for holiday and special occasions.

Features

  • Swimming Pool: Heated, Association, Community, None
  • Heating System: Central
  • Cooling System: Central Air, Ceiling Fan(s)
  • Patio: Patio
  • Parking: Driveway, Garage, Attached, Two or More Spaces

Appliances

  • Appliances: Dryer, Dishwasher, Electric Range, Microwave, Refrigerator, Self Cleaning Oven, Washer, Electric Water Heater, Disposal, Built-In Oven, Ice Maker, Water Softener

Address Map

  • Country: US
  • State: FL
  • County: Martin
  • City: Stuart
  • Subdivision: ST LUCIE FALLS (AKA RIVER
  • Zipcode: 34997
  • Street: MONARCH
  • Street Number: 2659
  • Street Suffix: Trail
  • Floor Number: 0
  • Longitude: W81° 42' 36.1''
  • Latitude: N27° 5' 20.7''
  • Directions: Kanner Hwy to (SR 76) to 96th ST make right to St.Lucie Falls entrance Turn right then first left home on right
  • Street Dir Prefix: SW
  • MLS Area: 6120

MLS Addon

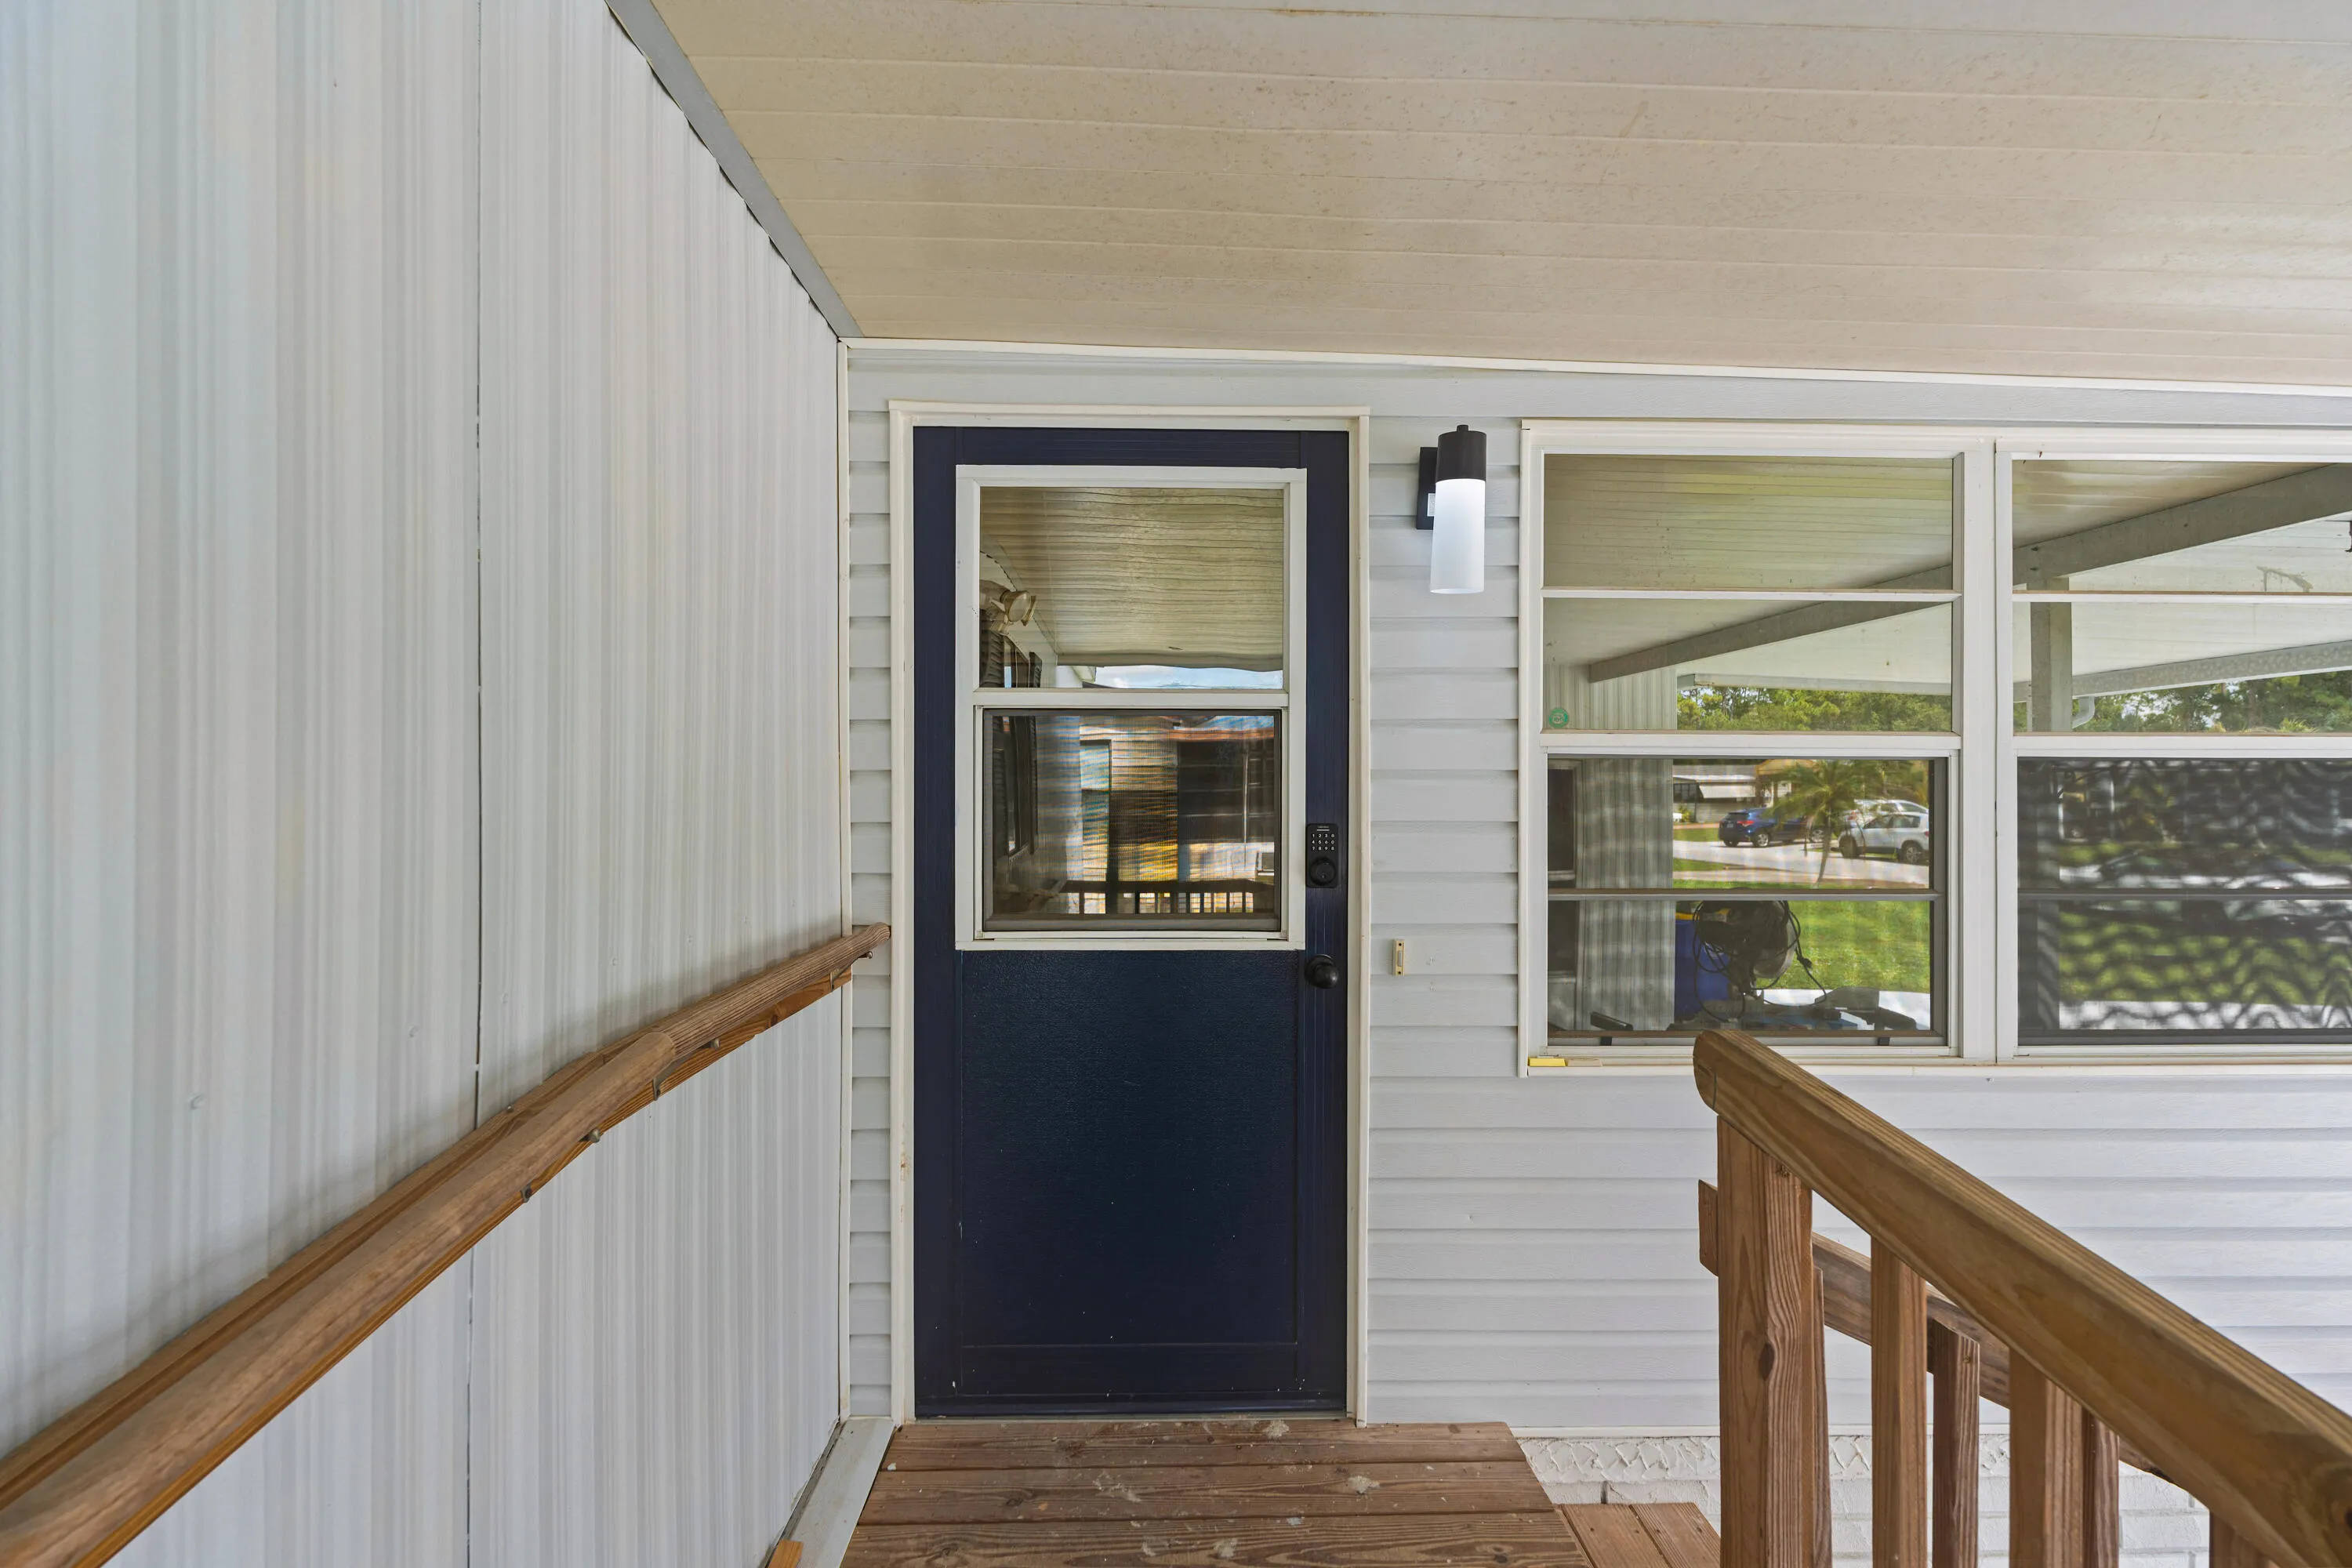
  • Accessibility Features: Accessible Entrance, Accessible Doors, Accessible Hallway(s), Accessible Kitchen, Other, Accessible Approach with Ramp, Low Threshold Shower, Wheelchair Access
  • Architectural Style: Other, One Story, Contemporary/modern, Ranch, Split Level
  • Association Amenities: Clubhouse, Fitness Center, Pool, Tennis Court(s), Community Kitchen, Barbecue, Picnic Area, Storage, Billiard Room, Management, Trail(s), Bike Storage, Library, Shuffleboard Court
  • Association Fee: $149
  • Association Fee Frequency: Monthly
  • Association Fee Includes: Common Area Maintenance, Pool(s), Association Management, Parking, Reserve Fund, Cable TV, Recreation Facilities, Legal/accounting
  • Carport Spaces: 01/01/1970
  • Close Price: $0
  • Elementary School: Crystal Lake
  • Exterior Features: Patio, Fruit Trees, Shutters Electric, None
  • Flooring: Wood, Vinyl, Hardwood
  • High School: South Fork
  • Insurance Expense: $0
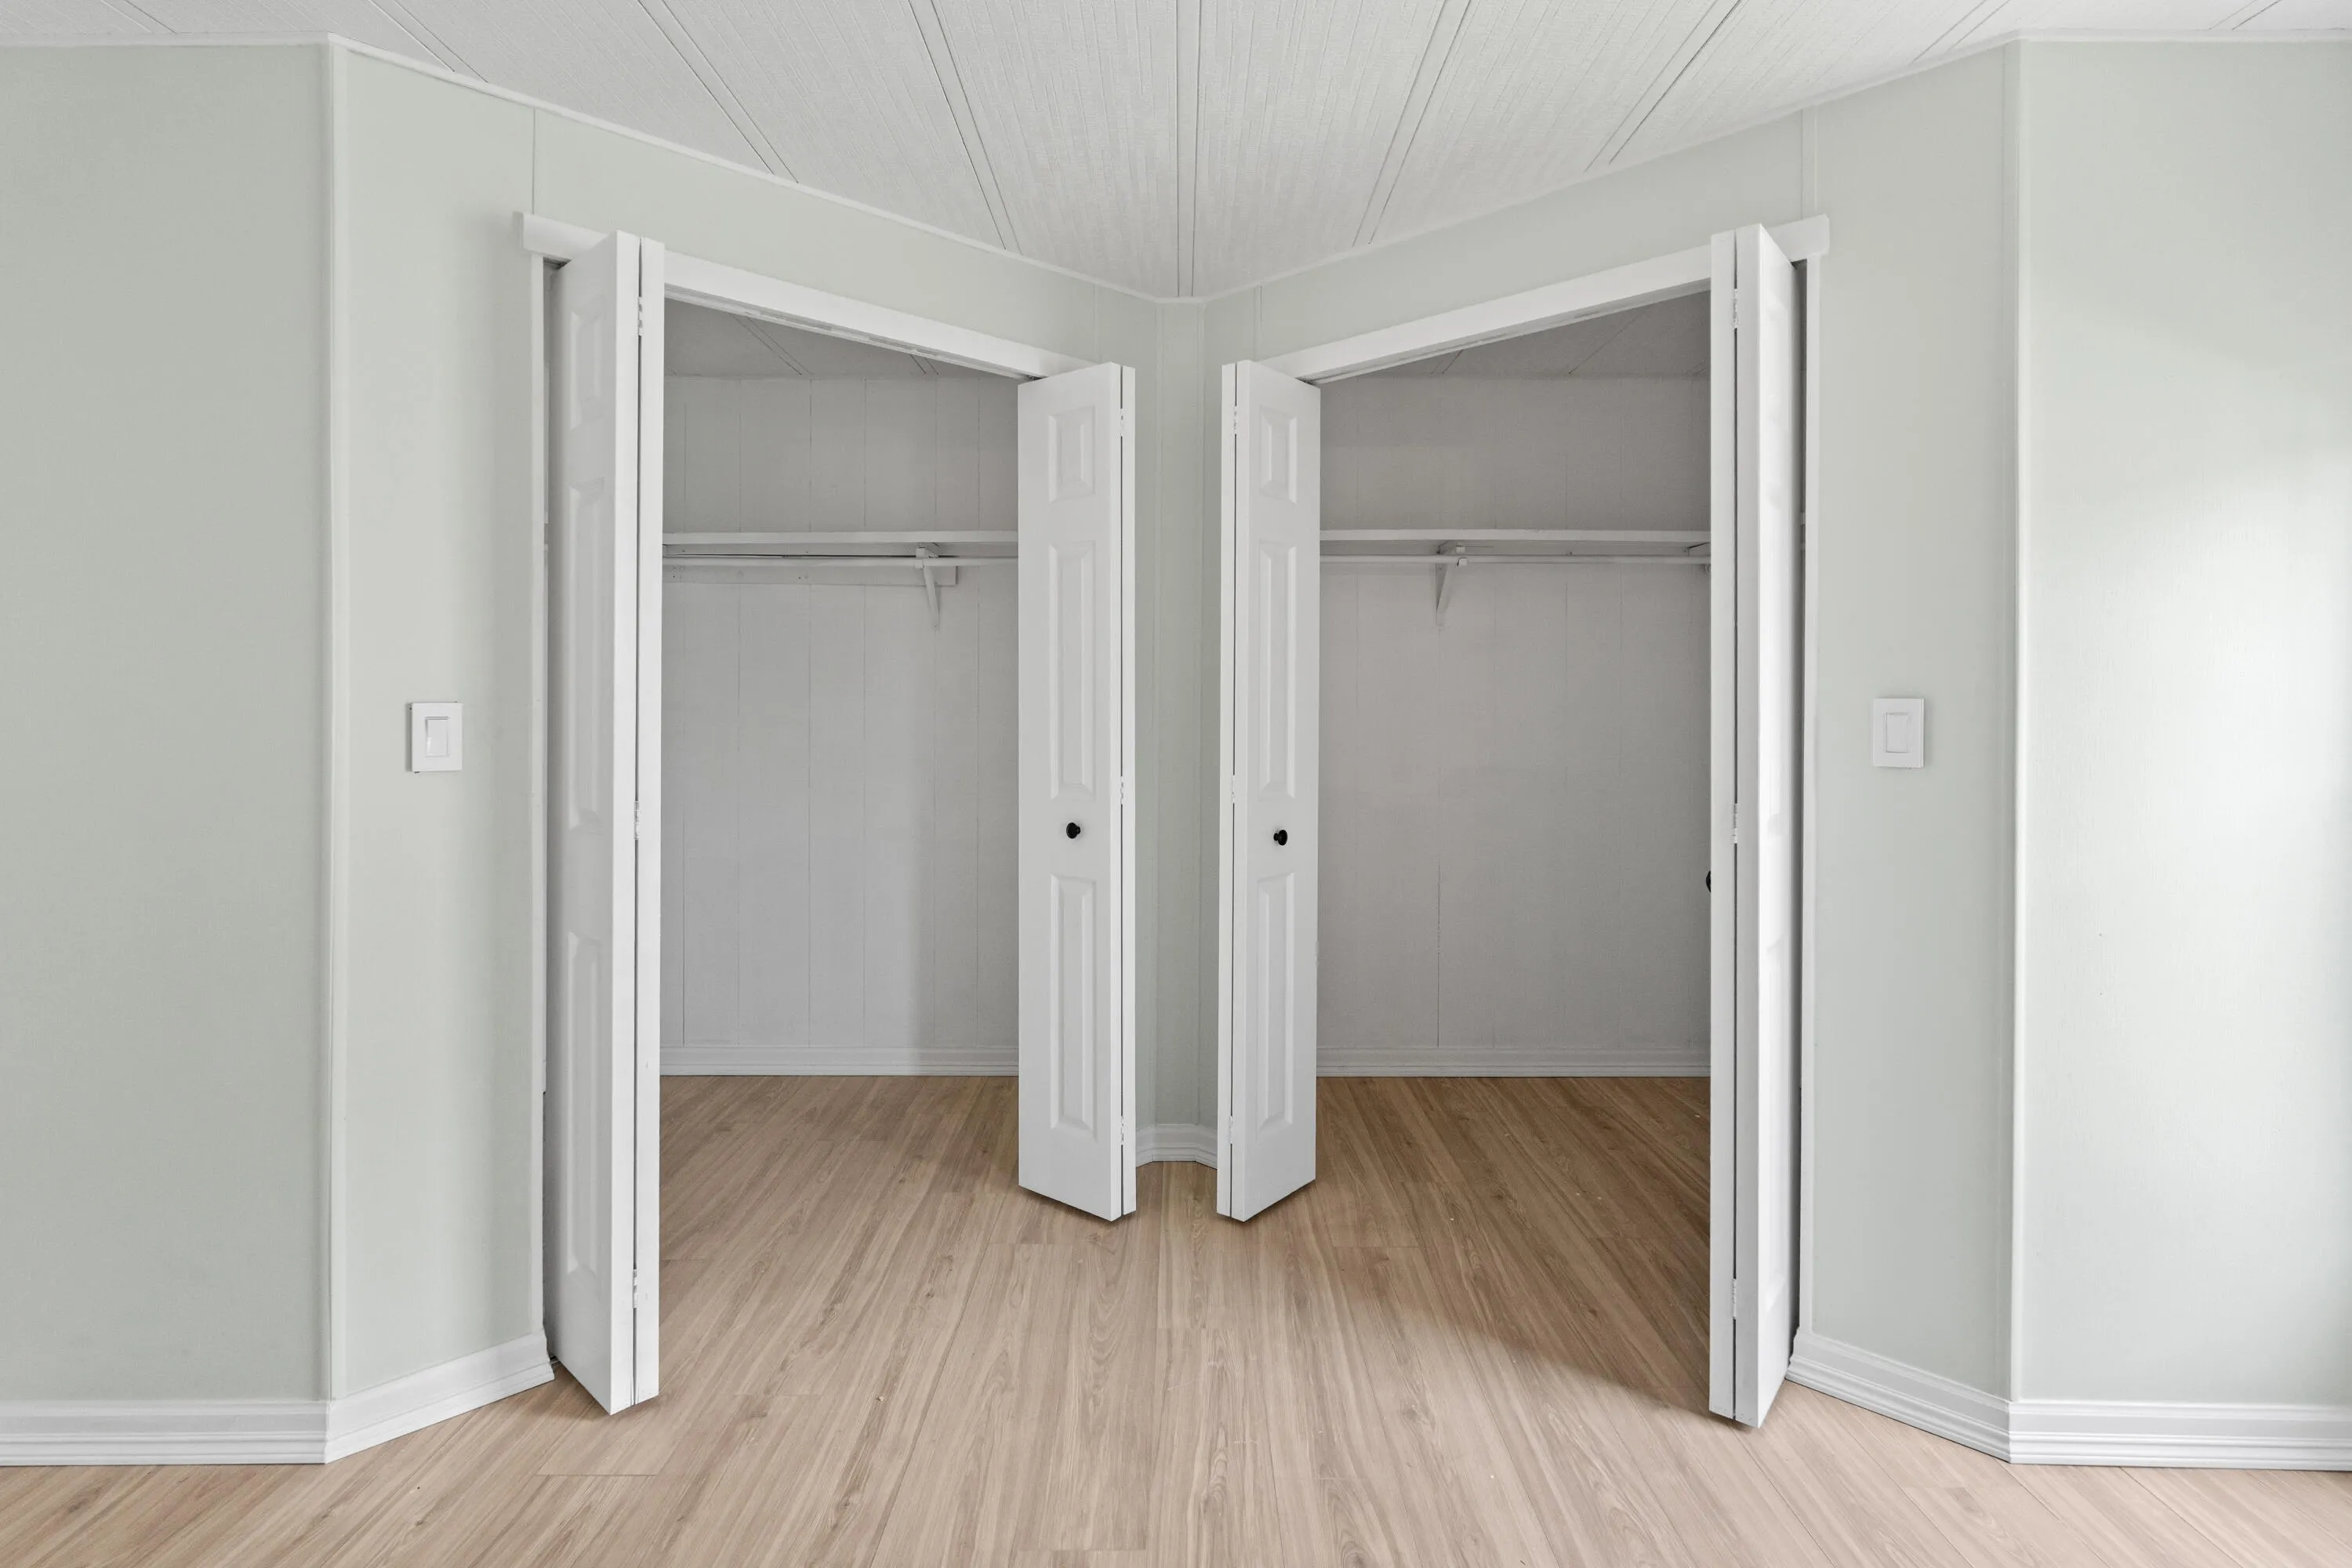
  • Interior Features: Bedroom on Main Level, Dual Sinks, Entrance Foyer, Eat-in Kitchen, French Door(s)/Atrium Door(s), Walk-In Closet(s), Main Living Area Entry Level, Built-in Features, Garden Tub/Roman Tub, High Ceilings, Pantry, Dining Area, Separate/Formal Dining Room, Custom Mirrors, Kitchen/Dining Combo, Stacked Bedrooms, Tub Shower, Bathtub, Shower Only
  • Levels: Multi/Split, One
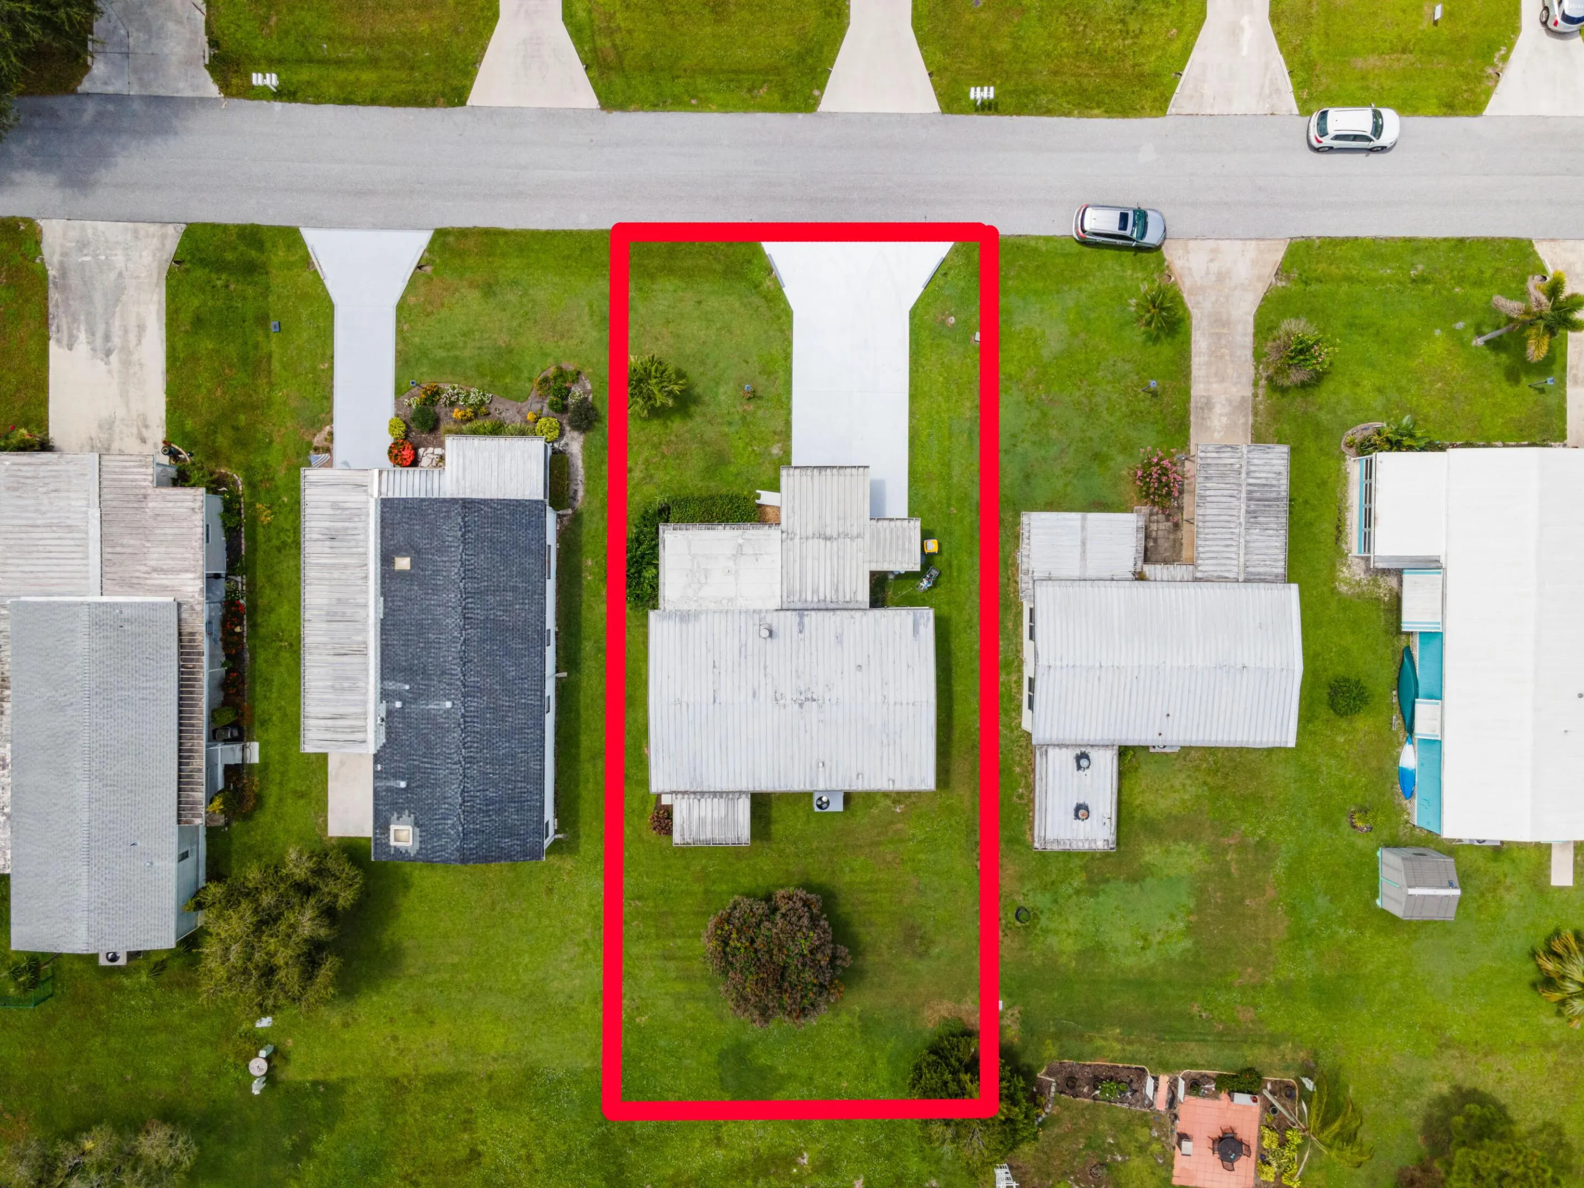
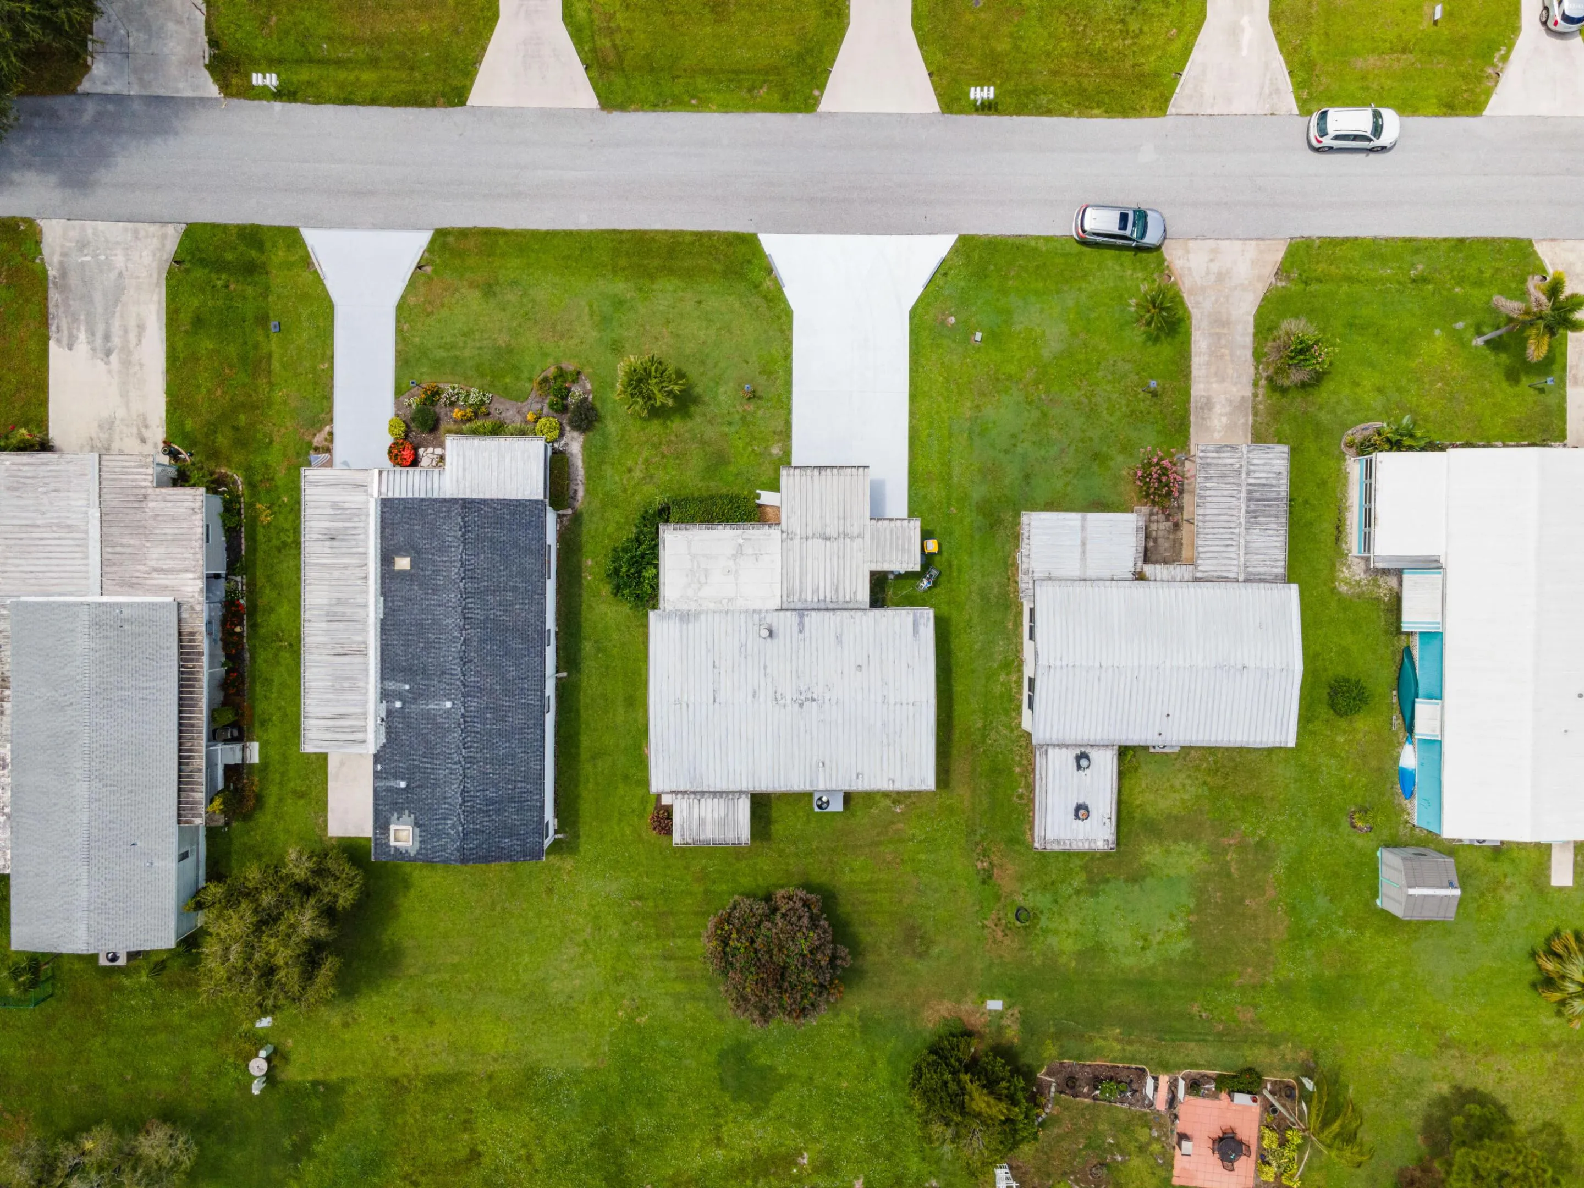
  • Lot Features: Oversized Lot, < 1/4 Acre, <1 Acre
  • Middle Or Junior School: Dr. David L. Anderson
  • New Taxes Expense: $0
  • Stories: 1
  • Stories Total: 1
  • Tax Annual Amount: $1,408
  • Utilities: Cable Available, Sewer Available, Water Available
  • Window Features: Blinds, Casement Window(s)

Location

Listing Updated: 2026-08-15 19:45:17
  • Property Type : Single Family
  • Property Sub Type : Single Family Residence
  • Listing Type : For Sale
  • Listing ID : B26061376
  • Price : $285,000
  • View : Garden, Other, Water
  • Bedrooms : 2
  • Bathrooms : 2
  • Full Bathrooms : 2
  • Half Bathrooms : 0
  • Square Footage : 1,232 Sqft
  • Year Built : 1982
  • Lot Area : 0.15 Acre
  • Listing Status : Active
  • Days On Market : 10
Contact Agent
Required
Required
Required
By proceeding, you consent to receive calls and texts at the number you provided, including marketing by autodialer and prerecorded and artificial voice, and ettmail, about your inquiry and other home-related matters, but not as a condition of any purchase.

Similar Single Family