• Share

13750 77TH Street, Fellsmere, Florida 32948

Active For Sale
$739,900
  • Beds 4
  • Baths 2
  • Sq Ft 1,913 Sqft
  • Visits: 2 in 3 days

Description

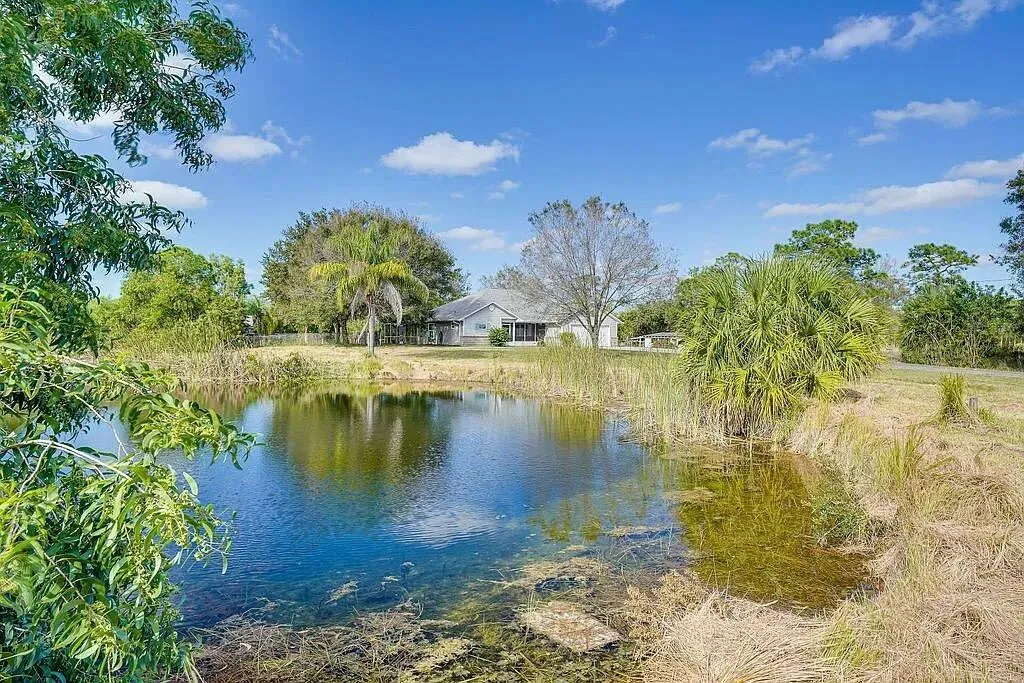
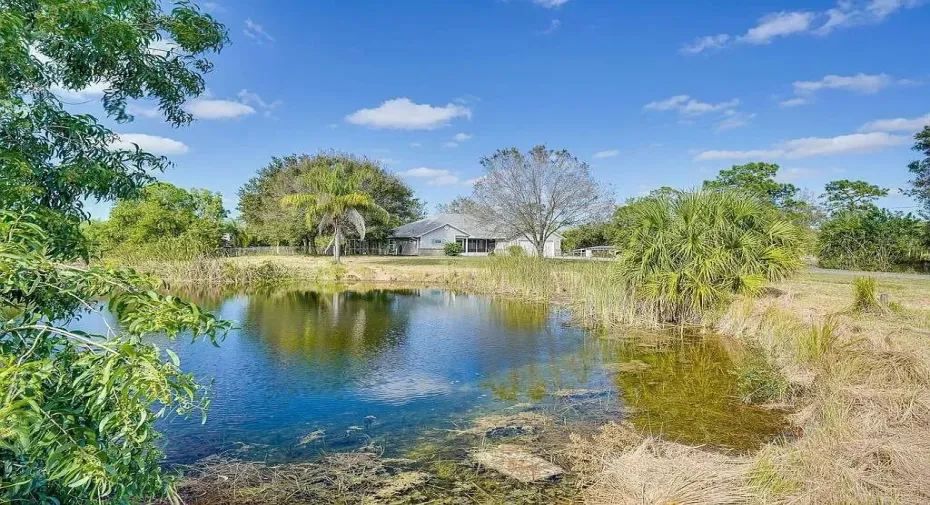
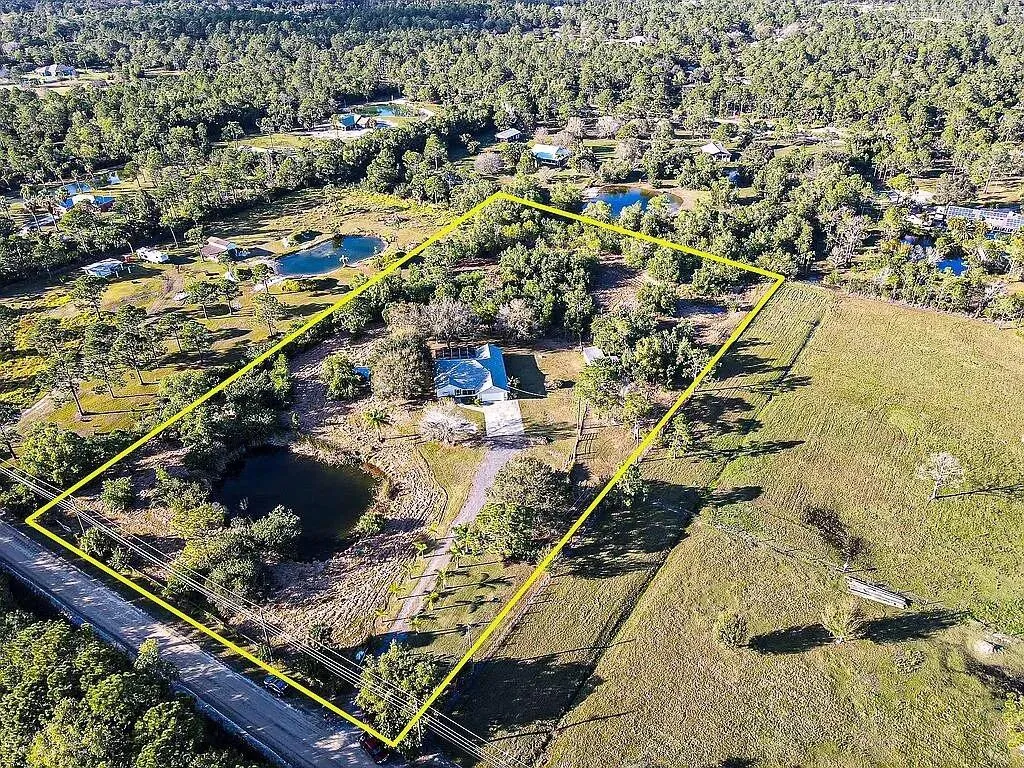
Built in 2000 with approx. 2,000 sq ft of living area, this 3BR/2BA home delivers peaceful Florida country living on 5 acres. Value-added improvements include a newer roof, impact windows, 4-ton HVAC, updated septic/drain fields and refreshed pool systems—major upgrades that enhance comfort, storm readiness and everyday usability. Open living and dining areas, a 2-car garage, screened pool, 2-stall horse barn and fenced dog/goat kennel add flexibility for animals, hobbies, recreation and equipment. Acreage, privacy and substantial recent improvements come together in one versatile Fellsmere property. VIRTUALLY STAGED INTERIOR PHOTOS INCLUDED; exterior photos are not virtually staged. Seller reports extensive improvements within the past 3 years: roof with 2 Solatubes for added natural light, impact windows and 3 patio doors for storm protection, 4-ton HVAC for climate comfort, new septic/drain fields and well pump for key property infrastructure, plus updated pool equipment/finish and screened enclosure for outdoor living. Additional value includes updated light fixtures/ceiling fans, 2-car garage, 2-stall horse barn and fenced dog/goat kennel. Approx. 2,000 living sq ft; built 2000; 5 acres. Buyer to verify measurements, permits, acreage and intended uses.

Features

  • Swimming Pool: Pool, Private, Screen Enclosure
  • Heating System: Central, Electric
  • Cooling System: Electric, Central Air
  • Patio: Patio
  • Parking: Garage, Attached, Two or More Spaces

Appliances

  • Appliances: Dishwasher, Electric Range, Microwave, Electric Water Heater, Disposal

Address Map

  • Country: US
  • State: FL
  • County: Indian River
  • City: Fellsmere
  • Subdivision: FELLSMERE FARMS CO S/D OF
  • Zipcode: 32948
  • Street: 77TH
  • Street Number: 13750
  • Street Suffix: Street
  • Floor Number: 0
  • Longitude: W81° 23' 45.2''
  • Latitude: N27° 44' 9''
  • MLS Area: 6352 Sebastian County

MLS Addon

  • Architectural Style: One Story
  • Association Amenities: Pool
  • Association Fee: $0
  • Close Price: $0
  • Elementary School: Treasure Coast
  • Exterior Features: Patio, Storm/Security Shutters
  • Flooring: Ceramic Tile, Tile
  • Garage Spaces: 2
  • High School: Sebastian River
  • Insurance Expense: $0
  • Interior Features: Bedroom on Main Level, Walk-In Closet(s), Main Level Primary, Vaulted Ceiling(s)
  • Levels: One
  • Middle Or Junior School: Sebastian River
  • New Taxes Expense: $0
  • Stories: 1
  • Stories Total: 1
  • Tax Annual Amount: $6,964
  • Utilities: Water Available
  • Window Features: Sliding

Location

Listing Updated: 2026-08-09 19:11:38
  • Property Type : Single Family
  • Property Sub Type : Single Family Residence
  • Listing Type : For Sale
  • Listing ID : B26061808
  • Price : $739,900
  • View : Garden, Other, Pool, Water
  • Bedrooms : 4
  • Bathrooms : 2
  • Full Bathrooms : 2
  • Half Bathrooms : 0
  • Square Footage : 1,913 Sqft
  • Year Built : 2000
  • Lot Area : 4.70 Acre
  • Listing Status : Active
  • Days On Market : 0
Contact Agent
Required
Required
Required
By proceeding, you consent to receive calls and texts at the number you provided, including marketing by autodialer and prerecorded and artificial voice, and ettmail, about your inquiry and other home-related matters, but not as a condition of any purchase.

Similar Single Family