• Share

10775 Waterberry Drive, Boca Raton, Florida 33498

Active For Sale
$374,900
  • Beds 2
  • Baths 2
  • Sq Ft 1,459 Sqft
  • Visits: 2 in 97 days

Description

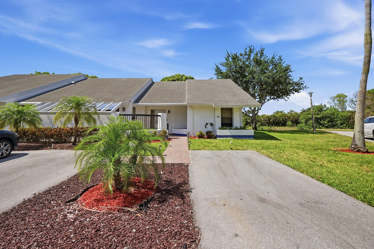
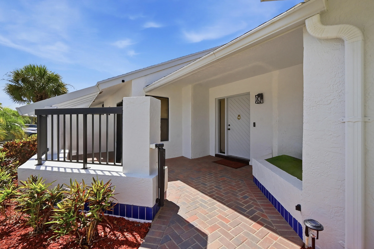
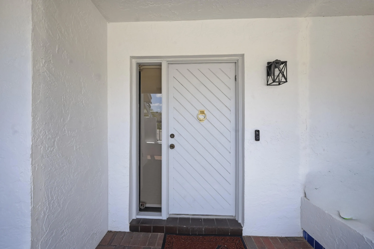
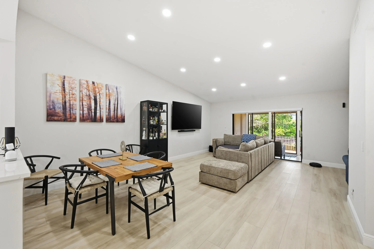
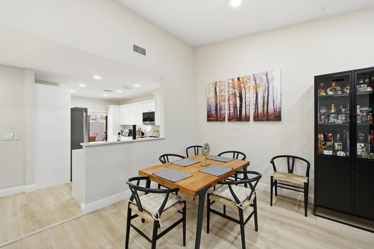
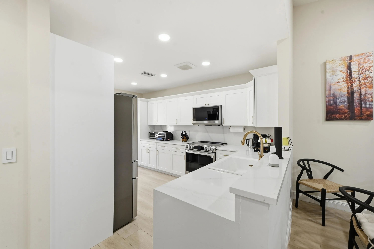
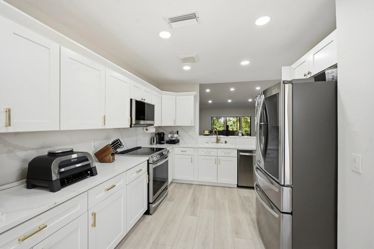
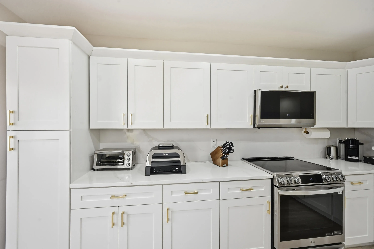
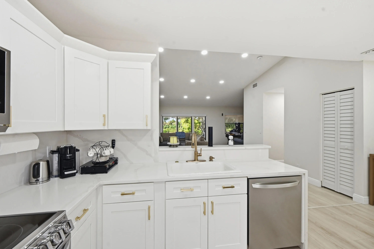
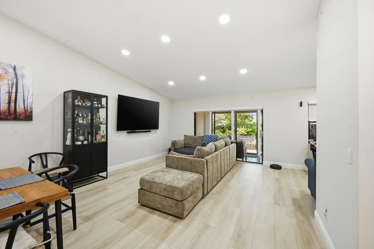
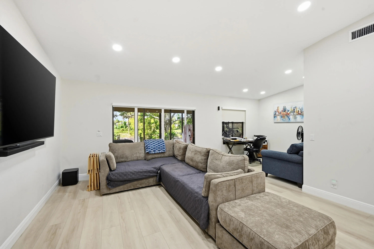
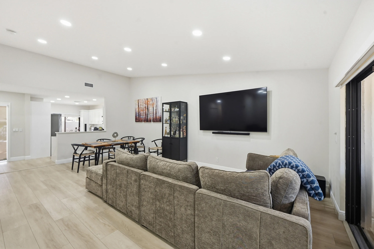
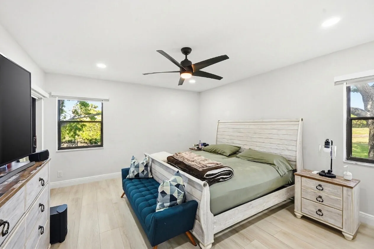
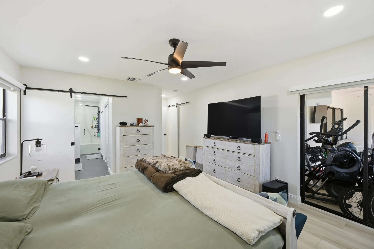
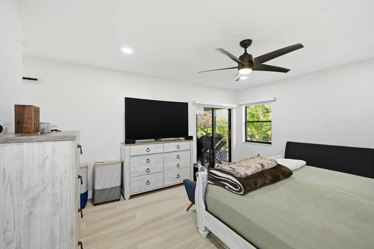
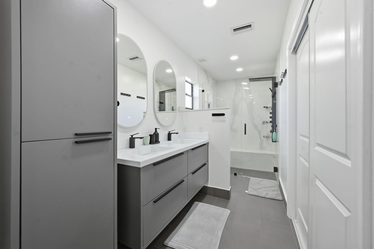
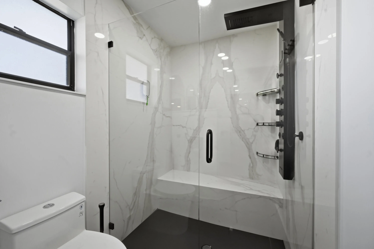
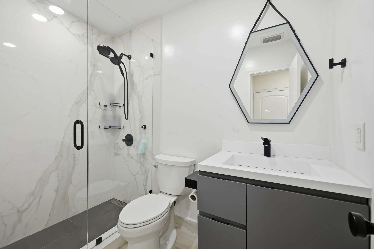
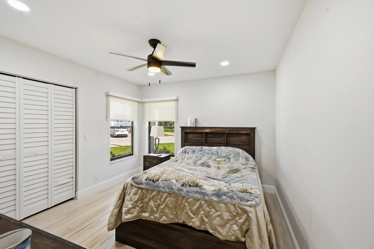
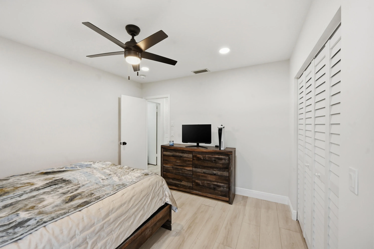
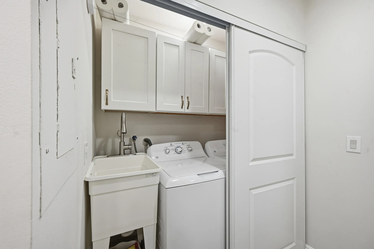
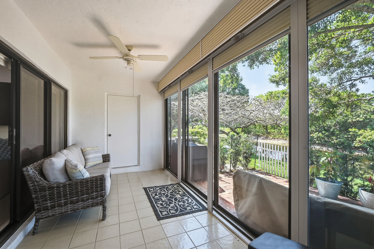
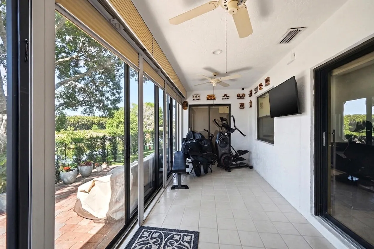
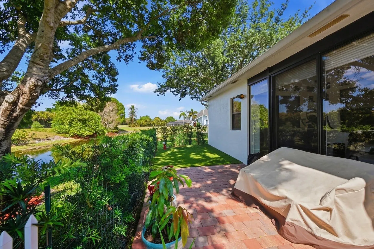
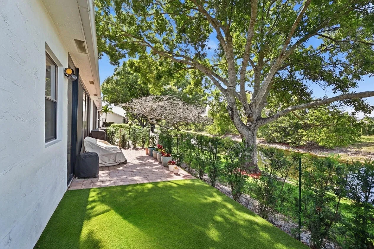
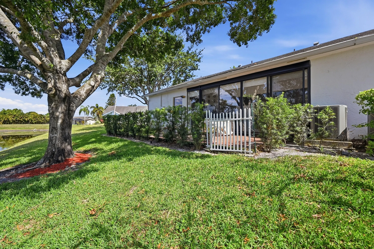
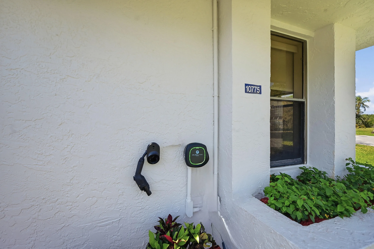
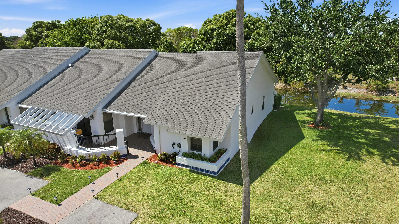
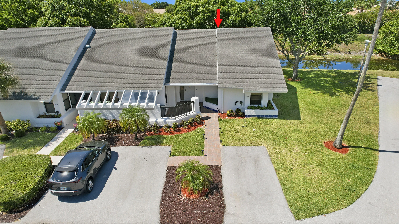
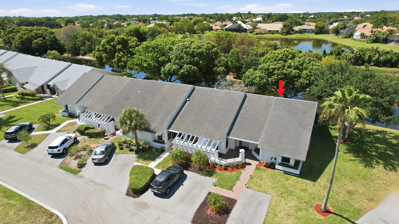
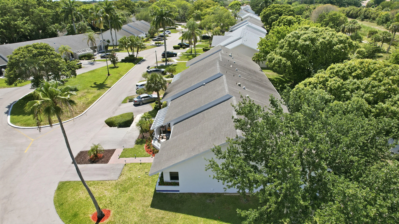
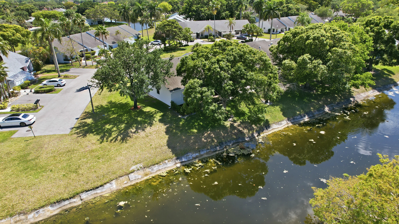
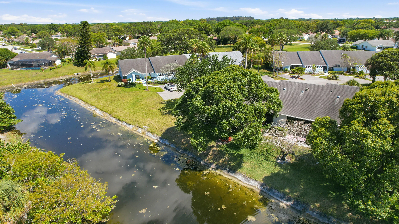
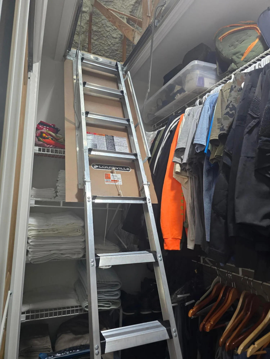
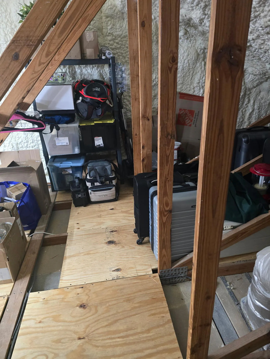
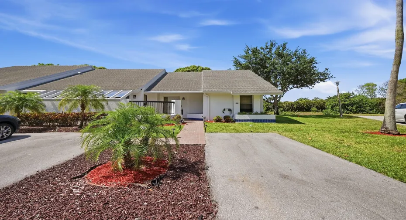
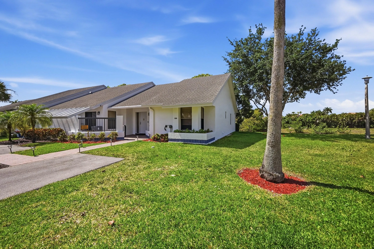
Impeccably maintained villa at the end of a cul-de-sac in gated 55+ community. New roof being installed. Waterfront location has maximum privacy; no rear or side neighbors. Move-in ready, 2024 new fascia, gutters w/ leaf screens, and water heater. The gourmet kitchen, (2022), shines w/ modern white cabinetry, quartz counters & SS appliances, while the master suite has upgraded bath & 2 walk-in closets. Upgraded doors, automatic blinds, & blackout shades. Floor plan includes an L shaped living area & laundry room w/ sink. For additional utility, the attic has new blown-in insulation w/drop-down ladder for extra storage. Enjoy lush landscaping in back yard from a 20-foot-long, glass/screen enclosed Florida room with AC. 2 car parking in front with new electric charging station.

Features

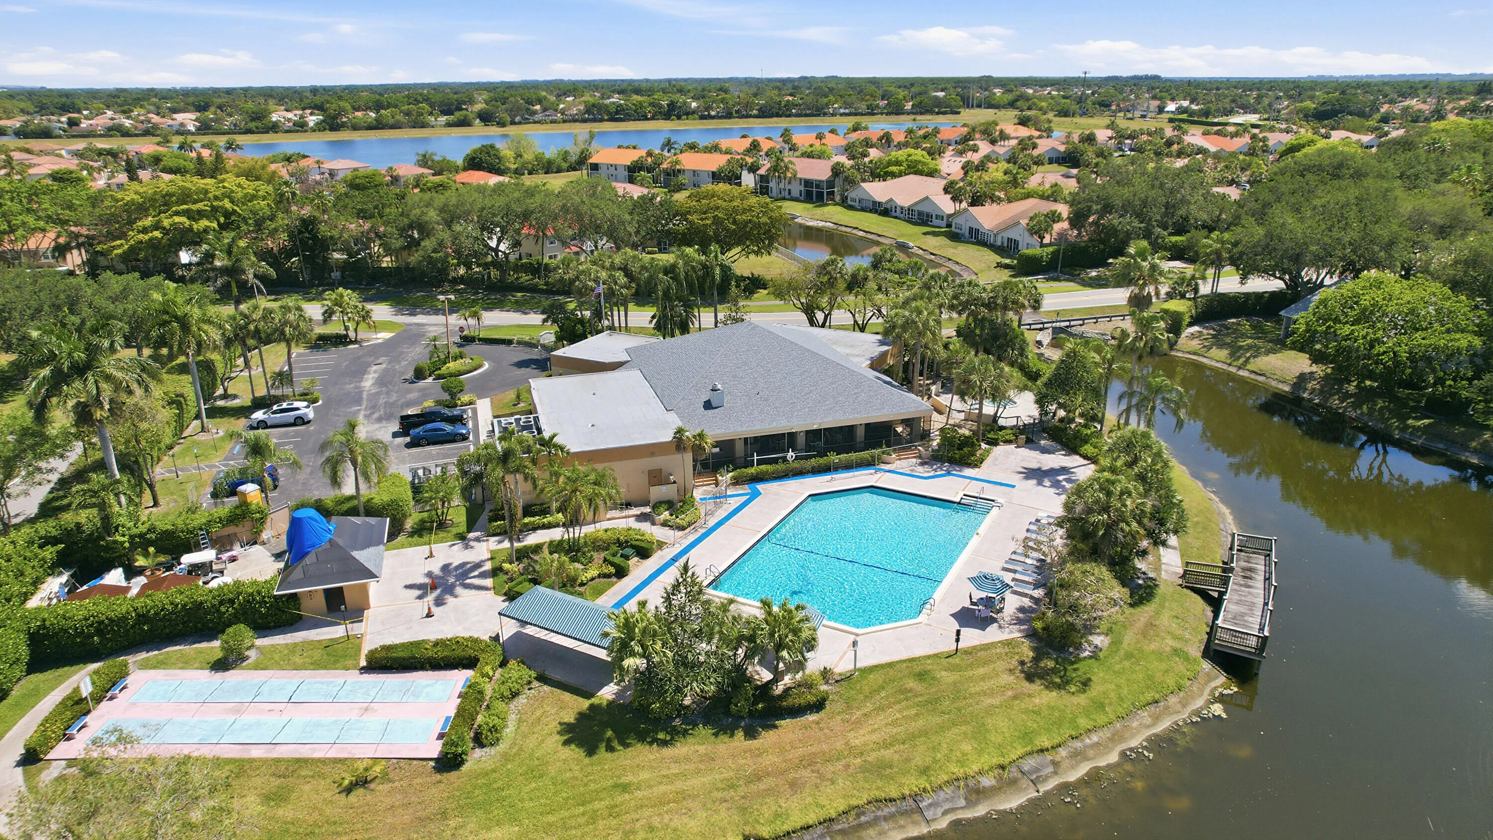
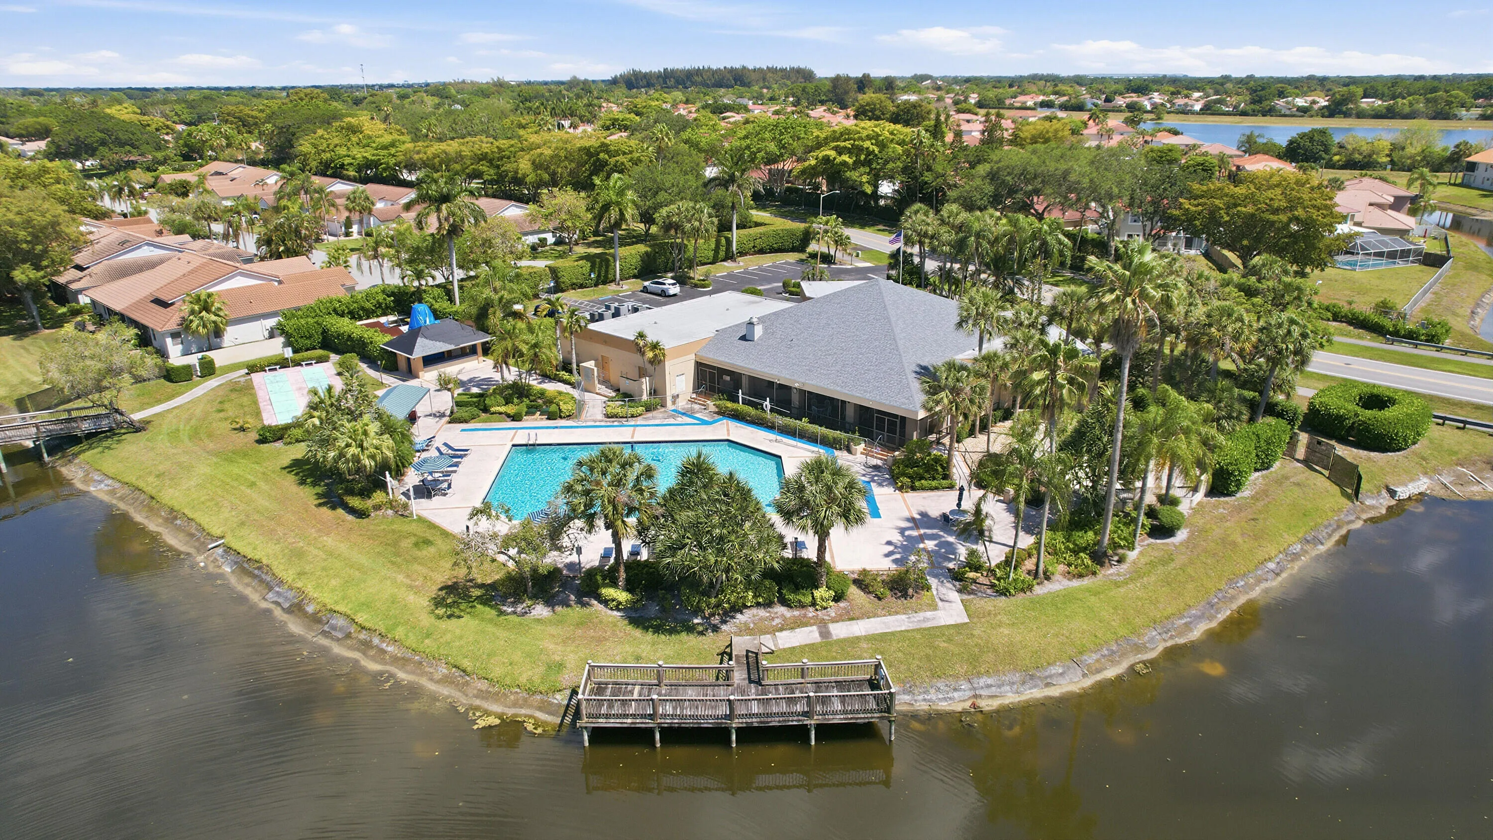
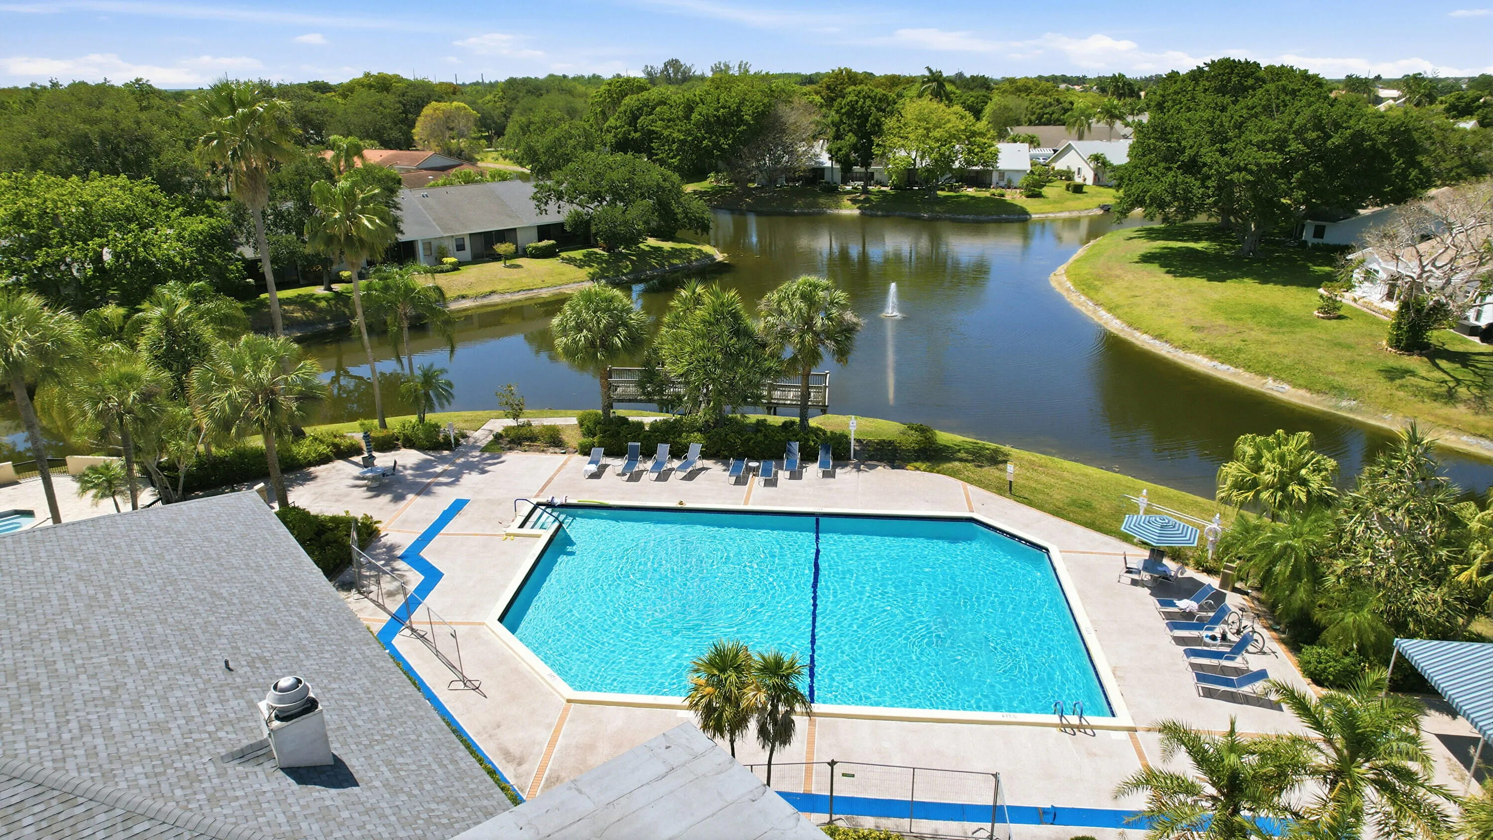
  • Swimming Pool: Association, Community, None
  • Heating System: Central, Electric
  • Cooling System: Electric, Central Air, Ceiling Fan(s)
  • Patio: Patio
  • Parking: Assigned, Two or More Spaces, Electric Vehicle Charging Station(s)

Appliances

  • Appliances: Dryer, Dishwasher, Electric Range, Microwave, Refrigerator, Washer

Address Map

  • Country: US
  • State: FL
  • County: Palm Beach
  • City: Boca Raton
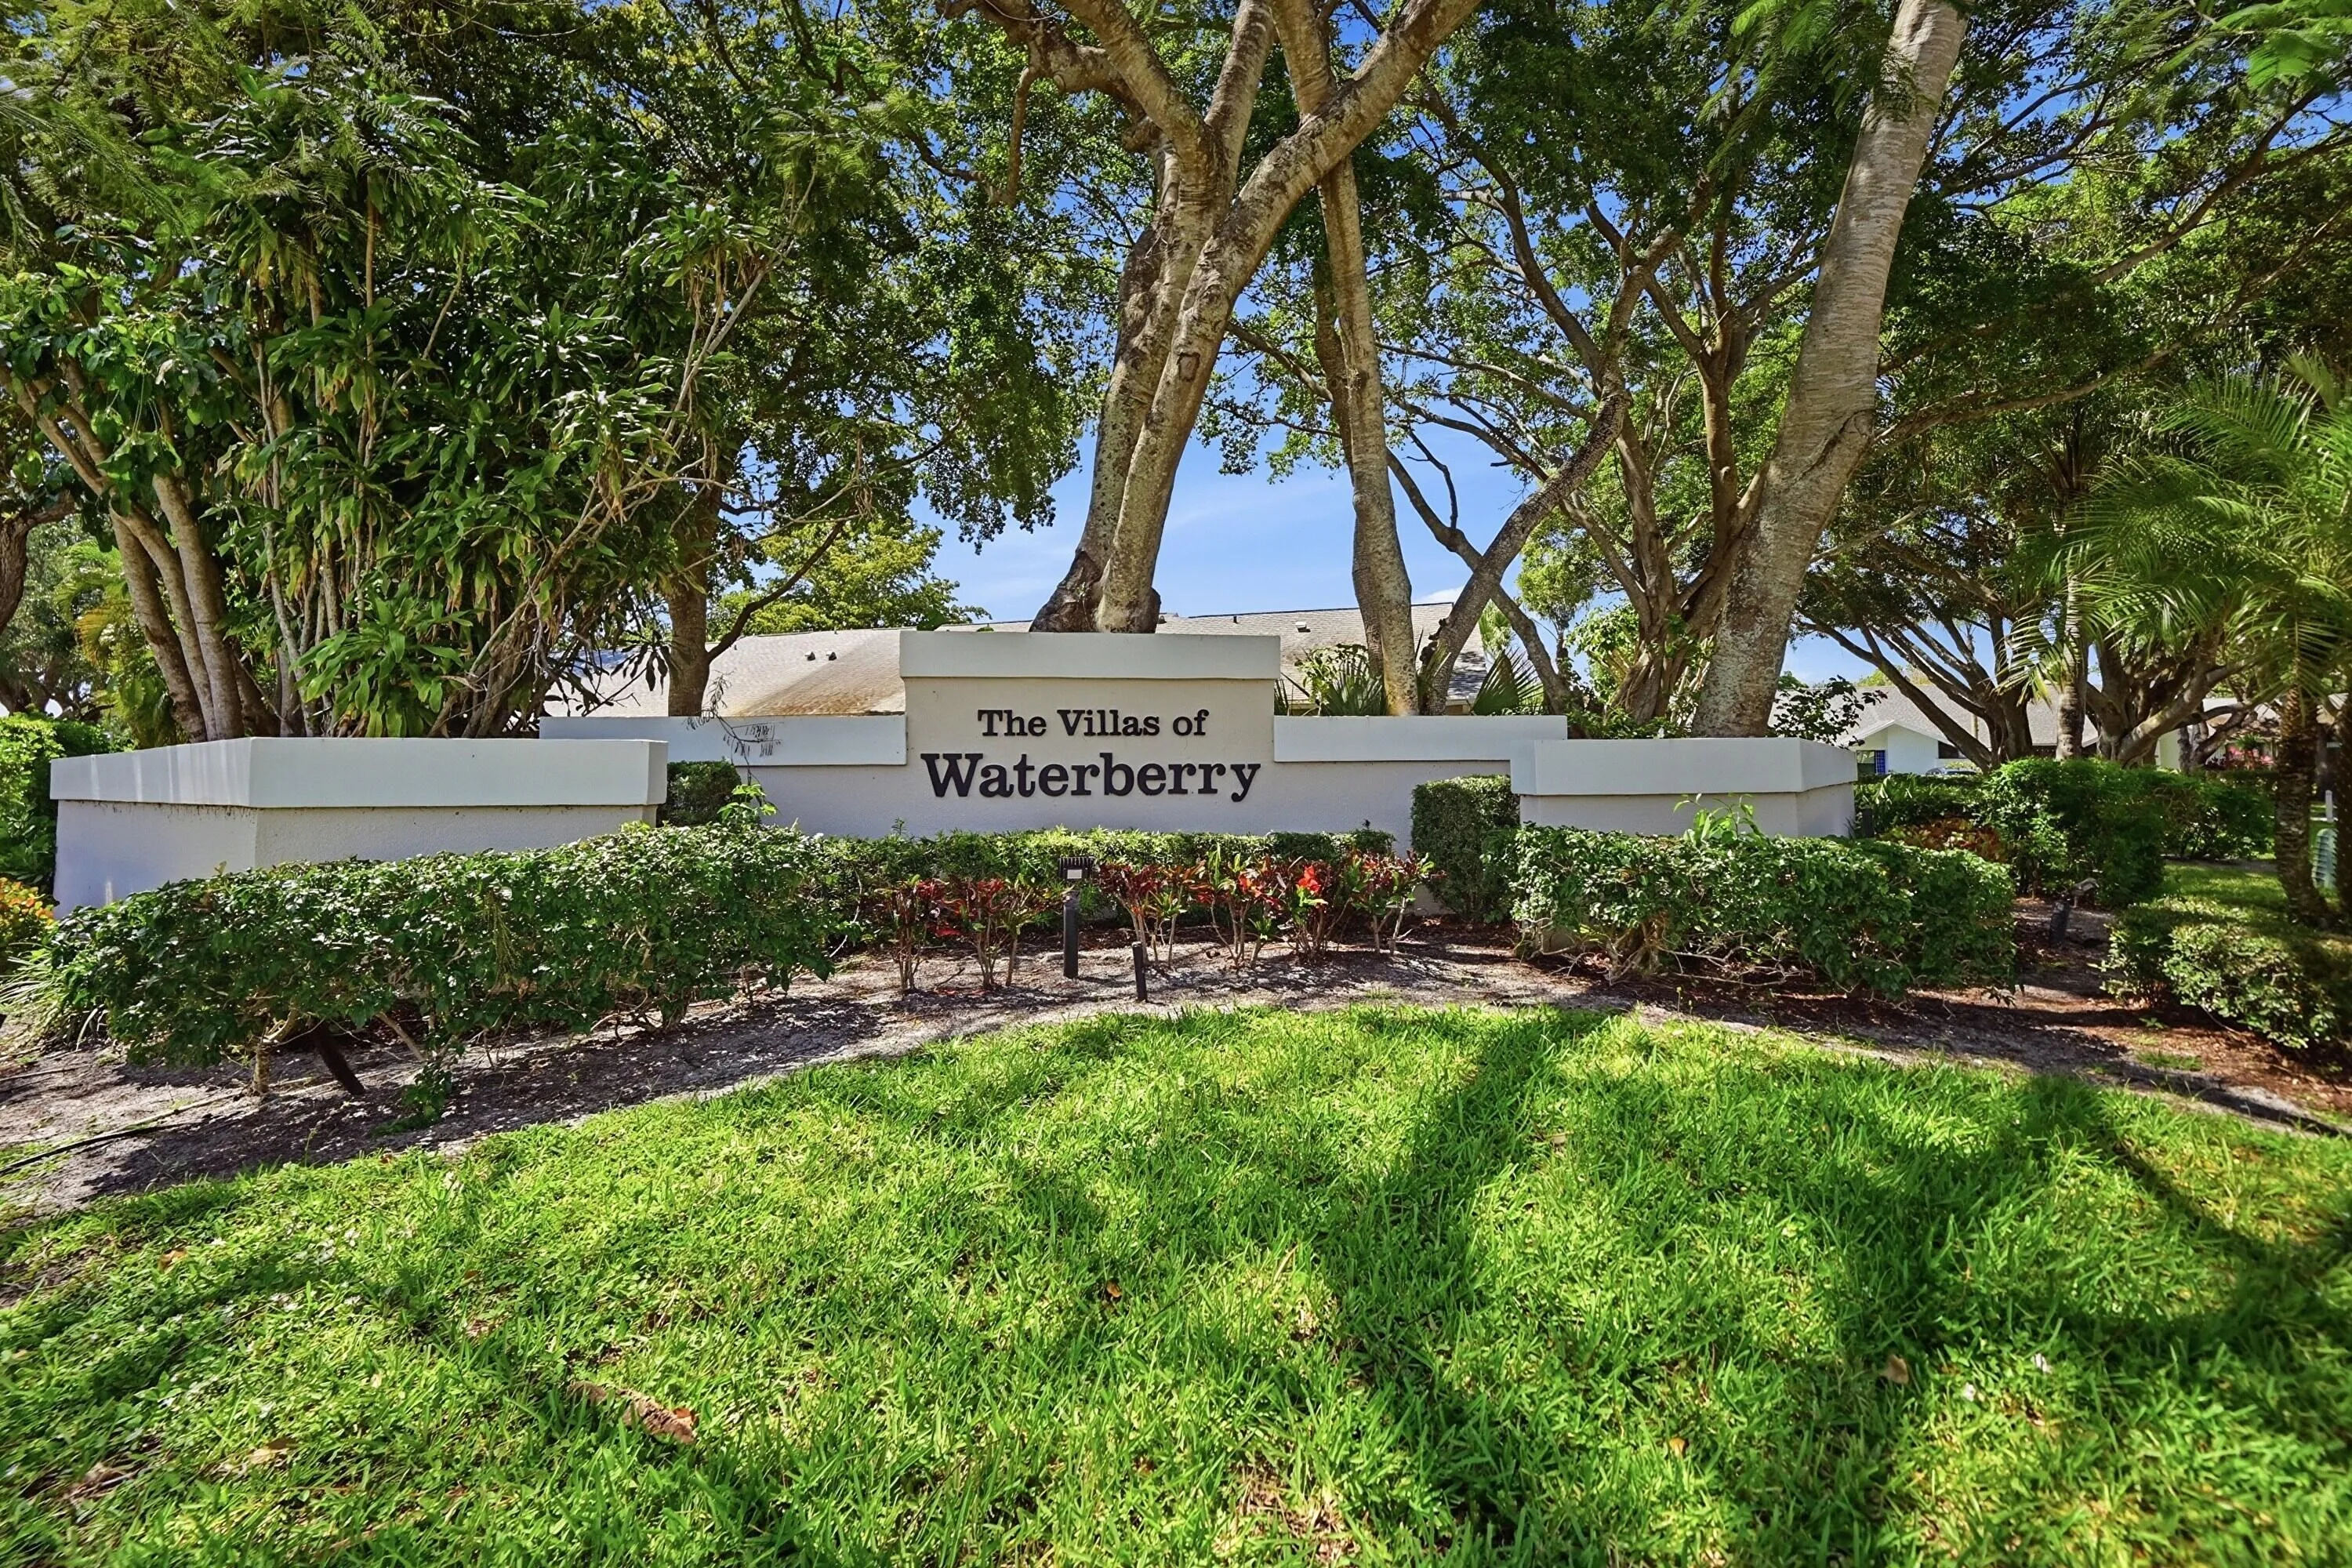
  • Subdivision: WATERBERRY SEC 3
  • Zipcode: 33498
  • Street: Waterberry
  • Street Number: 10775
  • Street Suffix: Drive
  • Floor Number: 0
  • Longitude: W81° 46' 59.5''
  • Latitude: N26° 24' 29.5''
  • Directions: 441 between Yamato Rd & Clint Moore Rd, West @ Boca Chase, Right @ WATERBERRY VILLAS onto Waterberry Drive. straight to end.
  • MLS Area: 4860

MLS Addon

  • Architectural Style: One Story, Ranch
  • Association Amenities: Clubhouse, Fitness Center, Pool, Tennis Court(s), Spa/Hot Tub, Billiard Room, Trail(s)
  • Association Fee: $301
  • Association Fee Frequency: Monthly
  • Association Fee Includes: Common Area Maintenance, Security, Trash, Recreation Facilities
  • Close Price: $0
  • Elementary School: Sunrise Park
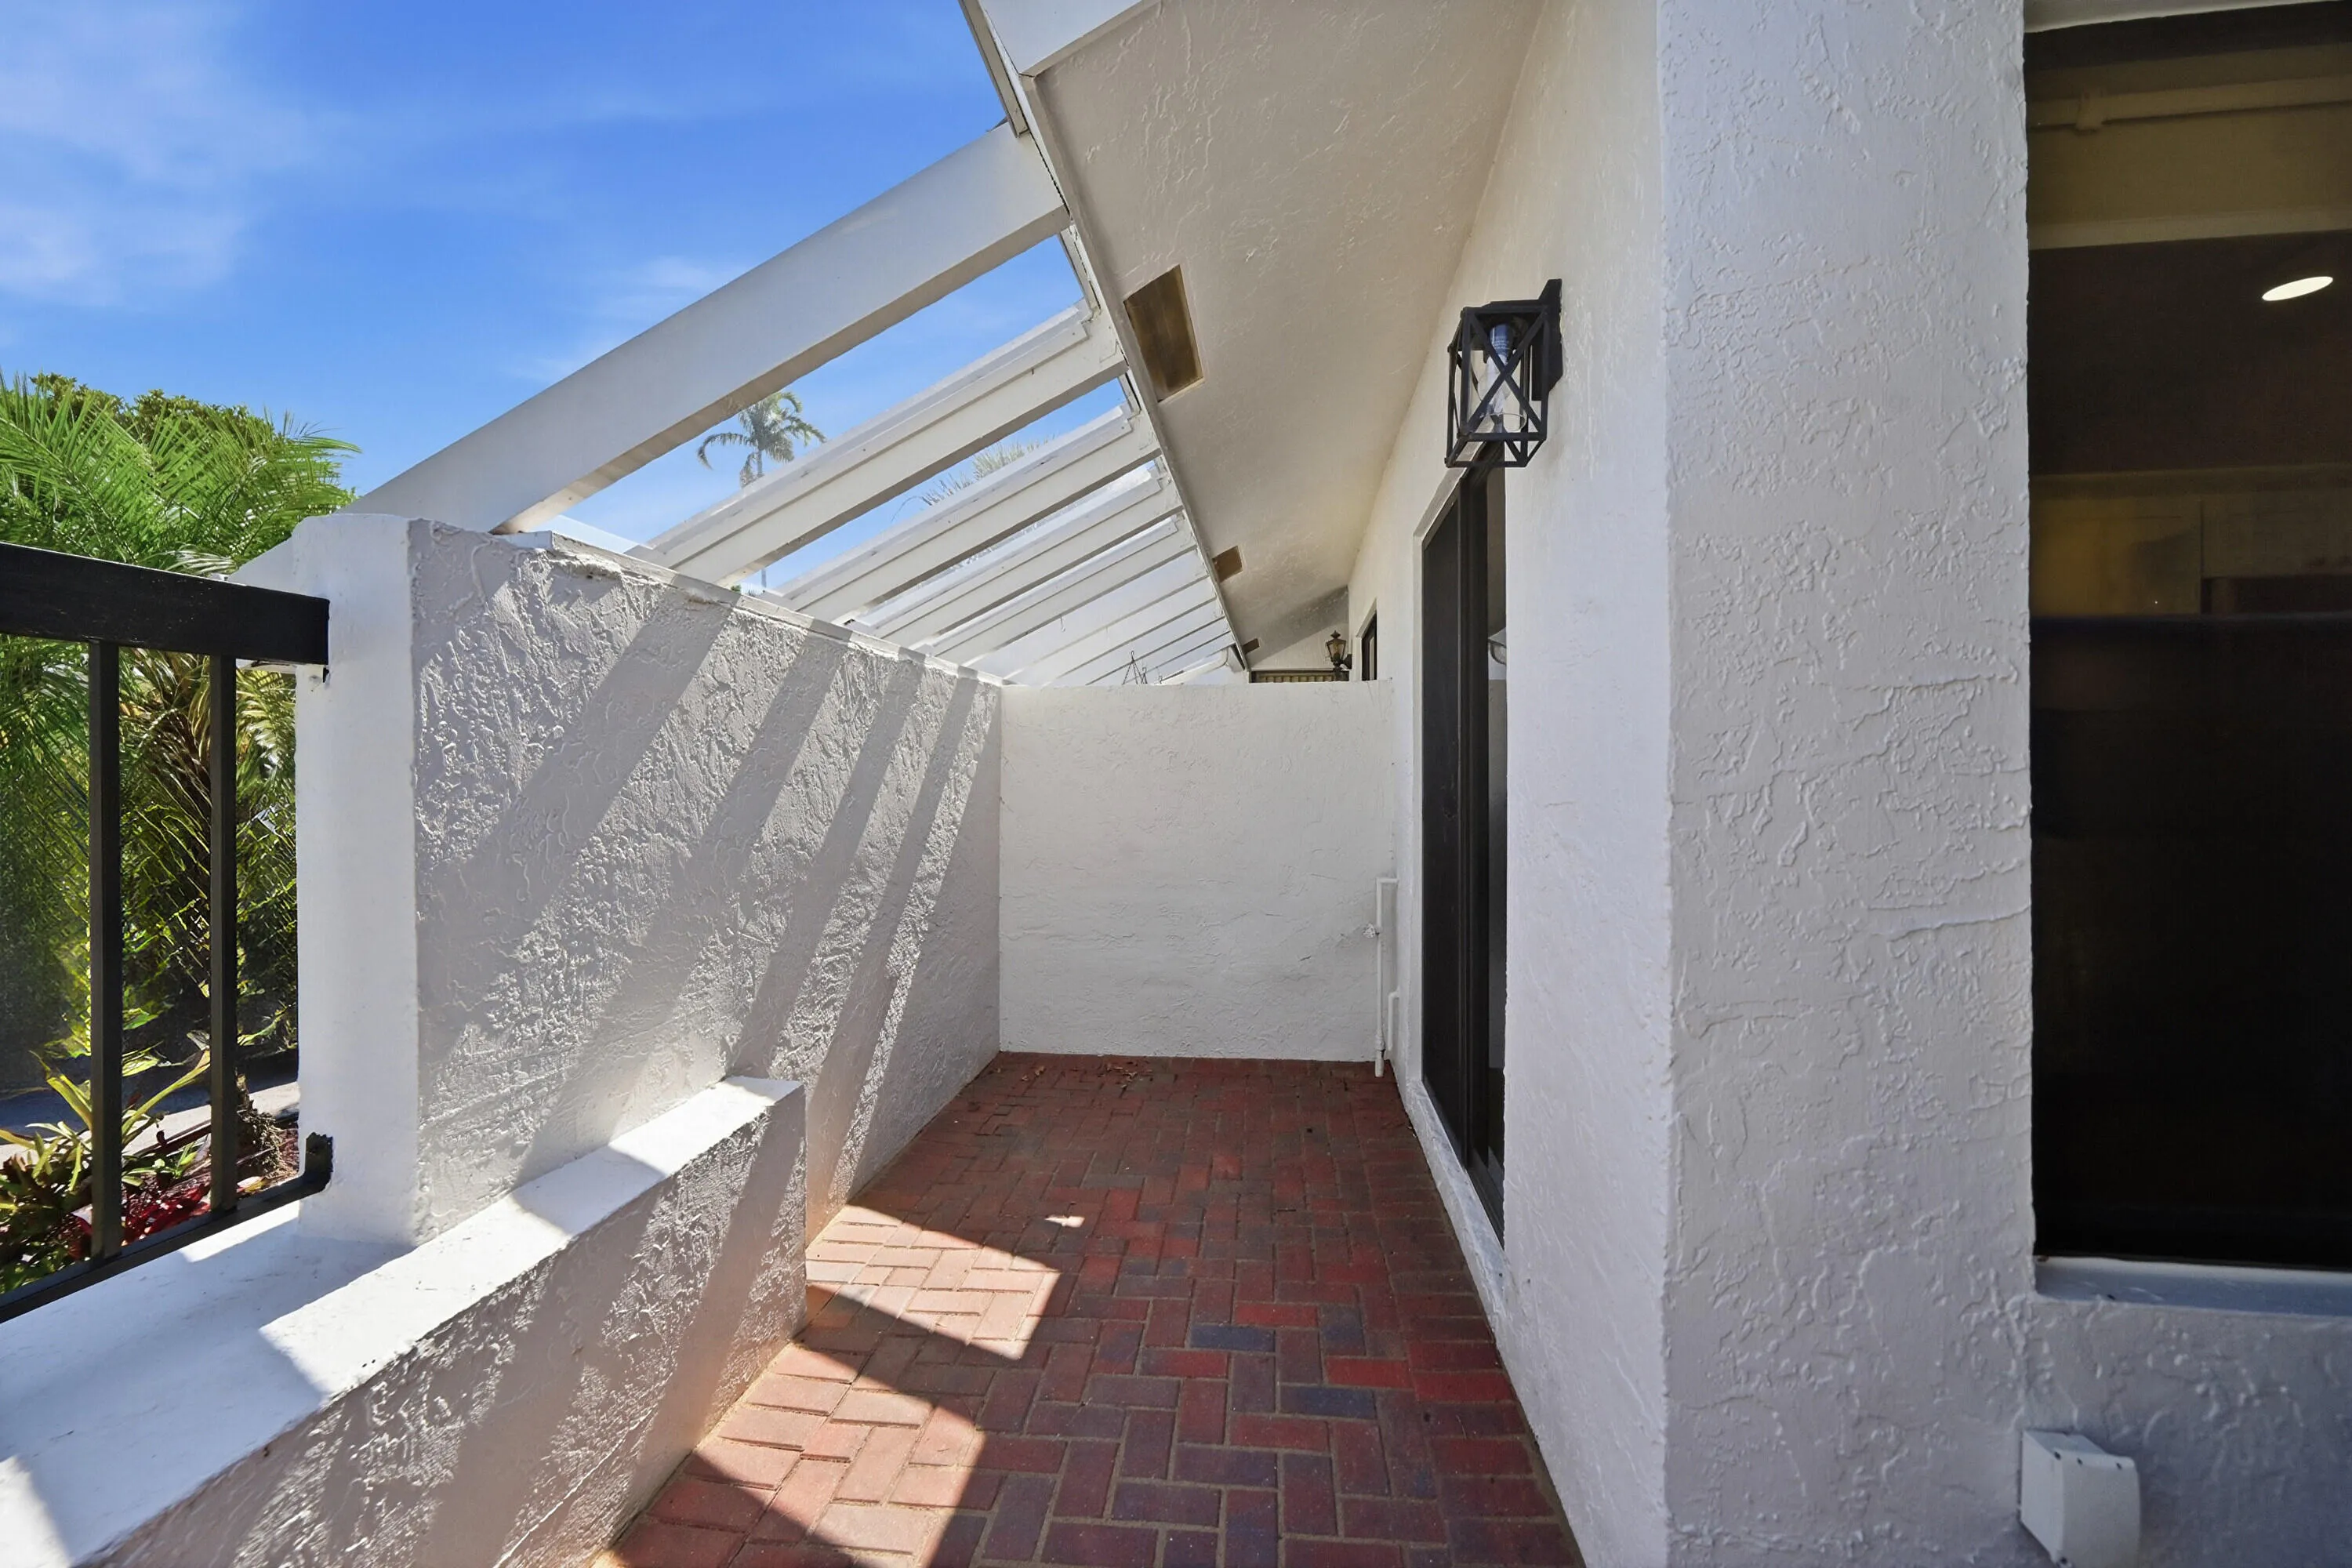
  • Exterior Features: Barbecue, Courtyard, Patio, Storm/Security Shutters
  • Flooring: Ceramic Tile
  • High School: Olympic Heights Community High
  • Insurance Expense: $0
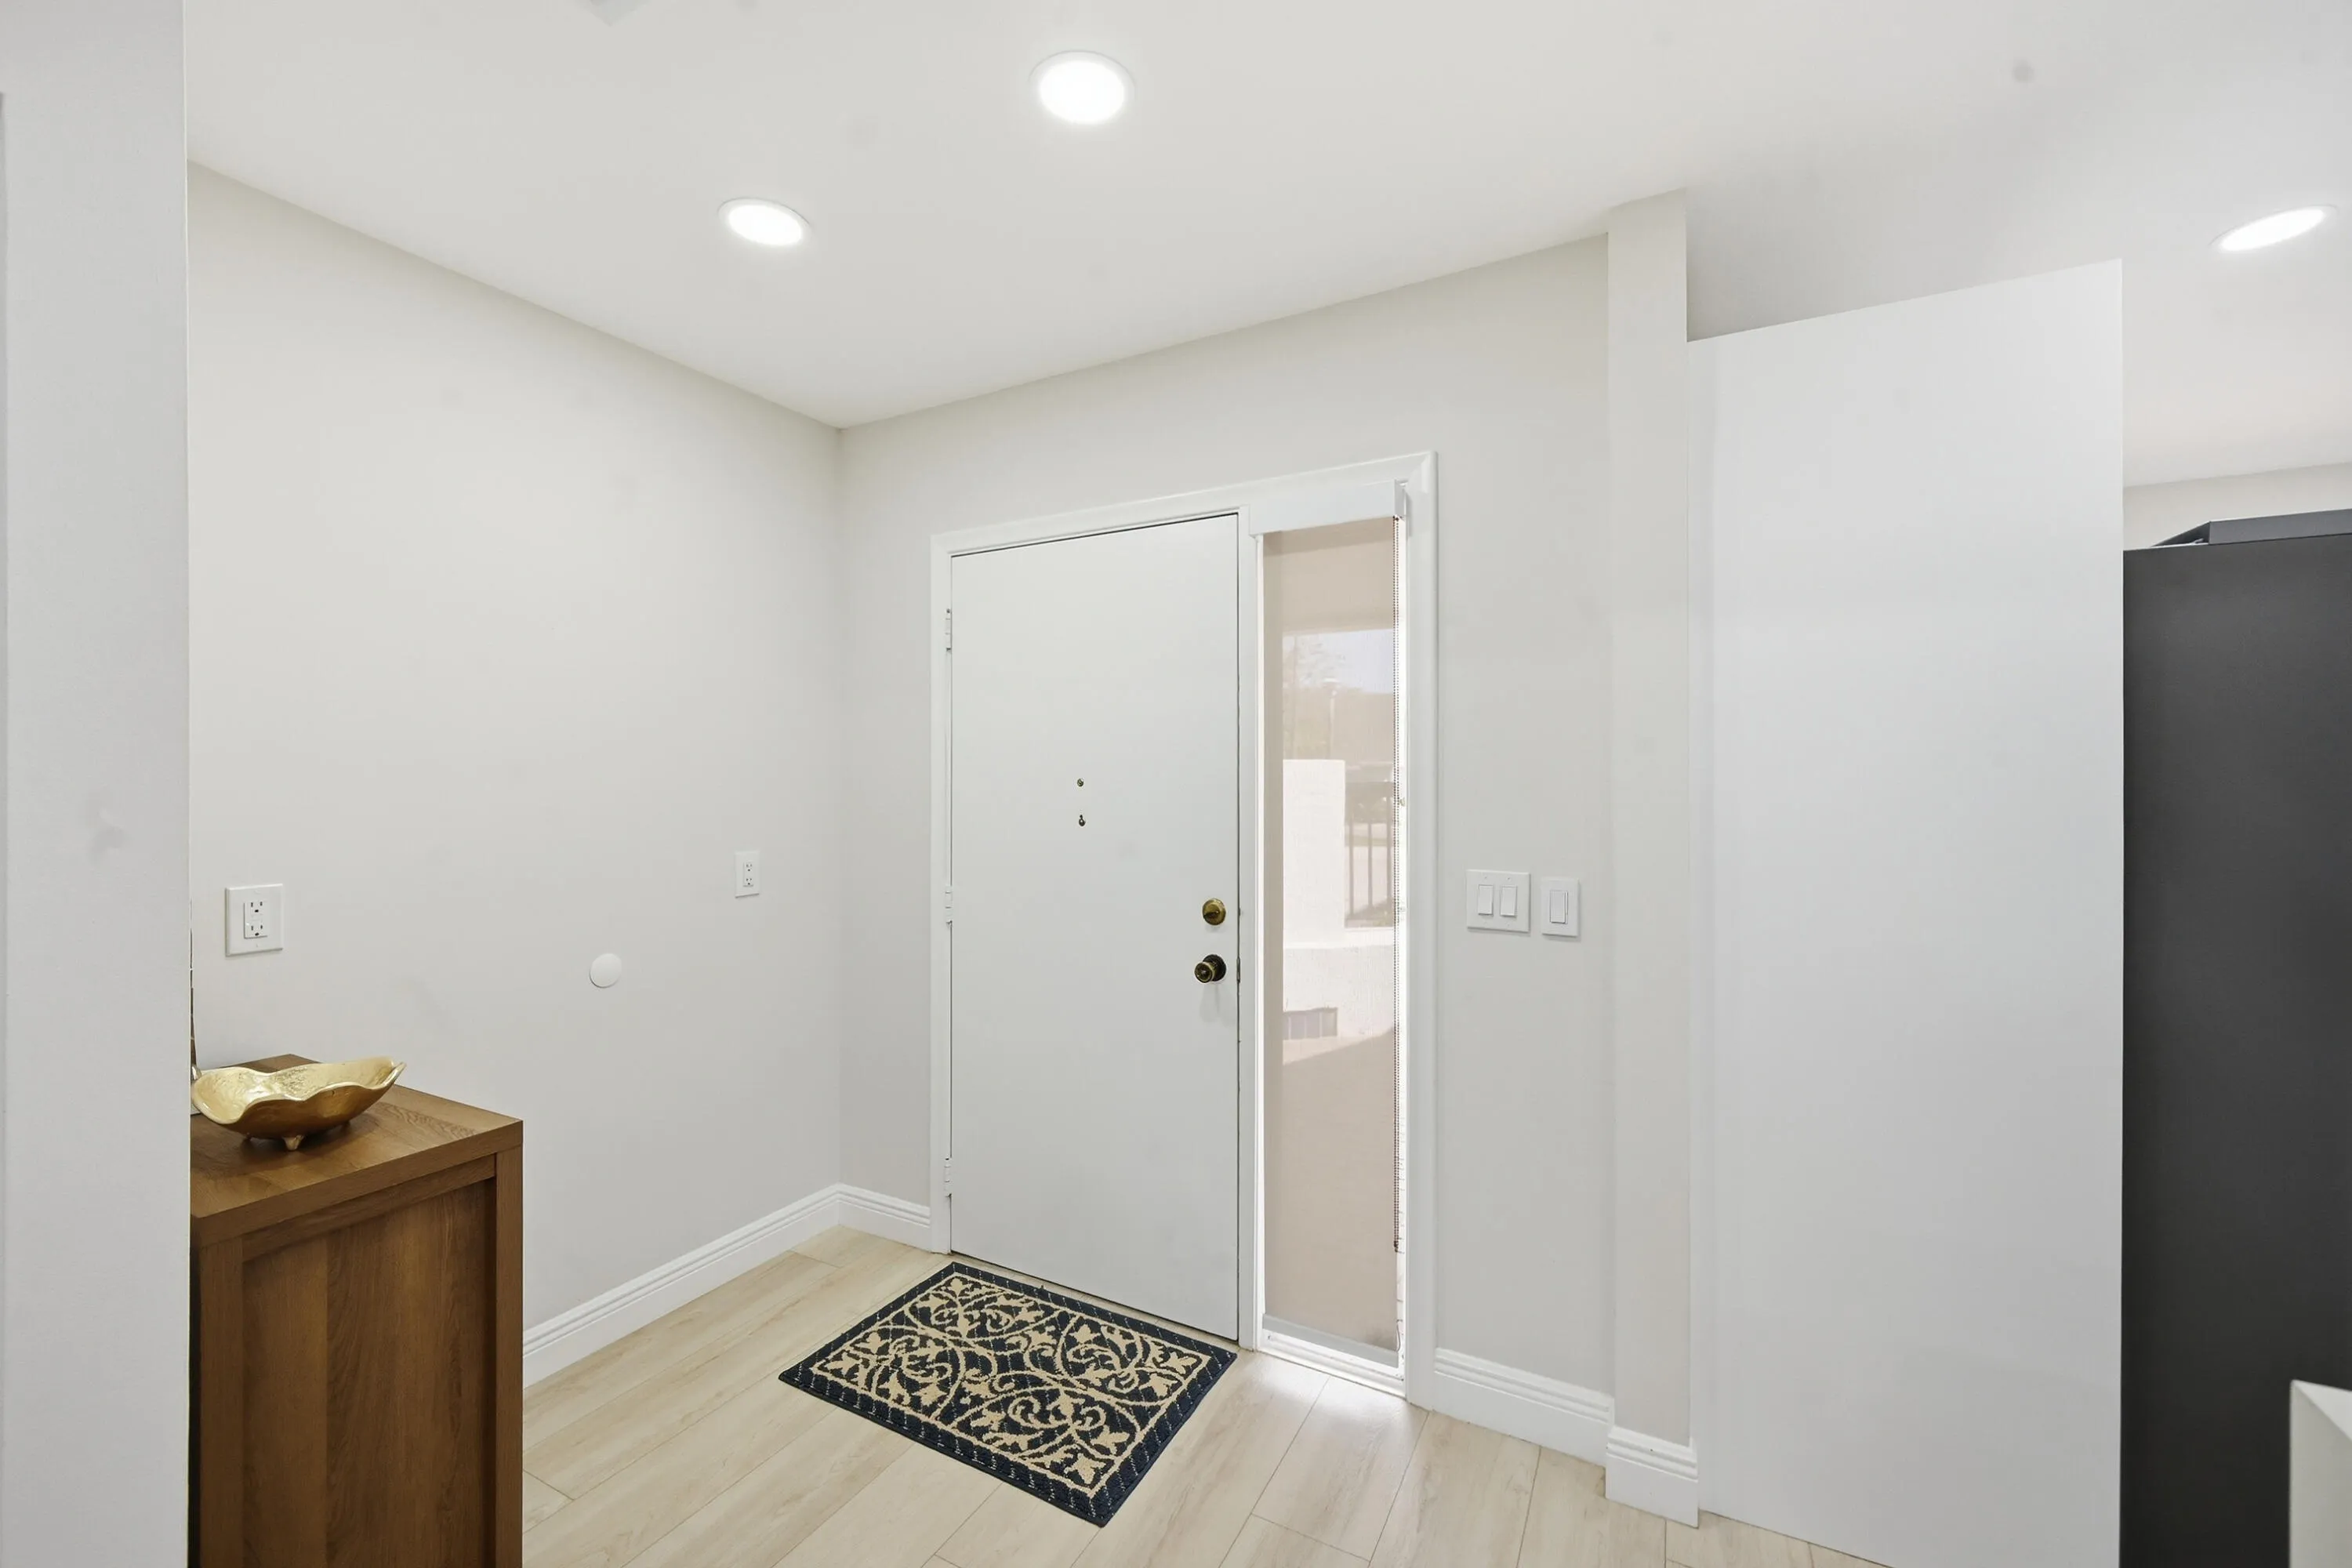
  • Interior Features: Entrance Foyer, Walk-In Closet(s), Main Living Area Entry Level, Split Bedrooms, Vaulted Ceiling(s), Attic, Pull Down Attic Stairs, Shower Only
  • Levels: One
  • Lot Features: < 1/4 Acre, <1 Acre, Sprinklers Automatic, Cul-De-Sac, Buyer Approval Required
  • Middle Or Junior School: Eagles Landing
  • New Taxes Expense: $0
  • Spa Features: Community
  • Stories: 1
  • Stories Total: 1
  • Tax Annual Amount: $4,956
  • Utilities: Cable Available, Electricity Available, Sewer Available, Water Available

Location

Listing Updated: 2026-08-10 12:11:13
  • Property Type : Residential
  • Listing Type : For Sale
  • Listing ID : B26025006
  • Price : $374,900
  • View : Canal, Water
  • Bedrooms : 2
  • Bathrooms : 2
  • Full Bathrooms : 2
  • Half Bathrooms : 0
  • Square Footage : 1,459 Sqft
  • Year Built : 1985
  • Lot Area : 0.05 Acre
  • Listing Status : Active
  • Days On Market : 58
Contact Agent
Required
Required
Required
By proceeding, you consent to receive calls and texts at the number you provided, including marketing by autodialer and prerecorded and artificial voice, and ettmail, about your inquiry and other home-related matters, but not as a condition of any purchase.

Similar Residential