• Share

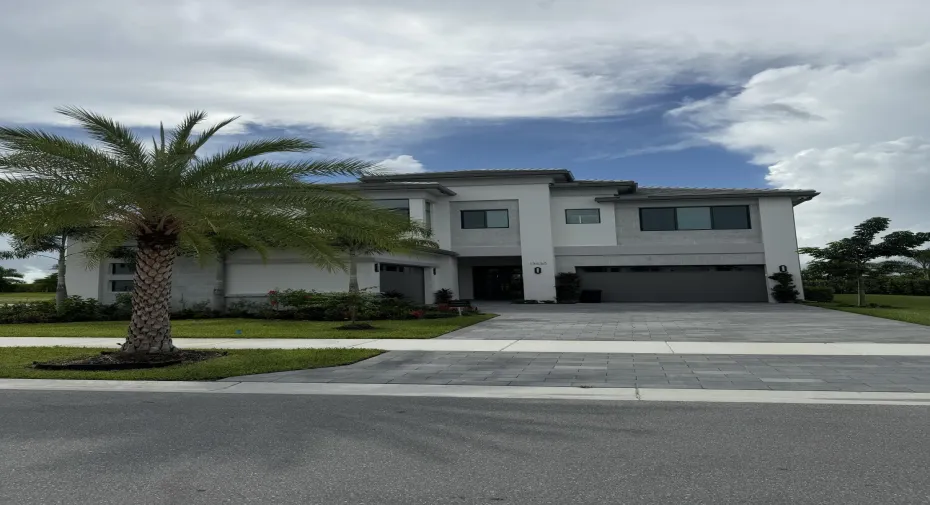
13530 CIRRUS Place, Palm Beach Gardens, Florida 33412

Active For Rent
$10,500
  • Beds 5
  • Baths 7
  • Sq Ft 5,260 Sqft
  • Visits: 6 in 8 days

Description

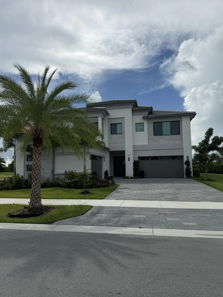
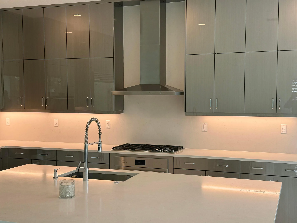
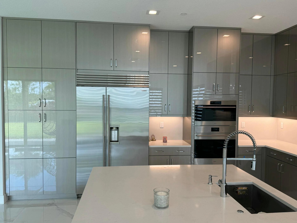
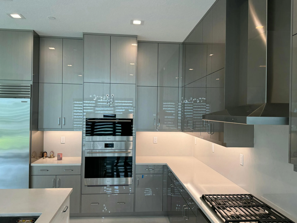
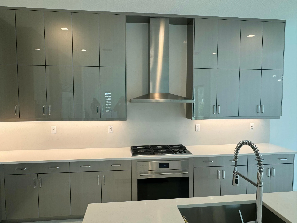
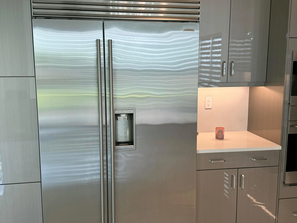
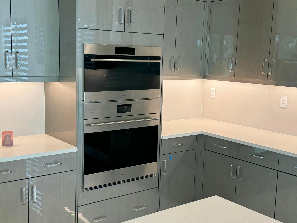
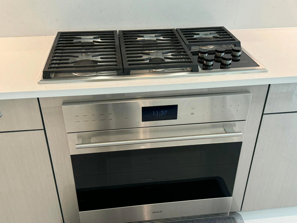
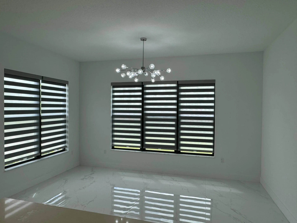
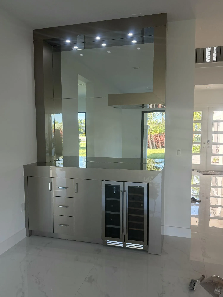
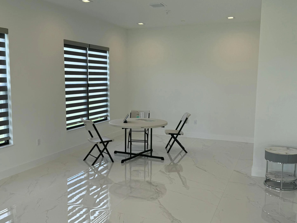
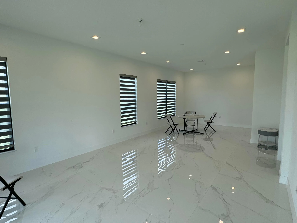
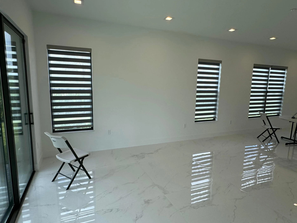
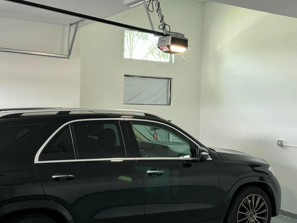
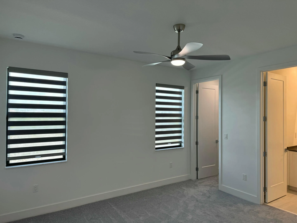
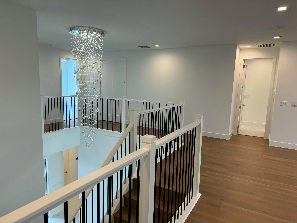
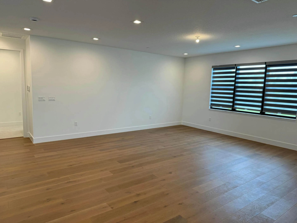
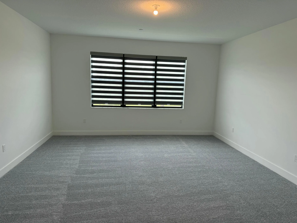
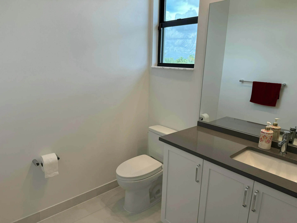
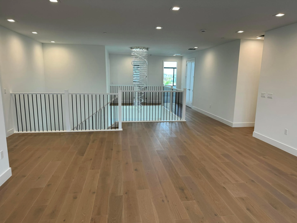
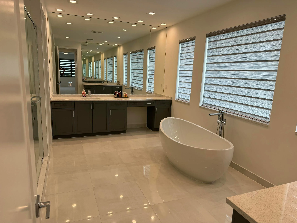
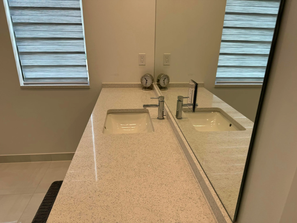
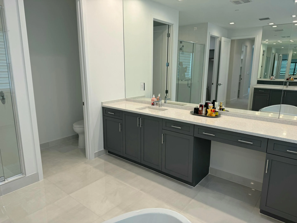
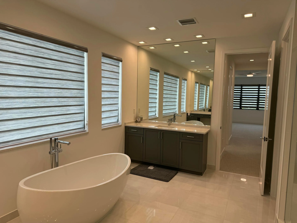
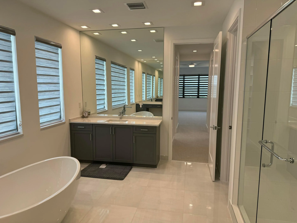
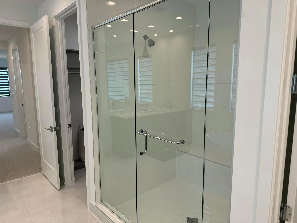
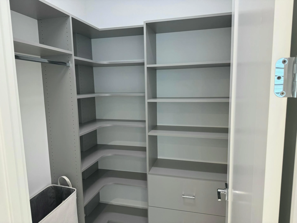
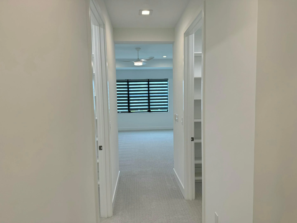
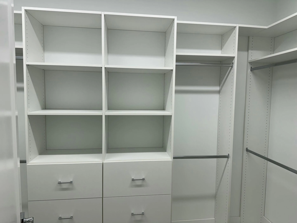
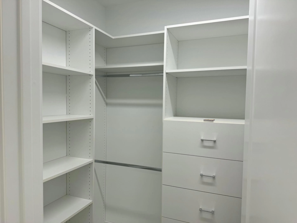
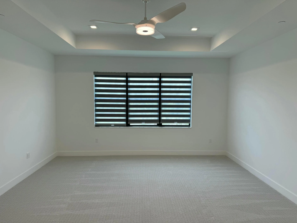
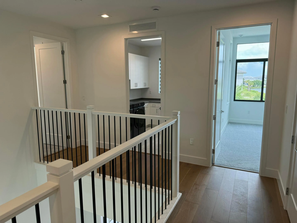
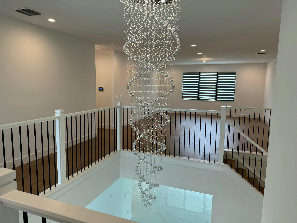
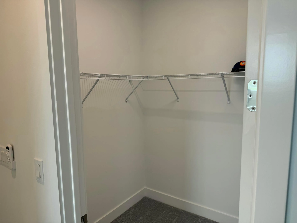
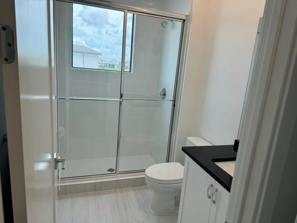
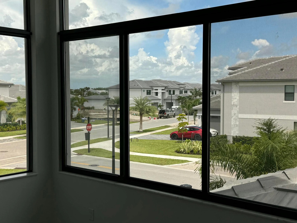
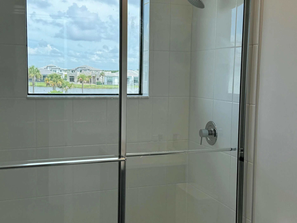
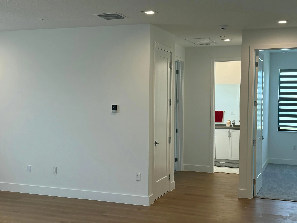
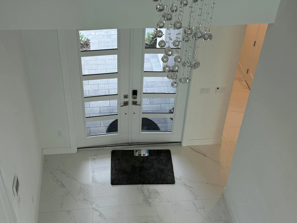
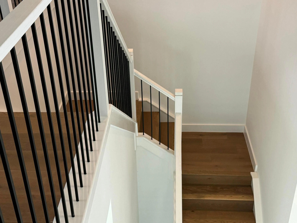
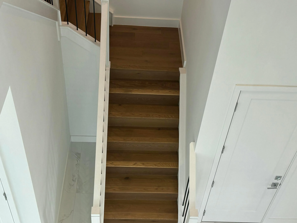
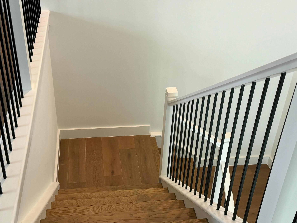
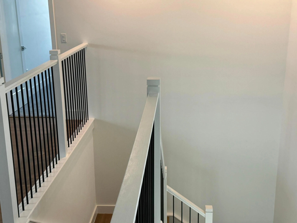
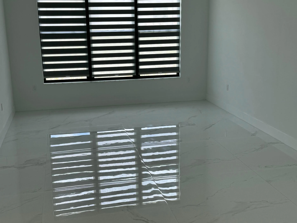
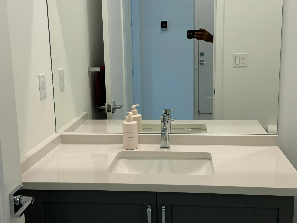
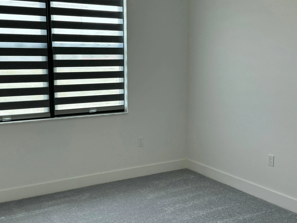
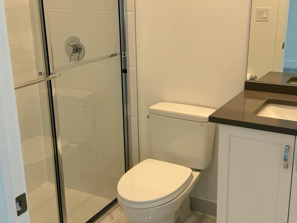
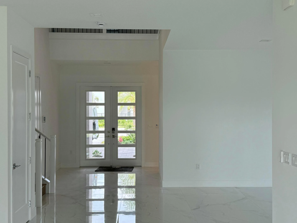
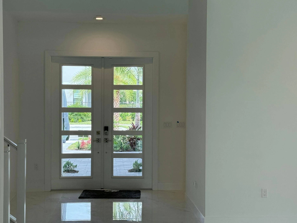
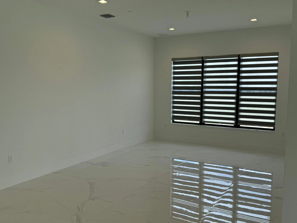
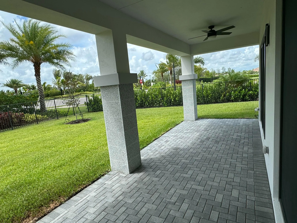
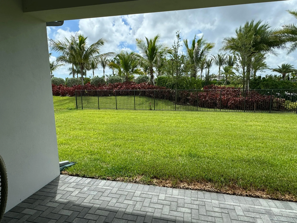
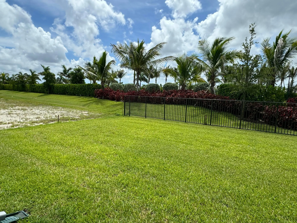
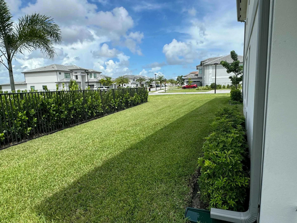
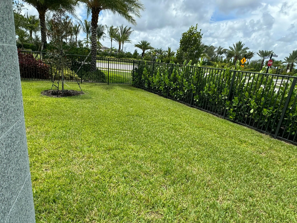
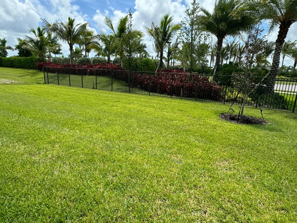
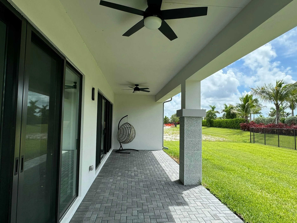
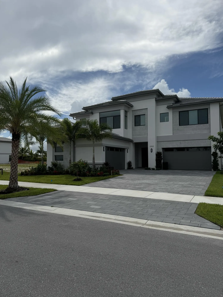
Brand new 5 BR, 5 BA, 2 Half bath, 4 Car Garage Home, with tasteful upgrades on Tiles, Kitchen Cabinets, Bar area and other flooring. There are Game room and separate Media room and has plenty of space for everything you need. Each room has its own bathroom and Walkin closet as default. Owner is working on to put Pools and it is in final stage of approval. Expecting the pool work to be done in next 3 months. Avenir has one of the best amenities and connects everything quickly. The brand new clubhouse and other amenities are just open. Come and enjoy what Avenir to offer.

Features

  • Swimming Pool: Association, Community, None
  • Heating System: Central, Electric
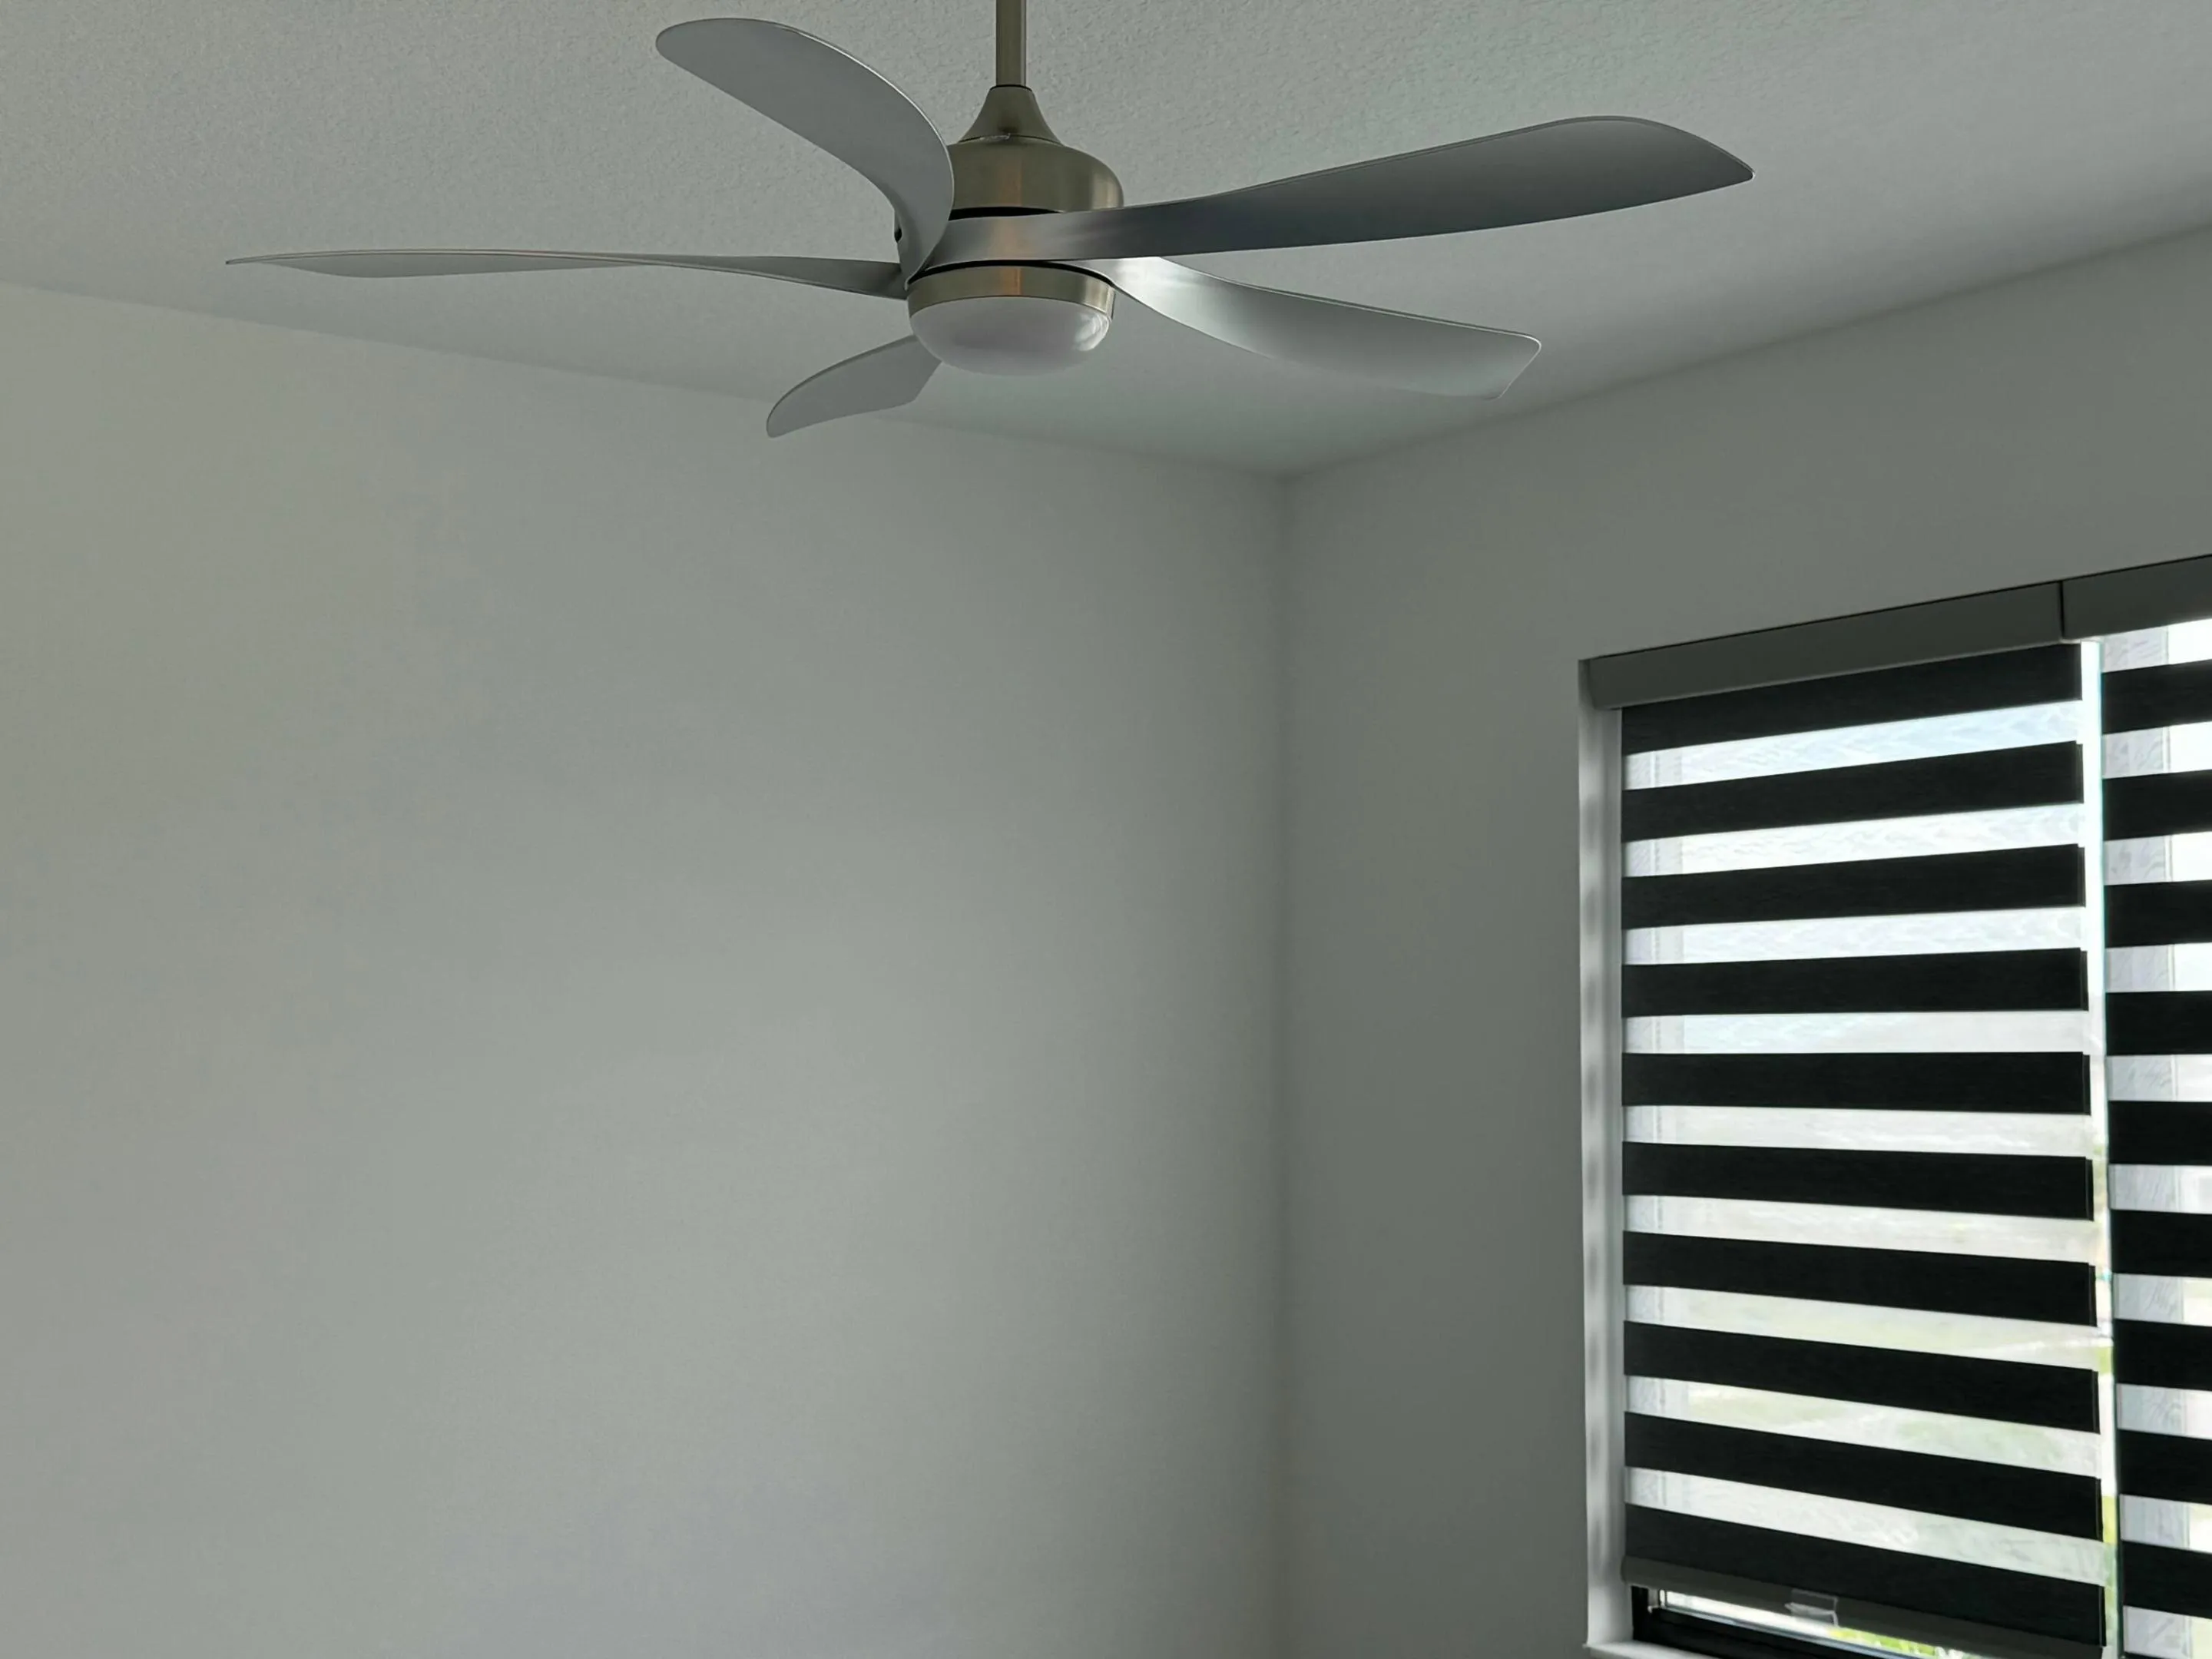
  • Cooling System: Electric, Central Air, Ceiling Fan(s)
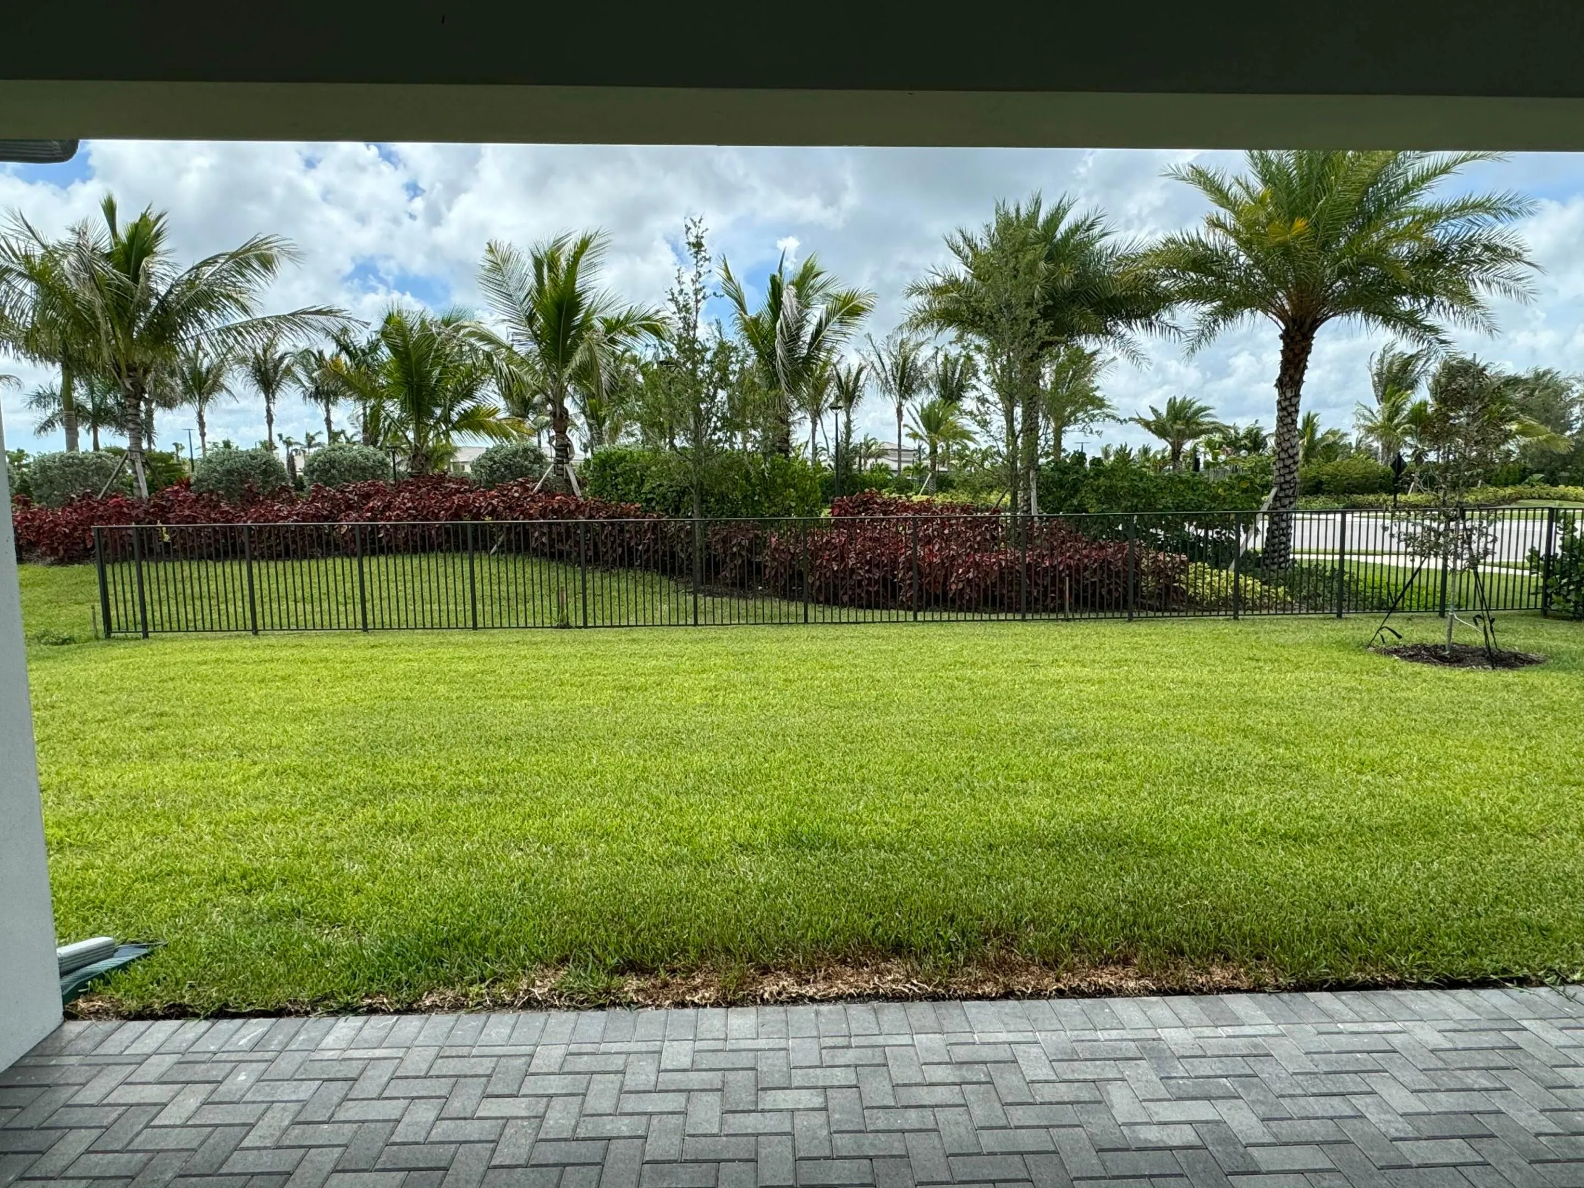
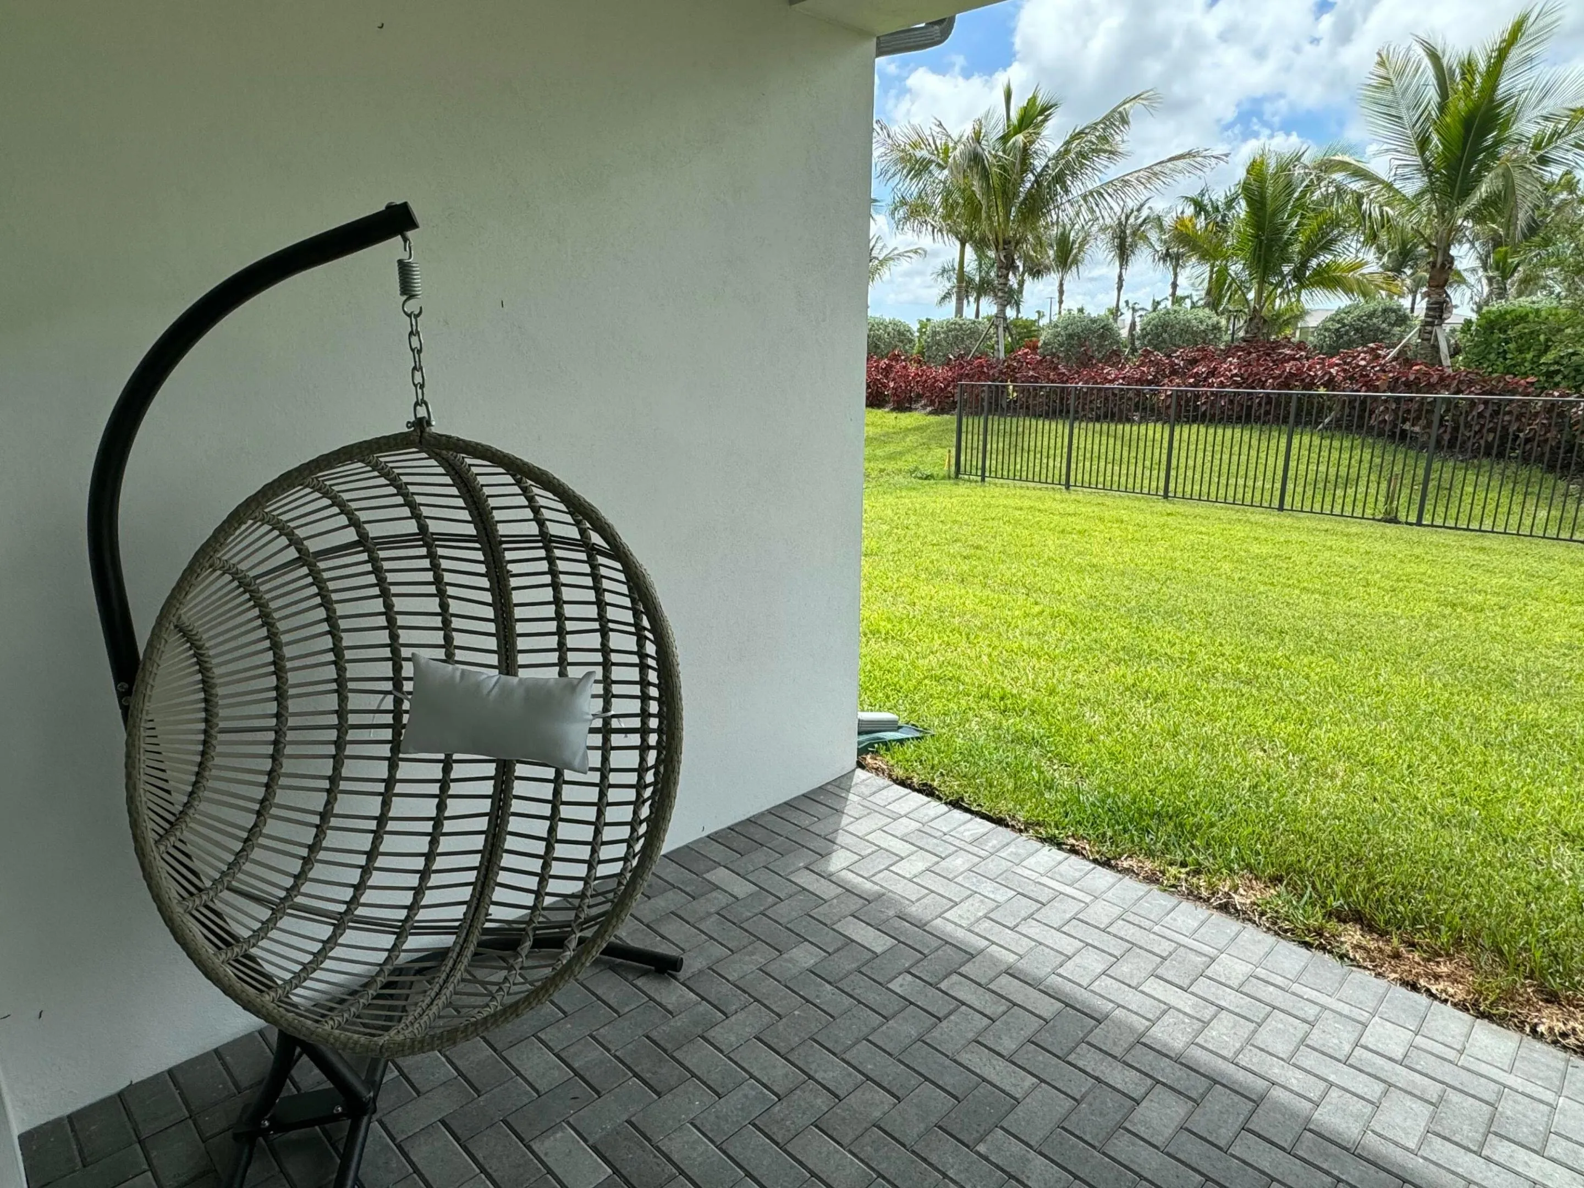
  • Patio: Patio
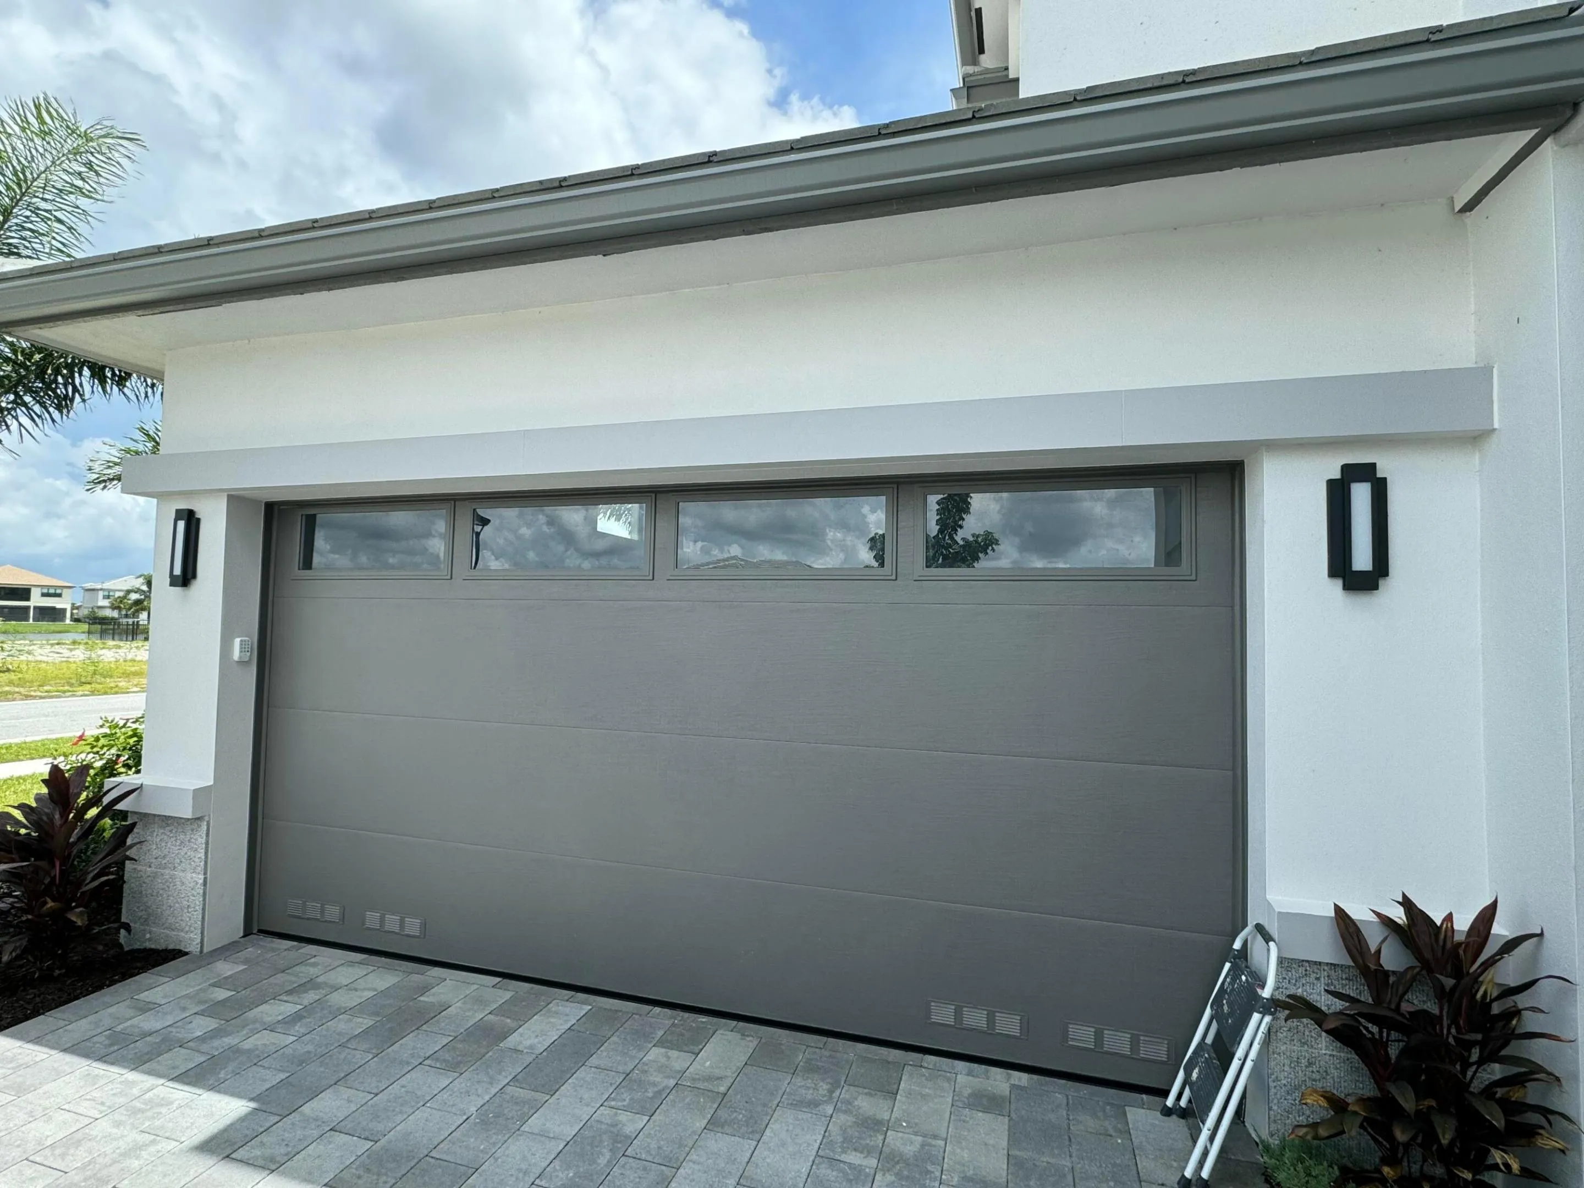
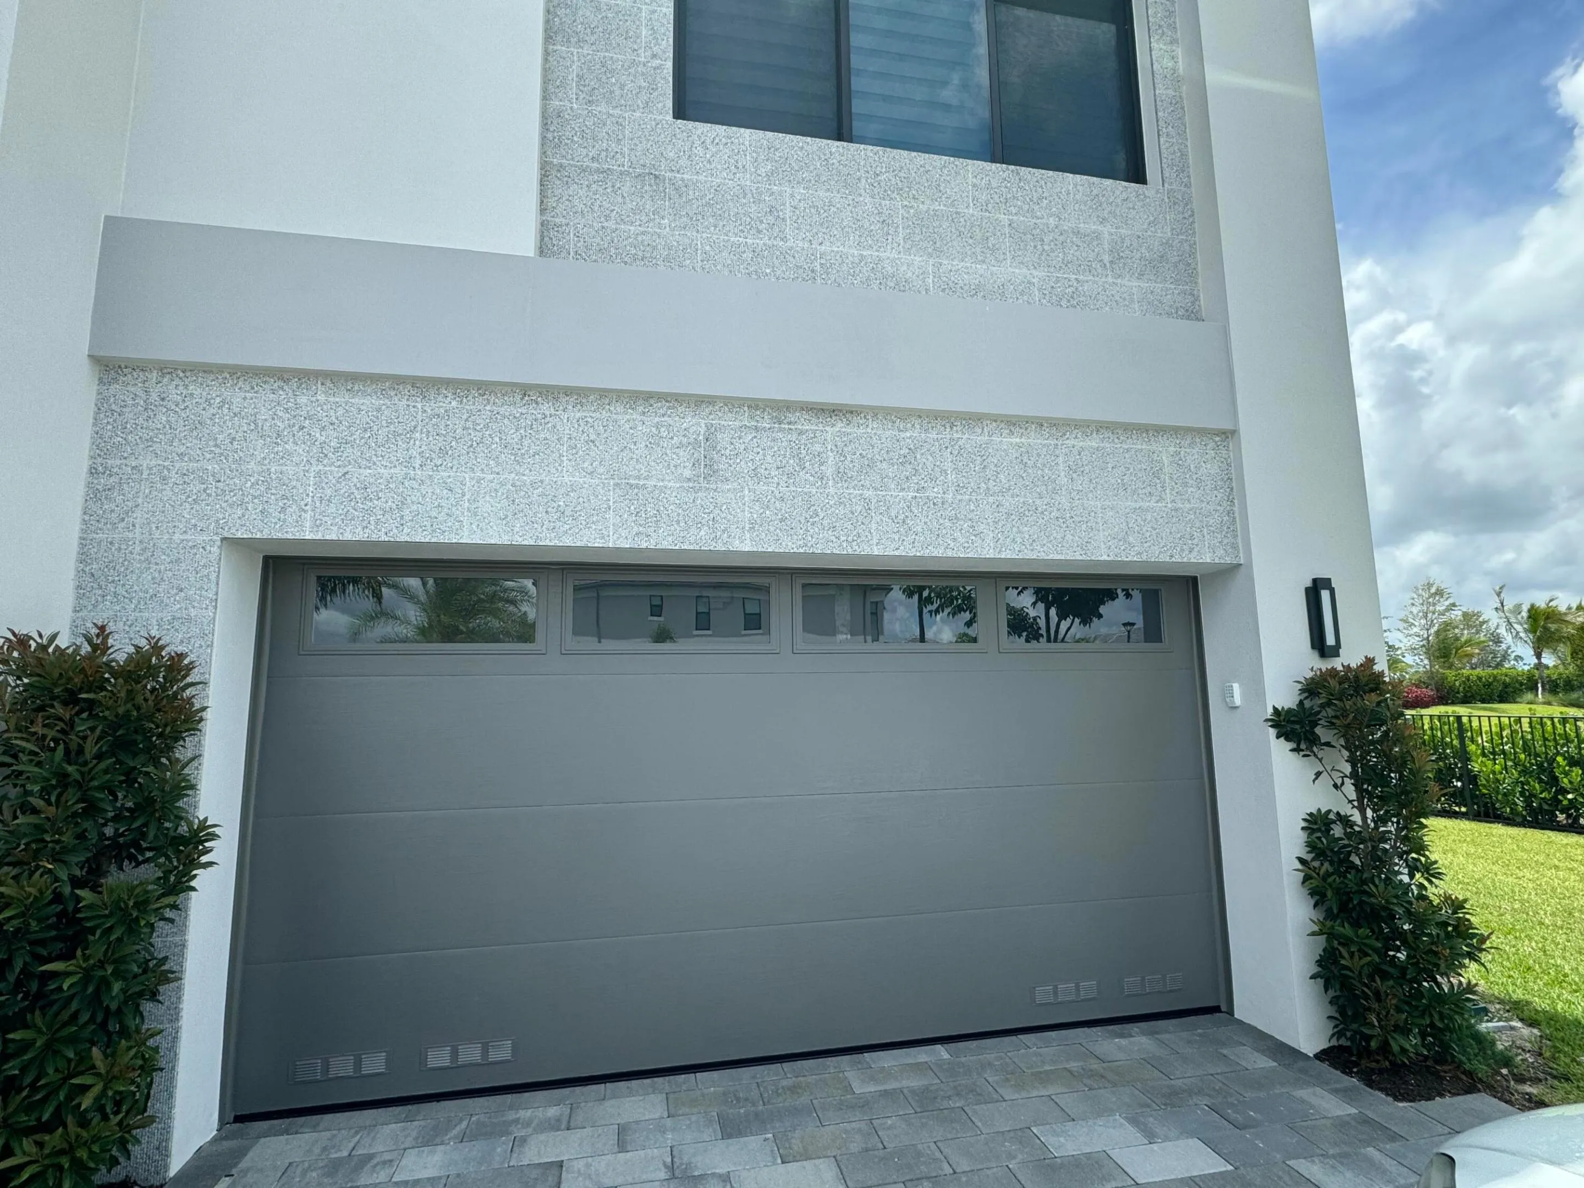
  • Parking: Driveway, Garage, Garage Door Opener, Attached, Two or More Spaces

Appliances

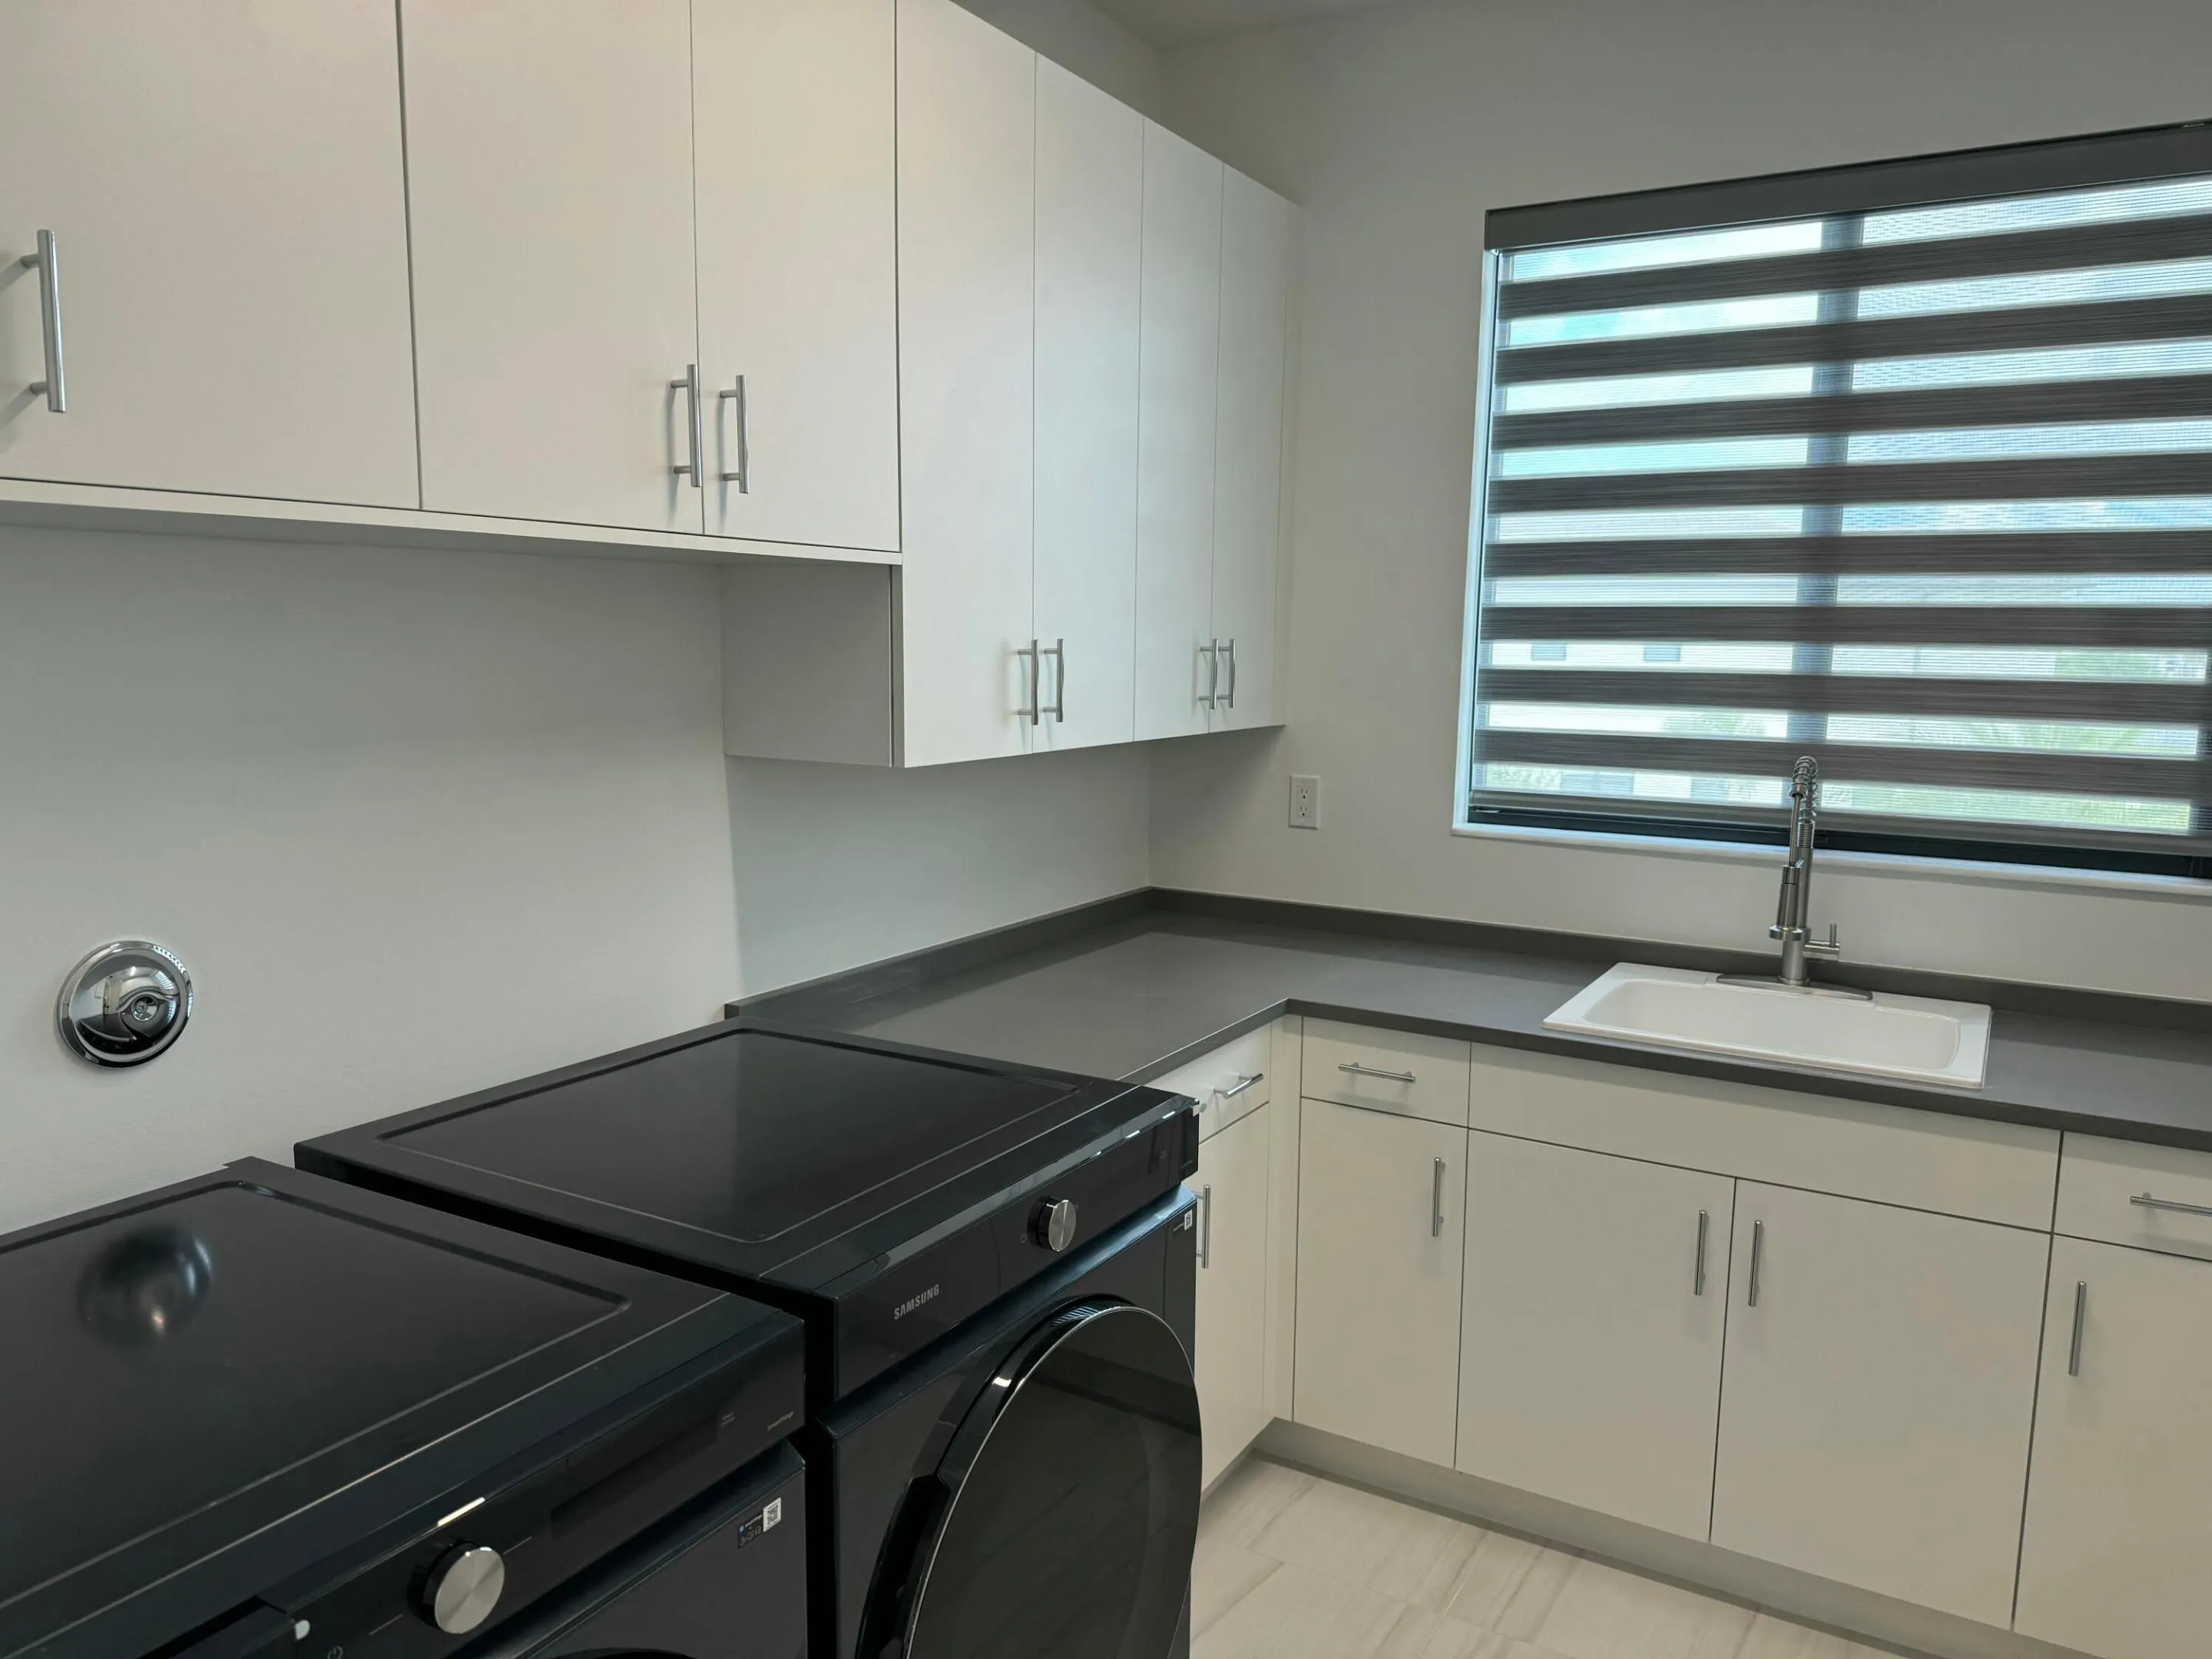
  • Appliances: Dryer, Dishwasher, Microwave, Refrigerator, Self Cleaning Oven, Washer, Disposal, Built-In Oven, Ice Maker, Gas Water Heater

Address Map

  • Country: US
  • State: FL
  • County: Palm Beach
  • City: Palm Beach Gardens
  • Subdivision: AVENIR POD
  • Zipcode: 33412
  • Street: CIRRUS
  • Street Number: 13530
  • Street Suffix: Place
  • Floor Number: 0
  • Longitude: W81° 44' 54.1''
  • Latitude: N26° 49' 32.6''
  • Directions: Avenir Dr to Right on Altavir Way, left on Cloud VW and right on Cirrus Pl, home is on the right side.
  • MLS Area: 5550

MLS Addon

  • Architectural Style: Two Story
  • Association Amenities: Clubhouse, Pool, Trail(s)
  • Association Fee: $0
  • Close Price: $0
  • Elementary School: Pierce Hammock
  • Exterior Features: Patio, None
  • Flooring: Tile, Wood, Marble, Carpet, Hardwood
  • Garage Spaces: 4
  • High School: Palm Beach Gardens
  • Insurance Expense: $0
  • Interior Features: Bedroom on Main Level, Dual Sinks, Entrance Foyer, French Door(s)/Atrium Door(s), Walk-In Closet(s), Kitchen Island, Garden Tub/Roman Tub, High Ceilings, Main Level Primary, Loft, Bathtub, Shower Only
  • Laundry Features: Laundry Tub
  • Levels: Two
  • Lot Features: 1/4 to 1/2 Acre Lot, <1 Acre, Sprinklers Automatic, Corner Lot
  • Middle Or Junior School: Osceola Creek
  • New Taxes Expense: $0
  • Stories: 2
  • Stories Total: 2
  • Tax Annual Amount: $0
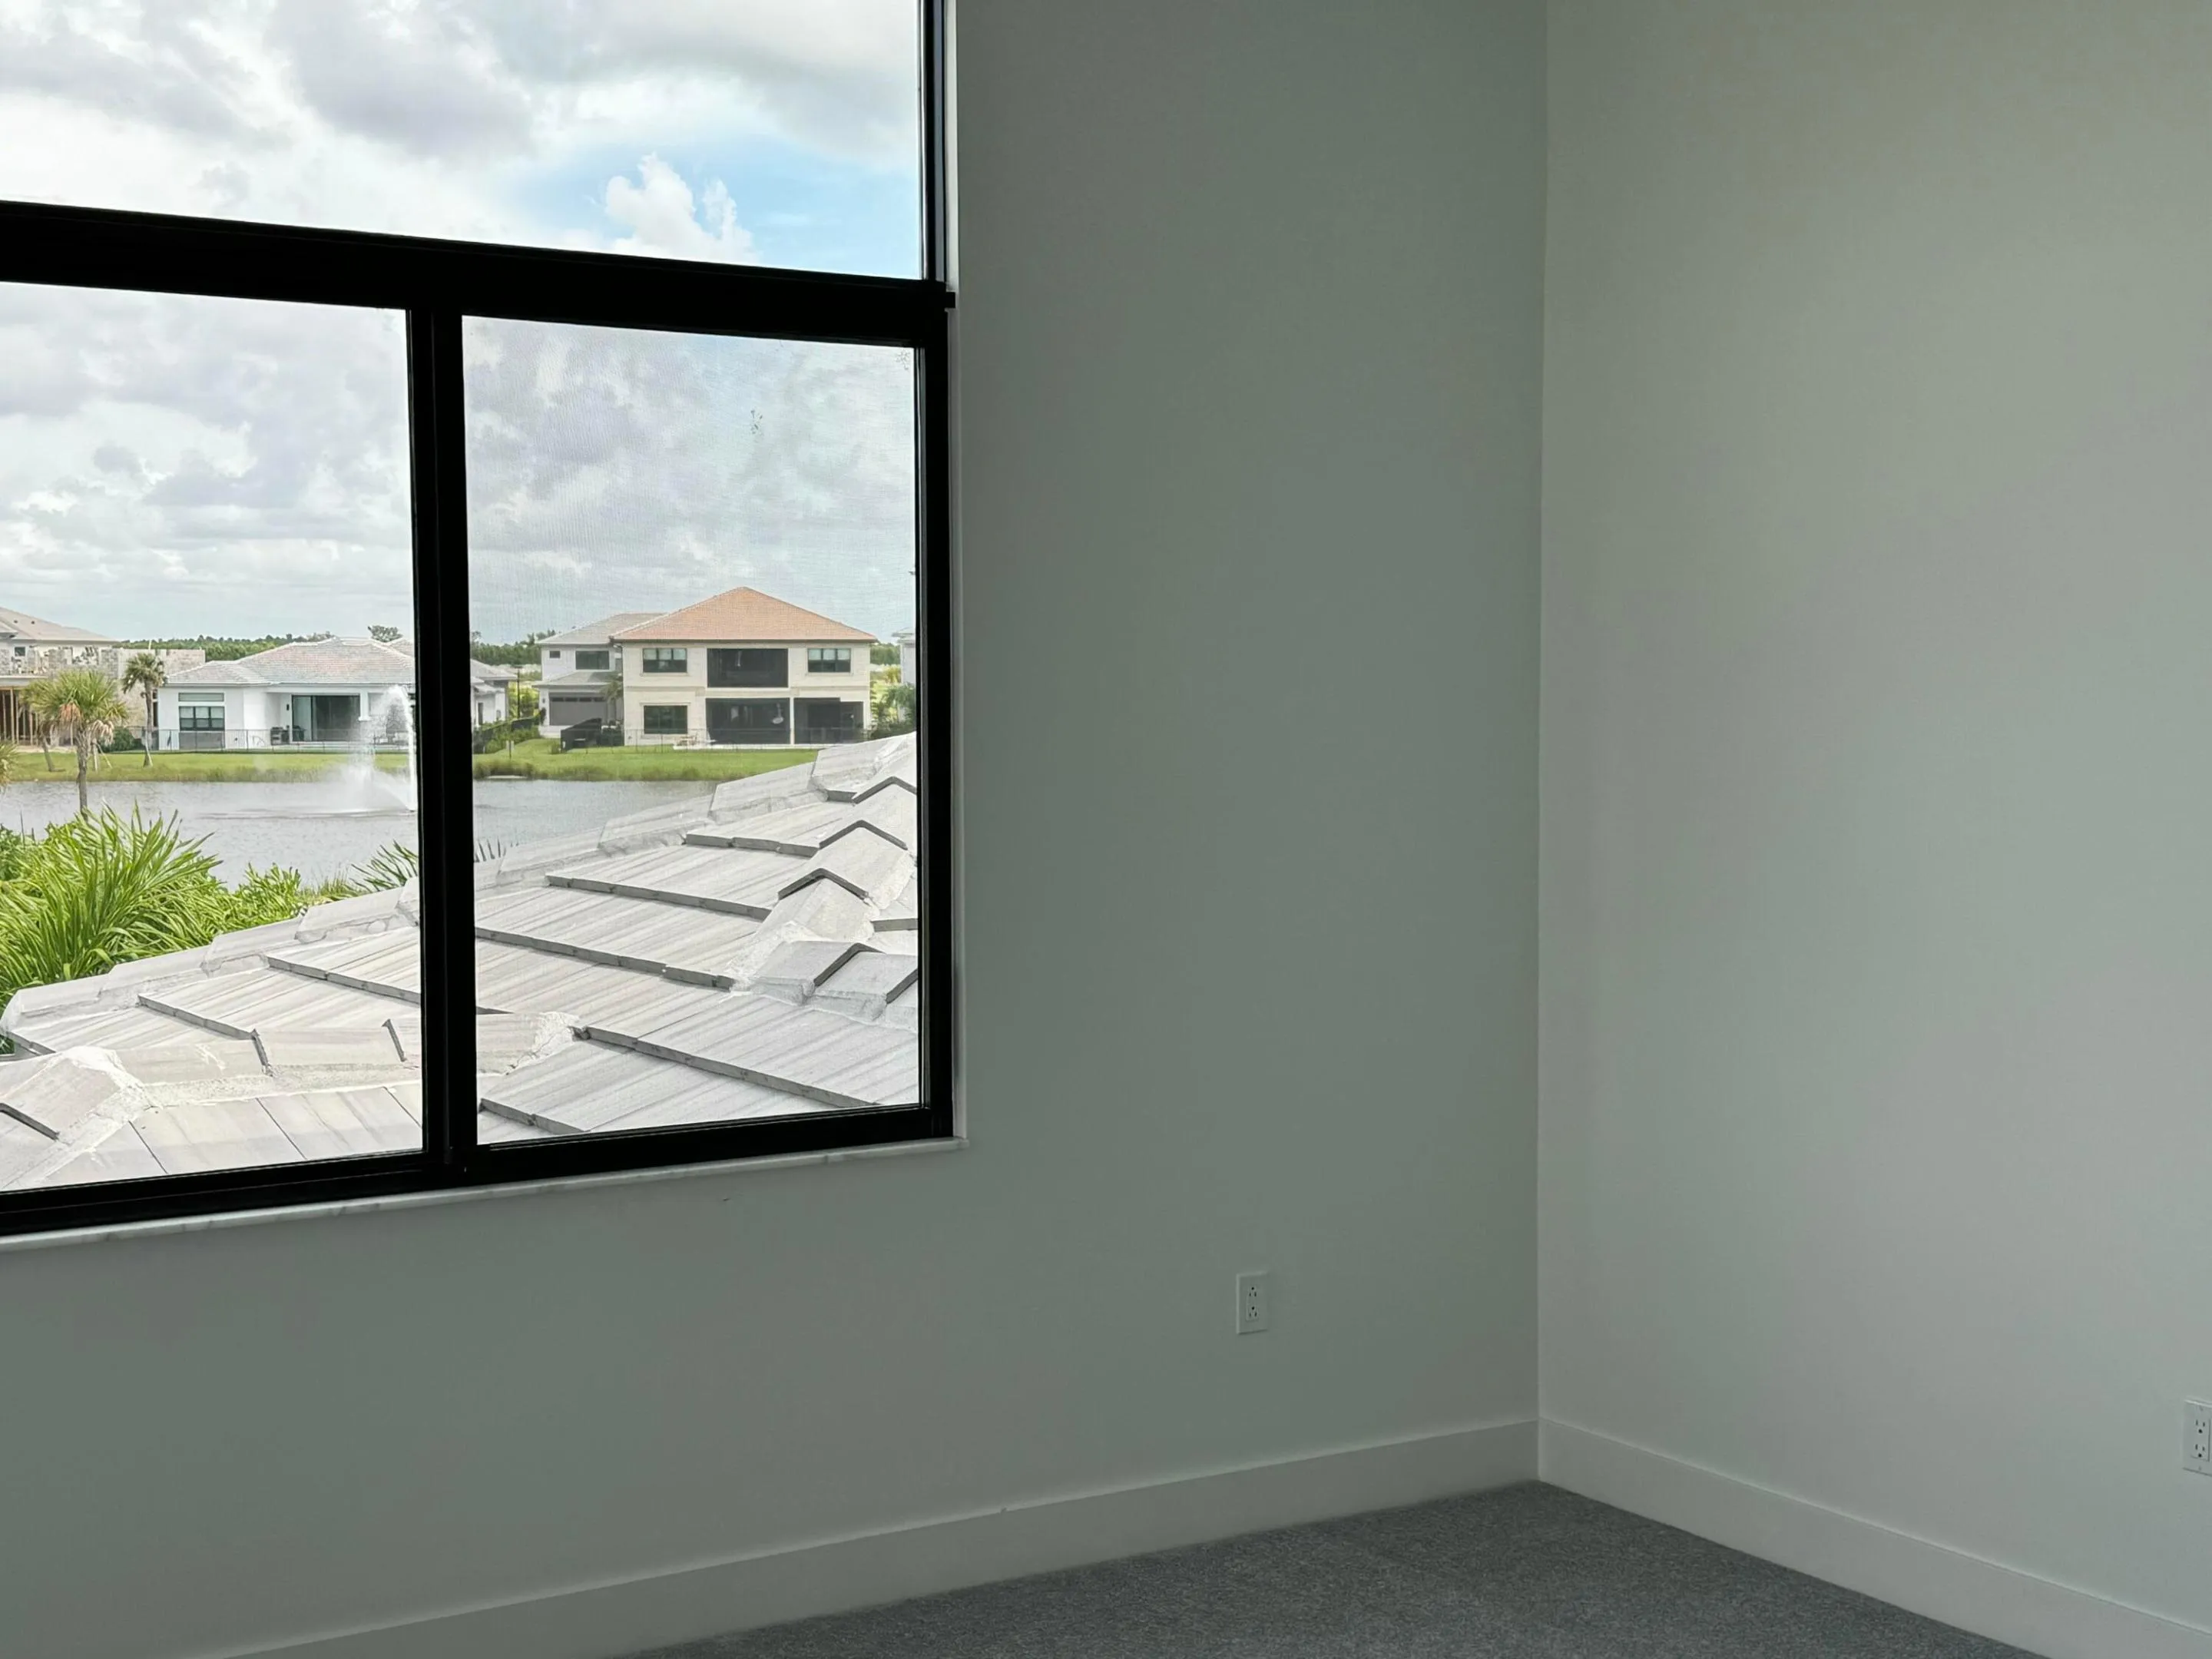
  • Window Features: Impact Glass

Location

Listing Updated: 2026-08-11 00:25:17
  • Property Type : Residential Lease
  • Property Sub Type : Single Family Residence
  • Listing Type : For Rent
  • Listing ID : B26061681
  • Price : $10,500
  • View : Canal
  • Bedrooms : 5
  • Bathrooms : 7
  • Full Bathrooms : 5
  • Half Bathrooms : 2
  • Square Footage : 5,260 Sqft
  • Year Built : 2026
  • Lot Area : 0.26 Acre
  • Listing Status : Active
  • Days On Market : 7
Contact Agent
Required
Required
Required
By proceeding, you consent to receive calls and texts at the number you provided, including marketing by autodialer and prerecorded and artificial voice, and ettmail, about your inquiry and other home-related matters, but not as a condition of any purchase.

Similar Residential Lease