• Share

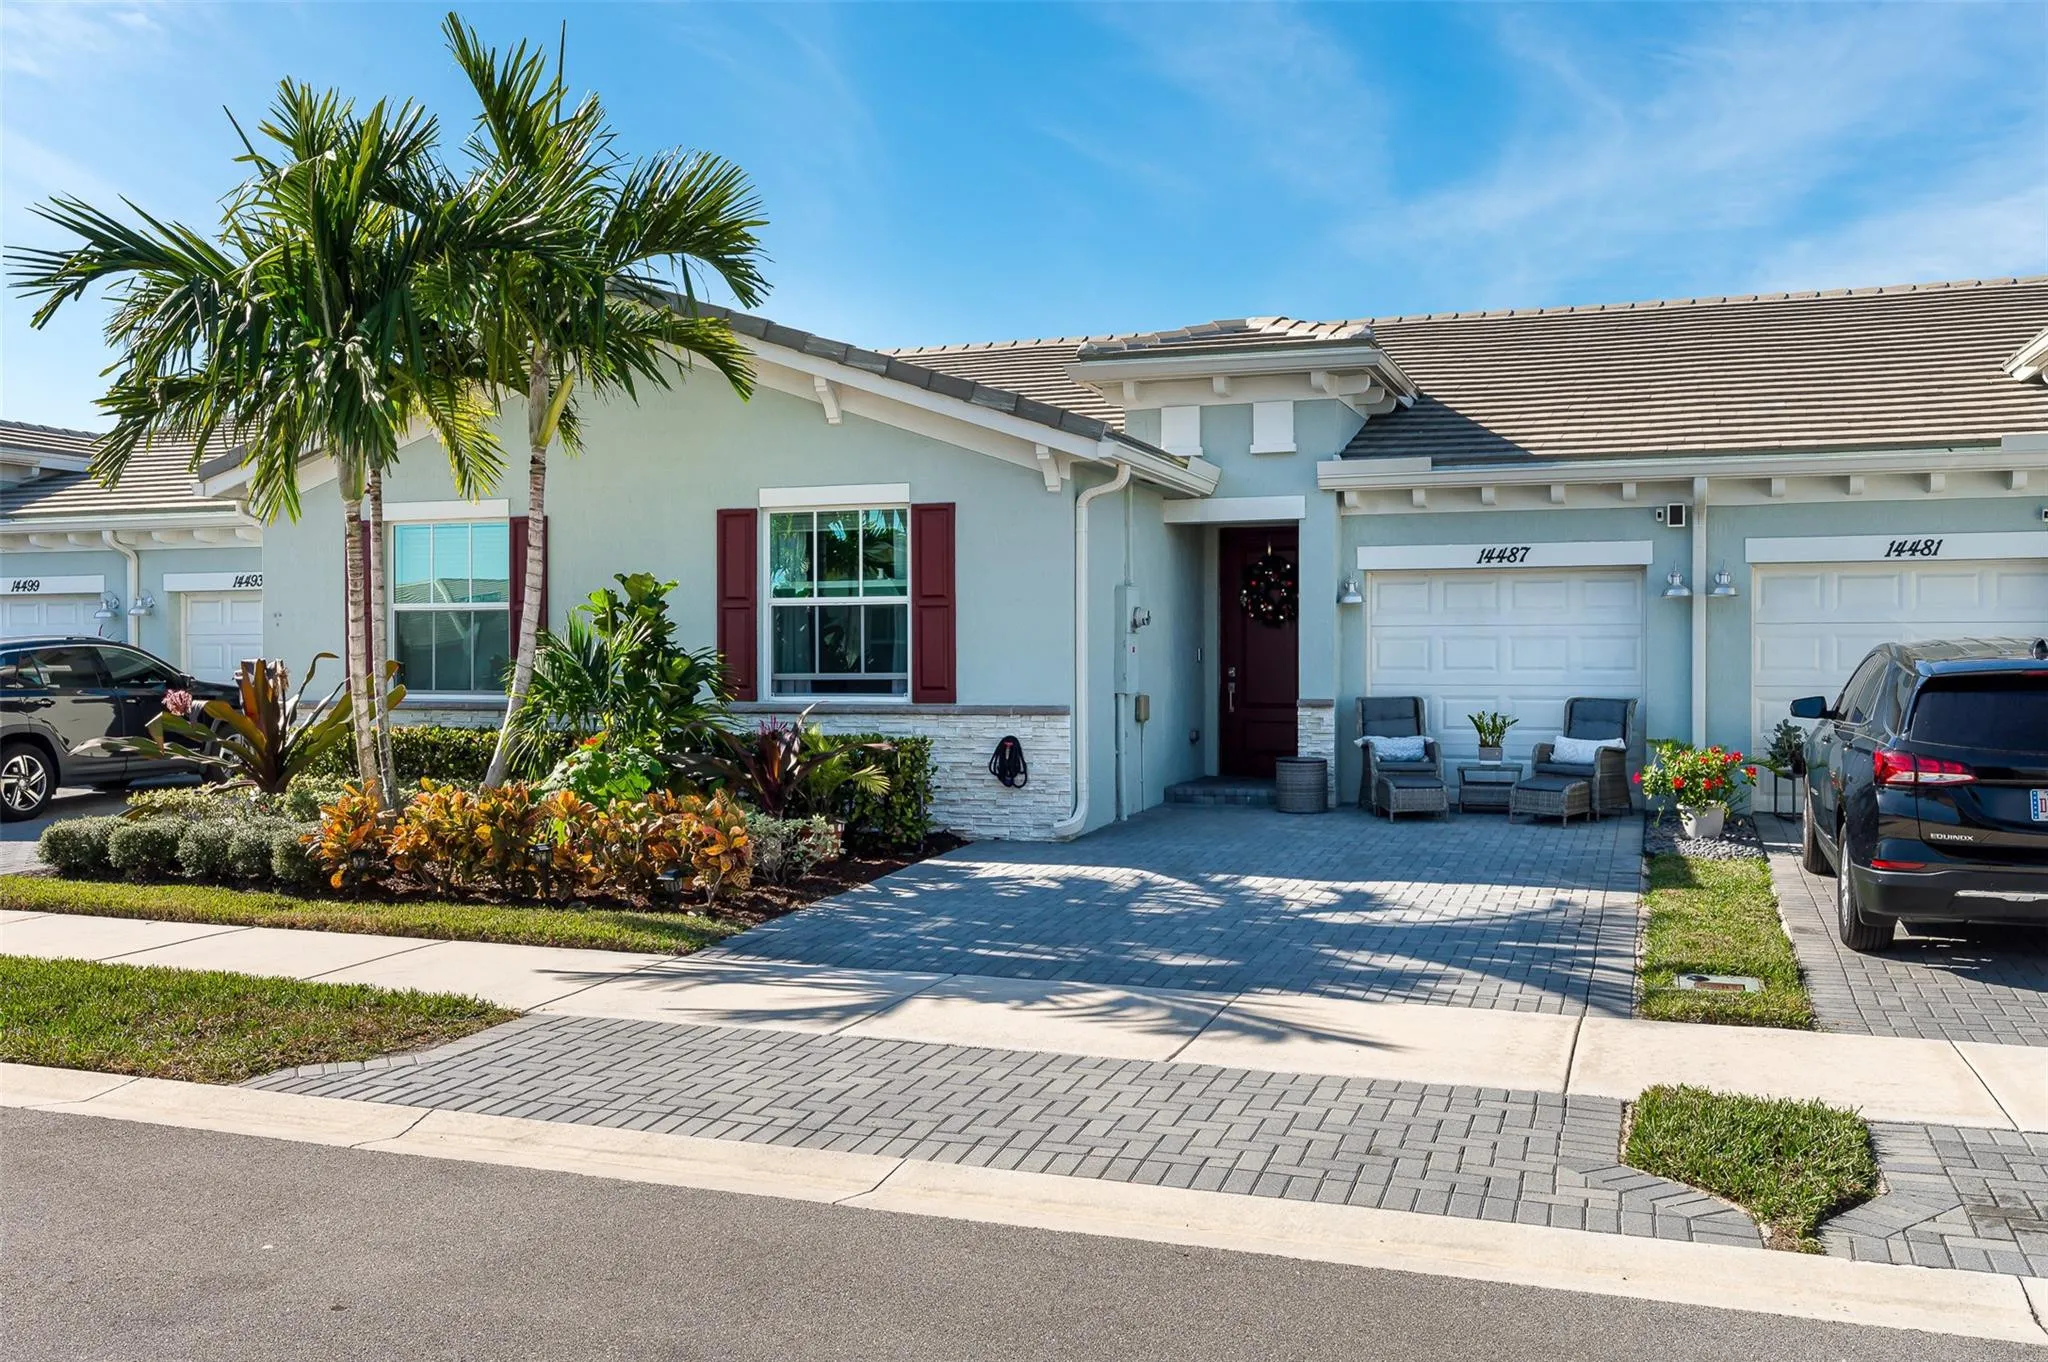
14487 Highland Center Way, Delray Beach, Florida 33446

Active For Sale
$425,000
  • Beds 2
  • Baths 2
  • Sq Ft 1,319 Sqft
  • Visits: 7 in 5 days

Description

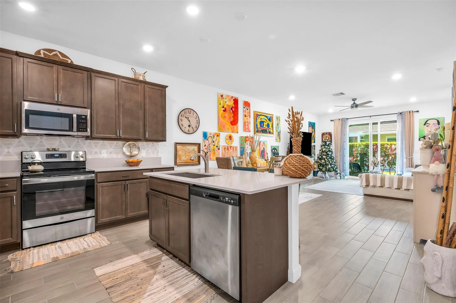
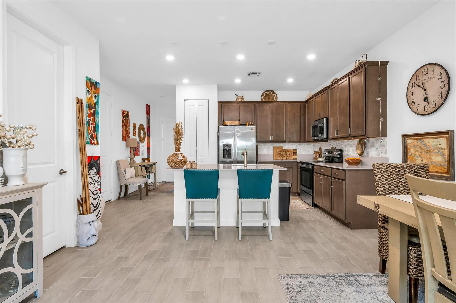
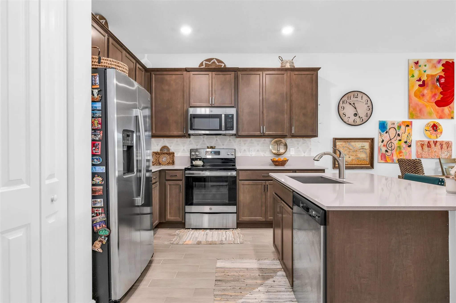
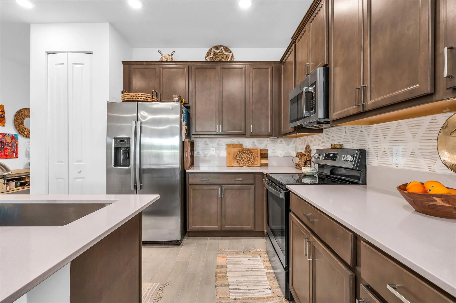
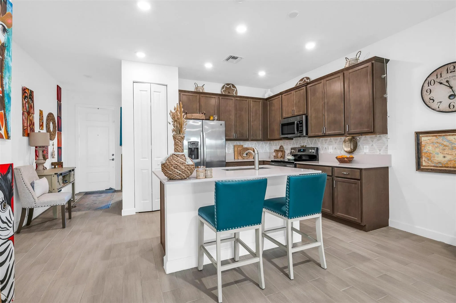
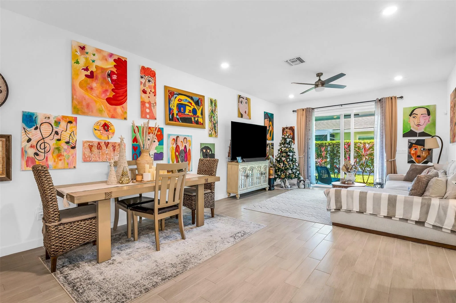
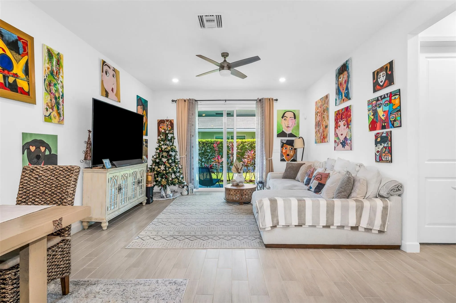
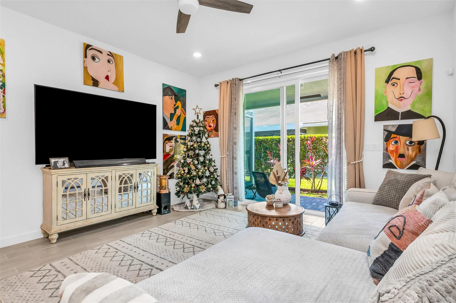
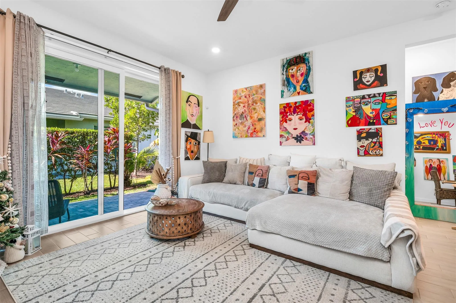
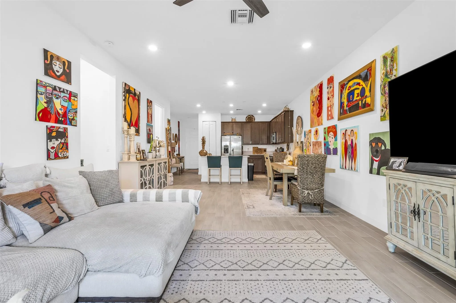
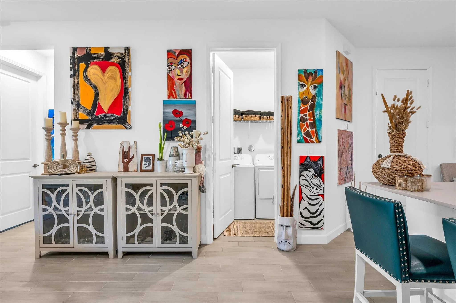
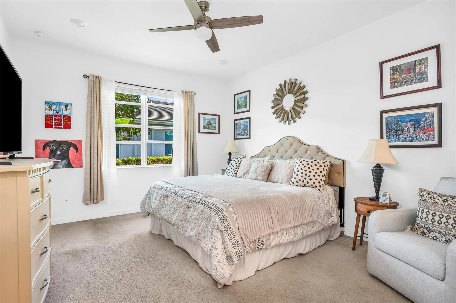
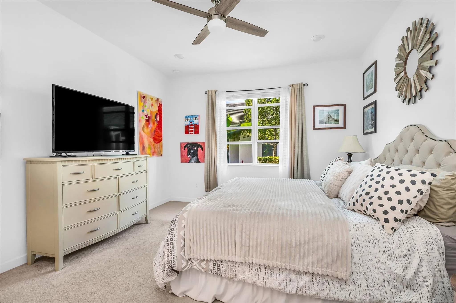
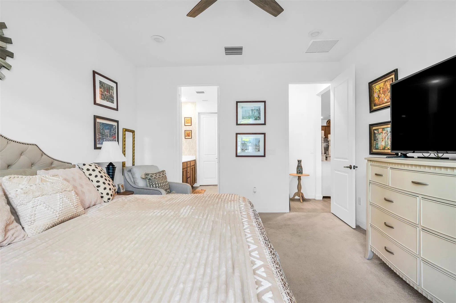
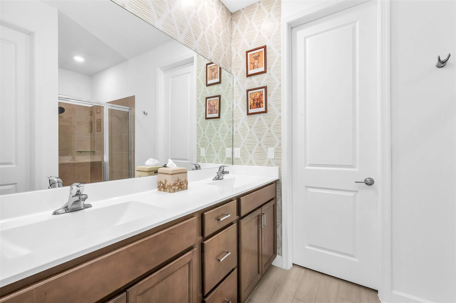
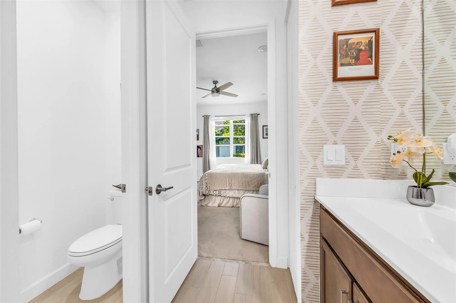
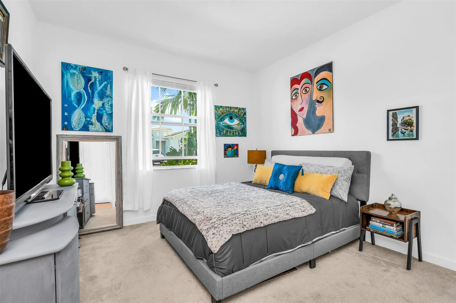
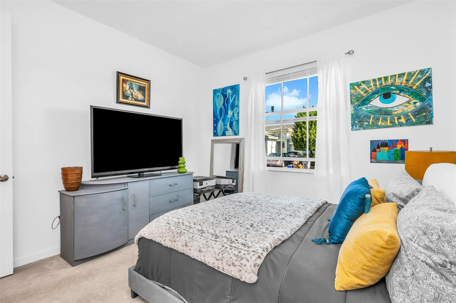
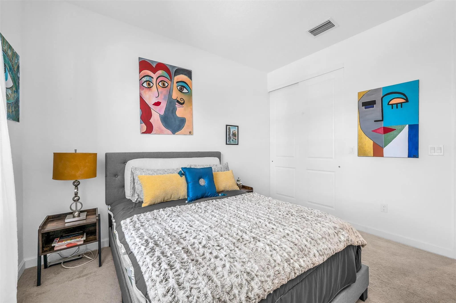
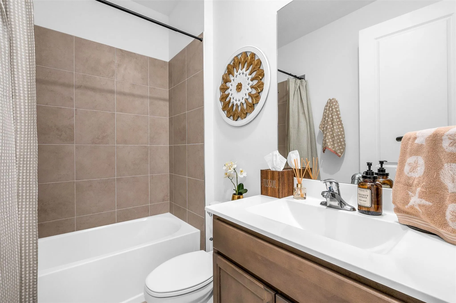
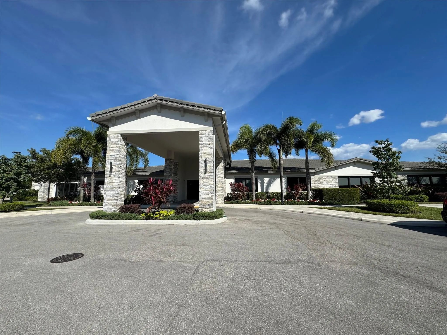
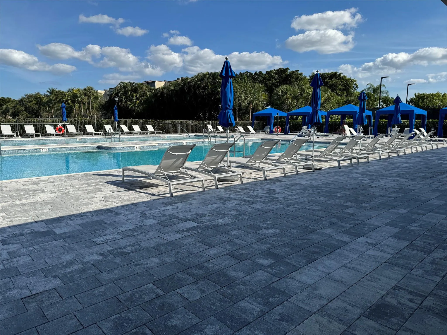
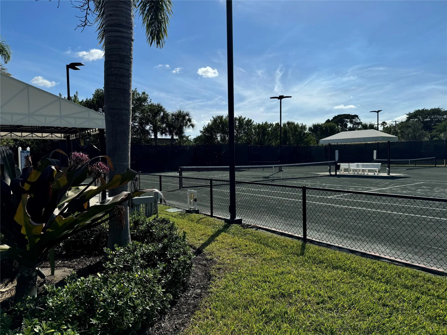
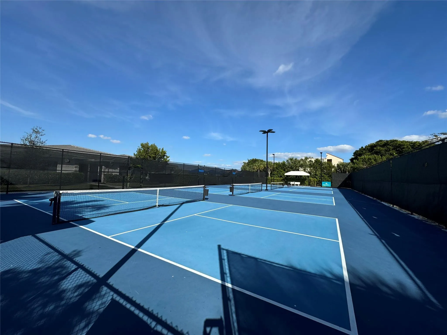
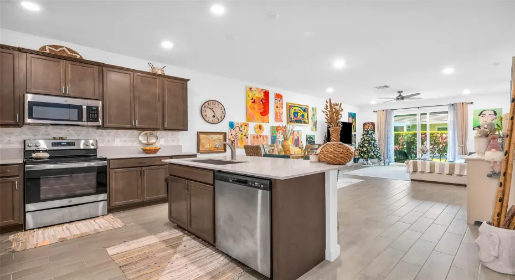
Assumable 3% Mortgage! YES, You Read That Right! This Could Save You Thousands of Dollars a Year! Reach Out For More Details. This Is The Very Desirable Larkspur Model Featuring A Spacious Open Floorplan. The Foyer Entry Welcomes You Into This Magnificent Home. Perfect For Entertaining As The Kitchen Overlooks the Great Room. The Bedrooms Are Generous In Size With Spacious Bathrms & A Separate Laundry Rm. The Kitchen Boasts Upgraded Wood Cabinets Finished w/Crown Moulding, Quartz Countertops, GE SS Appliances, Eat At Kitchen Island & Plenty of Counter Space. Highlights Include: Wood Plank Tile In The Living Areas & Cozy Carpet In The Bedrooms, Impact Windows/Doors & PET FRIENDLY COMMUNITY. Community Clubhouse, 2 Pools, Tennis, Pickleball, Card Rms, Gym, Craft Rm, Event Room, Cafe & More!

Features

  • Swimming Pool: Association, Community, None
  • Heating System: Central, Electric
  • Cooling System: Electric, Central Air, Ceiling Fan(s)
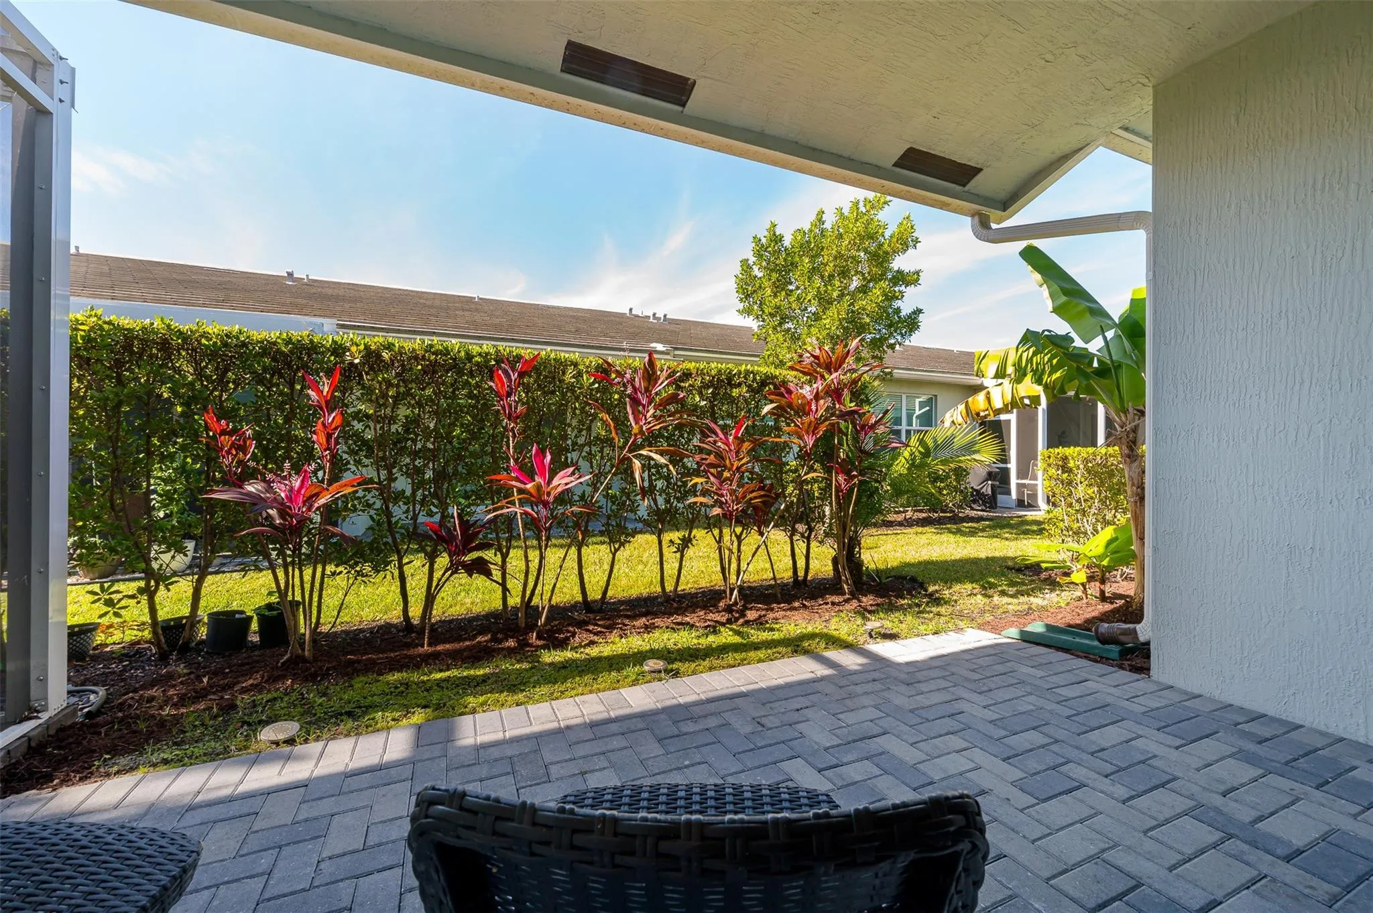
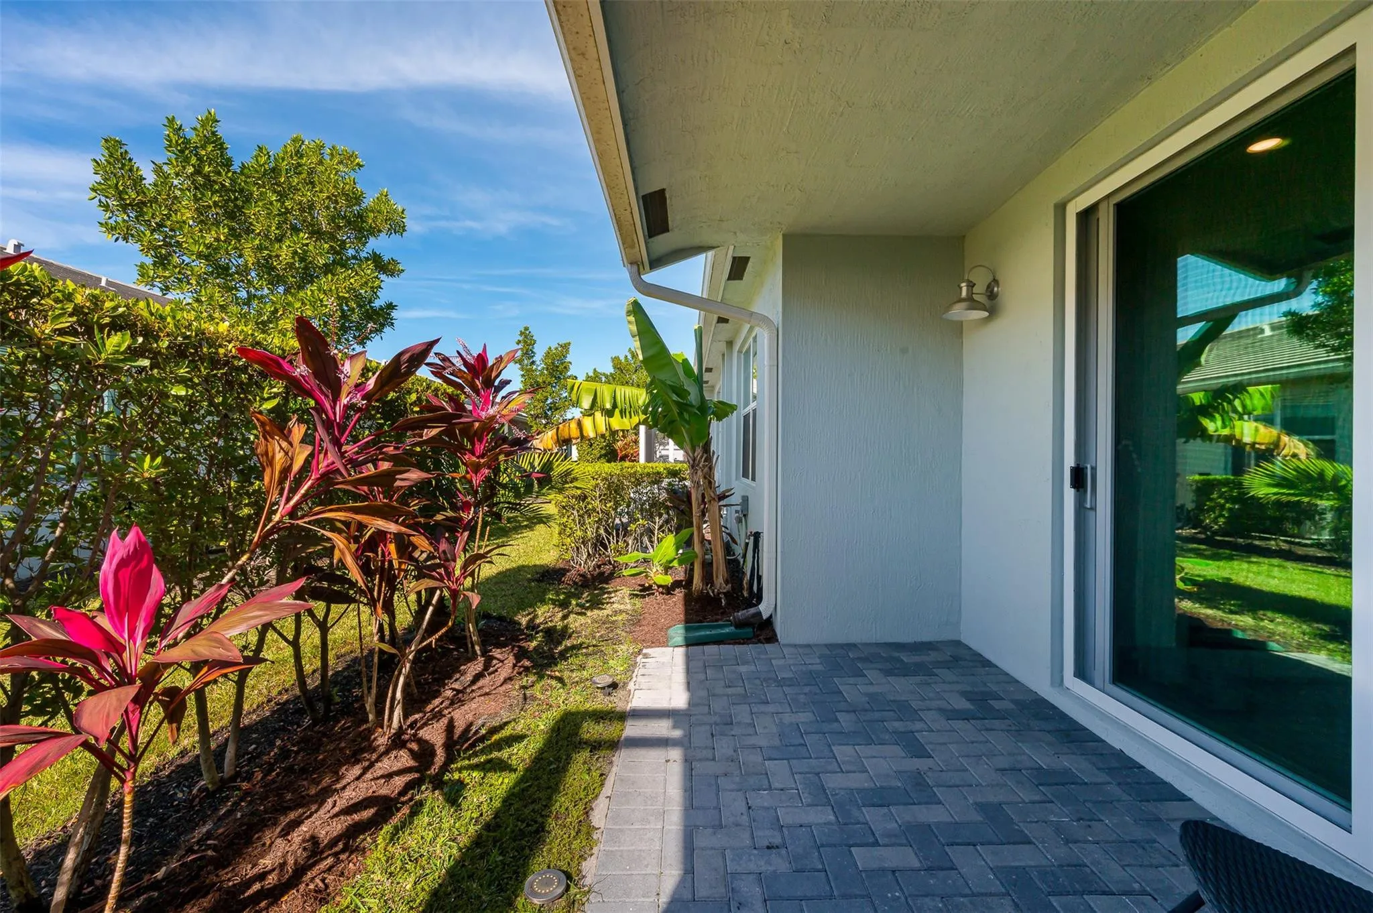
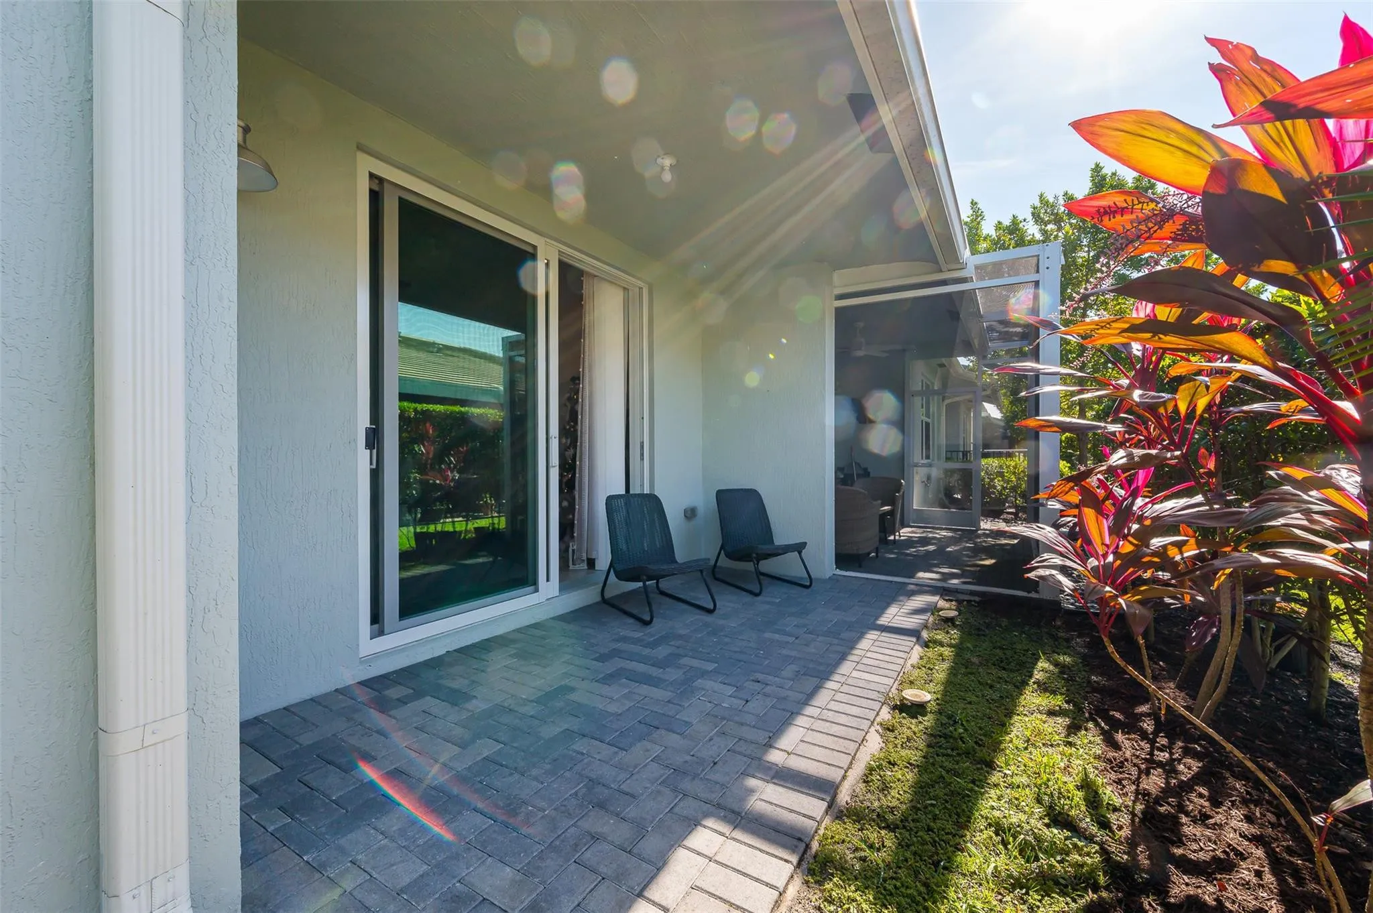
  • Patio: Patio
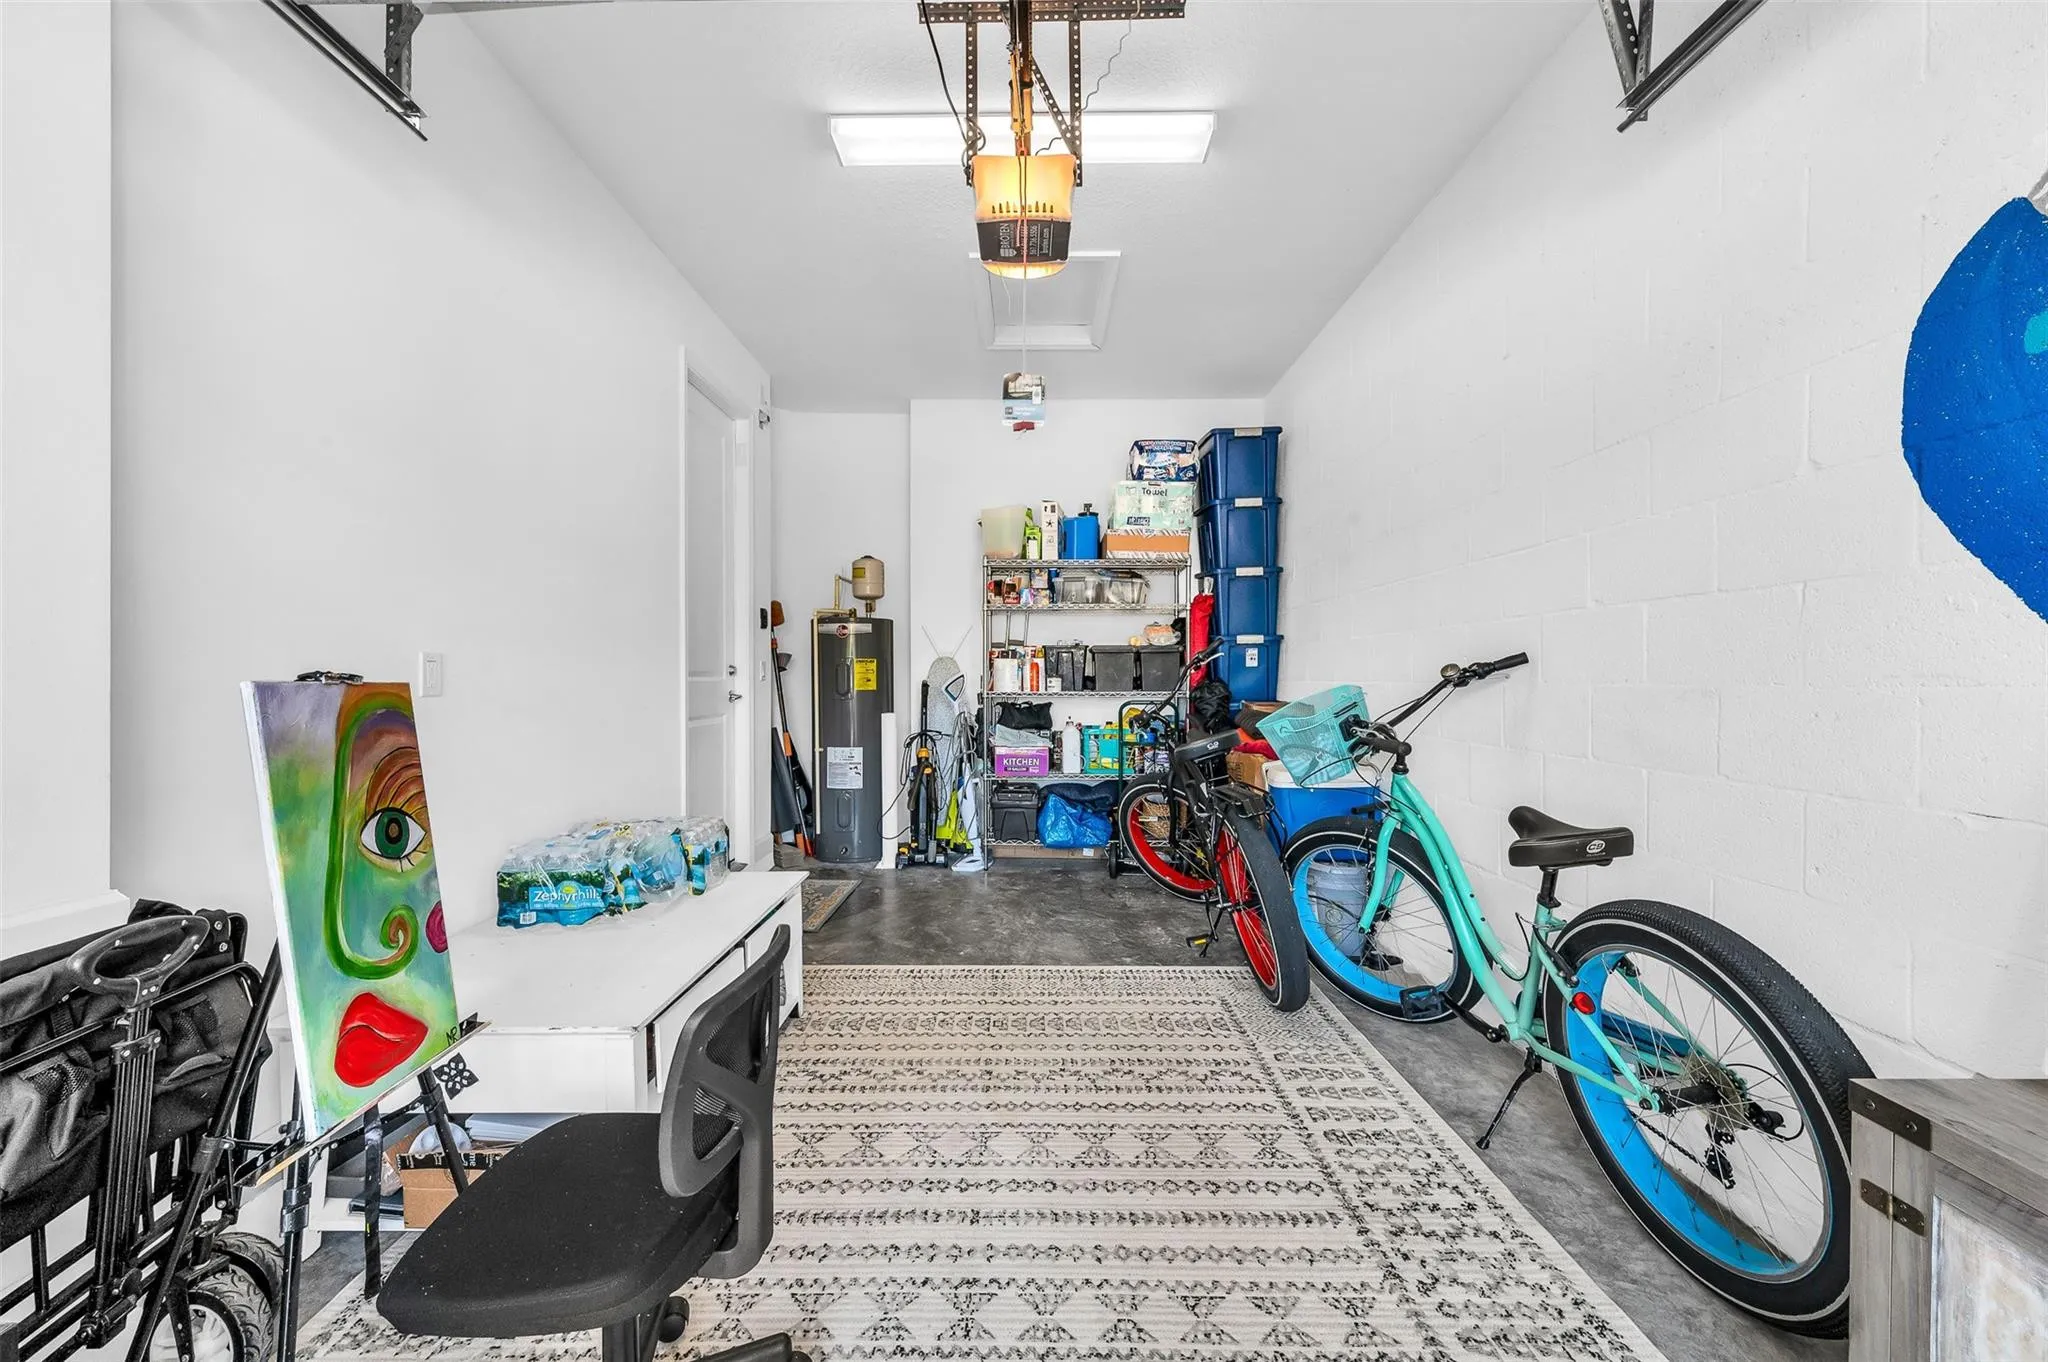
  • Parking: Driveway, Garage, Garage Door Opener, One Space, Attached, Guest

Appliances

  • Appliances: Dryer, Dishwasher, Electric Range, Microwave, Refrigerator, Washer, Electric Water Heater, Disposal, Ice Maker

Address Map

  • Country: US
  • State: FL
  • County: Palm Beach
  • City: Delray Beach
  • Subdivision: AVALON TRAILS AT VILLAGES
  • Zipcode: 33446
  • Street: Highland Center
  • Street Number: 14487
  • Street Suffix: Way
  • Floor Number: 0
  • Longitude: W81° 50' 45.3''
  • Latitude: N26° 27' 39.7''
  • MLS Area: 4630

MLS Addon

  • Architectural Style: Other, One Story, Ranch
  • Association Amenities: Clubhouse, Fitness Center, Pool, Tennis Court(s), Other, Hobby Room
  • Association Fee: $625
  • Association Fee Frequency: Monthly
  • Association Fee Includes: Common Area Maintenance, Internet, Pool(s), Insurance, Roof, Recreation Facilities
  • Close Price: $0
  • Elementary School: Hagen Road
  • Exterior Features: Patio
  • Flooring: Tile, Wood, Carpet, Hardwood
  • Garage Spaces: 1
  • High School: Spanish River Community
  • Insurance Expense: $0
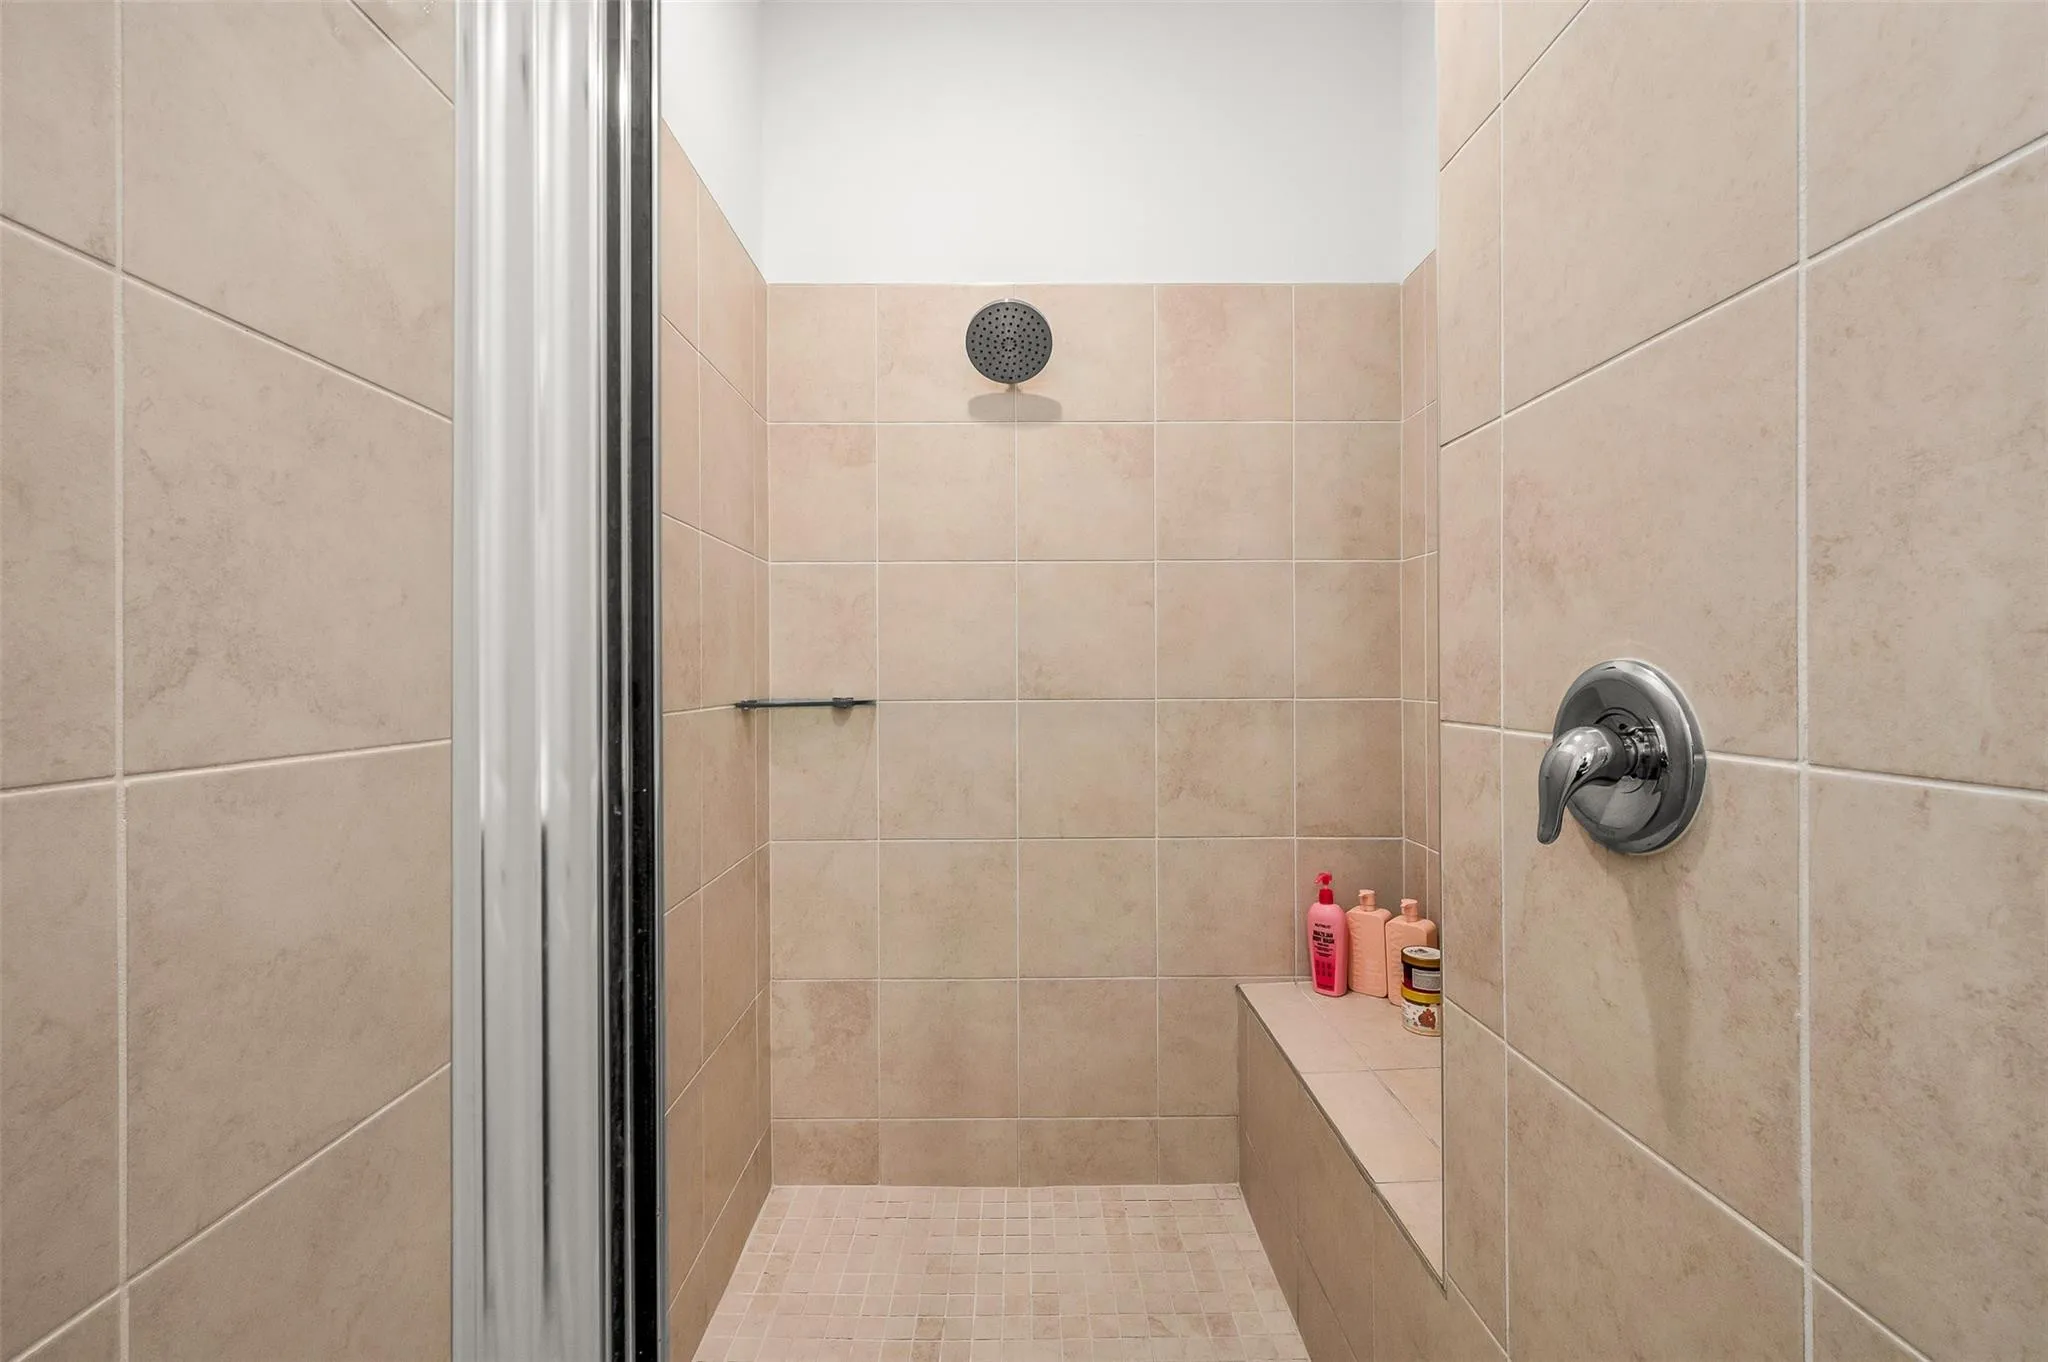
  • Interior Features: Bedroom on Main Level, Dual Sinks, Living/Dining Room, Entrance Foyer, Walk-In Closet(s), Kitchen Island, Main Living Area Entry Level, Pantry, Split Bedrooms, Attic, Breakfast Bar, Shower Only
  • Levels: One
  • Lot Features: < 1/4 Acre, <1 Acre, Buyer Approval Required
  • Middle Or Junior School: Carver; G.W.
  • New Taxes Expense: $0
  • Stories: 1
  • Stories Total: 1
  • Tax Annual Amount: $4,277
  • Utilities: Cable Available, Electricity Available, Sewer Available, Water Available, Phone Available
  • Window Features: Impact Glass

Location

Listing Updated: 2026-08-11 04:00:58

  • Property Type : Residential
  • Listing Type : For Sale
  • Listing ID : B26062263
  • Price : $425,000
  • View : Garden, Other, Water
  • Bedrooms : 2
  • Bathrooms : 2
  • Full Bathrooms : 2
  • Half Bathrooms : 0
  • Square Footage : 1,319 Sqft
  • Year Built : 2021
  • Lot Area : 0.06 Acre
  • Listing Status : Active
  • Days On Market : 4
Contact Agent
Required
Required
Required
By proceeding, you consent to receive calls and texts at the number you provided, including marketing by autodialer and prerecorded and artificial voice, and ettmail, about your inquiry and other home-related matters, but not as a condition of any purchase.

Similar Residential