• Share

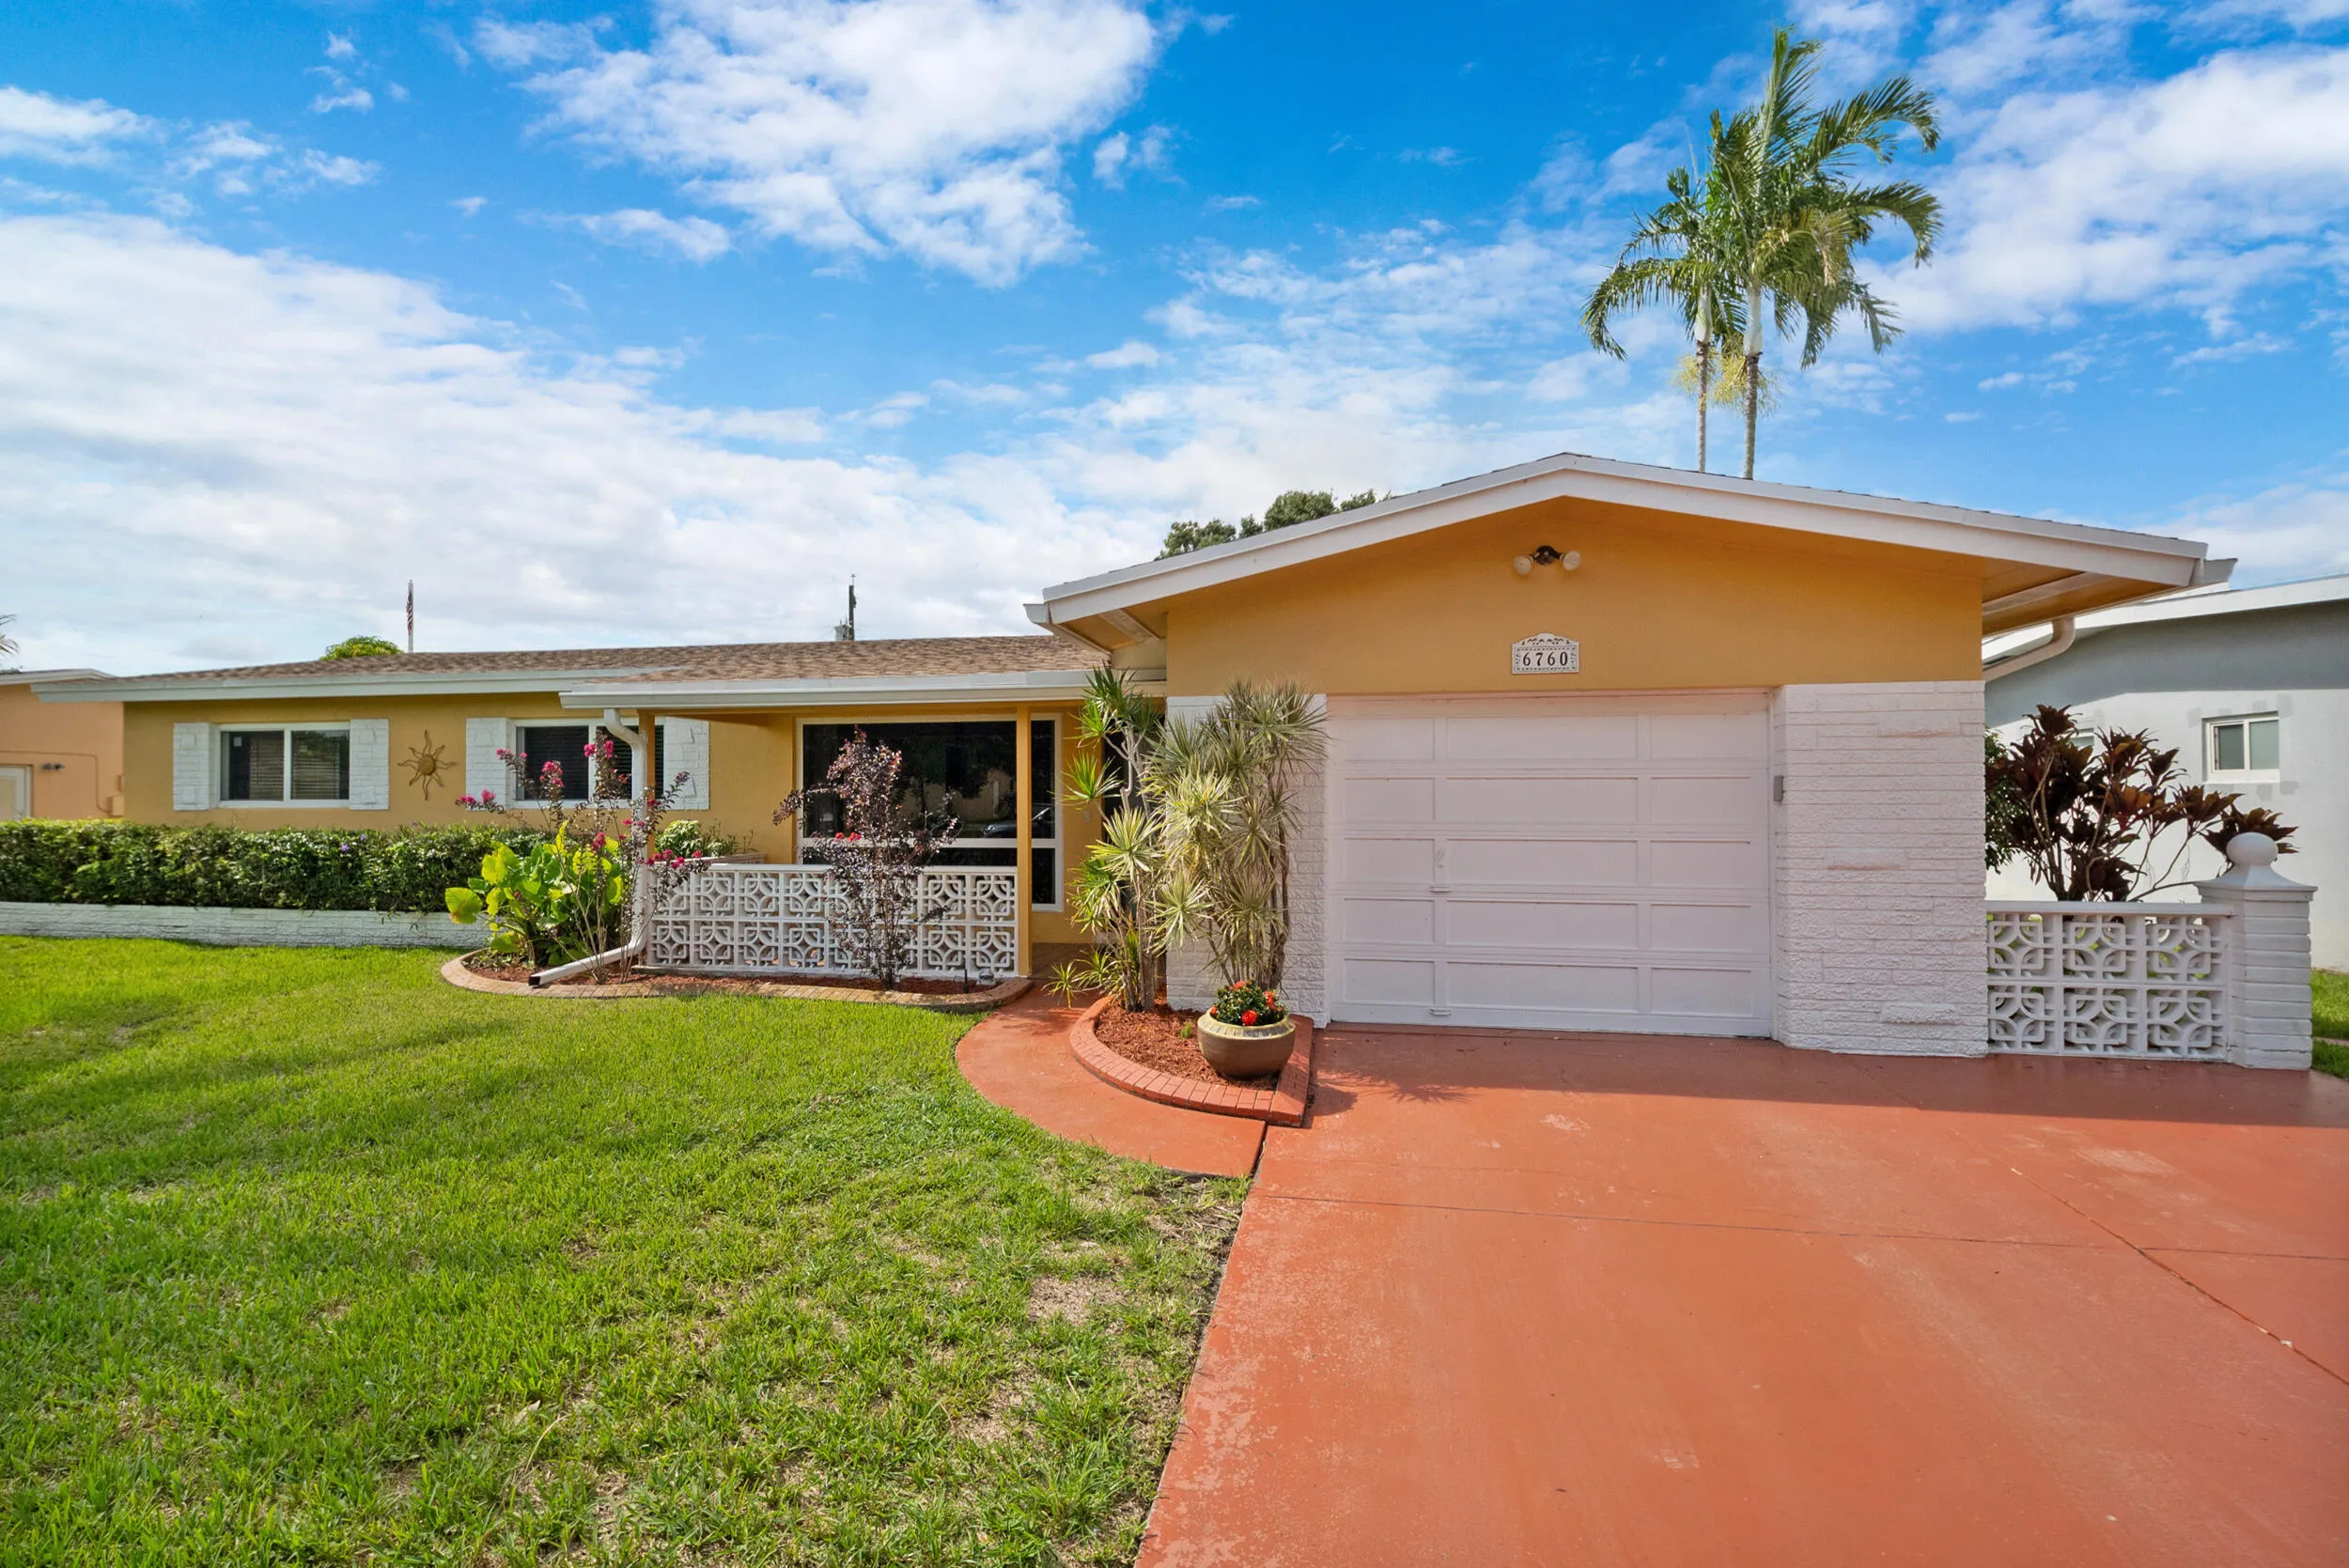
6760 SW 11TH Street, Pembroke Pines, Florida 33023

Active For Sale
$550,000
  • Beds 3
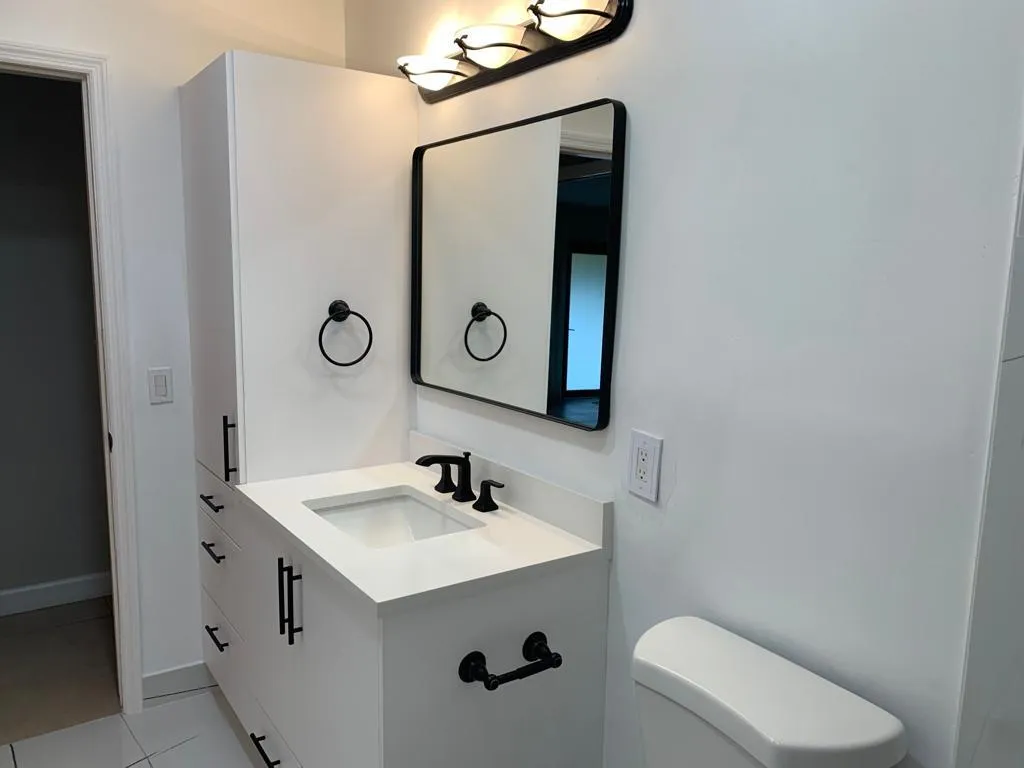
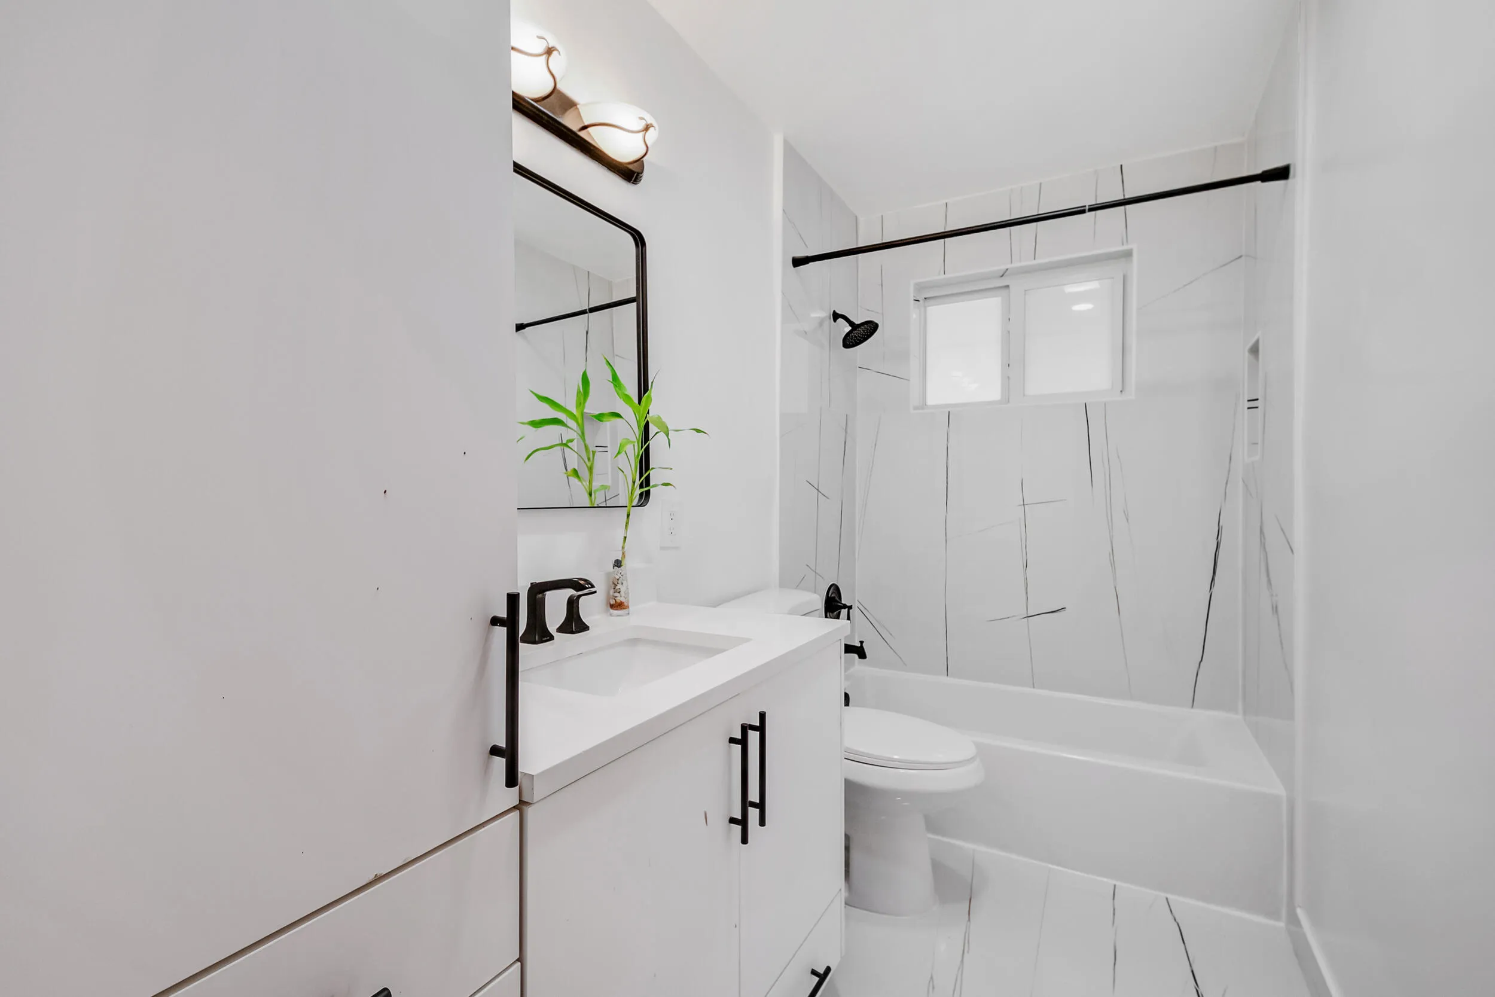
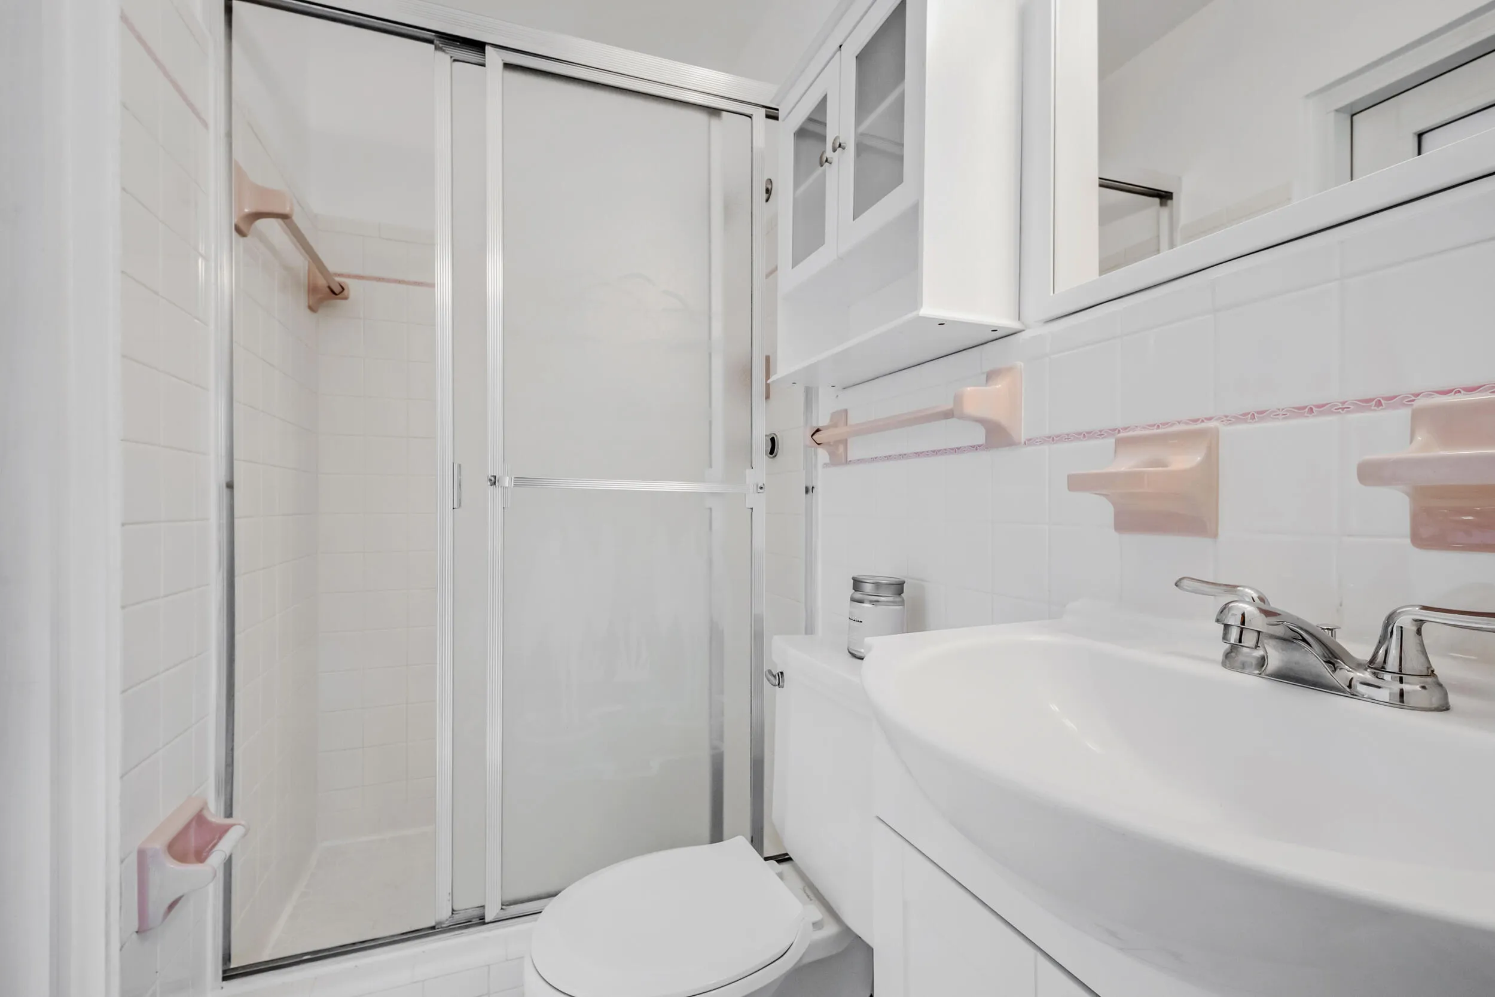
  • Baths 2
  • Sq Ft 1,726 Sqft
  • Visits: 2 in 5 days

Description

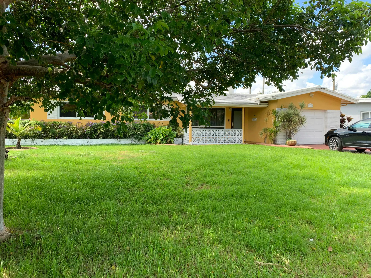
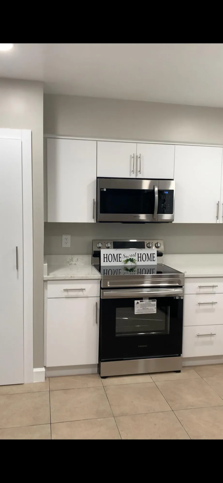
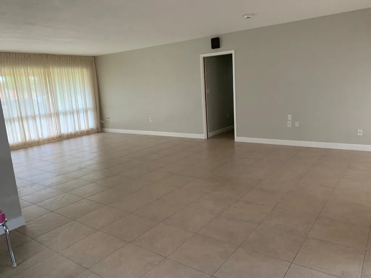
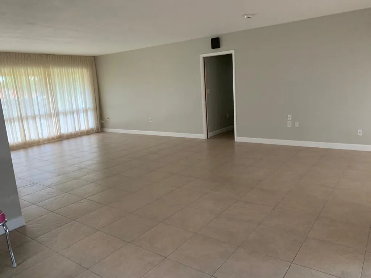
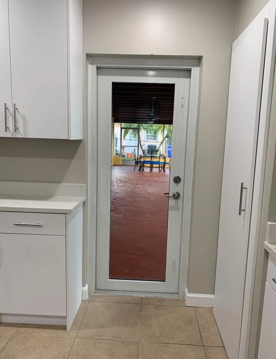
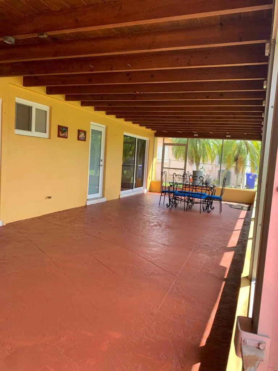
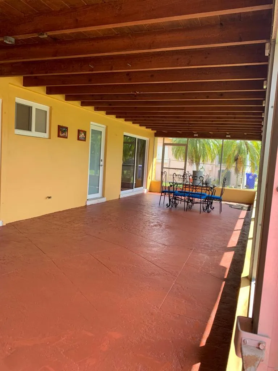
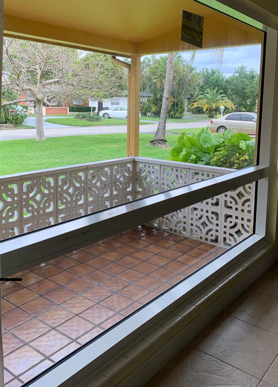
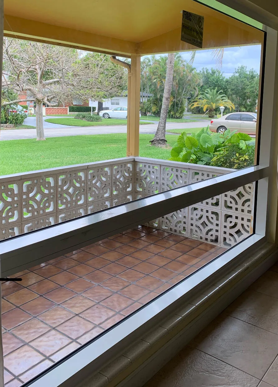
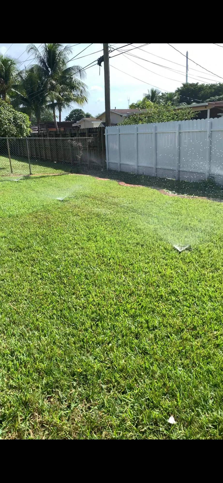
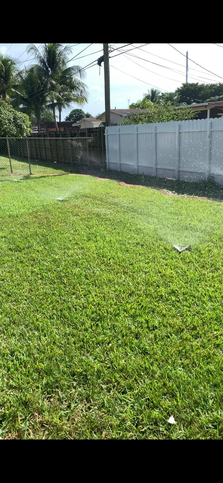
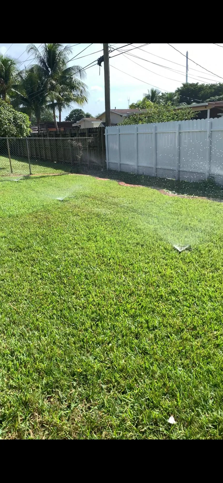
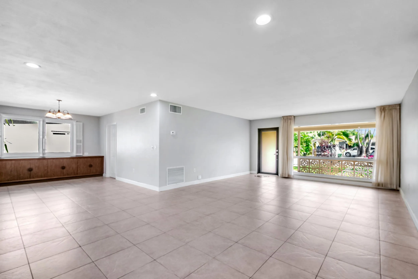
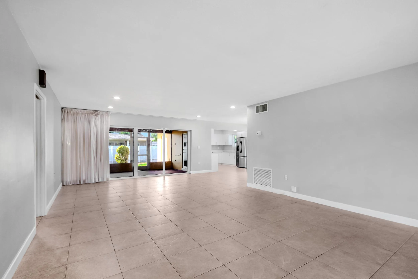
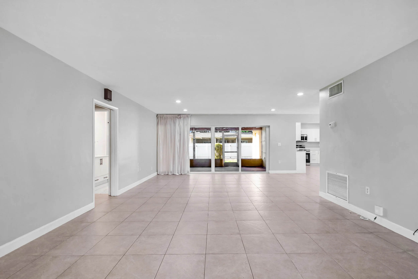
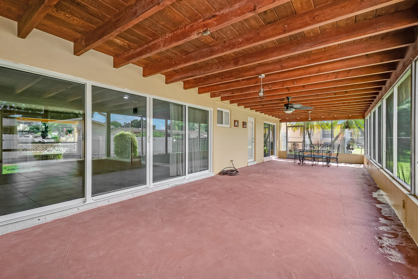
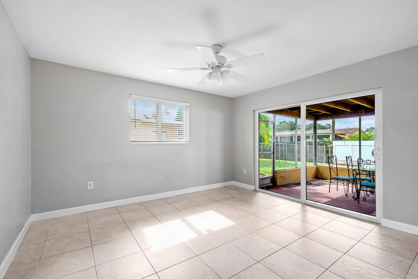
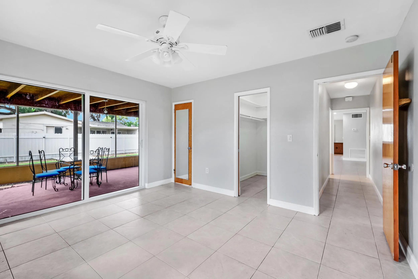
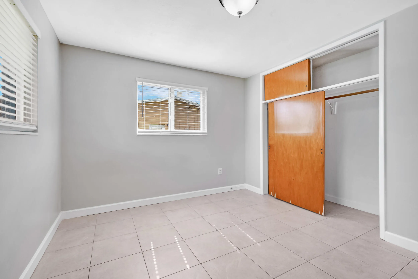
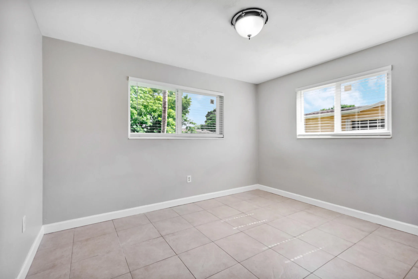
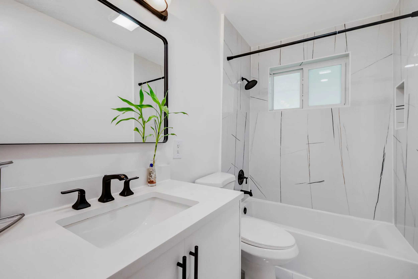
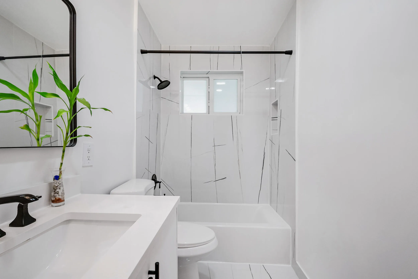
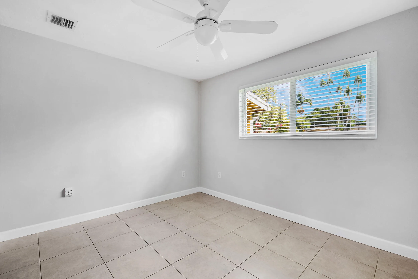
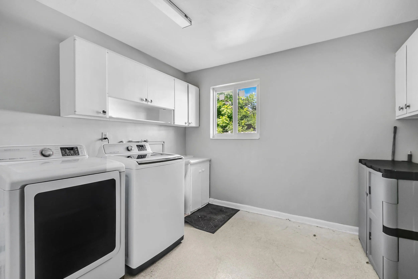
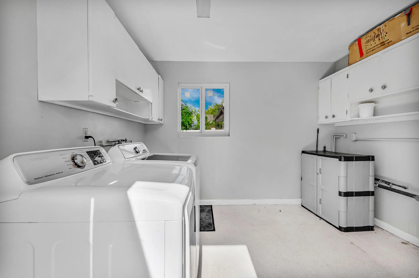
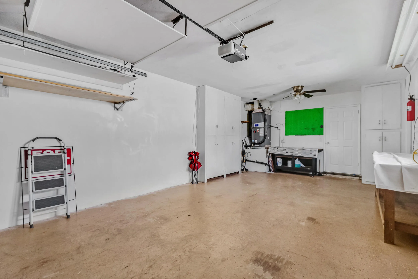
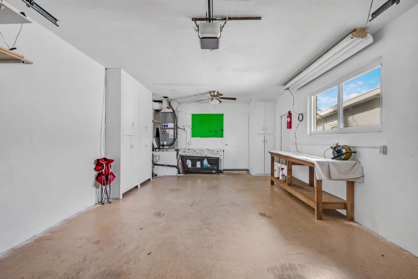
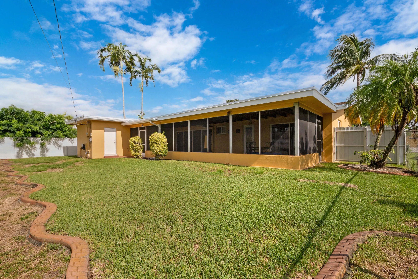
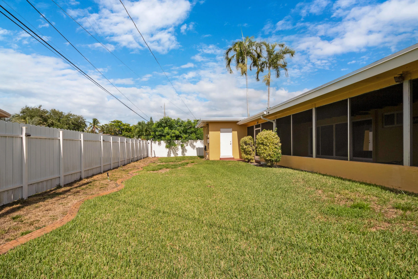
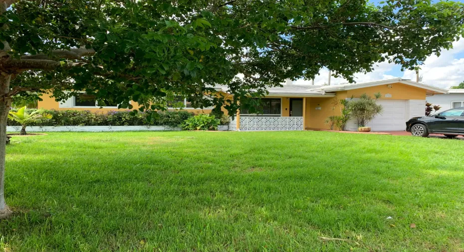
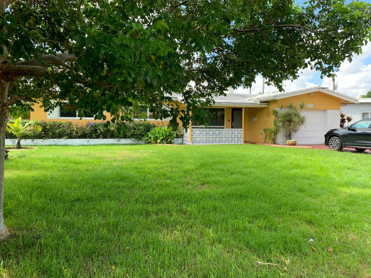
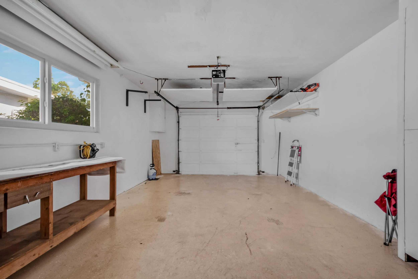
The one you have waited for is here. Perfectly situated in popular neighborhood ideally located between Fort Lauderdale and Miami, this residence offers the ultimate mix of modern luxury, strategic location, and complete peace of mind. Newer renovated stunning modern white kitchen featuring sleek quartz countertops, elegant cabinetry, and Samsung stainless steel appliances.(2023). Impact windows and sliders (2023) throughout . Newer roof & gutters (2025). Dedicated large laundry with sink. Charming huge screened covered patio. Updated electrical improvements. Garage is oversized with work bench’s and electric. Spacious Living area layout filled with natural light, ideal for entertaining and relaxing. Close to major hwys, casino, park, beaches and elementary school. Fenced/2 gates

Features

  • Swimming Pool: No
  • Heating System: Electric
  • Cooling System: Electric, Attic Fan, Central Air, Ceiling Fan(s)
  • Patio: Patio
  • Parking: Driveway, Garage, One Space, Attached, Two or More Spaces

Appliances

  • Appliances: Dryer, Electric Range, Microwave, Refrigerator, Washer, Ice Maker

Address Map

  • Country: US
  • State: FL
  • County: Broward
  • City: Pembroke Pines
  • Subdivision: HOLLYWOOD PINES NO 2 AMEND
  • Zipcode: 33023
  • Street: 11TH
  • Street Number: 6760
  • Street Suffix: Street
  • Floor Number: 0
  • Longitude: W81° 46' 38.1''
  • Latitude: N26° 0' 0.6''
  • Directions: Pines Boulevard from I 95 or turnpike. South on 68th avenue, West on SWth 5th, South on 68th Boulevard, East on SWth 11th Street
  • Street Dir Prefix: SW
  • MLS Area: 3180

MLS Addon

  • Architectural Style: One Story, Ranch
  • Association Fee: $0
  • Close Price: $0
  • Elementary School: Pembroke Pines
  • Exterior Features: Patio, Fruit Trees
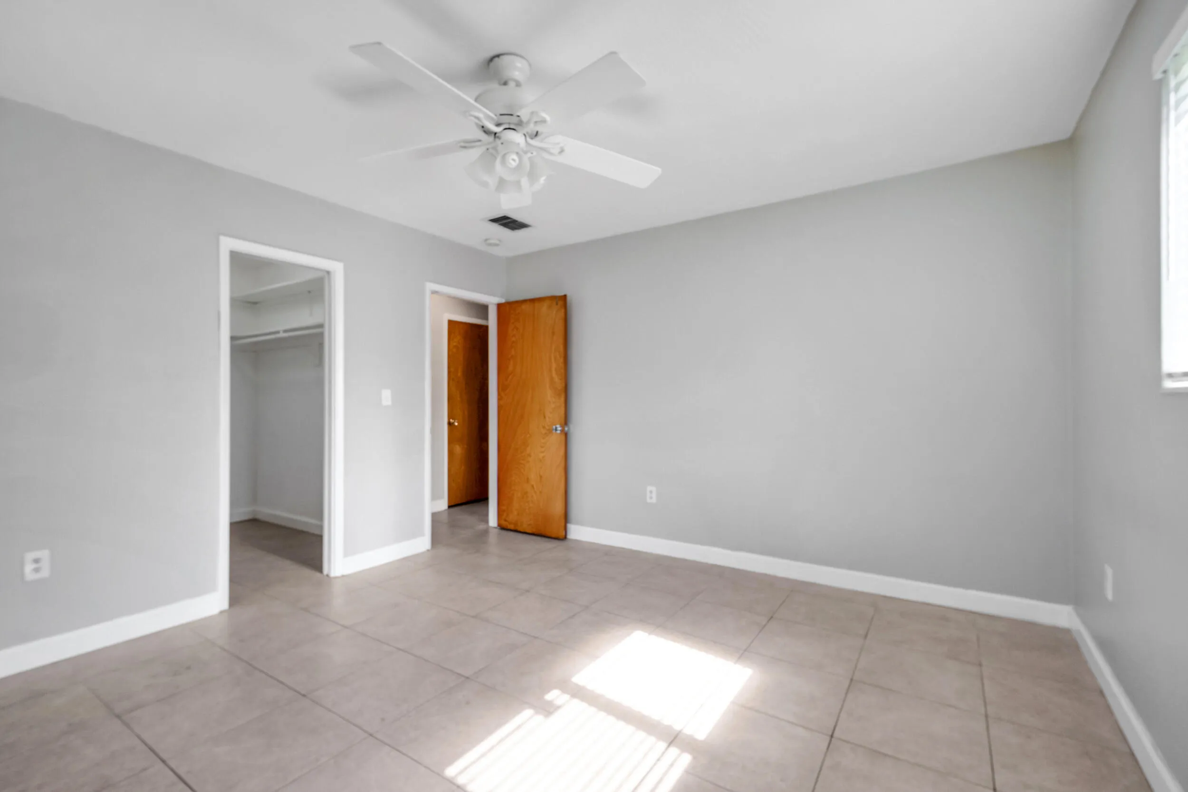
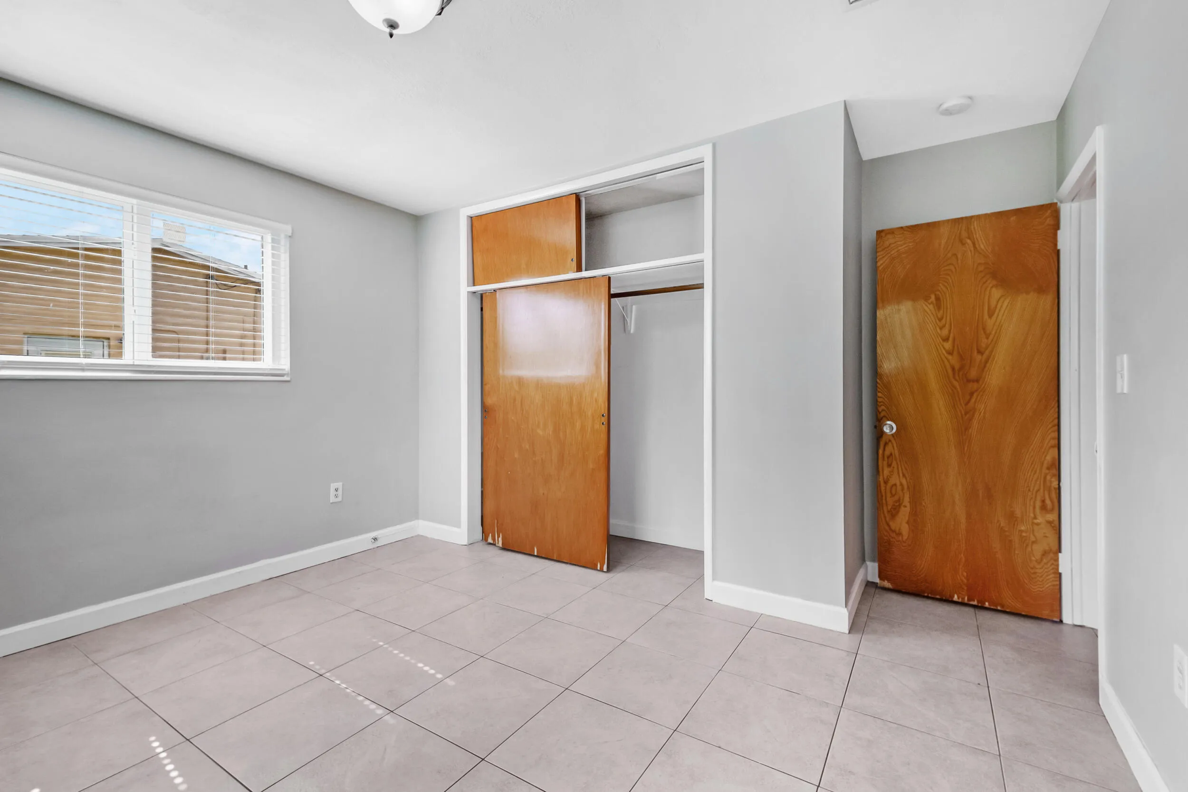
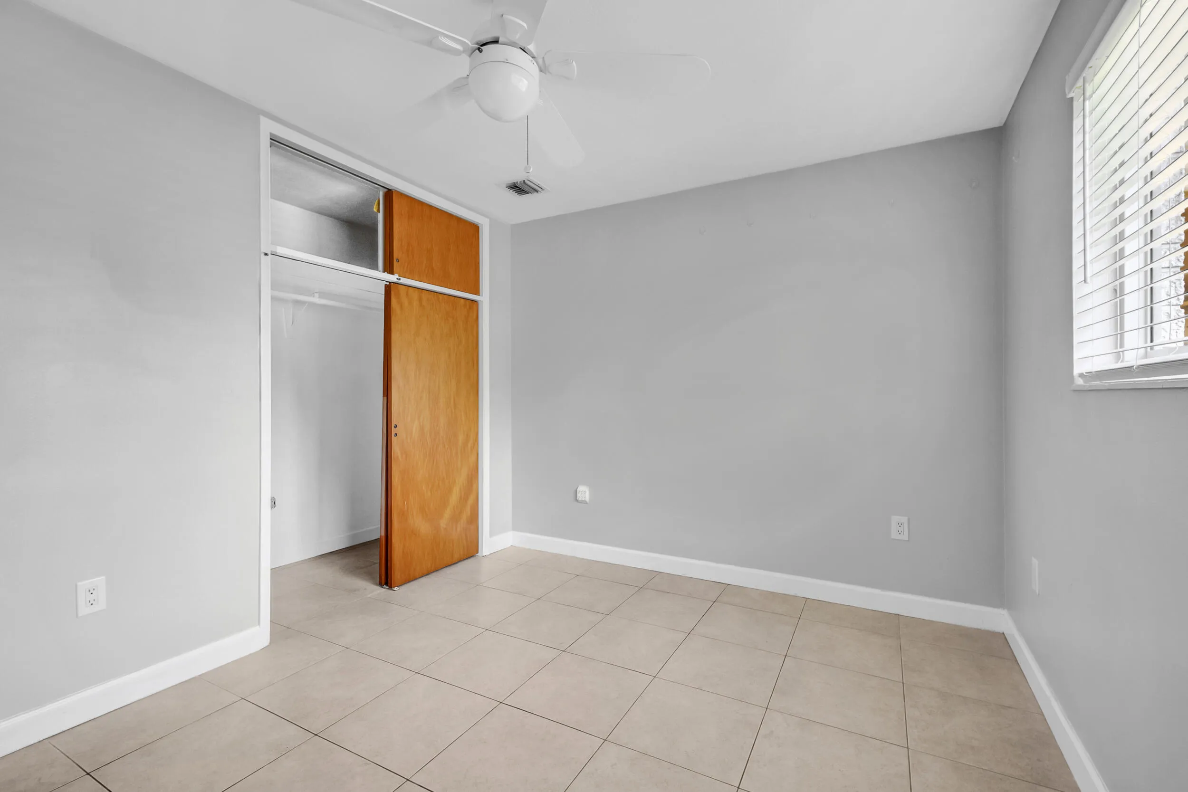
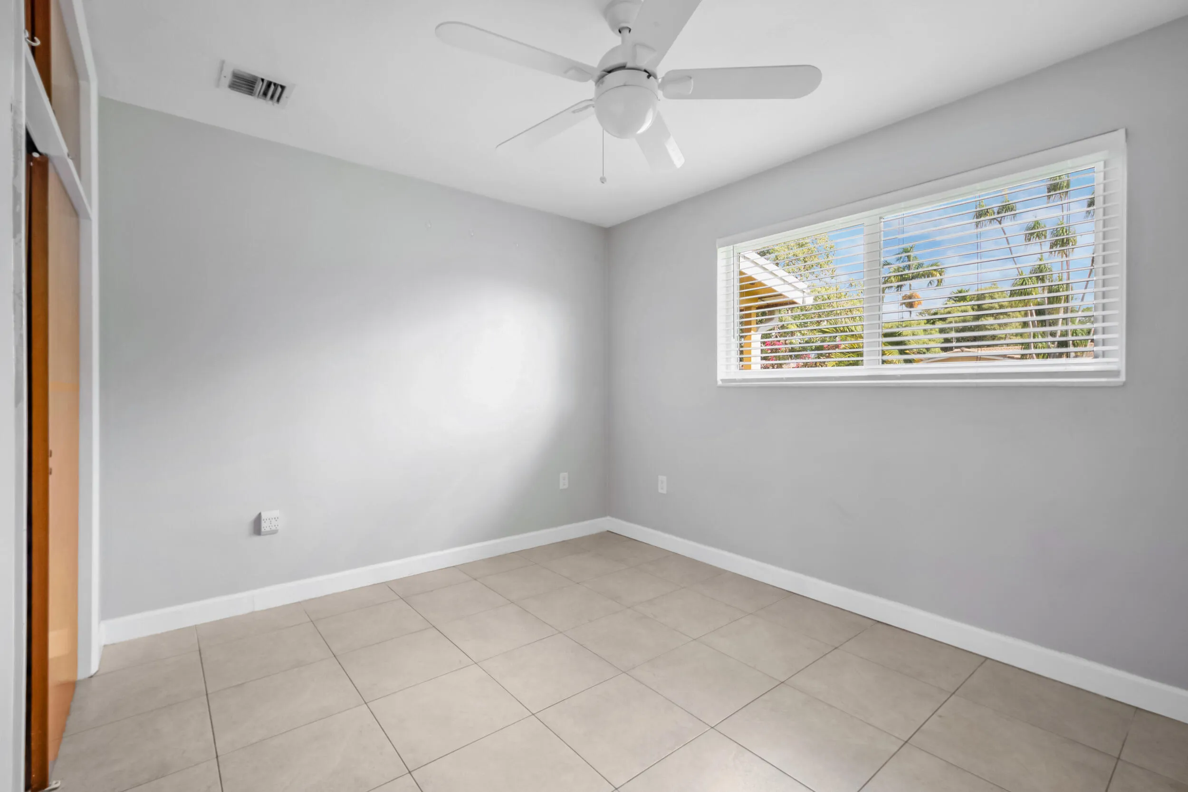
  • Flooring: Tile
  • Garage Spaces: 1
  • High School: Mcarthur
  • Insurance Expense: $0
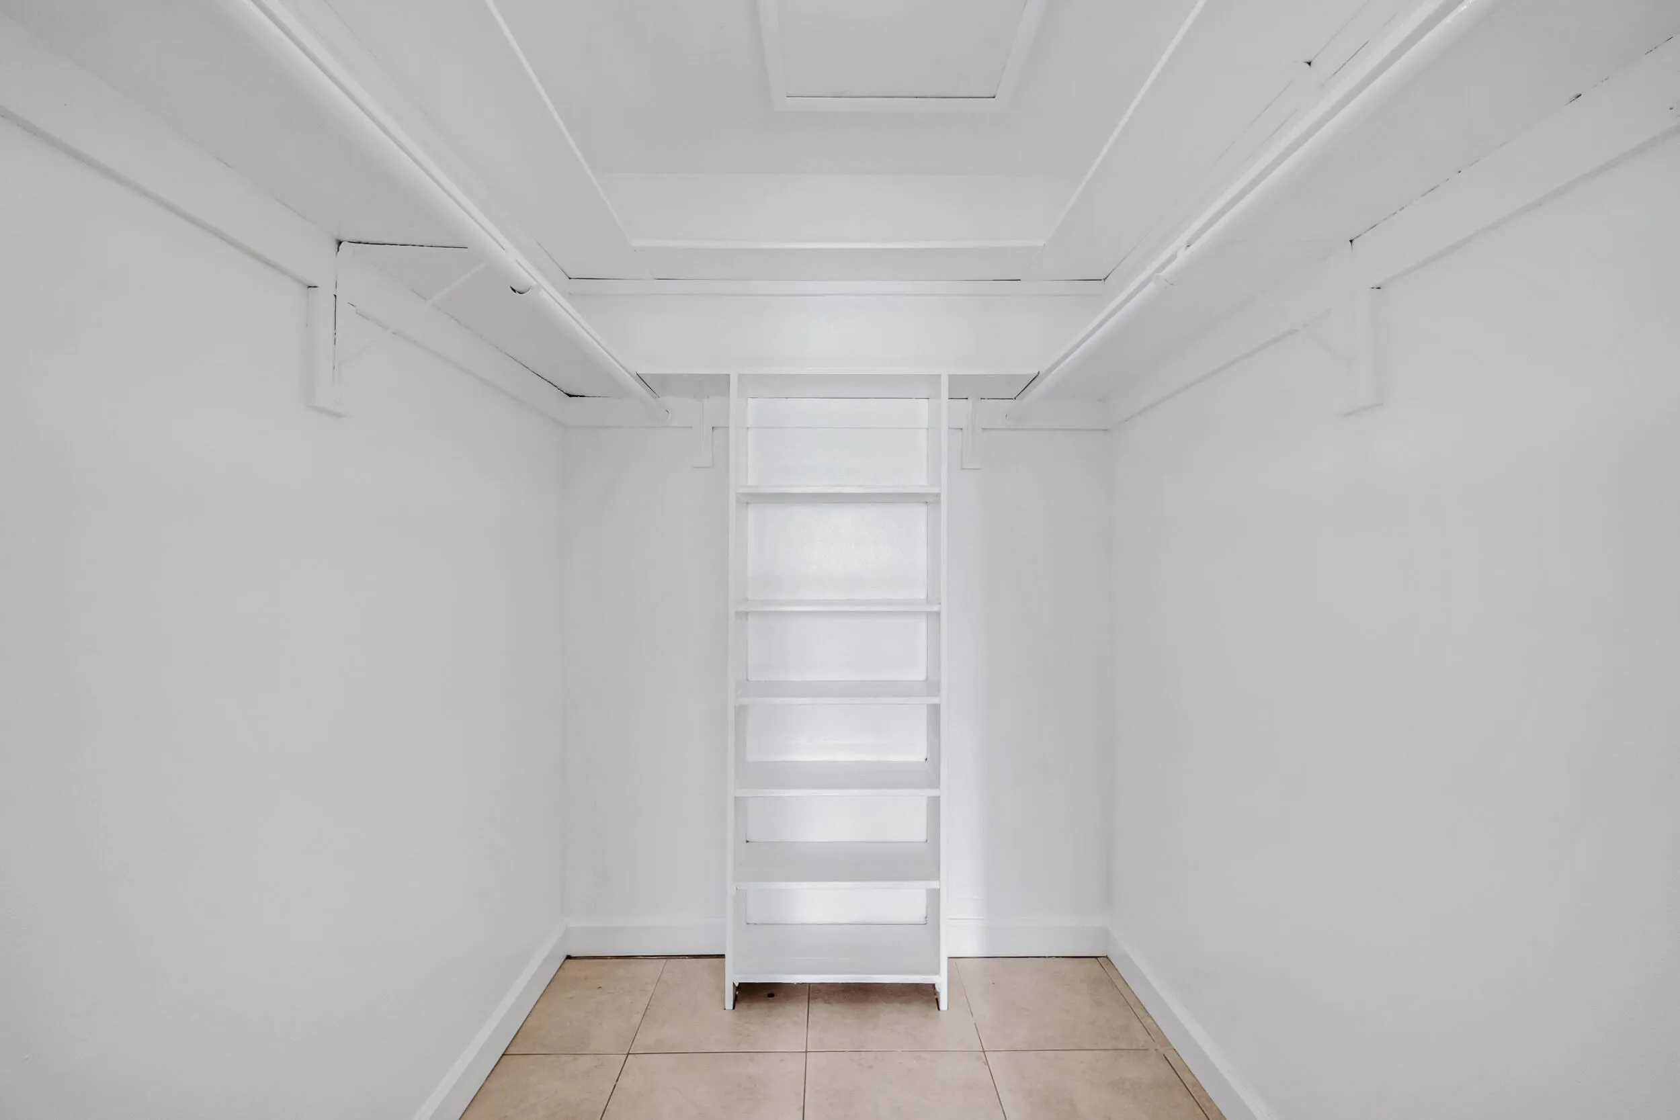
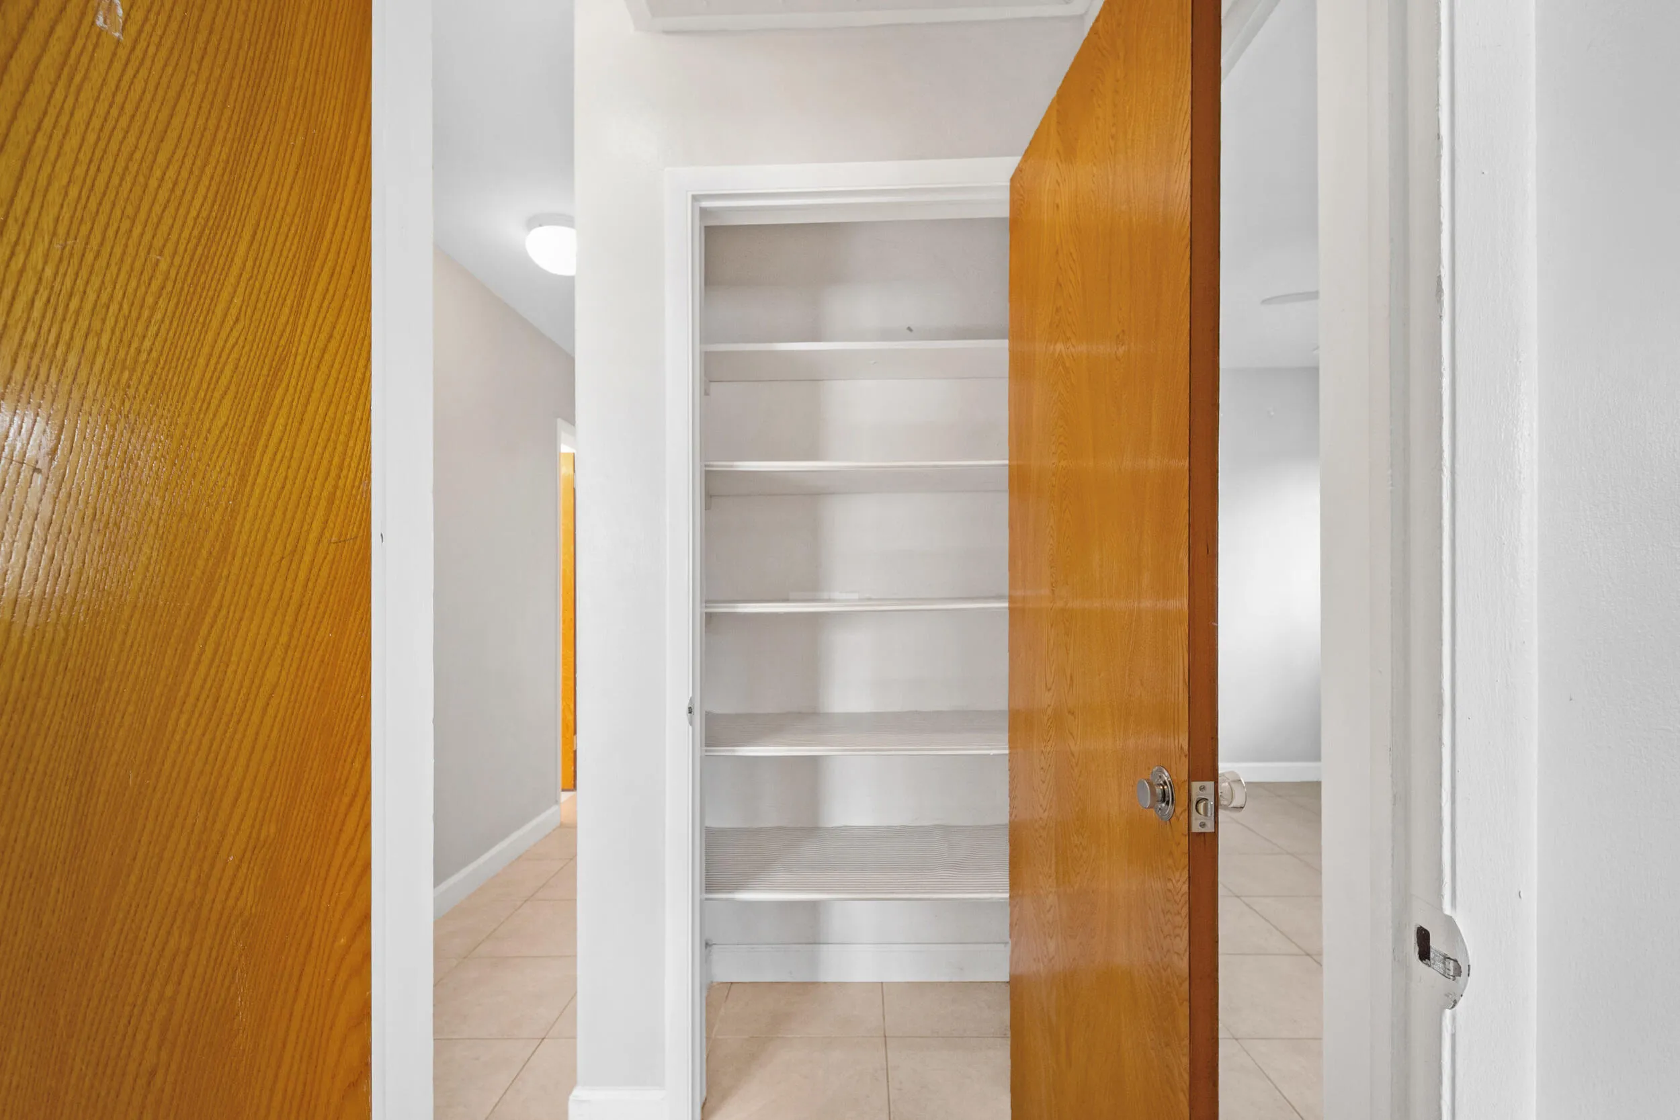
  • Interior Features: Bedroom on Main Level, Living/Dining Room, Other, Family/Dining Room, Main Living Area Entry Level, Pantry, Split Bedrooms, Main Level Primary
  • Levels: One
  • Lot Features: < 1/4 Acre, <1 Acre, Sprinkler System
  • Middle Or Junior School: Apollo
  • New Taxes Expense: $0
  • Stories: 1
  • Stories Total: 1
  • Tax Annual Amount: $8,020
  • Utilities: Cable Available, Electricity Available, Sewer Available, Water Available
  • Window Features: Impact Glass

Location

Listing Updated: 2026-08-11 13:21:06
  • Property Type : Single Family
  • Property Sub Type : Single Family Residence
  • Listing Type : For Sale
  • Listing ID : B26061958
  • Price : $550,000
  • View : Garden
  • Bedrooms : 3
  • Bathrooms : 2
  • Full Bathrooms : 2
  • Half Bathrooms : 0
  • Square Footage : 1,726 Sqft
  • Year Built : 1961
  • Lot Area : 0.18 Acre
  • Listing Status : Active
  • Days On Market : 4
Contact Agent
Required
Required
Required
By proceeding, you consent to receive calls and texts at the number you provided, including marketing by autodialer and prerecorded and artificial voice, and ettmail, about your inquiry and other home-related matters, but not as a condition of any purchase.

Similar Single Family