• Share

10715 Cambay Circle, Boynton Beach, Florida 33437

Active For Sale
$639,000
  • Beds 3
  • Baths 3
  • Sq Ft 2,478 Sqft
  • Visits: 4 in 7 days

Description

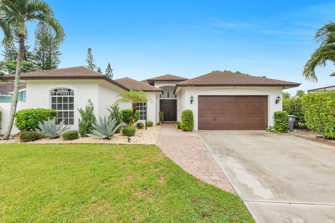
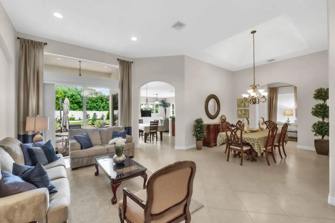
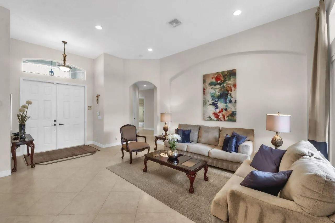
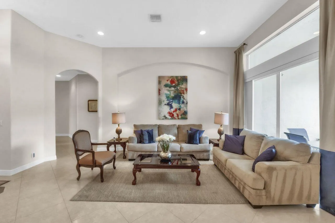
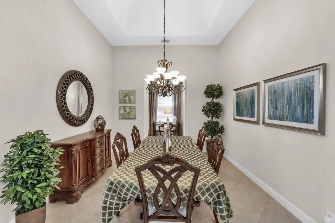
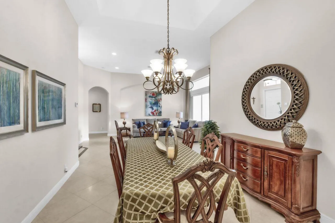
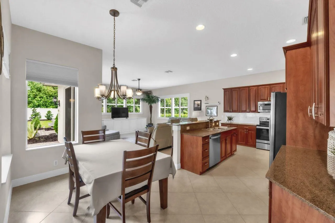
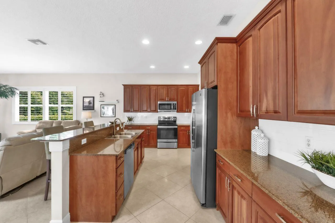
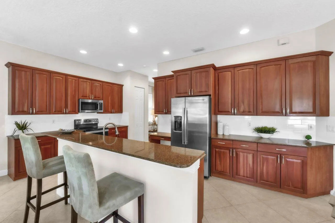
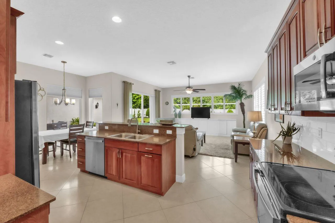
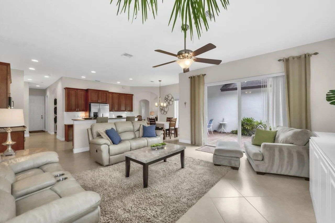
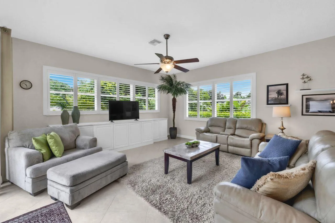
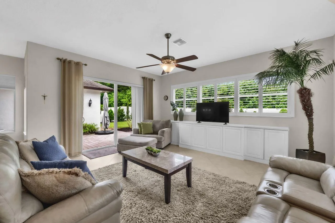
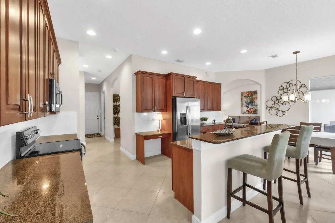
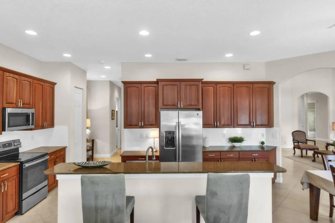
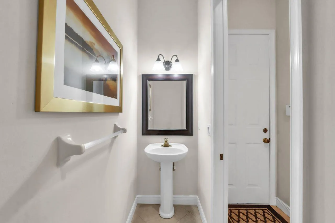
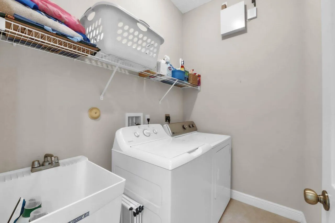
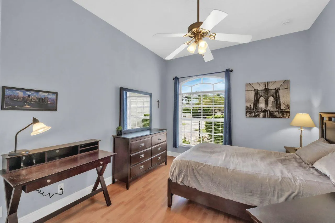
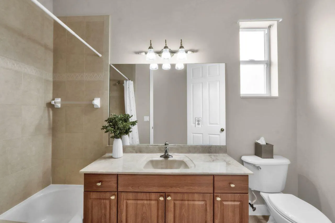
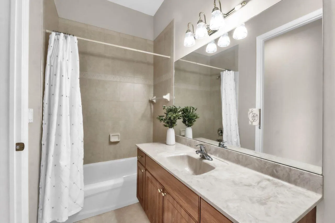
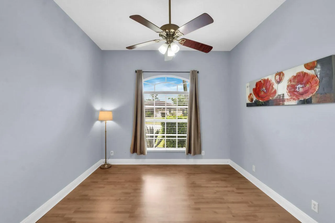
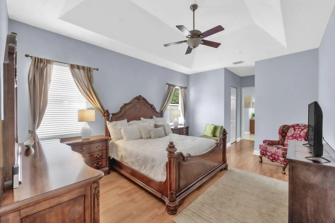
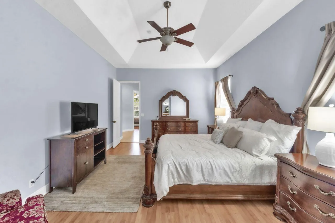
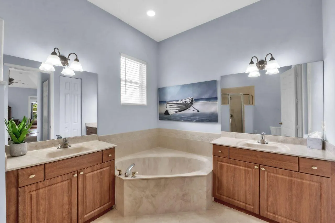
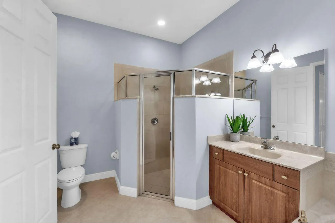
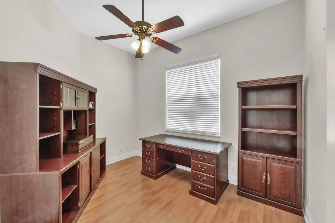
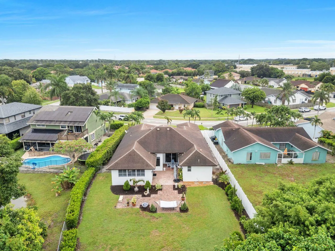
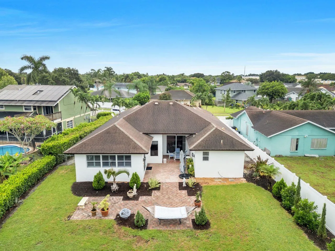
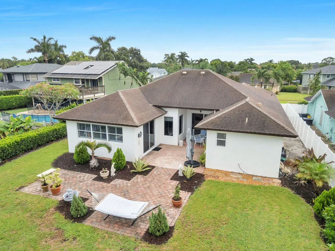
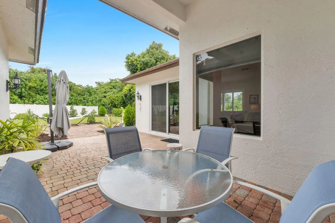
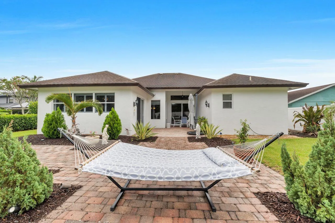
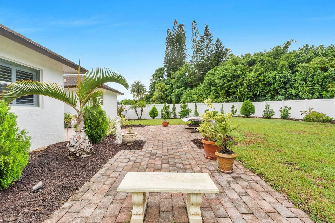
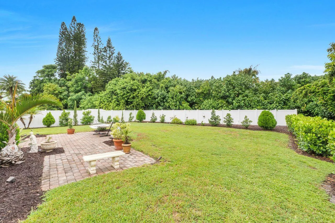
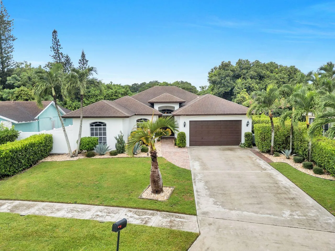
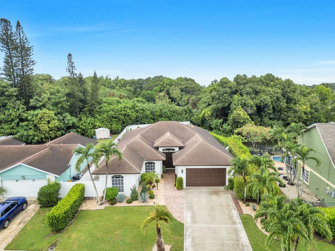
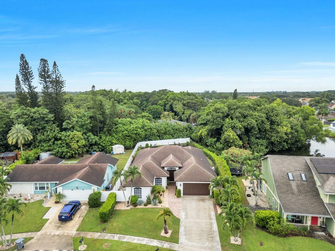
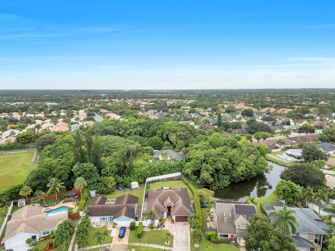
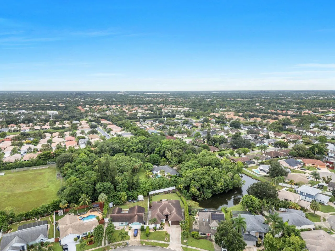
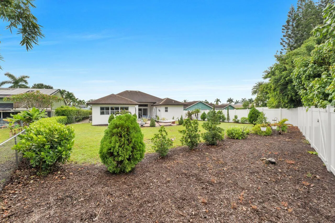
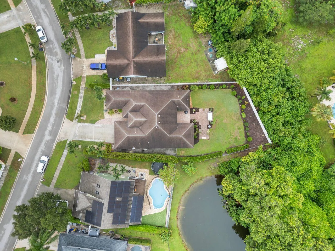
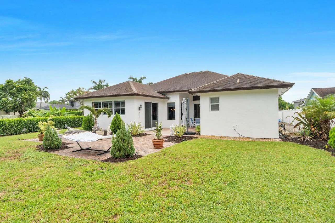
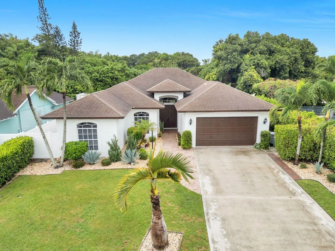
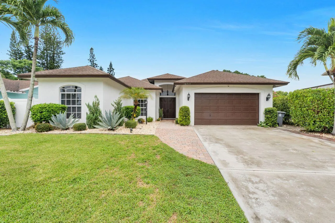
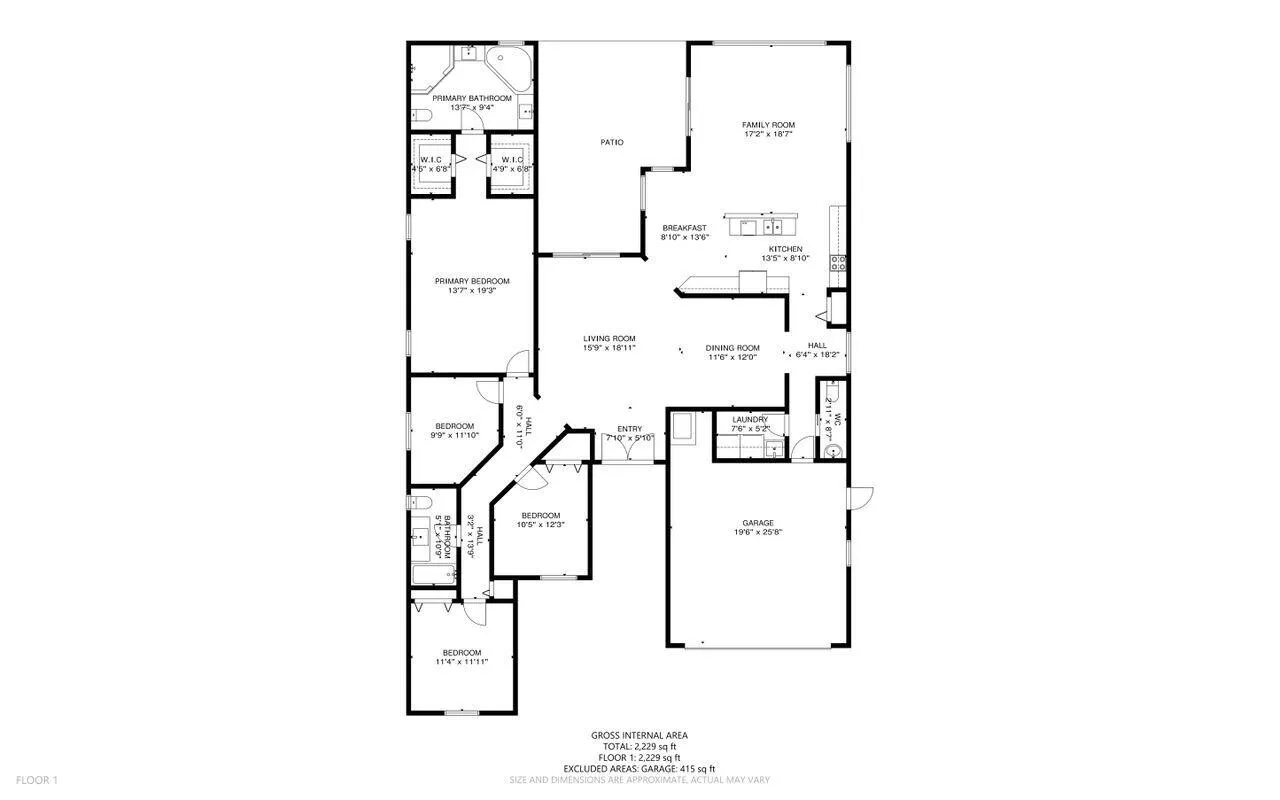
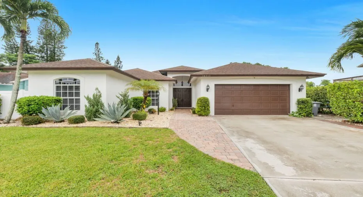
One of the largest single story floor plans in Indian Wells, this beautifully maintained 2,478 sq.ft. home offers thoughtfully designed living space with soaring ceilings & abundant natural light. The huge eat-in kitchen opens to the inviting family room while separate formal living & dining rooms are perfect for entertaining. A convenient half bath & laundry room are located off the kitchen. Completing this functional floor plan are 3 BRs along w/ potential 4th BR/Den currently used as an office. The fully fenced oversized backyard features a spacious paved area for outdoor dining & seating. Mature landscaping provides exceptional curb appeal while creating a private backyard oasis adjacent to the community lake. Conveniently located near shopping, restaurants & houses of worship.

Features

  • Swimming Pool: No
  • Heating System: Central, Electric
  • Cooling System: Electric, Central Air, Ceiling Fan(s)
  • Patio: Patio
  • Parking: Driveway, Garage, Attached, Two or More Spaces

Appliances

  • Appliances: Dryer, Dishwasher, Electric Range, Microwave, Refrigerator, Washer, Electric Water Heater, Disposal

Address Map

  • Country: US
  • State: FL
  • County: Palm Beach
  • City: Boynton Beach
  • Subdivision: INDIAN WELLS
  • Zipcode: 33437
  • Street: Cambay
  • Street Number: 10715
  • Street Suffix: Circle
  • Floor Number: 0
  • Longitude: W81° 51' 26.8''
  • Latitude: N26° 30' 55.7''
  • Directions: Boynton Beach Blvd. West to El Clair Ranch Rd. Head south to Indian Wells on west side. Follow Indian Wells Blvd. to Cambay Dr on south side. Turn & follow to 10715 Cambay Circle
  • MLS Area: 4610

MLS Addon

  • Architectural Style: One Story, Ranch
  • Association Amenities: No
  • Association Fee: $202
  • Association Fee Frequency: Quarterly
  • Association Fee Includes: Common Area Maintenance
  • Close Price: $0
  • Elementary School: Hagen Road
  • Exterior Features: Patio, Fence, Storm/Security Shutters
  • Flooring: Ceramic Tile
  • Garage Spaces: 2
  • High School: Boynton Beach Community High
  • Insurance Expense: $0
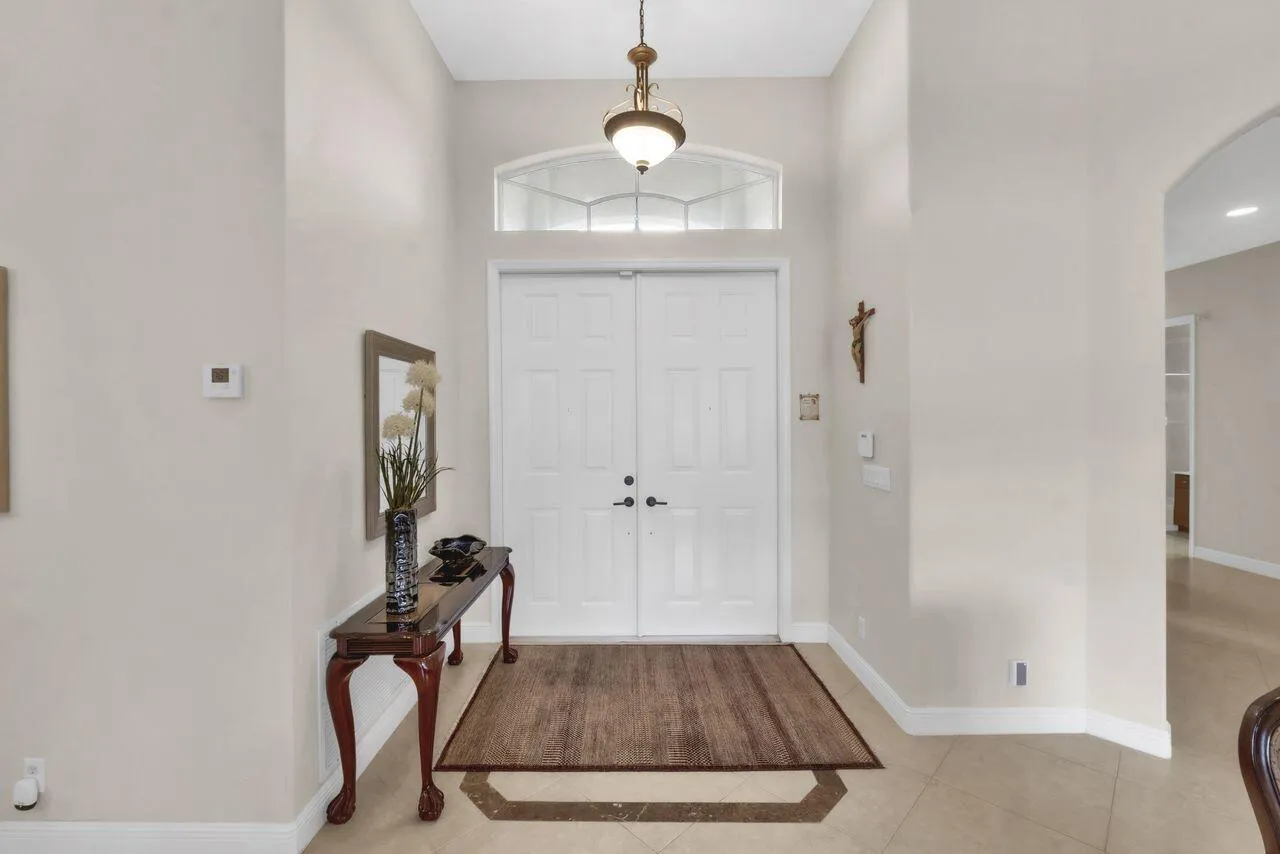
  • Interior Features: Bedroom on Main Level, Breakfast Area, Dual Sinks, Entrance Foyer, Walk-In Closet(s), Main Living Area Entry Level, High Ceilings, Dining Area, Separate/Formal Dining Room, Main Level Primary, Attic, Breakfast Bar, Stacked Bedrooms, Pull Down Attic Stairs
  • Laundry Features: Laundry Tub, Washer Hookup
  • Levels: One
  • Lot Features: 1/4 to 1/2 Acre Lot, Oversized Lot, <1 Acre, Sprinkler System, Buyer Approval Required
  • New Taxes Expense: $0
  • Stories: 1
  • Stories Total: 1
  • Tax Annual Amount: $3,889
  • Utilities: Cable Available, Electricity Available, Sewer Available, Water Available
  • Window Features: Blinds, Impact Glass, Sliding, Plantation Shutters, Metal, Single Hung

Location

Listing Updated: 2026-08-11 17:40:19
  • Property Type : Single Family
  • Property Sub Type : Single Family Residence
  • Listing Type : For Sale
  • Listing ID : B26061637
  • Price : $639,000
  • View : Garden
  • Bedrooms : 3
  • Bathrooms : 3
  • Full Bathrooms : 2
  • Half Bathrooms : 1
  • Square Footage : 2,478 Sqft
  • Year Built : 2003
  • Lot Area : 0.26 Acre
  • Listing Status : Active
  • Days On Market : 6
Contact Agent
Required
Required
Required
By proceeding, you consent to receive calls and texts at the number you provided, including marketing by autodialer and prerecorded and artificial voice, and ettmail, about your inquiry and other home-related matters, but not as a condition of any purchase.

Similar Single Family