• Share

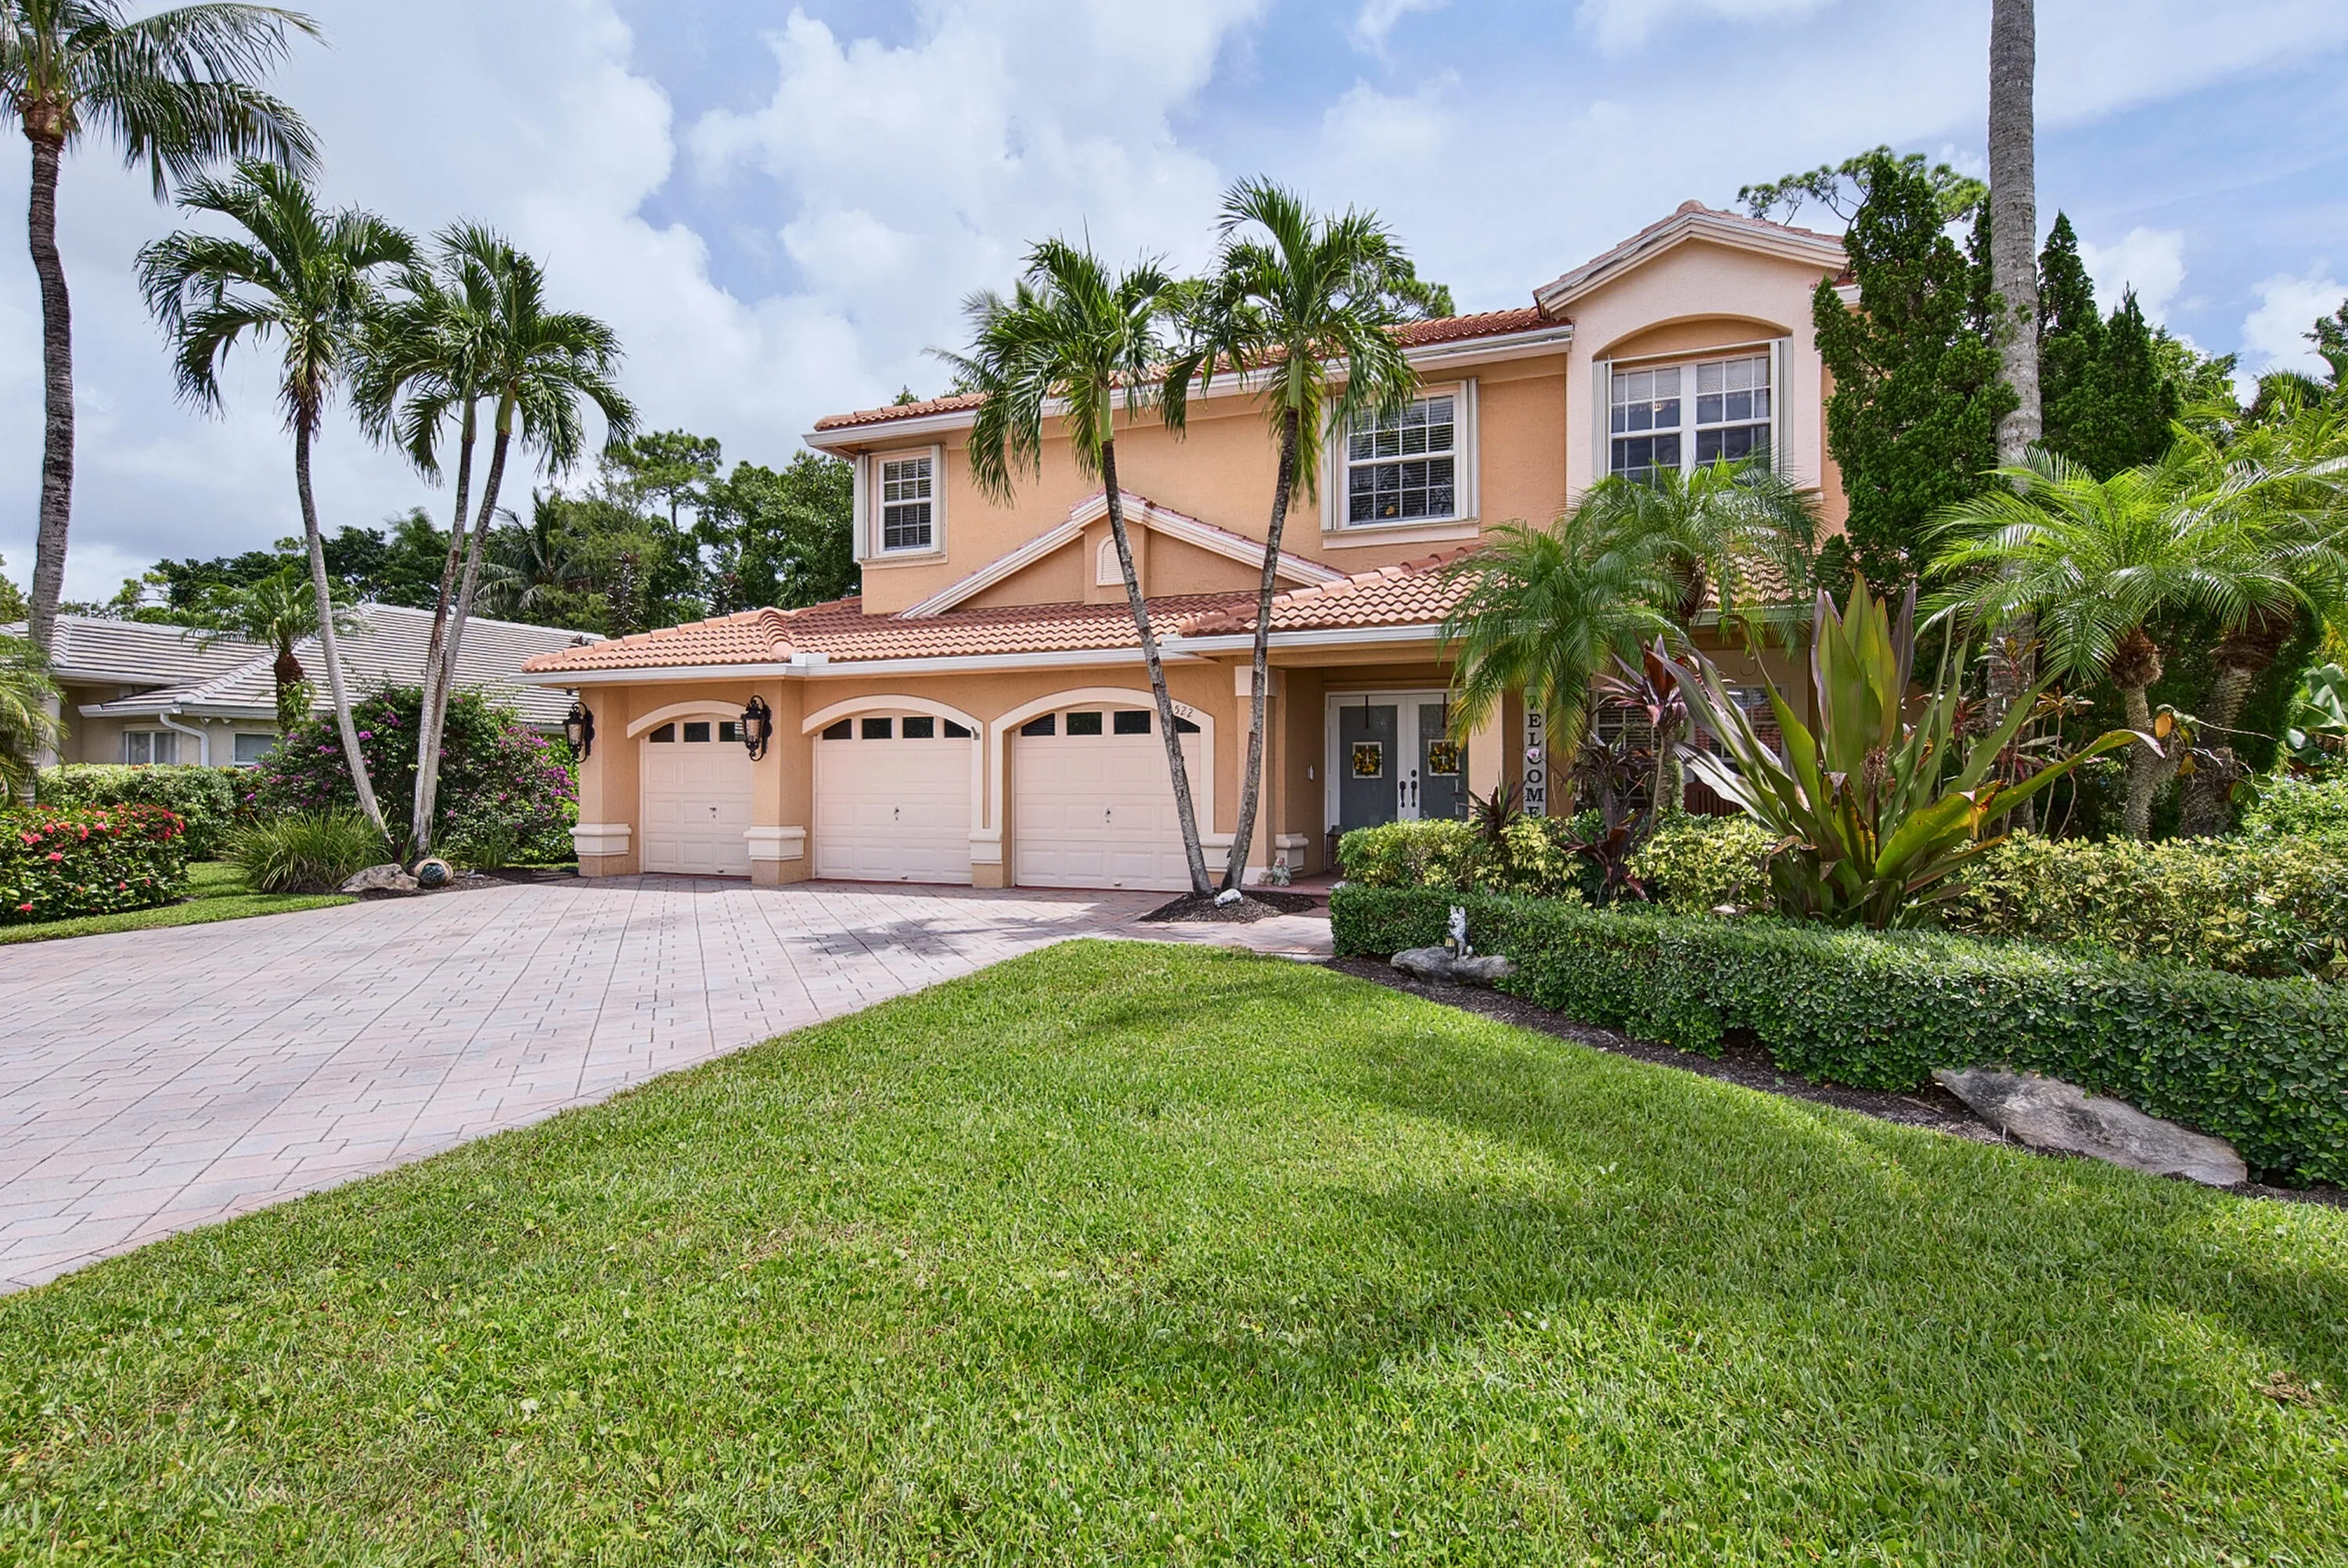
522 CYPRESS GREEN Circle, Wellington, Florida 33414

Active For Sale
$995,000
  • Beds 4
  • Baths 3
  • Sq Ft 3,495 Sqft
  • Visits: 2 in 5 days

Description

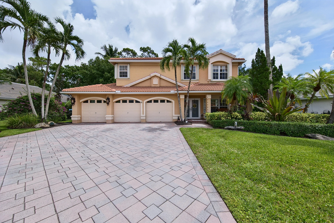
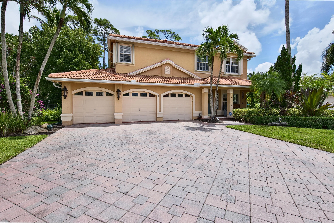
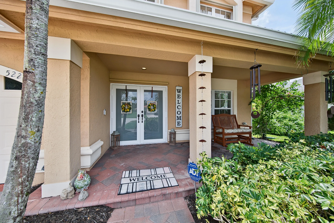
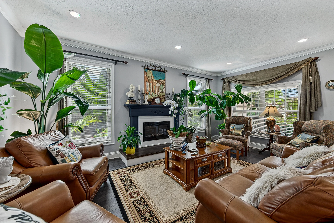
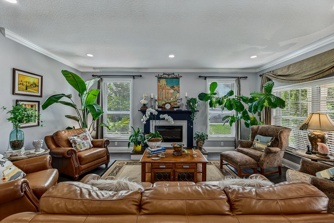
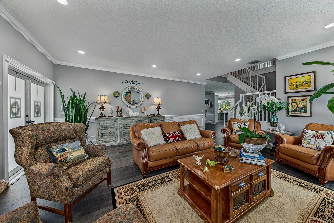
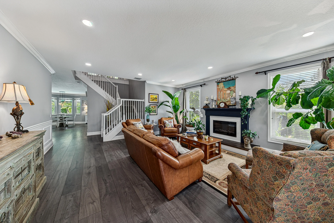
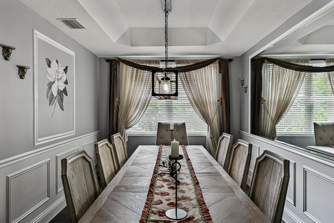
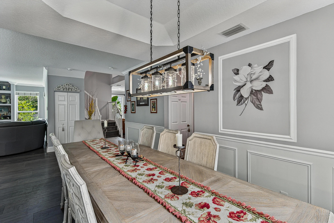
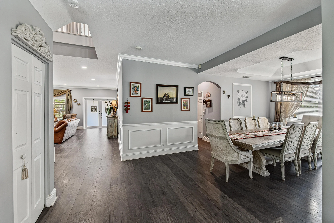
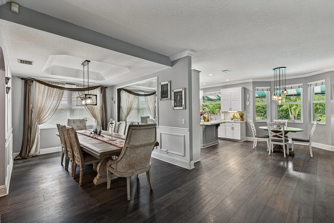
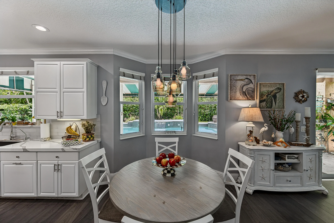
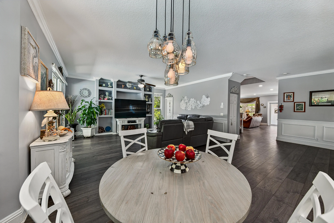
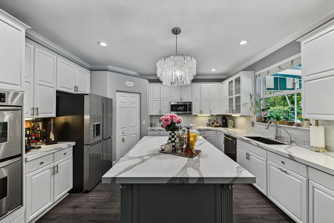
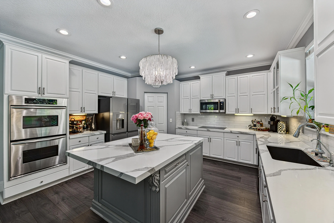
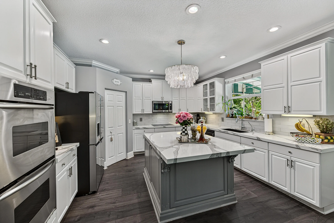
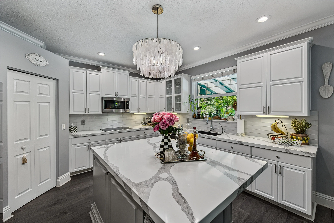
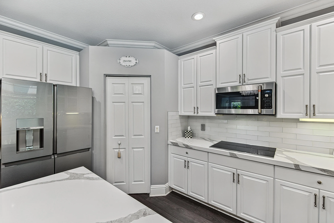
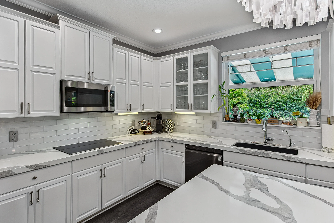
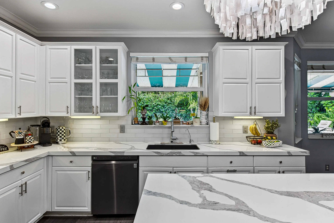
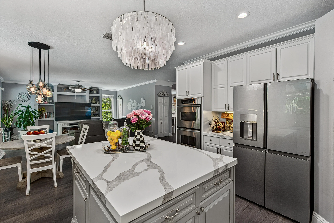
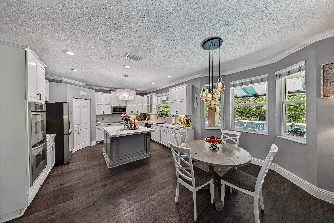
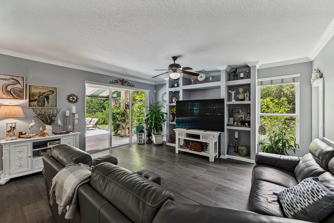
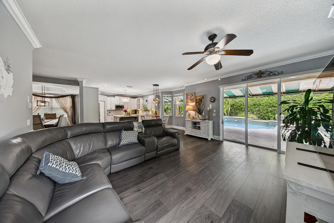
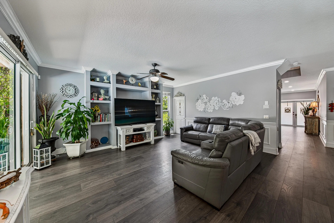
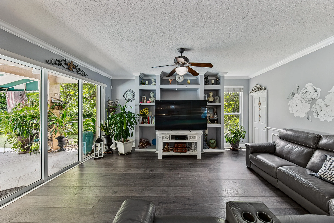
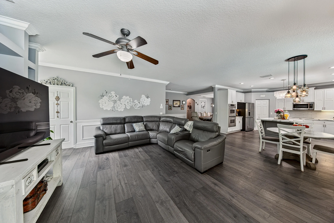
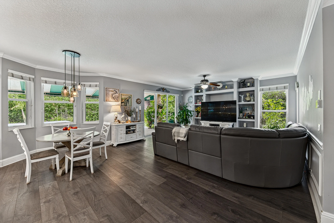
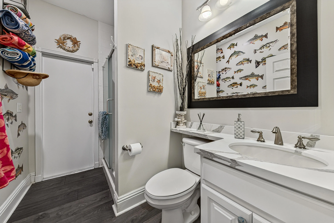
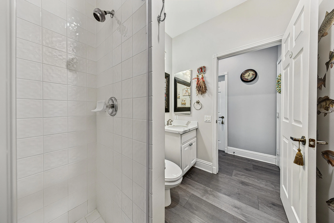
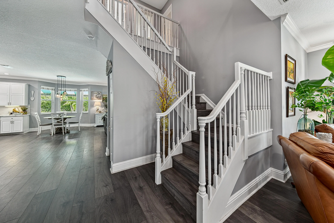
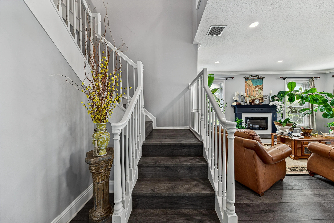

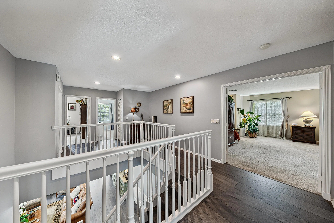
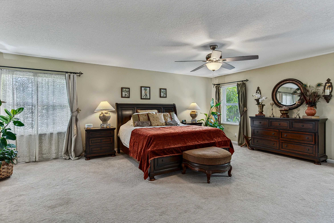
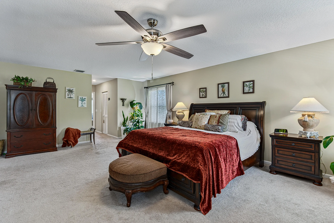
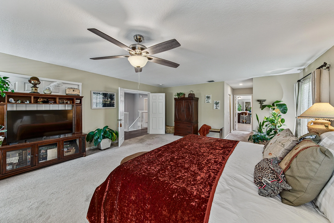
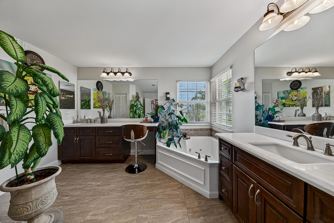
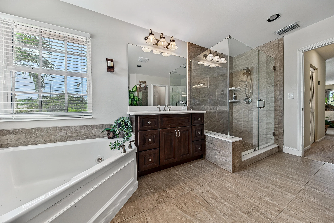
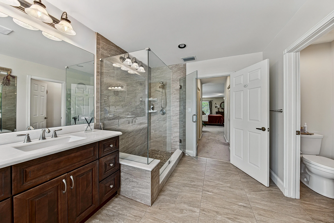
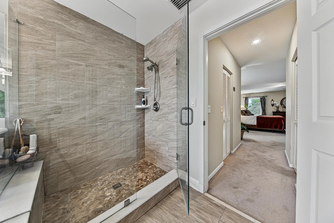
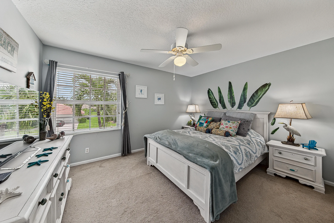
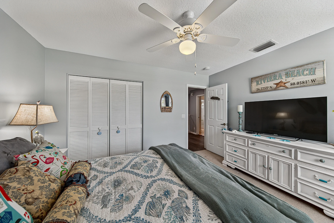
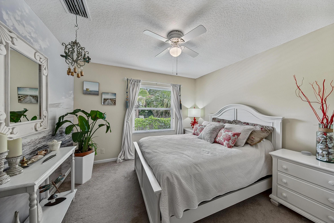
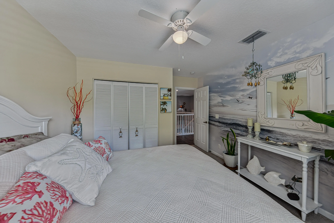
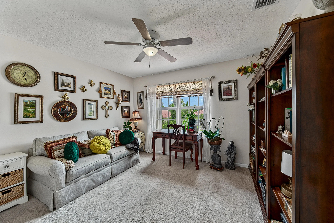
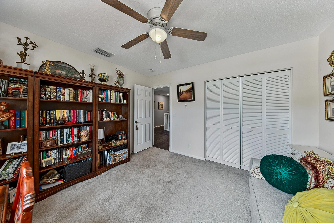
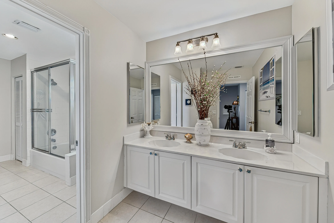
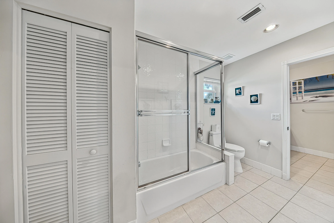
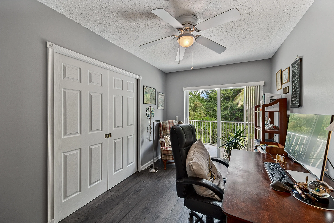
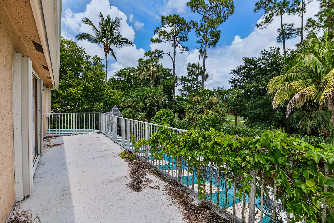
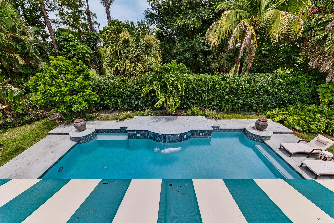
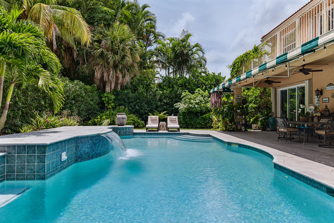
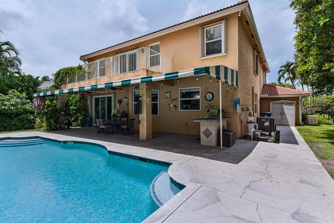
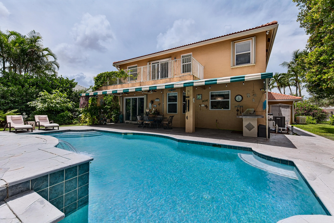
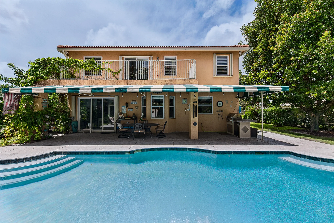
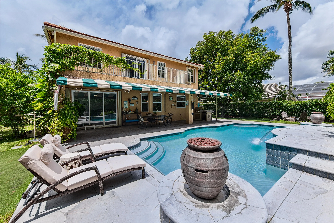
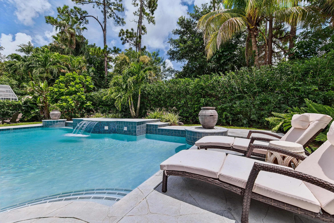
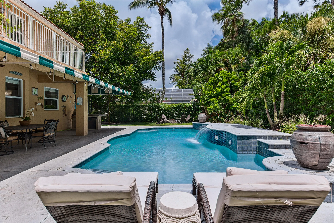
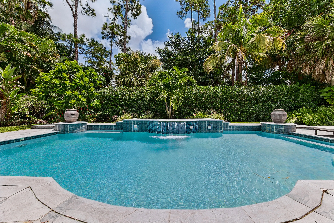
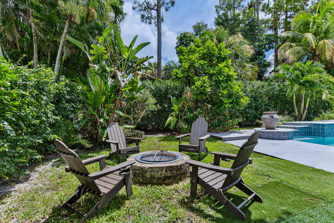
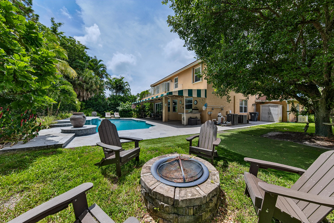
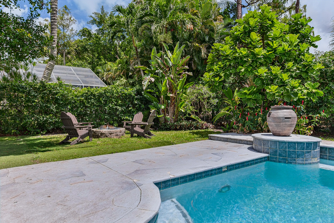
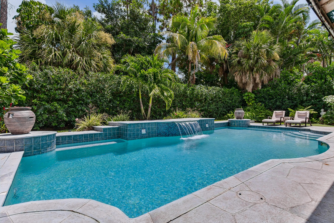
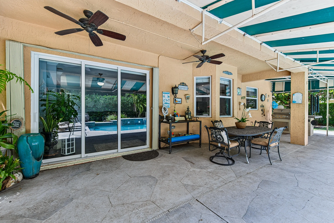
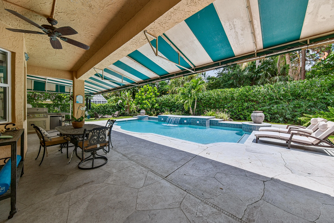
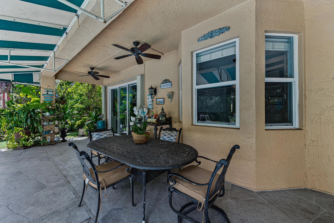
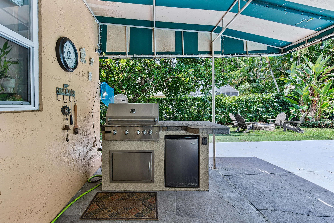
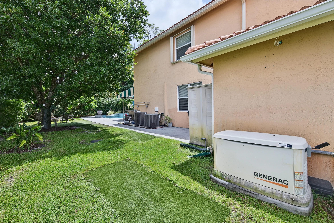
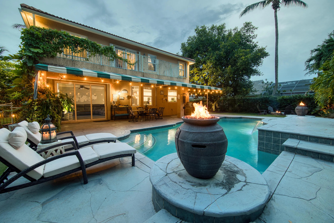
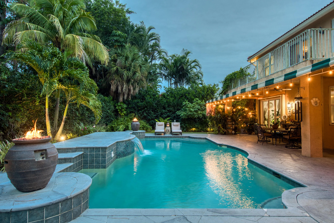
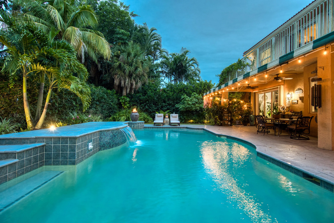
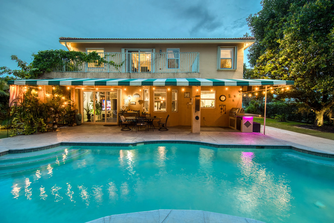
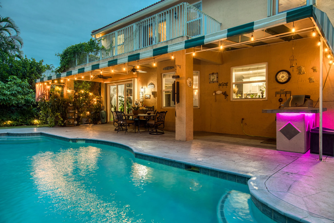
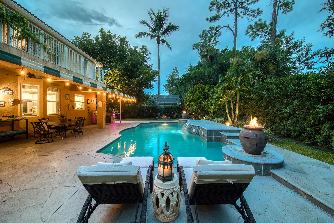
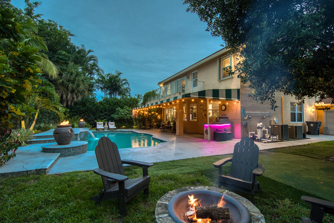
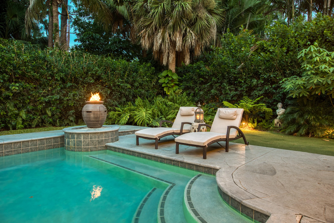
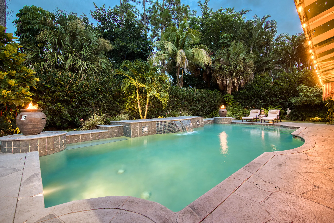
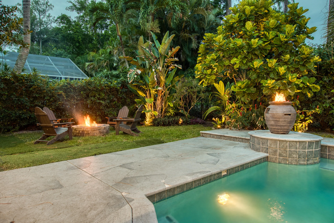
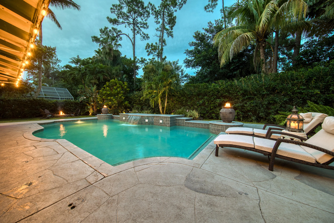
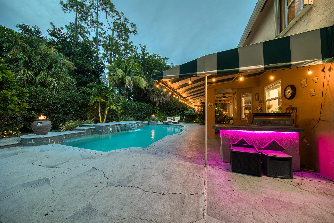
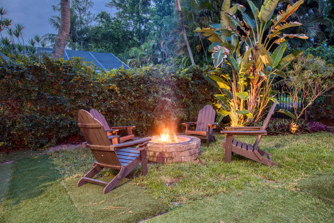
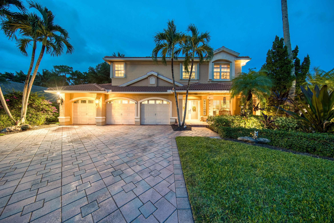
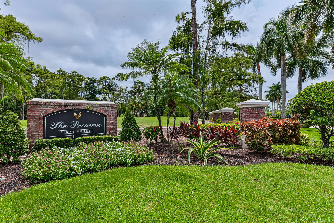
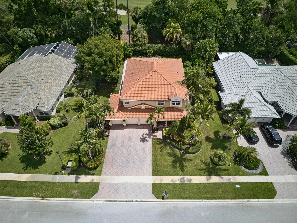
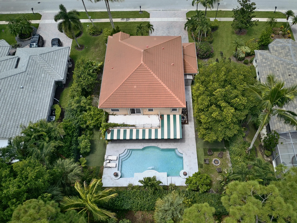
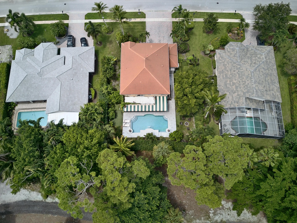
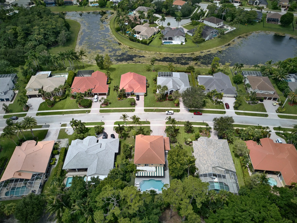
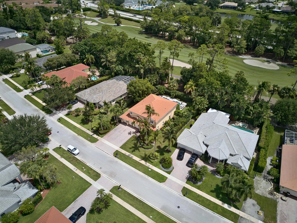
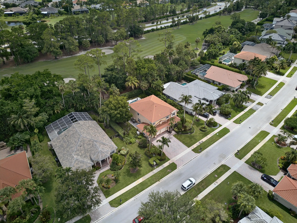
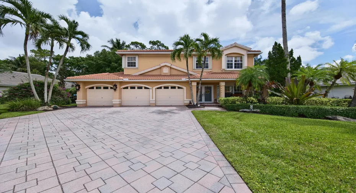
Welcome to this exceptional 4-bedroom plus den, 3-bath residence in the highly desirable Preserve at Binks Forest in Wellington. Offering 3,495 SF of beautifully finished living space, this two-story home combines elegant design with exceptional indoor-outdoor living. The main level features a fireplace-equipped living room, formal dining room, oversized family room, and stunning open-concept kitchen. Designer details include imported Swiss 80×10 luxury laminate flooring, recessed lighting, crown molding, and wainscoting. The gourmet kitchen features miter-edge quartz countertops, a large storage-rich island, 42-inch cabinetry, double ovens, eat-in area, and reverse-osmosis water filtration. Upstairs, the spacious primary suite offers French doors and a large walk-in closet, while the luxurious bath features dual vanities, Roman tub, and frameless shower. A versatile adjacent den, currently an office, can easily serve as a nursery or fifth bedroom. Three additional bedrooms and a large third bath complete the second floor. Designed for entertaining, the private backyard is a true oasis with an oversized pool and waterfall, covered patio with built-in grill, fire pit, cabana bath, and lush landscaping overlooking the golf course. Additional features include a newer tile roof and gutters (2022), impact windows and doors, whole-house generator, security camera system, two HVAC systems, two water heaters, and a 3-car garage. A truly exceptional Wellington home offering space, style, privacy, and resort-style living.

Features

  • Swimming Pool: Pool, Pool Equipment, Private
  • Heating System: Central
  • Cooling System: Central Air, Ceiling Fan(s)
  • Patio: Balcony, Open, Patio
  • Parking: Driveway, Garage, Attached, Two or More Spaces

Appliances

  • Appliances: Dryer, Dishwasher, Microwave, Refrigerator, Self Cleaning Oven, Washer, Electric Water Heater, Disposal, Built-In Oven, Ice Maker, Other, Water Softener Owned, Water Purifier

Address Map

  • Country: US
  • State: FL
  • County: Palm Beach
  • City: Wellington
  • Subdivision: BINKS FOREST OF THE LANDIN
  • Zipcode: 33414
  • Street: CYPRESS GREEN
  • Street Number: 522
  • Street Suffix: Circle
  • Floor Number: 0
  • Longitude: W81° 42' 23.4''
  • Latitude: N26° 40' 25.8''
  • Directions: Binks Forest Dr. to Cypress Park Dr., head West into Binks Forest Preserve. Make first right after gate onto Cypress Green, home will be on the right side of the road.
  • MLS Area: 5520

MLS Addon

  • Architectural Style: Two Story
  • Association Amenities: Pool, Maintenance, Security
  • Association Fee: $105
  • Association Fee Frequency: Monthly
  • Association Fee Includes: Security
  • Close Price: $0
  • Elementary School: Binks Forest
  • Exterior Features: Balcony, Awning(s), Patio, Fence, Outdoor Grill
  • Flooring: Wood, Carpet, Hardwood
  • Garage Spaces: 3
  • High School: Wellington
  • Insurance Expense: $0
  • Interior Features: Breakfast Area, Dual Sinks, Sitting Area in Primary, Upper Level Primary, Walk-In Closet(s), Kitchen Island, Main Living Area Entry Level, Built-in Features, Garden Tub/Roman Tub, High Ceilings, Jetted Tub, Pantry, Split Bedrooms, Dining Area, Separate/Formal Dining Room, Wet Bar, Shower Only
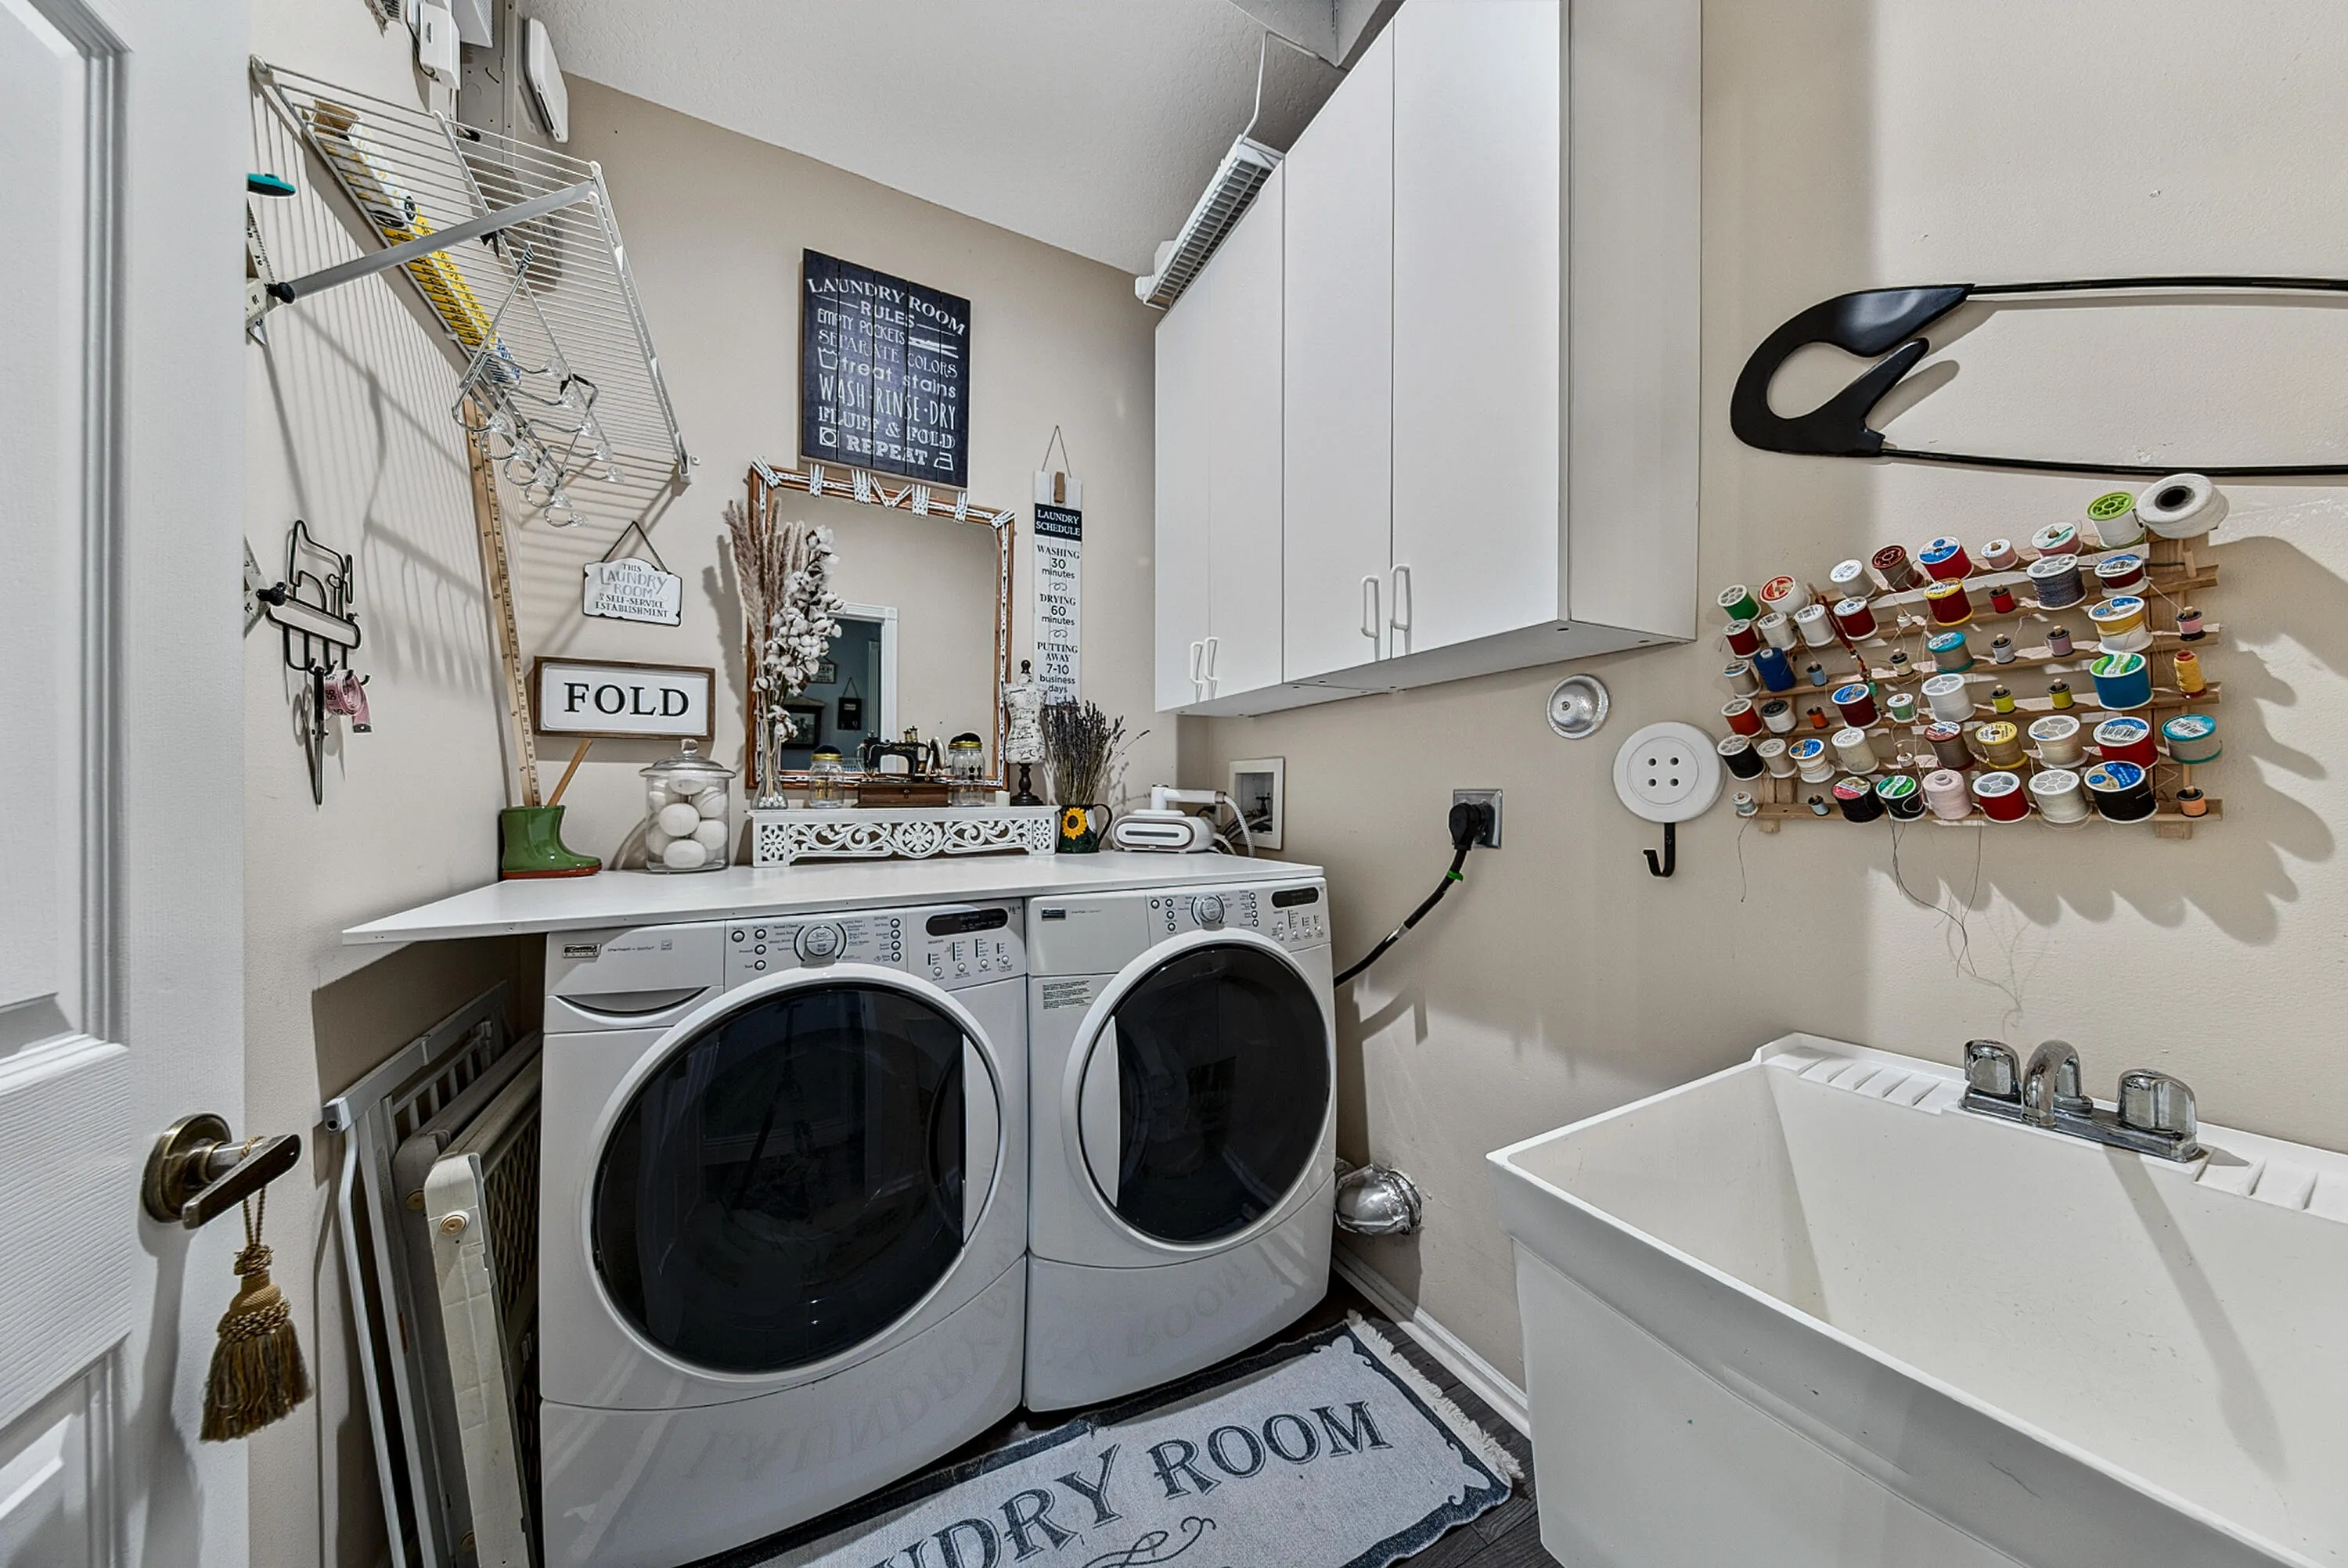
  • Laundry Features: Laundry Tub
  • Levels: Two
  • Lot Features: 1/4 to 1/2 Acre Lot, <1 Acre, On Golf Course
  • Middle Or Junior School: Wellington Landings Middle
  • New Taxes Expense: $0
  • Stories: 2
  • Stories Total: 2
  • Tax Annual Amount: $12,013
  • Utilities: Cable Available, Other, Electricity Available, Sewer Available, Water Available, Phone Available
  • Window Features: Impact Glass

Location

Listing Updated: 2026-08-11 22:25:21
  • Property Type : Single Family
  • Property Sub Type : Single Family Residence
  • Listing Type : For Sale
  • Listing ID : B26062204
  • Price : $995,000
  • View : Golf Course
  • Bedrooms : 4
  • Bathrooms : 3
  • Full Bathrooms : 3
  • Half Bathrooms : 0
  • Square Footage : 3,495 Sqft
  • Year Built : 1997
  • Lot Area : 0.27 Acre
  • Listing Status : Active
  • Days On Market : 4
Contact Agent
Required
Required
Required
By proceeding, you consent to receive calls and texts at the number you provided, including marketing by autodialer and prerecorded and artificial voice, and ettmail, about your inquiry and other home-related matters, but not as a condition of any purchase.

Similar Single Family