• Share

16024 84TH Court, Florida 33470

Active For Sale
$1,275,000
  • Beds 4
  • Baths 3
  • Sq Ft 2,438 Sqft
  • Visits: 2 in 2 days

Description

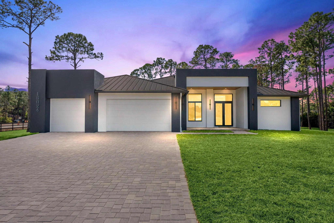
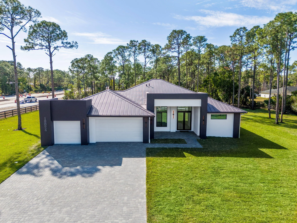
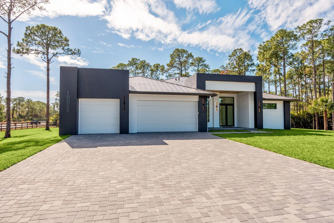
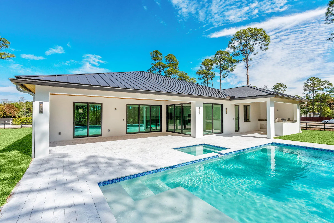
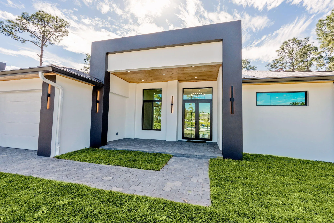
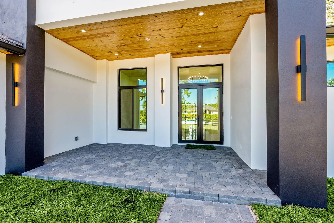
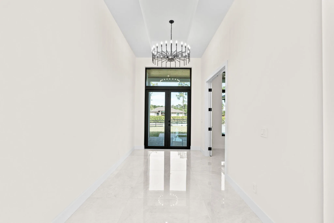
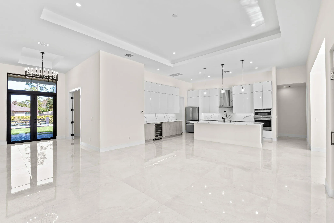
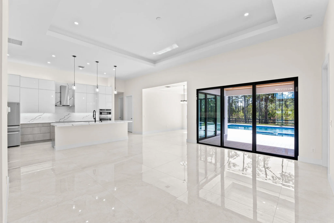
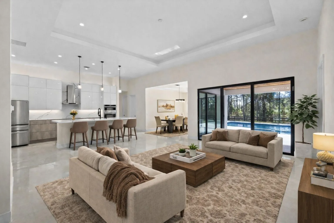
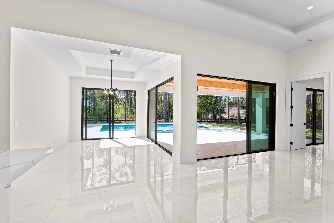
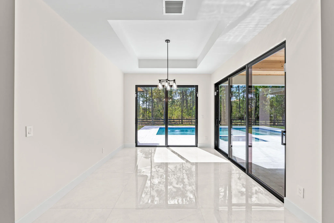
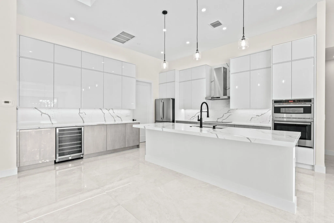
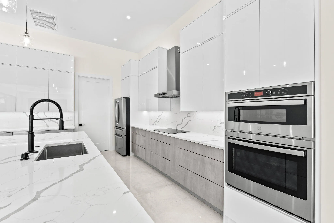
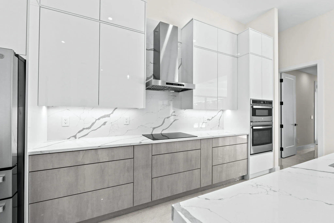
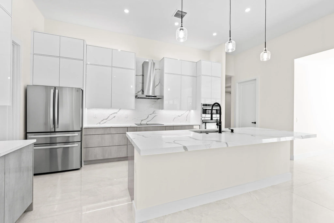
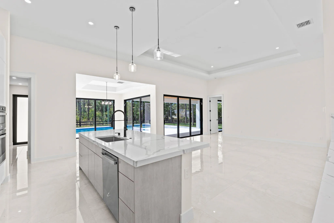
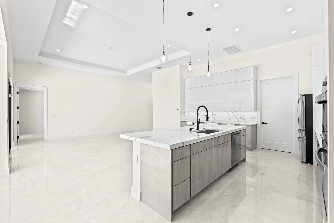
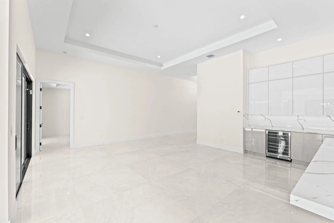
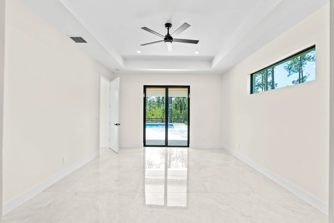
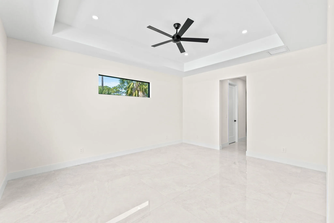
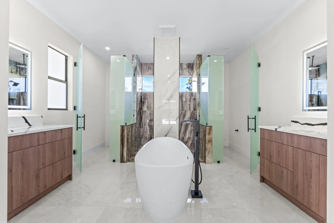
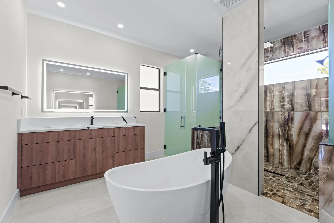
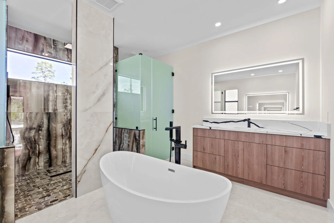
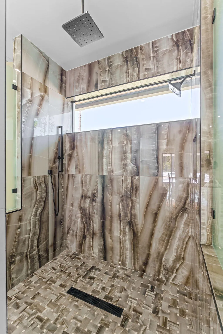
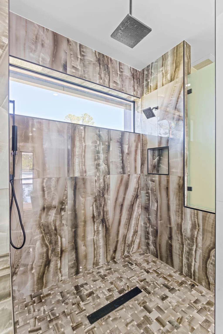
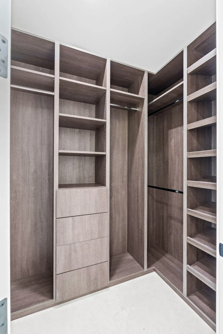
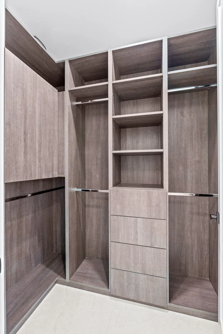
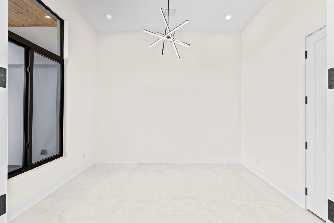
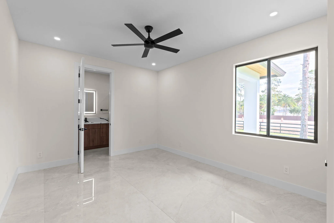
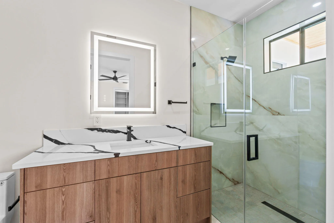
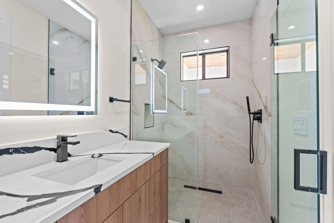
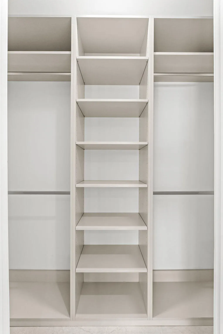
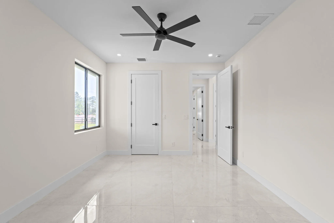
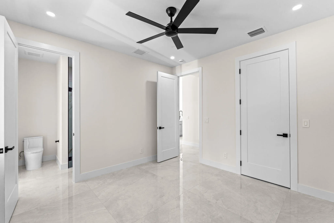
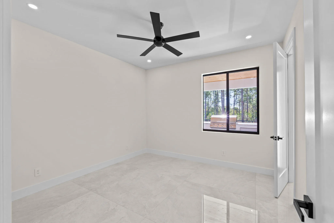
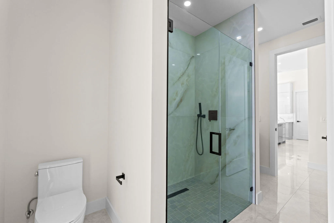
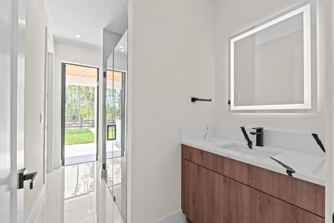
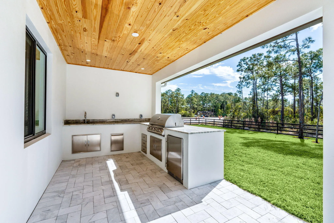
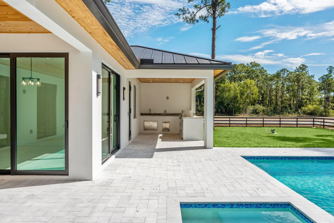
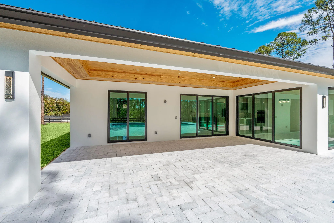
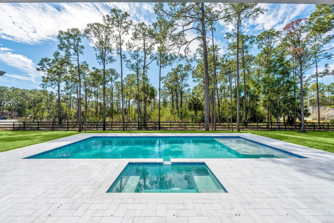
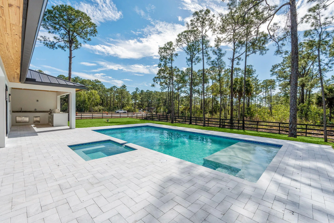
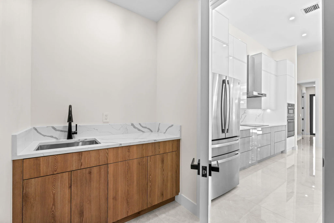
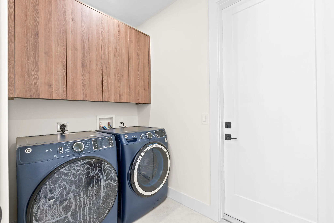
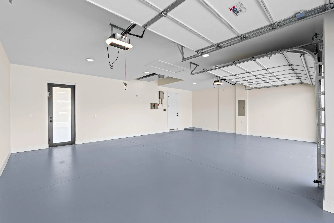
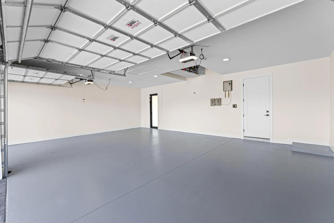
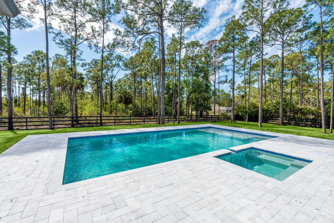
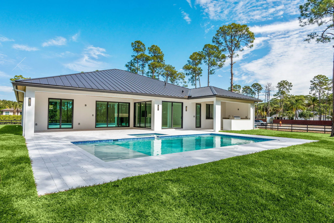
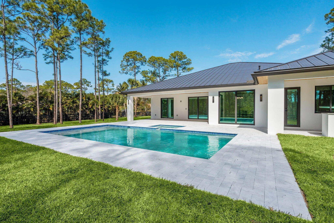
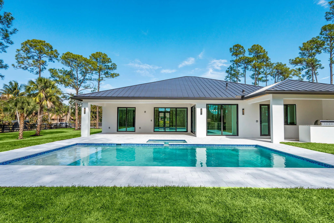
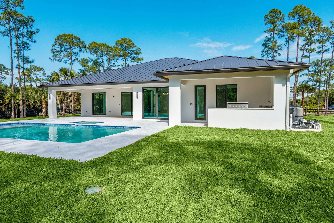
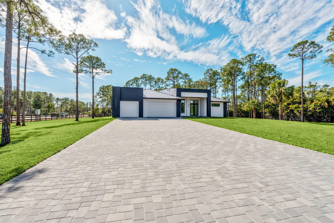
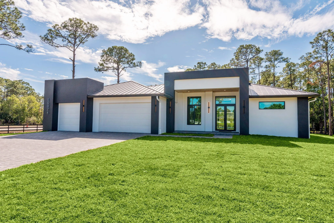
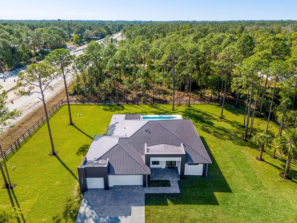
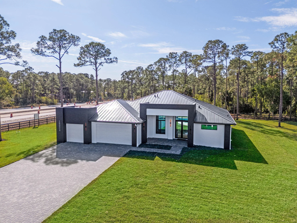
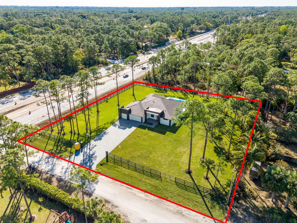
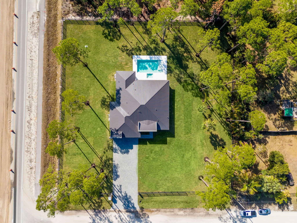
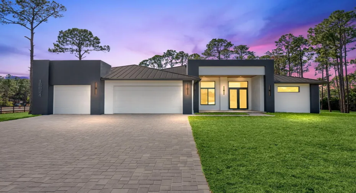
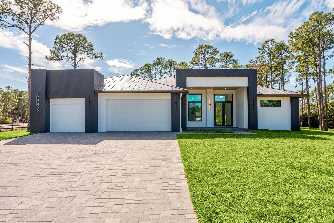
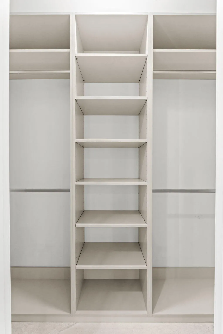
Experience exceptional craftsmanship and refined modern living on 1.6 acres with this meticulously finished estate. Expansive 48×48 porcelain tile, smooth-finish drywall, 8-foot solid-core doors, custom built-in closets, and elevated finishes are found throughout. The kitchen features two-tone custom cabinetry, quartz countertops, and a full quartz backsplash, while a flexible fourth bedroom with French doors is ideal for a home office or den. Bathrooms feature quartz countertops, LED mirrors, and zero-lip walk-in showers with linear drains. The spa-like primary suite includes a rain shower, hand shower, wall-mounted shower head, his-and-hers toilet configuration, and dedicated tankless water heater. Fully retractable double sliders open to a heated pool and jacuzzi surrounded by natural marble pavers. A fully equipped summer kitchen sits beneath a tongue-and-groove ceiling, complemented by a convenient cabana bath. Additional features include hurricane-rated insulated garage doors, a fully finished garage, smooth stucco exterior, full-property sod and irrigation, two separate wells with a dual-pump system, and a full gutter system with underground drainage. An exceptionally well-built, move-in-ready estate designed for luxury South Florida living.

Features

  • Swimming Pool: Pool, Heated, Concrete, Private
  • Heating System: Central, Electric
  • Cooling System: Electric, Central Air, Ceiling Fan(s)
  • Parking: Garage, Attached, Two or More Spaces

Appliances

  • Appliances: Dryer, Dishwasher, Microwave, Refrigerator, Washer, Electric Water Heater

Address Map

  • Country: US
  • State: FL
  • County: Palm Beach
  • City: ,
  • Subdivision: N/A
  • Zipcode: 33470
  • Street: 84TH
  • Street Number: 16024
  • Street Suffix: Court
  • Floor Number: 0
  • Longitude: W81° 42' 20.2''
  • Latitude: N26° 48' 3.3''
  • MLS Area: 5540

MLS Addon

  • Association Amenities: Pool
  • Association Fee: $0
  • Close Price: $0
  • Elementary School: Frontier
  • Exterior Features: Fence
  • Flooring: Ceramic Tile
  • Garage Spaces: 3
  • High School: Seminole Ridge Community
  • Insurance Expense: $0
  • Interior Features: Bedroom on Main Level, Dual Sinks, Entrance Foyer, Walk-In Closet(s), Kitchen Island, Built-in Features, High Ceilings, Split Bedrooms, Dining Area, Separate/Formal Dining Room, Custom Mirrors, Main Level Primary, Wet Bar, Bathtub, Shower Only
  • Levels: One
  • Lot Features: 1-2 Acres, Sprinkler System
  • Middle Or Junior School: Osceola Creek
  • New Taxes Expense: $0
  • Stories: 1
  • Stories Total: 1
  • Tax Annual Amount: $5,035
  • Utilities: Water Available
  • Window Features: Impact Glass

Location

Listing Updated: 2026-08-12 00:56:51
  • Property Type : Single Family
  • Property Sub Type : Single Family Residence
  • Listing Type : For Sale
  • Listing ID : B26062645
  • Price : $1,275,000
  • View : Canal
  • Bedrooms : 4
  • Bathrooms : 3
  • Full Bathrooms : 3
  • Half Bathrooms : 0
  • Square Footage : 2,438 Sqft
  • Year Built : 2026
  • Lot Area : 1.61 Acre
  • Listing Status : Active
  • Days On Market : 1
Contact Agent
Required
Required
Required
By proceeding, you consent to receive calls and texts at the number you provided, including marketing by autodialer and prerecorded and artificial voice, and ettmail, about your inquiry and other home-related matters, but not as a condition of any purchase.

Similar Single Family