• Share

402 Ocean One Lane, Juno Beach, Florida 33408

Active For Sale
$4,999,000
  • Beds 5
  • Baths 5
  • Sq Ft 4,191 Sqft
  • Visits: 2 in 2 days

Description

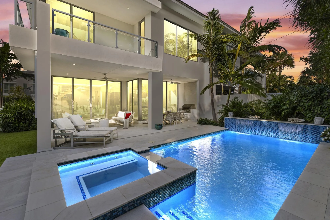
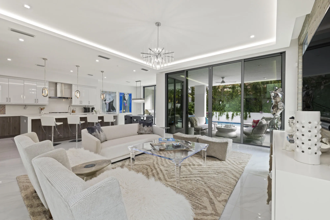
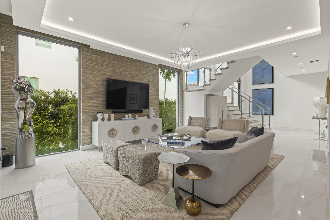
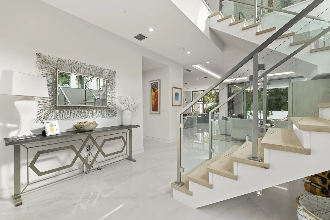
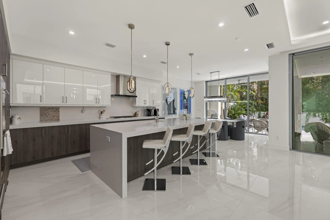
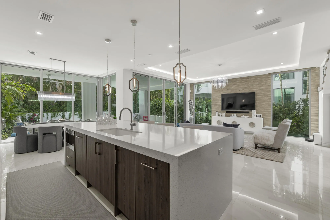
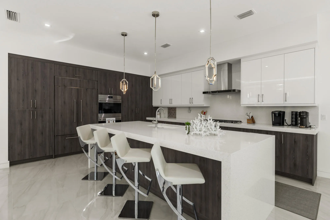
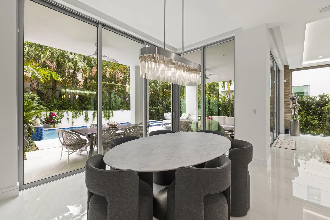
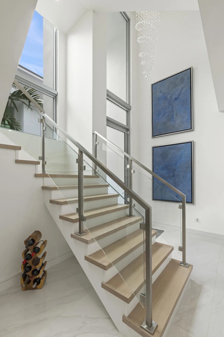
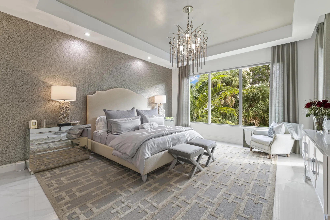
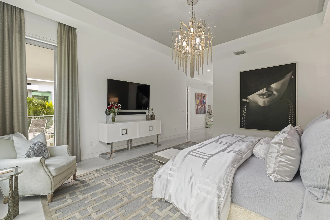
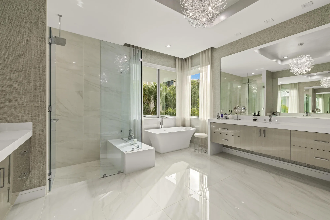
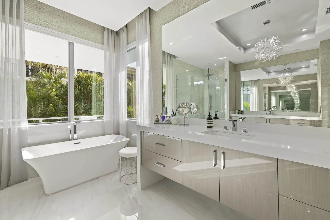
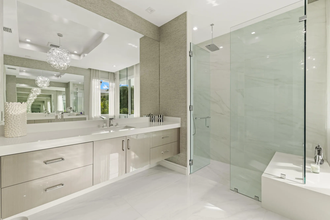
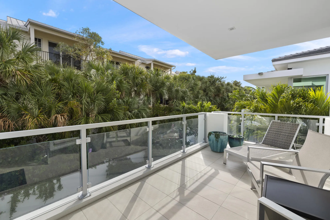
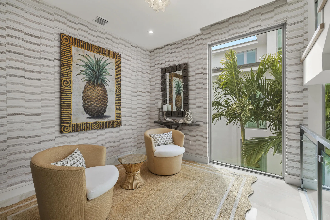
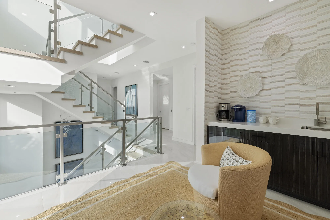
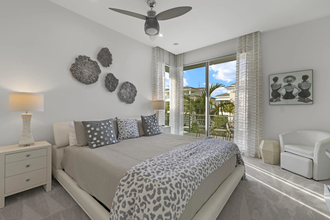
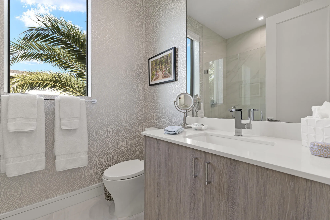
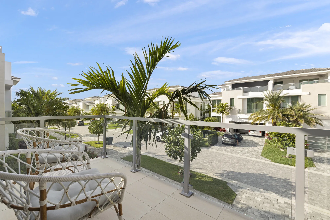
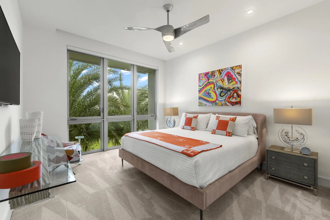
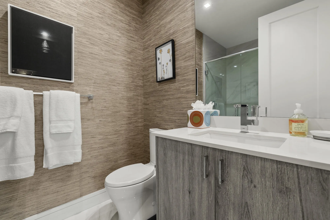
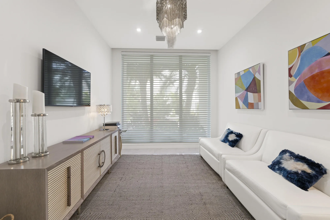
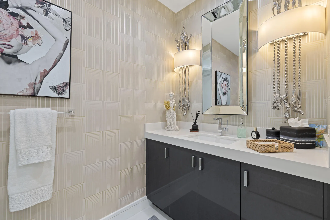
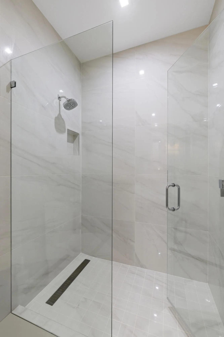
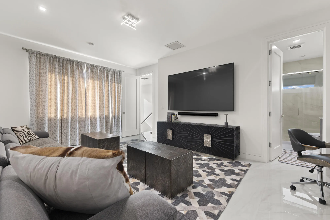
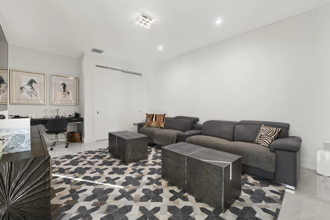
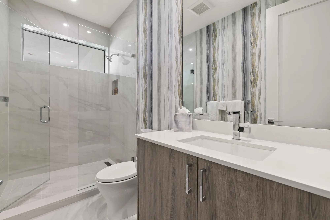
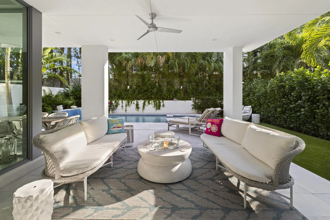
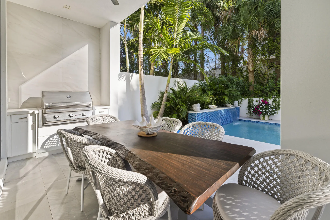
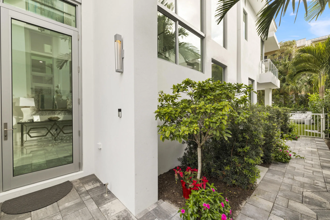
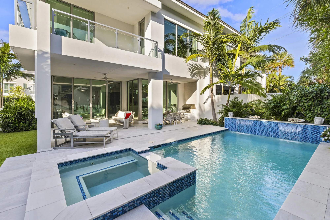
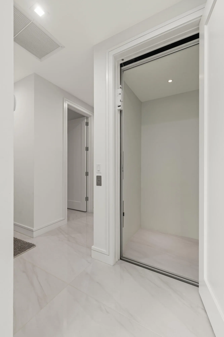
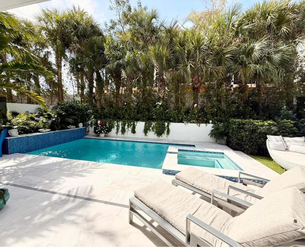
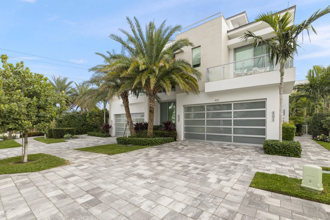
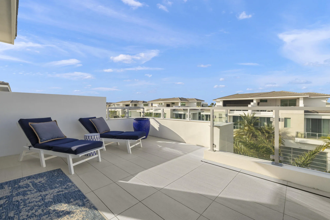
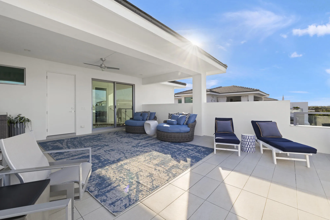
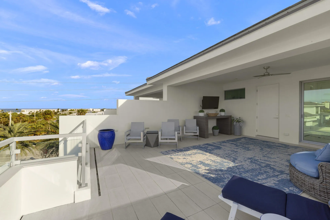
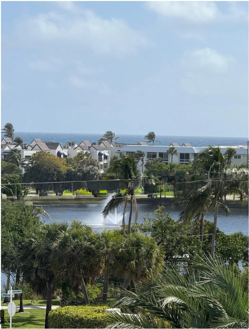
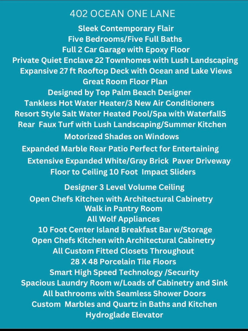
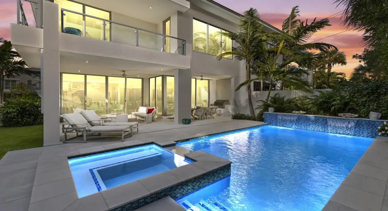
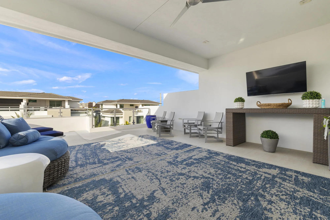
Private contemporary ultra luxurious residence 400 yards from the sand located in the seaside haven of Juno Beach. Boutique enclave. Palm Beach designer added every architectural detail. Open floorplan w/5BD/5BA/2car garage. Walls of glass thruout. 10 ft floor to ceiling impact sliders. Steel and glass staircase. Hydraulic elevator. Primary suite boasts outdoor terrace, massive custom closet and luxurious marble bath. Heated saltwater pool/spa w/waterfalls. South exposure. Lush landscaping provide extreme privacy. Turf grass. Summer kitchen. Loft w/wet bar. Chefs open kitchen w/architectural grade cabinetry, Wolf appliances, 10ft quartz island. Huge pantry. Motorized shades. Expansive 27ft rooftop deck w/ocean views/media area. Smart technology. Low HOA. Walk to dining/shopping.

Features

  • Swimming Pool: Pool, Heated, Gunite, Private, Pool/Spa Combo
  • Heating System: Central, Electric, Zoned
  • Cooling System: Electric, Zoned, Central Air, Ceiling Fan(s)
  • Fence: Wall
  • Patio: Balcony, Open, Patio
  • Parking: Driveway, Garage, Garage Door Opener, Attached, Two or More Spaces, Guest, Deeded

Appliances

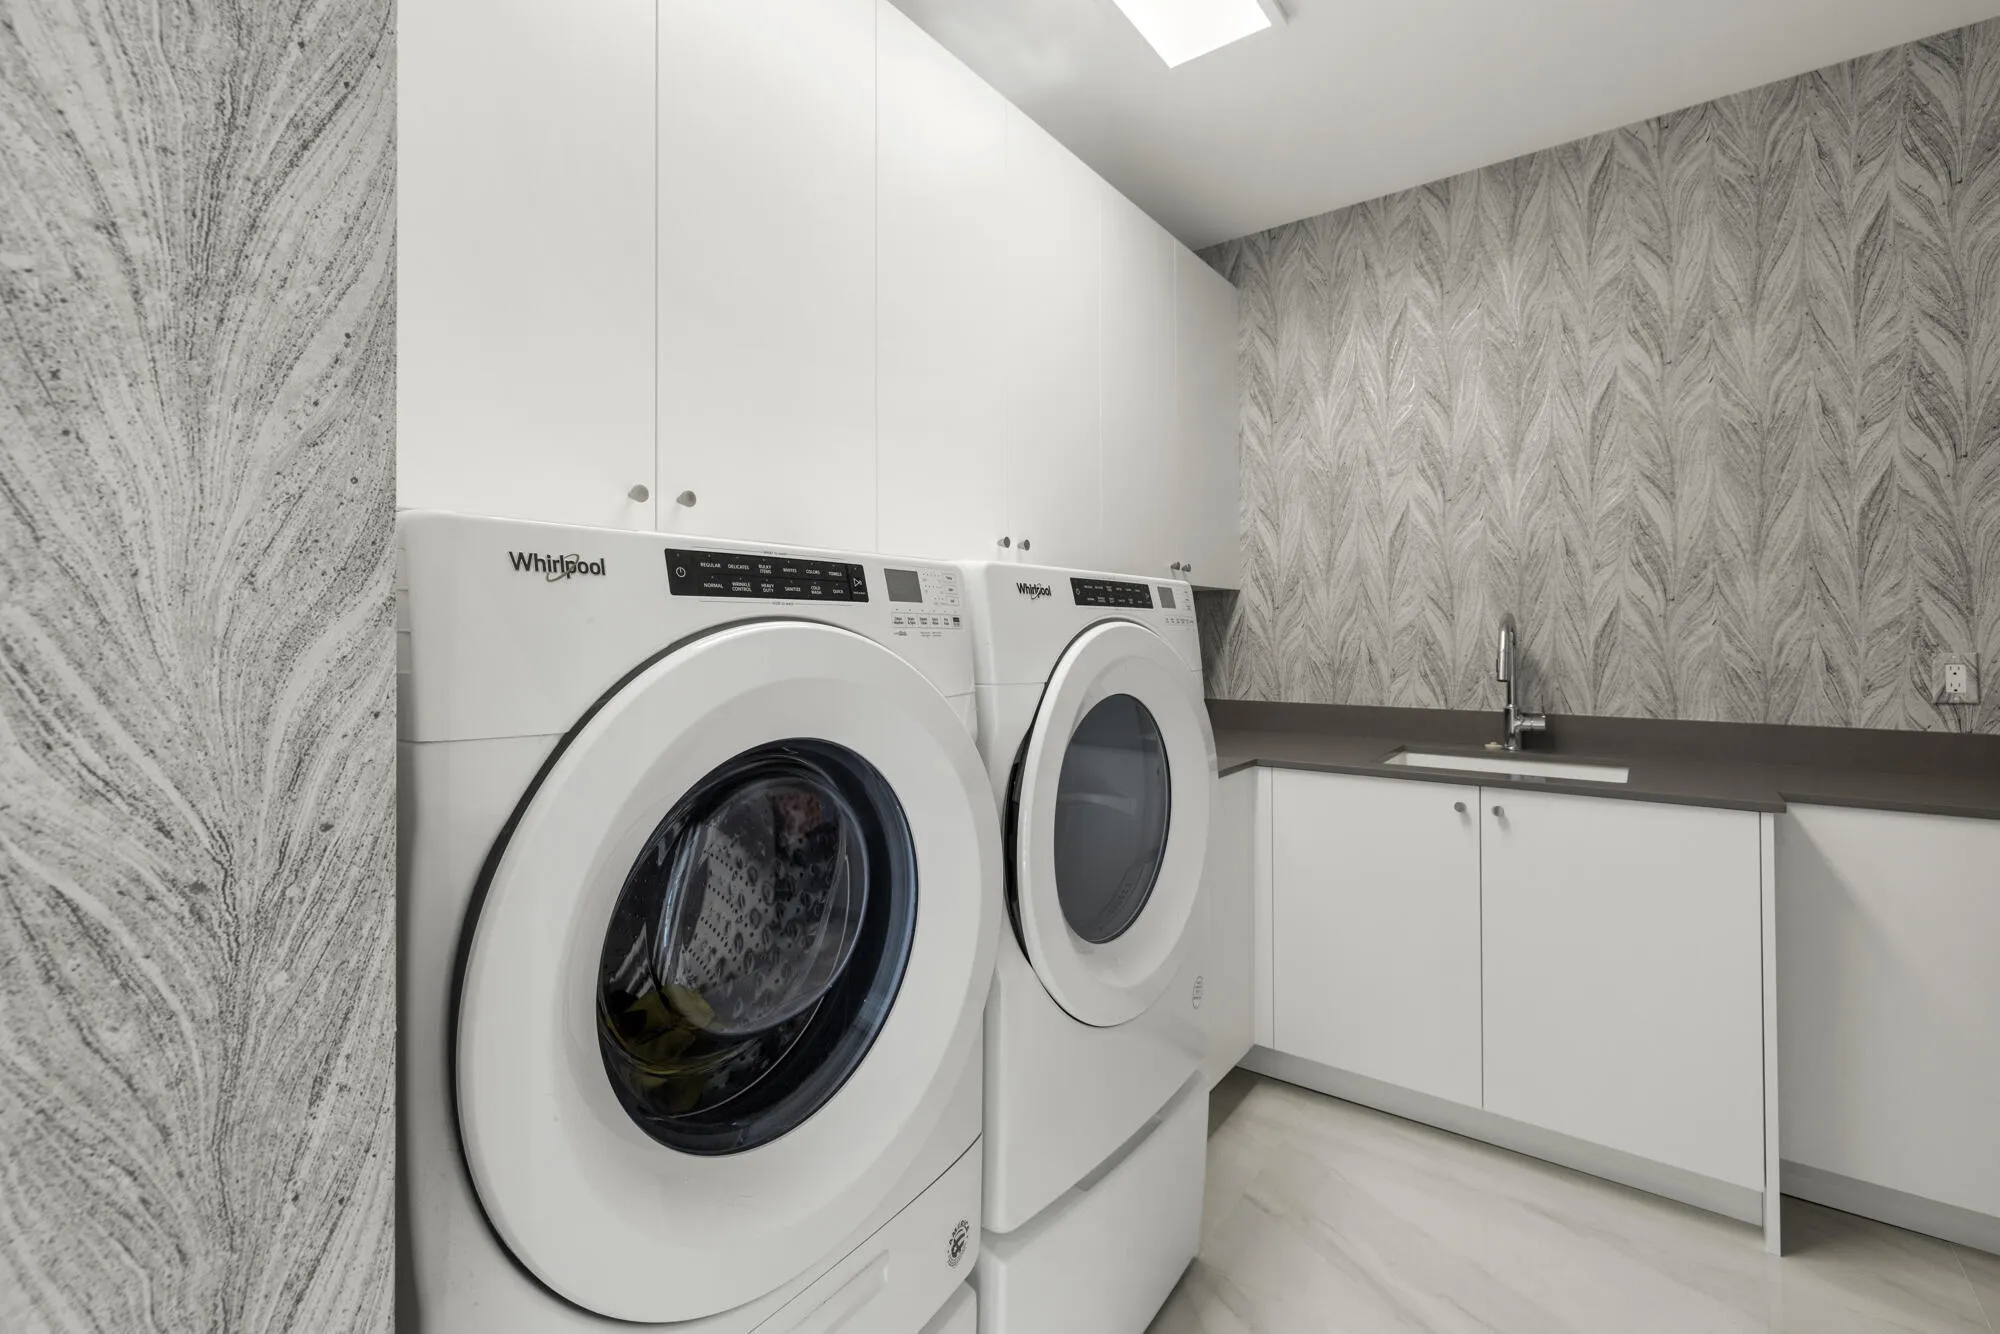
  • Appliances: Dryer, Dishwasher, Microwave, Refrigerator, Self Cleaning Oven, Washer, Electric Water Heater, Disposal, Built-In Oven, Ice Maker, Gas Range, Some Gas Appliances, Water Softener Owned, Solar Hot Water, Water Softener

Address Map

  • Country: US
  • State: FL
  • County: Palm Beach
  • City: Juno Beach
  • Subdivision: OCEAN ONE
  • Zipcode: 33408
  • Street: Ocean One
  • Street Number: 402
  • Street Suffix: Lane
  • Floor Number: 0
  • Longitude: W81° 56' 51.2''
  • Latitude: N26° 52' 23.9''
  • Directions: Ocean Drive north of Donald Ross
  • MLS Area: 5220

MLS Addon

  • Accessibility Features: Accessible Elevator Installed, Accessible Kitchen
  • Architectural Style: Contemporary/modern, Tri-level
  • Association Amenities: Elevator(s), Pool, Other, Security
  • Association Fee: $910
  • Association Fee Frequency: Monthly
  • Association Fee Includes: Common Area Maintenance, Security, Pest Control, Reserve Fund, Legal/accounting
  • Close Price: $0
  • Exterior Features: Balcony, Barbecue, Patio, Fence, Outdoor Shower, Outdoor Grill
  • Flooring: Ceramic Tile, Tile, Marble, Carpet
  • Garage Spaces: 2
  • High School: William T Dwyer
  • Insurance Expense: $0
  • Interior Features: Breakfast Area, Dual Sinks, Living/Dining Room, Sitting Area in Primary, Upper Level Primary, Closet Cabinetry, Entrance Foyer, Eat-in Kitchen, Elevator, Walk-In Closet(s), Kitchen Island, Main Living Area Entry Level, Built-in Features, High Ceilings, Split Bedrooms, Custom Mirrors, Bar, Breakfast Bar, Wet Bar, Bathtub, Shower Only
  • Laundry Features: Laundry Tub
  • Levels: Multi/Split, Three Or More
  • Lot Features: < 1/4 Acre, <1 Acre, Sprinkler System, Cul-De-Sac, Buyer Approval Required, Trees
  • Middle Or Junior School: Howell L. Watkins
  • New Taxes Expense: $0
  • Spa Features: Hot Tub, In Ground, Heated, Gunite
  • Stories: 3
  • Stories Total: 3
  • Tax Annual Amount: $29,664
  • Utilities: Cable Available, Electricity Available, Sewer Available, Water Available, Natural Gas Available, Phone Available
  • Window Features: Blinds, Impact Glass, Drapes, Sliding, Tinted Windows

Location

Listing Updated: 2026-08-13 00:00:19

  • Property Type : Townhouse
  • Property Sub Type : Townhouse
  • Listing Type : For Sale
  • Listing ID : B26062904
  • Price : $4,999,000
  • View : Garden, Lake, Ocean, Pool, Water
  • Bedrooms : 5
  • Bathrooms : 5
  • Full Bathrooms : 5
  • Half Bathrooms : 0
  • Square Footage : 4,191 Sqft
  • Year Built : 2022
  • Lot Area : 0.13 Acre
  • Listing Status : Active
  • Days On Market : 0
Contact Agent
Required
Required
Required
By proceeding, you consent to receive calls and texts at the number you provided, including marketing by autodialer and prerecorded and artificial voice, and ettmail, about your inquiry and other home-related matters, but not as a condition of any purchase.

Similar Townhouse