• Share

1880 SE Royale Preserve Way, Stuart, Florida 34997

Active For Sale
$624,990
  • Beds 3
  • Baths 2
  • Sq Ft 1,801 Sqft
  • Visits: 1 in 7 days

Description

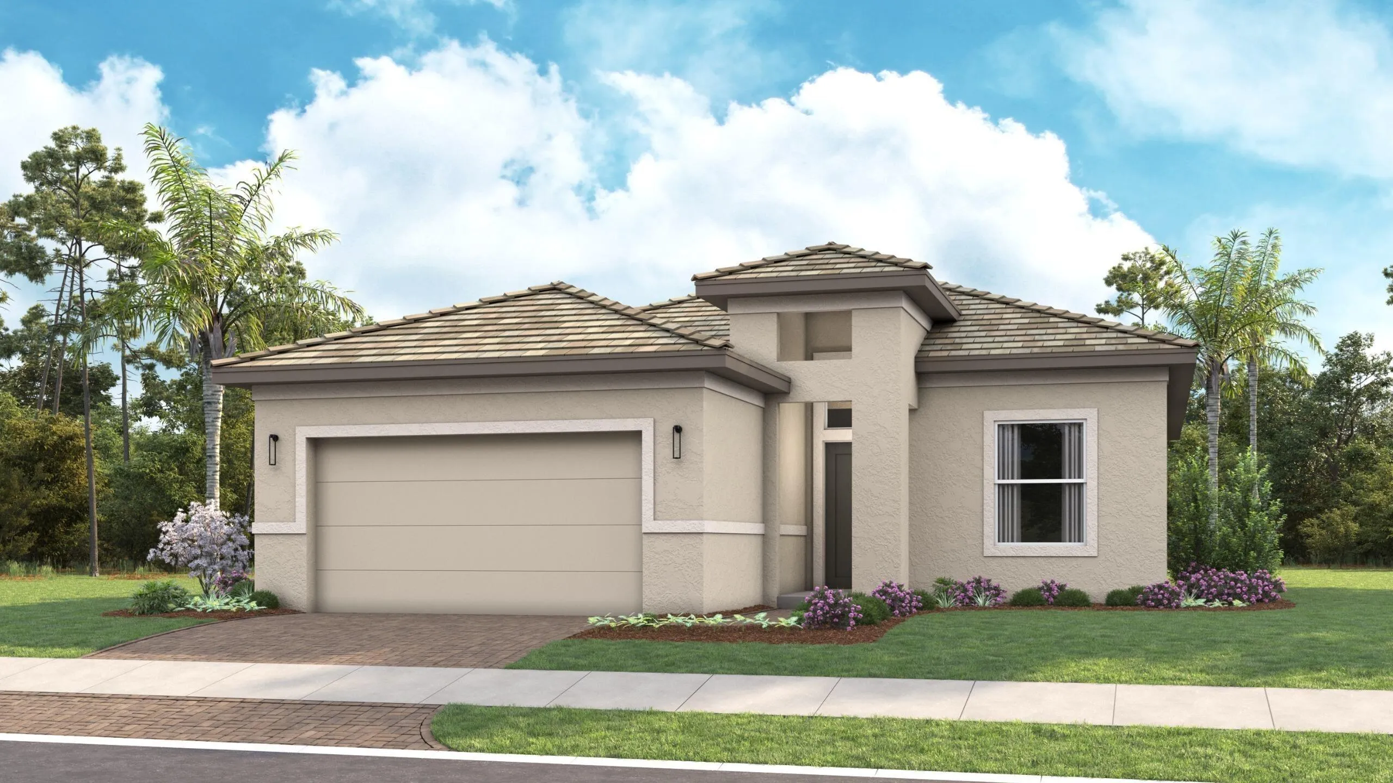
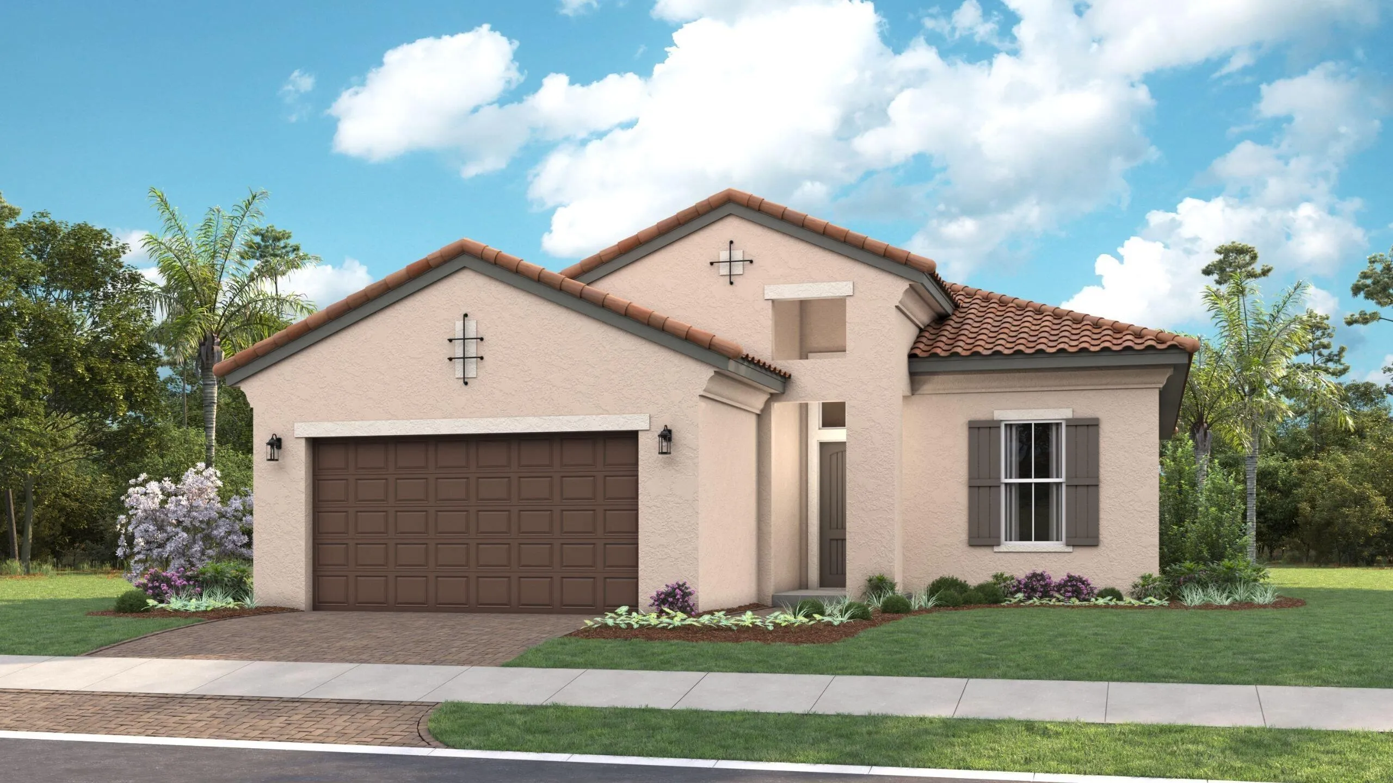
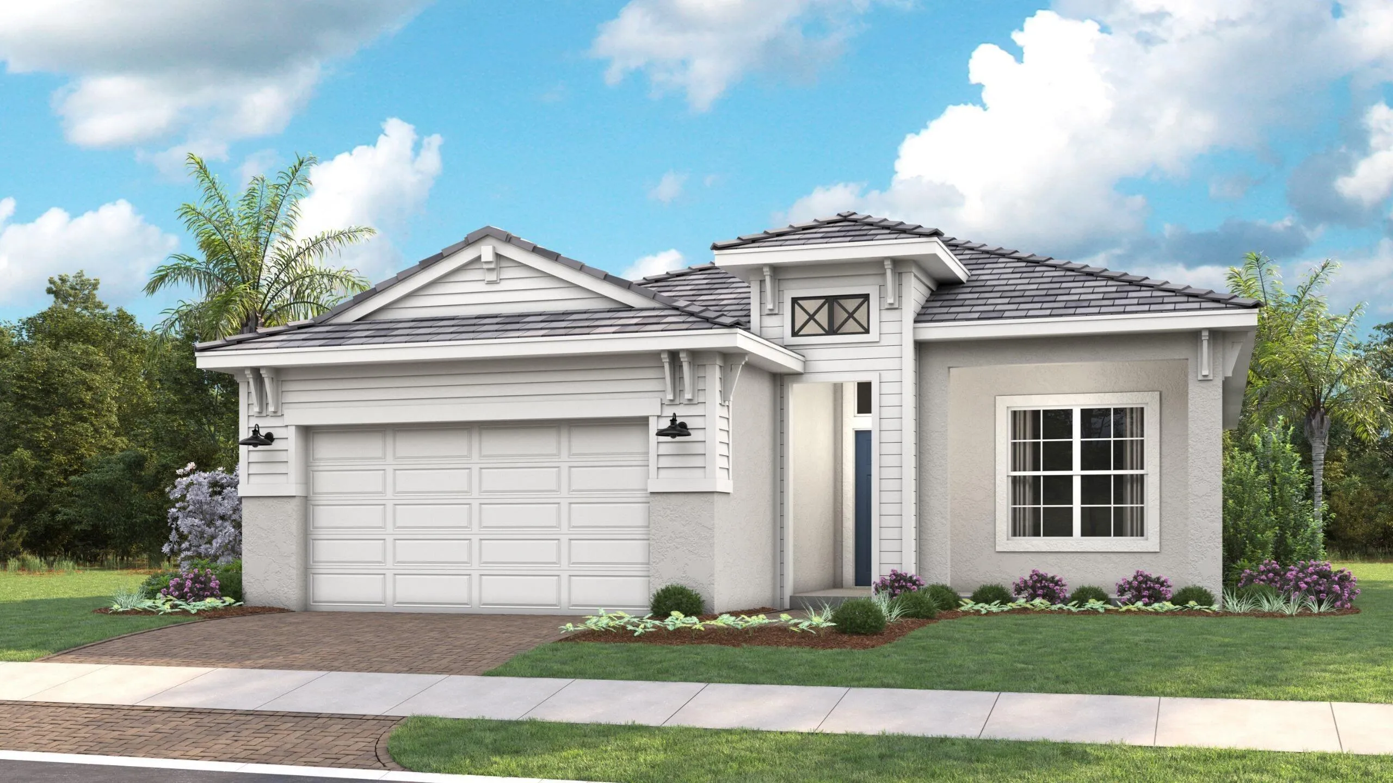
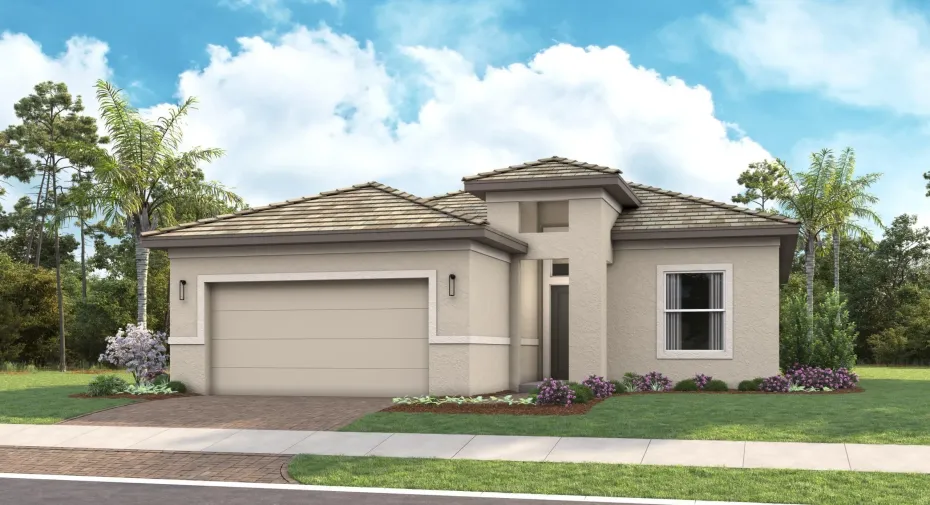
Erika offers a spacious great room and dining area. Kitchen features a large island, generous pantry, and easy access to the covered lanai. Owner’s suite has spacious walk-in closet and a well-appointed bath. Secondary bedroom and full bath provides comfort. Flex space offers the versatility to create a home office, fitness room, or additional bedroom. Discover The Cove at Park Trace in Stuart, Fl. A gated new home community with a pool, sundeck, shaded lanai, and on-site restrooms. Enjoy access to beaches, golf, shopping, dining, and top-rated schools. Minutes from Downtown Stuart, Jensen Beach, and Palm City for vibrant Florida living. You can personalize the Erika floorplan with structural options. Photos of a decorated model home are for reference only. Actual home will differ.

Features

  • Swimming Pool: Association, Community, None
  • Heating System: Central
  • Cooling System: Central Air
  • Patio: Patio
  • Parking: Driveway, Garage, Garage Door Opener, Attached, Two or More Spaces

Appliances

  • Appliances: Dryer, Dishwasher, Refrigerator, Self Cleaning Oven, Washer, Disposal, Built-In Oven, Gas Range, Some Gas Appliances

Address Map

  • Country: US
  • State: FL
  • County: Martin
  • City: Stuart
  • Subdivision: Cove at Park Trace
  • Zipcode: 34997
  • Street: Royale Preserve
  • Street Number: 1880
  • Street Suffix: Way
  • Floor Number: 0
  • Longitude: W81° 44' 53.1''
  • Latitude: N27° 11' 52.7''
  • Directions: I-95 to East on SR76 SW Kanner Blvd to right on SE Cove Rd, to ½ mile to right on SE Haven Lane, model/sales office on the right.
  • Street Dir Prefix: SE
  • MLS Area: 6120

MLS Addon

  • Architectural Style: Other, One Story
  • Association Amenities: Pool
  • Association Fee: $456
  • Association Fee Frequency: Monthly
  • Association Fee Includes: Common Area Maintenance
  • Close Price: $0
  • Elementary School: Sea Wind
  • Exterior Features: Patio
  • Flooring: Tile, Carpet
  • Garage Spaces: 2
  • High School: South Fork
  • Insurance Expense: $0
  • Interior Features: Bedroom on Main Level, Breakfast Area, Dual Sinks, Living/Dining Room, Entrance Foyer, Walk-In Closet(s), Pantry, Main Level Primary, Shower Only
  • Levels: One
  • Lot Features: < 1/4 Acre, <1 Acre, Sprinklers Automatic, Interior Lot
  • Middle Or Junior School: Murray
  • New Taxes Expense: $0
  • Stories: 1
  • Stories Total: 1
  • Tax Annual Amount: $0
  • Utilities: Cable Available, Electricity Available, Water Available
  • Window Features: Other

Location

Listing Updated: 2026-08-13 05:36:15

  • Property Type : Single Family
  • Property Sub Type : Single Family Residence
  • Listing Type : For Sale
  • Listing ID : B26063038
  • Price : $624,990
  • View : Other, Water
  • Bedrooms : 3
  • Bathrooms : 2
  • Full Bathrooms : 2
  • Half Bathrooms : 0
  • Square Footage : 1,801 Sqft
  • Year Built : 2027
  • Lot Area : 0.14 Acre
  • Listing Status : Active
  • Days On Market : 6
Contact Agent
Required
Required
Required
By proceeding, you consent to receive calls and texts at the number you provided, including marketing by autodialer and prerecorded and artificial voice, and ettmail, about your inquiry and other home-related matters, but not as a condition of any purchase.

Similar Single Family