• Share

11900 Cypress Key Way, Royal Palm Beach, Florida 33411

Active For Rent
$3,600
  • Beds 3
  • Baths 3
  • Sq Ft 2,596 Sqft
  • Visits: 3 in 2 days

Description

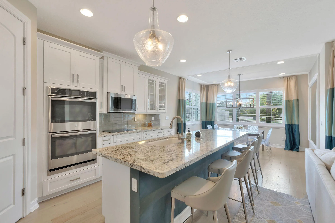
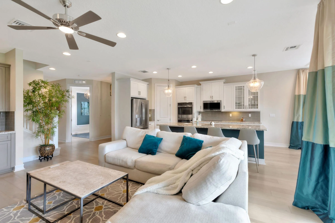
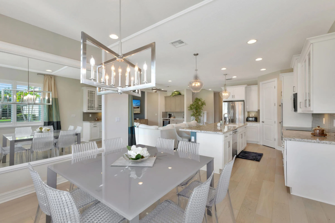
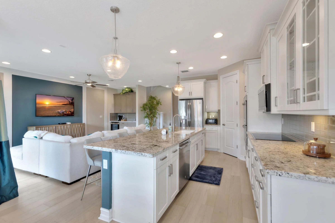
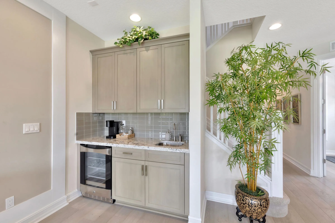
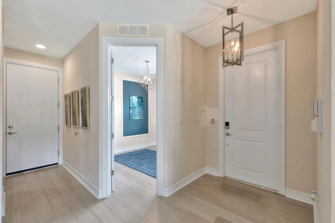
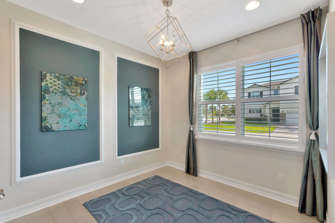
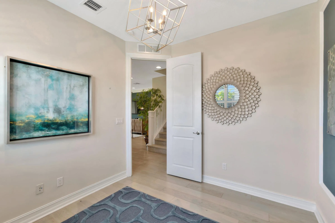
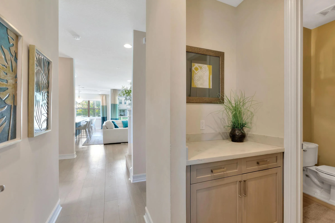
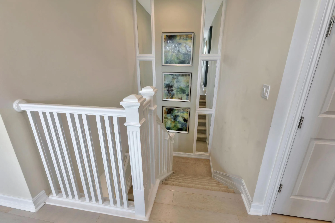
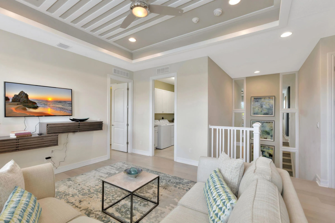
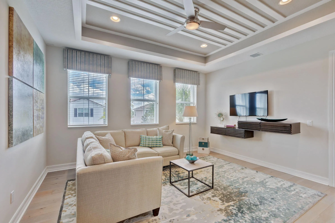
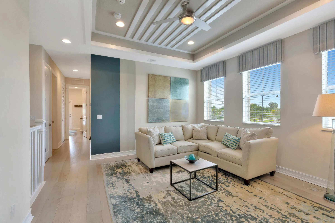
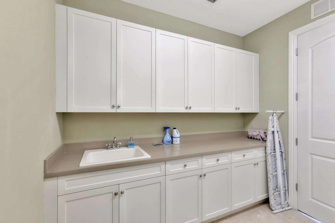
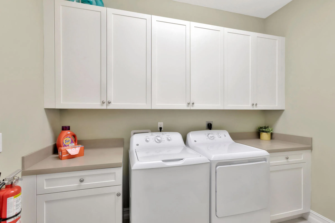
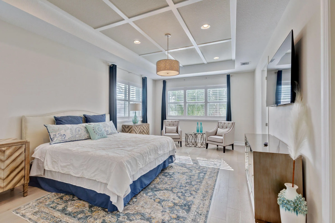
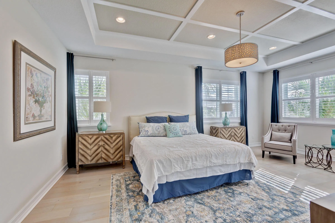
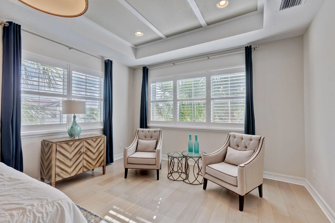
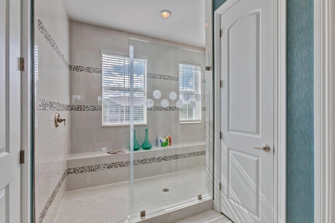
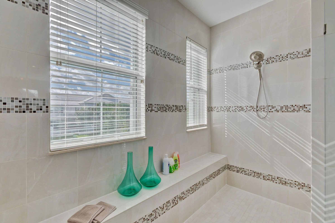
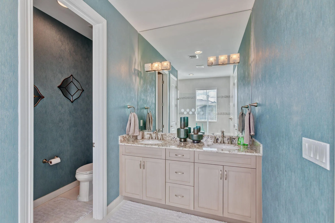
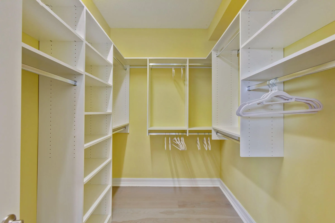
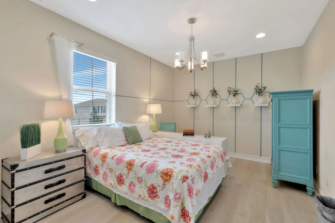
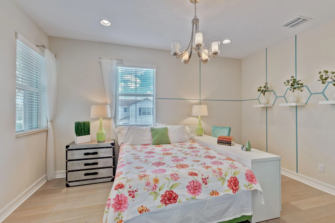
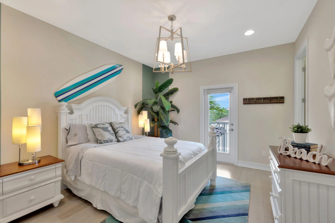
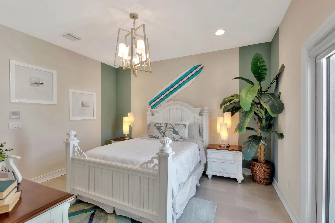
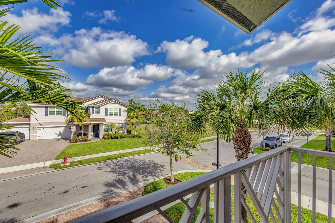
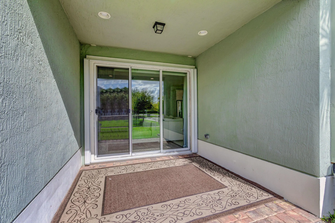
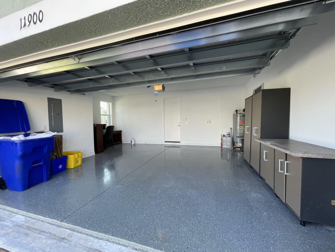
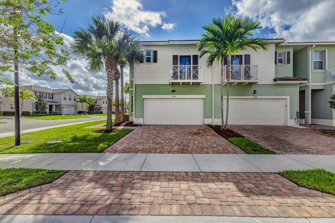
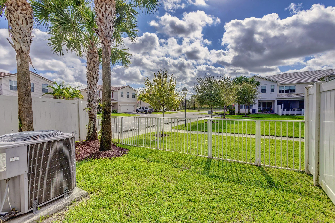
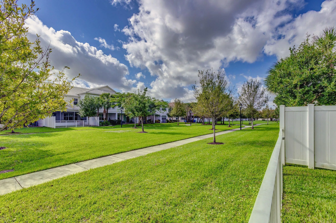
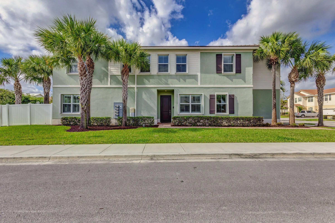
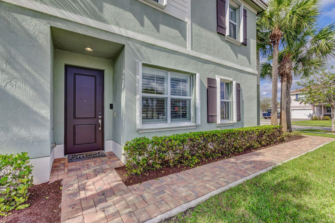
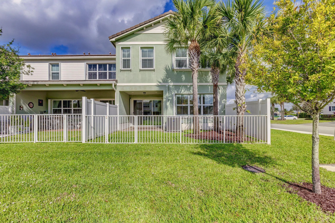
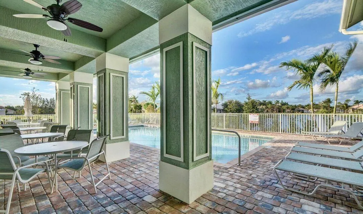
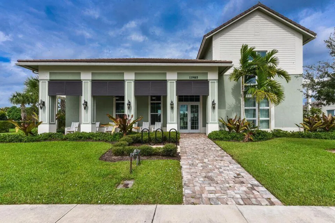
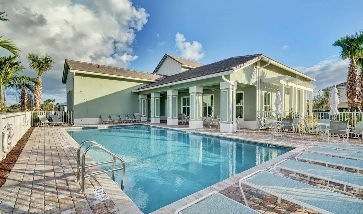
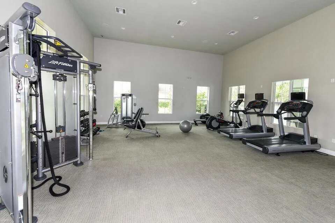
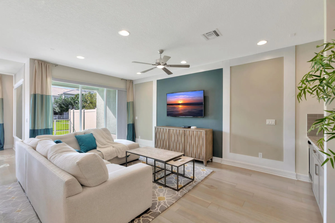
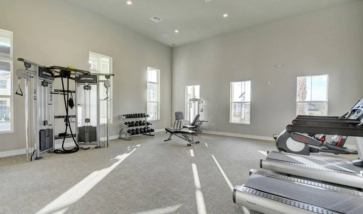
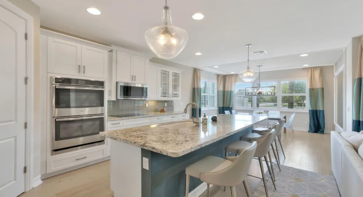
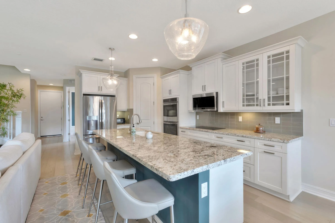
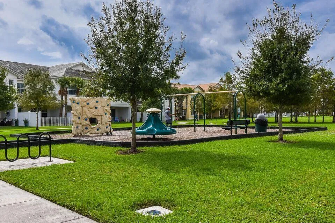
Former builder’s Model. Professionally appointed. Furnished cornet unit, 2600 A/C Sf. Oversized 2-car garage + LOFT + 4th rm/den on ground floor. Wood floors thru-out. WET BAR w/Wine Fridge. High ceiling on both floors. Plantation shutters on windows. Oversized laundry room upstairs. Tons of natural light. Fenced yard. Covered patio. Just a few feet to the GYM & POOL. Accordion Shutters. HOA Includes: basic cable & internet. Smart locks & Ring Security available. Great location: Half mile to PUBLIX plaza, restaurants. 1.3 miles to PALMS WEST HOSPITAL. 2 miles to FL TURNPIKE. 5 miles to the Wellington Green MALL & 441 SHOPPING corridor. 15 minutes to PBI Airport and so much more. You must tour this home to fully appreciate all it offers!

Features

  • Swimming Pool: Association, Community, None
  • Heating System: Central
  • Cooling System: Central Air, Ceiling Fan(s)
  • Patio: Patio
  • Parking: Driveway, Garage, Attached, Two or More Spaces

Appliances

  • Appliances: Dryer, Dishwasher, Microwave, Self Cleaning Oven, Disposal, Built-In Oven

Address Map

  • Country: US
  • State: FL
  • County: Palm Beach
  • City: Royal Palm Beach
  • Subdivision: PARK CENTRAL AT CYPRESS KE
  • Zipcode: 33411
  • Street: Cypress Key
  • Street Number: 11900
  • Street Suffix: Way
  • Floor Number: 0
  • Longitude: W81° 45' 44.9''
  • Latitude: N26° 41' 0.7''
  • Directions: North Side of Southern Blvd between Crestwood Blvd and Royal Palm Beach Blvd.
  • MLS Area: 5530

MLS Addon

  • Architectural Style: Two Story
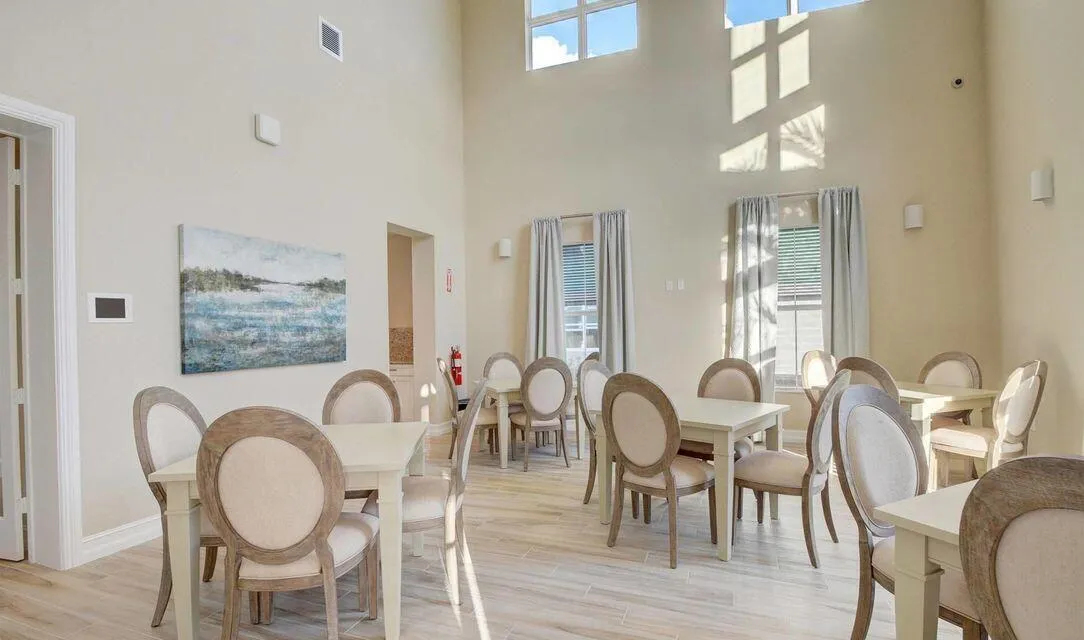
  • Association Amenities: Clubhouse, Fitness Center, Pool
  • Association Fee: $0
  • Close Price: $0
  • Elementary School: Cypress Trails
  • Exterior Features: Courtyard, Patio, Fence, Storm/Security Shutters
  • Flooring: Wood, Hardwood
  • Garage Spaces: 2
  • High School: Royal Palm Beach
  • Insurance Expense: $0
  • Interior Features: Dual Sinks, Sitting Area in Primary, Upper Level Primary, Eat-in Kitchen, Walk-In Closet(s), Main Living Area Entry Level, High Ceilings, Pantry, Split Bedrooms, Dining Area, Separate/Formal Dining Room, Breakfast Bar, Wet Bar, Loft
  • Laundry Features: Laundry Tub
  • Levels: Two, One
  • Lot Features: < 1/4 Acre, <1 Acre, Sprinklers Automatic, Corner Lot
  • Middle Or Junior School: Crestwood Community Middle
  • New Taxes Expense: $0
  • Stories: 1
  • Stories Total: 1
  • Tax Annual Amount: $0
  • Utilities: Cable Available, Electricity Available, Sewer Available, Water Available, Phone Available
  • Window Features: Plantation Shutters

Location

Listing Updated: 2026-08-13 05:41:21
  • Property Type : Residential Lease
  • Property Sub Type : Townhouse
  • Listing Type : For Rent
  • Listing ID : B26062964
  • Price : $3,600
  • View : Garden
  • Bedrooms : 3
  • Bathrooms : 3
  • Full Bathrooms : 2
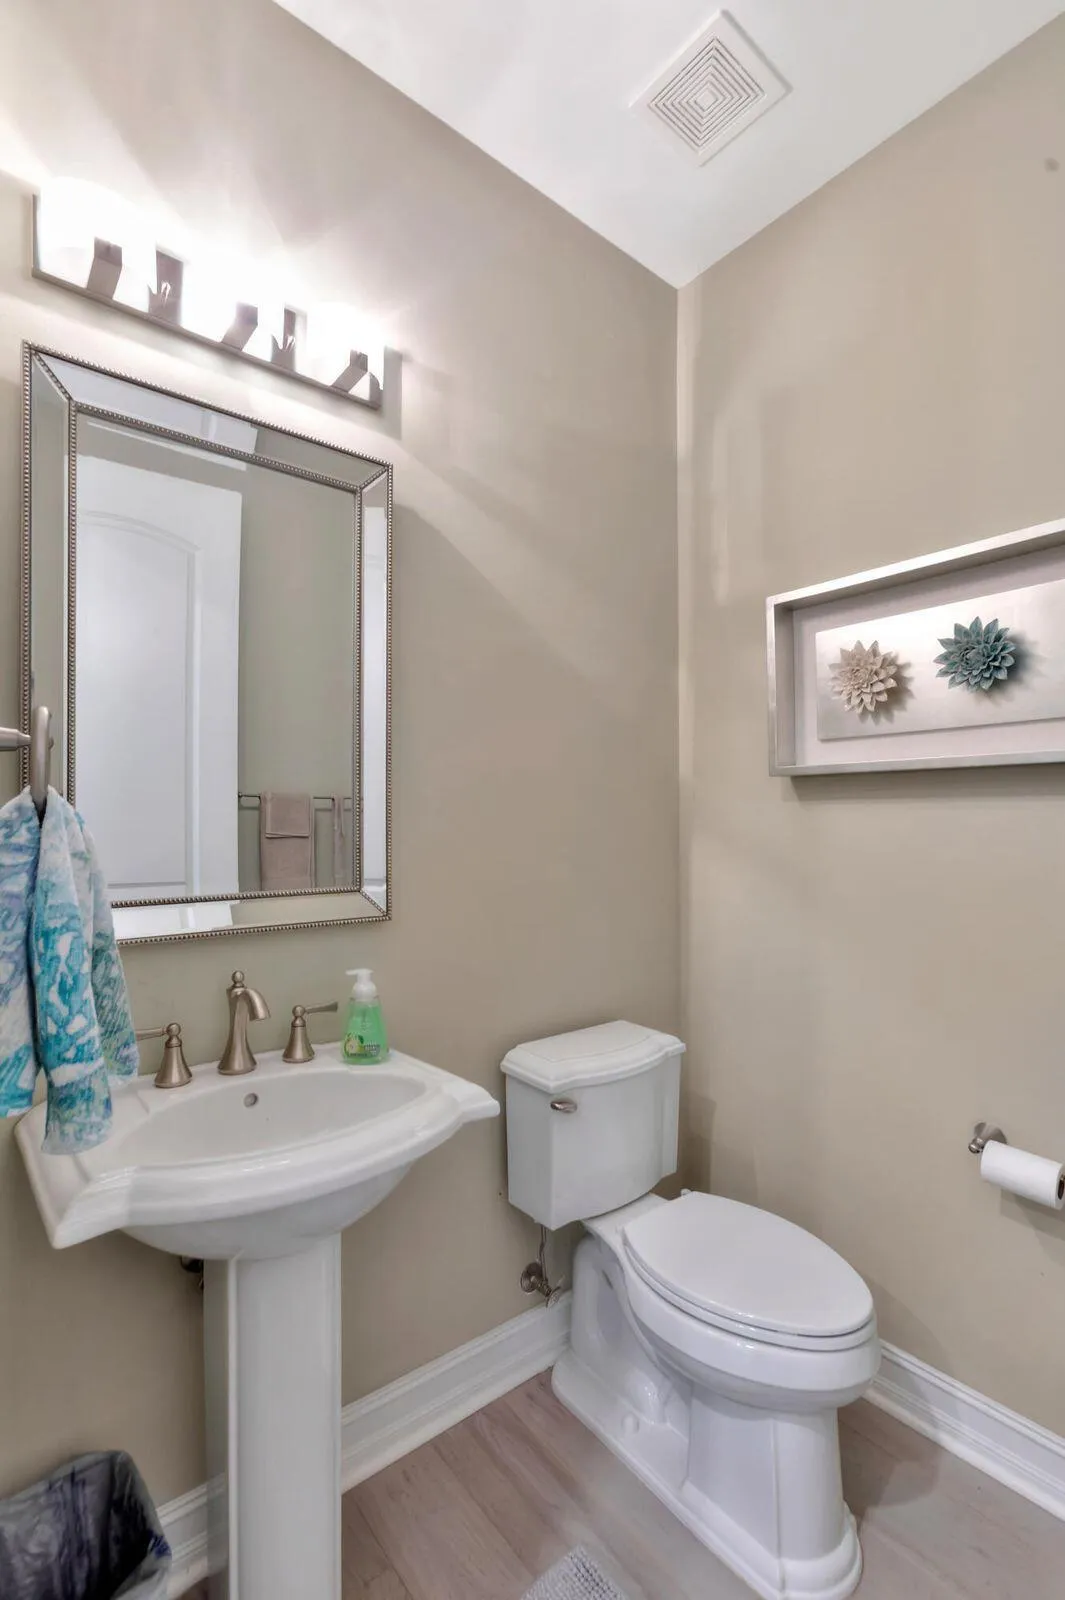
  • Half Bathrooms : 1
  • Square Footage : 2,596 Sqft
  • Year Built : 2017
  • Lot Area : 0.06 Acre
  • Listing Status : Active
  • Days On Market : 0
Contact Agent
Required
Required
Required
By proceeding, you consent to receive calls and texts at the number you provided, including marketing by autodialer and prerecorded and artificial voice, and ettmail, about your inquiry and other home-related matters, but not as a condition of any purchase.

Similar Residential Lease