• Share

6175 NW EAST DEVILLE Circle, Port St Lucie, Florida 34986

Active For Sale
$429,900
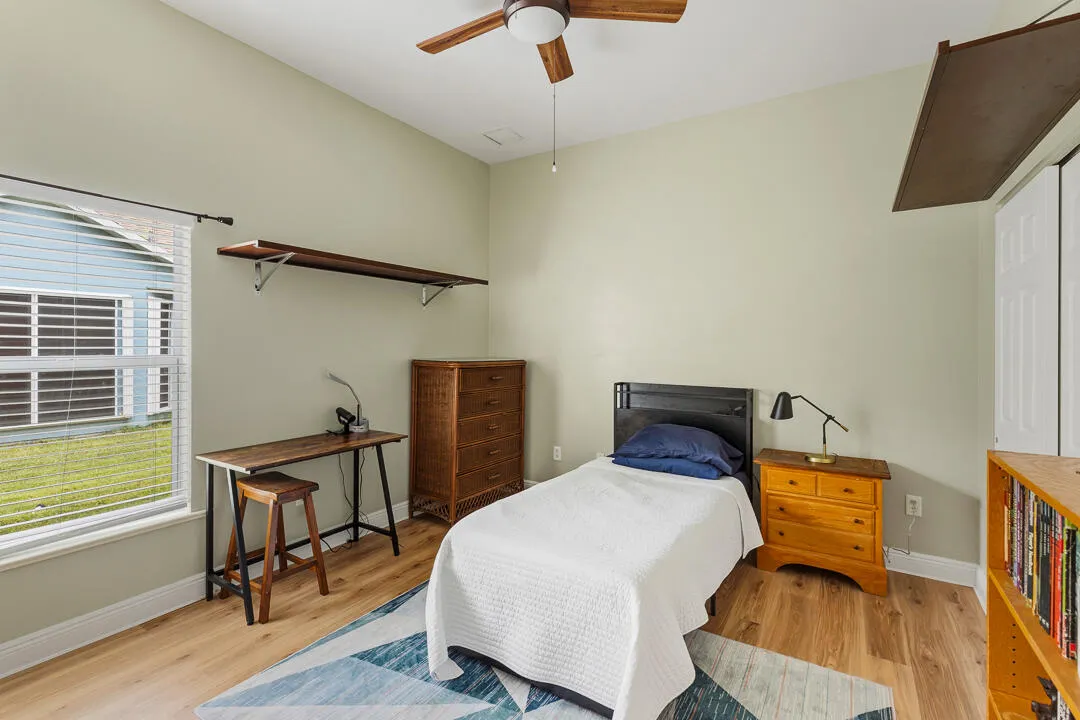
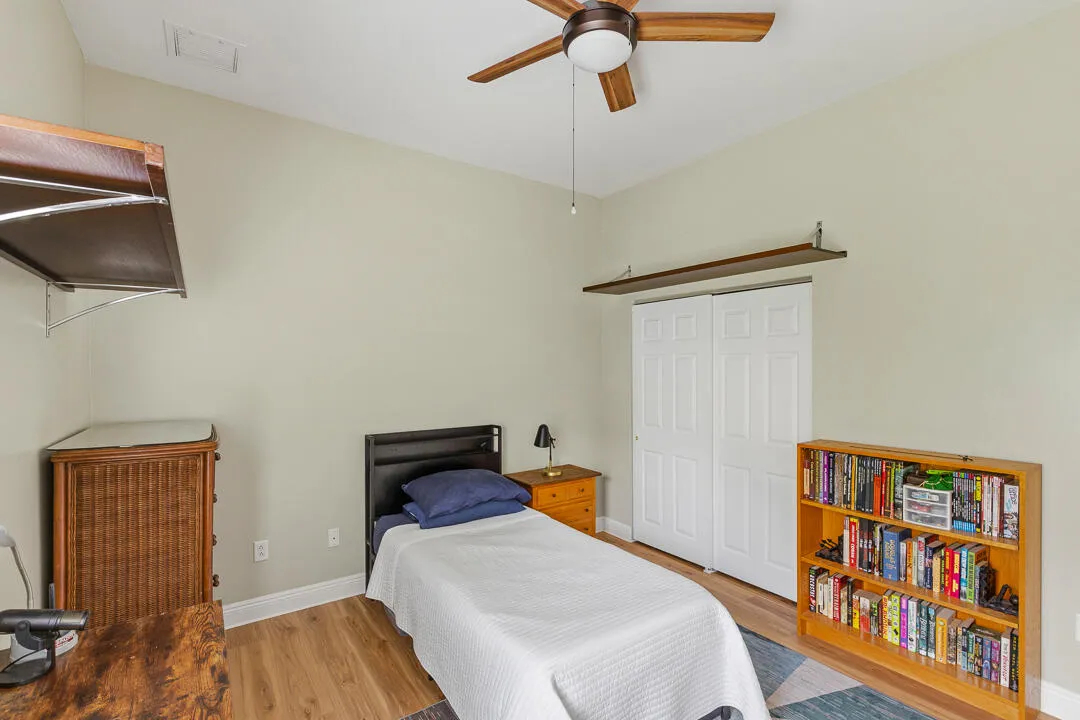
  • Beds 4
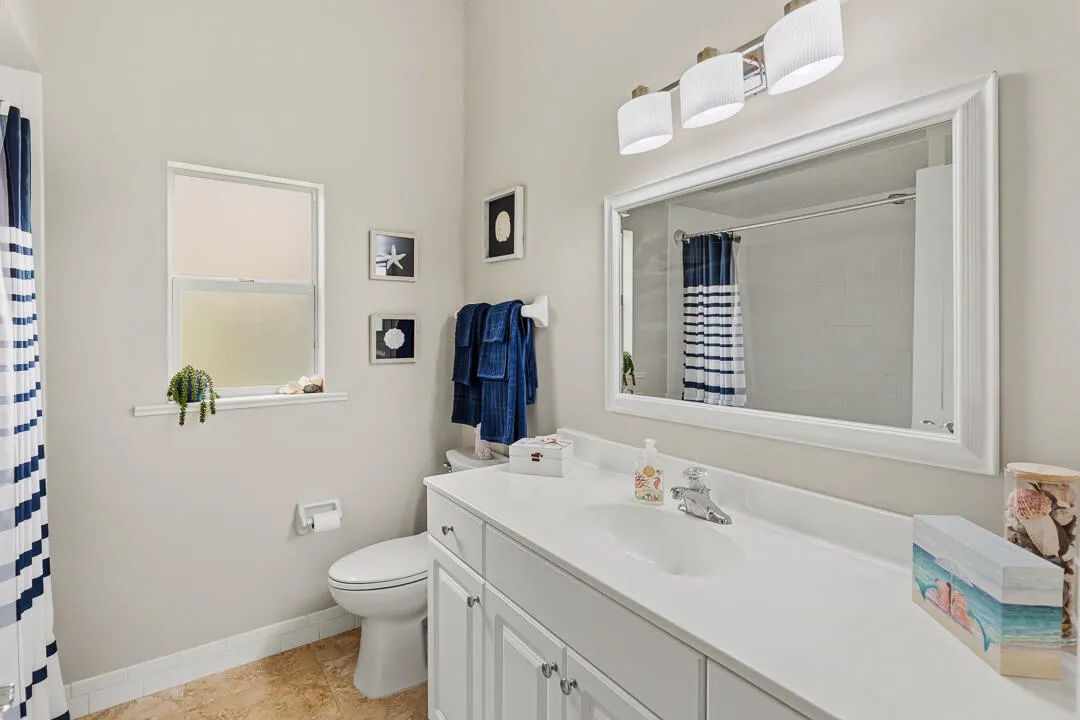
  • Baths 2
  • Sq Ft 2,022 Sqft
  • Visits: 4 in 16 days

Description

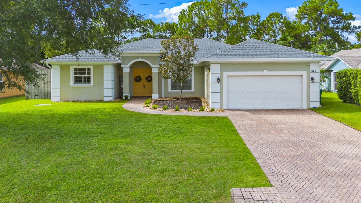
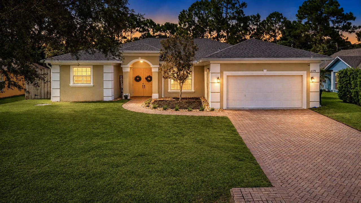
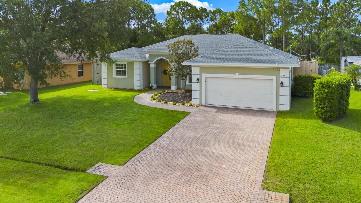
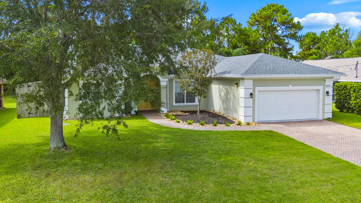
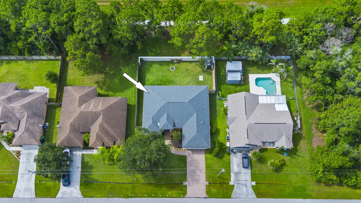
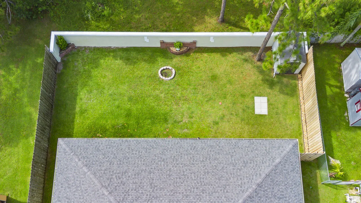
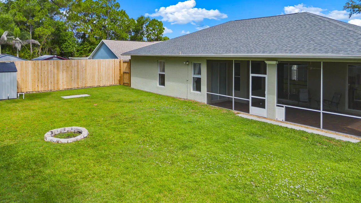
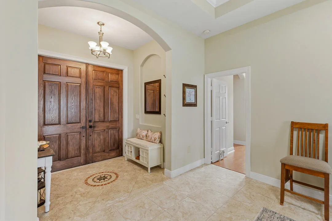
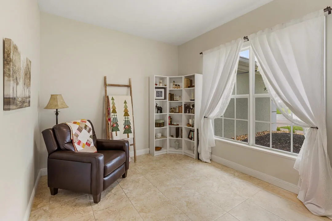
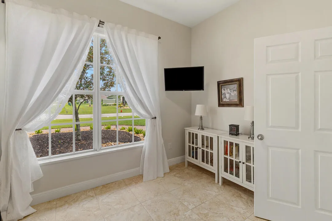
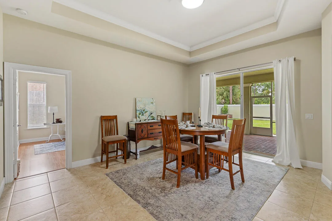
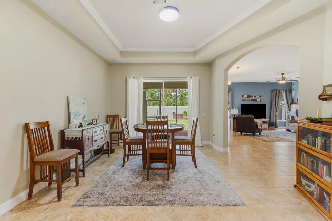
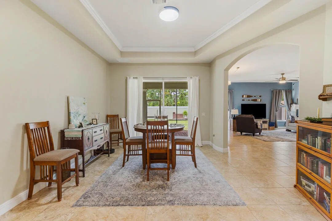
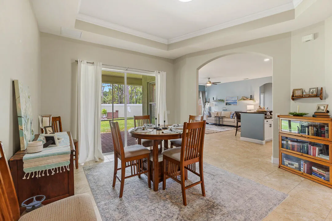
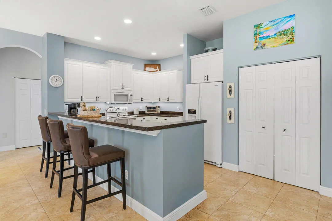
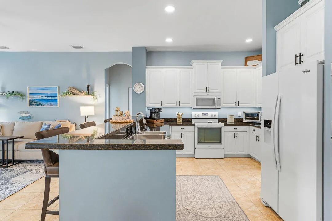
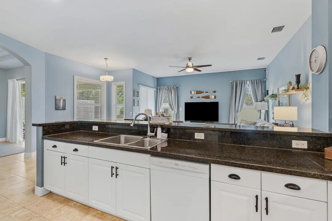
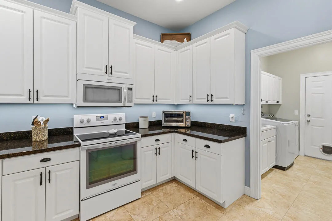
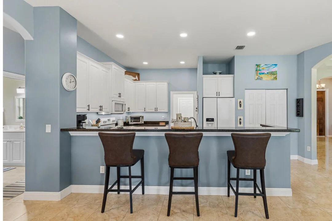
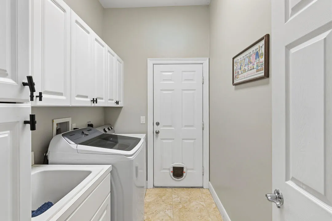
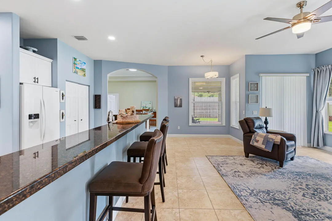
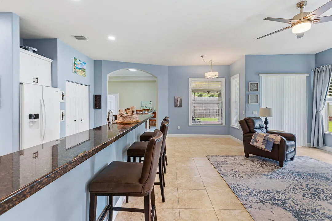
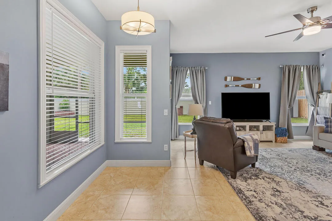
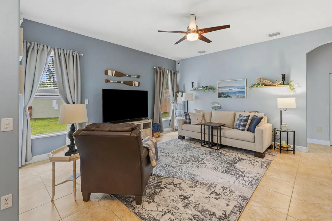
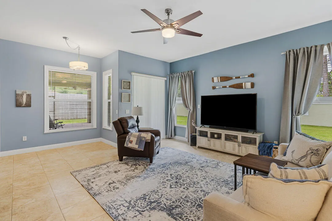
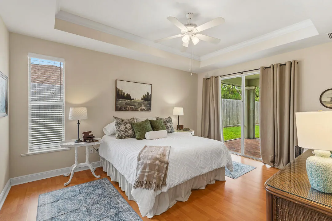
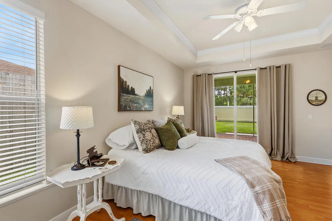
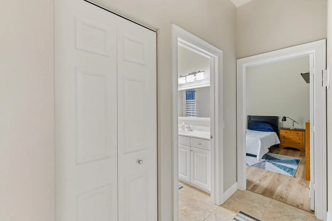
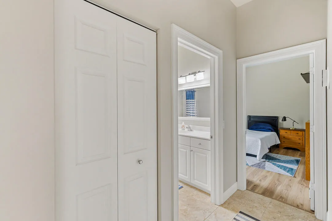
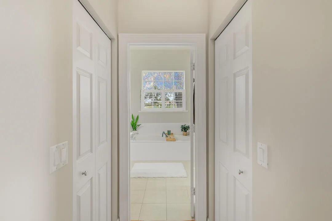
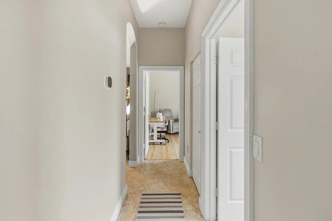
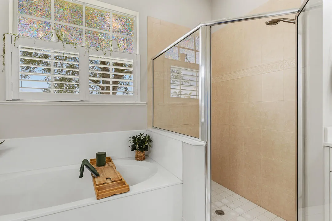
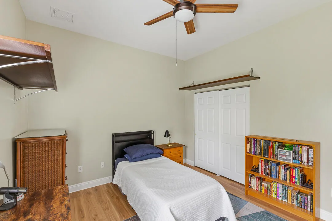
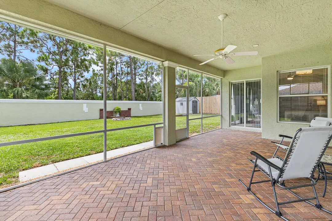
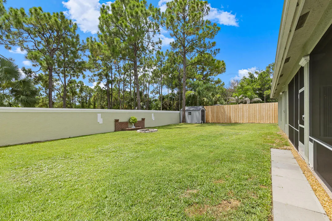
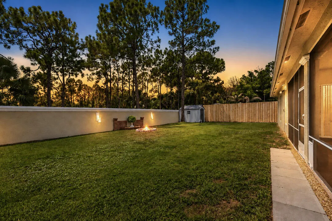
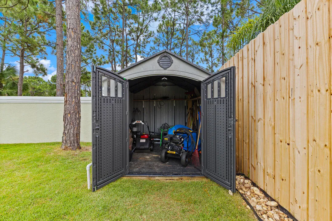
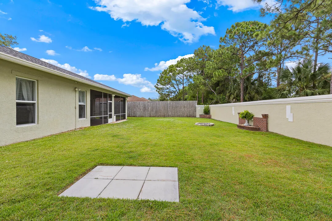
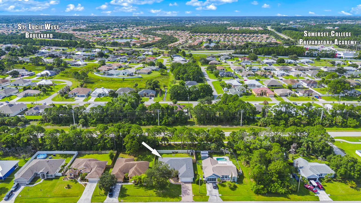
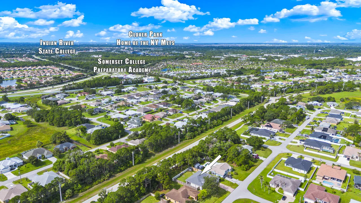
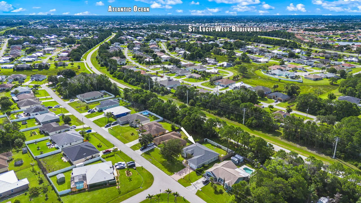
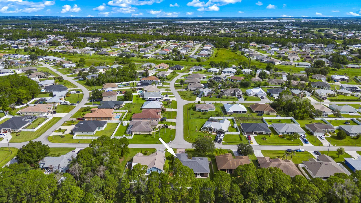
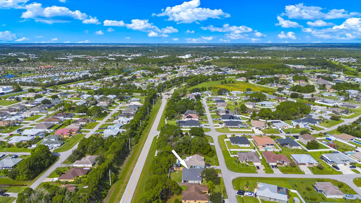
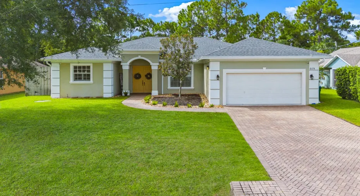
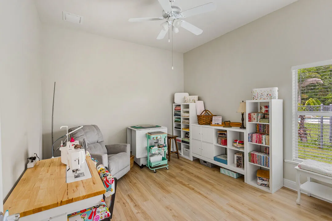
Ideal location for commuters! So much to love about this Custom built Torino gem: Huge brick paver patio & driveway, 8 ft. fenced back yard with spacious utility shed, fire pit . Split plan offers great flexibility. Private dedicated Den/Office is 4th bedroom (no closet), large family room off granite kitchen with breakfast bar, 42″ white cabinets, double pantry. Laundry room offers utility sink and ample cabinets with access to garage (custom storage racks, garage screens & 2nd fridge convey). HVAC system has an upgraded ultraviolet/ionization filtration system to produce clean air & ARLO smart security camera monitoring provides 24/7 motion detection. Walking distance to highly rated Somerset College Prep and close to Renaissance Charter School. NO HOA or CDD fees!
Features

  • Swimming Pool: No
  • Heating System: Central
  • Cooling System: Central Air, Ceiling Fan(s)
  • Patio: Porch, Screened
  • Parking: Garage, Attached, Two or More Spaces, Paver Block

Appliances

  • Appliances: Dryer, Dishwasher, Electric Range, Microwave, Refrigerator, Washer, Electric Water Heater, Disposal

Address Map

  • Country: US
  • State: FL
  • County: St Lucie
  • City: Port St Lucie
  • Subdivision: PORT ST LUCIE SECTION 44
  • Zipcode: 34986
  • Street: EAST DEVILLE
  • Street Number: 6175
  • Street Suffix: Circle
  • Floor Number: 0
  • Longitude: W81° 36' 12.8''
  • Latitude: N27° 20' 31.7''
  • Directions: SLW Blvd to Country Club Drive north to Torino Parkway East to Winfield, East on East Deville Circle.
  • Street Dir Prefix: NW
  • MLS Area: 7370

MLS Addon

  • Association Fee: $0
  • Close Price: $0
  • Exterior Features: Shed, Enclosed Porch, Storm/Security Shutters, Room For Pool, Shutters Electric
  • Flooring: Tile
  • Garage Spaces: 2
  • Insurance Expense: $0
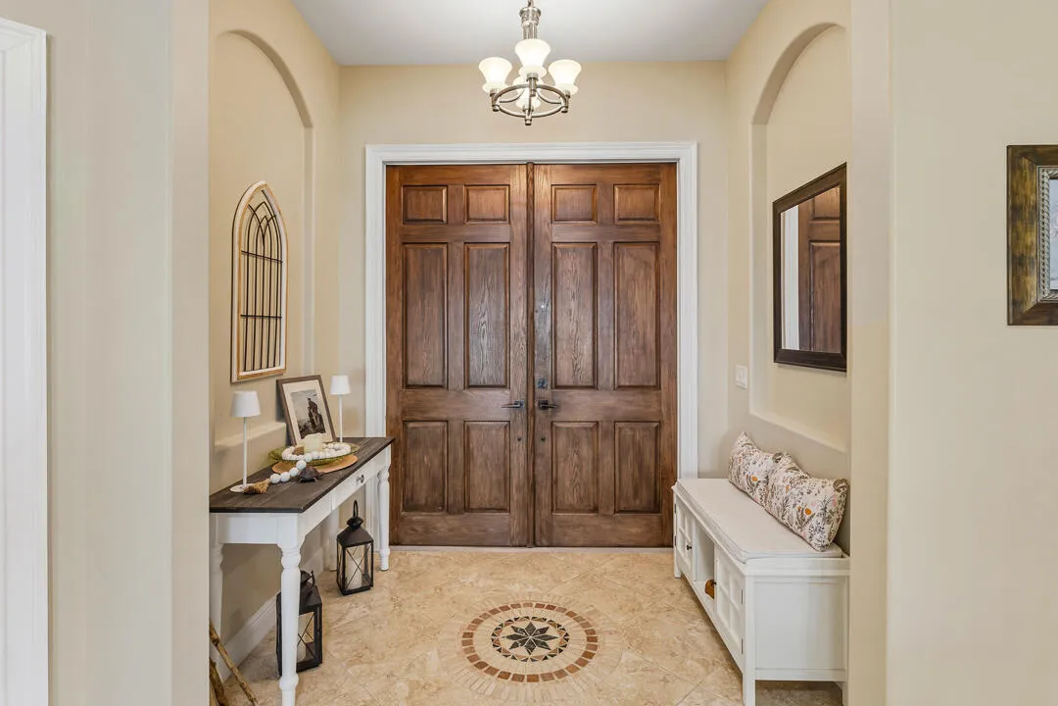
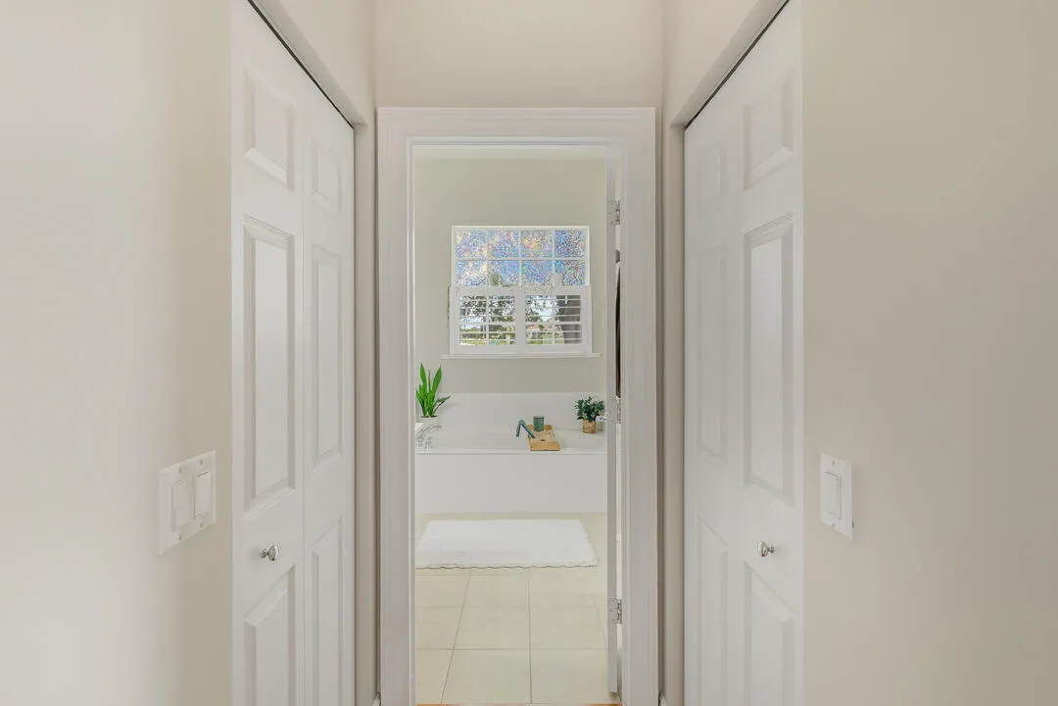
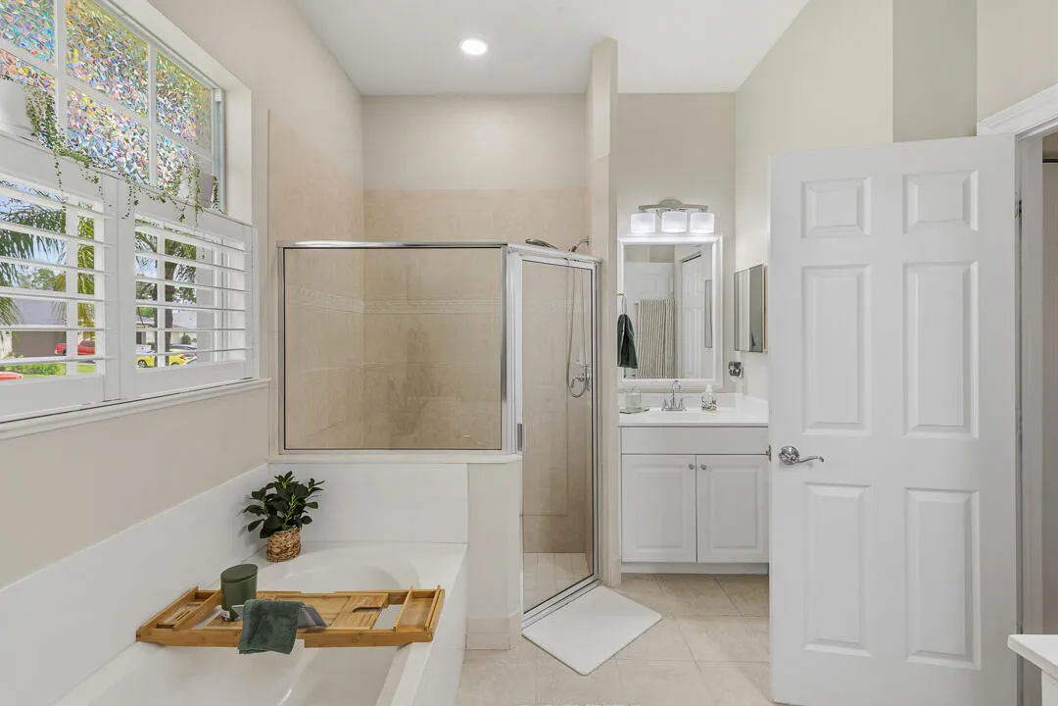
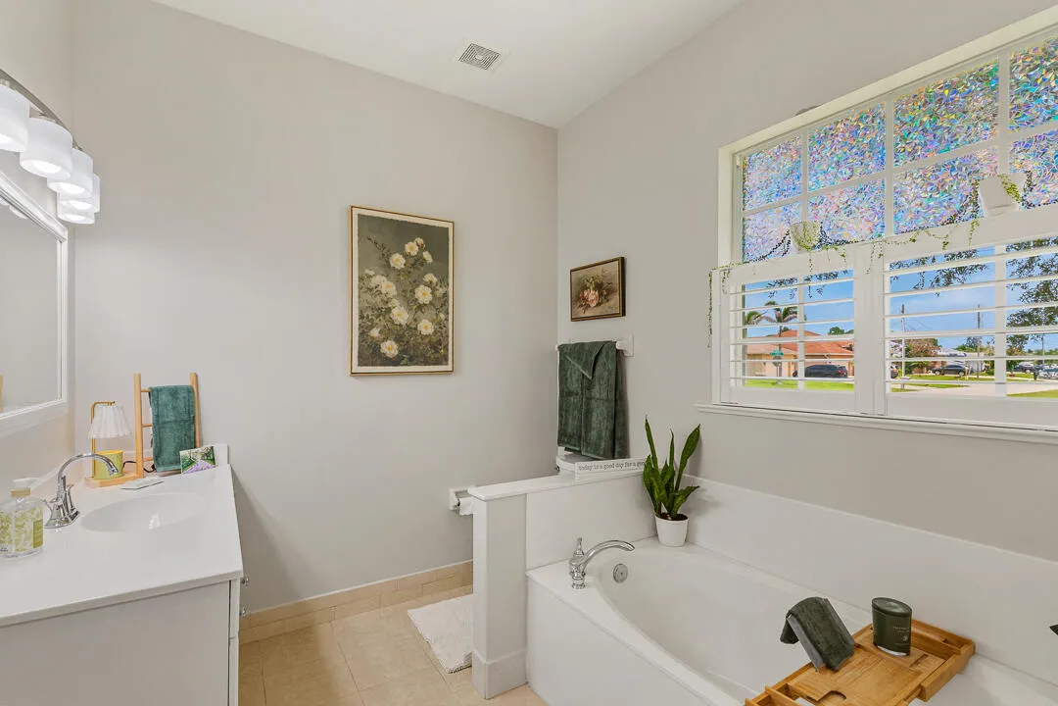
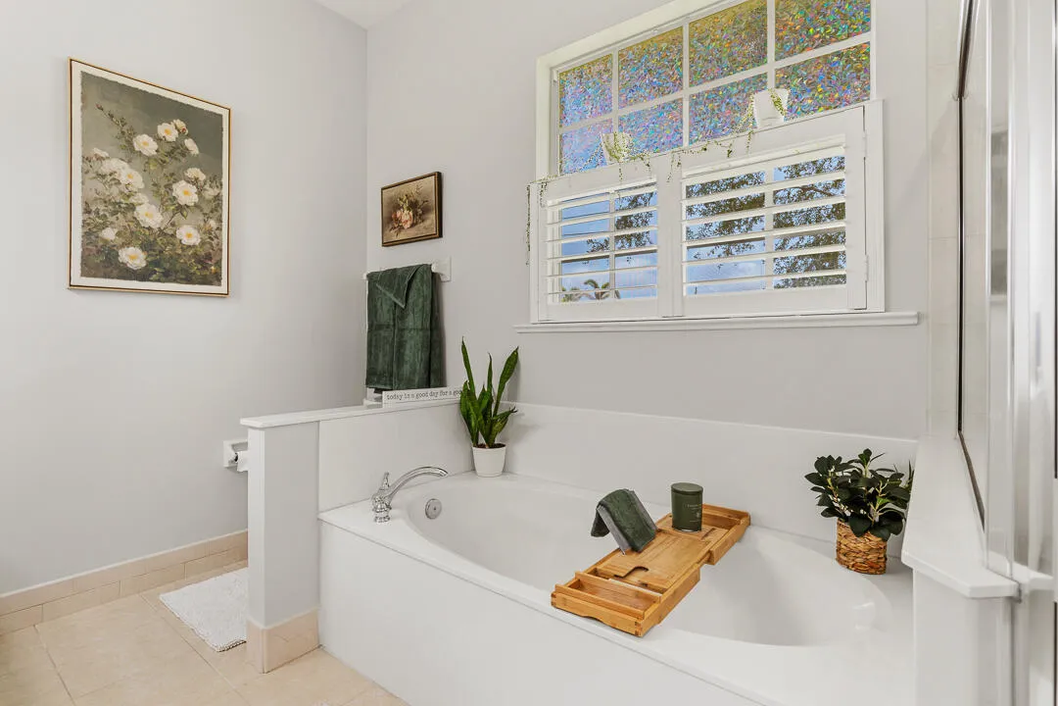
  • Interior Features: Breakfast Area, Dual Sinks, Living/Dining Room, Entrance Foyer, Family/Dining Room, Walk-In Closet(s), Garden Tub/Roman Tub, High Ceilings, Pantry, Split Bedrooms, Dining Area, Separate/Formal Dining Room, Attic, Breakfast Bar, Central Vacuum, Pull Down Attic Stairs, Bathtub, Shower Only
  • Laundry Features: Washer Hookup
  • Levels: One
  • Lot Features: < 1/4 Acre, <1 Acre, Sprinkler System, Interior Lot
  • New Taxes Expense: $0
  • Stories: 1
  • Stories Total: 1
  • Tax Annual Amount: $7,427
  • Utilities: Cable Available, Sewer Available, Water Available
  • Window Features: Drapes, Sliding, Metal, Single Hung

Location

Listing Updated: 2026-08-15 19:35:16

  • Property Type : Single Family
  • Property Sub Type : Single Family Residence
  • Listing Type : For Sale
  • Listing ID : B26058764
  • Price : $429,900
  • View : Garden
  • Bedrooms : 4
  • Bathrooms : 2
  • Full Bathrooms : 2
  • Half Bathrooms : 0
  • Square Footage : 2,022 Sqft
  • Year Built : 2004
  • Lot Area : 0.23 Acre
  • Listing Status : Active
  • Days On Market : 15
Contact Agent
Required
Required
Required
By proceeding, you consent to receive calls and texts at the number you provided, including marketing by autodialer and prerecorded and artificial voice, and ettmail, about your inquiry and other home-related matters, but not as a condition of any purchase.

Similar Single Family