• Share

5590 Golden Eagle Circle, Palm Beach Gardens, Florida 33418

Active For Rent
$2,700
  • Beds 3
  • Baths 2
  • Sq Ft 1,276 Sqft
  • Visits: 3 in 30 days

Description

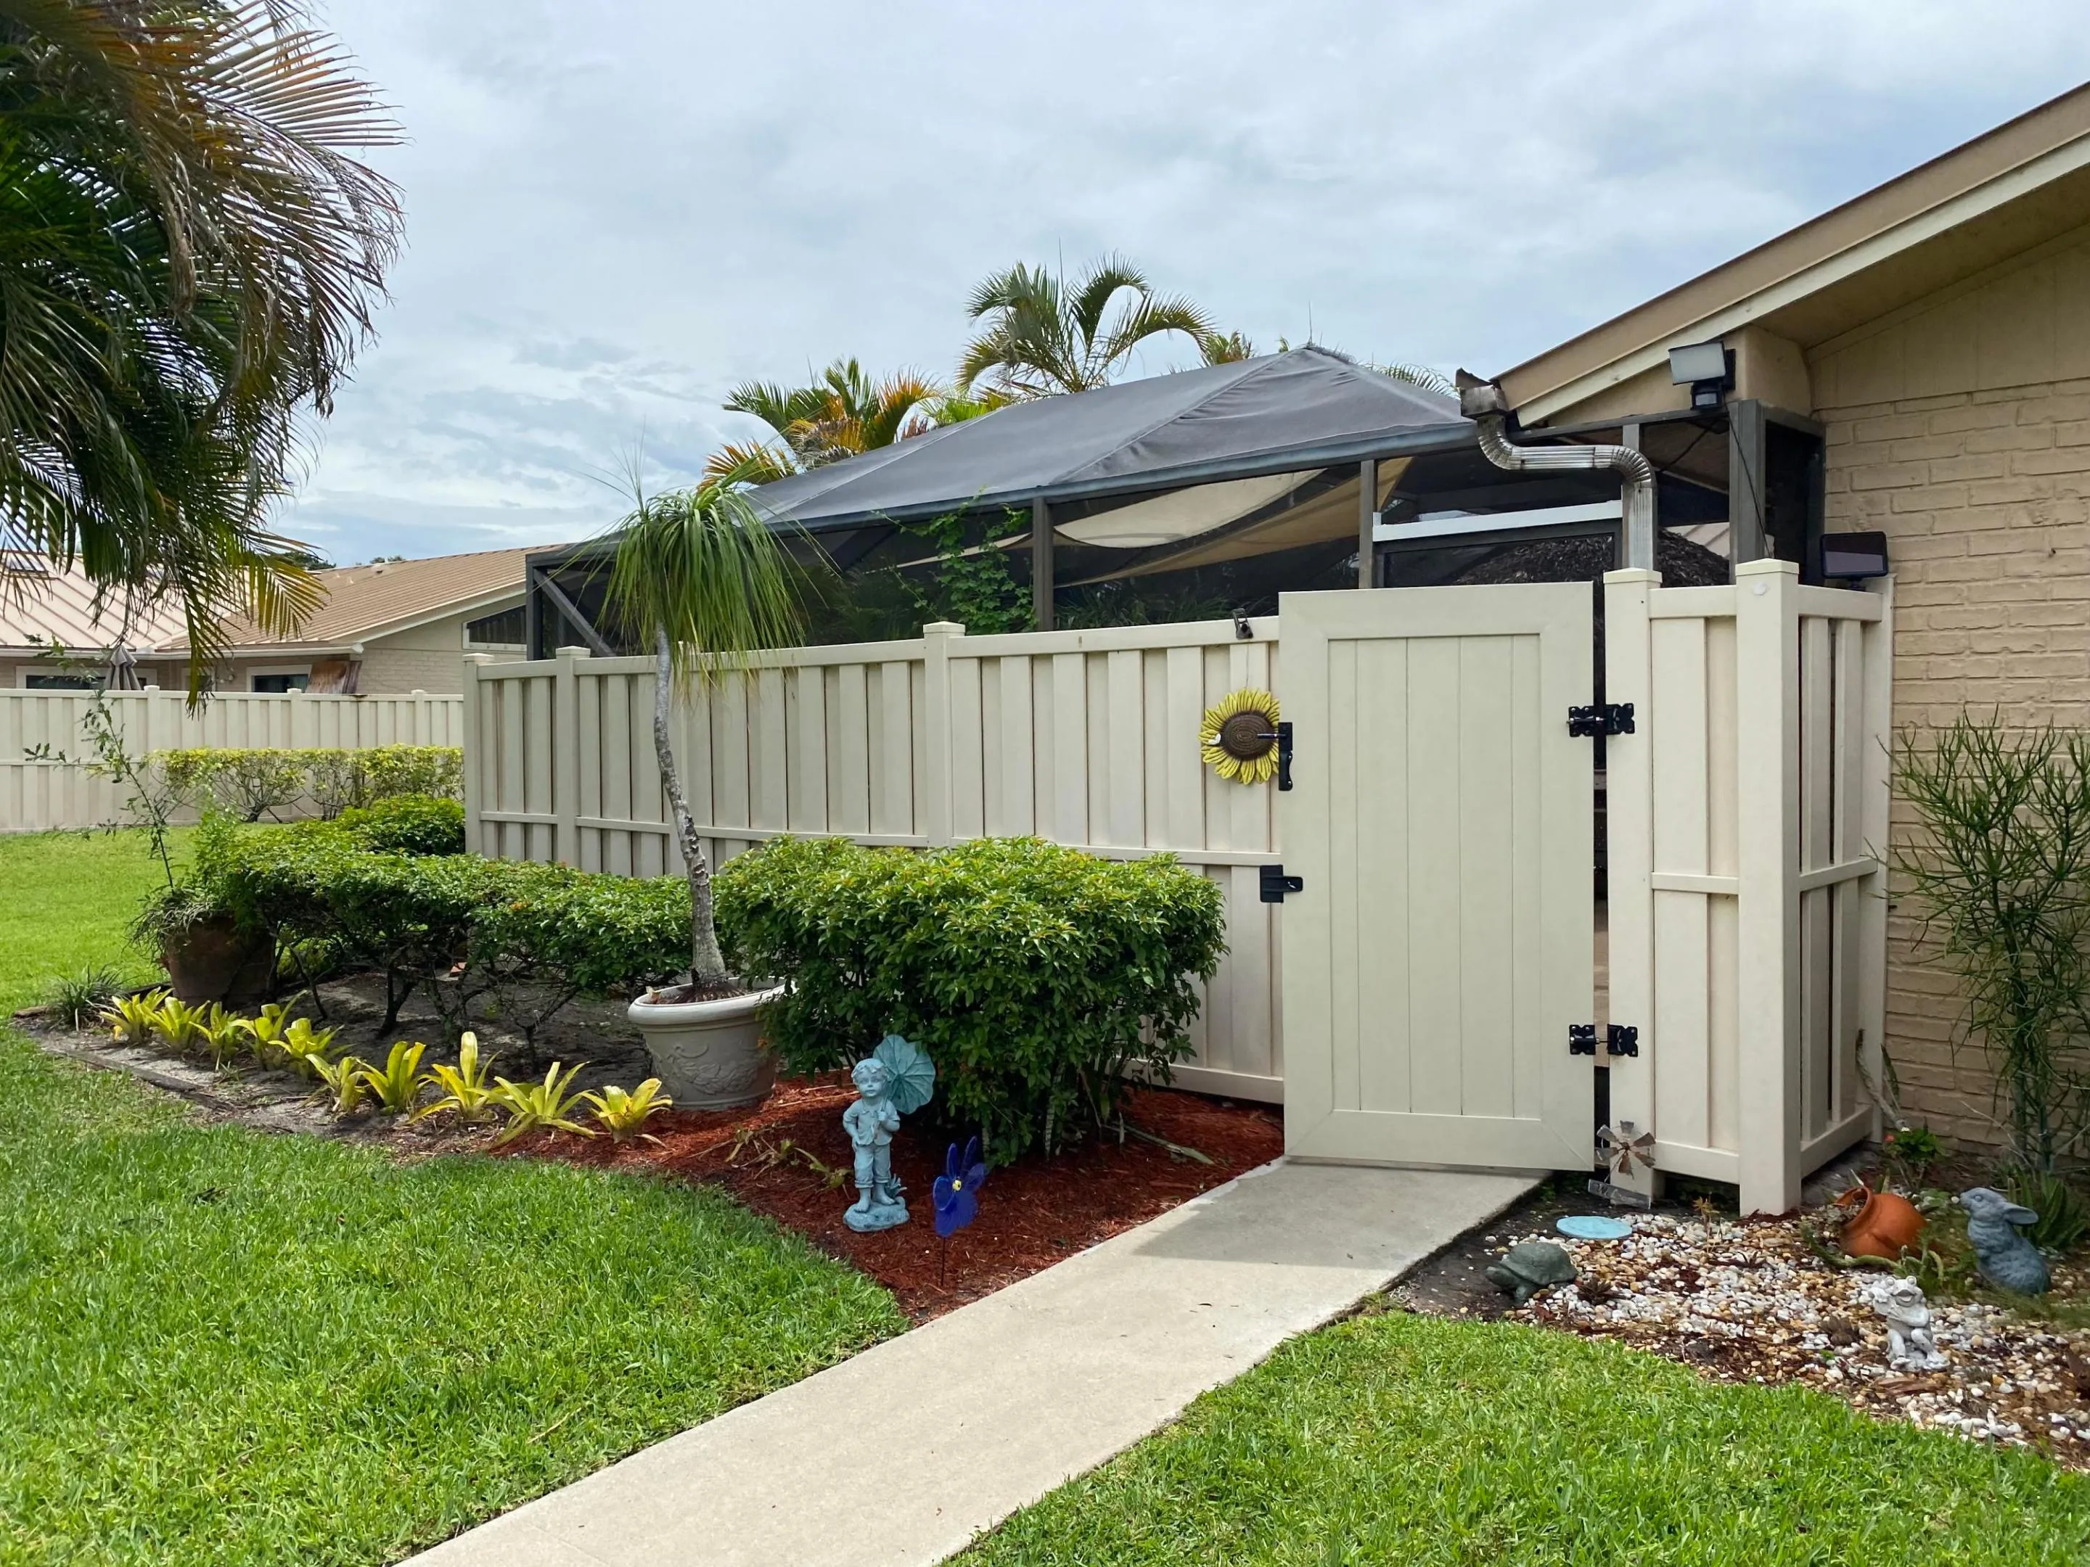
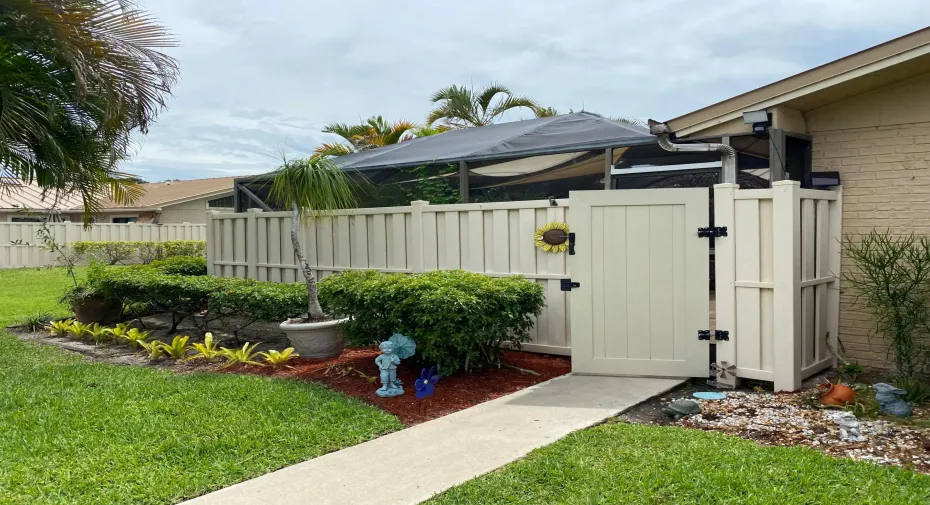
Bright & Spacious, Split Bedroom Floor Plan 3 Bedroom, 2 Bathroom, 2 Assigned Parking Spot Townhouse in the Wonderful Community of Westwood Gardens in the Heart Of Palm Beach Gardens! Step Inside the Foyer and Unto The Open Concept Kitchen; Offering White Wood Cabinetry, Ample Space For The Breakfast Area & Perfect Space to Entertain Family or Friends. The Large Master Bedroom Offers An Ensuite Bathroom, Bedroom 2 & 3 Share A Bathroom. Light Enters From Every Area Of The Home With Its Sliding Doors That Bring You To the Screened in Patio. Enjoy Sitting Under The Amazing Tiki Hut Which Stays For The Tenants Enjoyment! WestWood Offers 3 Pools, Baseball & Tennis Courts, A Clubhouse, Walking Trails & More! Close to the Highways & To Gardens Mall!

Features

  • Swimming Pool: Association, Community, None
  • Heating System: Central, Electric
  • Cooling System: Electric, Central Air, Ceiling Fan(s)
  • Patio: Patio
  • Parking: Assigned, Two or More Spaces, Guest

Appliances

  • Appliances: Dryer, Dishwasher, Microwave, Refrigerator, Washer, Electric Water Heater

Address Map

  • Country: US
  • State: FL
  • County: Palm Beach
  • City: Palm Beach Gardens
  • Subdivision: WESTWOOD GARDENS 3
  • Zipcode: 33418
  • Street: Golden Eagle
  • Street Number: 5590
  • Street Suffix: Circle
  • Floor Number: 0
  • Longitude: W81° 52' 39.4''
  • Latitude: N26° 51' 47''
  • MLS Area: 5310

MLS Addon

  • Architectural Style: One Story
  • Association Amenities: Clubhouse, Fitness Center, Pool, Tennis Court(s), Management, Basketball Court, Shuffleboard Court
  • Association Fee: $0
  • Association Fee Includes: Association Management
  • Close Price: $0
  • Elementary School: Marsh Pointe Elementary
  • Exterior Features: Patio, Fence, Other
  • Flooring: Ceramic Tile
  • High School: William T Dwyer
  • Insurance Expense: $0
  • Interior Features: Bedroom on Main Level, Entrance Foyer, Main Living Area Entry Level, High Ceilings, Pantry, Split Bedrooms, Main Level Primary, Tub Shower
  • Levels: One
  • Lot Features: < 1/4 Acre, <1 Acre, Sprinklers Automatic, Corner Lot
  • Middle Or Junior School: Watson B. Duncan
  • New Taxes Expense: $0
  • Stories: 1
  • Stories Total: 1
  • Tax Annual Amount: $0
  • Utilities: Cable Available, Electricity Available, Sewer Available, Water Available, Natural Gas Available, Phone Available

Location

Listing Updated: 2026-08-16 09:20:15
  • Property Type : Residential Lease
  • Property Sub Type : Townhouse
  • Listing Type : For Rent
  • Listing ID : B26053823
  • Price : $2,700
  • View : Garden
  • Bedrooms : 3
  • Bathrooms : 2
  • Full Bathrooms : 2
  • Half Bathrooms : 0
  • Square Footage : 1,276 Sqft
  • Year Built : 1984
  • Lot Area : 0.06 Acre
  • Listing Status : Active
  • Days On Market : 29
Contact Agent
Required
Required
Required
By proceeding, you consent to receive calls and texts at the number you provided, including marketing by autodialer and prerecorded and artificial voice, and ettmail, about your inquiry and other home-related matters, but not as a condition of any purchase.

Similar Residential Lease