Share
Share

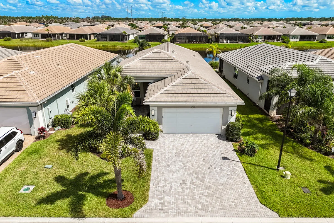
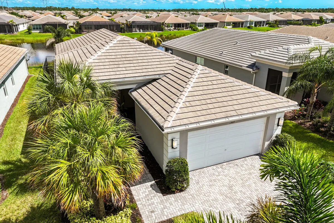
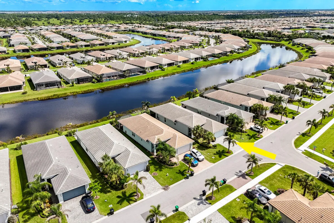
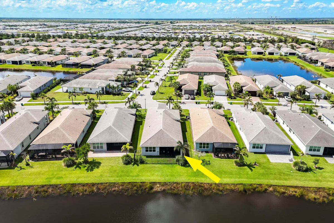
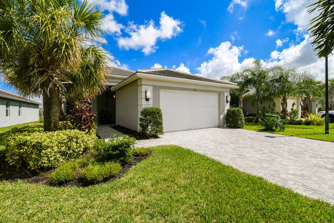
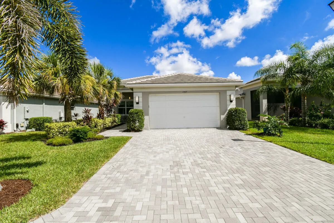
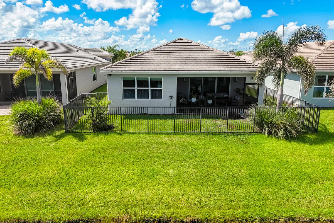
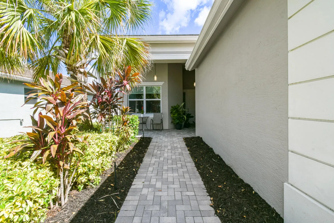
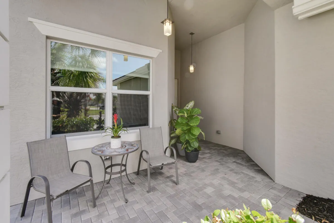
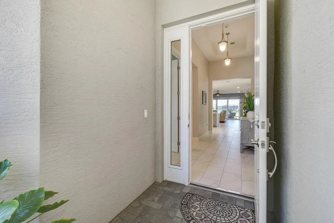
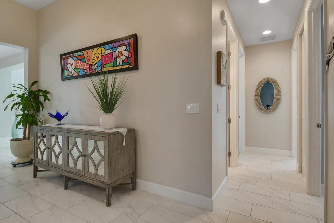
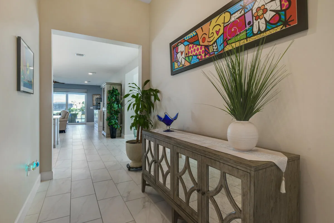
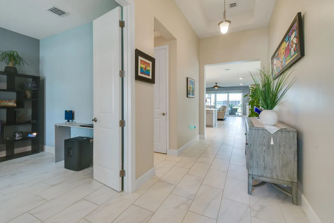
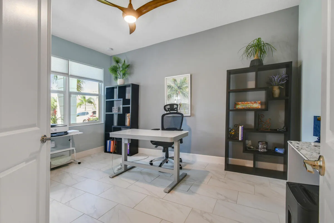
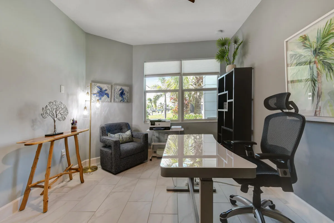
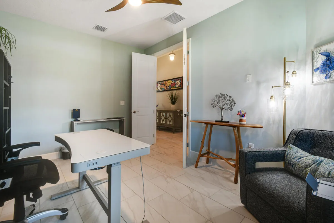
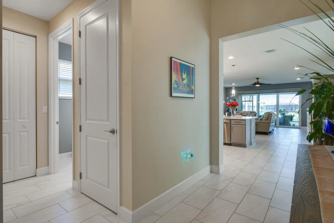
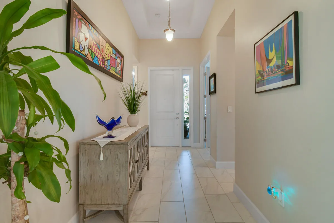
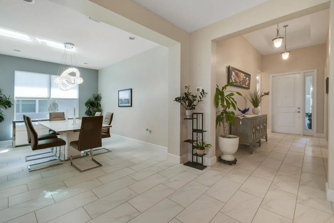
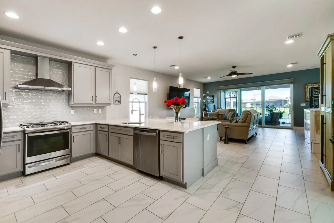
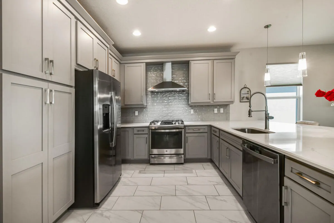
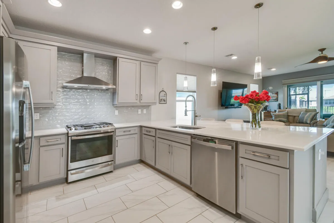
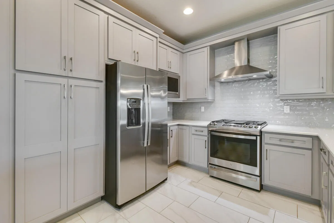
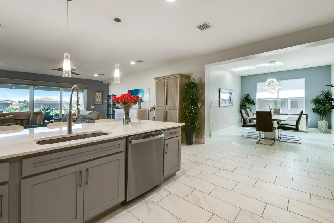
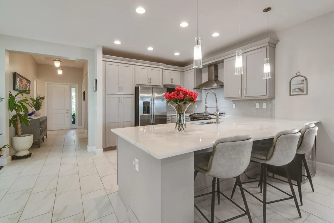
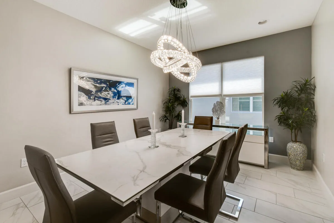
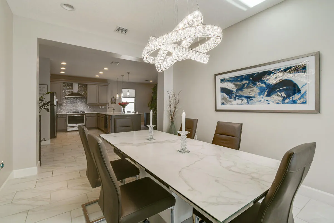
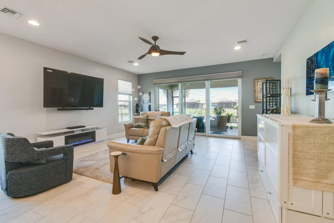
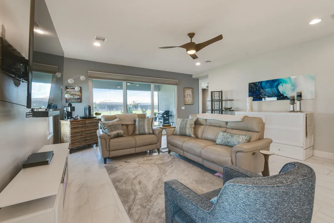
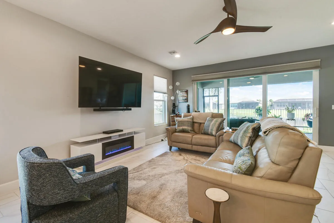
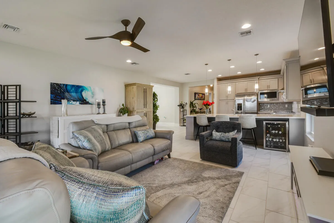
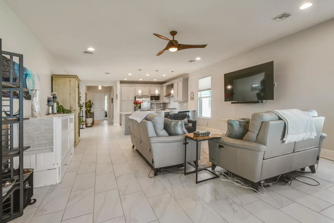
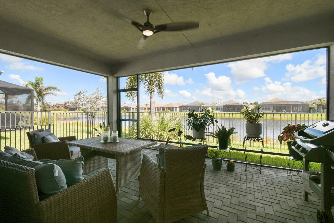
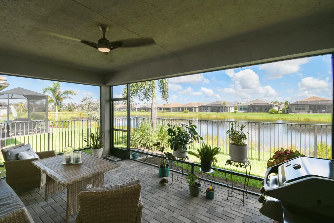
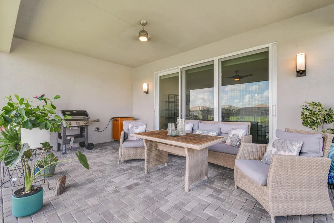
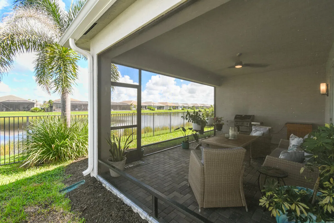
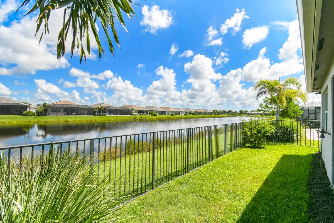
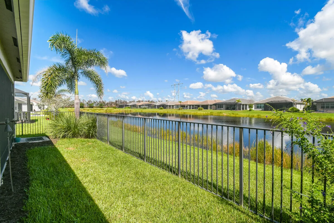
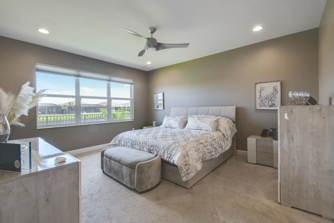
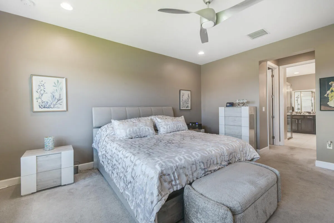
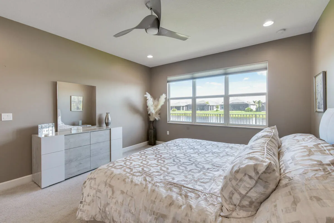
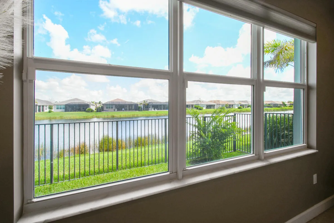
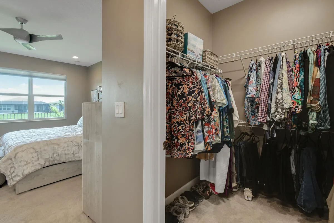
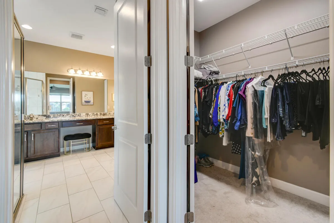
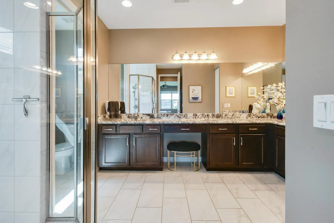
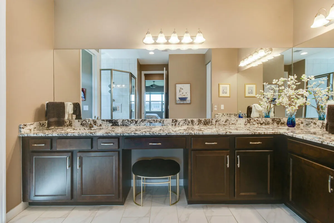
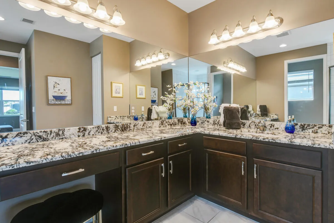
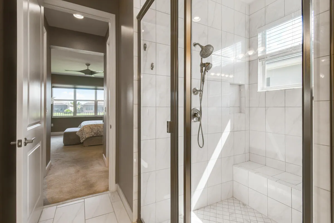
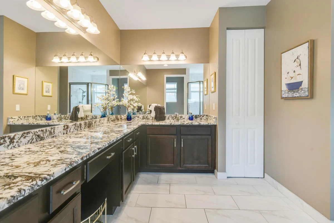
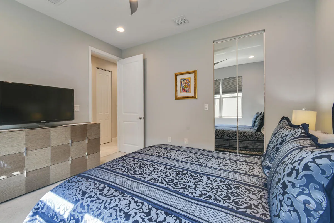
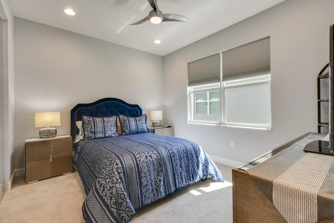
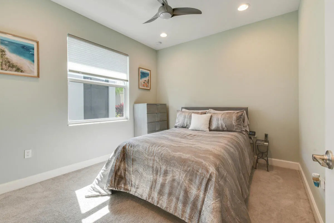
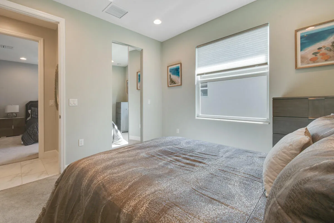
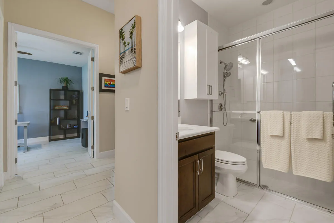
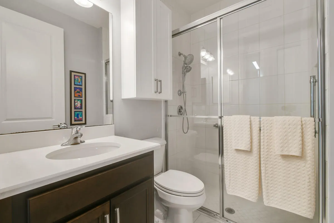
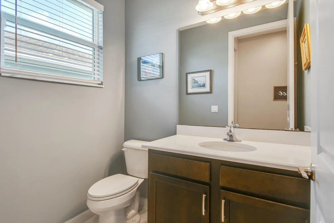
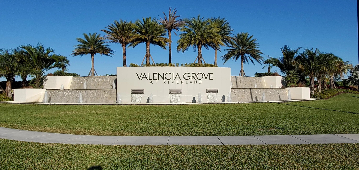
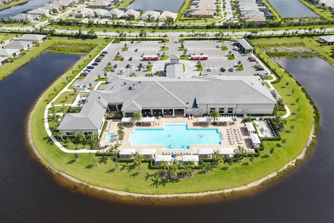
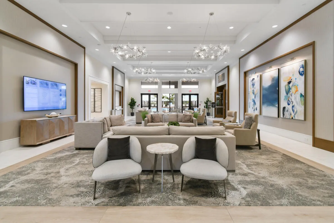
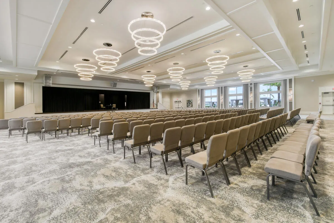
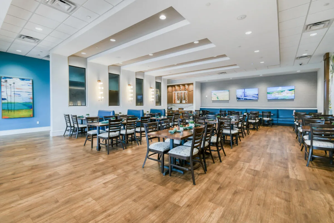
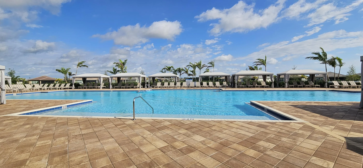
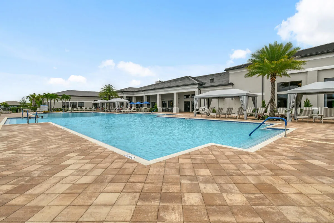
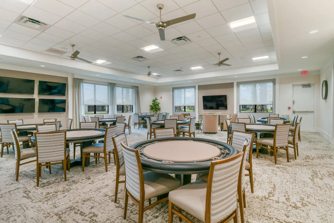
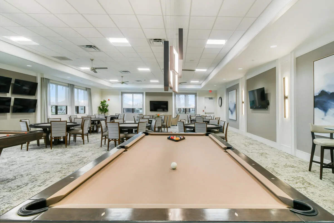
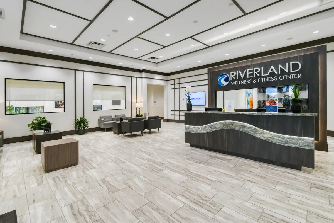
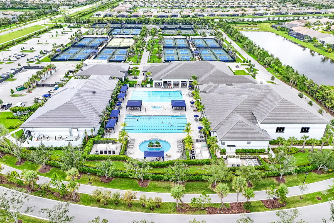
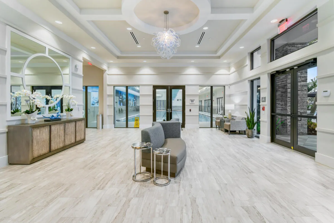
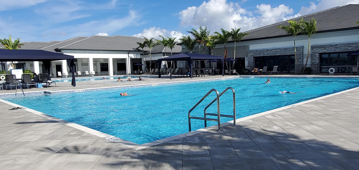
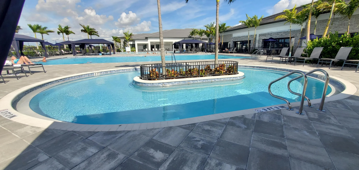
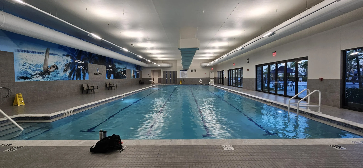
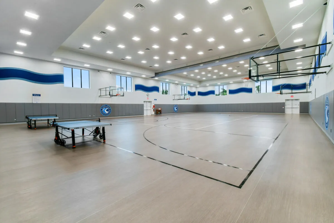
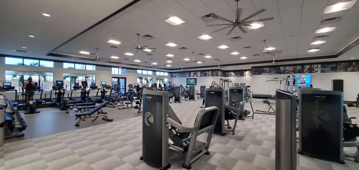
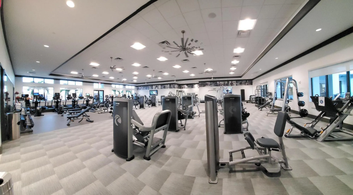
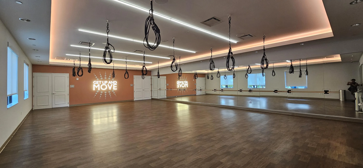
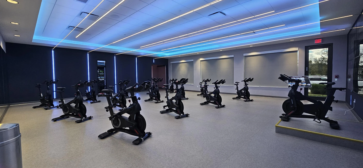
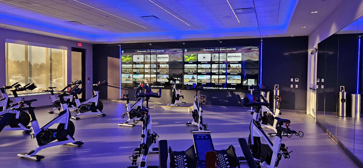
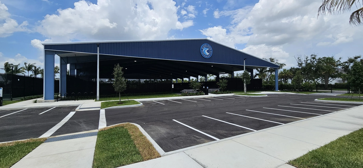
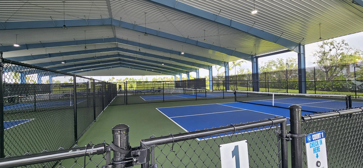
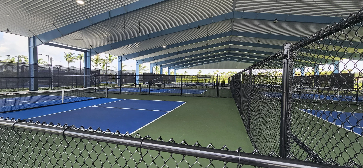
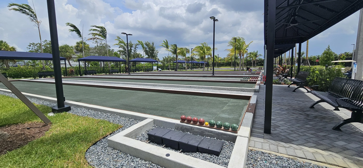
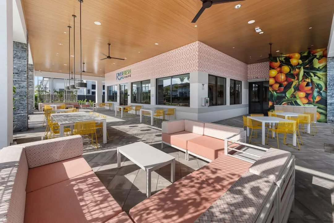
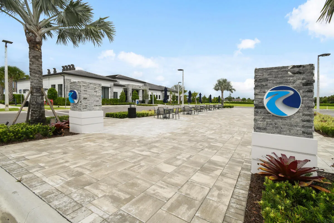
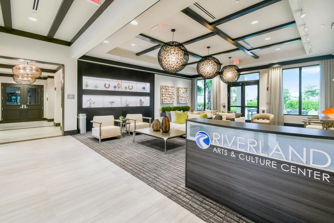
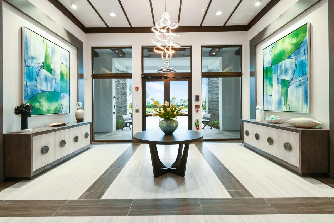
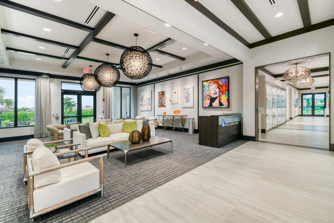
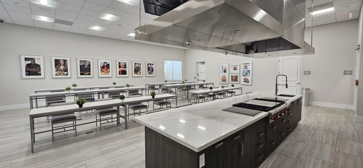
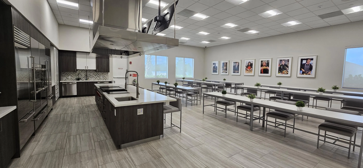
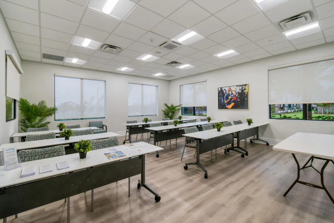
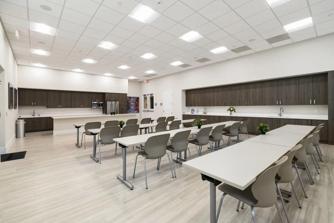
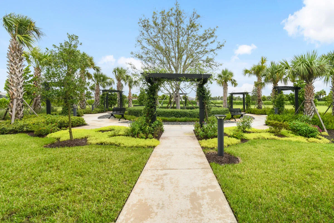
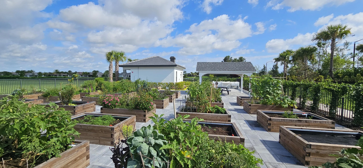
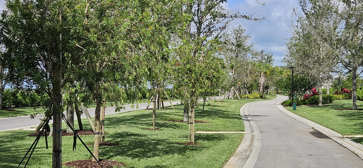
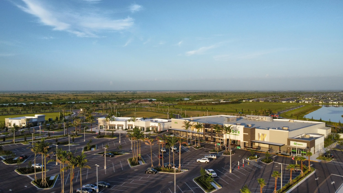
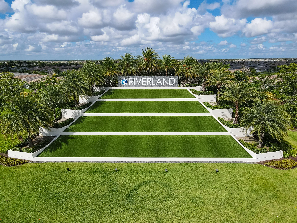
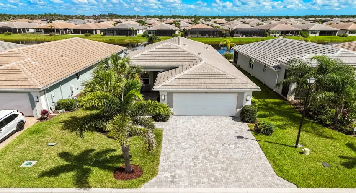
Welcome to luxury resort-style 55+ living in Valencia Grove at Riverland! This stunning Tribeca model features 3 beds, a den/office, and 2.5 baths. Enjoy beautiful outdoor living and peaceful wildlife views overlooking the water from your spacious screened patio, complete with a fenced yard and gas stub-out for outdoor dining. Inside, discover over $61K in builder upgrades plus premium post-build additions. Features include a gourmet kitchen with Level IV cabinetry, Silestone Ethereal Dusk quartz, chimney hood, & GE Profile appliances, 12×24 porcelain tile, 30 LED hi-hats, motorized shades, designer lighting, and an epoxy-finished garage. Enjoy Riverland’s world-class amenities: wellness center, sports complex, restaurants, bars, entertainment & endless club activities! With over $61,000 in structural and builder upgrades combined with extensive custom post-closing additions, no detail has been overlooked. This home offers a complete, move-in ready experience from day one. Key Features & Upgrades: Outdoor Oasis: Enjoy beautiful outdoor living from your spacious screened patio overlooking peaceful water and wildlife views. Features a fenced yard with custom access gates, whole-house seamless gutters, and a dedicated gas stub-out ready for your outdoor grill or summer kitchen. Gourmet Designer Kitchen: Level IV Franklin Maple cabinetry in Dove with soft-close drawers, custom full cabinet pantry conversion, premium Silestone Ethereal Dusk quartz countertops with beveled edge, full-height tile backsplash, and GE Profile stainless steel appliances with an exterior-vented chimney hood. Elevated Interior Finishes: 12″x24″ Basinos Bianco Cararra porcelain tile laid in a custom vertical offset pattern throughout all main living spaces, 30 recessed LED hi-hat lights, motorized electronic cellular shades, custom cellular shades throughout, and designer lighting including a Tomia Crystal Chandelier and Visual Comfort pendants. Primary Suite & Luxury Baths: Upgraded tile to the ceiling in all showers, granite and upgraded vanity tops, framed glass enclosures, pocket doors, and Smart Height elongated comfort toilets throughout. Utility & Garage: Upgraded LG stackable washer & gas dryer, drop-in stainless steel utility sink cabinet, professional epoxy-finished garage floors, tankless gas water heater, expanded brick paver driveway, and wireless keyless entry. The Unrivaled Riverland 55+ Lifestyle: Located in Port St. Lucie’s premier master-planned community, Valencia Grove at Riverland sets the standard for active adult living. Residents enjoy access to a multi-acre Sports & Racquet Club, a state-of-the-art Wellness & Fitness Center, a massive Social Clubhouse with resort-style pools, event lawns, arts and culture centers, and miles of landscaped Paseos connecting the entire community. Offered at $625,000. Schedule your private tour today!
Listing Updated: 2026-08-15 07:35:19