• Share

6033 NW 118th Dr Unit 6033, Coral Springs, Florida 33076

Active For Sale
$540,000
  • Beds 3
  • Baths 3
  • Sq Ft 2,118 Sqft
  • Visits: 2 in 3 days

Description

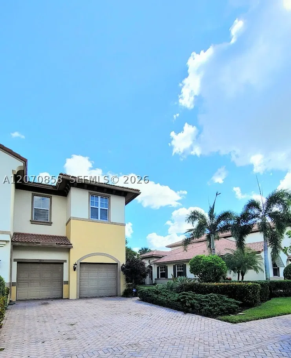
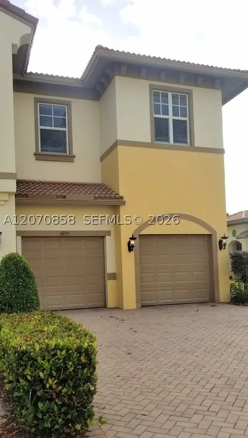
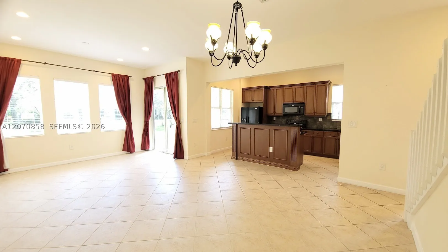
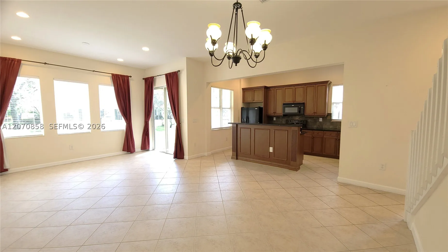
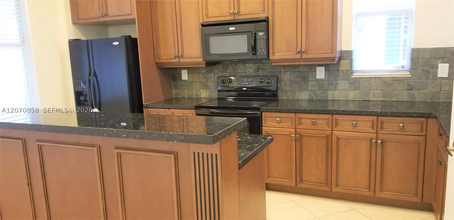
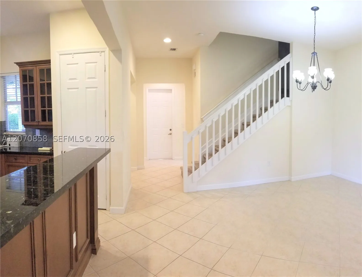
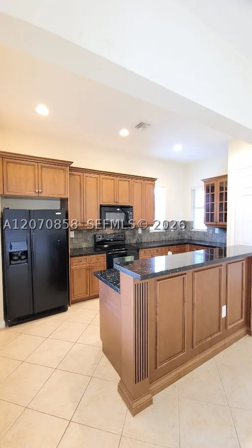
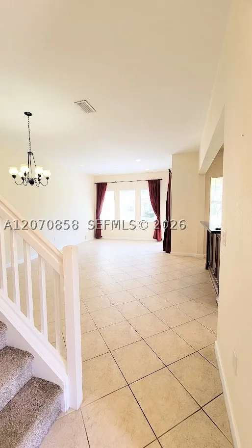
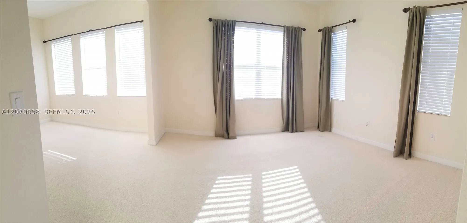
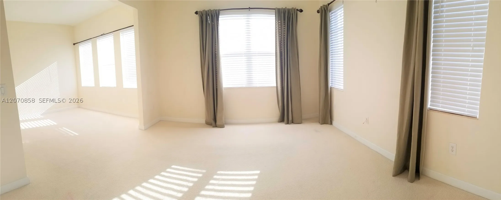
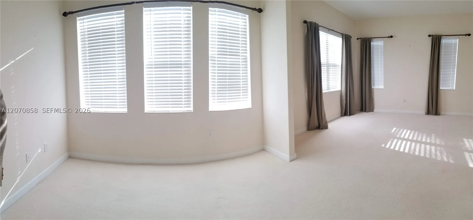
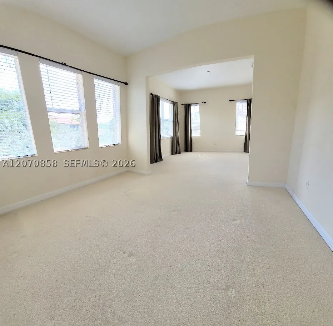
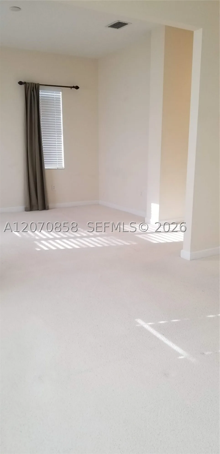
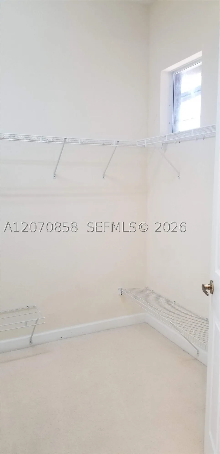
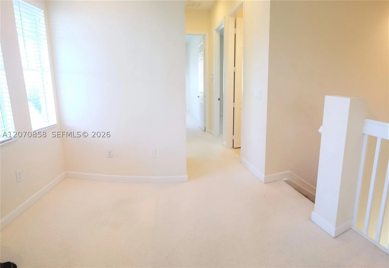
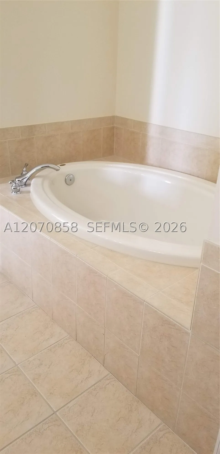
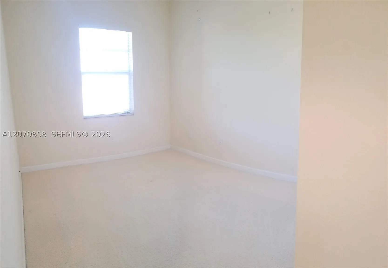
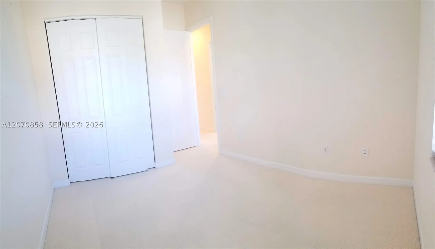
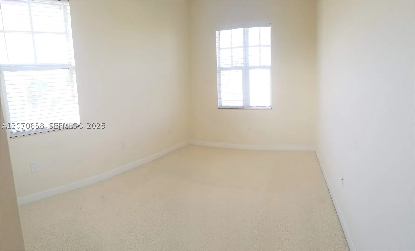
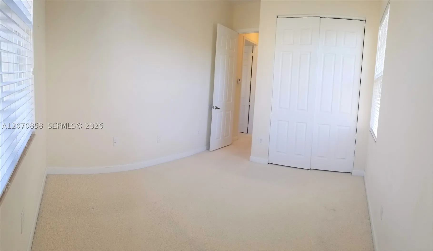
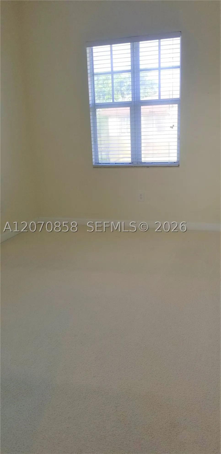
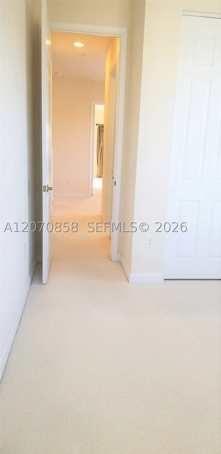
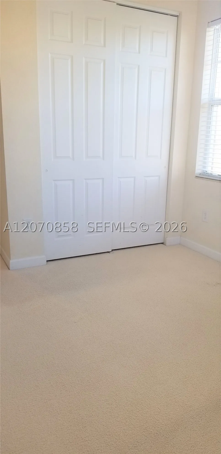
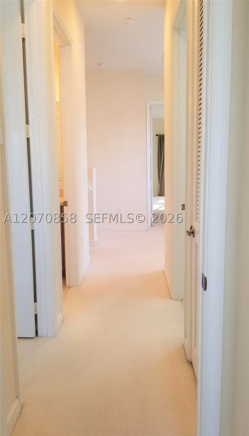
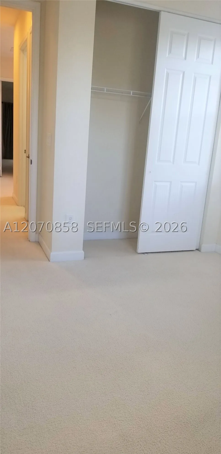
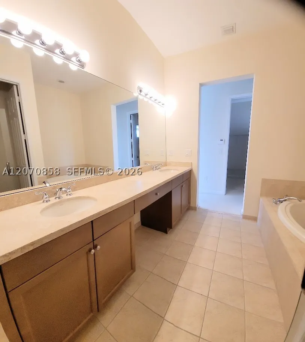
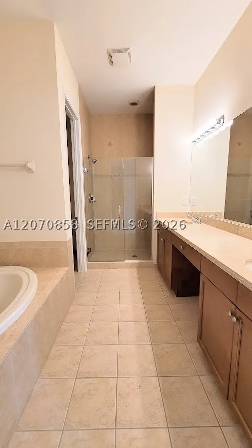
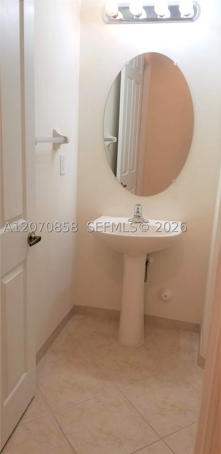
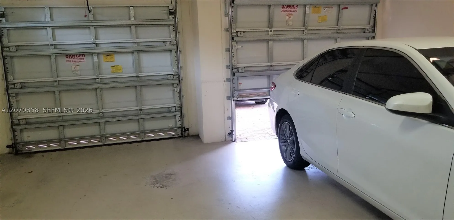
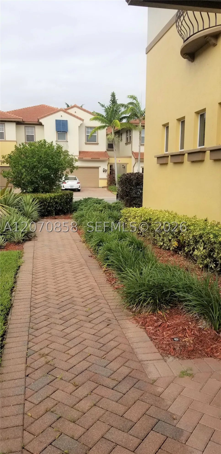
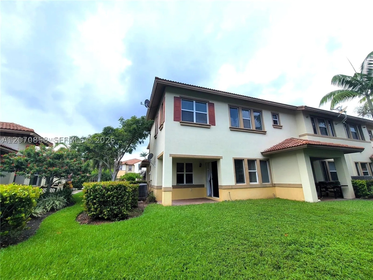
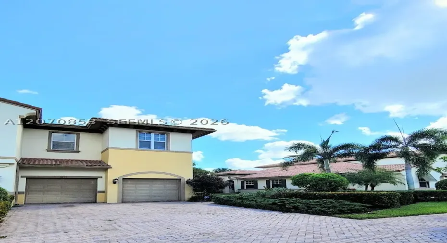
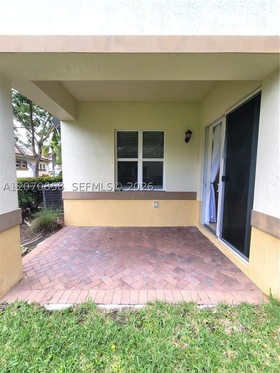
Beautiful and spacious 3-bedroom, 2.5-bath corner townhome with a 2-car garage in the gated community of Heron Preserve. Ideally located on the Parkland/Coral Springs border, close to top-rated schools, shopping, dining, and major roadways. This bright corner unit offers abundant natural light from extra windows, an open and spacious floor plan, high ceilings, impact windows and sliding doors, and comfortable living and dining areas. The generous primary suite features a walk-in closet and additional space ideal for a home office or den. Well-maintained community. Excellent location near Publix, Starbucks, restaurants, shopping, parks, and everyday conveniences. Currently tenant occupied through January 19, 2027, at $3,100/month, with strong rental potential of $3,600. Excellent opportunity for investors looking for immediate rental income or future owner-occupants seeking a spacious home in a highly desirable location.

Features

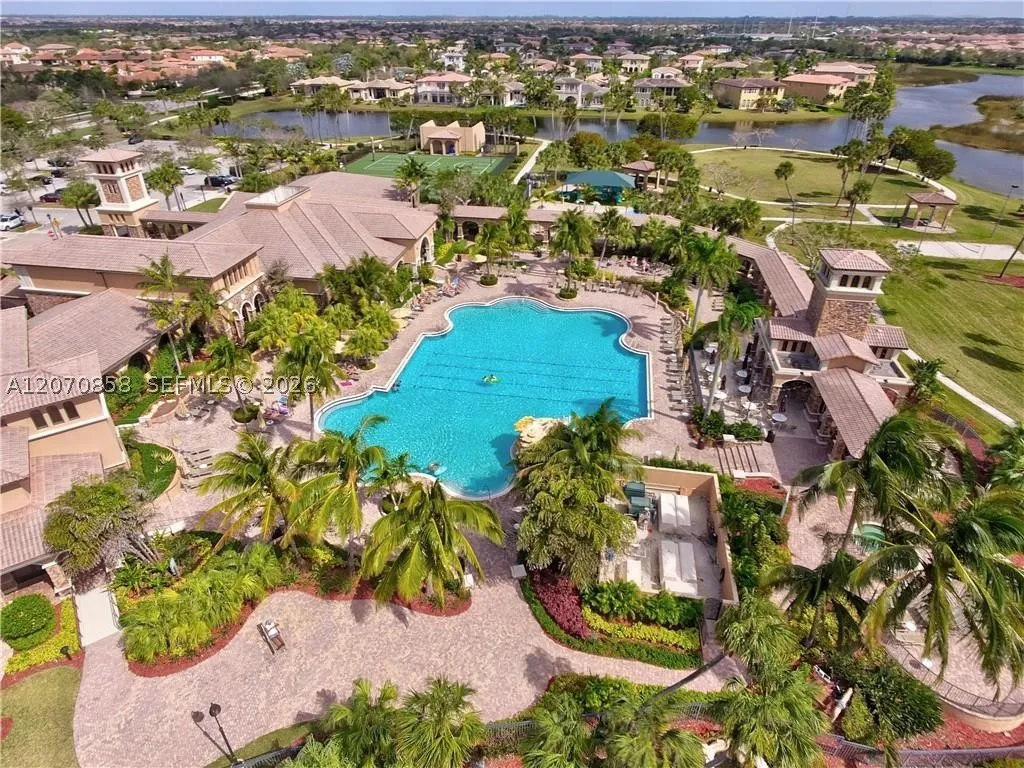
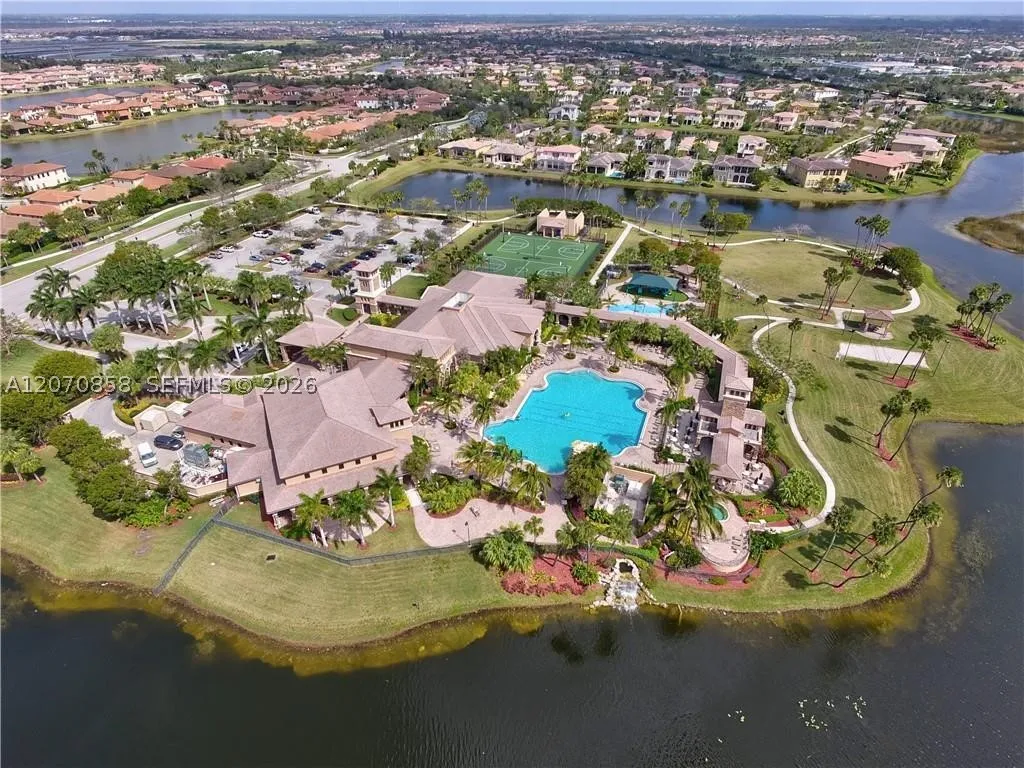
  • Swimming Pool: Association
  • Heating System: Central
  • Cooling System: Central Air
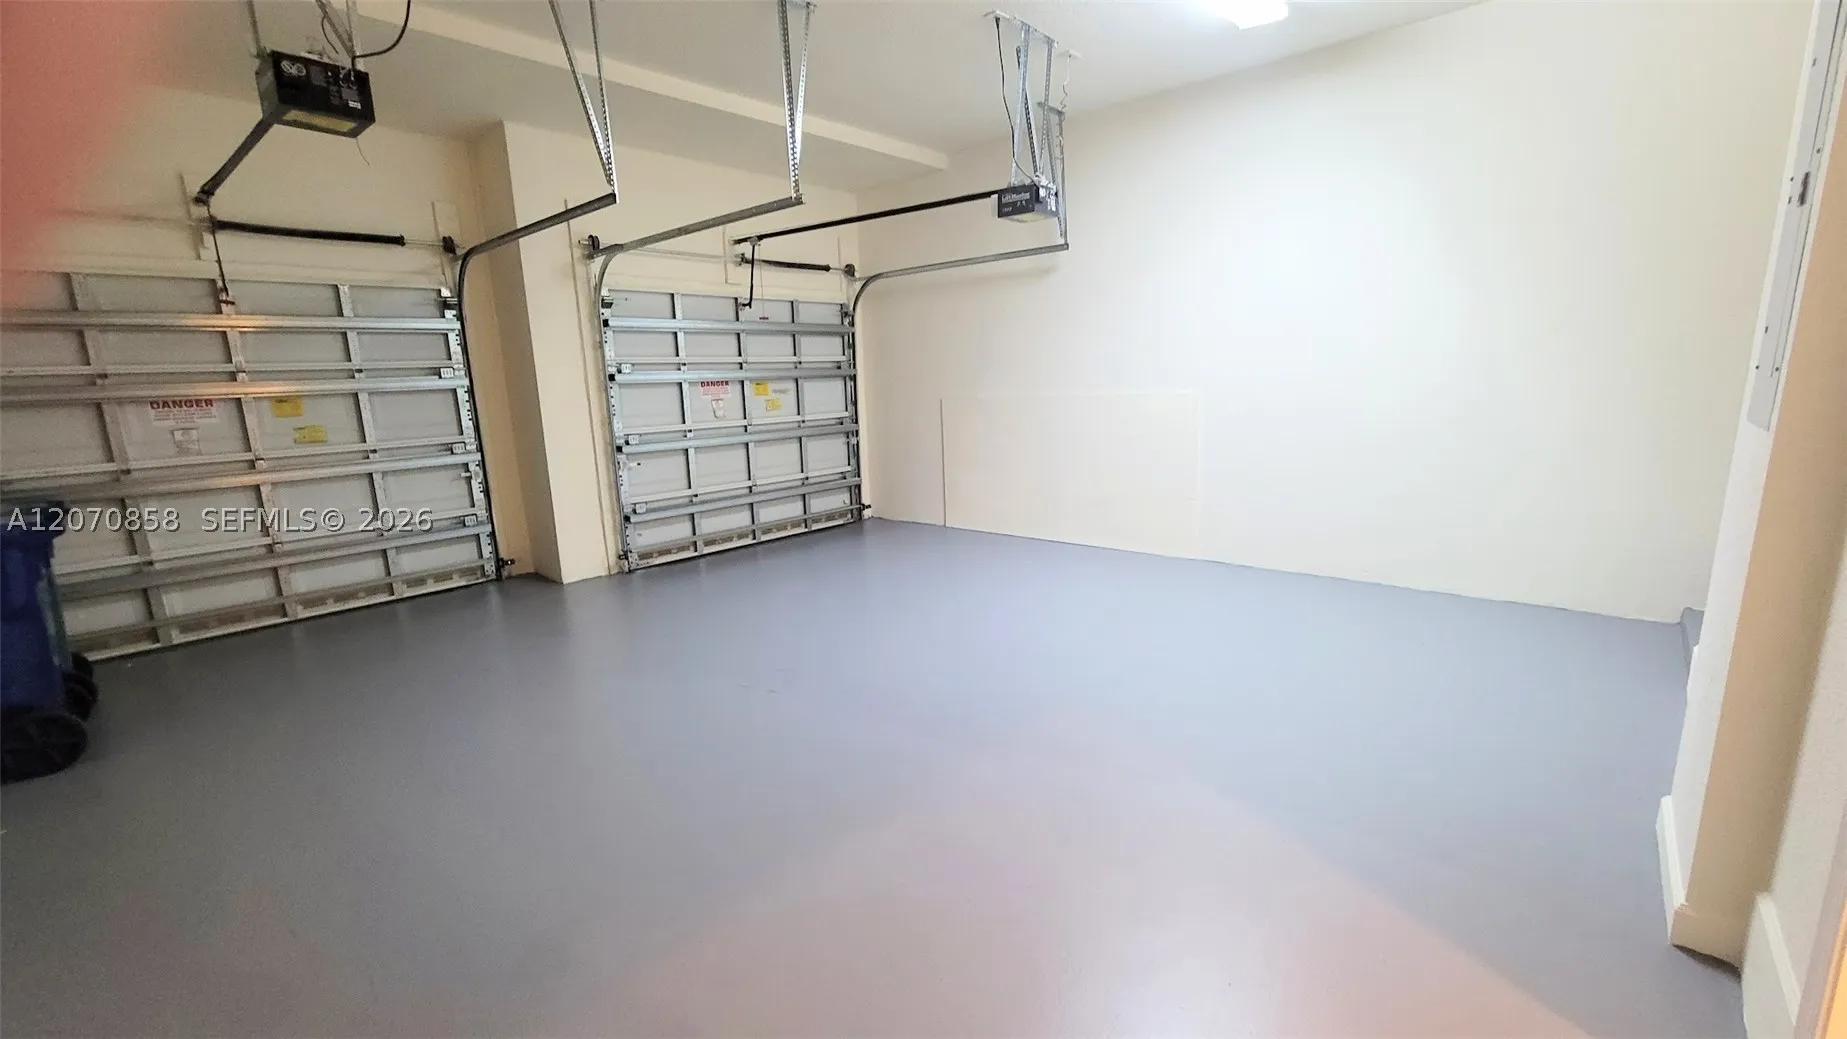
  • Parking: Garage, Garage Door Opener, Attached, Two or More Spaces

Appliances

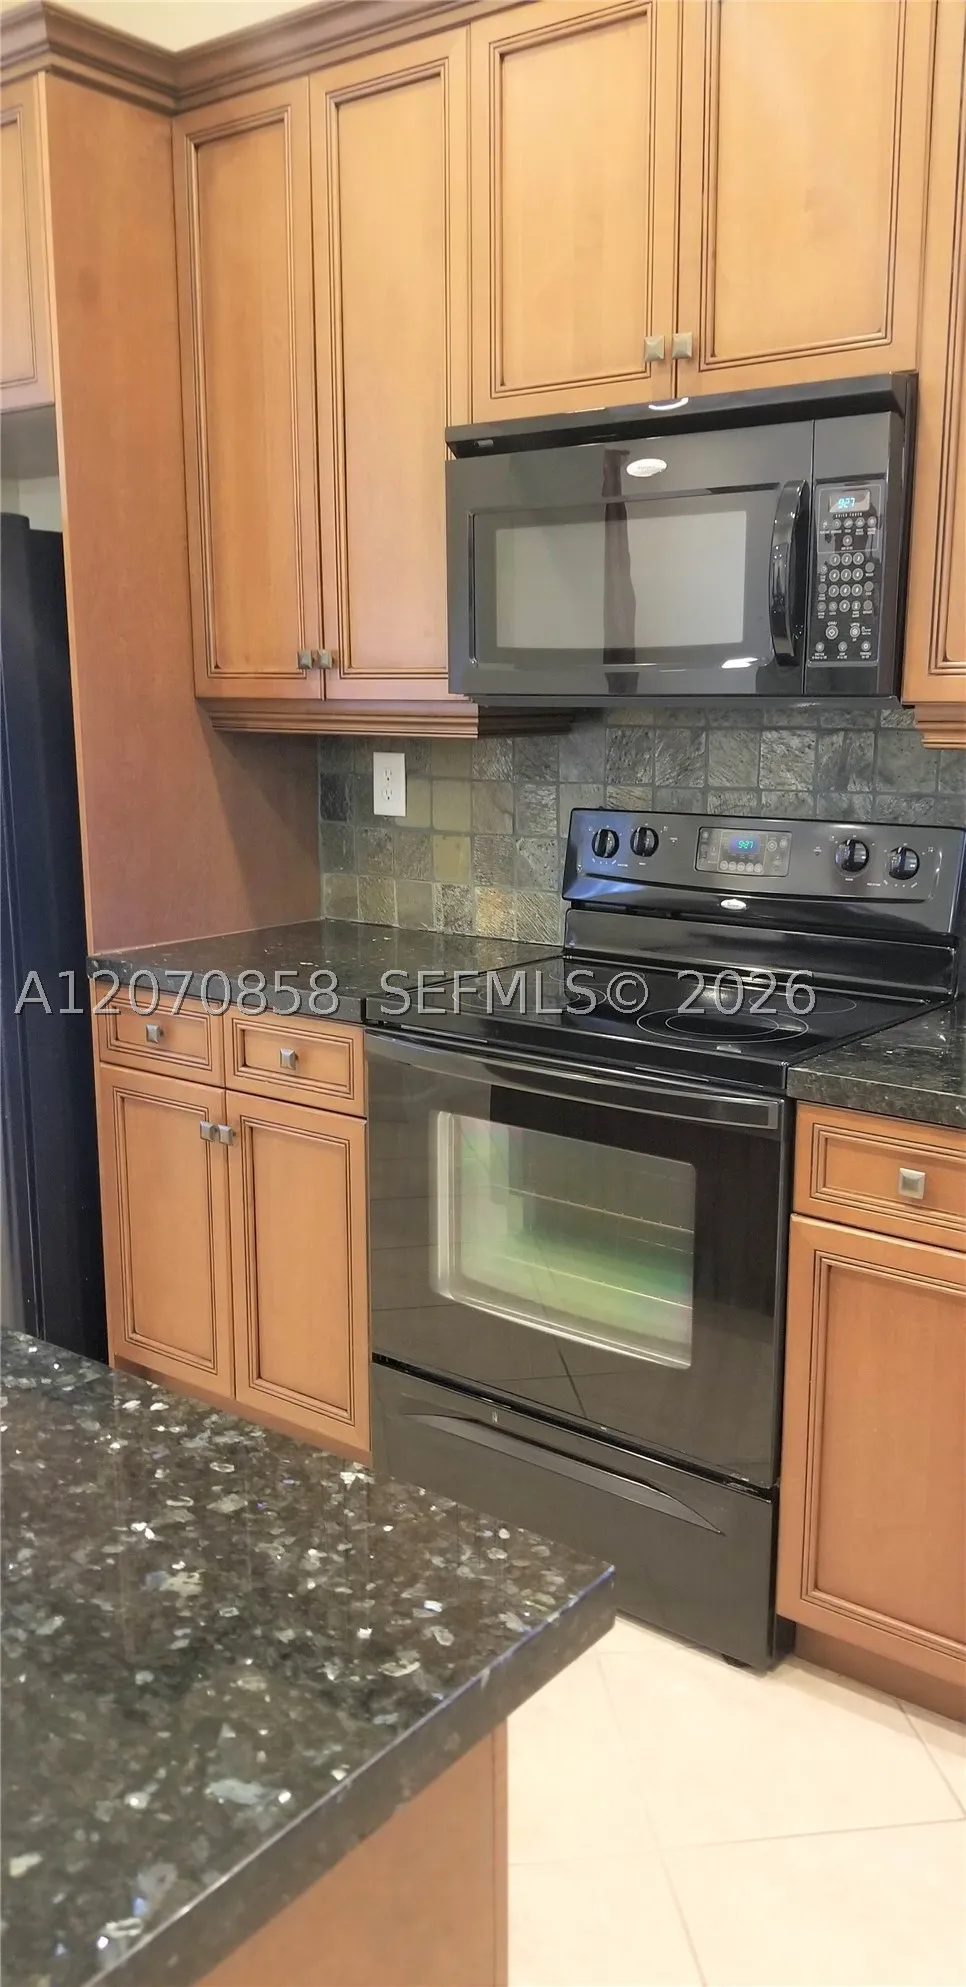
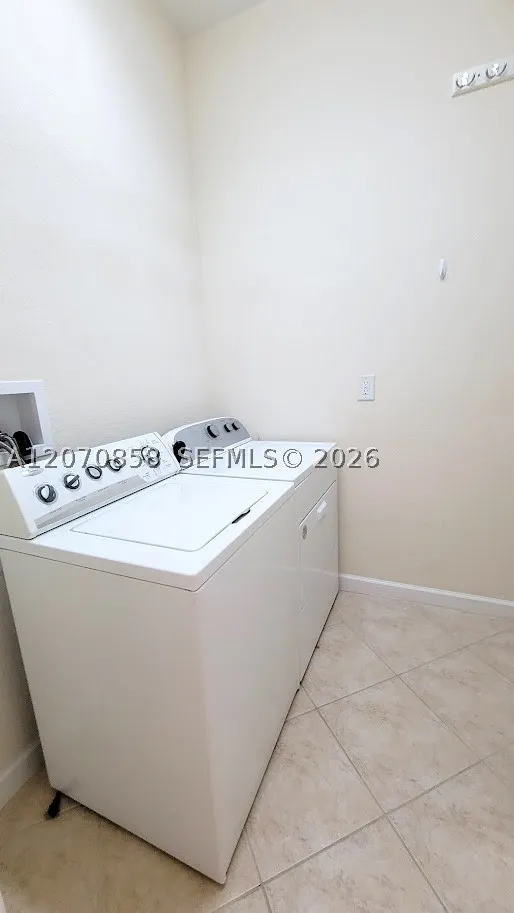
  • Appliances: Dryer, Dishwasher, Electric Range, Microwave, Refrigerator, Washer

Address Map

  • Country: US
  • State: FL
  • County: Broward
  • City: Coral Springs
  • Subdivision: HERON BAY COMMERCIAL
  • Zipcode: 33076
  • Street: 118th Dr
  • Street Number: 6033
  • Floor Number: 0
  • Longitude: W81° 42' 58''
  • Latitude: N26° 18' 17.7''
  • UnitNumber: 6033
  • Street Dir Prefix: NW
  • MLS Area: 3614

MLS Addon

  • Association Amenities: Fitness Center, Pool, Playground, Spa/Hot Tub
  • Association Fee: $0
  • Association Fee Frequency: Monthly
  • Association Fee Includes: Amenities, Common Areas, Maintenance Grounds
  • Close Price: $0
  • Elementary School: Heron Heights
  • Exterior Features: Fence
  • Flooring: Tile, Carpet
  • Garage Spaces: 2
  • High School: Marjory Stoneman Douglas
  • Insurance Expense: $0
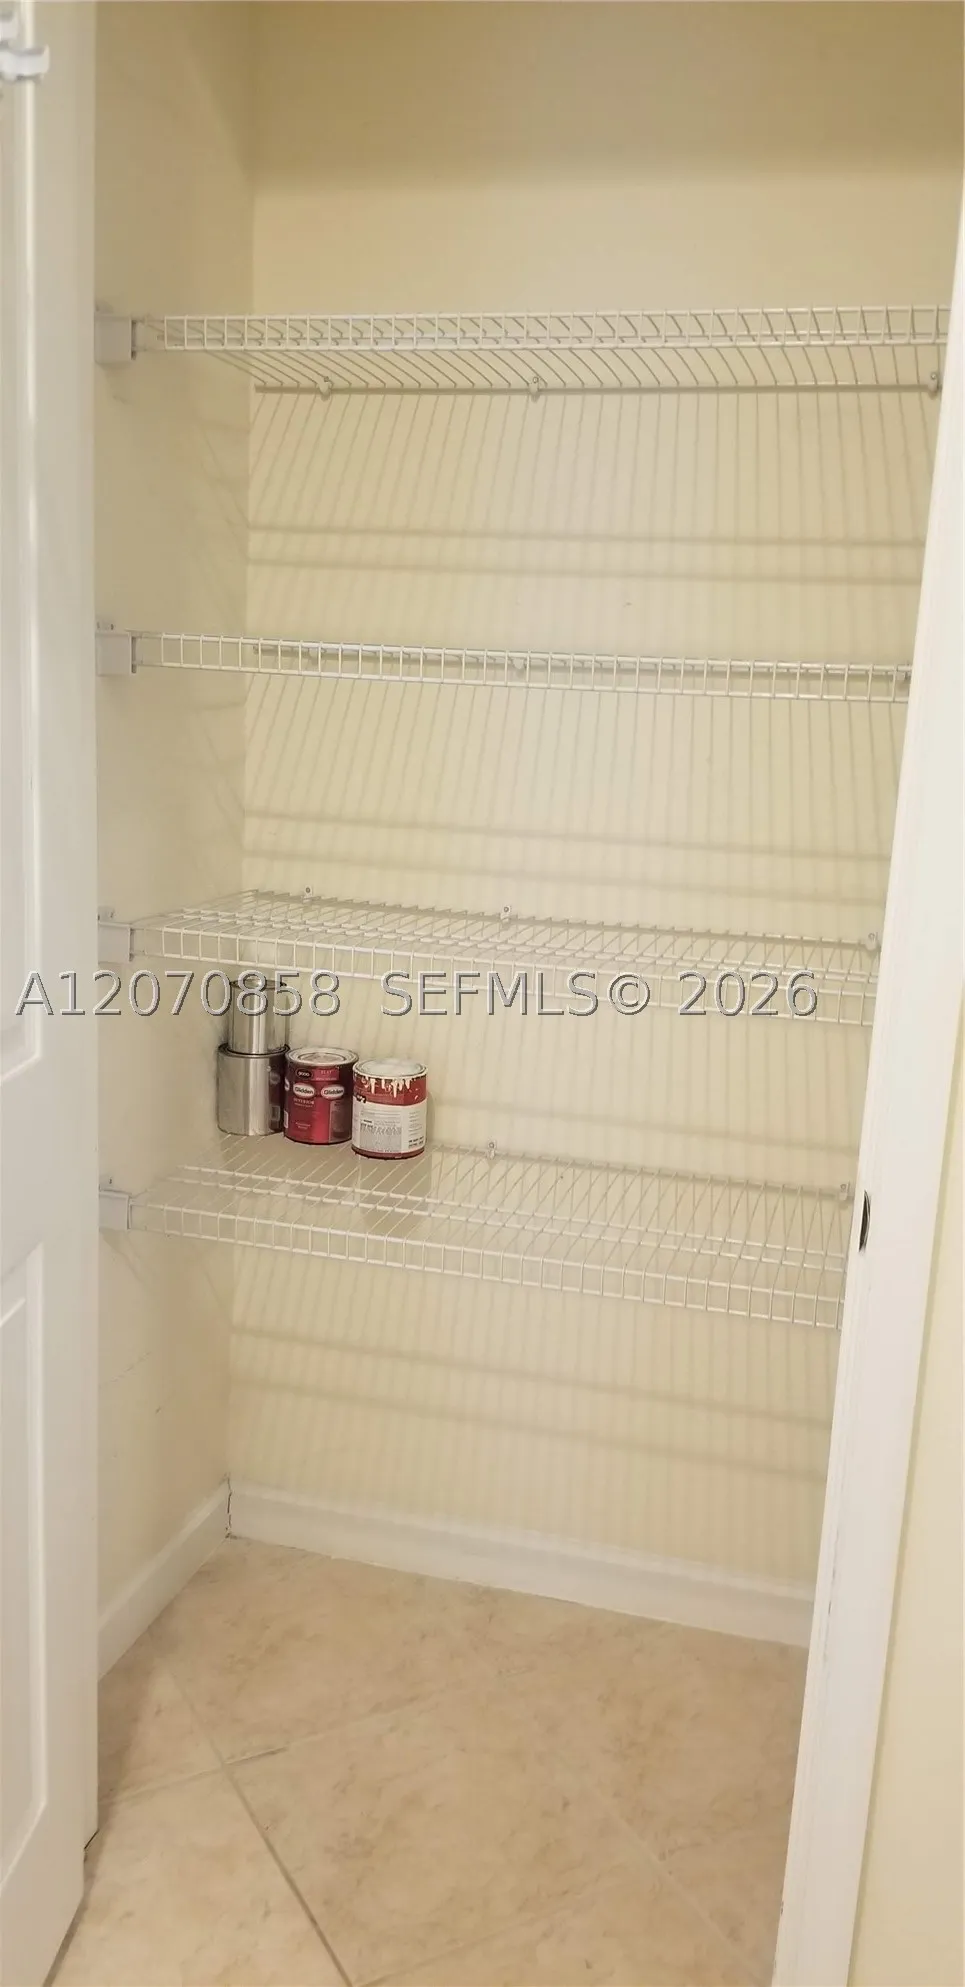
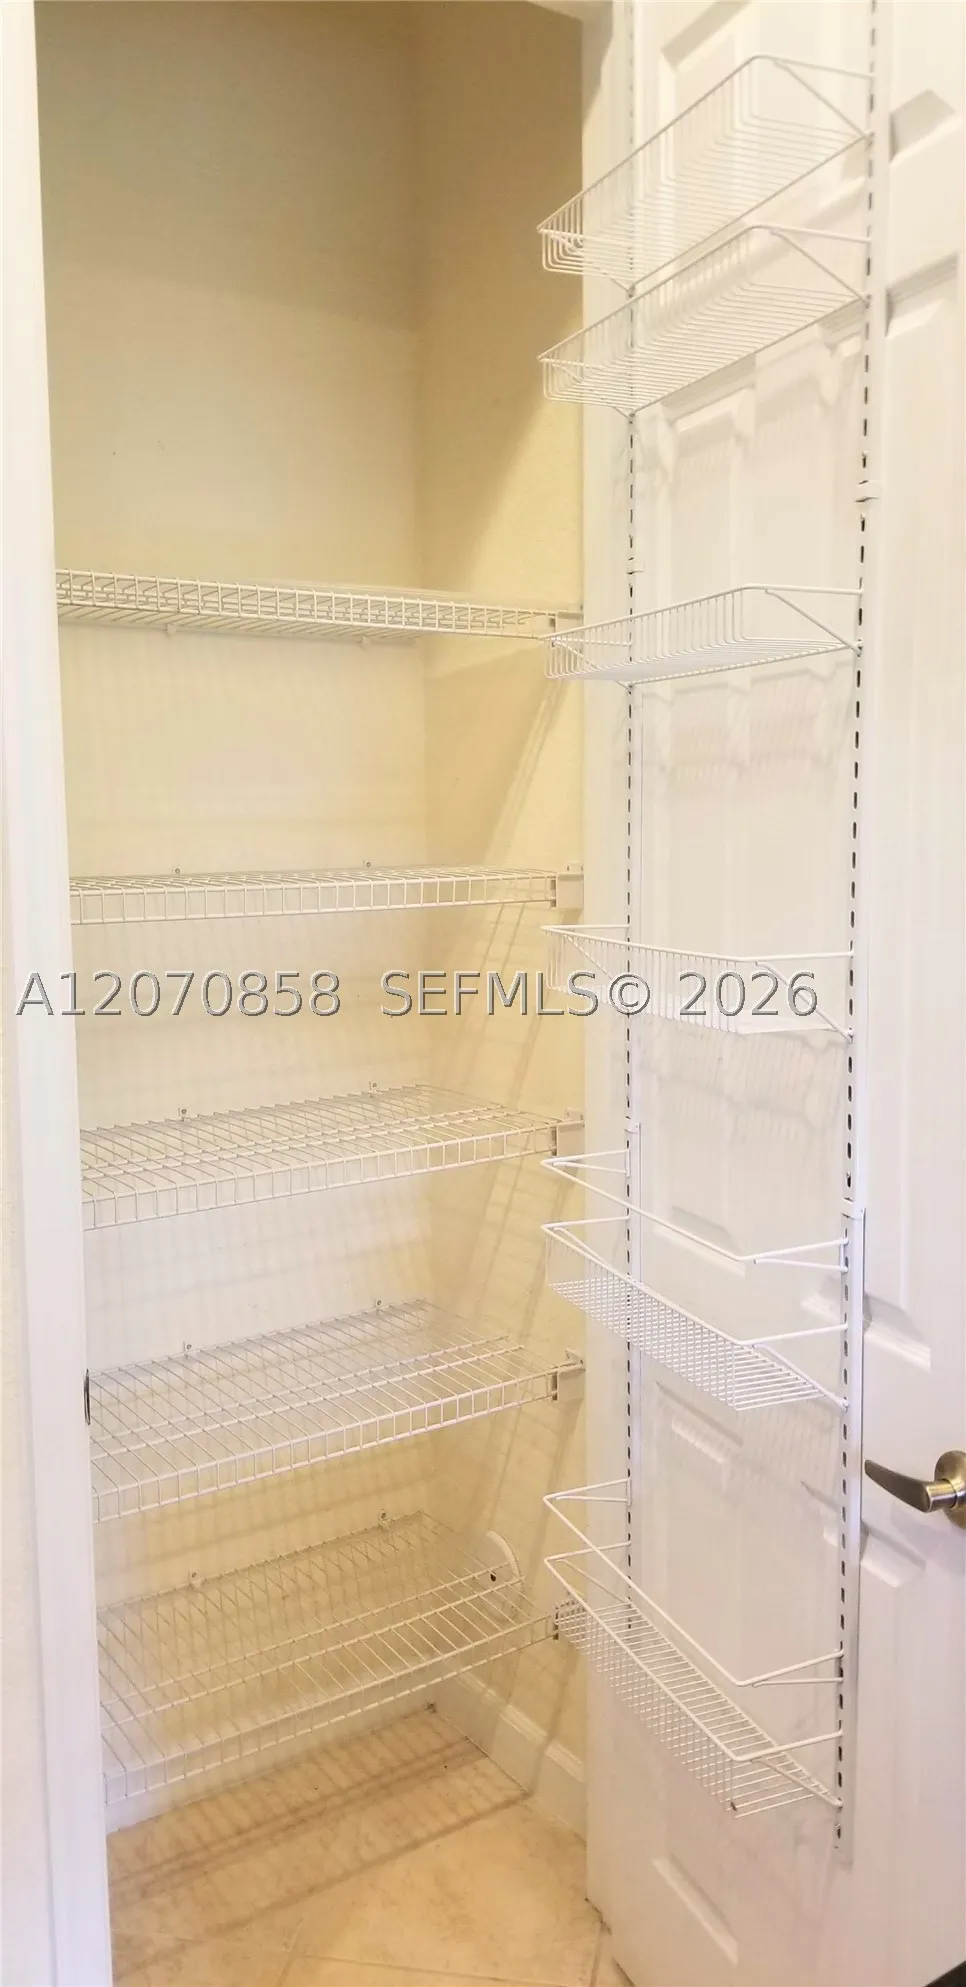
  • Interior Features: First Floor Entry, Sitting Area in Primary, Upper Level Primary, Walk-In Closet(s), Garden Tub/Roman Tub, Pantry, Dining Area, Separate/Formal Dining Room, Breakfast Bar
  • Middle Or Junior School: Westglades
  • New Taxes Expense: $0
  • Stories Total: 2
  • Tax Annual Amount: $11,100
  • Window Features: Blinds

Location

Listing Updated: 2026-08-15 12:10:37
  • Property Type : Townhouse
  • Property Sub Type : Townhouse
  • Listing Type : For Sale
  • Listing ID : A12070858
  • Price : $540,000
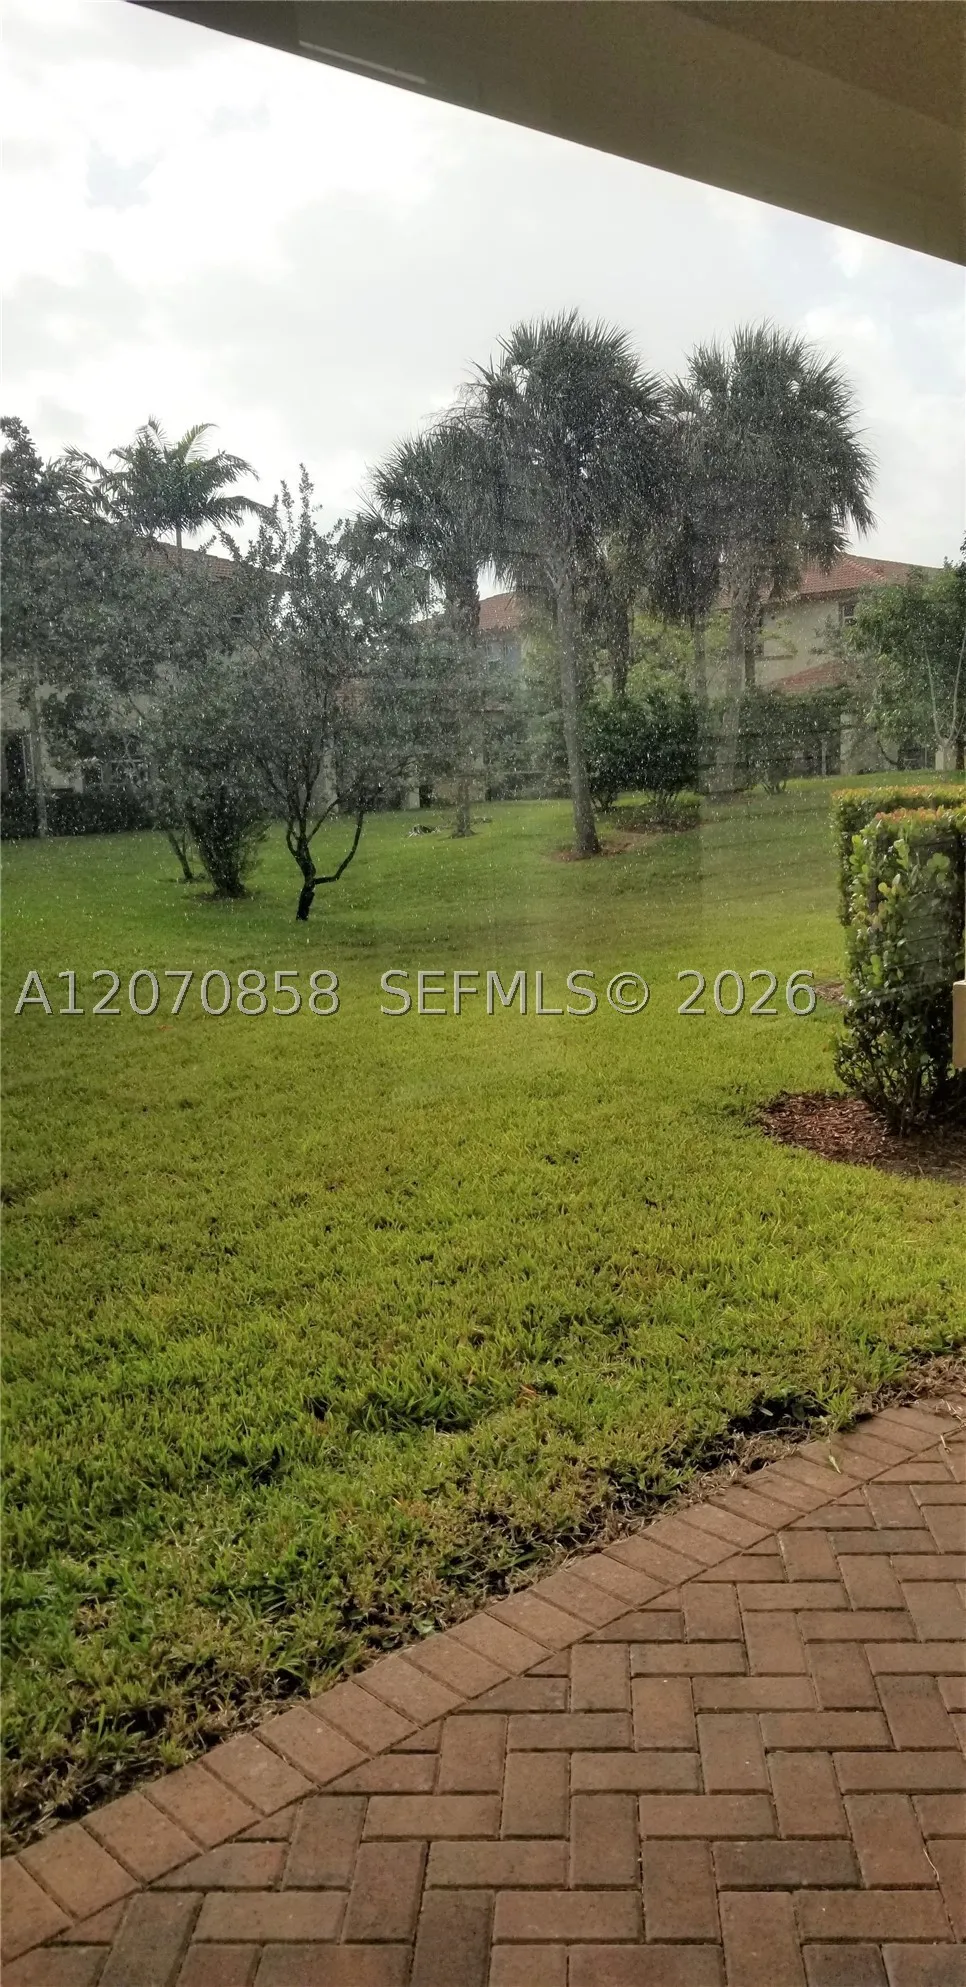
  • View : Garden
  • Bedrooms : 3
  • Bathrooms : 3
  • Full Bathrooms : 2
  • Half Bathrooms : 1
  • Square Footage : 2,118 Sqft
  • Year Built : 2007
  • Lot Area : 0 Acre
  • Listing Status : Active
  • Days On Market : 2
Contact Agent
Required
Required
Required
By proceeding, you consent to receive calls and texts at the number you provided, including marketing by autodialer and prerecorded and artificial voice, and ettmail, about your inquiry and other home-related matters, but not as a condition of any purchase.

Similar Townhouse