• Share

5866 St Annes Way, Boca Raton, Florida 33496

Active For Rent
$18,000
  • Beds 4
  • Baths 4
  • Sq Ft 2,975 Sqft
  • Visits: 1 in 3 days

Description

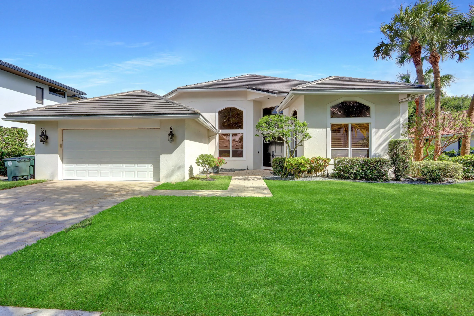
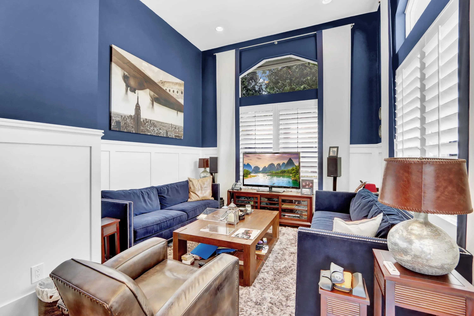
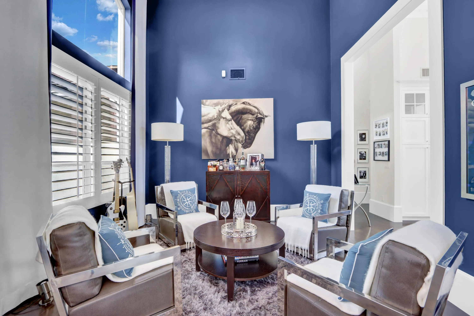
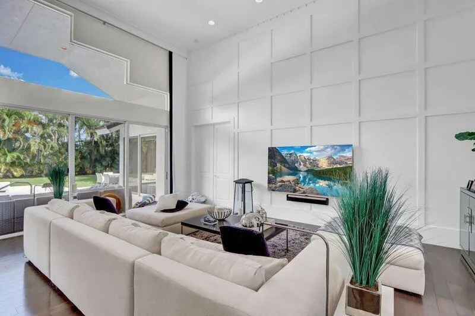
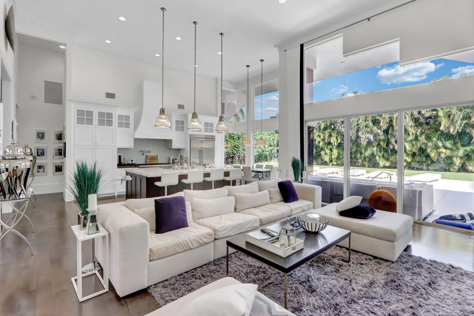
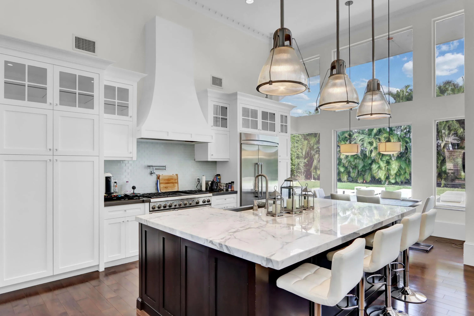
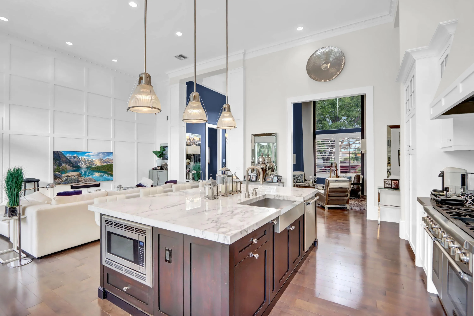
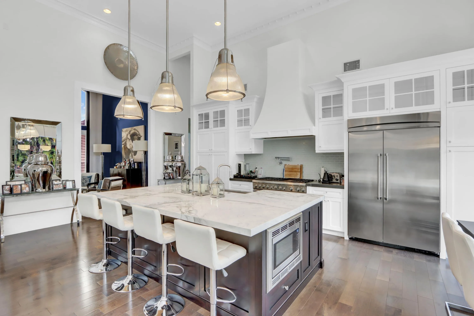
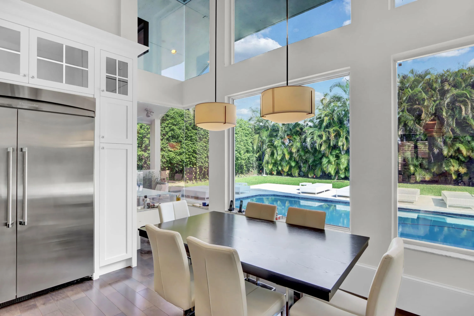
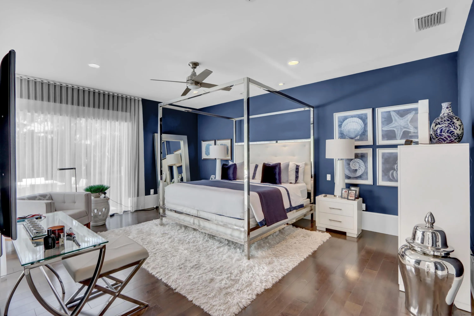
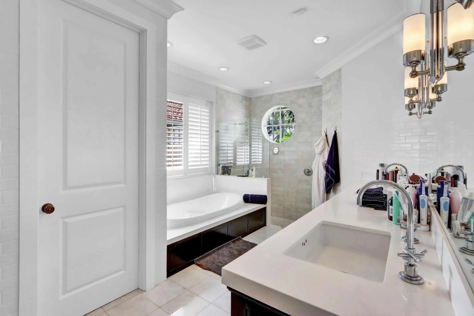
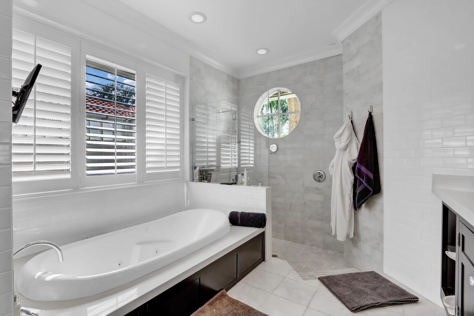
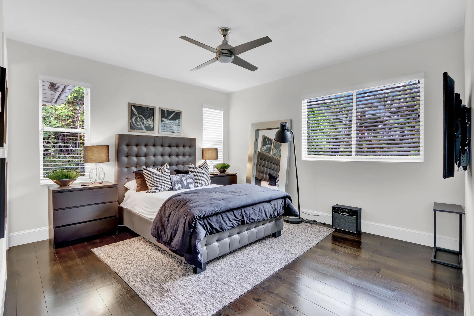
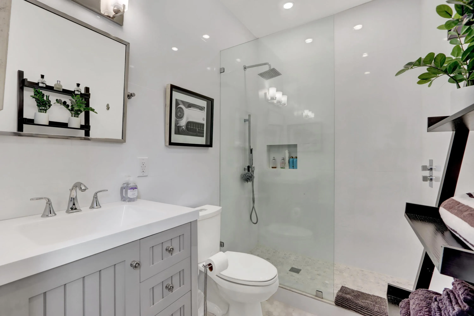
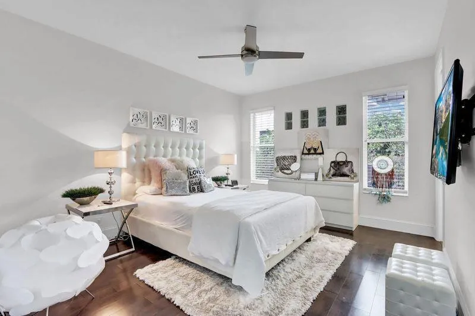
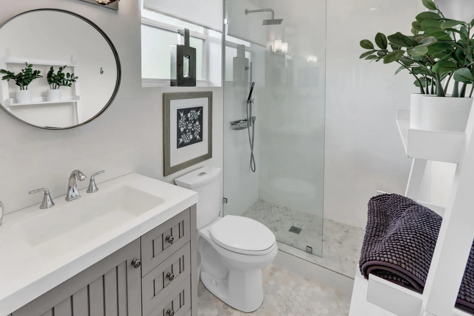
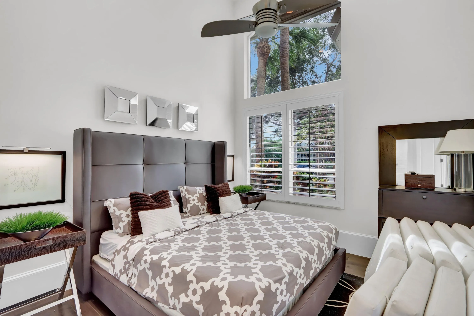
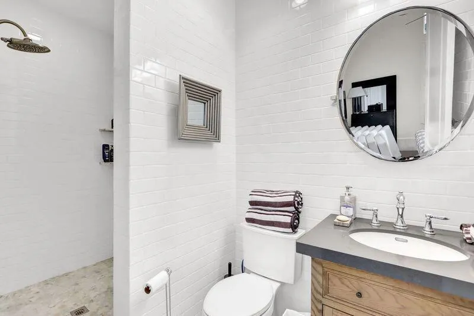
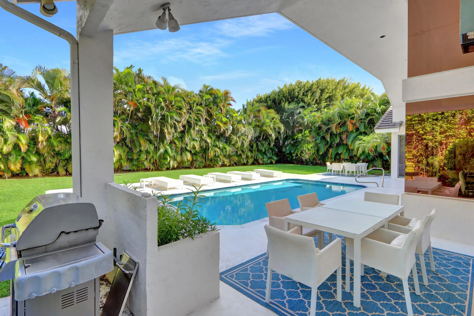
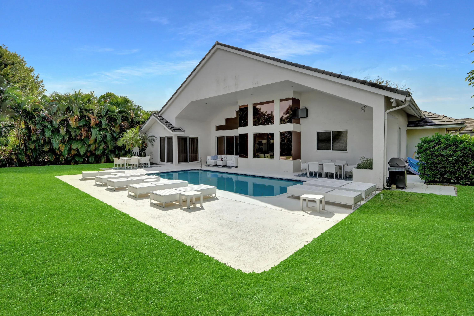
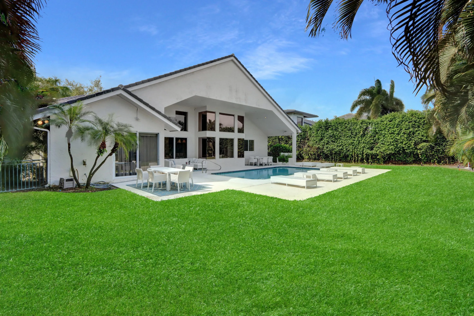
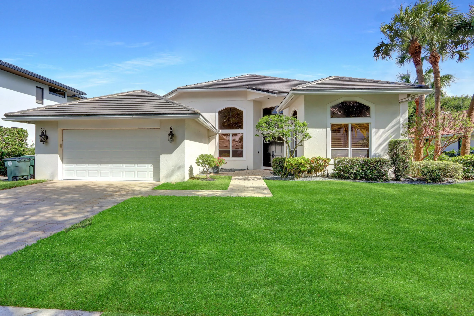
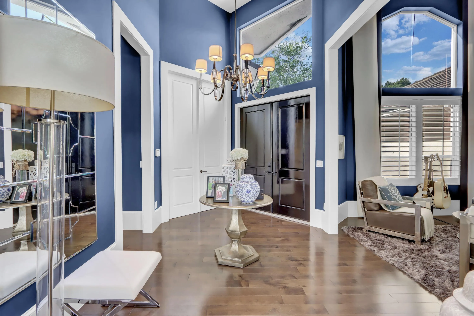
This open & light one-story home of 4 bedrooms plus office & 4 baths has been beautifully remodeled in contemporary design with soaring volume ceilings, crown molding & rich charcoal wood floors.The chef’s kitchen takes center stage with a large island,white cabinets,Caesarstone counters,glass-tile backsplash, stainless-steel appliances & charming breakfast nook. Elegant wall moldings, plantation shutters, custom closets and surround-sound add sophisticated touches. The spacious primary suite features impact doors & a tastefully remodeled bath, while the secondary baths has also been updated. Outside, enjoy a spacious private yard with an oversized heated pool and an expansive grassy area—perfect for enjoying the Florida lifestyle. Roof 2011; A/C 2021; 250-gallon propane tank for cooking.

Features

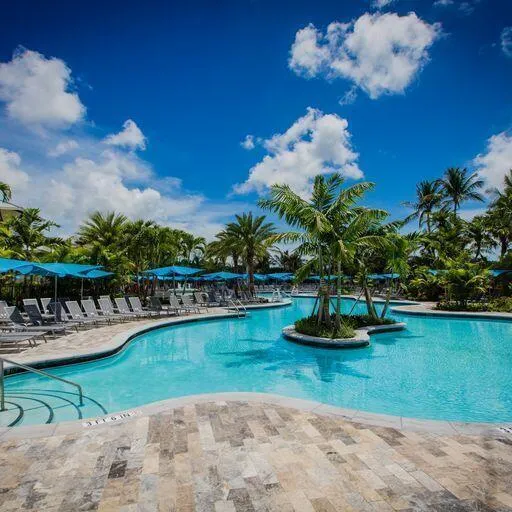
  • Swimming Pool: Pool, Association, Community
  • Heating System: Central, Electric
  • Cooling System: Electric, Central Air
  • Patio: Patio
  • Parking: Driveway, Garage, Garage Door Opener, Attached, Two or More Spaces

Appliances

  • Appliances: Dryer, Dishwasher, Electric Range, Microwave, Refrigerator, Washer, Electric Water Heater, Disposal

Address Map

  • Country: US
  • State: FL
  • County: Palm Beach
  • City: Boca Raton
  • Subdivision: Hamptons
  • Zipcode: 33496
  • Street: St Annes
  • Street Number: 5866
  • Street Suffix: Way
  • Floor Number: 0
  • Longitude: W81° 51' 3.1''
  • Latitude: N26° 23' 59.7''
  • MLS Area: 4660

MLS Addon

  • Architectural Style: One Story
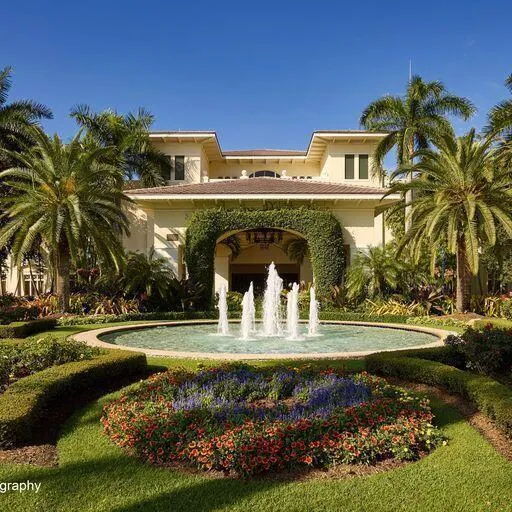
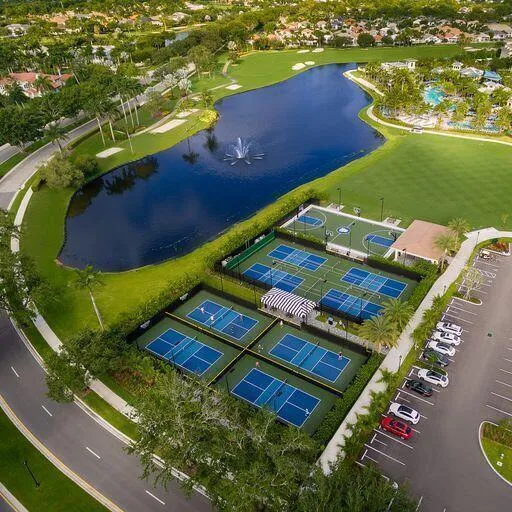
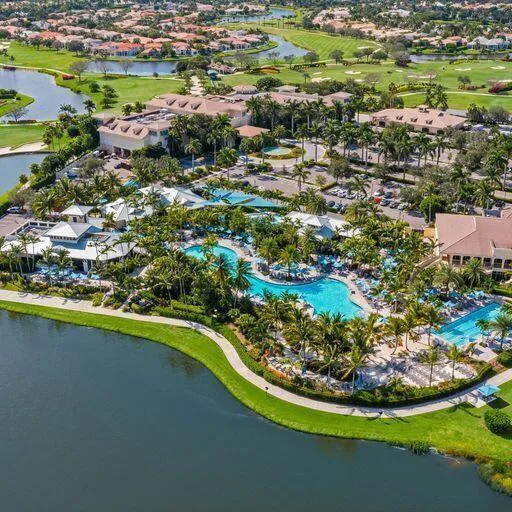
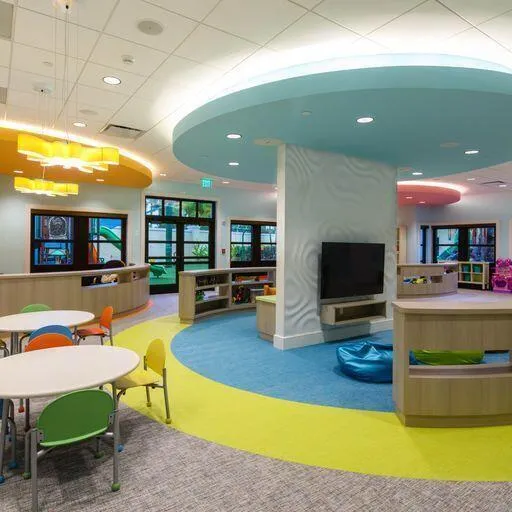
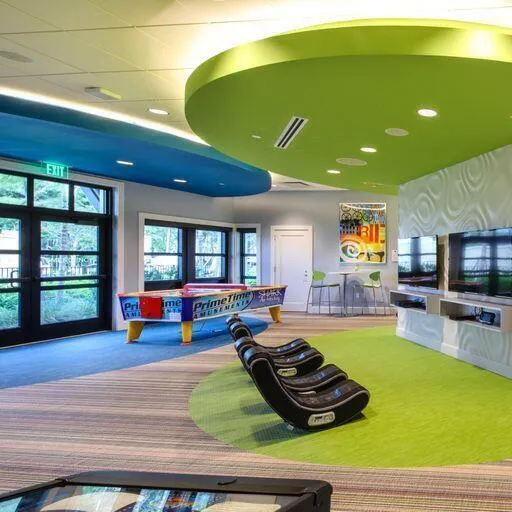
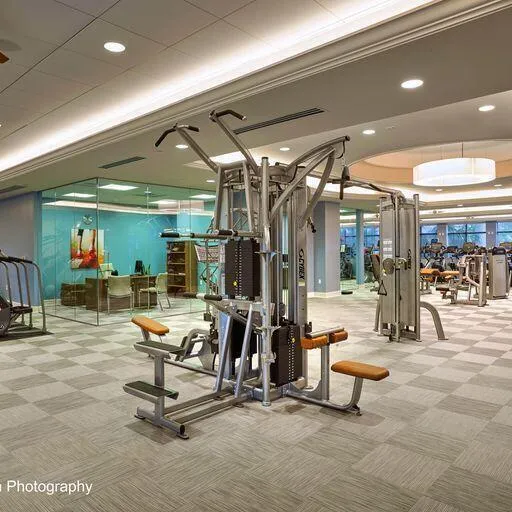
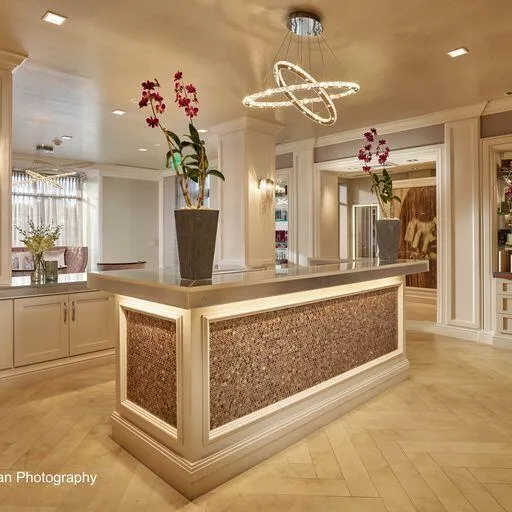
  • Association Amenities: Clubhouse, Fitness Center, Pool, Sauna, Tennis Court(s), Spa/Hot Tub, Guard, Basketball Court, Golf Course, Library, Security, Private Membership
  • Association Fee: $0
  • Association Fee Includes: Security
  • Close Price: $0
  • Elementary School: Calusa
  • Exterior Features: Patio
  • Flooring: Wood, Hardwood
  • Garage Spaces: 2
  • High School: Spanish River Community
  • Insurance Expense: $0
  • Interior Features: Dual Sinks, Eat-in Kitchen, Walk-In Closet(s), Kitchen Island, High Ceilings, Split Bedrooms, Dining Area, Separate/Formal Dining Room, Breakfast Bar, Bathtub, Shower Only
  • Levels: One
  • Lot Features: 1/4 to 1/2 Acre Lot, <1 Acre, Sprinklers Automatic
  • Middle Or Junior School: Omni
  • New Taxes Expense: $0
  • Spa Features: Community
  • Stories: 1
  • Stories Total: 1
  • Tax Annual Amount: $0
  • Utilities: Sewer Available, Water Available
  • Window Features: Plantation Shutters

Location

Listing Updated: 2026-08-16 04:01:12
  • Property Type : Residential Lease
  • Property Sub Type : Single Family Residence
  • Listing Type : For Rent
  • Listing ID : B26064289
  • Price : $18,000
  • View : Garden, Pool
  • Bedrooms : 4
  • Bathrooms : 4
  • Full Bathrooms : 4
  • Half Bathrooms : 0
  • Square Footage : 2,975 Sqft
  • Year Built : 1989
  • Lot Area : 0.26 Acre
  • Listing Status : Active
  • Days On Market : 2

Contact Agent
Required
Required
Required
By proceeding, you consent to receive calls and texts at the number you provided, including marketing by autodialer and prerecorded and artificial voice, and ettmail, about your inquiry and other home-related matters, but not as a condition of any purchase.

Similar Residential Lease