• Share

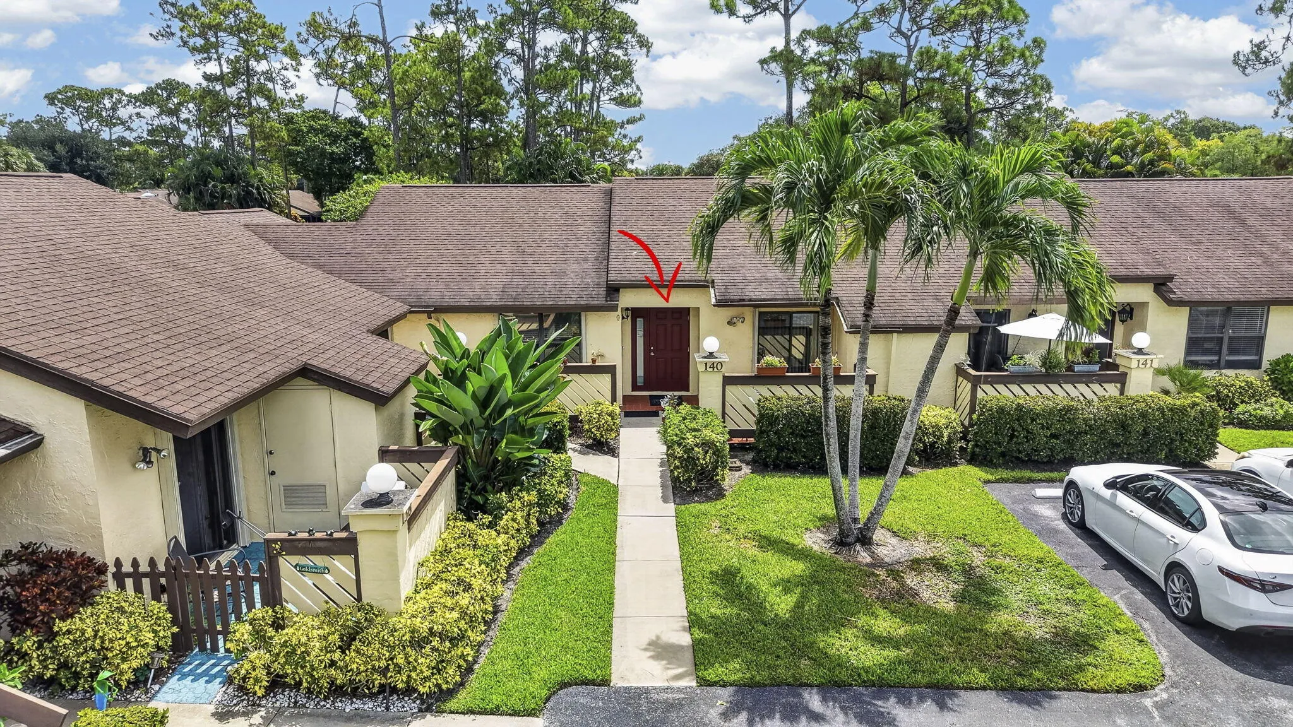
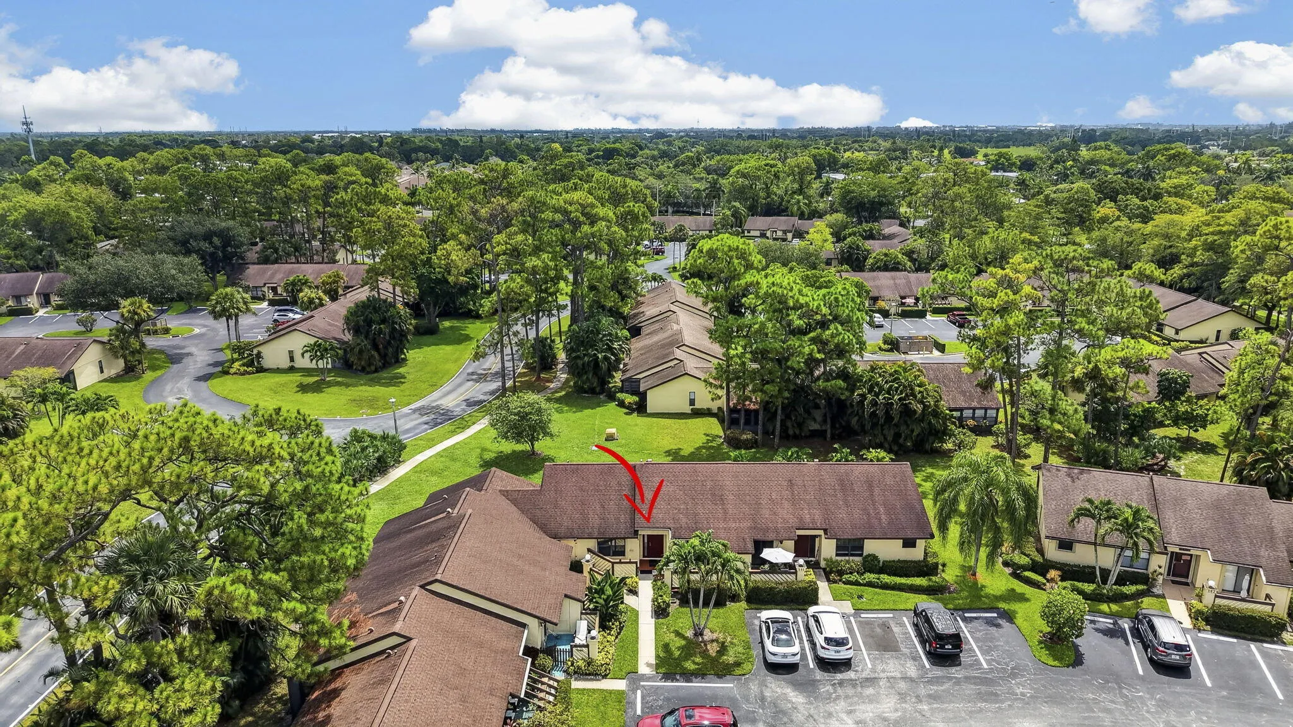
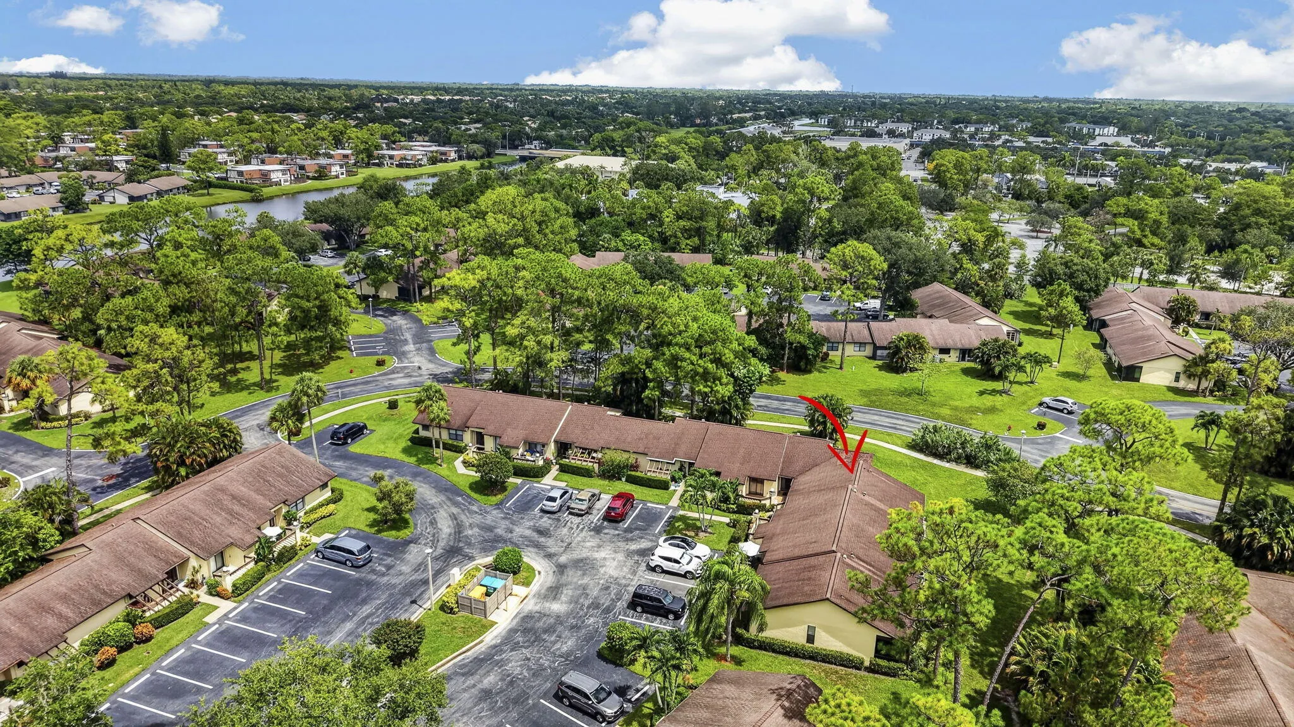
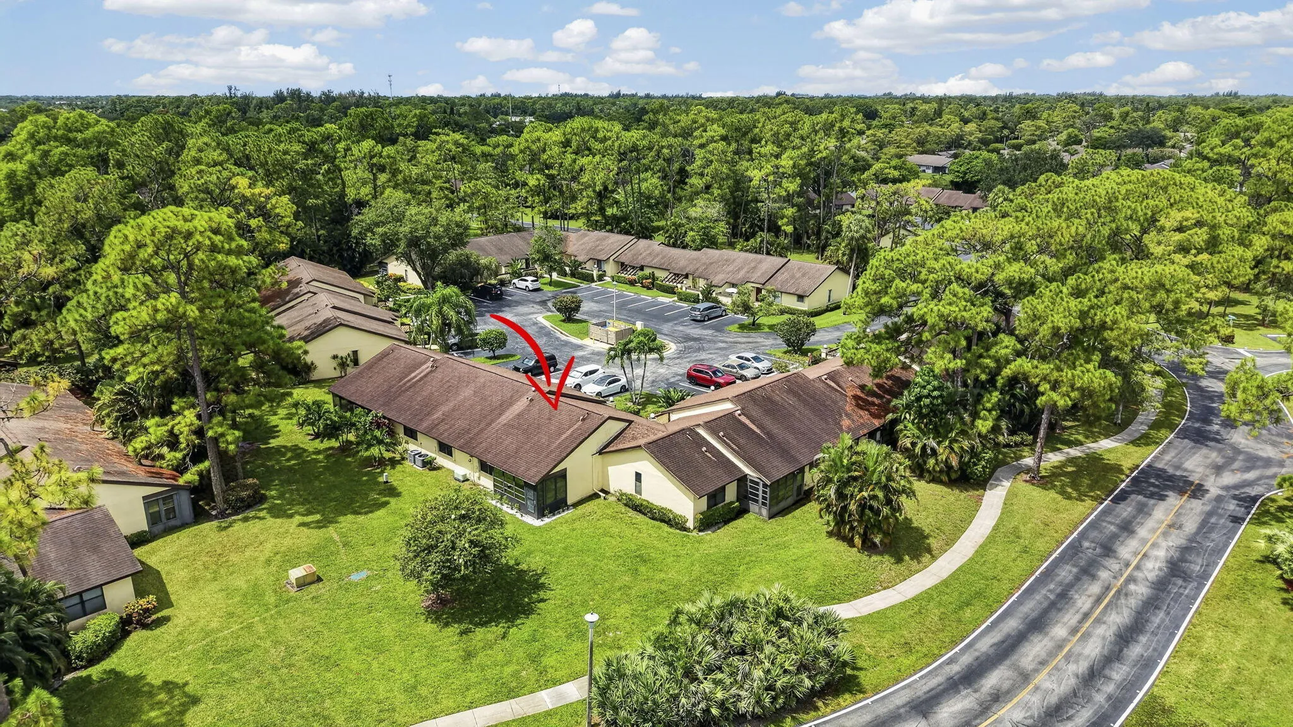
140 KARANDA Court, Royal Palm Beach, Florida 33411

Active For Sale
$285,000
  • Beds 3
  • Baths 2
  • Sq Ft 1,298 Sqft
  • Visits: 3 in 5 days

Description

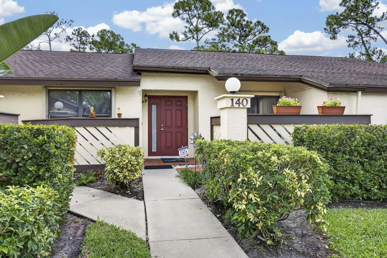
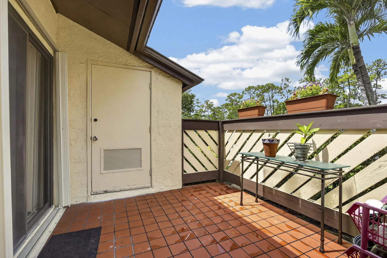
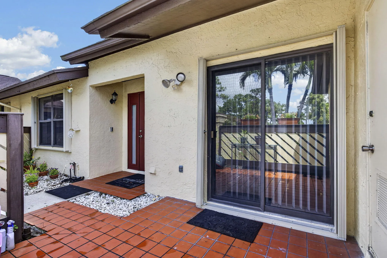
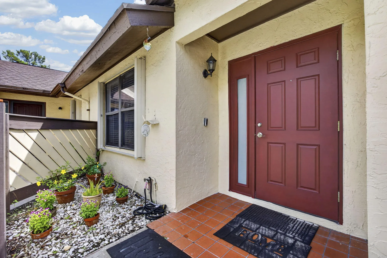
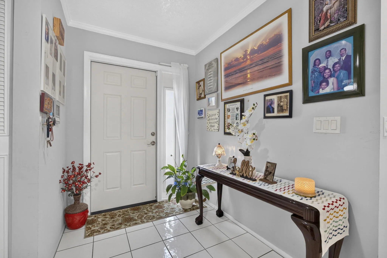
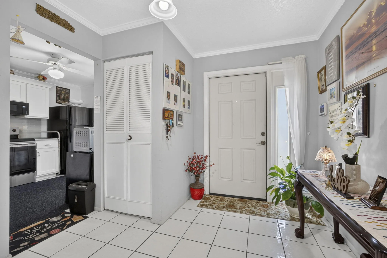
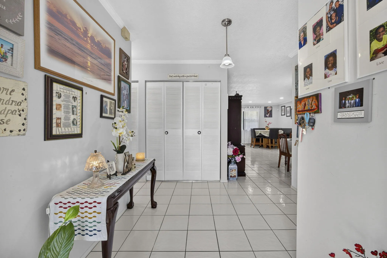
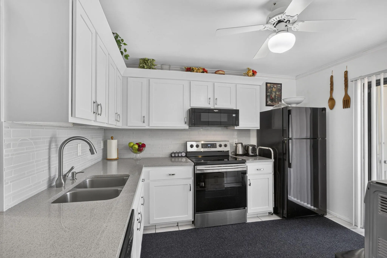
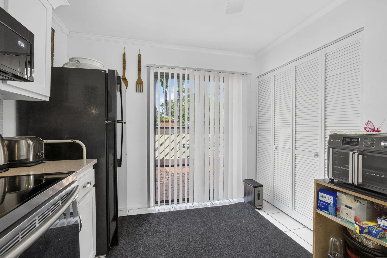
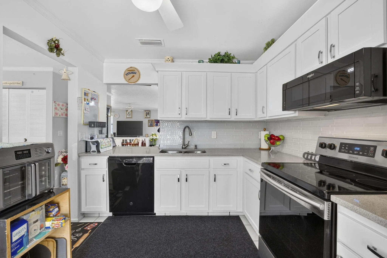
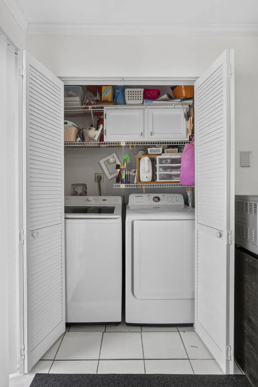
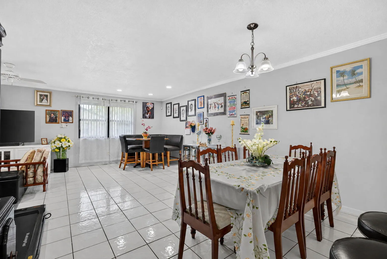
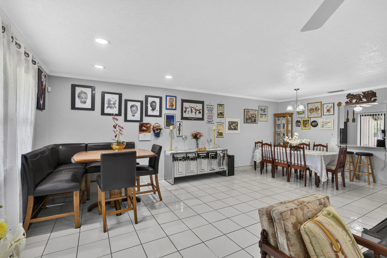
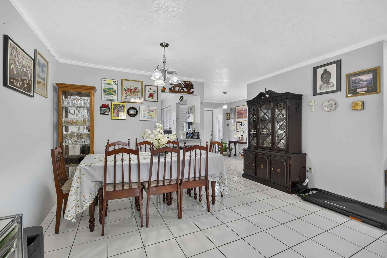
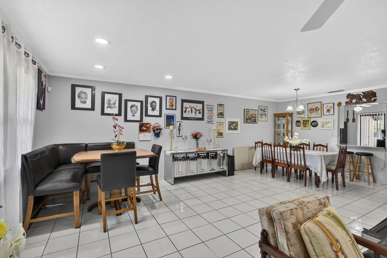
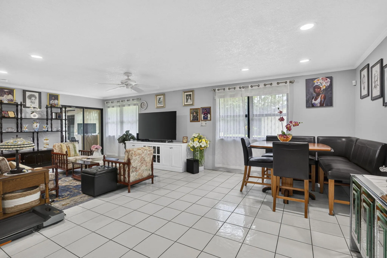
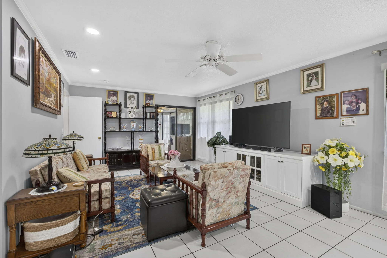
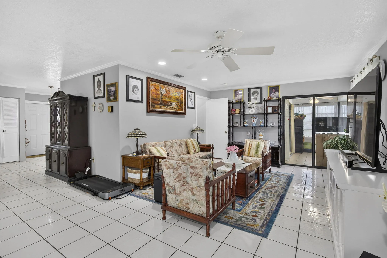
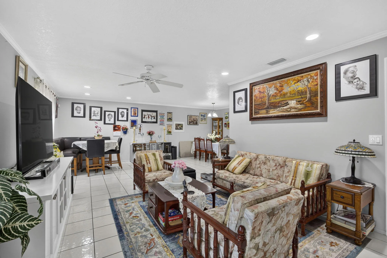
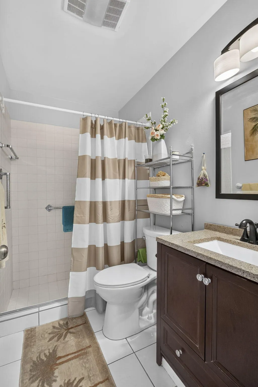
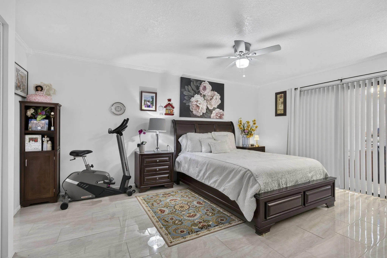
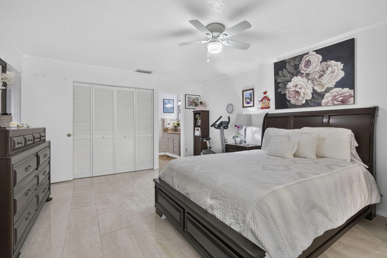
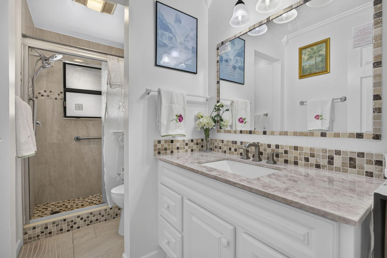
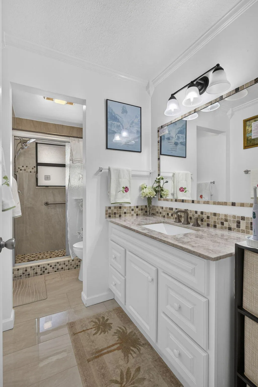
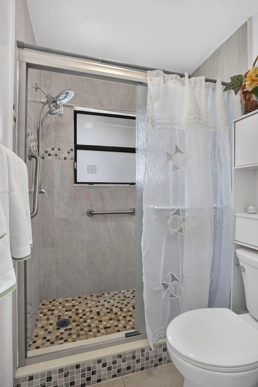
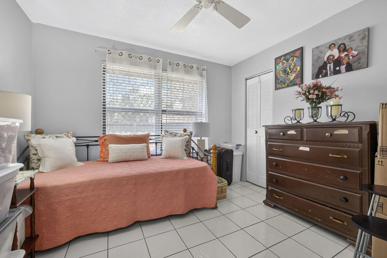
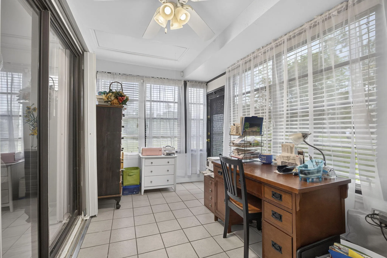
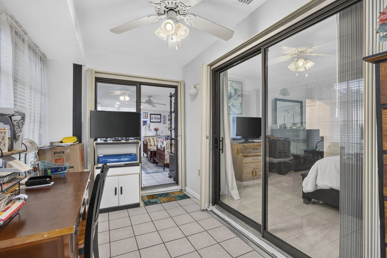
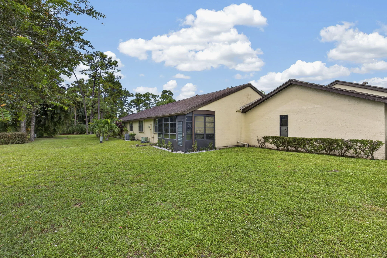
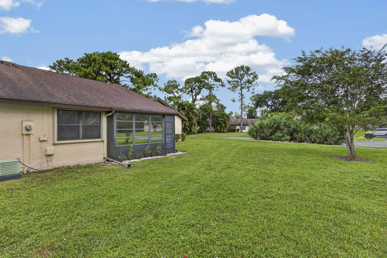
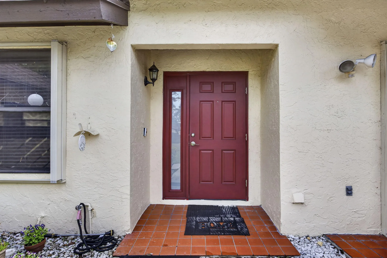
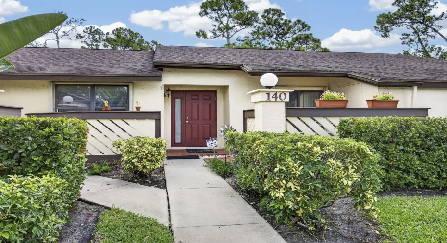
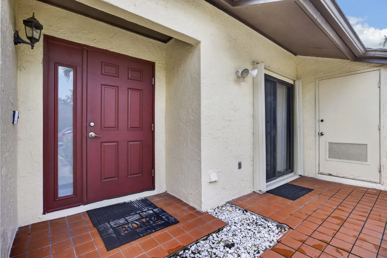
Beautifully renovated villa offers the perfect combo of style, comfort and peace of mind. Originally a 3-bedroom, 2-bath home, thoughtfully converted to a spacious 2-bedroom layout, creating an open living space with the flexibility to convert back to a 3-bdrm. The gorgeous kitchen features sleek Corian countertops, crisp white cabinetry and a stylish glass backsplash. The renovated master bath and closet has new tile flooring and tons of usable room in the closet. Enjoy the comfort & efficiency of a NEW HVAC system installed in 2024, with a 7-year warranty, new vents, spray insulation and new ductwork. Accordion shutters and hurricane-rated front door with impact glass is a HUGE bonus. High end alarm system with 2 electrical smoke detectors connected remains w/buyer option to renew.

Features

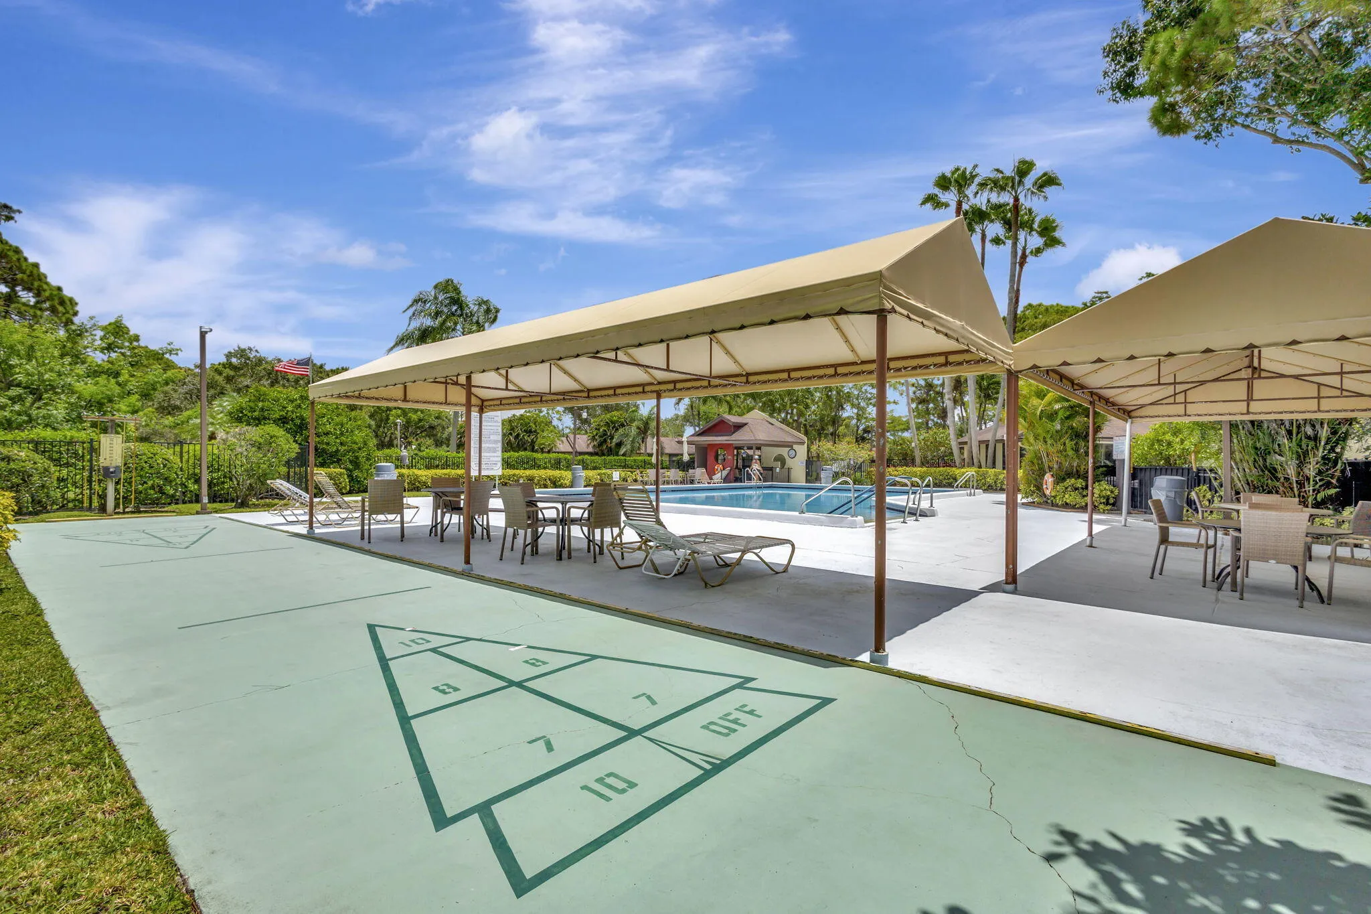
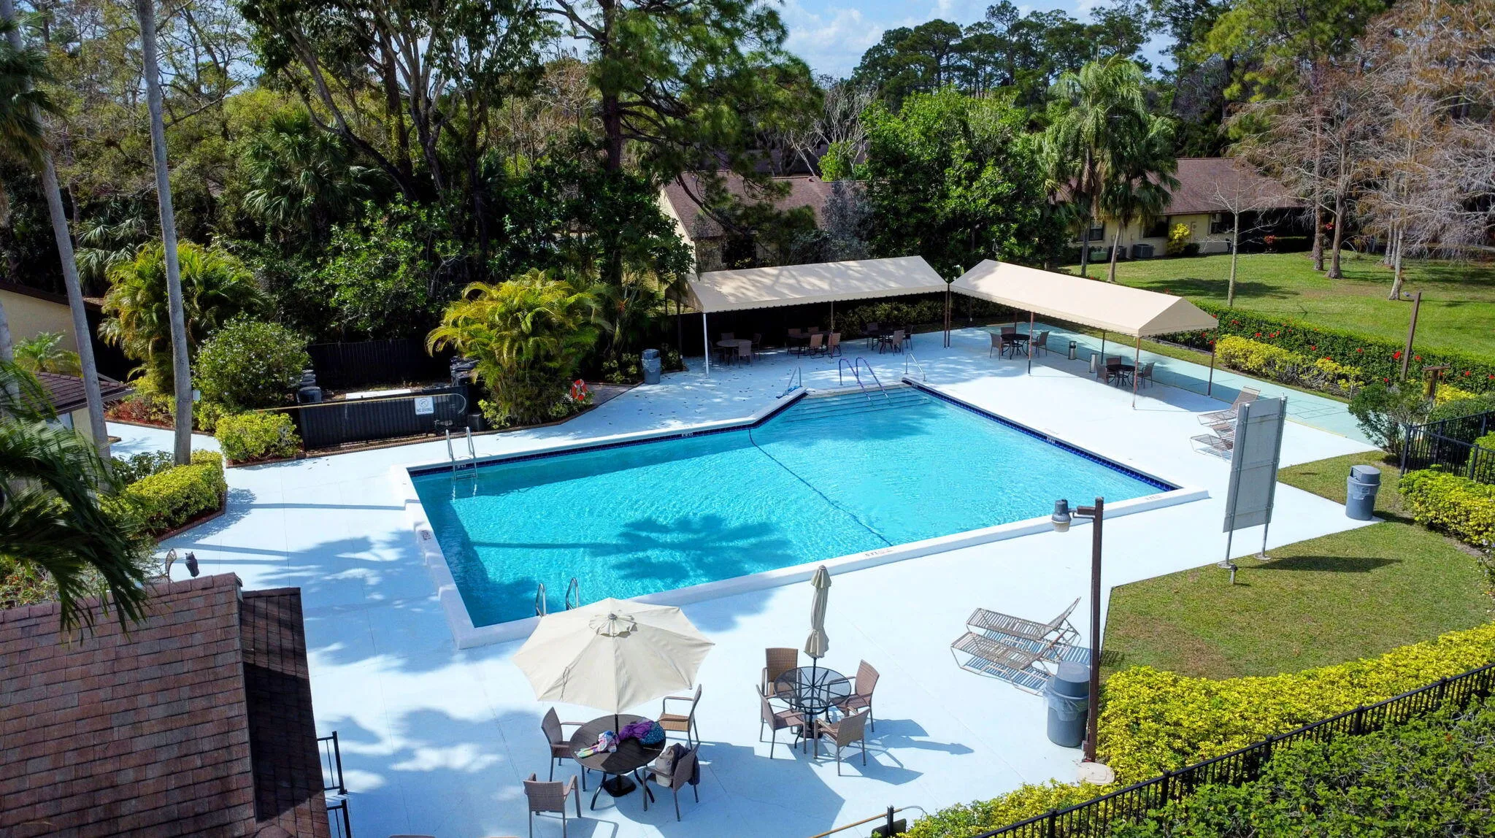
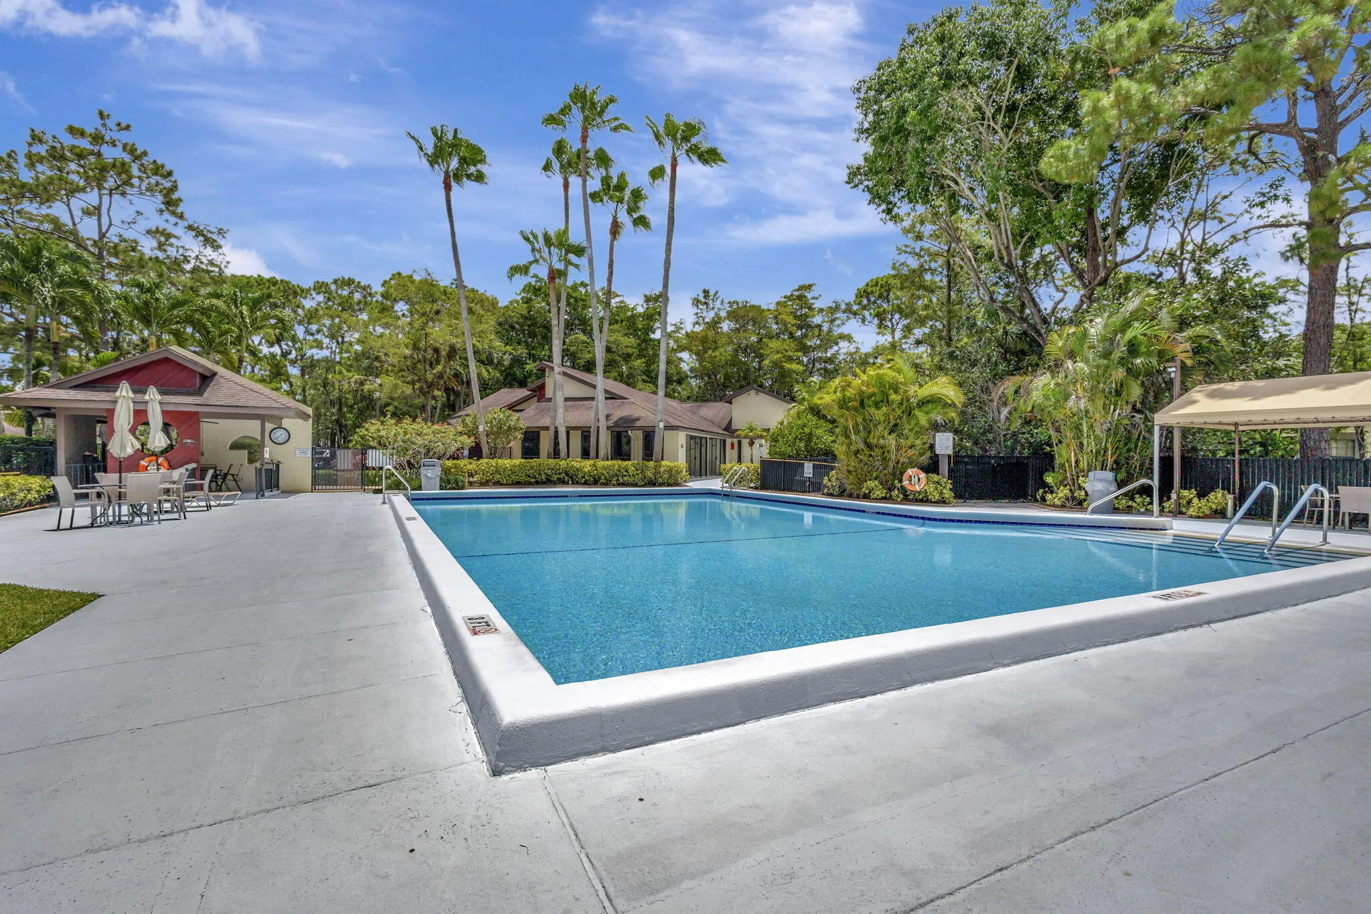
  • Swimming Pool: Association, Community, None
  • Heating System: Central
  • Cooling System: Central Air
  • Parking: Assigned, Guest

Appliances

  • Appliances: Dishwasher, Microwave, Refrigerator, Electric Water Heater

Address Map

  • Country: US
  • State: FL
  • County: Palm Beach
  • City: Royal Palm Beach
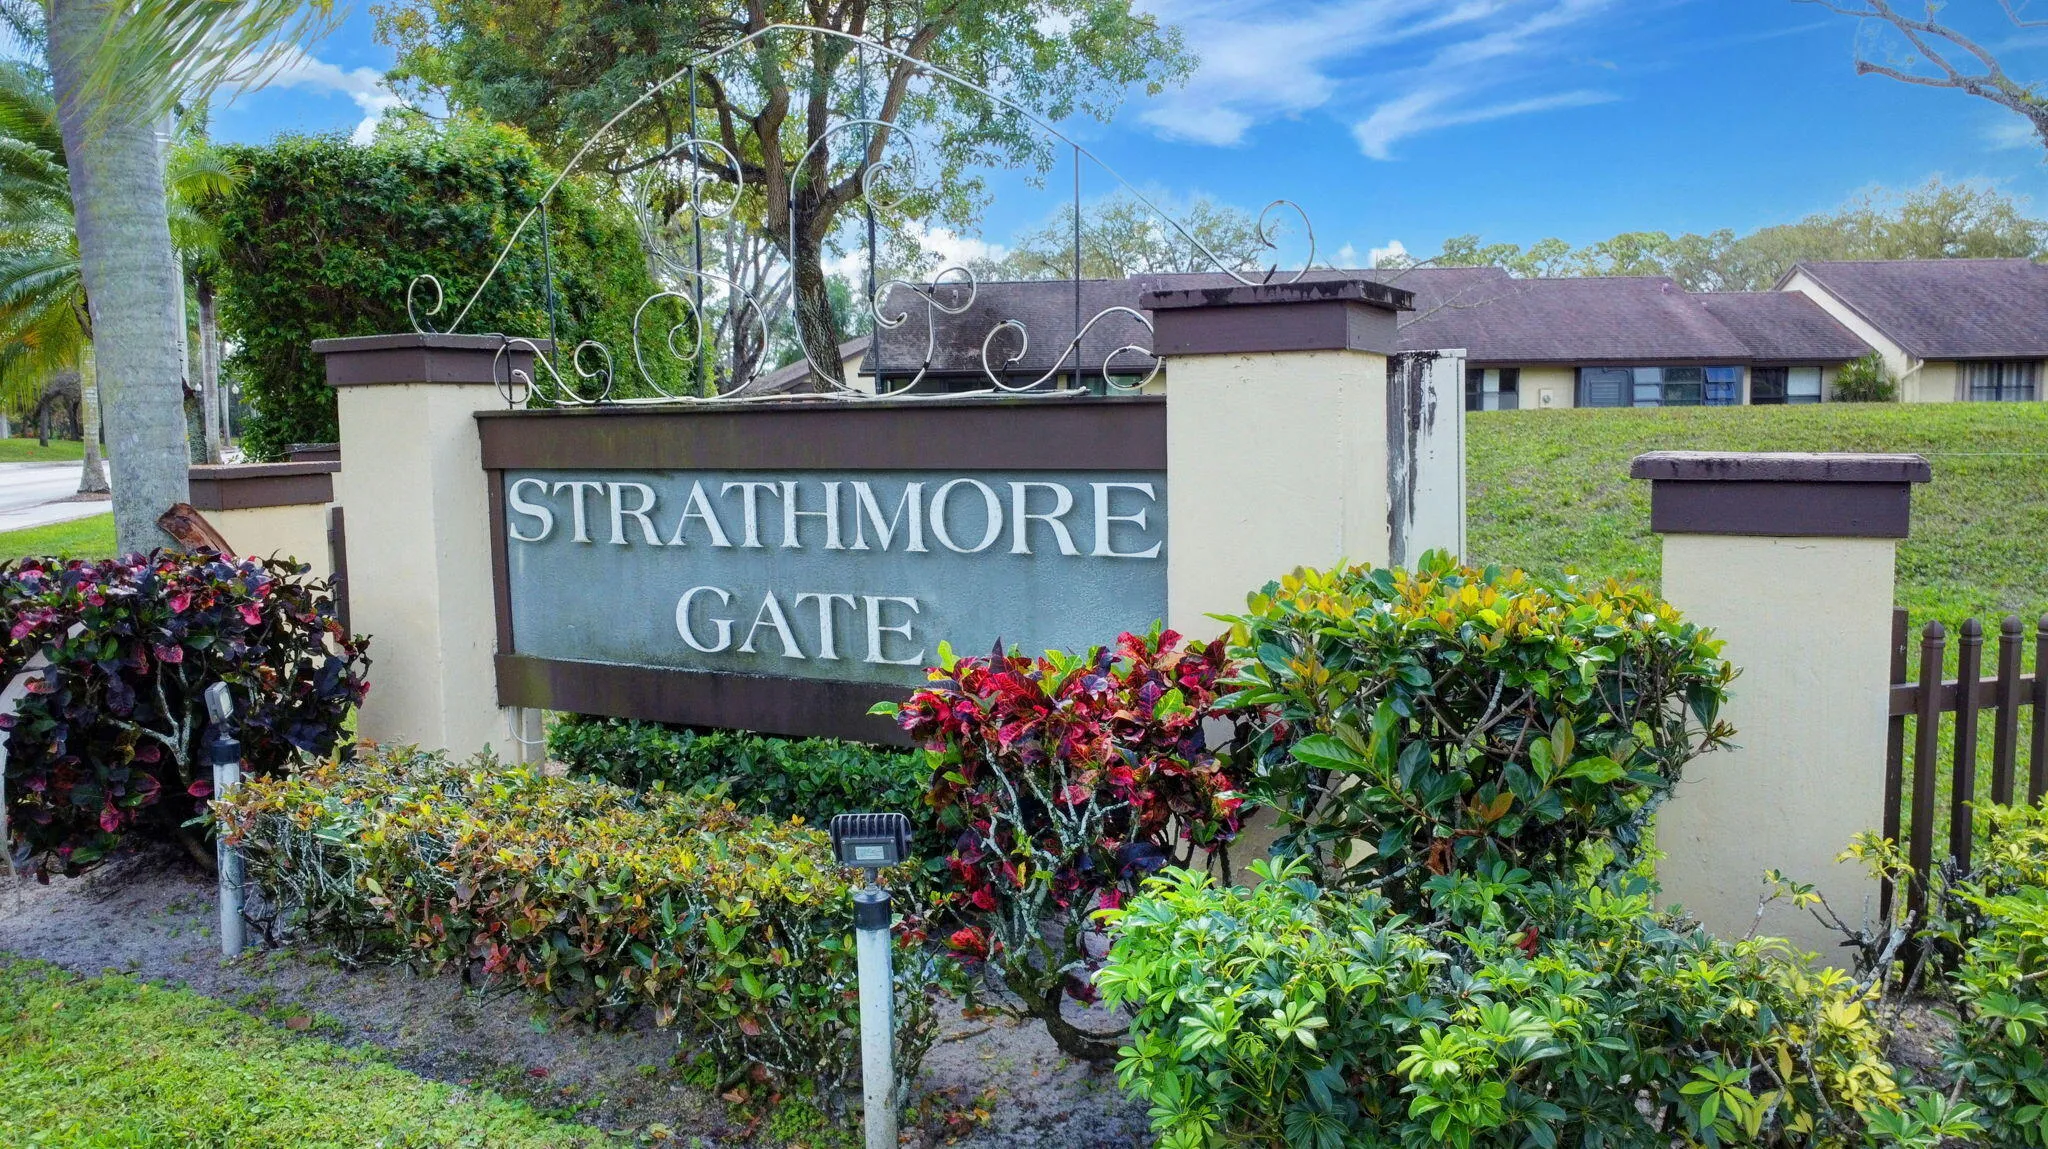
  • Subdivision: STRATHMORE GATE I UNIT TWO
  • Zipcode: 33411
  • Street: KARANDA
  • Street Number: 140
  • Street Suffix: Court
  • Floor Number: 0
  • Longitude: W81° 46' 5''
  • Latitude: N26° 42' 9.3''
  • Directions: Off Royal Palm Beach Blvd between Okeechobee and Southern Blvd.
  • MLS Area: 5530

MLS Addon

  • Architectural Style: One Story
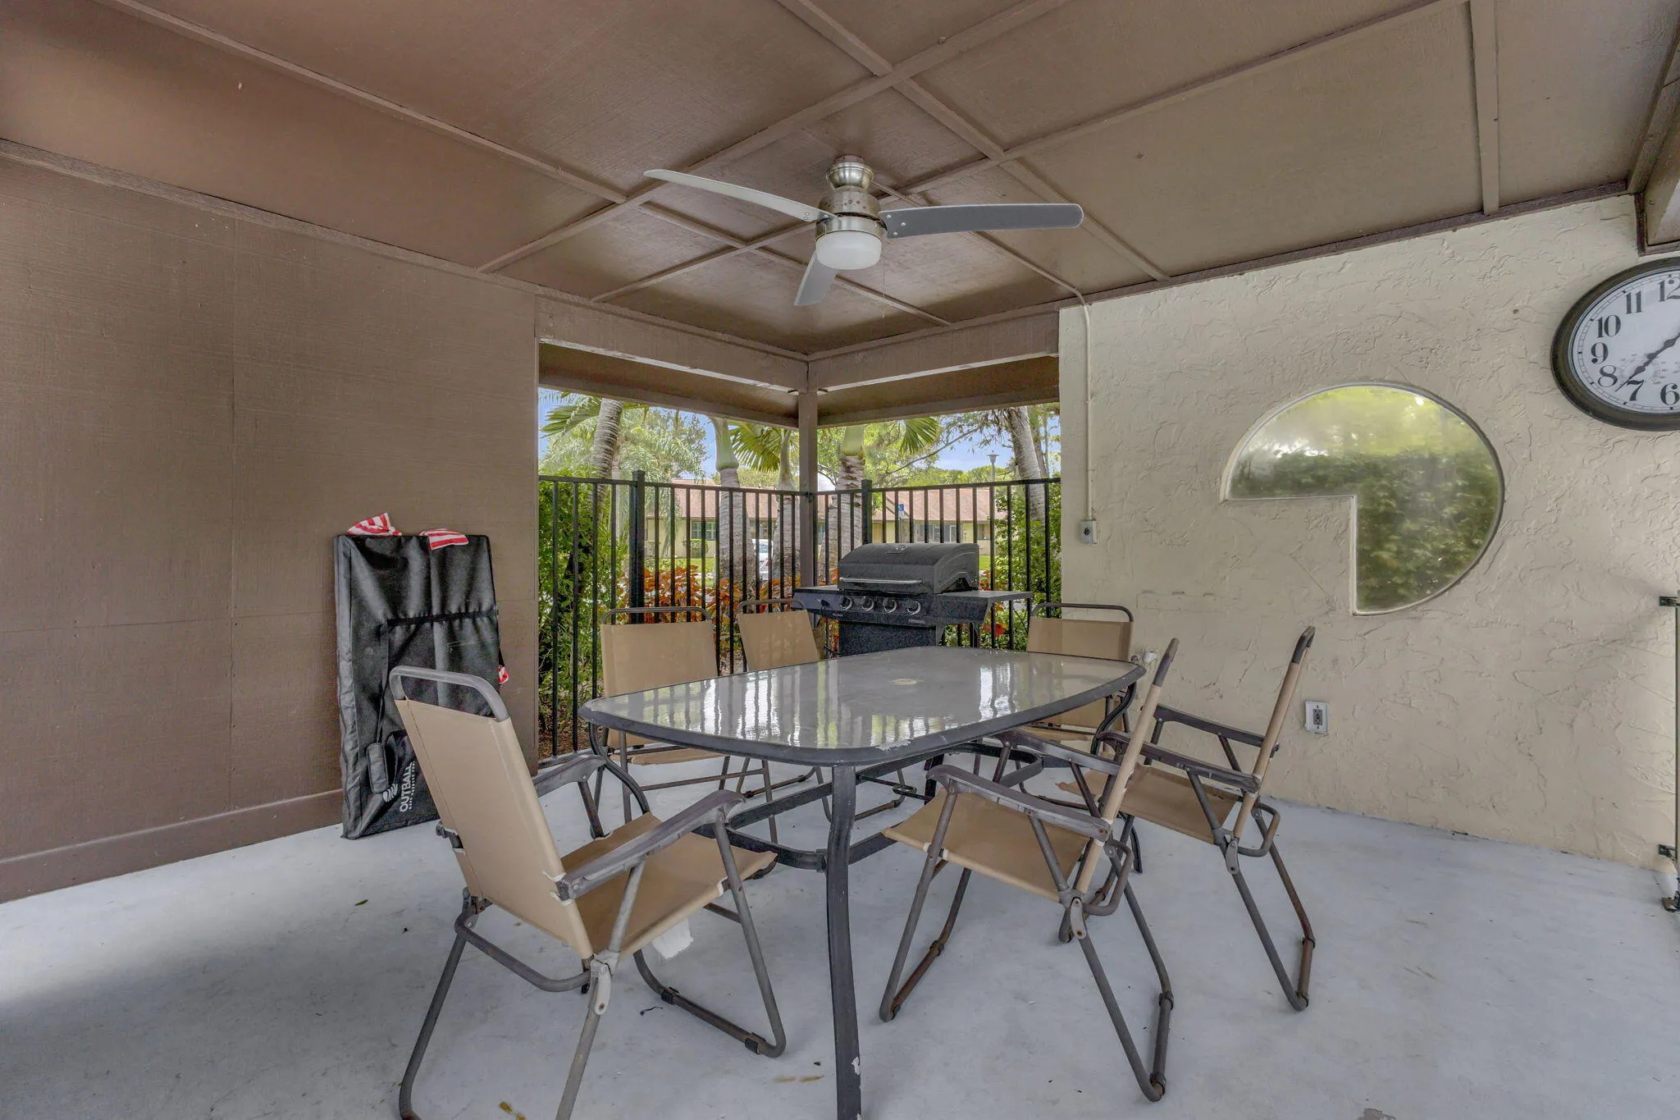
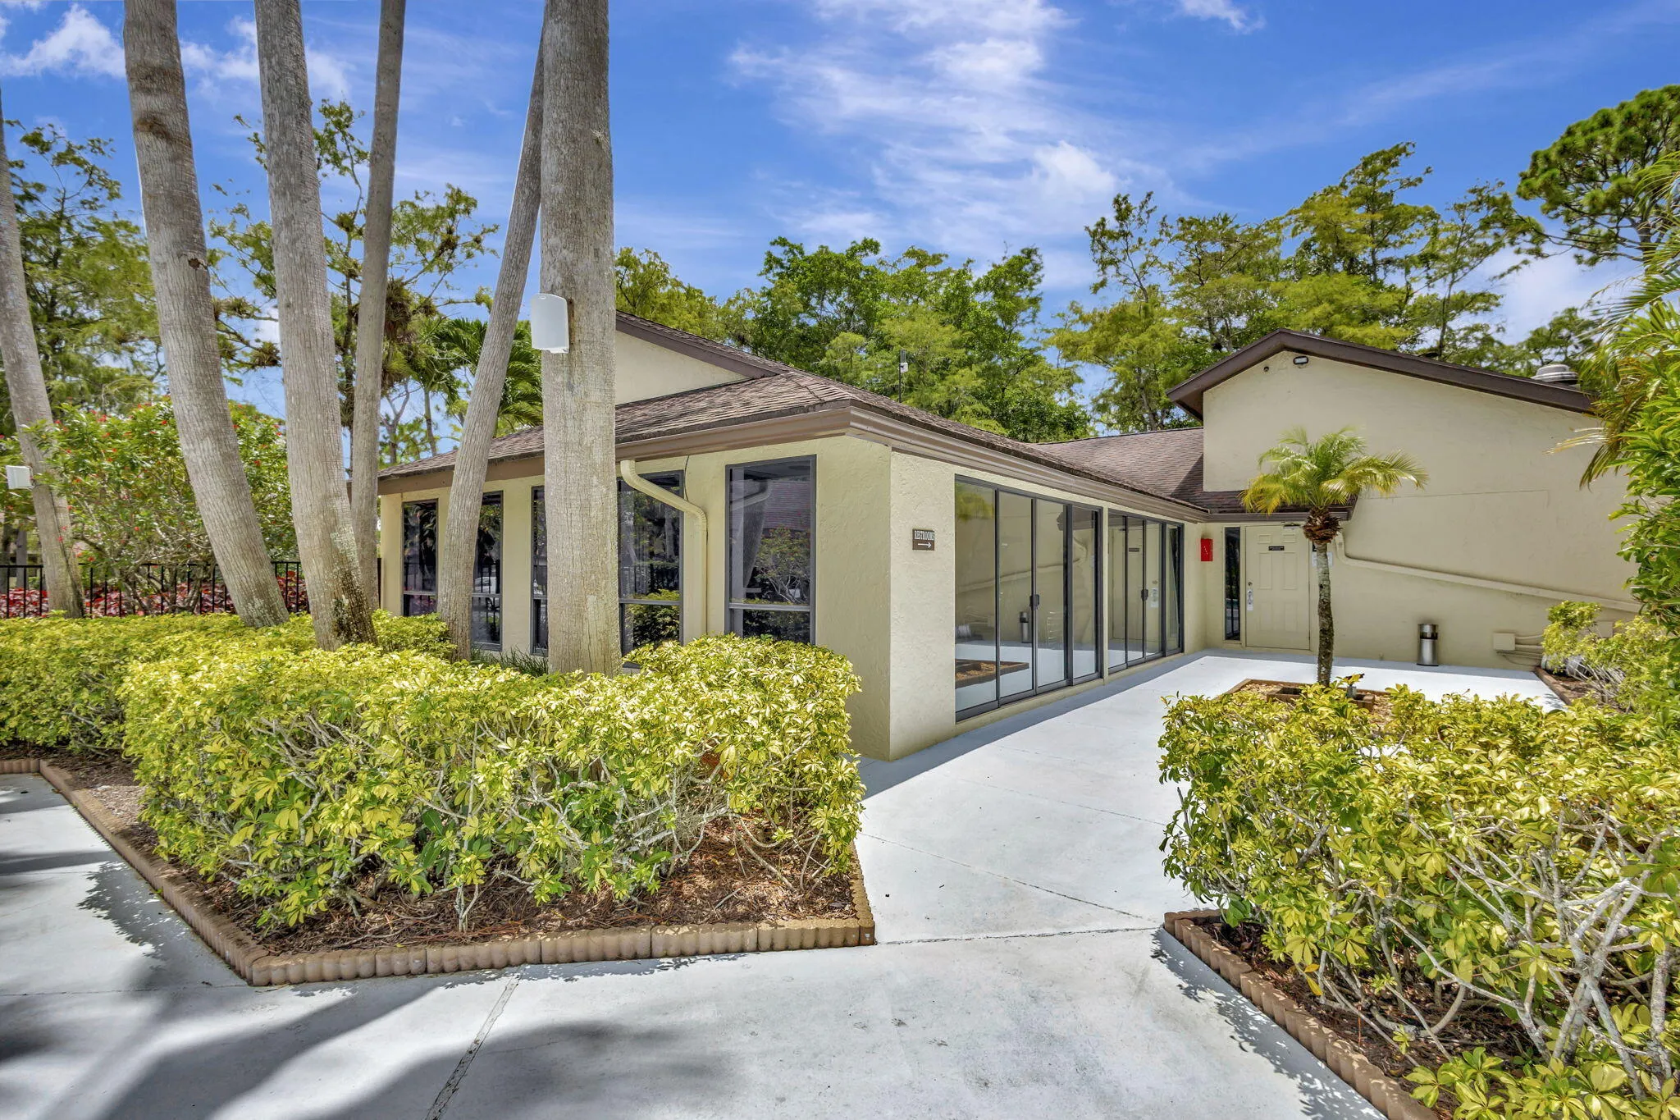
  • Association Amenities: Clubhouse, Pool
  • Association Fee: $1,435
  • Association Fee Frequency: Quarterly
  • Association Fee Includes: Common Area Maintenance, Pool(s), Cable TV
  • Close Price: $0
  • Elementary School: Cypress Trails
  • Exterior Features: Storm/Security Shutters
  • Flooring: Ceramic Tile
  • High School: Royal Palm Beach
  • Insurance Expense: $0
  • Interior Features: Bedroom on Main Level, Closet Cabinetry, Entrance Foyer, Walk-In Closet(s), Main Living Area Entry Level, Pantry, Main Level Primary, Shower Only
  • Levels: One
  • Lot Features: Buyer Approval Required
  • Middle Or Junior School: Crestwood Community Middle
  • New Taxes Expense: $0
  • Stories: 1
  • Stories Total: 1
  • Tax Annual Amount: $763
  • Utilities: Cable Available
  • Window Features: Impact Glass, Jalousie

Location

Listing Updated: 2026-08-16 06:56:04
  • Property Type : Residential
  • Listing Type : For Sale
  • Listing ID : B26064337
  • Price : $285,000
  • View : Canal
  • Bedrooms : 3
  • Bathrooms : 2
  • Full Bathrooms : 2
  • Half Bathrooms : 0
  • Square Footage : 1,298 Sqft
  • Year Built : 1980
  • Lot Area : 0 Acre
  • Listing Status : Active
  • Days On Market : 4
Contact Agent
Required
Required
Required
By proceeding, you consent to receive calls and texts at the number you provided, including marketing by autodialer and prerecorded and artificial voice, and ettmail, about your inquiry and other home-related matters, but not as a condition of any purchase.

Similar Residential