• Share

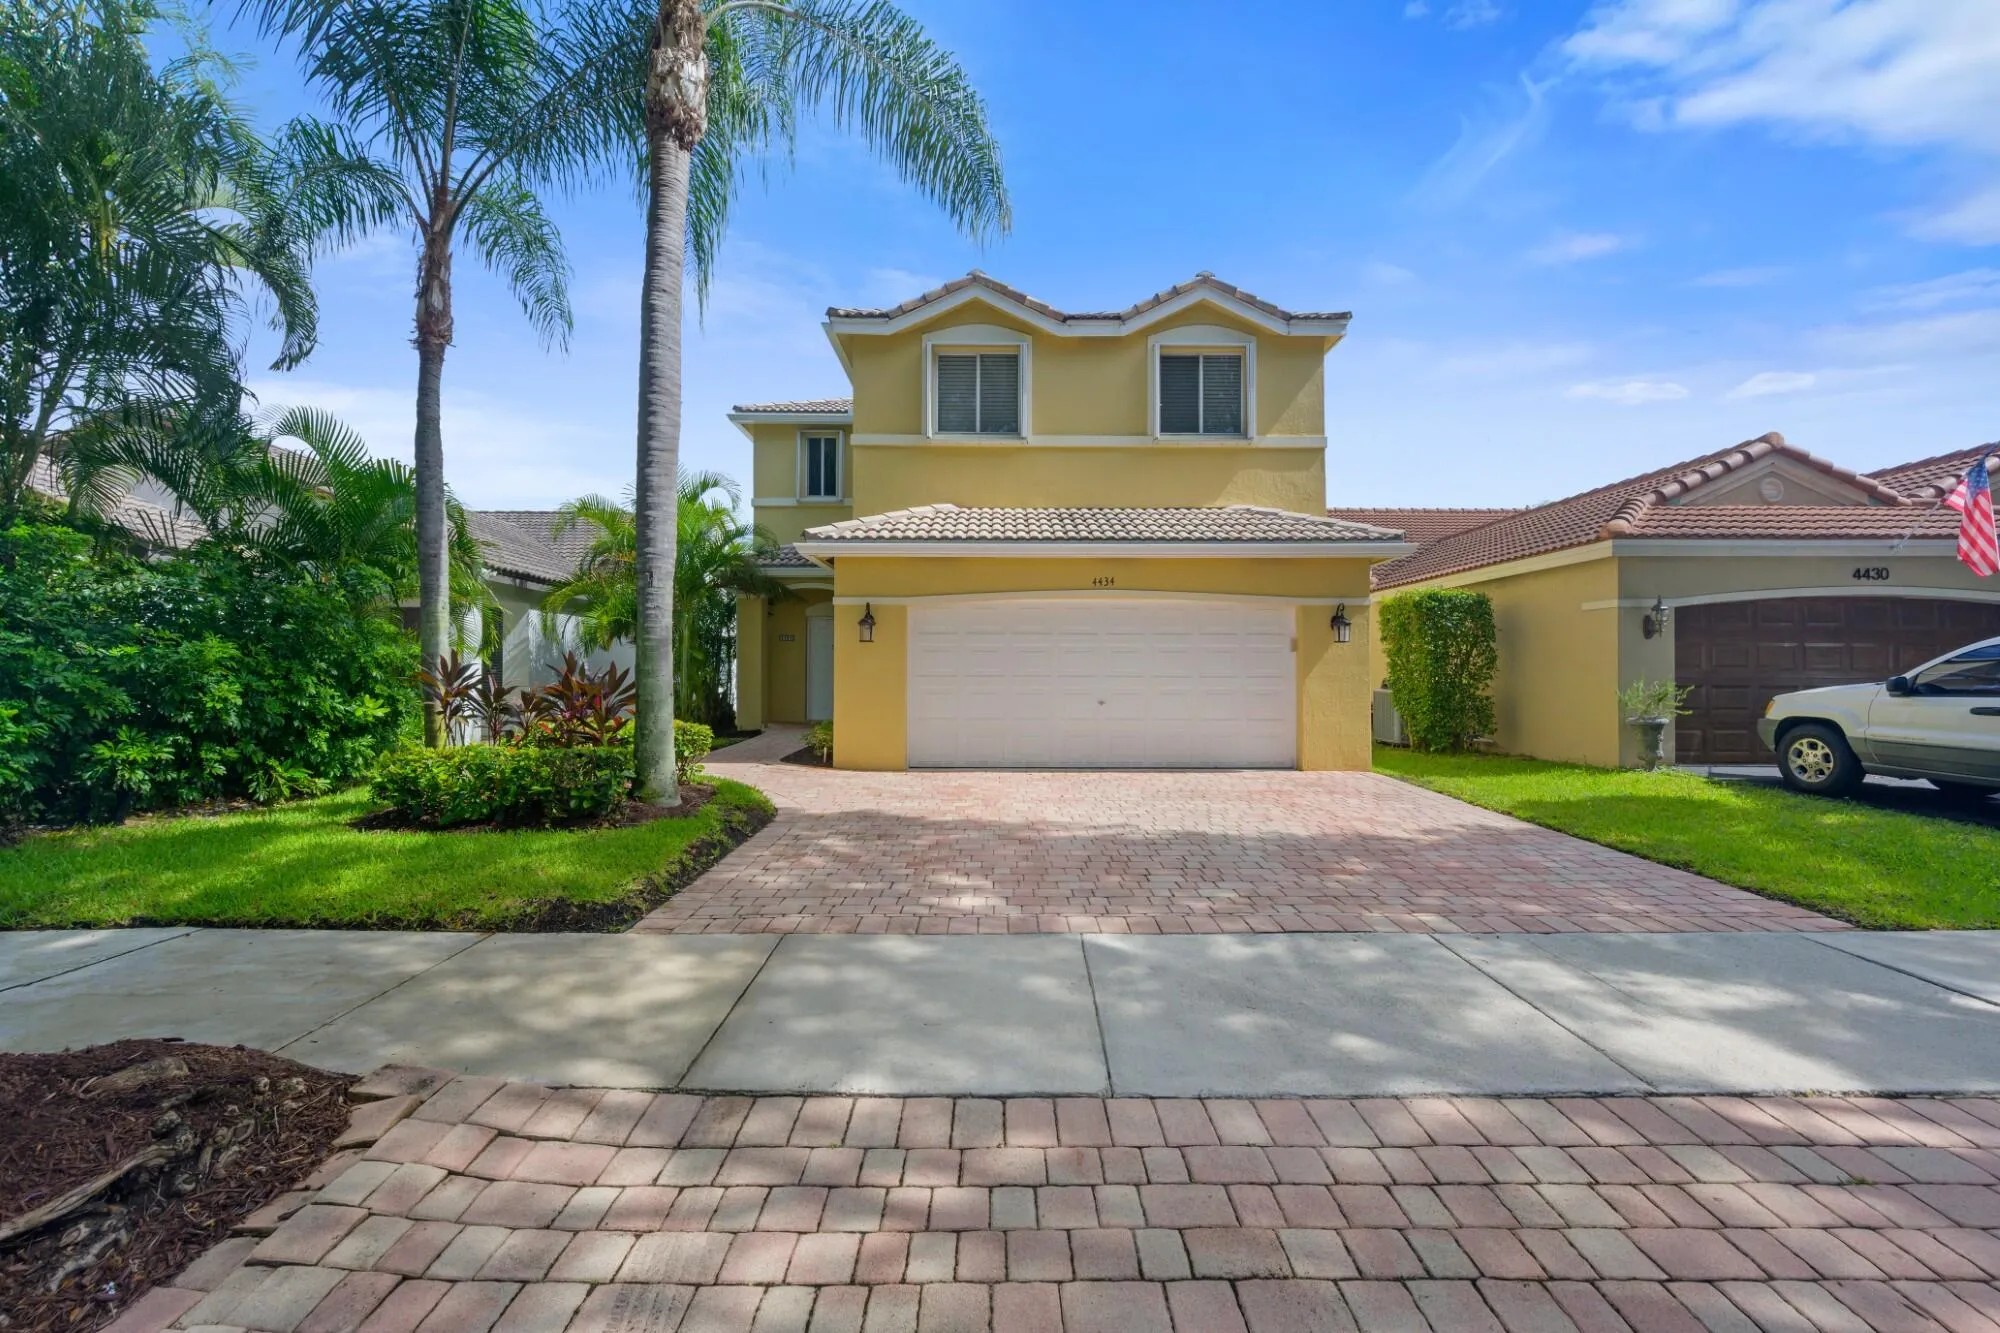
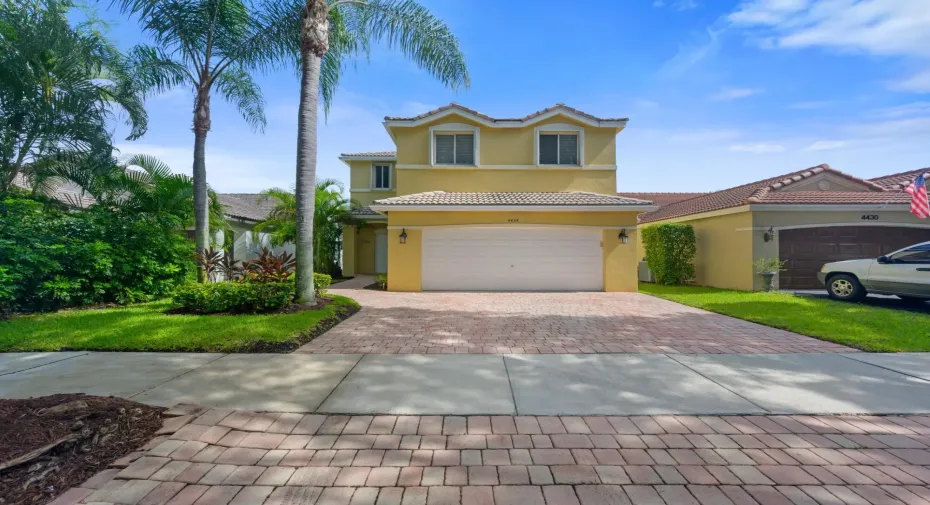
4434 Mahogany Ridge Drive, Weston, Florida 33331

Active For Sale
$749,000
  • Beds 4
  • Baths 3
  • Sq Ft 1,902 Sqft
  • Visits: 2 in 4 days

Description

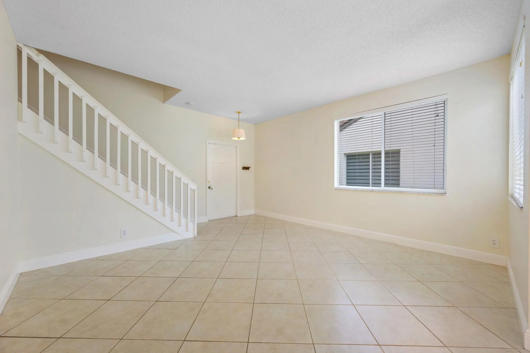
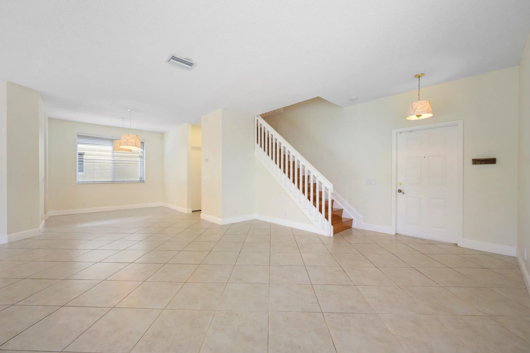
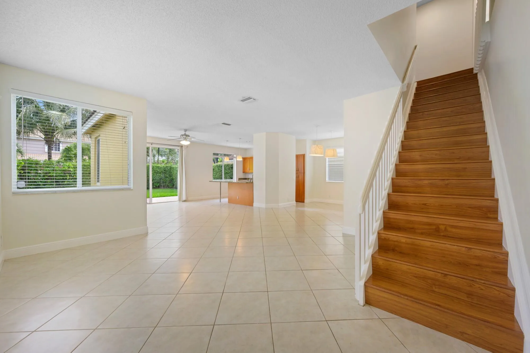
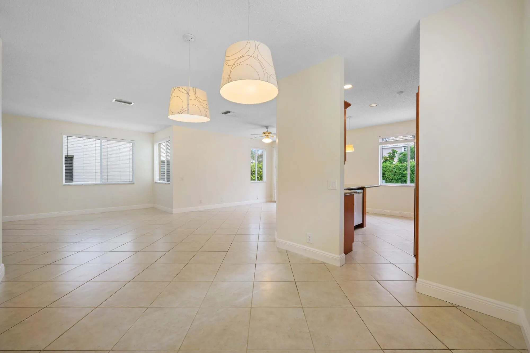
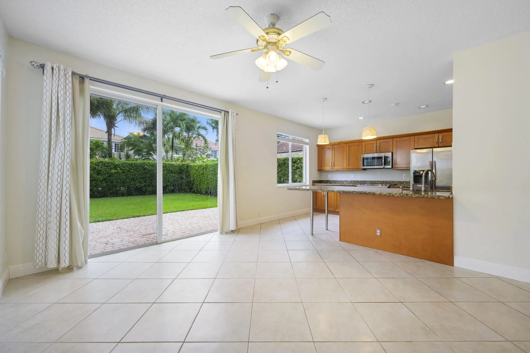
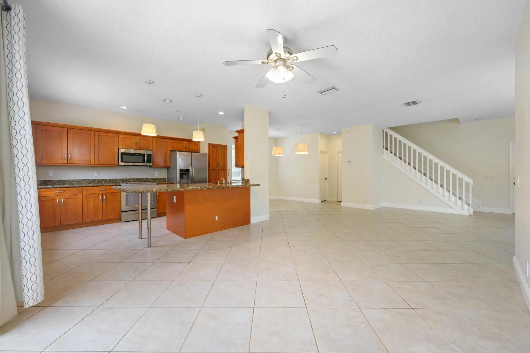
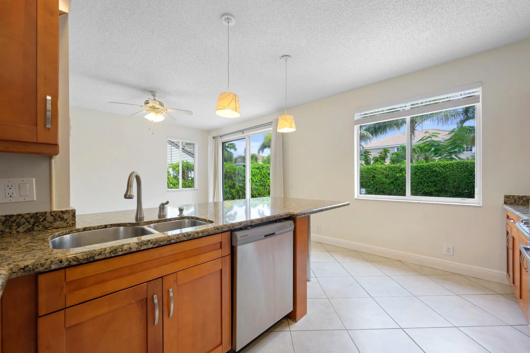
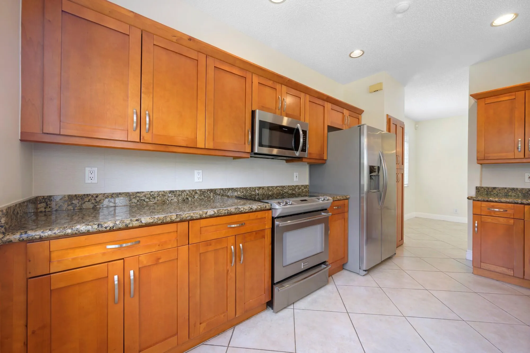
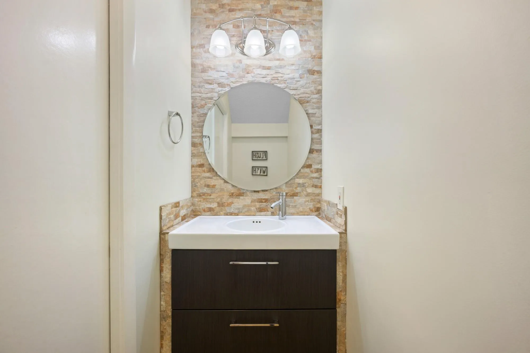
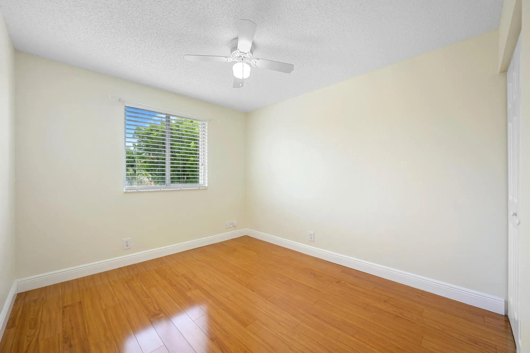
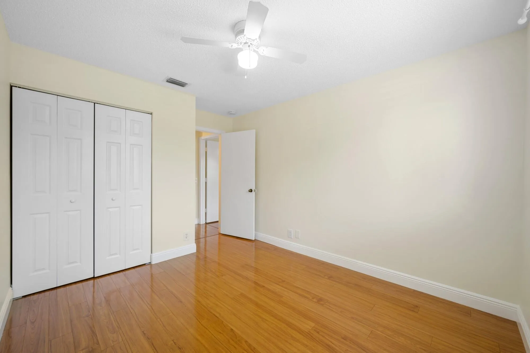
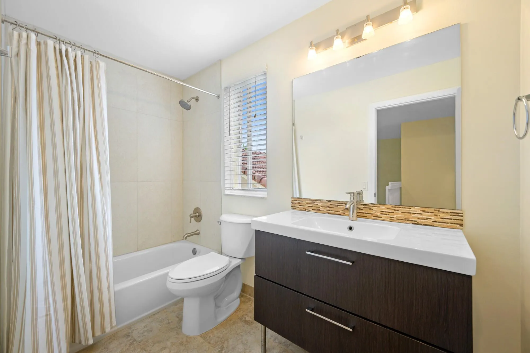
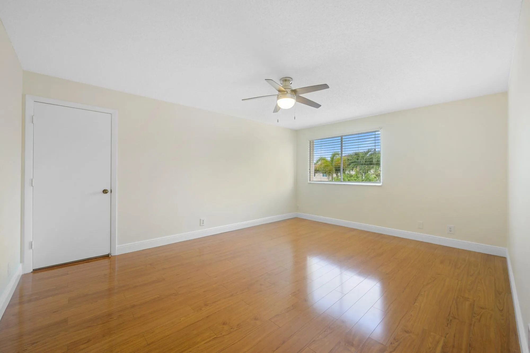
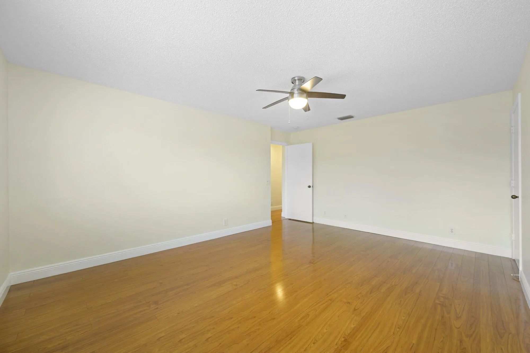
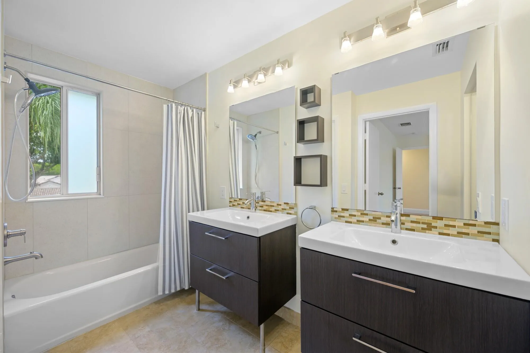
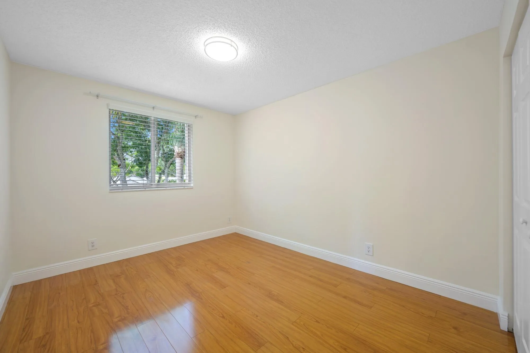
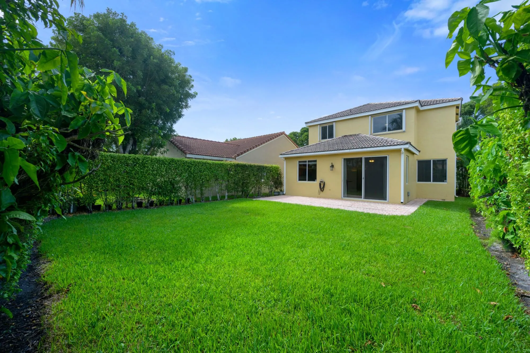
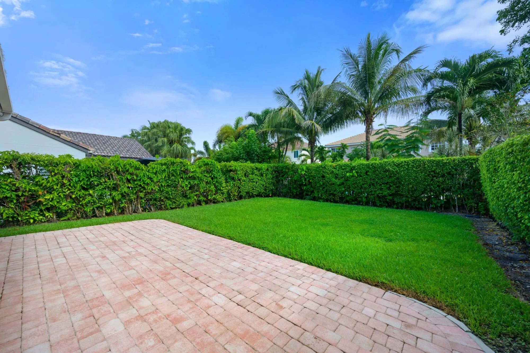
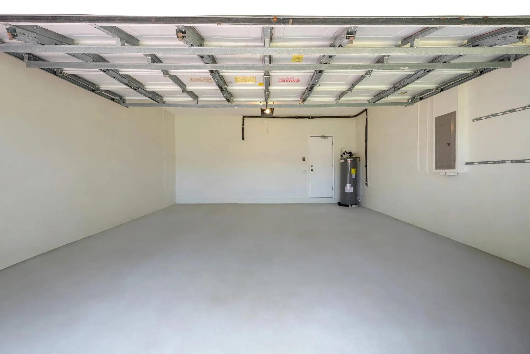
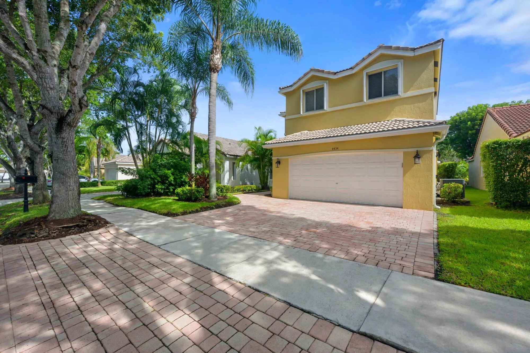
Welcome to this well-maintained 4-bedroom, 2.5-bath home located in the desirable gated community of The Ridges. Built in 1997, the home features an updated kitchen and bathrooms, newer appliances, a functional floor plan, a two-car garage, and a spacious backyard with plenty of room to enjoy. The property has been carefully maintained and offers a great opportunity for buyers looking to make it their own over time. The Ridges offers a variety of community amenities and a convenient location near shopping, dining, major roadways, and highly rated schools. Roof is original from 1997. Schedule your private showing today.

Features

  • Swimming Pool: Association, Community, None
  • Heating System: Central
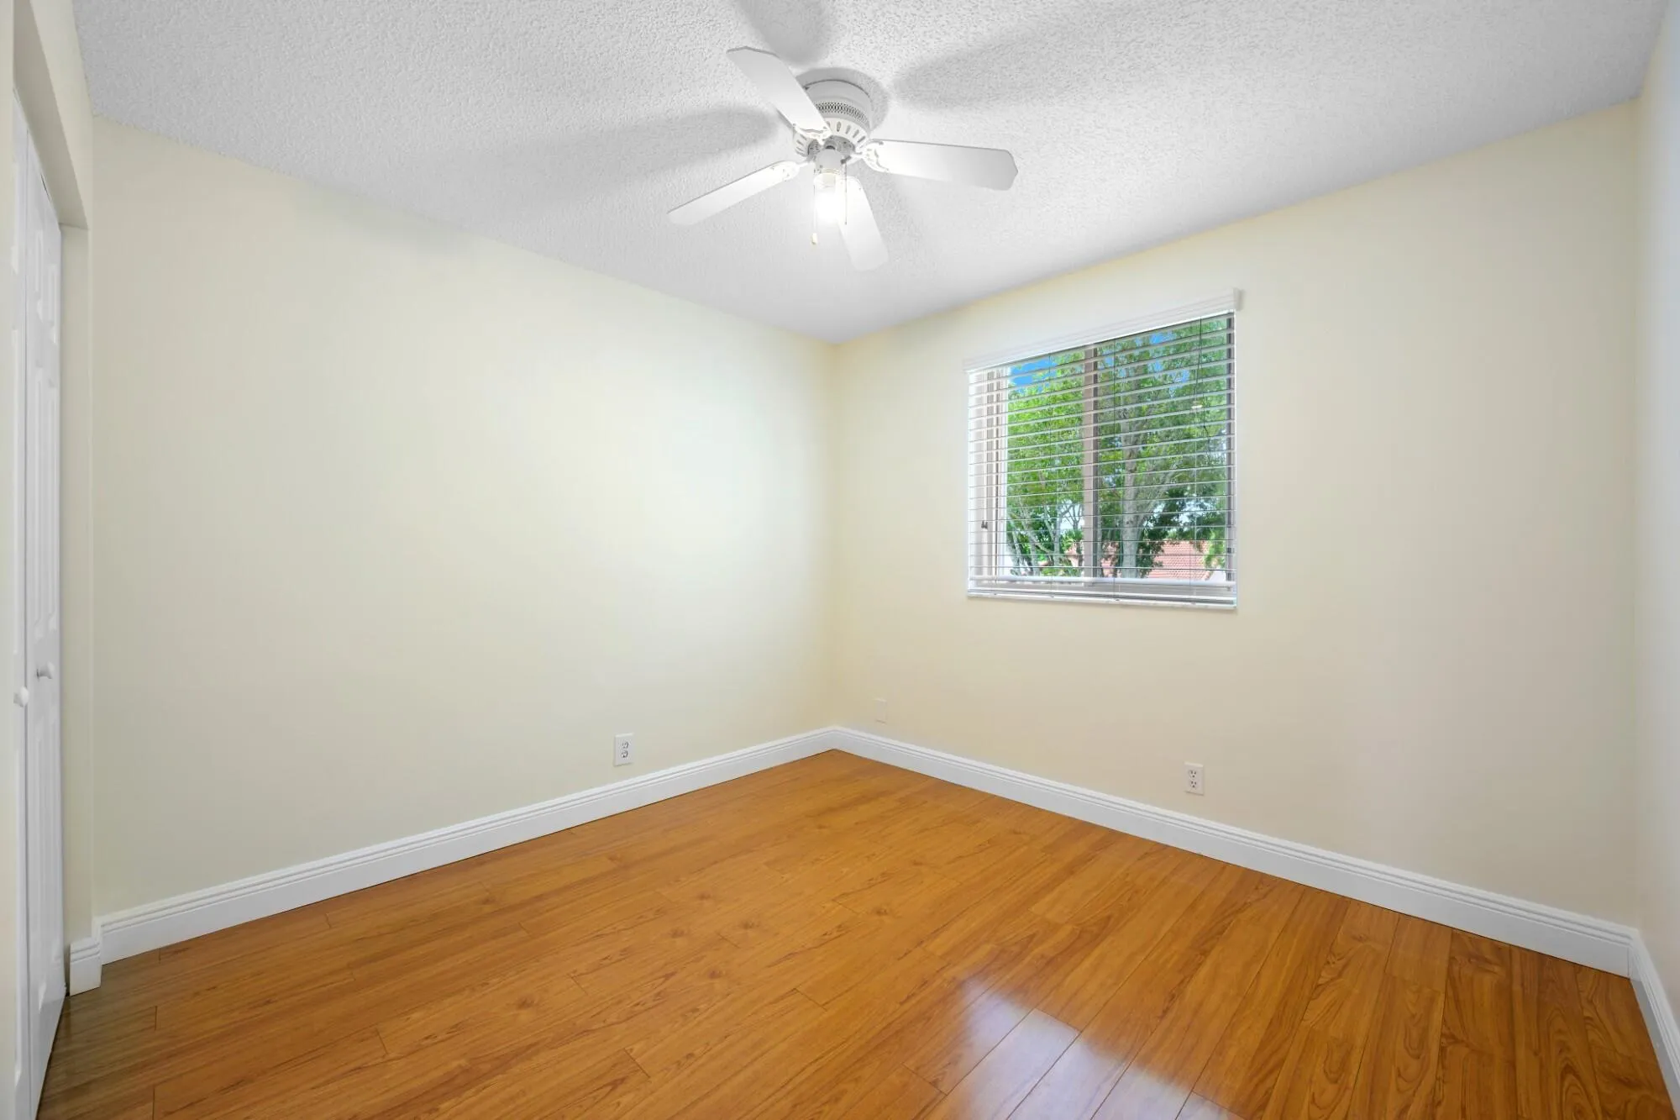
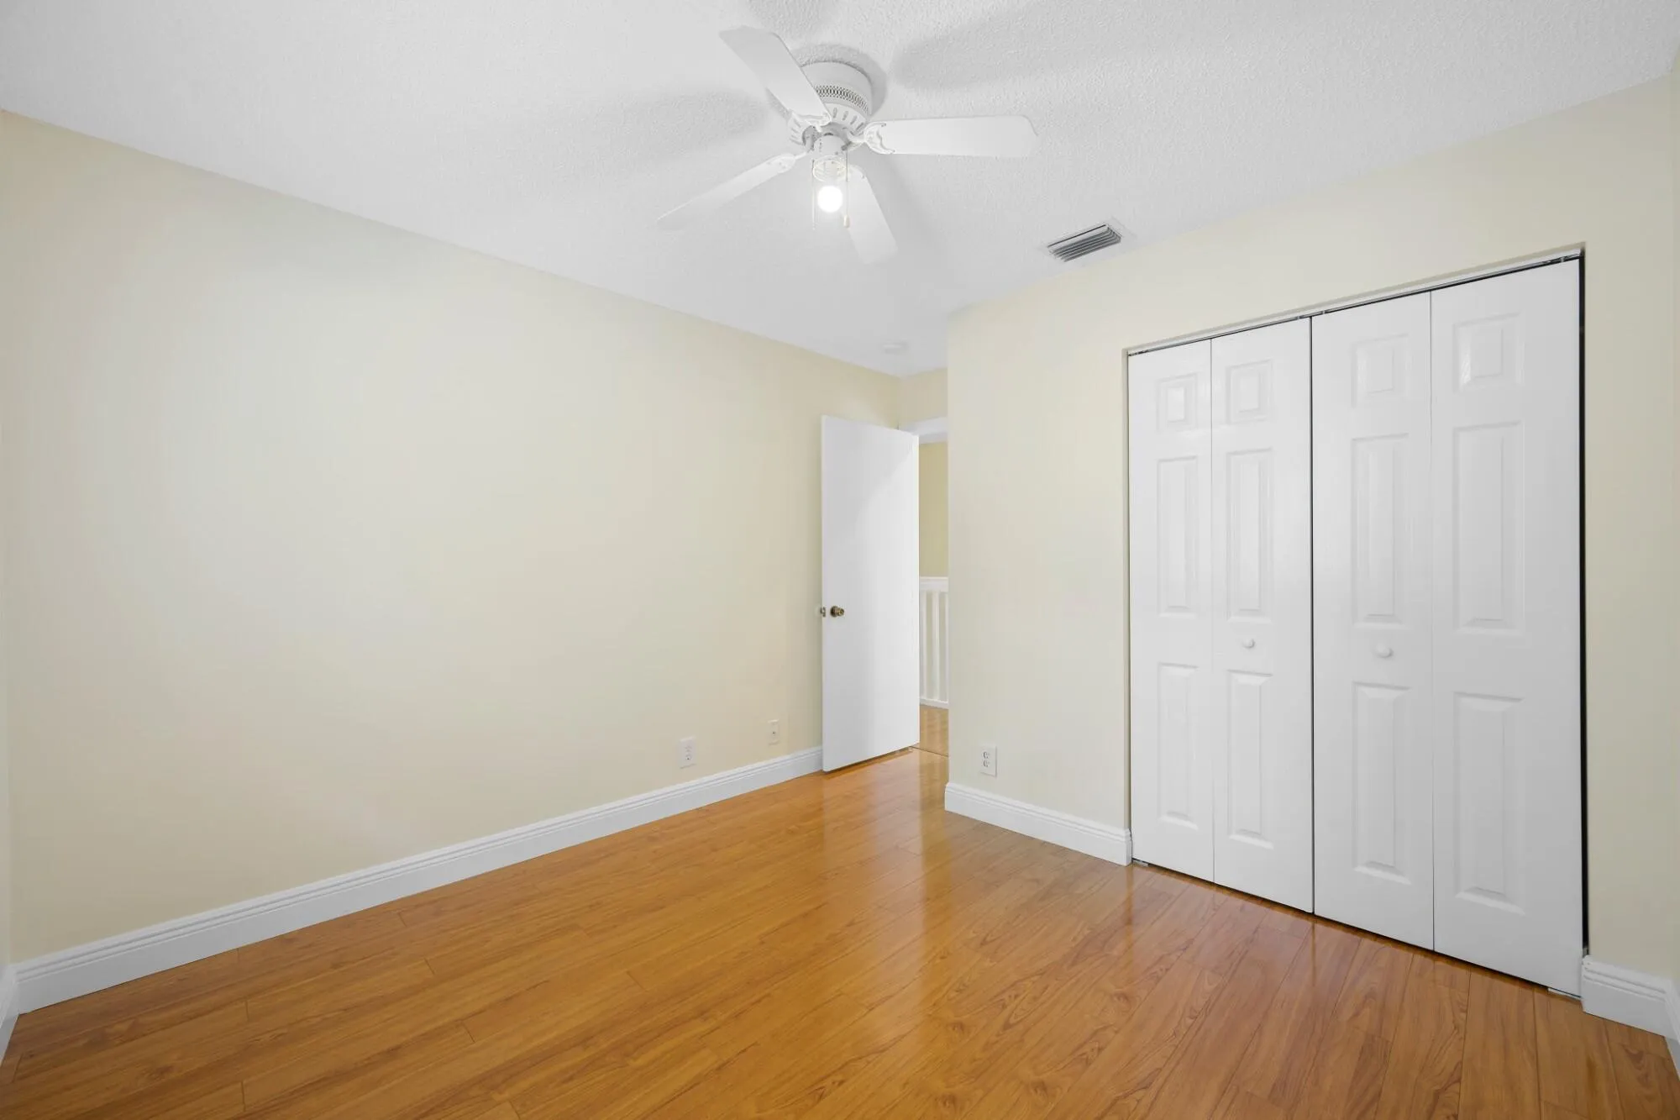
  • Cooling System: Central Air, Ceiling Fan(s)
  • Parking: Driveway, Detached, Garage, Garage Door Opener, Two or More Spaces

Appliances

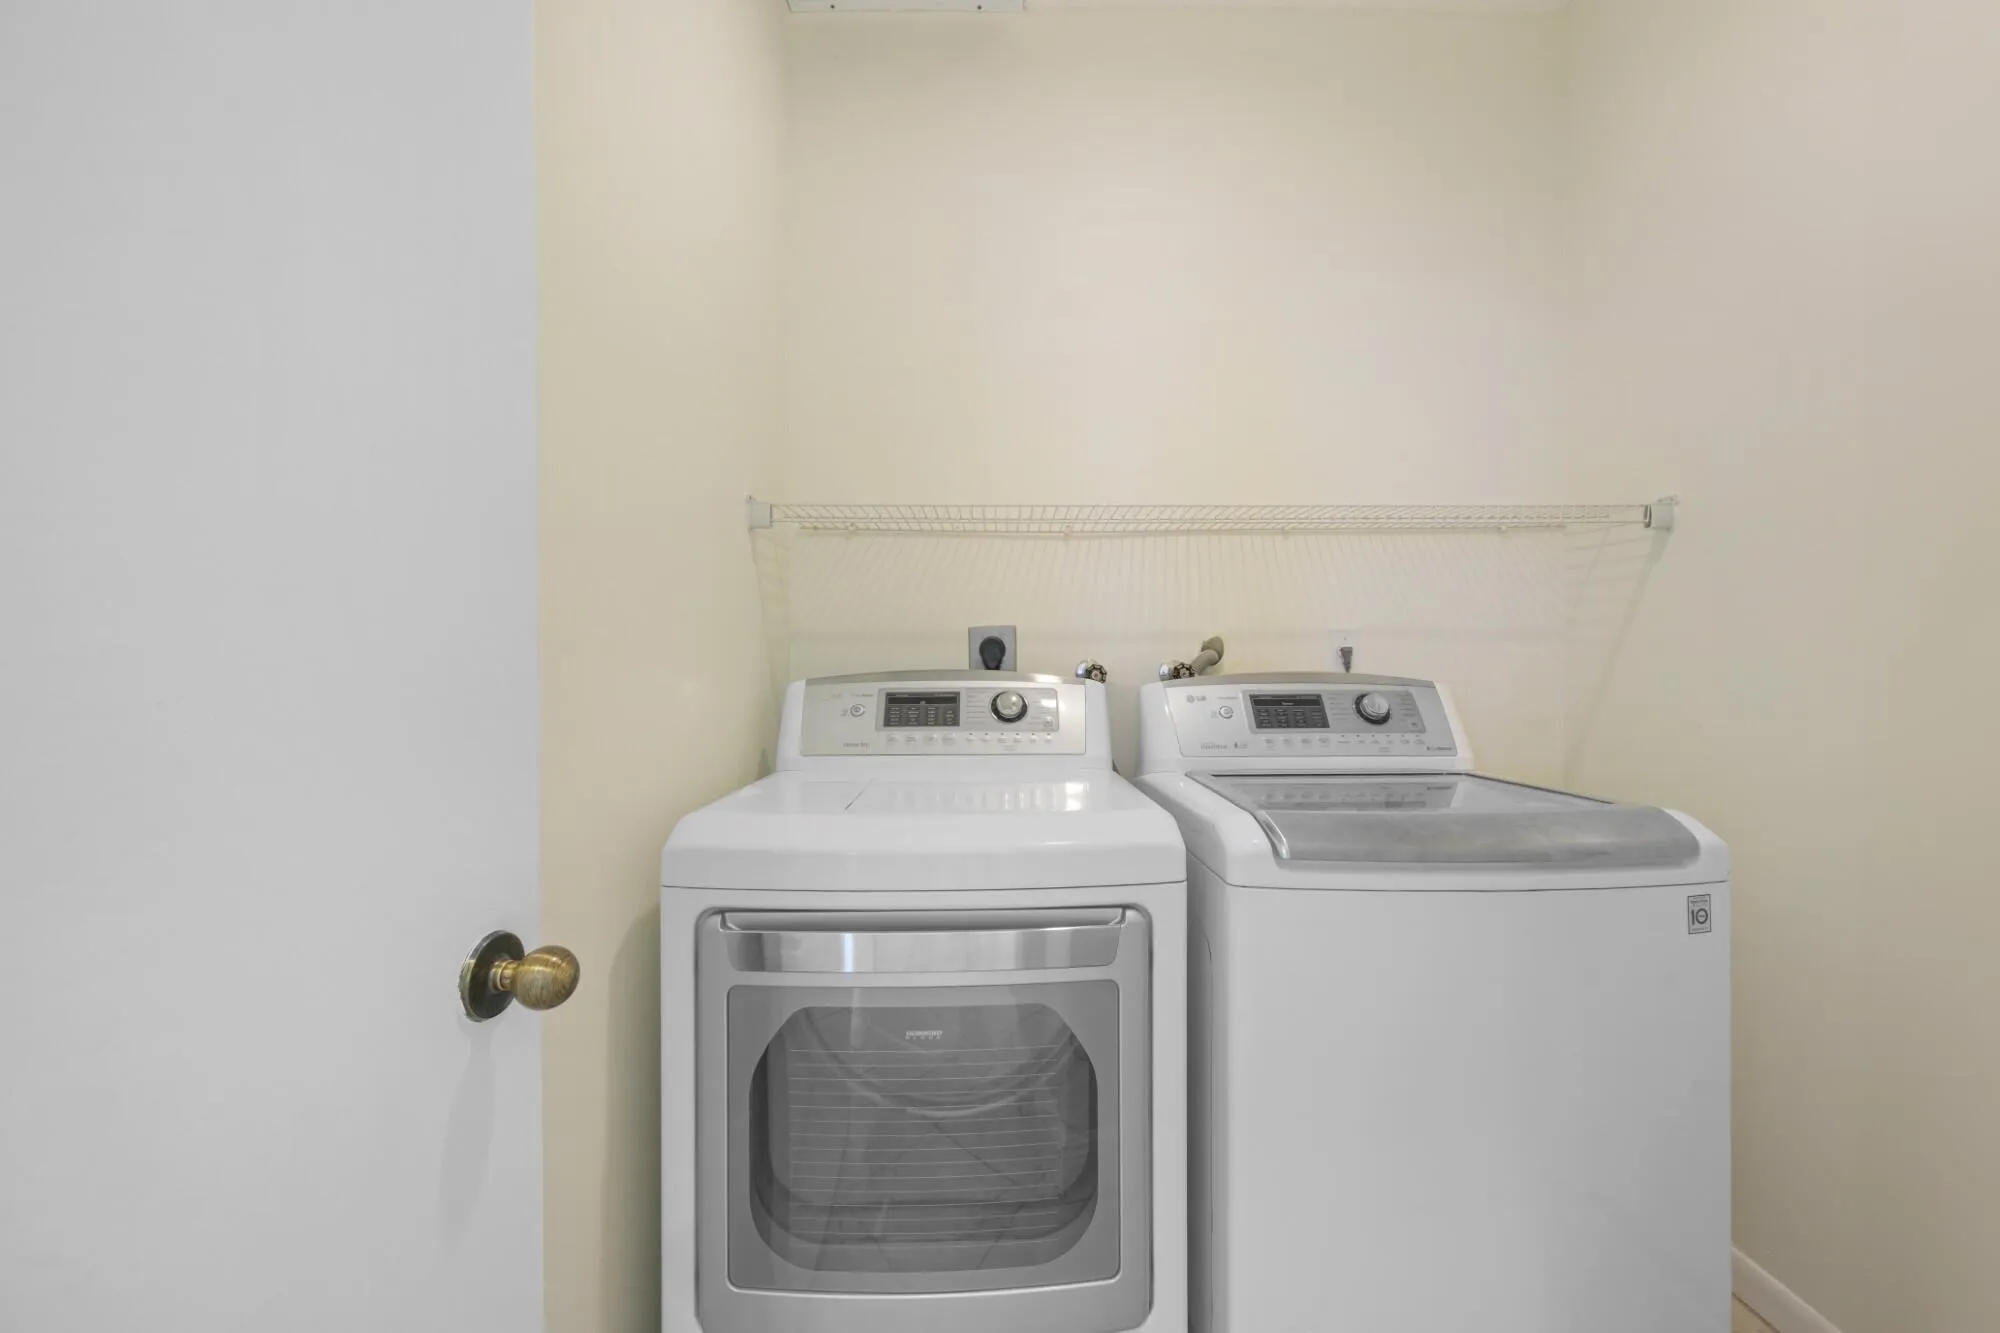
  • Appliances: Dishwasher, Electric Range, Microwave, Refrigerator, Ice Maker

Address Map

  • Country: US
  • State: FL
  • County: Broward
  • City: Weston
  • Subdivision: SECTOR 8 9 AND 10
  • Zipcode: 33331
  • Street: Mahogany Ridge
  • Street Number: 4434
  • Street Suffix: Drive
  • Floor Number: 0
  • Longitude: W81° 36' 43.7''
  • Latitude: N26° 3' 54.5''
  • Directions: Use GPS
  • MLS Area: 3890

MLS Addon

  • Architectural Style: Two Story, Other
  • Association Amenities: Clubhouse, Fitness Center, Pool, Tennis Court(s), Barbecue, Picnic Area, Spa/Hot Tub, Guard, Basketball Court, Maintenance, Security
  • Association Fee: $485
  • Association Fee Frequency: Quarterly
  • Association Fee Includes: Common Area Maintenance, Security, Recreation Facilities
  • Carport Spaces: 01/01/1970
  • Close Price: $0
  • Elementary School: Everglades
  • Exterior Features: Storm/Security Shutters, Room For Pool
  • Flooring: Tile
  • Garage Spaces: 2
  • High School: Cypress Bay
  • Insurance Expense: $0
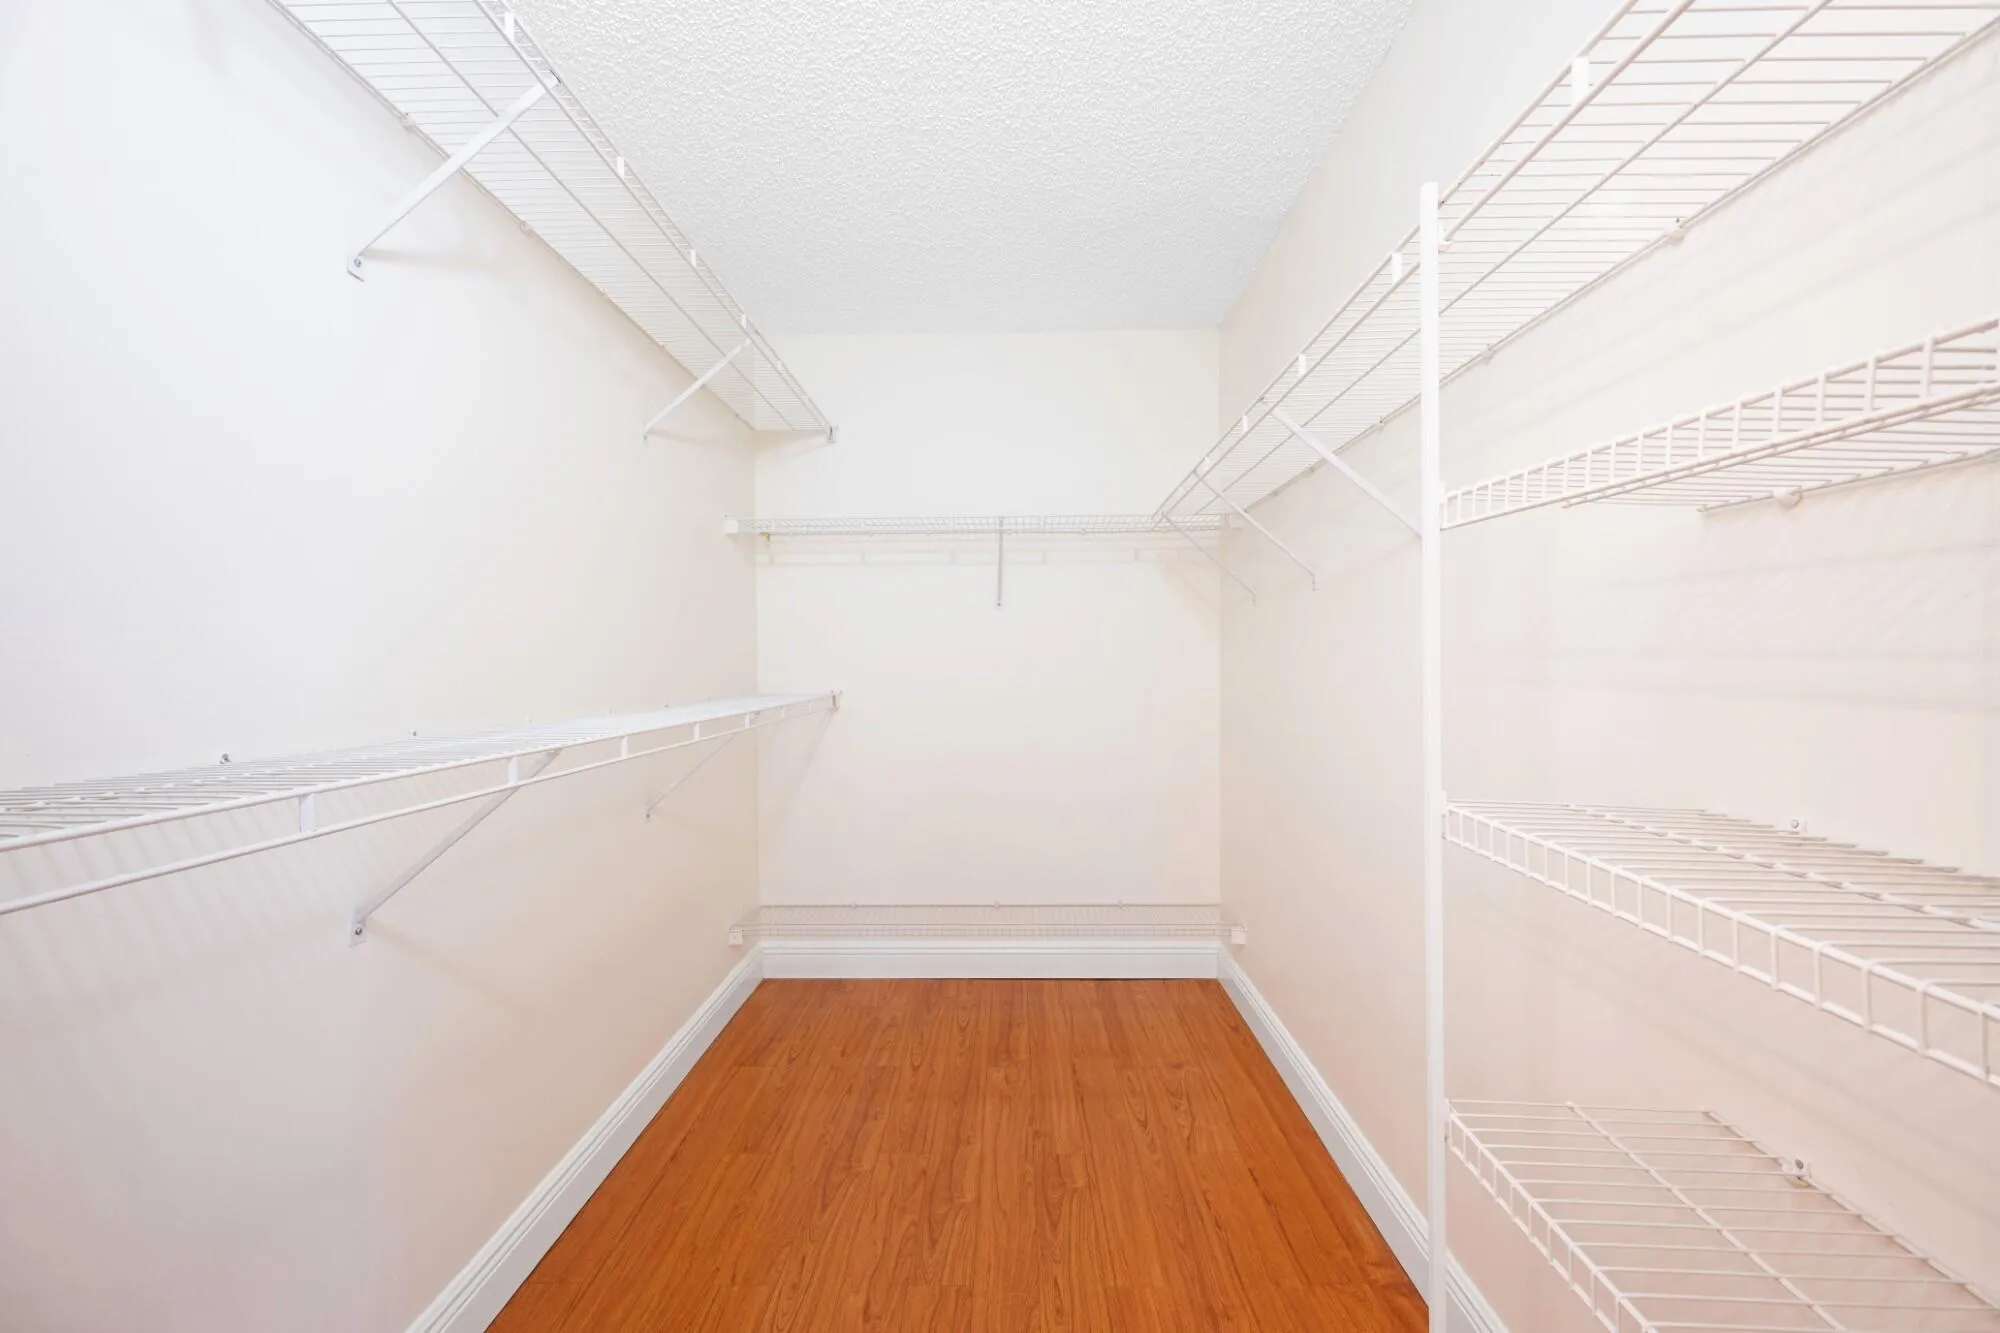
  • Interior Features: Living/Dining Room, Upper Level Primary, Closet Cabinetry, Walk-In Closet(s), Main Living Area Entry Level, Kitchen/Dining Combo
  • Levels: Two
  • Lot Features: < 1/4 Acre, <1 Acre, Sprinklers Automatic
  • Middle Or Junior School: Falcon Cove
  • New Taxes Expense: $0
  • Spa Features: Community
  • Stories: 2
  • Stories Total: 2
  • Tax Annual Amount: $11,328
  • Utilities: Cable Available, Sewer Available

Location

Listing Updated: 2026-08-16 11:21:37
  • Property Type : Single Family
  • Property Sub Type : Single Family Residence
  • Listing Type : For Sale
  • Listing ID : B26064396
  • Price : $749,000
  • View : Garden
  • Bedrooms : 4
  • Bathrooms : 3
  • Full Bathrooms : 2
  • Half Bathrooms : 1
  • Square Footage : 1,902 Sqft
  • Year Built : 1997
  • Lot Area : 0.10 Acre
  • Listing Status : Active
  • Days On Market : 4
Contact Agent
Required
Required
Required
By proceeding, you consent to receive calls and texts at the number you provided, including marketing by autodialer and prerecorded and artificial voice, and ettmail, about your inquiry and other home-related matters, but not as a condition of any purchase.

Similar Single Family