• Share

501 NW COLONIAL Street, Port St Lucie, Florida 34983

Active For Sale
$369,900
  • Beds 3
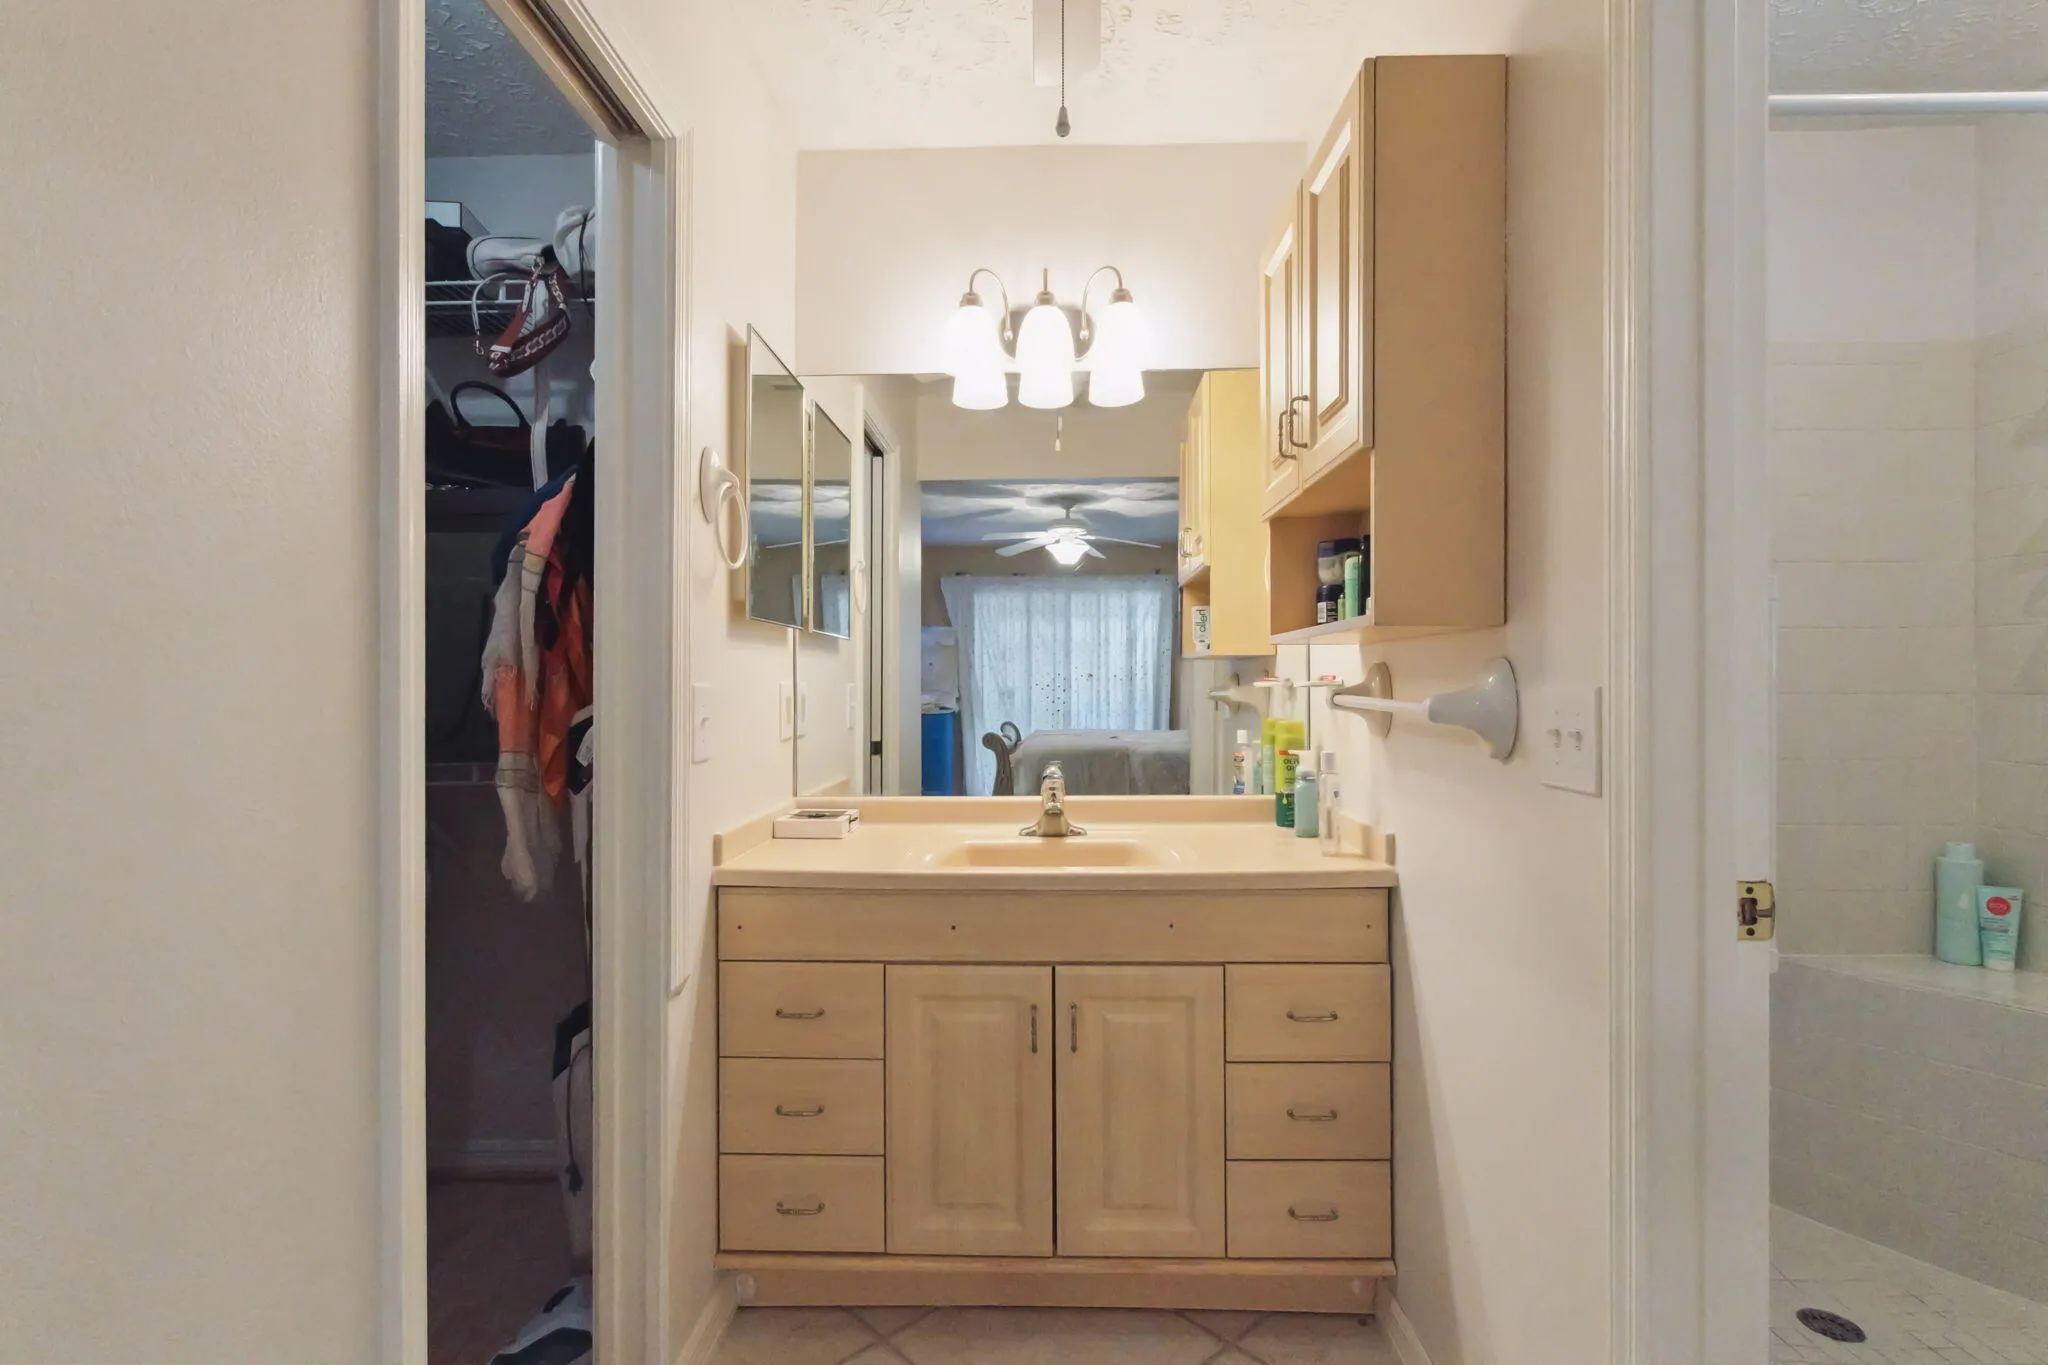
  • Baths 2
  • Sq Ft 1,656 Sqft
  • Visits: 1 in 8 days

Description

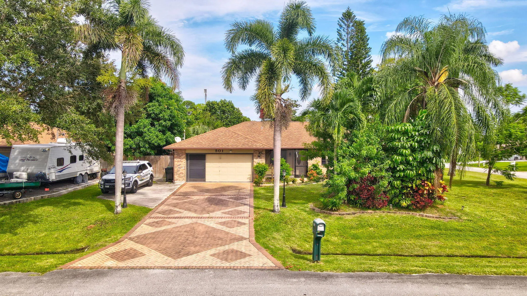
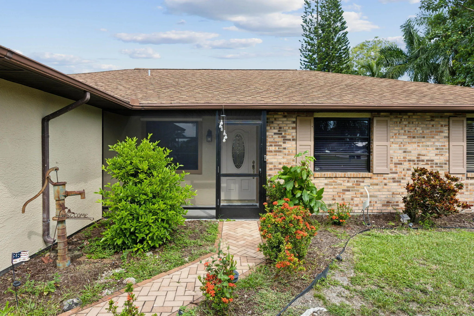
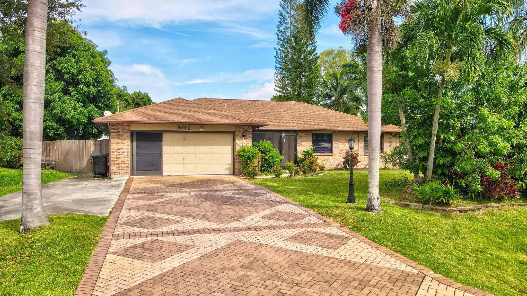
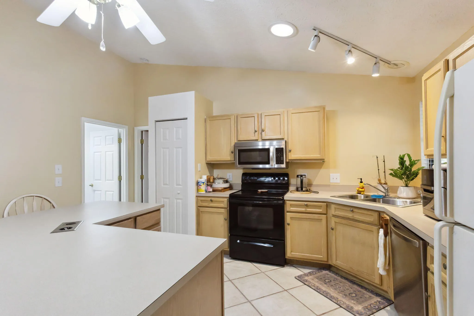
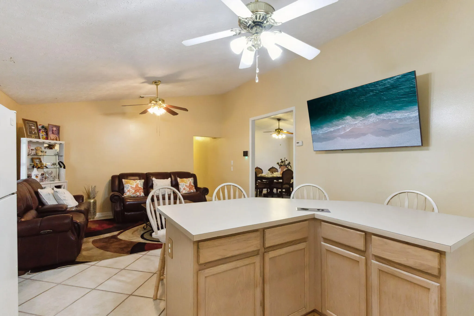
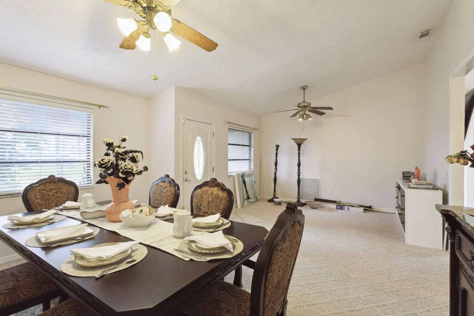
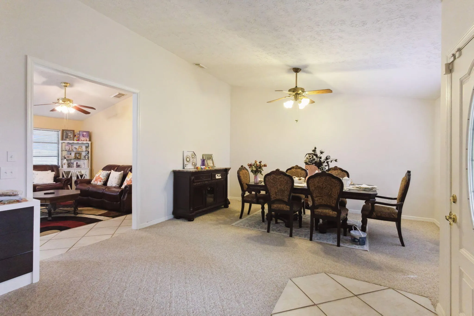
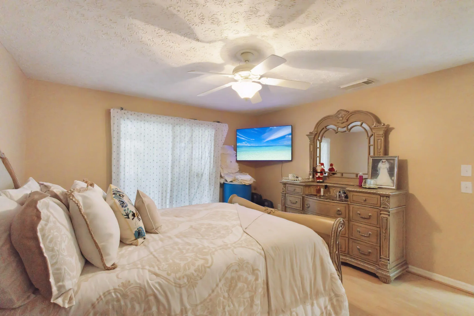
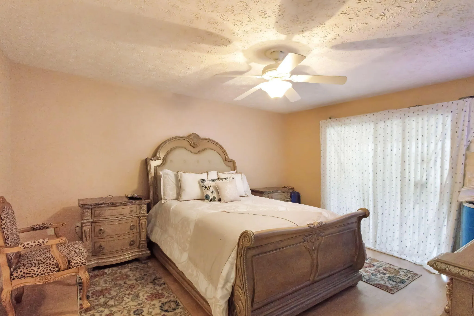
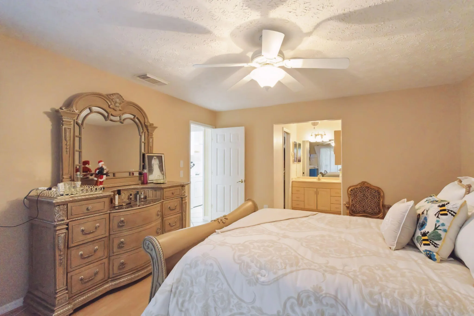
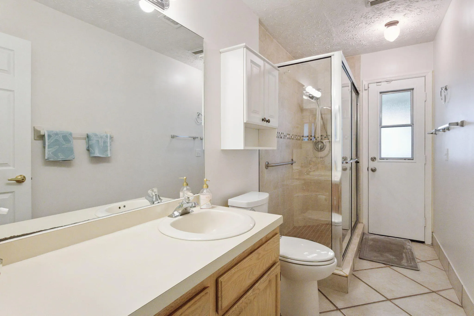
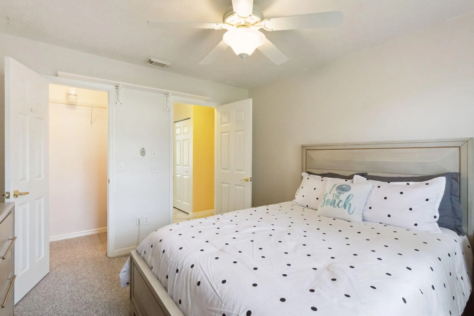
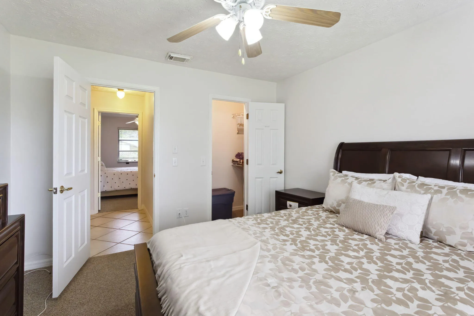
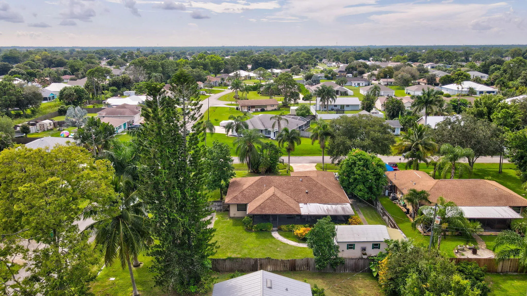
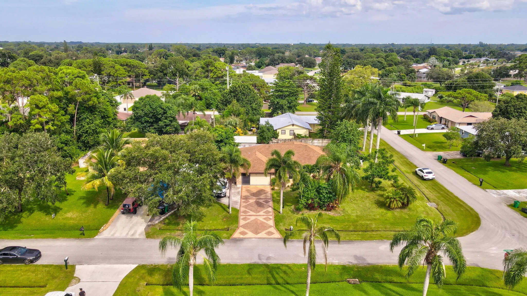
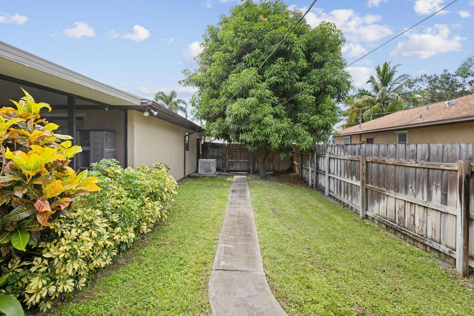
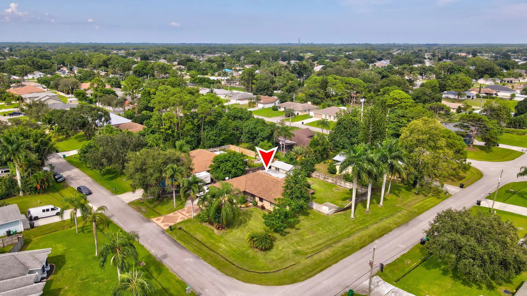
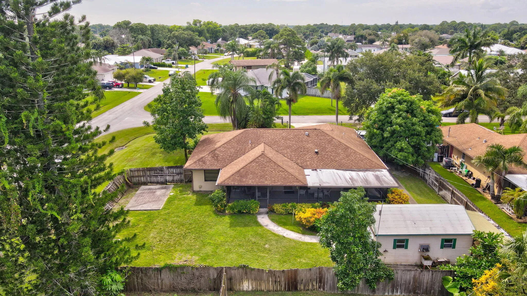
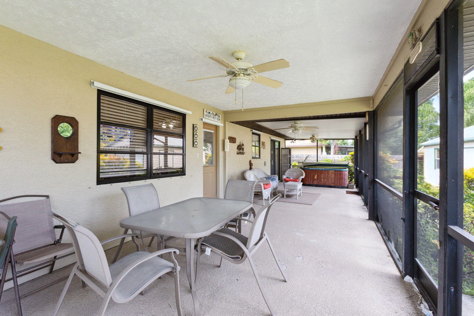
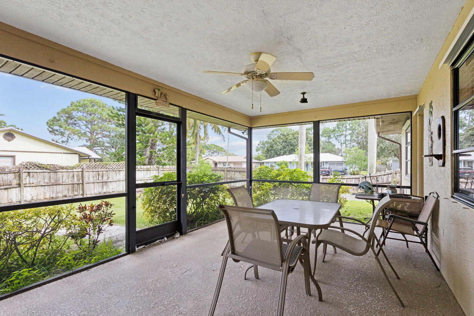
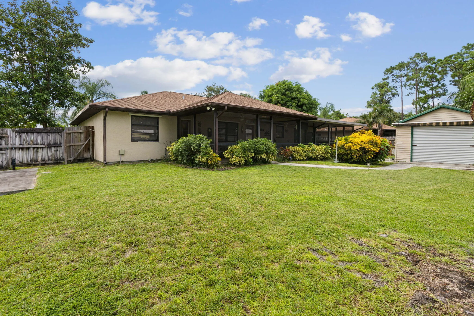
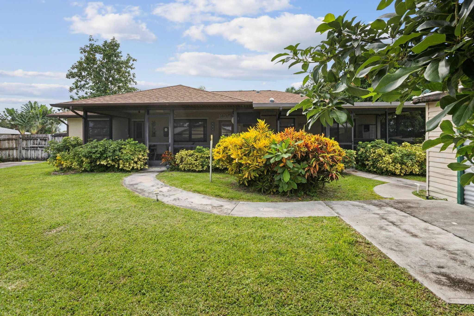
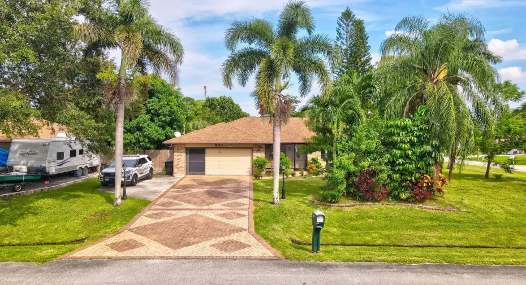
You’ll fall in love with this charming fenced corner home! It features an oversized driveway plus a lovely mango and avocado trees, perfect for enjoying the outdoors. Inside, you’ll find 3 bedrooms and 2 bathrooms, along with a spacious living room and a massive eat-in kitchen complete with a center island. The dining room is perfect for gatherings, and the expansive 13 x 48-foot screened-in patio—equipped with a hot tub—offers an ideal space for entertaining. The 2-car garage provides extra storage, and there’s a large shed in the backyard waiting to be filled. Additionally, you’ll enjoy the convenience of supermarkets, commercial plazas, and highways just a 5-minute drive away. This home has it all!

Features

  • Swimming Pool: No
  • Heating System: Central, Electric
  • Cooling System: Electric, Central Air, Ceiling Fan(s)
  • Patio: Patio
  • Parking: Driveway, Detached, Garage, Garage Door Opener, Covered, Two or More Spaces

Appliances

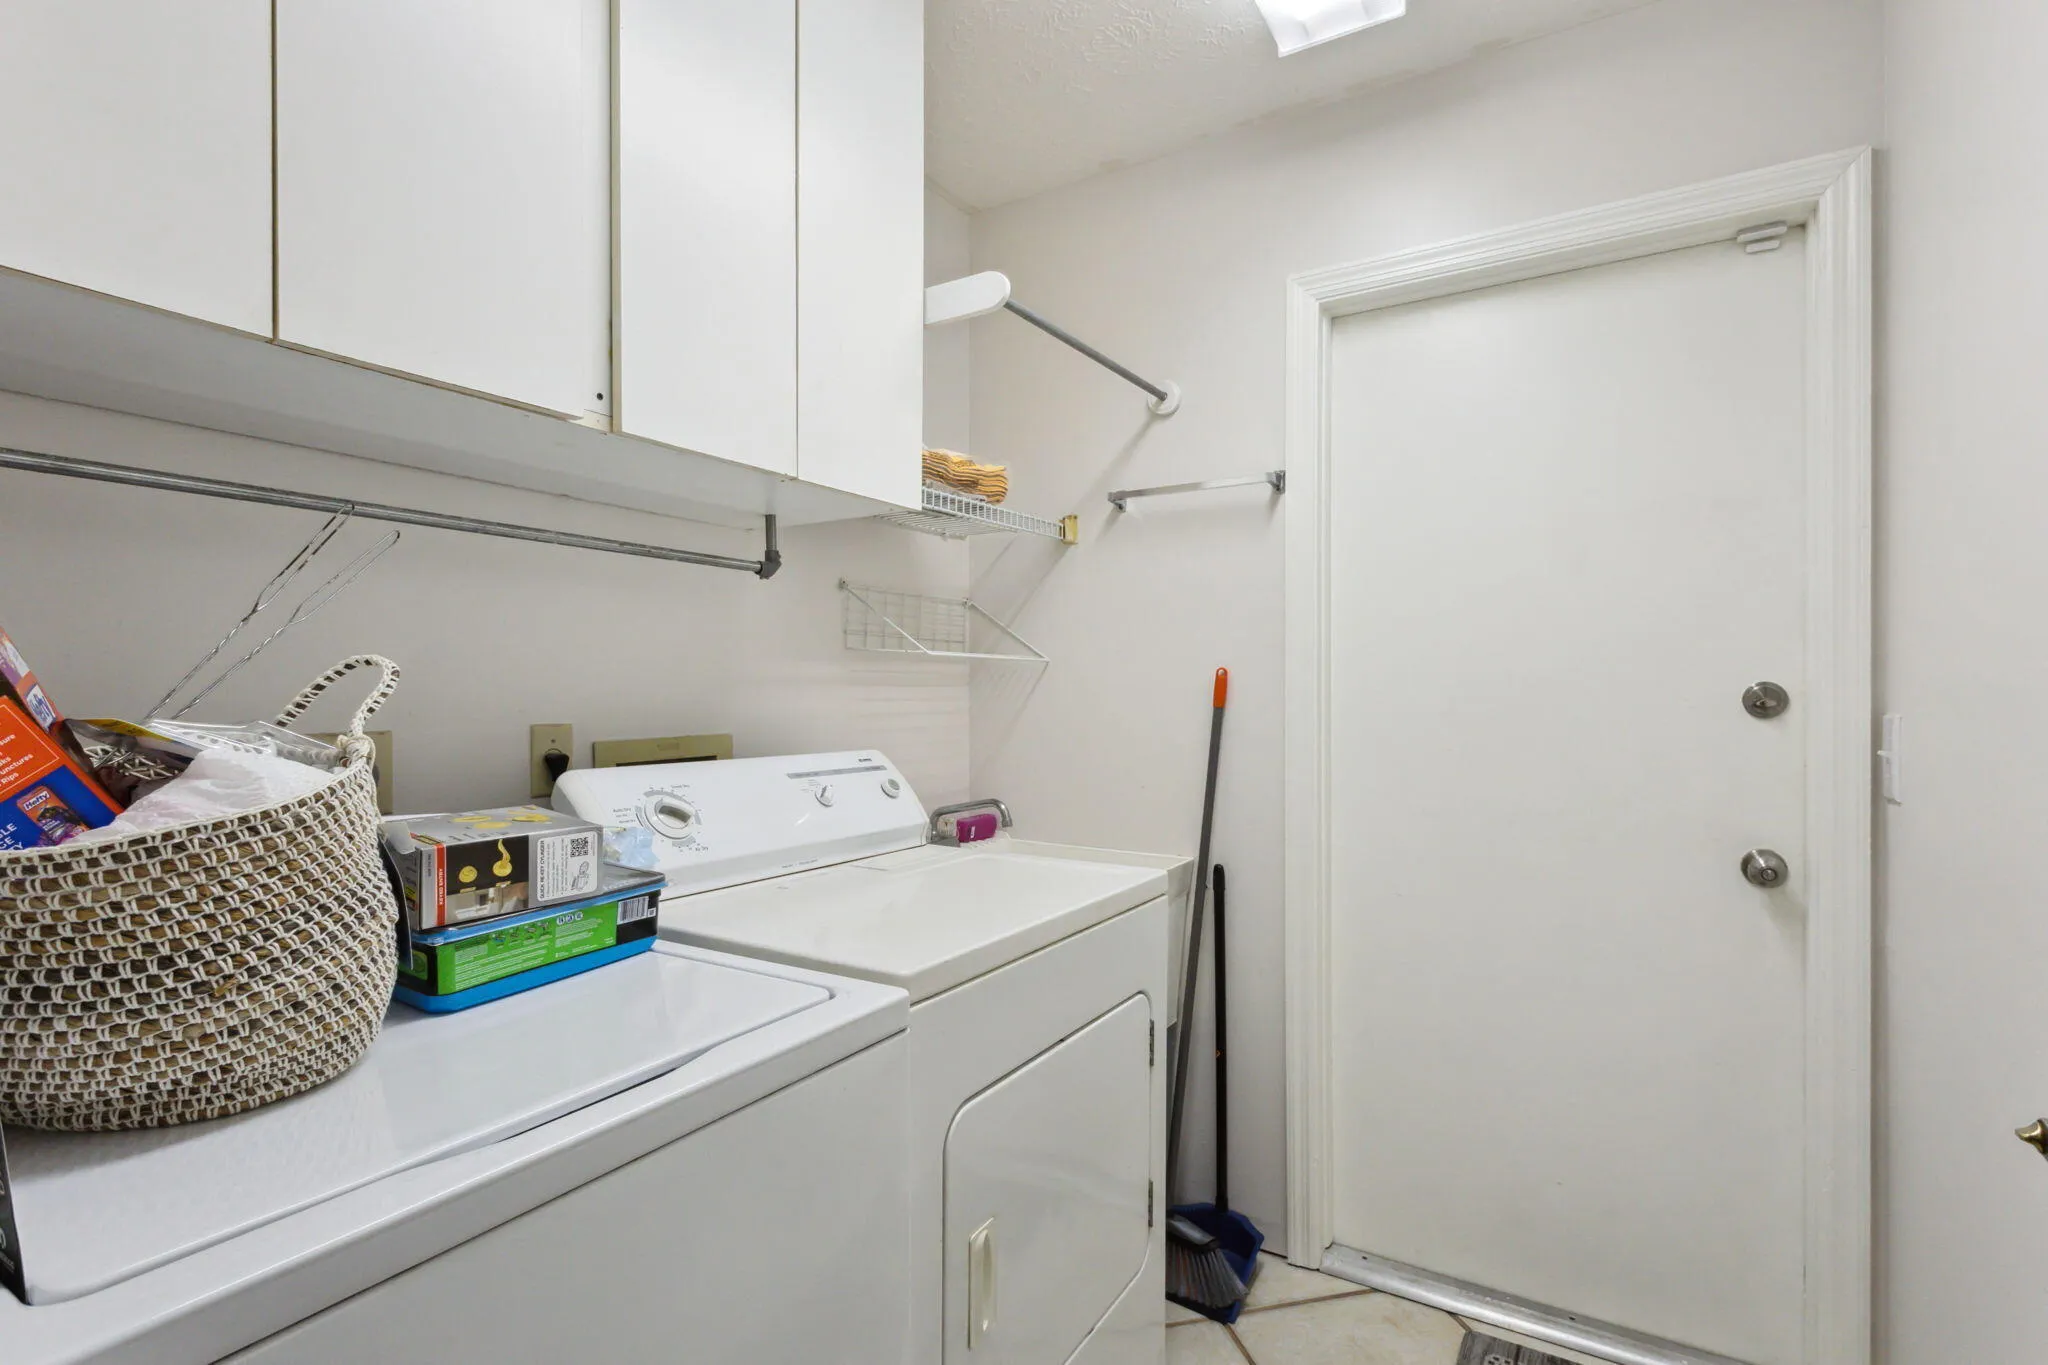
  • Appliances: Dryer, Dishwasher, Electric Range, Microwave, Refrigerator, Self Cleaning Oven, Washer, Electric Water Heater, Disposal, Trash Compactor, Built-In Oven, Ice Maker

Address Map

  • Country: US
  • State: FL
  • County: St Lucie
  • City: Port St Lucie
  • Subdivision: PORT ST LUCIE SECTION 25
  • Zipcode: 34983
  • Street: COLONIAL
  • Street Number: 501
  • Street Suffix: Street
  • Floor Number: 0
  • Longitude: W81° 38' 24.4''
  • Latitude: N27° 19' 43.2''
  • Directions: i95 North Bound, East on St. Lucie West Blvd., NW Bayshore Blvd., East on NW Riverside Dr., NW Kingston St., East on NW Ferris Dr. Left on NW Colonial St., First Right-Side Corner Home
  • Street Dir Prefix: NW
  • MLS Area: 7270

MLS Addon

  • Architectural Style: One Story, Ranch
  • Association Fee: $0
  • Carport Spaces: 01/01/1970
  • Close Price: $0
  • Elementary School: Parkway
  • Exterior Features: Patio, Fence, Shed, Storm/Security Shutters
  • Flooring: Ceramic Tile, Tile, Wood, Carpet, Hardwood
  • Garage Spaces: 2
  • High School: Fort Pierce Central
  • Insurance Expense: $0
  • Interior Features: Bedroom on Main Level, Living/Dining Room, Eat-in Kitchen, Kitchen Island, Main Living Area Entry Level, Built-in Features, High Ceilings, Main Level Primary, Vaulted Ceiling(s)
  • Levels: One
  • Lot Features: 1/4 to 1/2 Acre Lot, <1 Acre, Corner Lot
  • Middle Or Junior School: Southern Oaks
  • New Taxes Expense: $0
  • Stories: 1
  • Stories Total: 1
  • Tax Annual Amount: $6,326
  • Utilities: Cable Available, Electricity Available, Sewer Available, Water Available, Phone Available
  • Window Features: Metal, Double Hung

Location

Listing Updated: 2026-08-16 18:01:01

  • Property Type : Single Family
  • Property Sub Type : Single Family Residence
  • Listing Type : For Sale
  • Listing ID : B26062354
  • Price : $369,900
  • View : Canal
  • Bedrooms : 3
  • Bathrooms : 2
  • Full Bathrooms : 2
  • Half Bathrooms : 0
  • Square Footage : 1,656 Sqft
  • Year Built : 1990
  • Lot Area : 0.33 Acre
  • Listing Status : Active
  • Days On Market : 0
Contact Agent
Required
Required
Required
By proceeding, you consent to receive calls and texts at the number you provided, including marketing by autodialer and prerecorded and artificial voice, and ettmail, about your inquiry and other home-related matters, but not as a condition of any purchase.

Similar Single Family