• Share

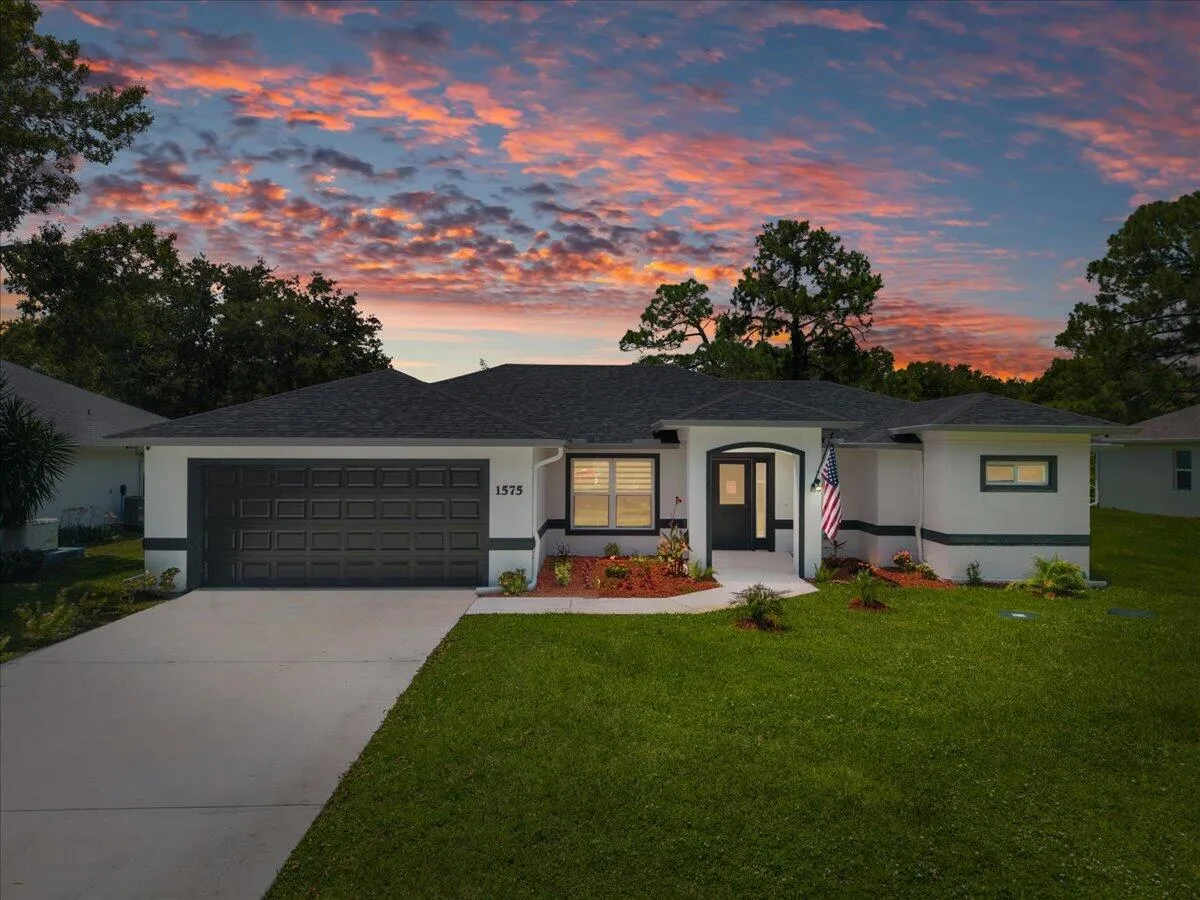
1575 CLEARBROOK Street, Sebastian, Florida 32958

Active For Sale
$399,000
  • Beds 2
  • Baths 2
  • Sq Ft 1,598 Sqft
  • Visits: 1 in 4 days

Description

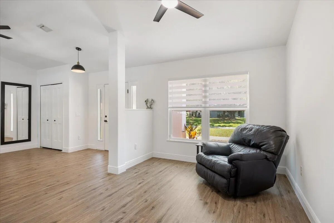
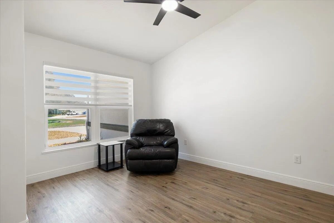
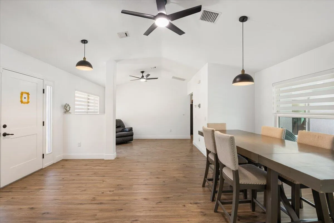
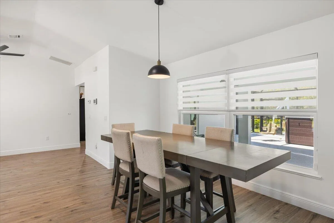
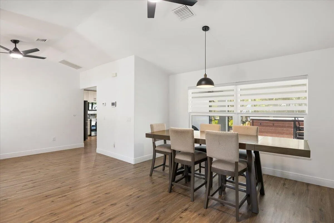
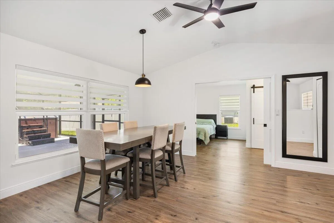
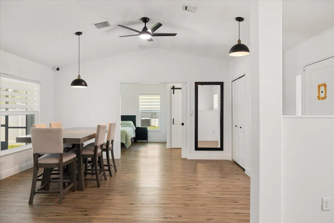
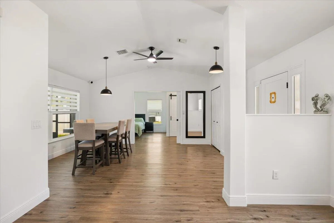
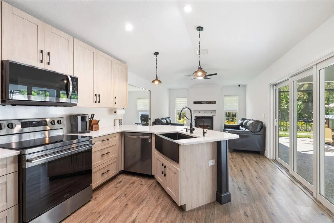
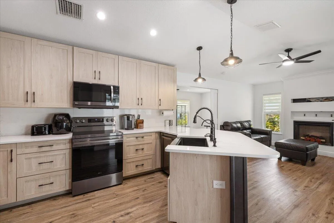
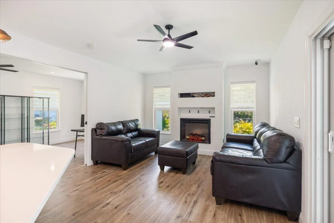
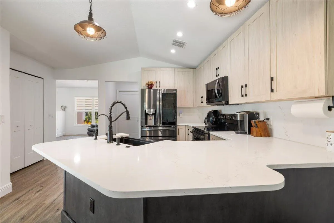
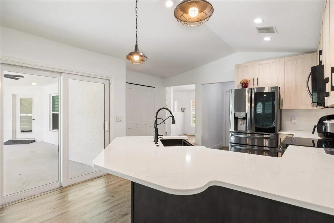
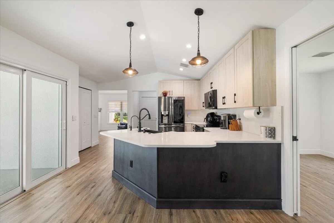
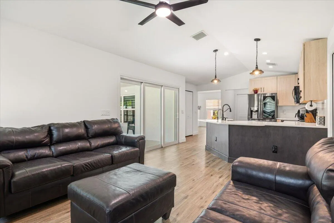
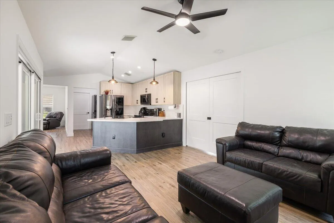
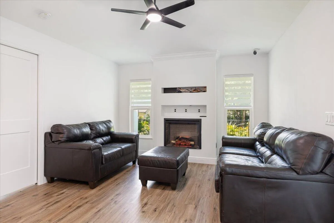
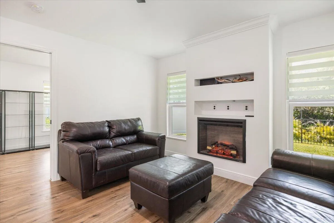
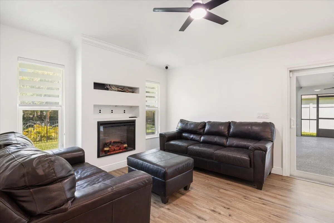
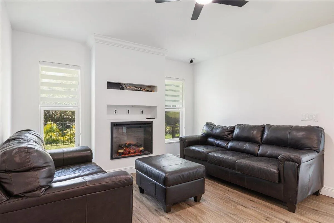
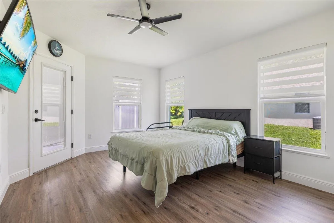
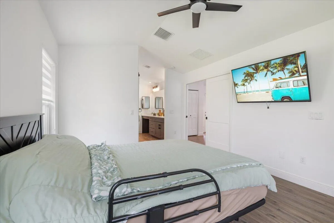
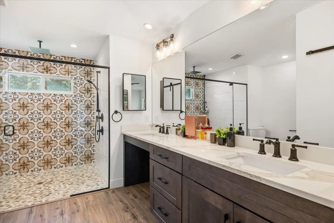
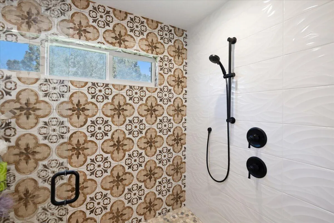
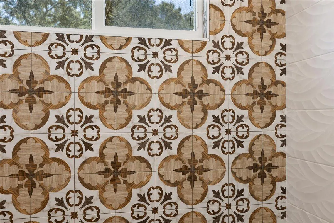
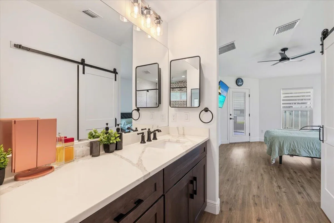
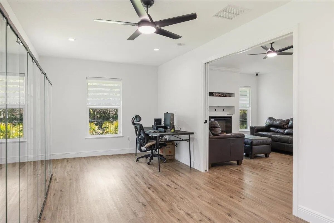
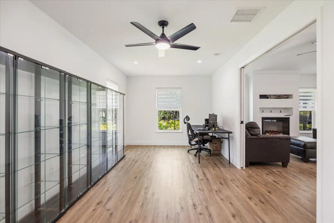
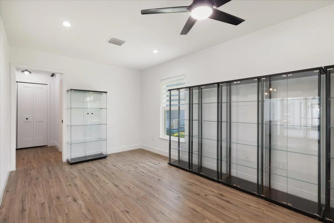
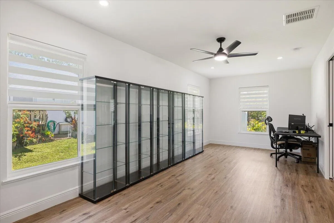
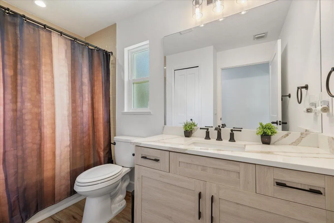
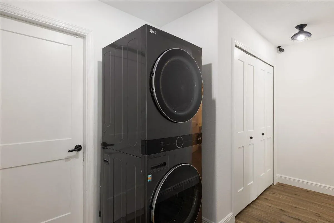
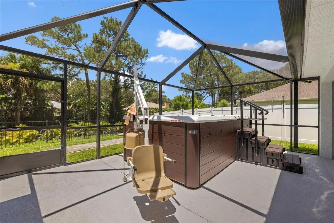
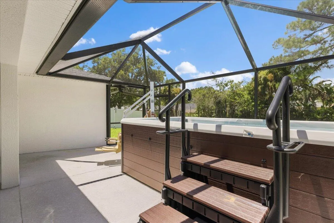
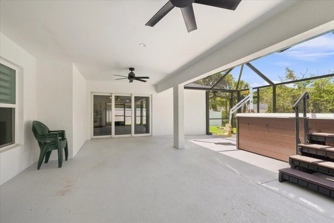
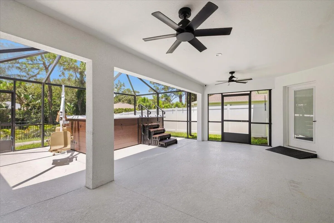
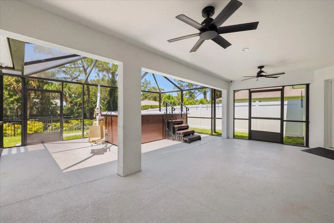
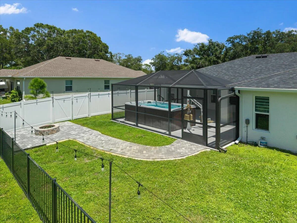
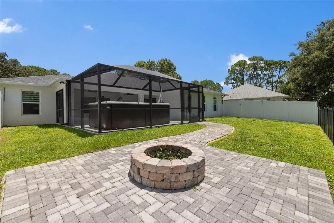
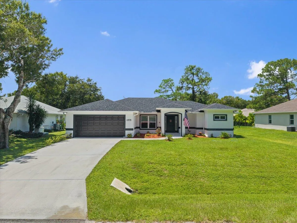
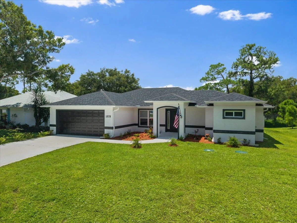
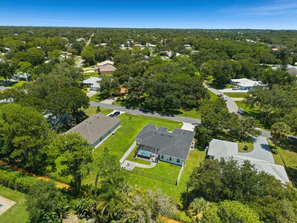
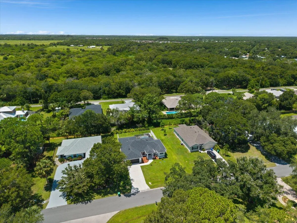
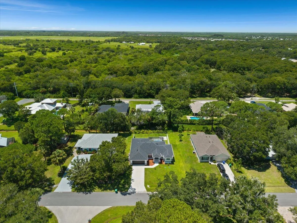
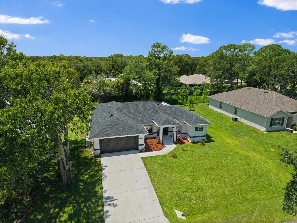
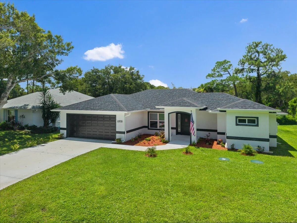
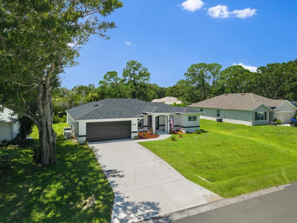
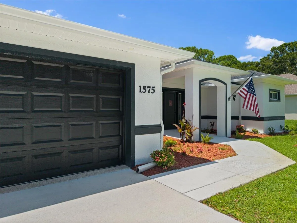
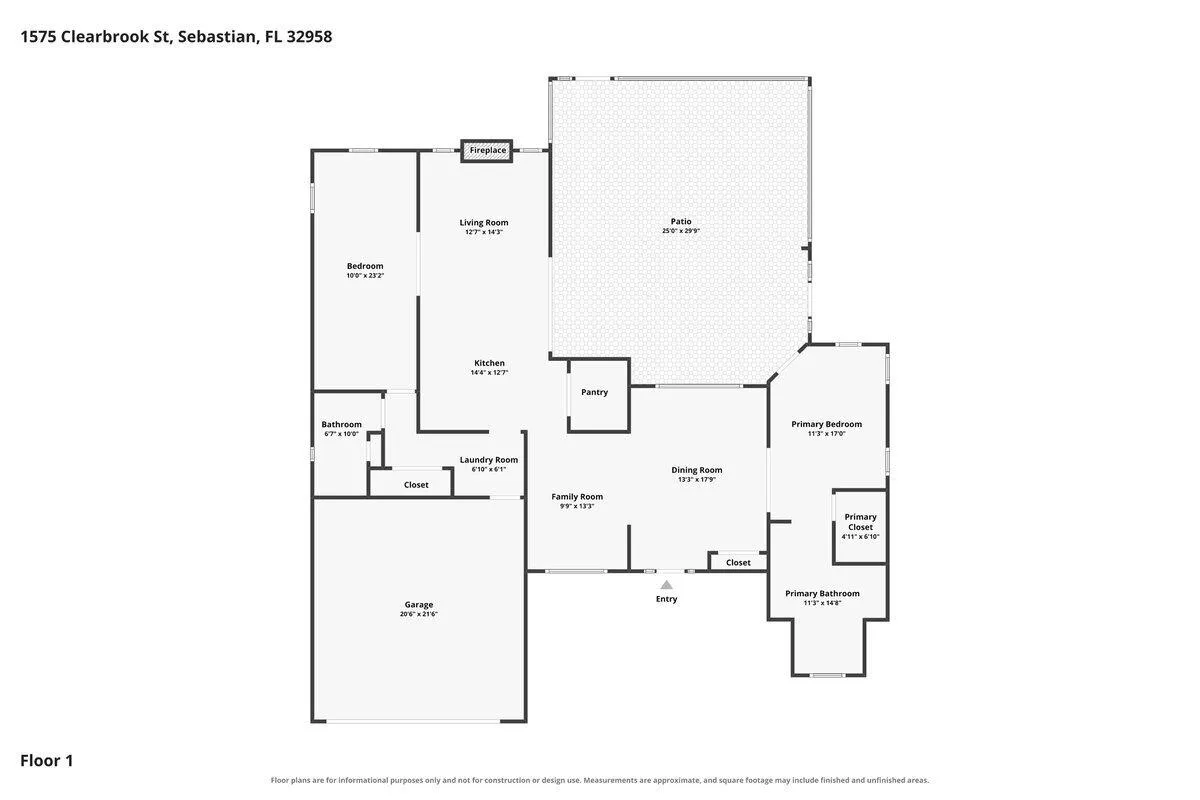
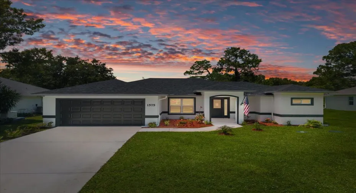
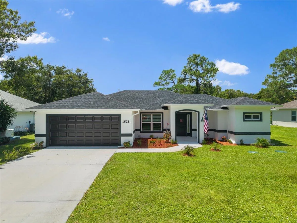
Built by Ameron Homes, this thoughtfully designed home offers exceptional comfort, quality craftsmanship, and the rare advantage of ADA accessibility. Every detail has been carefully planned to promote independence while maintaining a warm, inviting atmosphere. Features include a spacious primary suite with an ADA roll-in shower, an oversized second bedroom, wide closet openings, impact windows, and a whole-home Generac generator for year-round peace of mind. Enjoy therapeutic exercise or relaxation in the H2X Swim Spa featuring an Aqua Creek lift for easy access. Designed for aging in place, wheelchair accessibility, or multi-generational living, the functional floor plan blends accessibility seamlessly with everyday elegance. Step outside to enjoy the inviting backyard fire pit–perfect for relaxing evenings or entertaining friends. This exceptional home offers the perfect balance of accessibility, comfort, security & the Florida lifestyle, making it a truly rare opportunity

Features

  • Swimming Pool: No
  • Heating System: Central
  • Cooling System: Central Air, Ceiling Fan(s)
  • Patio: Patio
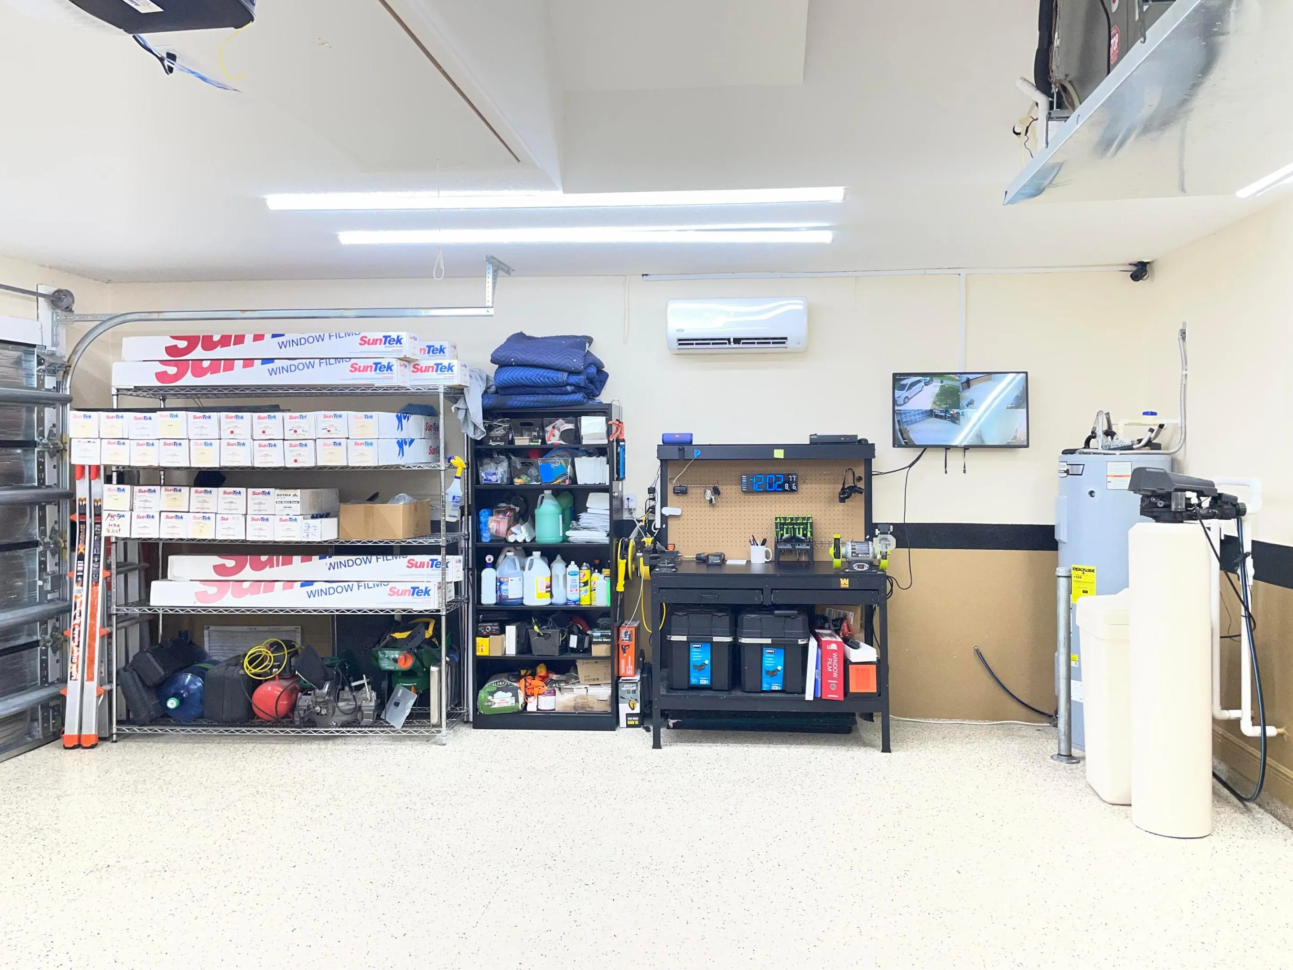
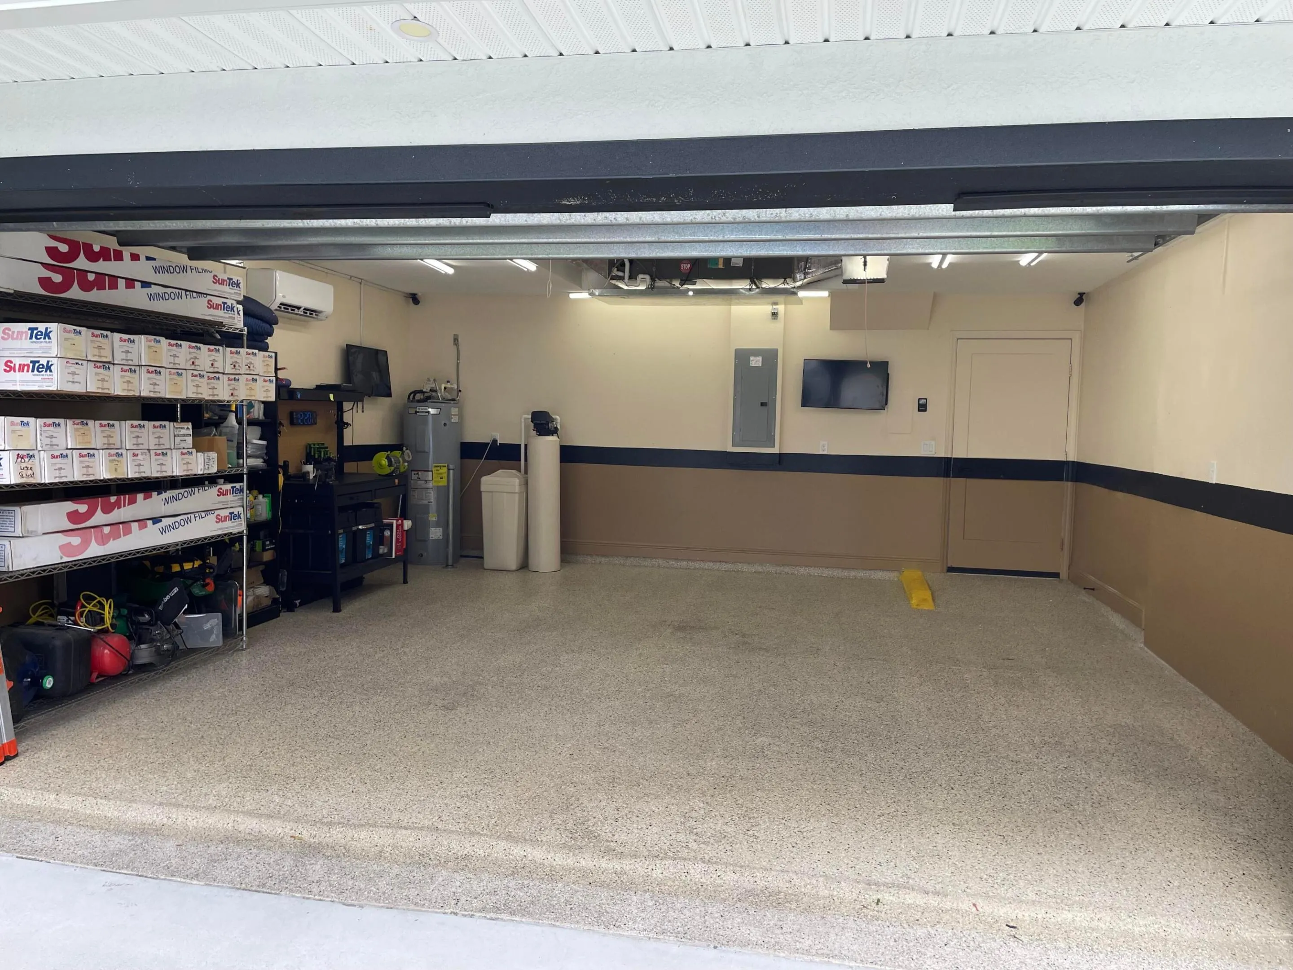
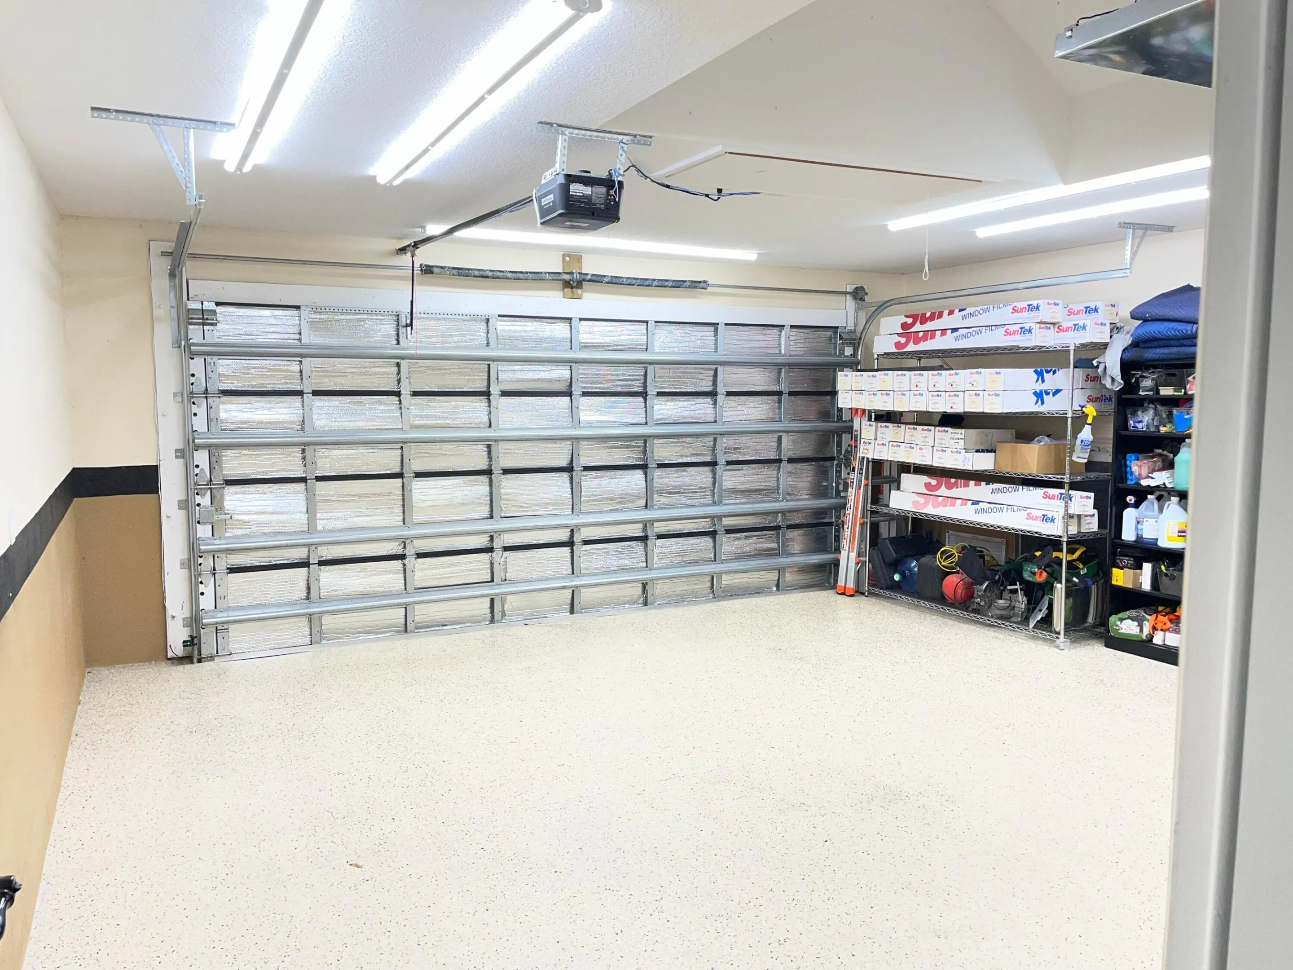
  • Parking: Driveway, Garage, Attached, Two or More Spaces

Appliances

  • Appliances: Dishwasher, Microwave, Refrigerator

Address Map

  • Country: US
  • State: FL
  • County: Indian River
  • City: Sebastian
  • Subdivision: SEBASTIAN HIGHLANDS UNIT 1
  • Zipcode: 32958
  • Street: CLEARBROOK
  • Street Number: 1575
  • Street Suffix: Street
  • Floor Number: 0
  • Longitude: W81° 30' 22.2''
  • Latitude: N27° 45' 27.4''
  • Directions: From US 1, turn onto Roseland Rd which becomes Laconia St. Turn left onto Crystal Mist Ave. Turn right onto Clearbrook St. Home will be on the right.
  • MLS Area: 6351 Sebastian

MLS Addon

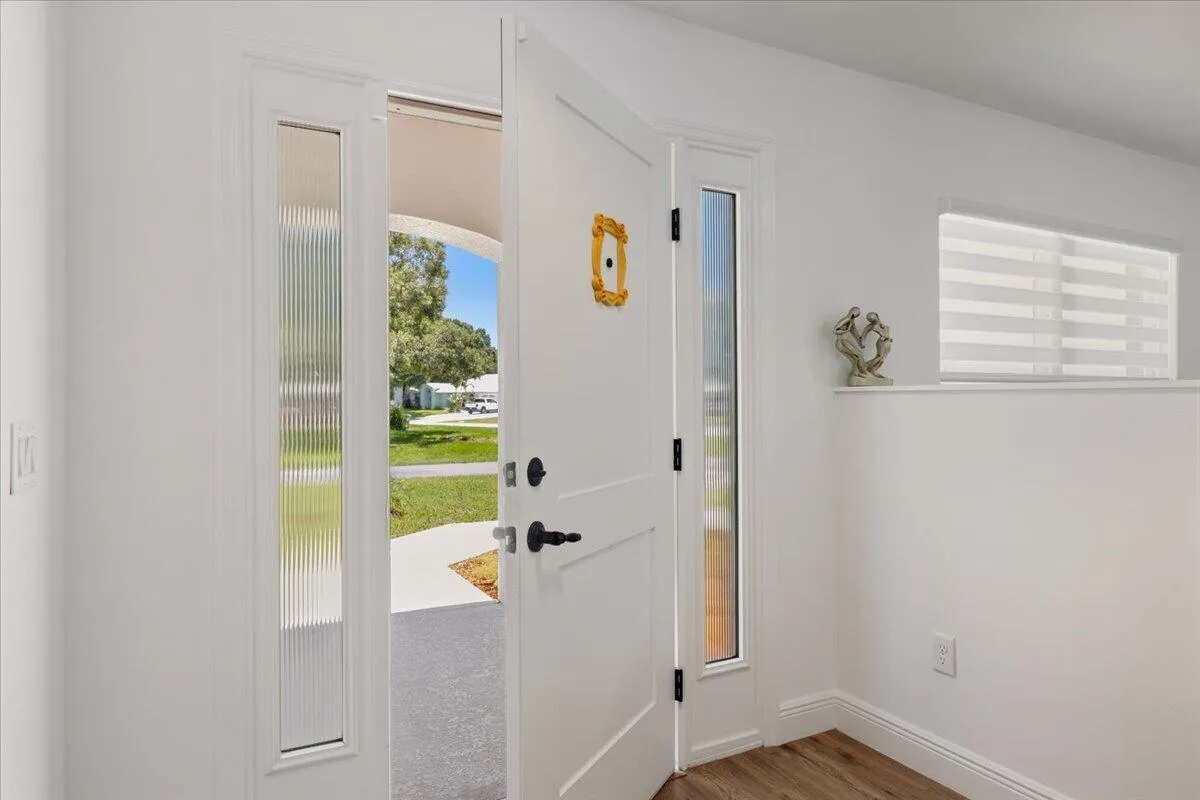
  • Accessibility Features: Accessible Entrance, Accessible Doors, Accessible Hallway(s), Other, Accessible Approach with Ramp, Low Threshold Shower, Wheelchair Access
  • Architectural Style: One Story, Ranch
  • Association Fee: $0
  • Close Price: $0
  • Elementary School: Pelican Island
  • Exterior Features: Patio, Fence, Other
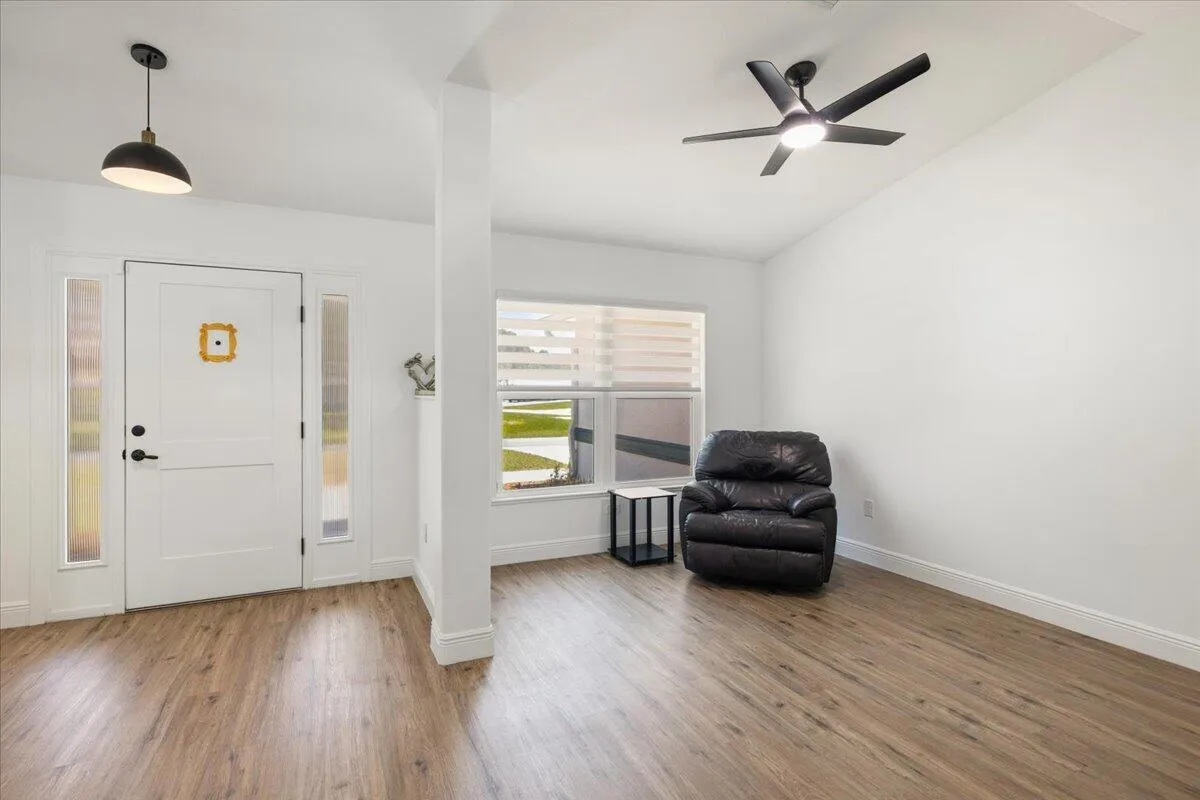
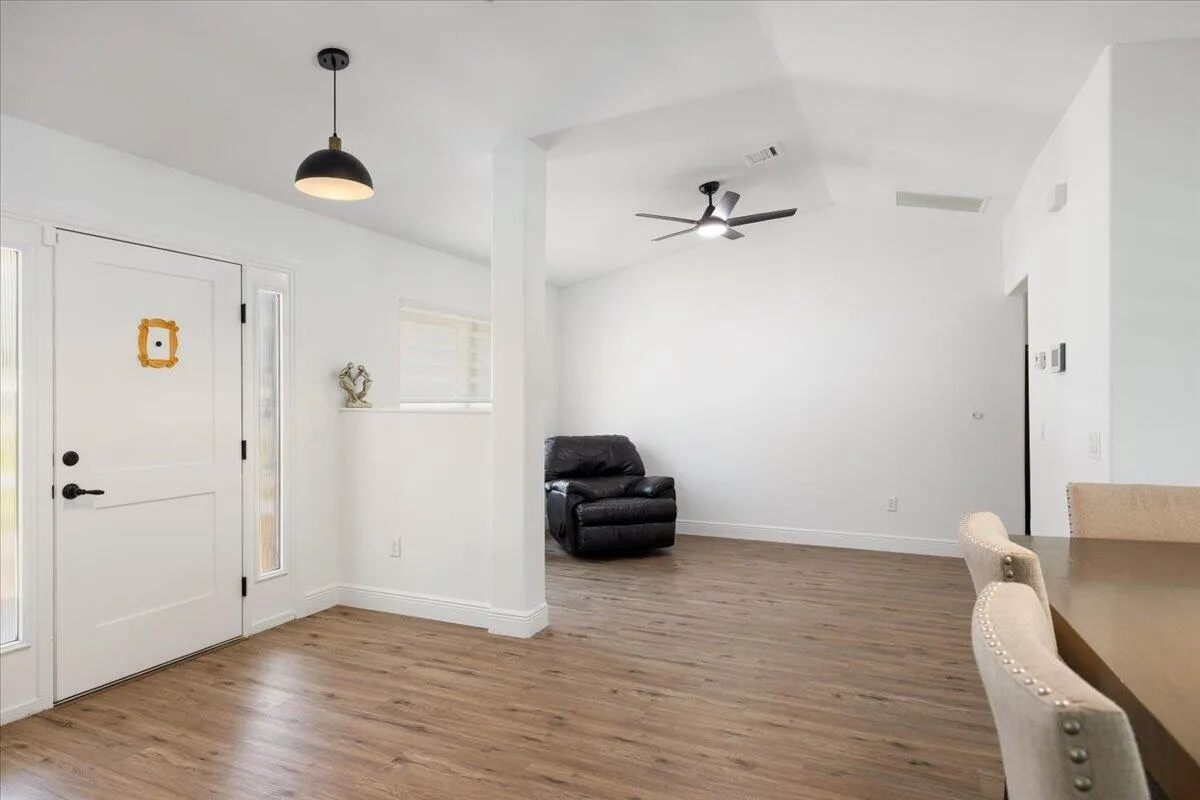
  • Flooring: Vinyl
  • Garage Spaces: 2
  • High School: Sebastian River
  • Insurance Expense: $0
  • Interior Features: Bedroom on Main Level, Dual Sinks, Main Living Area Entry Level, Pantry, Split Bedrooms, Main Level Primary, Shower Only
  • Levels: One
  • Lot Features: < 1/4 Acre, <1 Acre
  • Middle Or Junior School: Sebastian River
  • New Taxes Expense: $0
  • Spa Features: Above Ground
  • Stories: 1
  • Stories Total: 1
  • Tax Annual Amount: $5,500
  • Utilities: Electricity Available, Water Available
  • Window Features: Impact Glass

Location

Listing Updated: 2026-08-16 21:31:07
  • Property Type : Single Family
  • Property Sub Type : Single Family Residence
  • Listing Type : For Sale
  • Listing ID : B26063628
  • Price : $399,000
  • View : Canal
  • Bedrooms : 2
  • Bathrooms : 2
  • Full Bathrooms : 2
  • Half Bathrooms : 0
  • Square Footage : 1,598 Sqft
  • Year Built : 2023
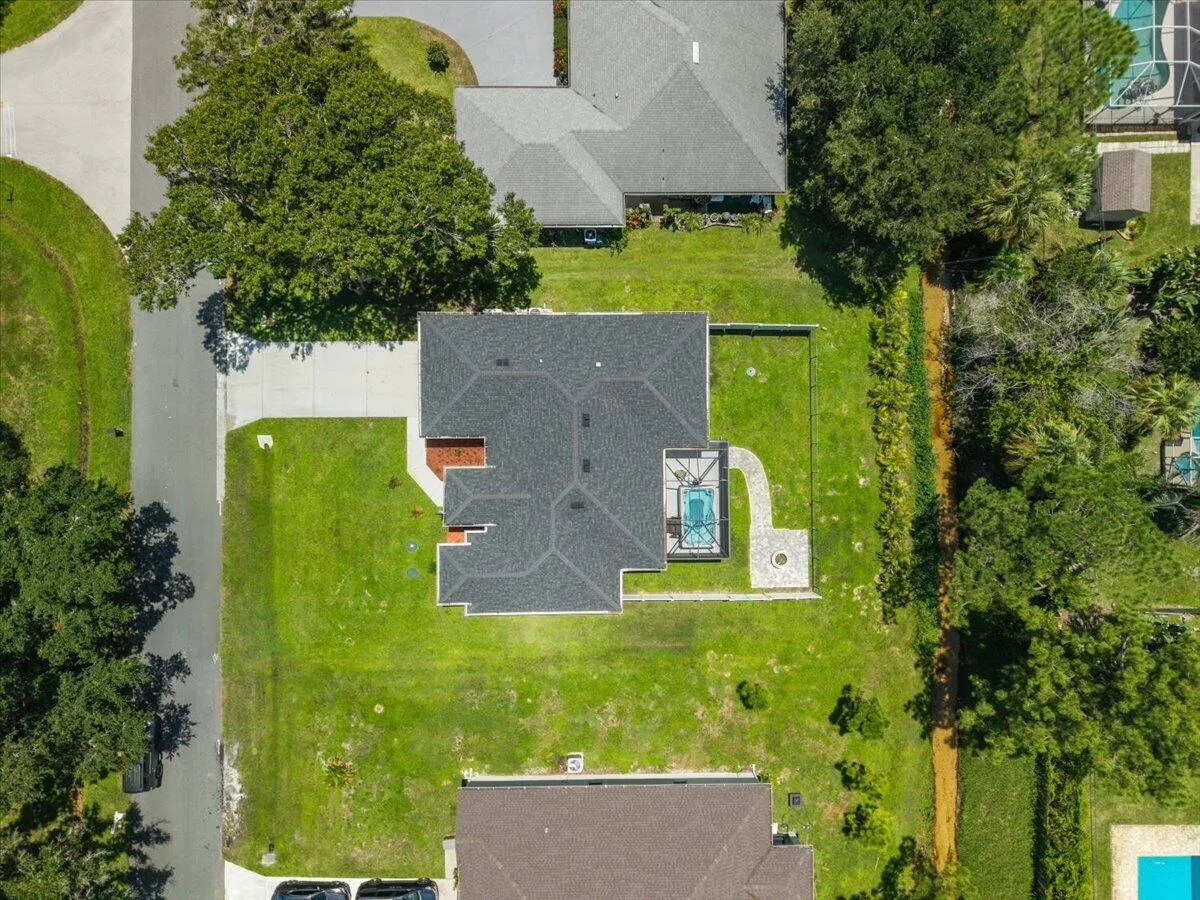
  • Lot Area : 0.23 Acre
  • Listing Status : Active
  • Days On Market : 3
Contact Agent
Required
Required
Required
By proceeding, you consent to receive calls and texts at the number you provided, including marketing by autodialer and prerecorded and artificial voice, and ettmail, about your inquiry and other home-related matters, but not as a condition of any purchase.

Similar Single Family