• Share

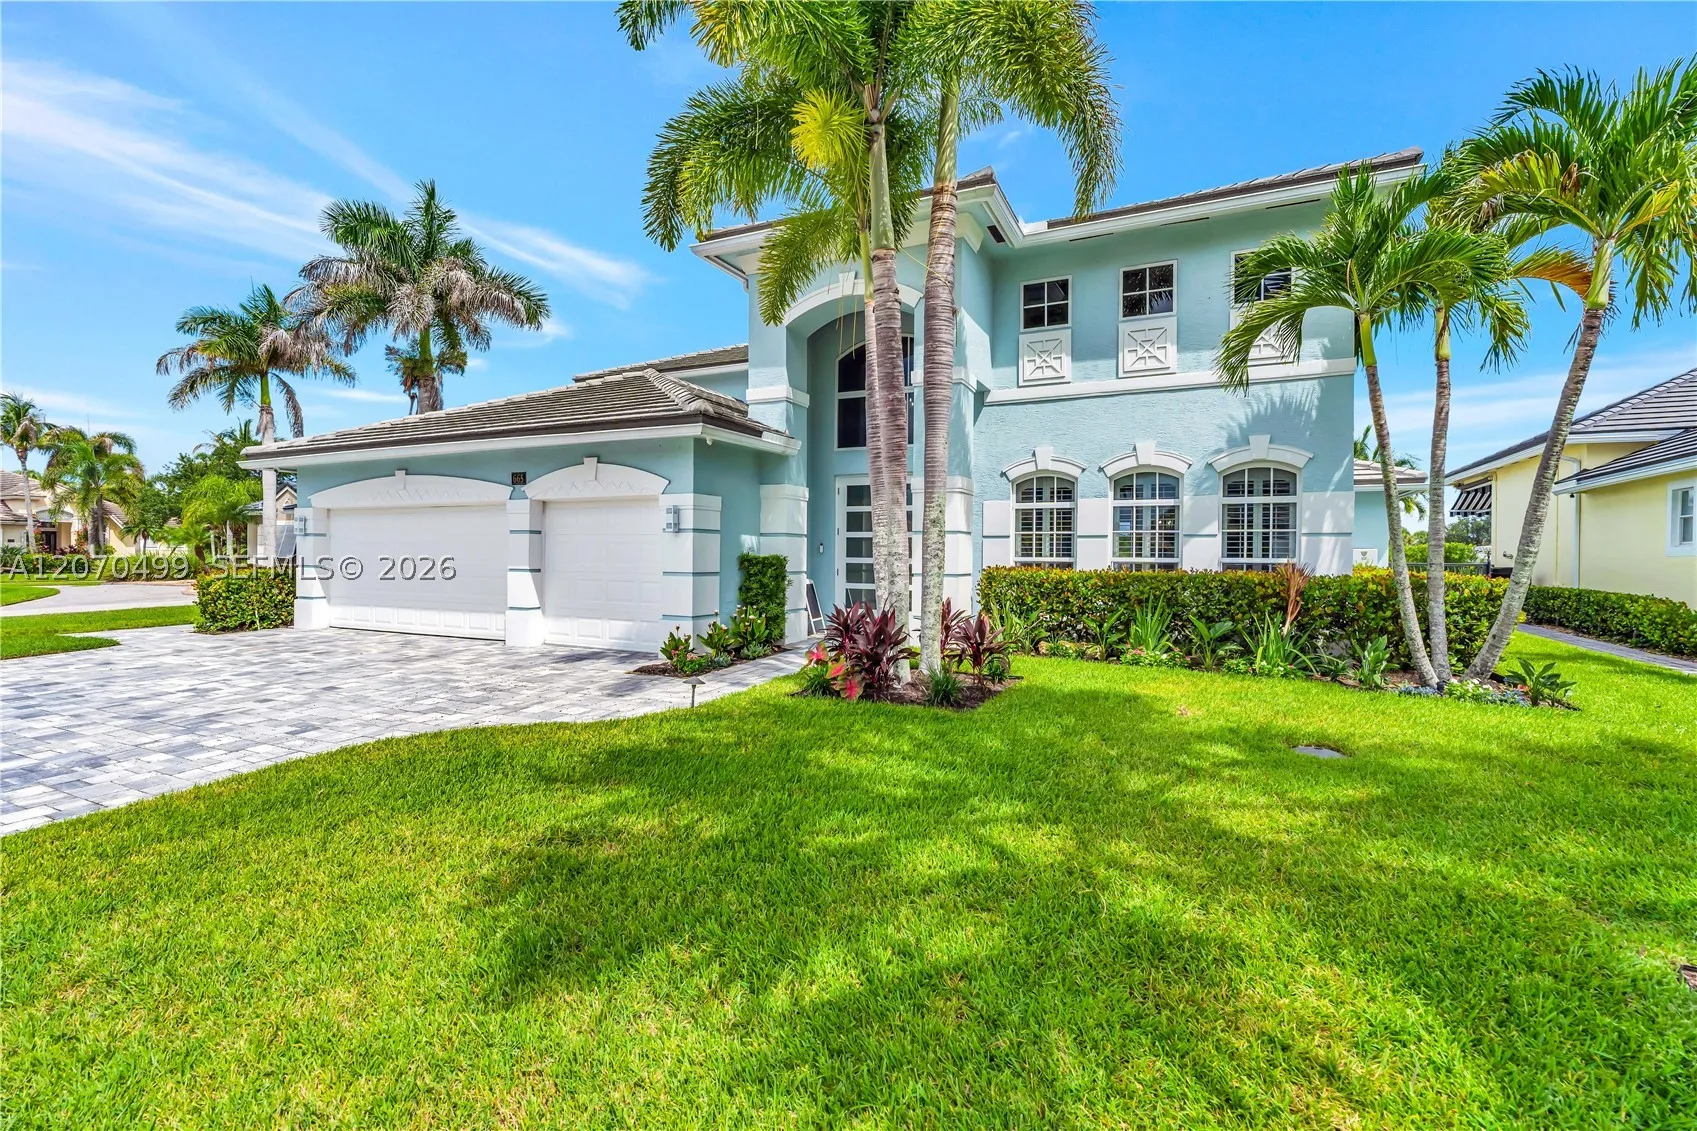
665 SW Yacht Basin Way, Stuart, Florida 34997

Active For Sale
$2,600,000
  • Beds 5
  • Baths 5
  • Sq Ft 3,944 Sqft
  • Visits: 3 in 4 days

Description

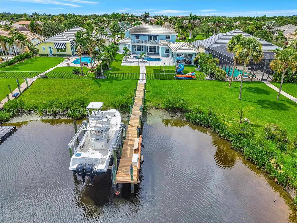
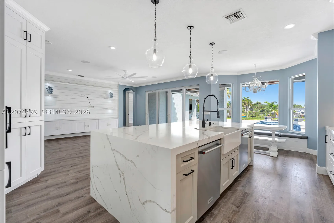
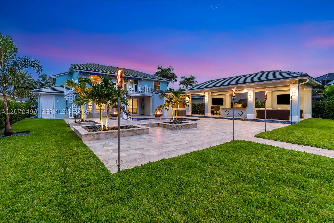
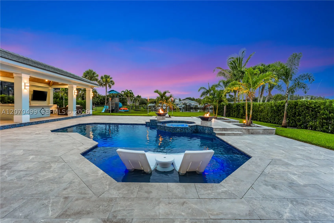
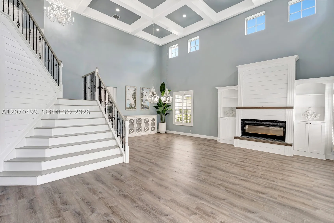
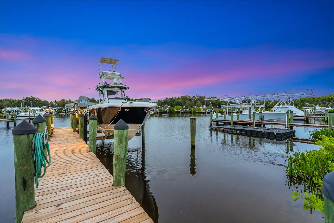
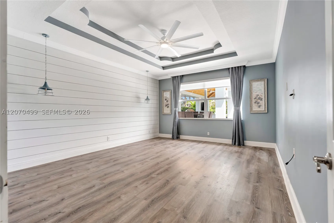
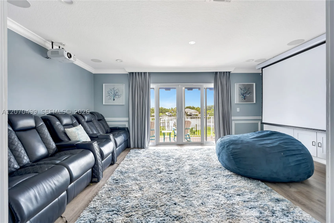
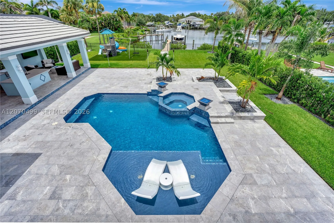
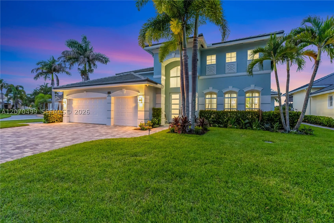
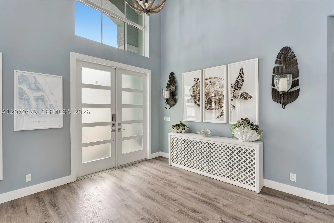
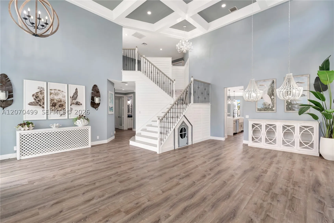
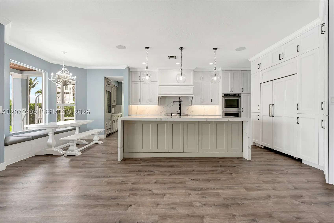
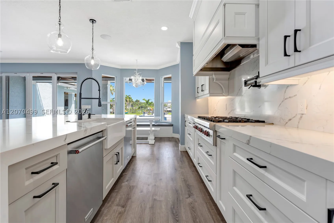
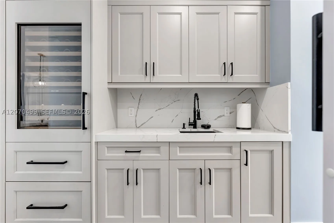
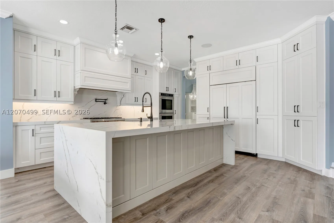
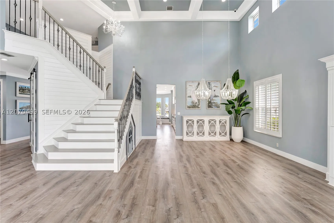
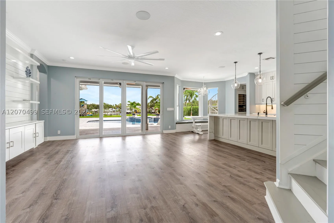
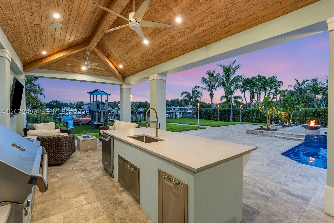
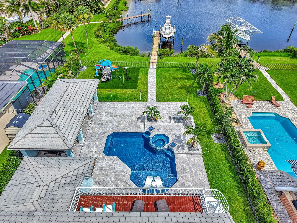
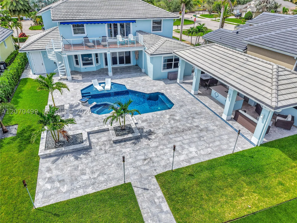
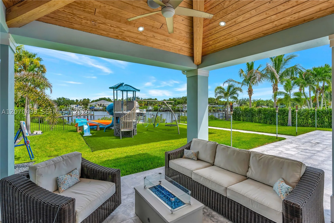
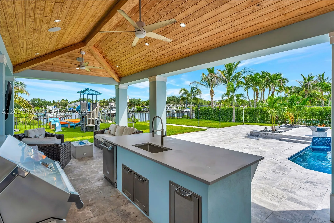
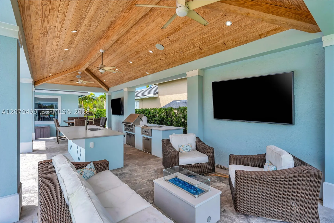
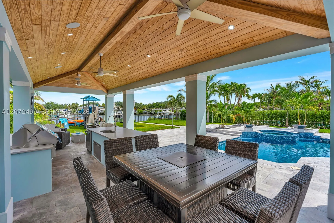
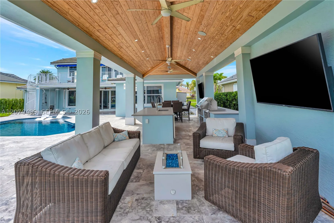
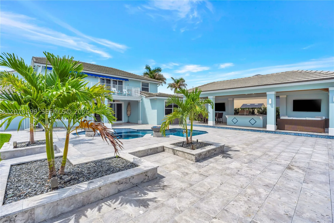
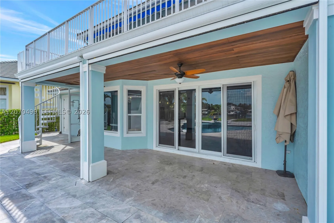
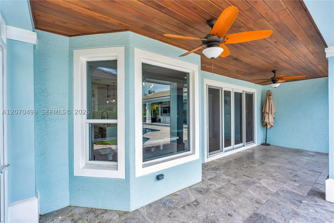
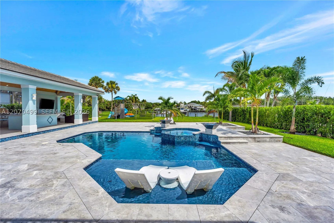
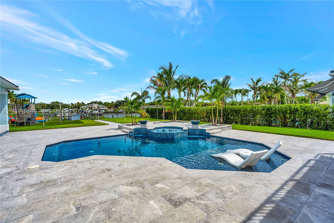
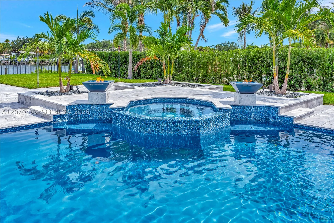
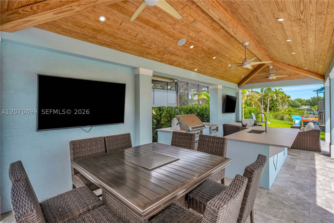
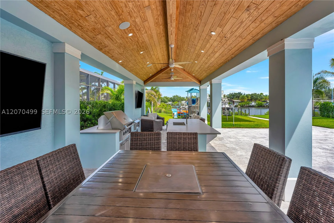
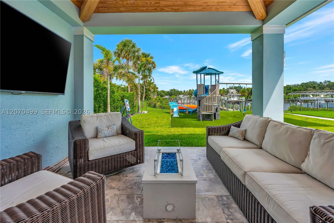
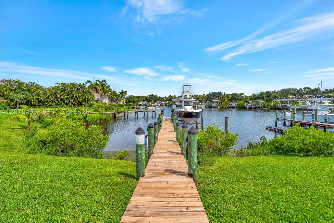
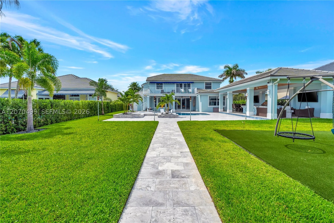
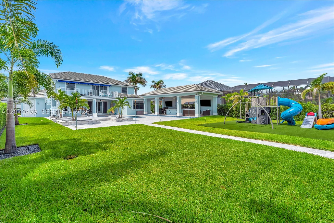
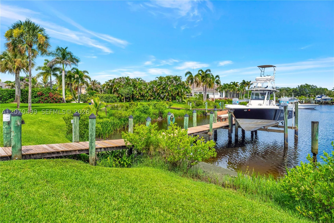
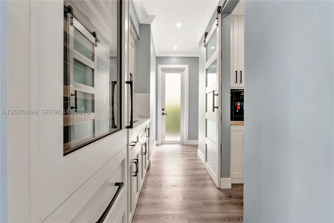
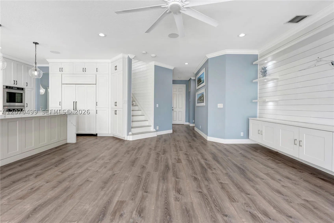
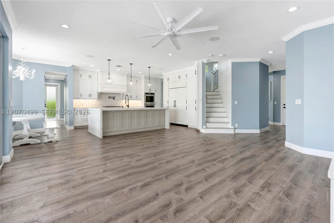
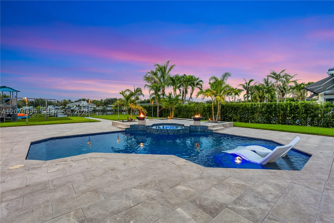
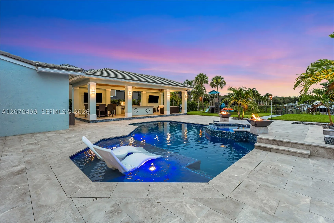
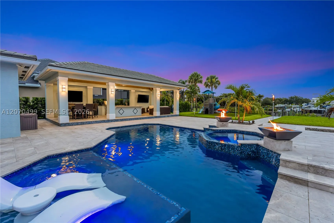
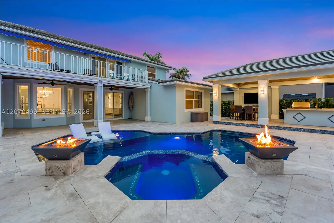
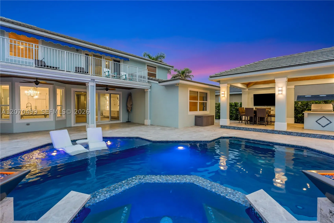
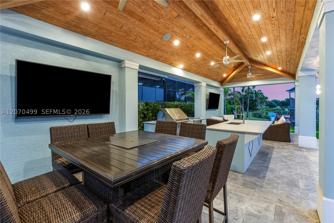
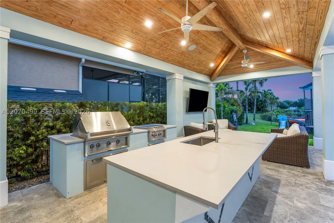
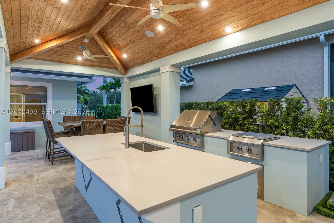
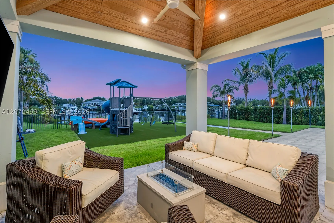
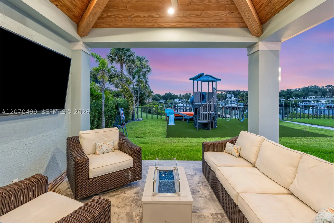
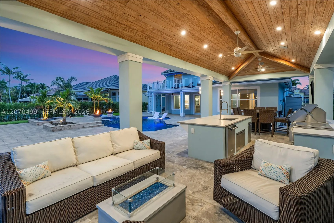
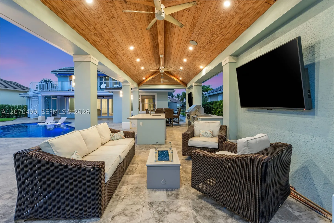
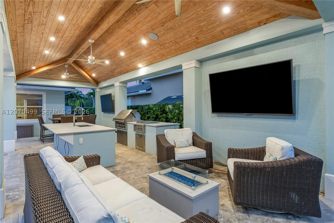
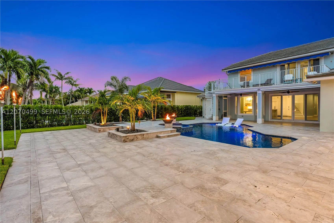
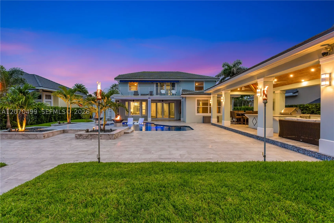
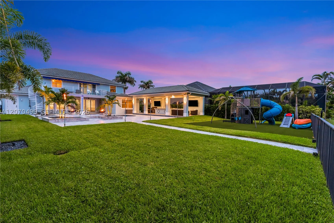
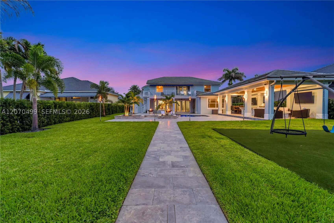
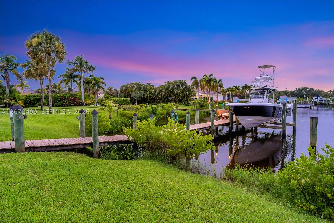
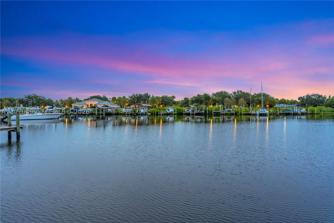
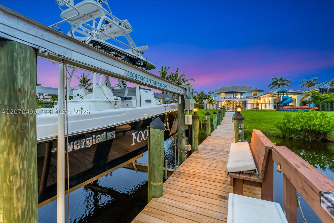
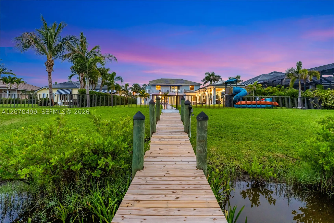
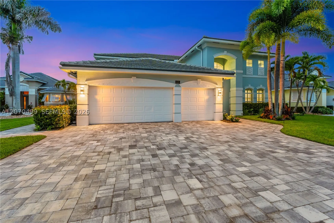
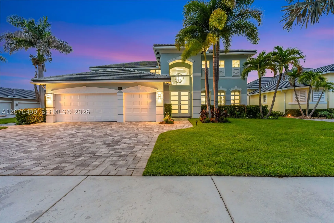
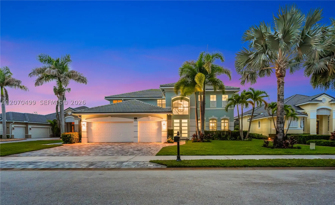
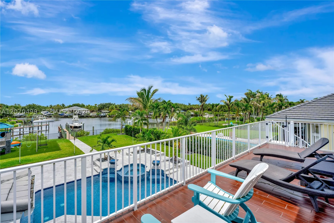
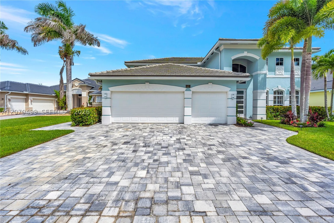
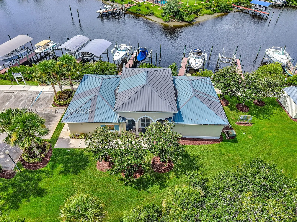
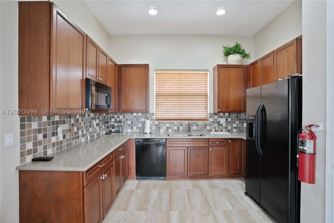
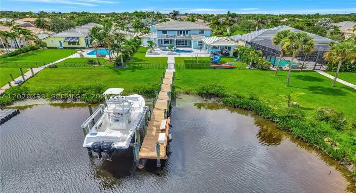
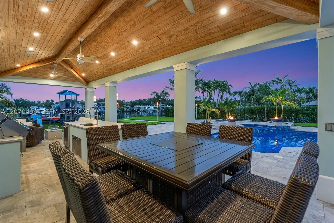
Completely transformed for luxury waterfront living, this exceptional residence in gated Lost River Plantation blends sophisticated interiors with an extraordinary resort-inspired outdoor lifestyle. Nearly 4,000 square feet of beautifully reimagined living space features an outstanding chef’s kitchen and thoughtfully designed butler’s kitchen/bar, ideal for everyday living and effortless entertaining. Outside, a spectacular 35′ x 16′ pavilion with summer kitchen, bar/lounge, dining, TVs, pool, spa, fire-and-water bowls and tiki torches creates an unforgettable setting day or night. A private theater, office, VIP guest suite and dock with boat lift complete the experience. Every detail has been artfully curated and beautifully executed, creating a home where you can simply arrive and enjoy.rnAt the heart of the home is an impressive monolithic waterfall island kitchen designed as both a beautiful gathering space and a highly functional culinary environment appointed with Sub-Zero main, wine cooler and drawer refrigeration, WOLF range and top tier double oven and dishwashers from Kitchen Aid.rnrnThe home’s extensive customization continues with an opulent outdoor living pavilion and summer kitchen featuring elite HESTAN commercial grade outdoor living suite which includes a gas grill, gas range, stainless cabinetry and refrigeration.

Features

  • Swimming Pool: Pool, Heated, In Ground, Concrete, Pool/Spa Combo
  • Heating System: Central, Electric
  • Cooling System: Electric, Central Air
  • Patio: Deck, Patio
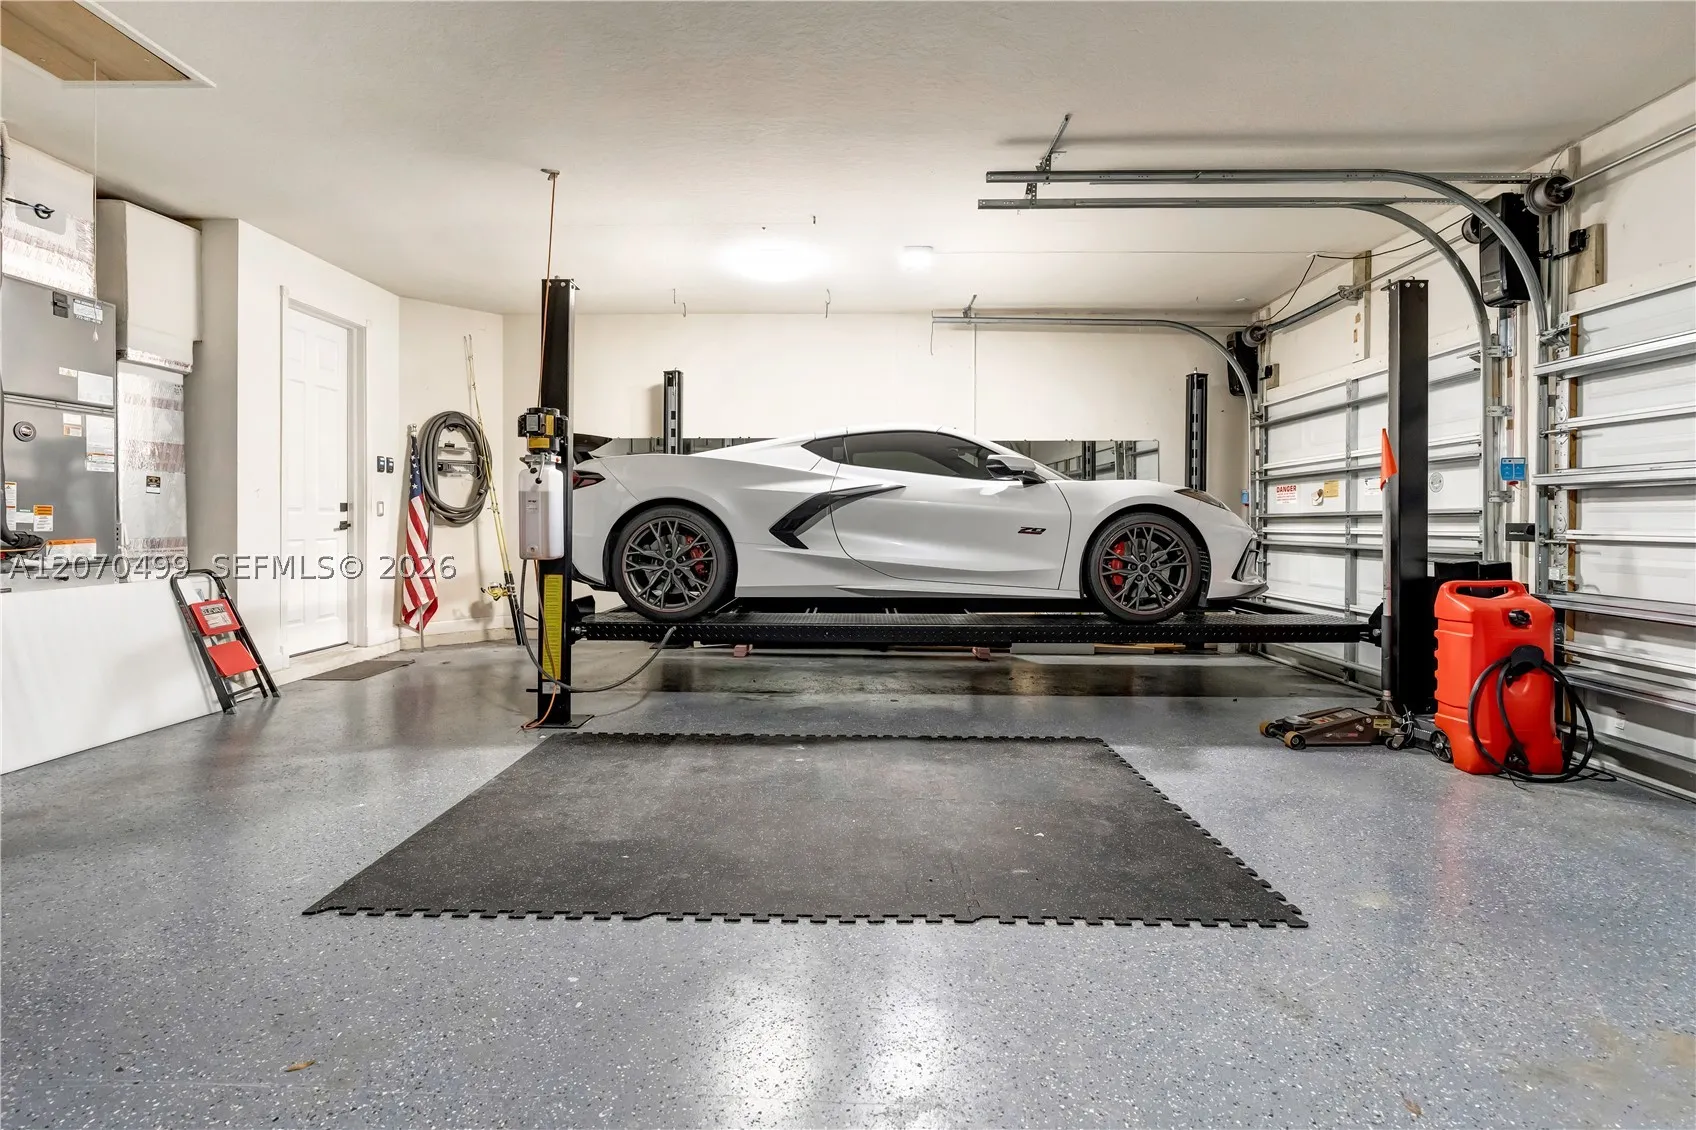
  • Parking: Driveway, Garage Door Opener, Other, Golf Cart Garage

Appliances

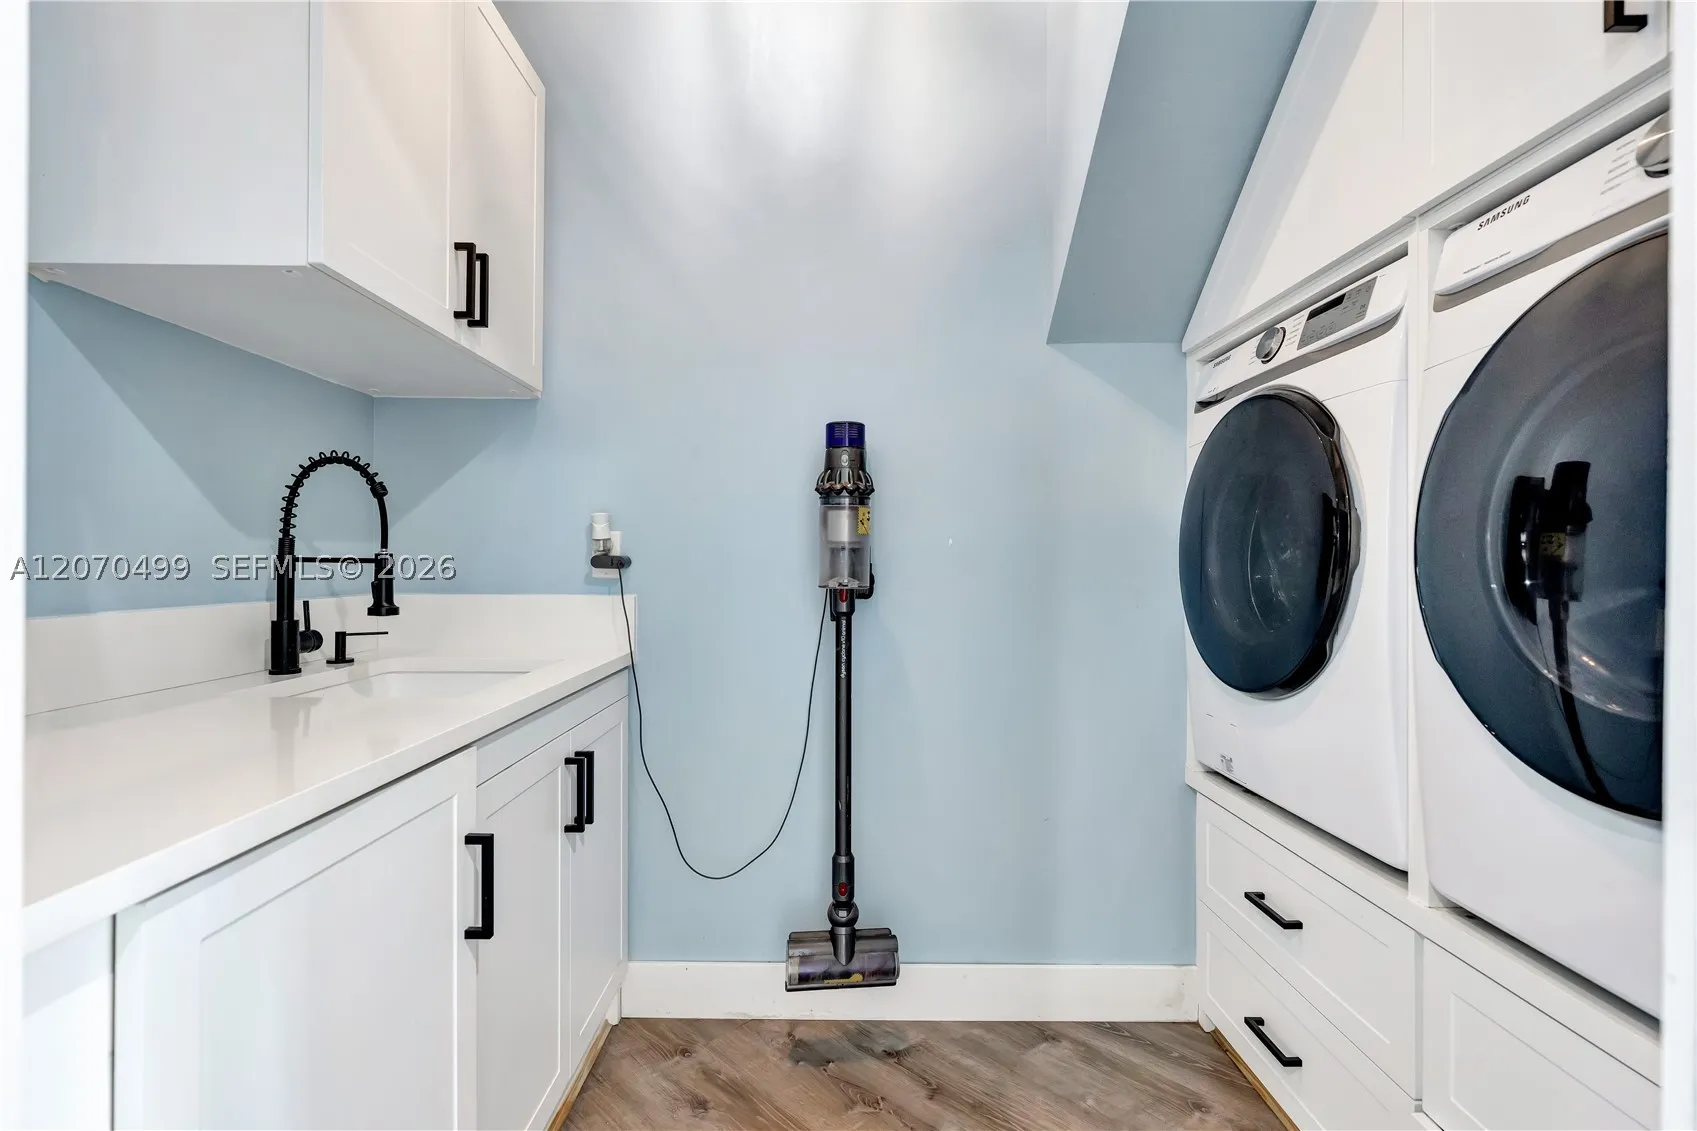
  • Appliances: Dryer, Dishwasher, Microwave, Refrigerator, Washer, Electric Water Heater, Disposal, Built-In Oven, Gas Range, Wine Cooler

Address Map

  • Country: US
  • State: FL
  • County: Martin
  • City: Stuart
  • Subdivision: LOST RIVER COVE
  • Zipcode: 34997
  • Street: Yacht Basin Way
  • Street Number: 665
  • Floor Number: 0
  • Longitude: W81° 44' 17.8''
  • Latitude: N27° 7' 4.5''
  • Street Dir Prefix: SW
  • MLS Area: 6070

MLS Addon

  • Architectural Style: Detached, Two Story
  • Association Fee: $230
  • Association Fee Frequency: Monthly
  • Association Fee Includes: Common Area Maintenance, Security, Recreation Facilities
  • Close Price: $0
  • Elementary School: Crystal Lake

  • Exterior Features: Barbecue, Deck, Lighting, Security/High Impact Doors, Patio, Fence, Outdoor Shower, Outdoor Grill
  • Flooring: Tile, Vinyl
  • Garage Spaces: 3
  • Insurance Expense: $0
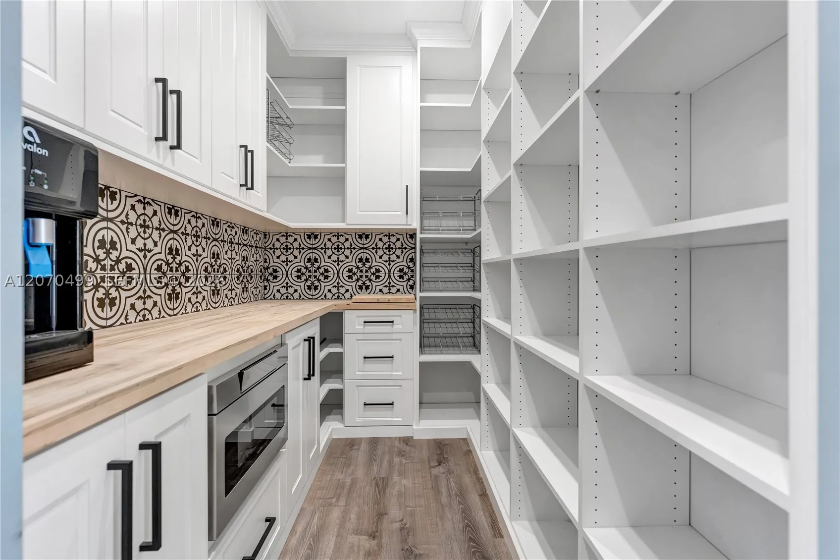
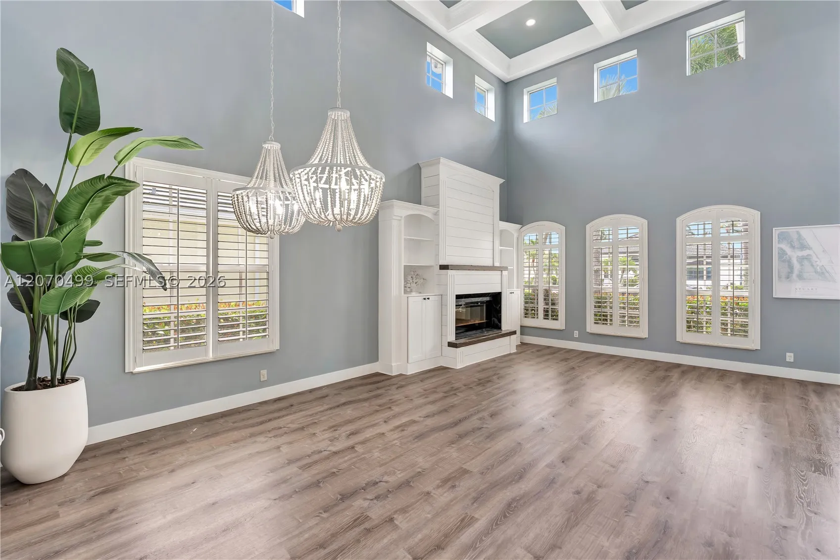
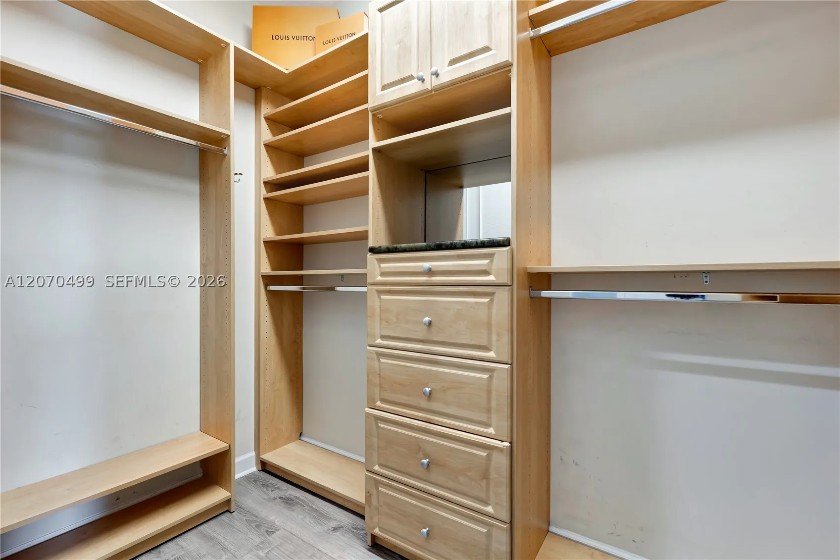
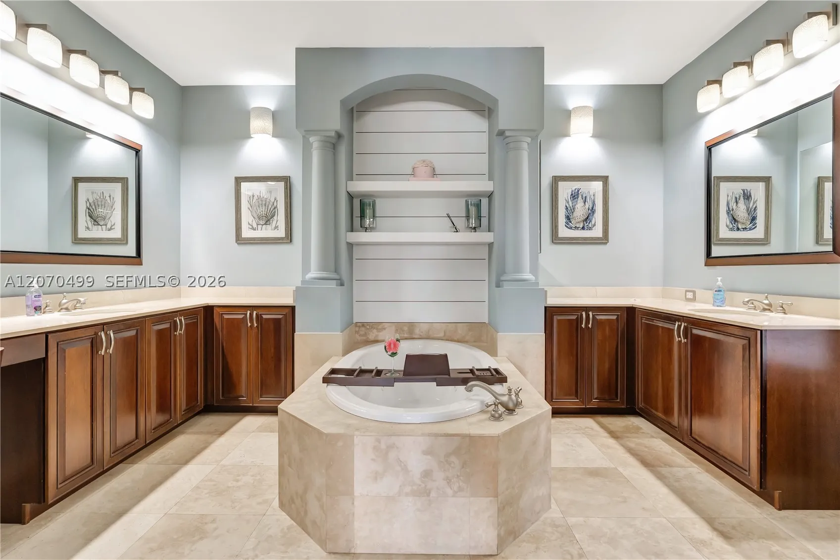
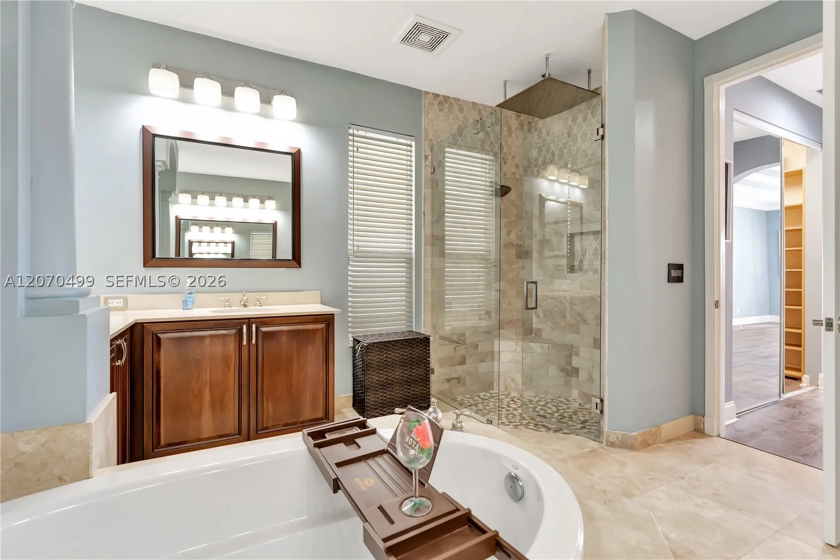
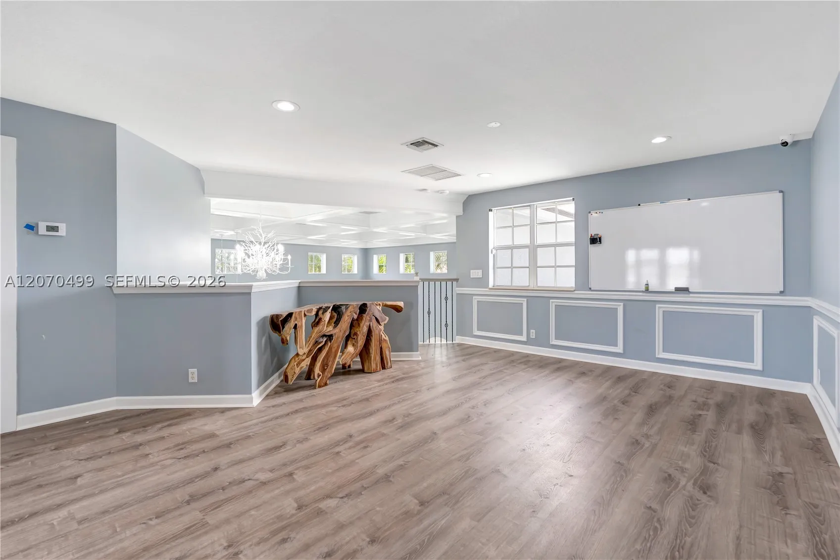
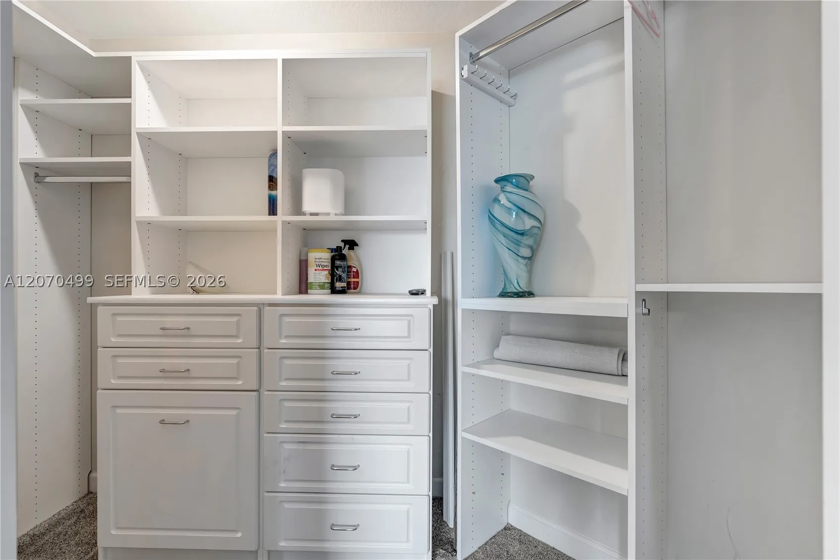
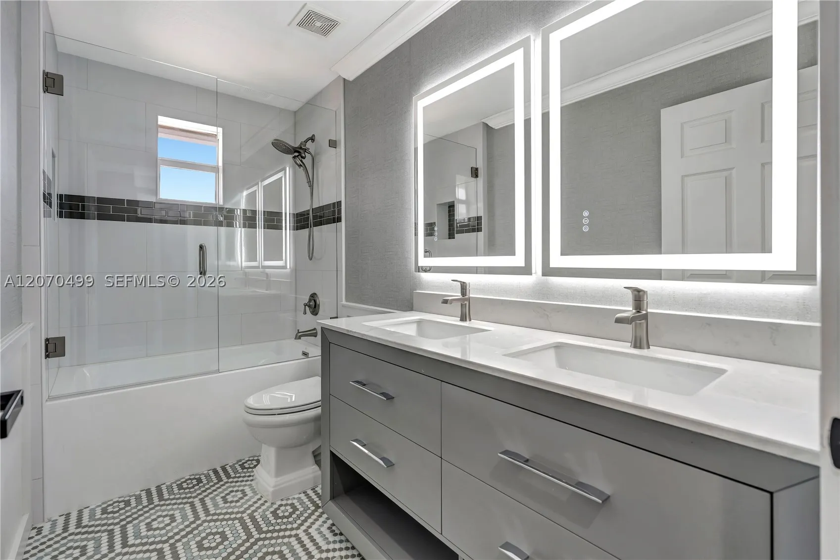
  • Interior Features: Breakfast Area, Dual Sinks, First Floor Entry, Living/Dining Room, Closet Cabinetry, Entrance Foyer, Eat-in Kitchen, French Door(s)/Atrium Door(s), Walk-In Closet(s), Kitchen Island, Built-in Features, Garden Tub/Roman Tub, High Ceilings, Jetted Tub, Pantry, Separate Shower, Main Level Primary, Bar, Fireplace, Loft, Central Vacuum
  • Levels: Two
  • Lot Features: 1/4 to 1/2 Acre Lot
  • Middle Or Junior School: Dr. David L. Anderson
  • New Taxes Expense: $0
  • Spa Features: In Ground, Gunite
  • Stories: 2
  • Tax Annual Amount: $19,899
  • Utilities: Underground Utilities
  • Window Features: Impact Glass

Location

Listing Updated: 2026-08-16 22:02:06
  • Property Type : Single Family
  • Property Sub Type : Single Family Residence
  • Listing Type : For Sale
  • Listing ID : A12070499
  • Price : $2,600,000
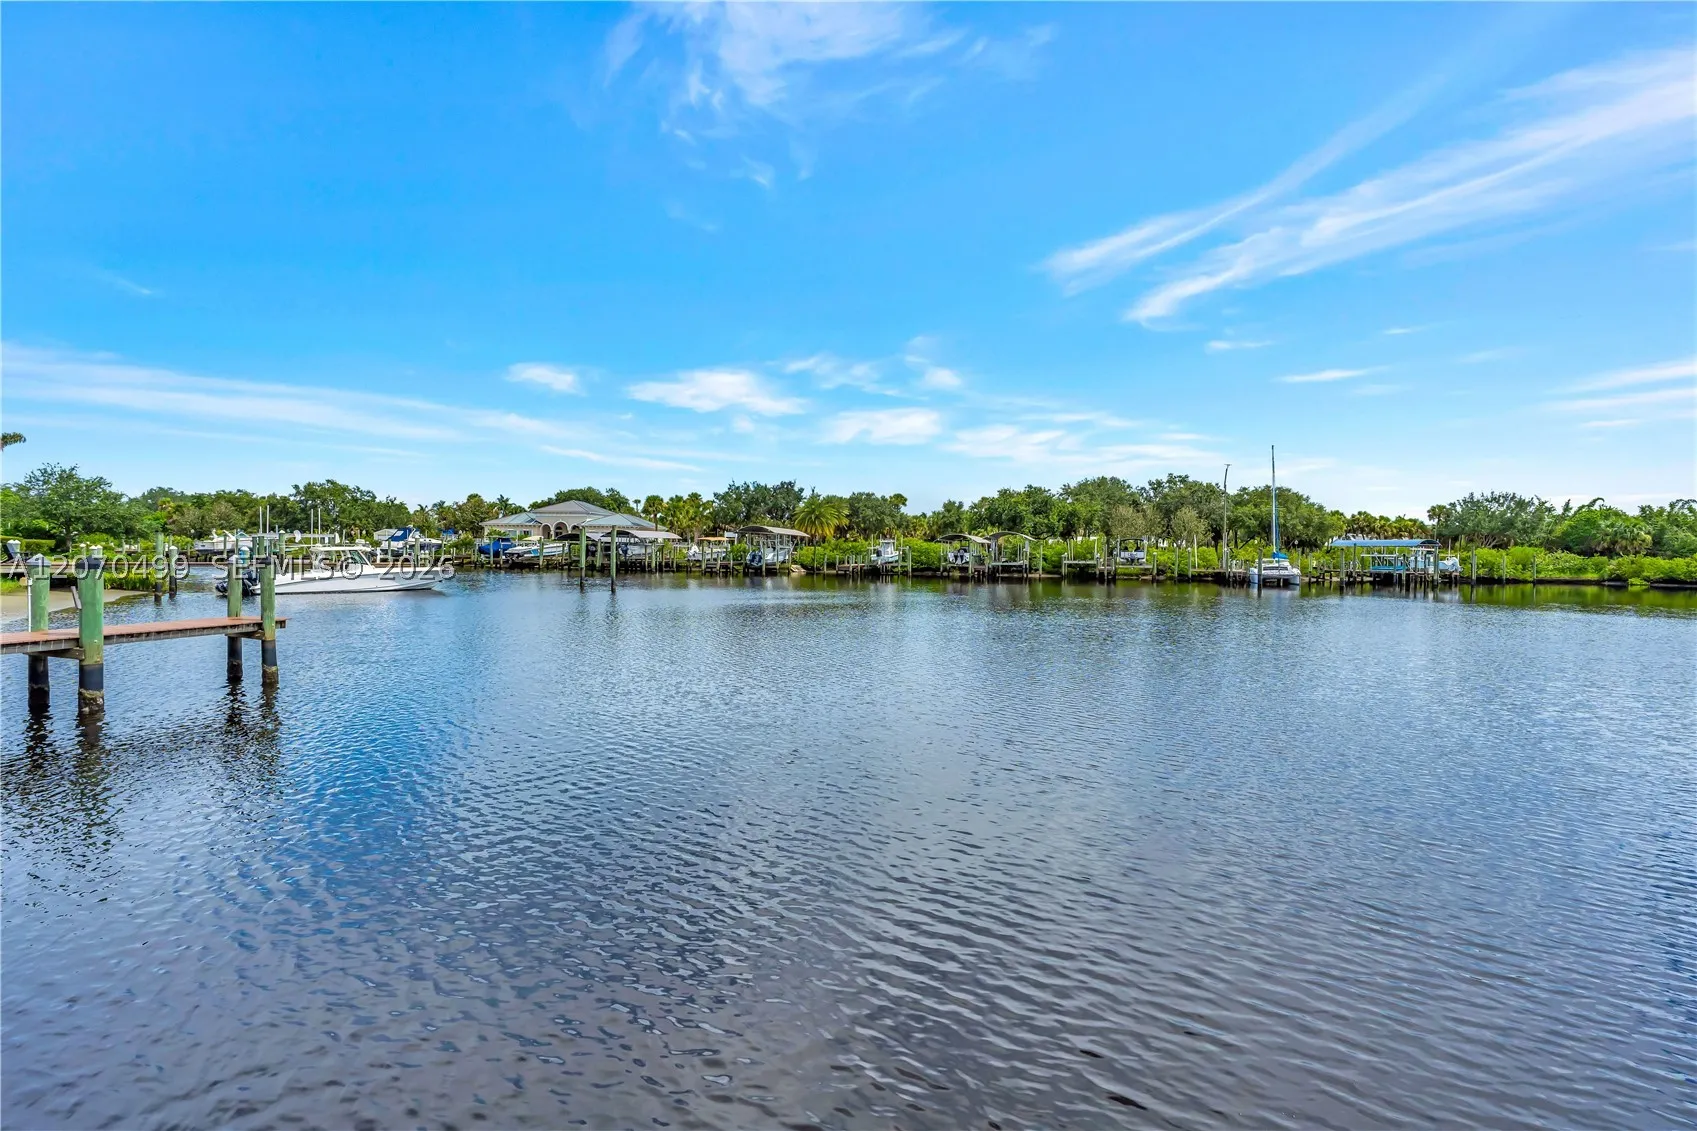
  • View : Lagoon
  • Bedrooms : 5
  • Bathrooms : 5
  • Full Bathrooms : 4
  • Half Bathrooms : 1
  • Square Footage : 3,944 Sqft
  • Year Built : 2005
  • Lot Area : 0 Acre
  • Listing Status : Active
  • Days On Market : 3
Contact Agent
Required
Required
Required
By proceeding, you consent to receive calls and texts at the number you provided, including marketing by autodialer and prerecorded and artificial voice, and ettmail, about your inquiry and other home-related matters, but not as a condition of any purchase.

Similar Single Family