• Share

3642 SW CONIBEAR Street, Port St Lucie, Florida 34953

Active For Sale
$439,900
  • Beds 3
  • Baths 2
  • Sq Ft 1,944 Sqft
  • Visits: 1 in 2 days

Description

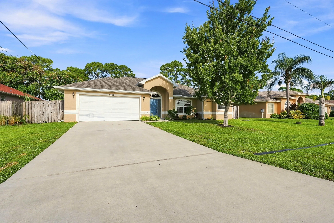
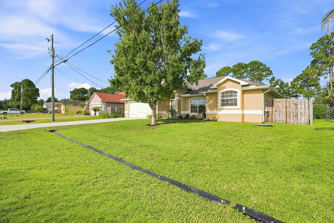
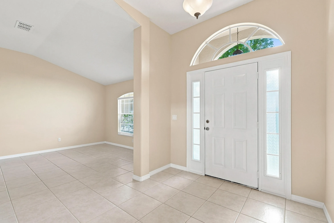
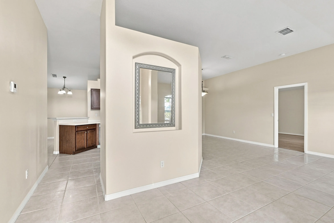
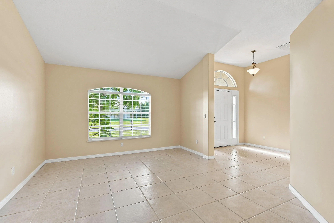
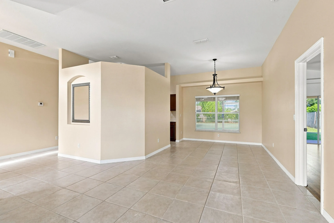
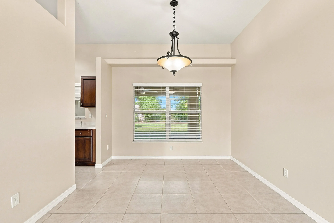
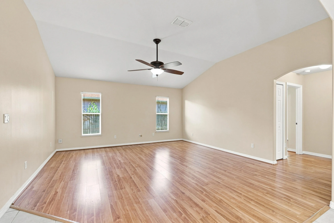
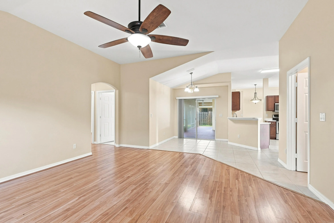
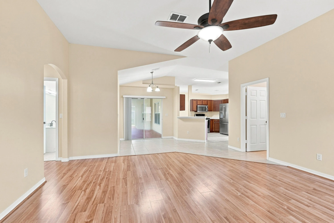
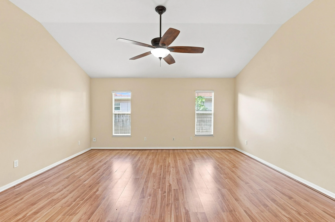
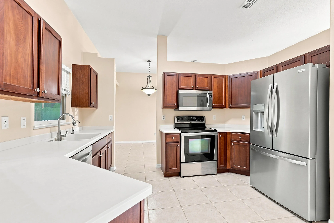
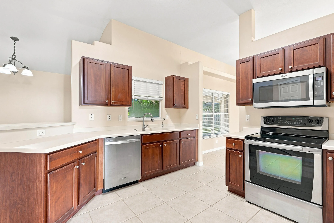
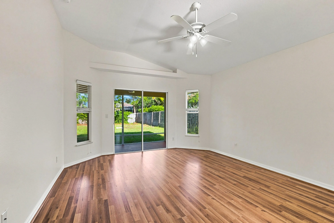
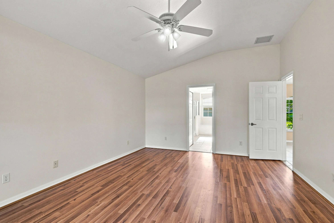
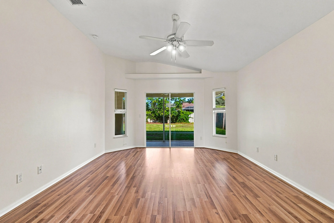
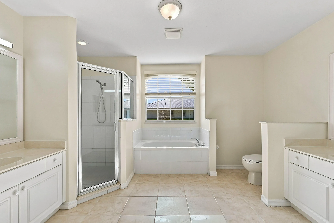
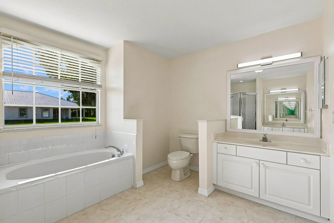
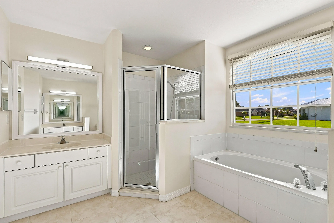
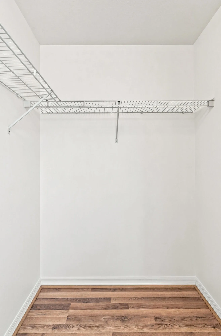
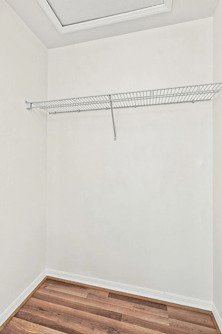
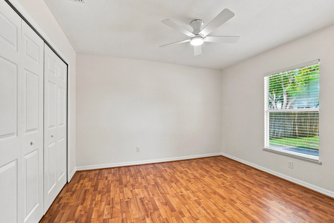
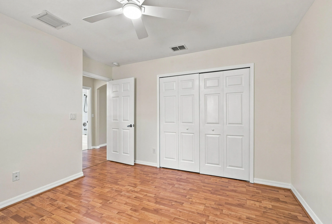
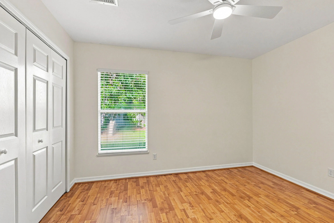
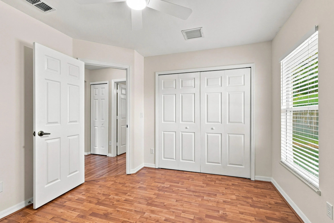
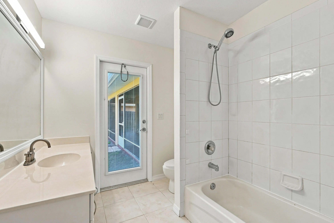
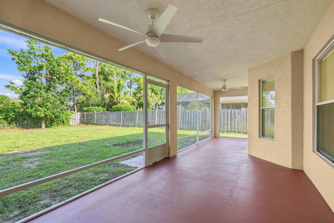
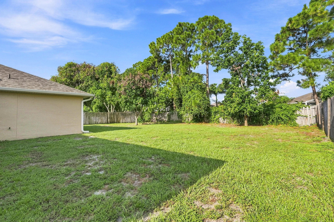
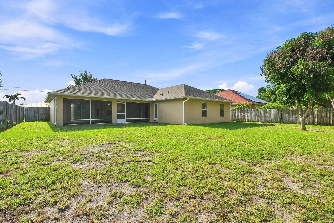
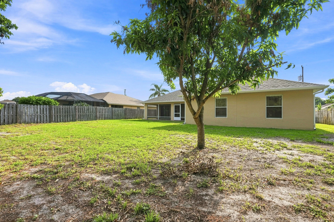
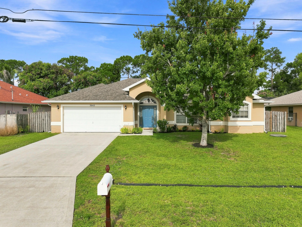
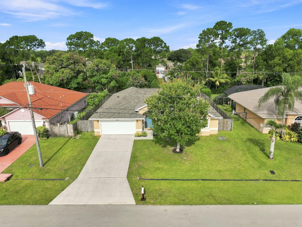
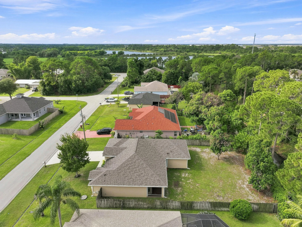
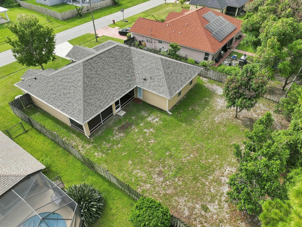
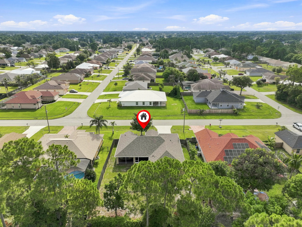
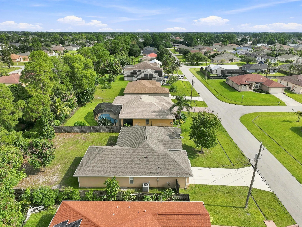
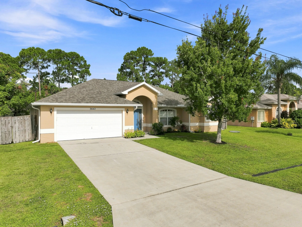
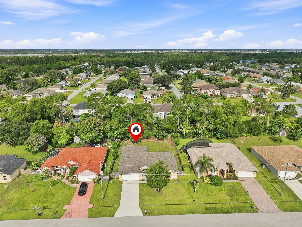
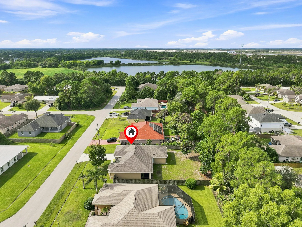
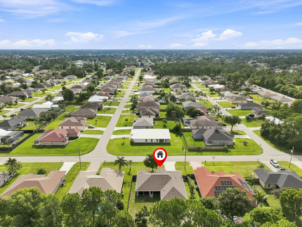
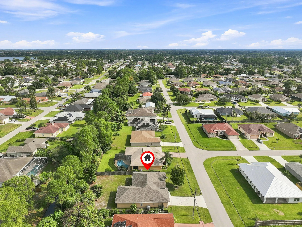
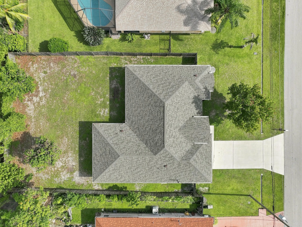
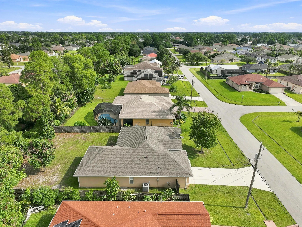
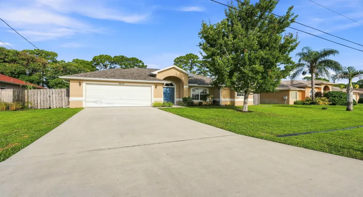
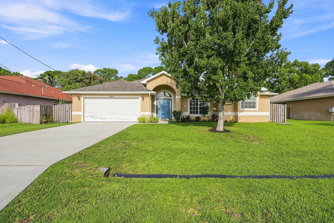
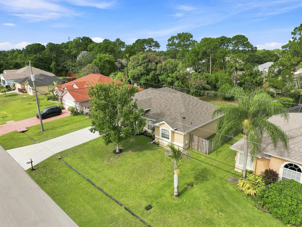
Welcome to 3642 SW Conibear Street! This Port St. Lucie home offers comfort, convenience and a versatile layout. Enjoy easy access to I-95 and Florida’s Turnpike, plus nearby Tradition for shopping, dining, entertainment and medical services. Rosser Preserve is just a short walk away! Inside, formal living and dining rooms offer flexible space for an office, game room or entertaining. The kitchen features stainless steel appliances, upgraded cabinetry, breakfast bar and casual dining area opening to the family room. The split-bedroom floor plan provides privacy, with a spacious primary suite offering two walk-in closets, soaking tub and separate shower. A cabana bath, fenced yard and mature trees create the perfect setting for a future pool and outdoor oasis. New roof 2025; AC 2019.

Features

  • Swimming Pool: No
  • Heating System: Central
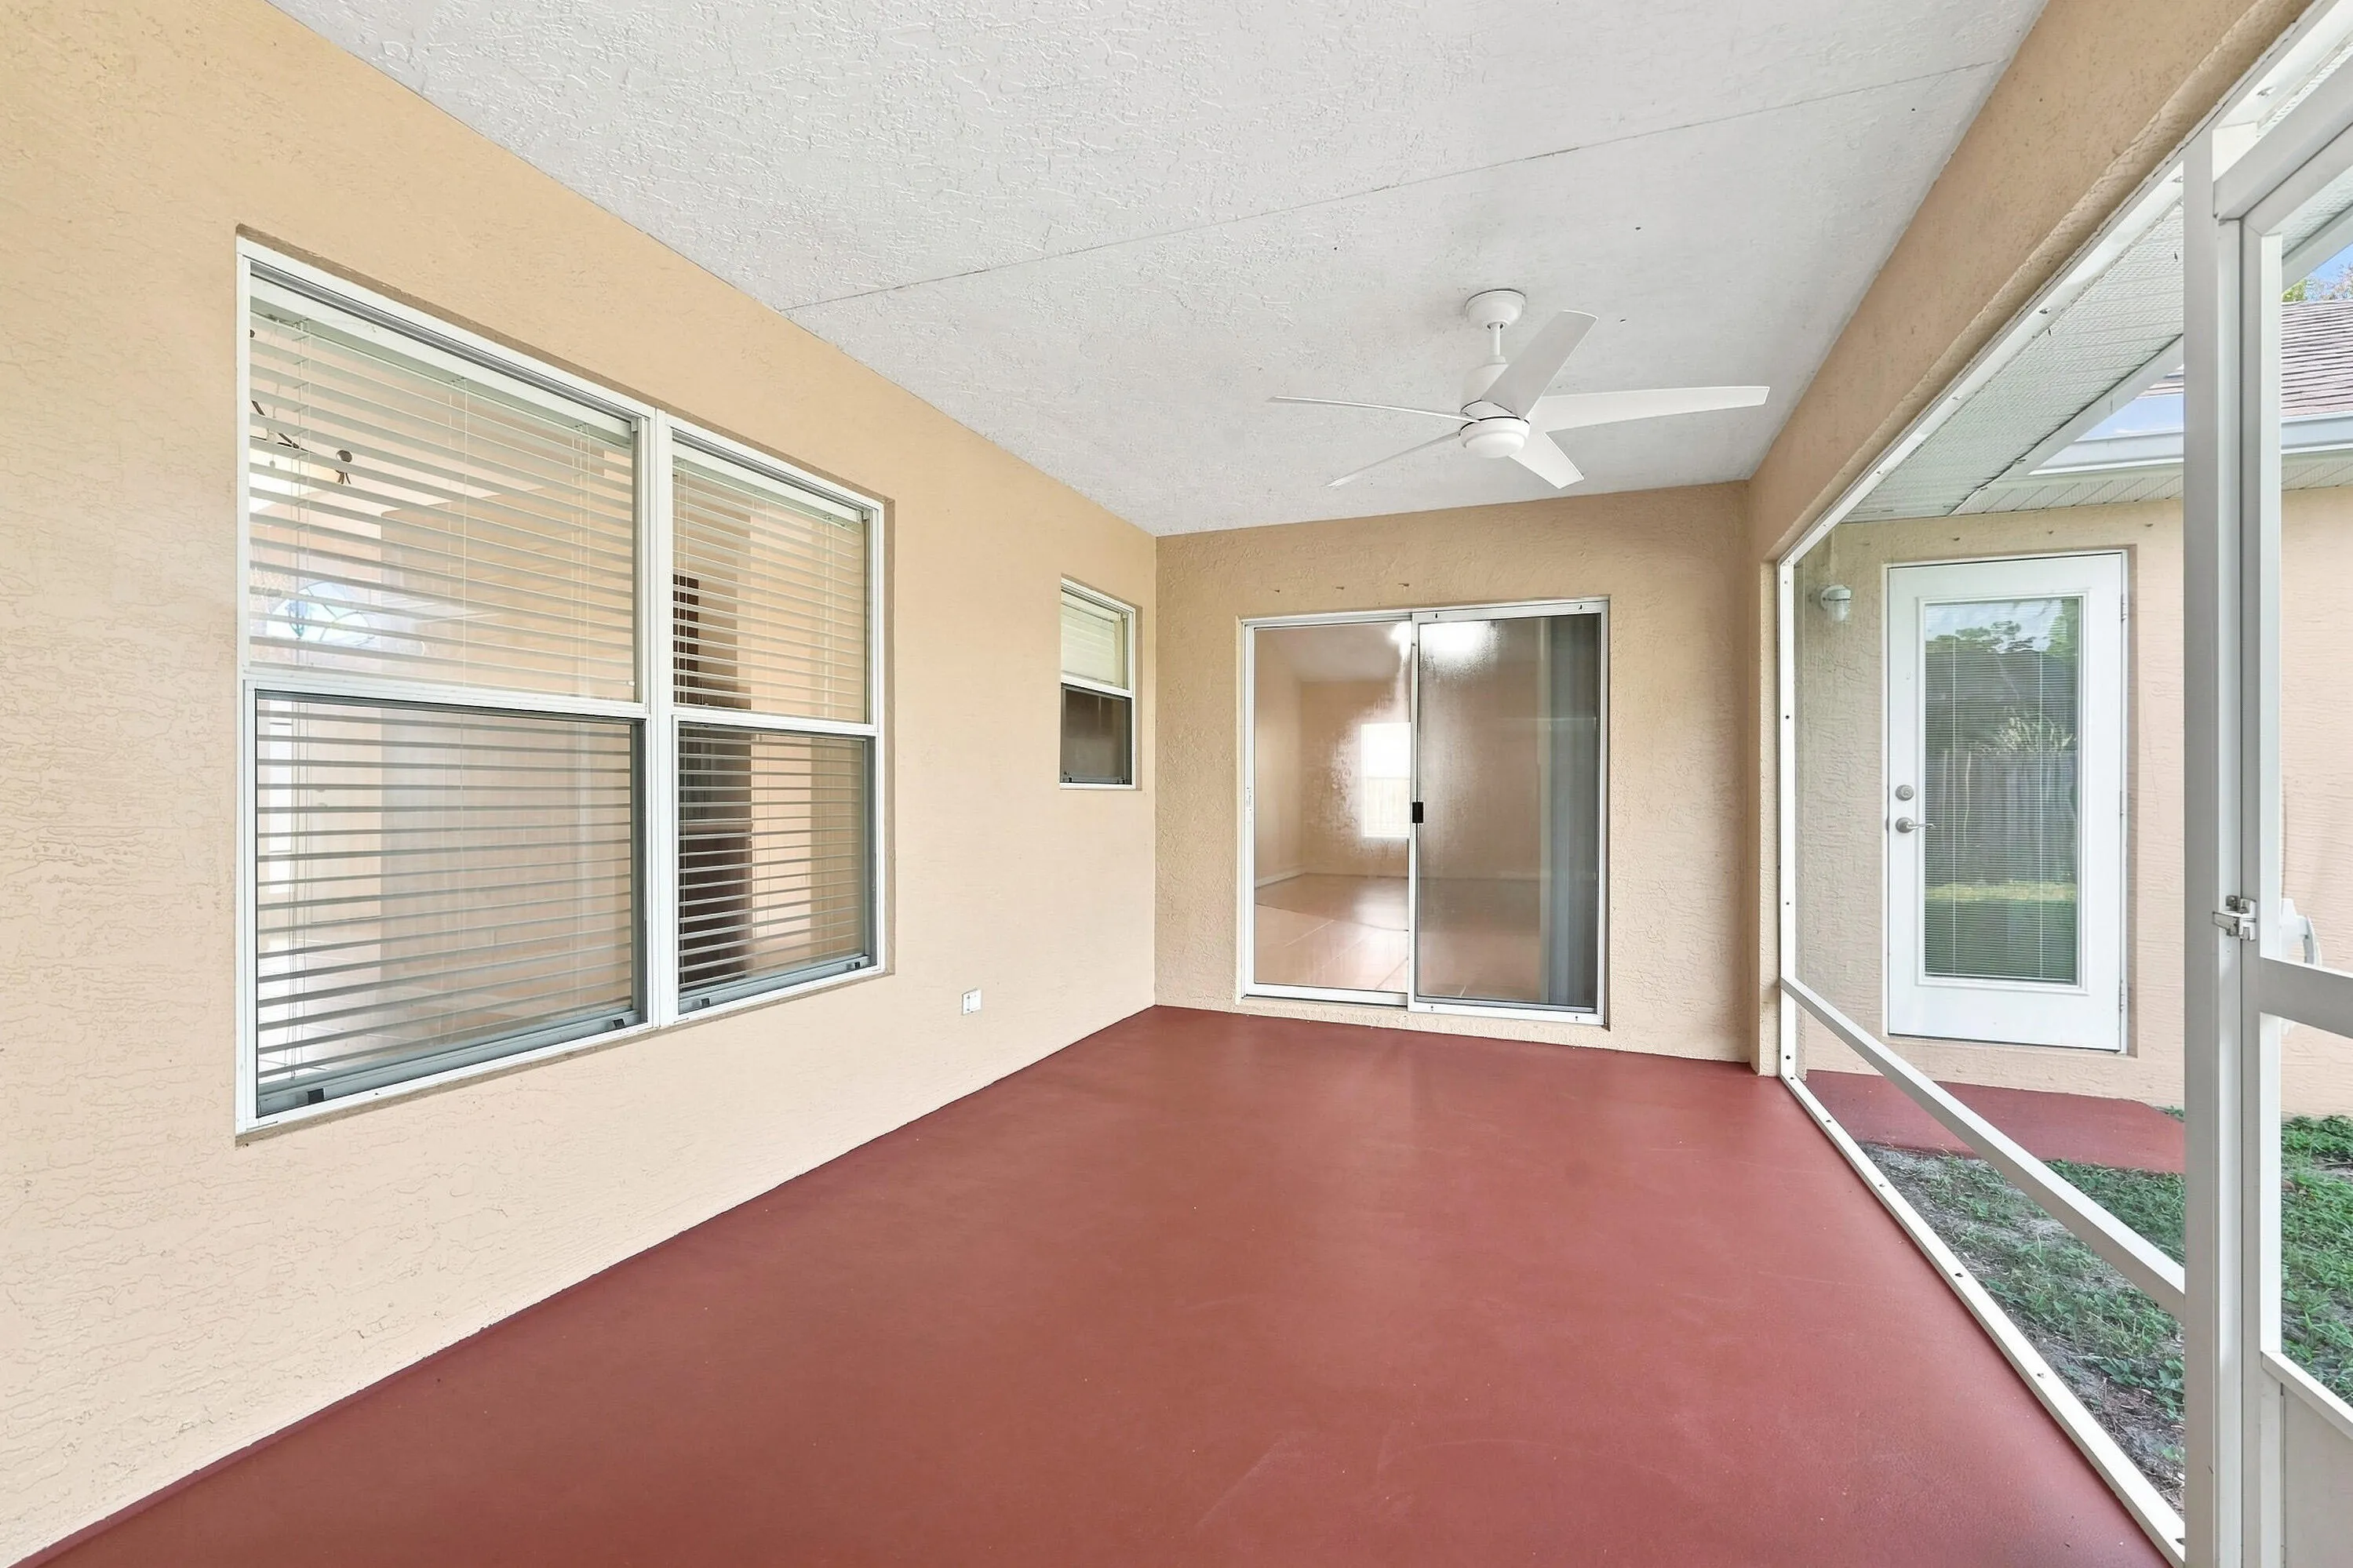
  • Cooling System: Central Air, Ceiling Fan(s)
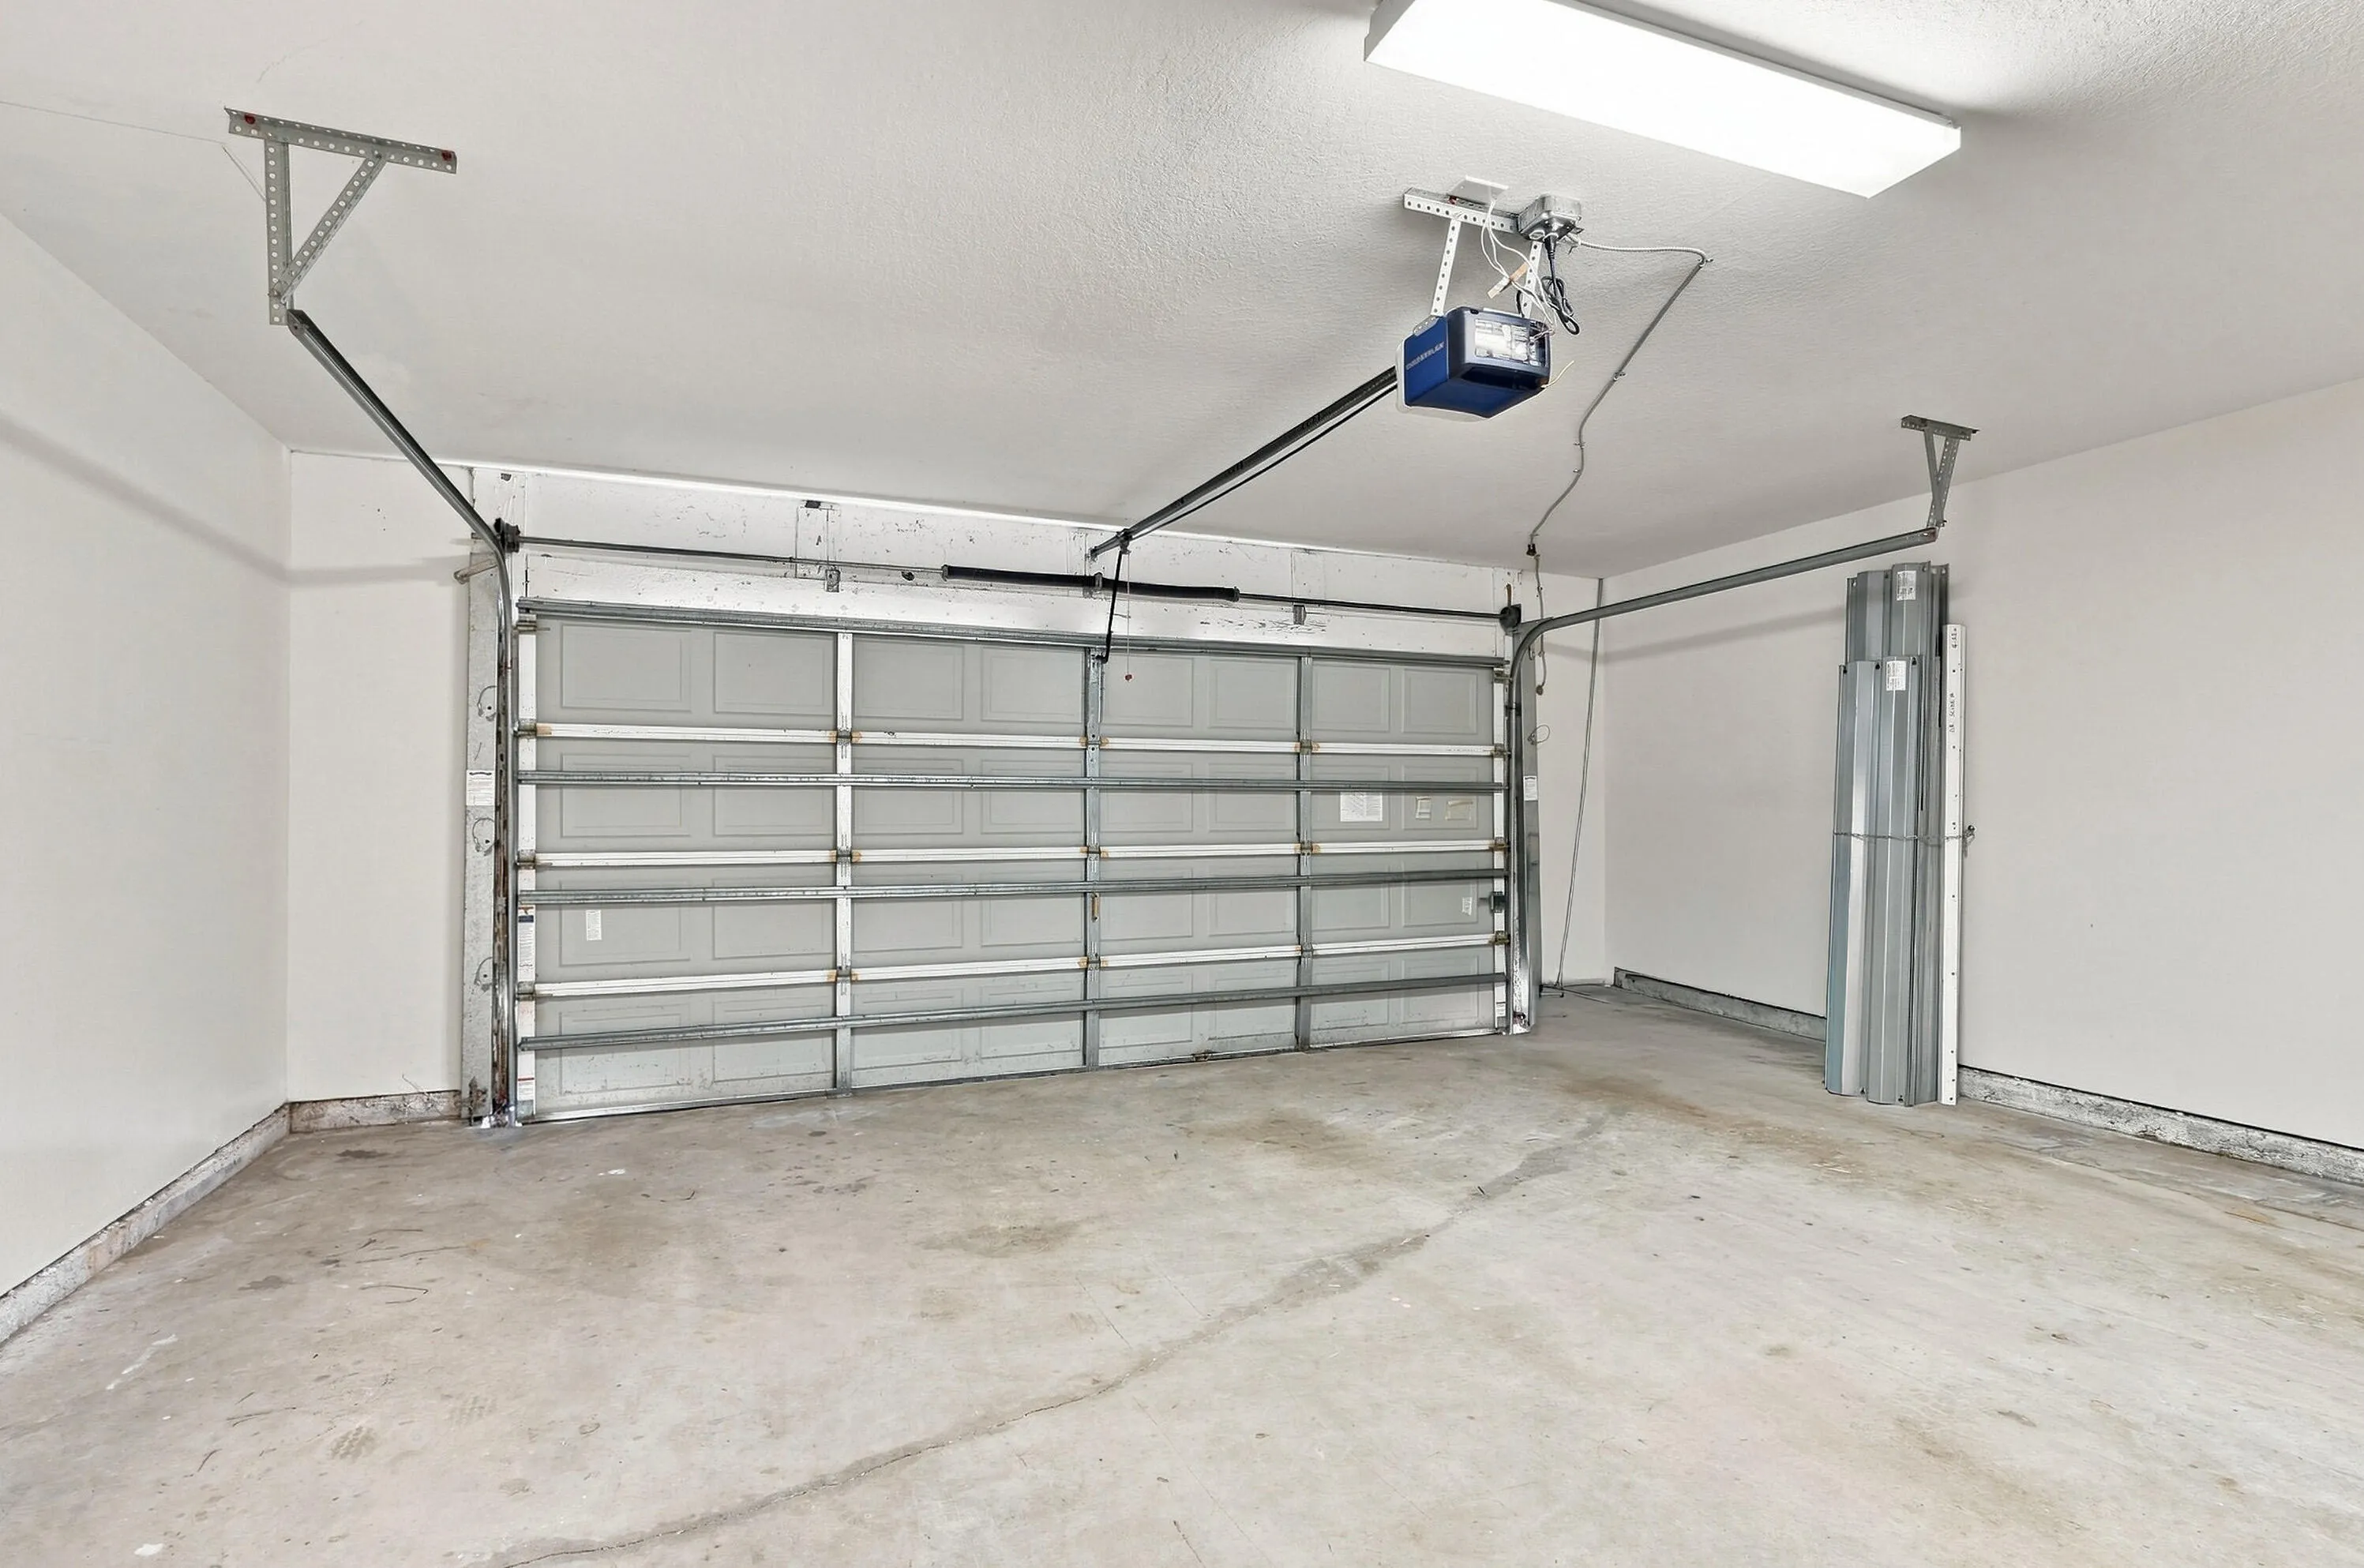
  • Parking: Garage, Garage Door Opener, Attached, Two or More Spaces

Appliances

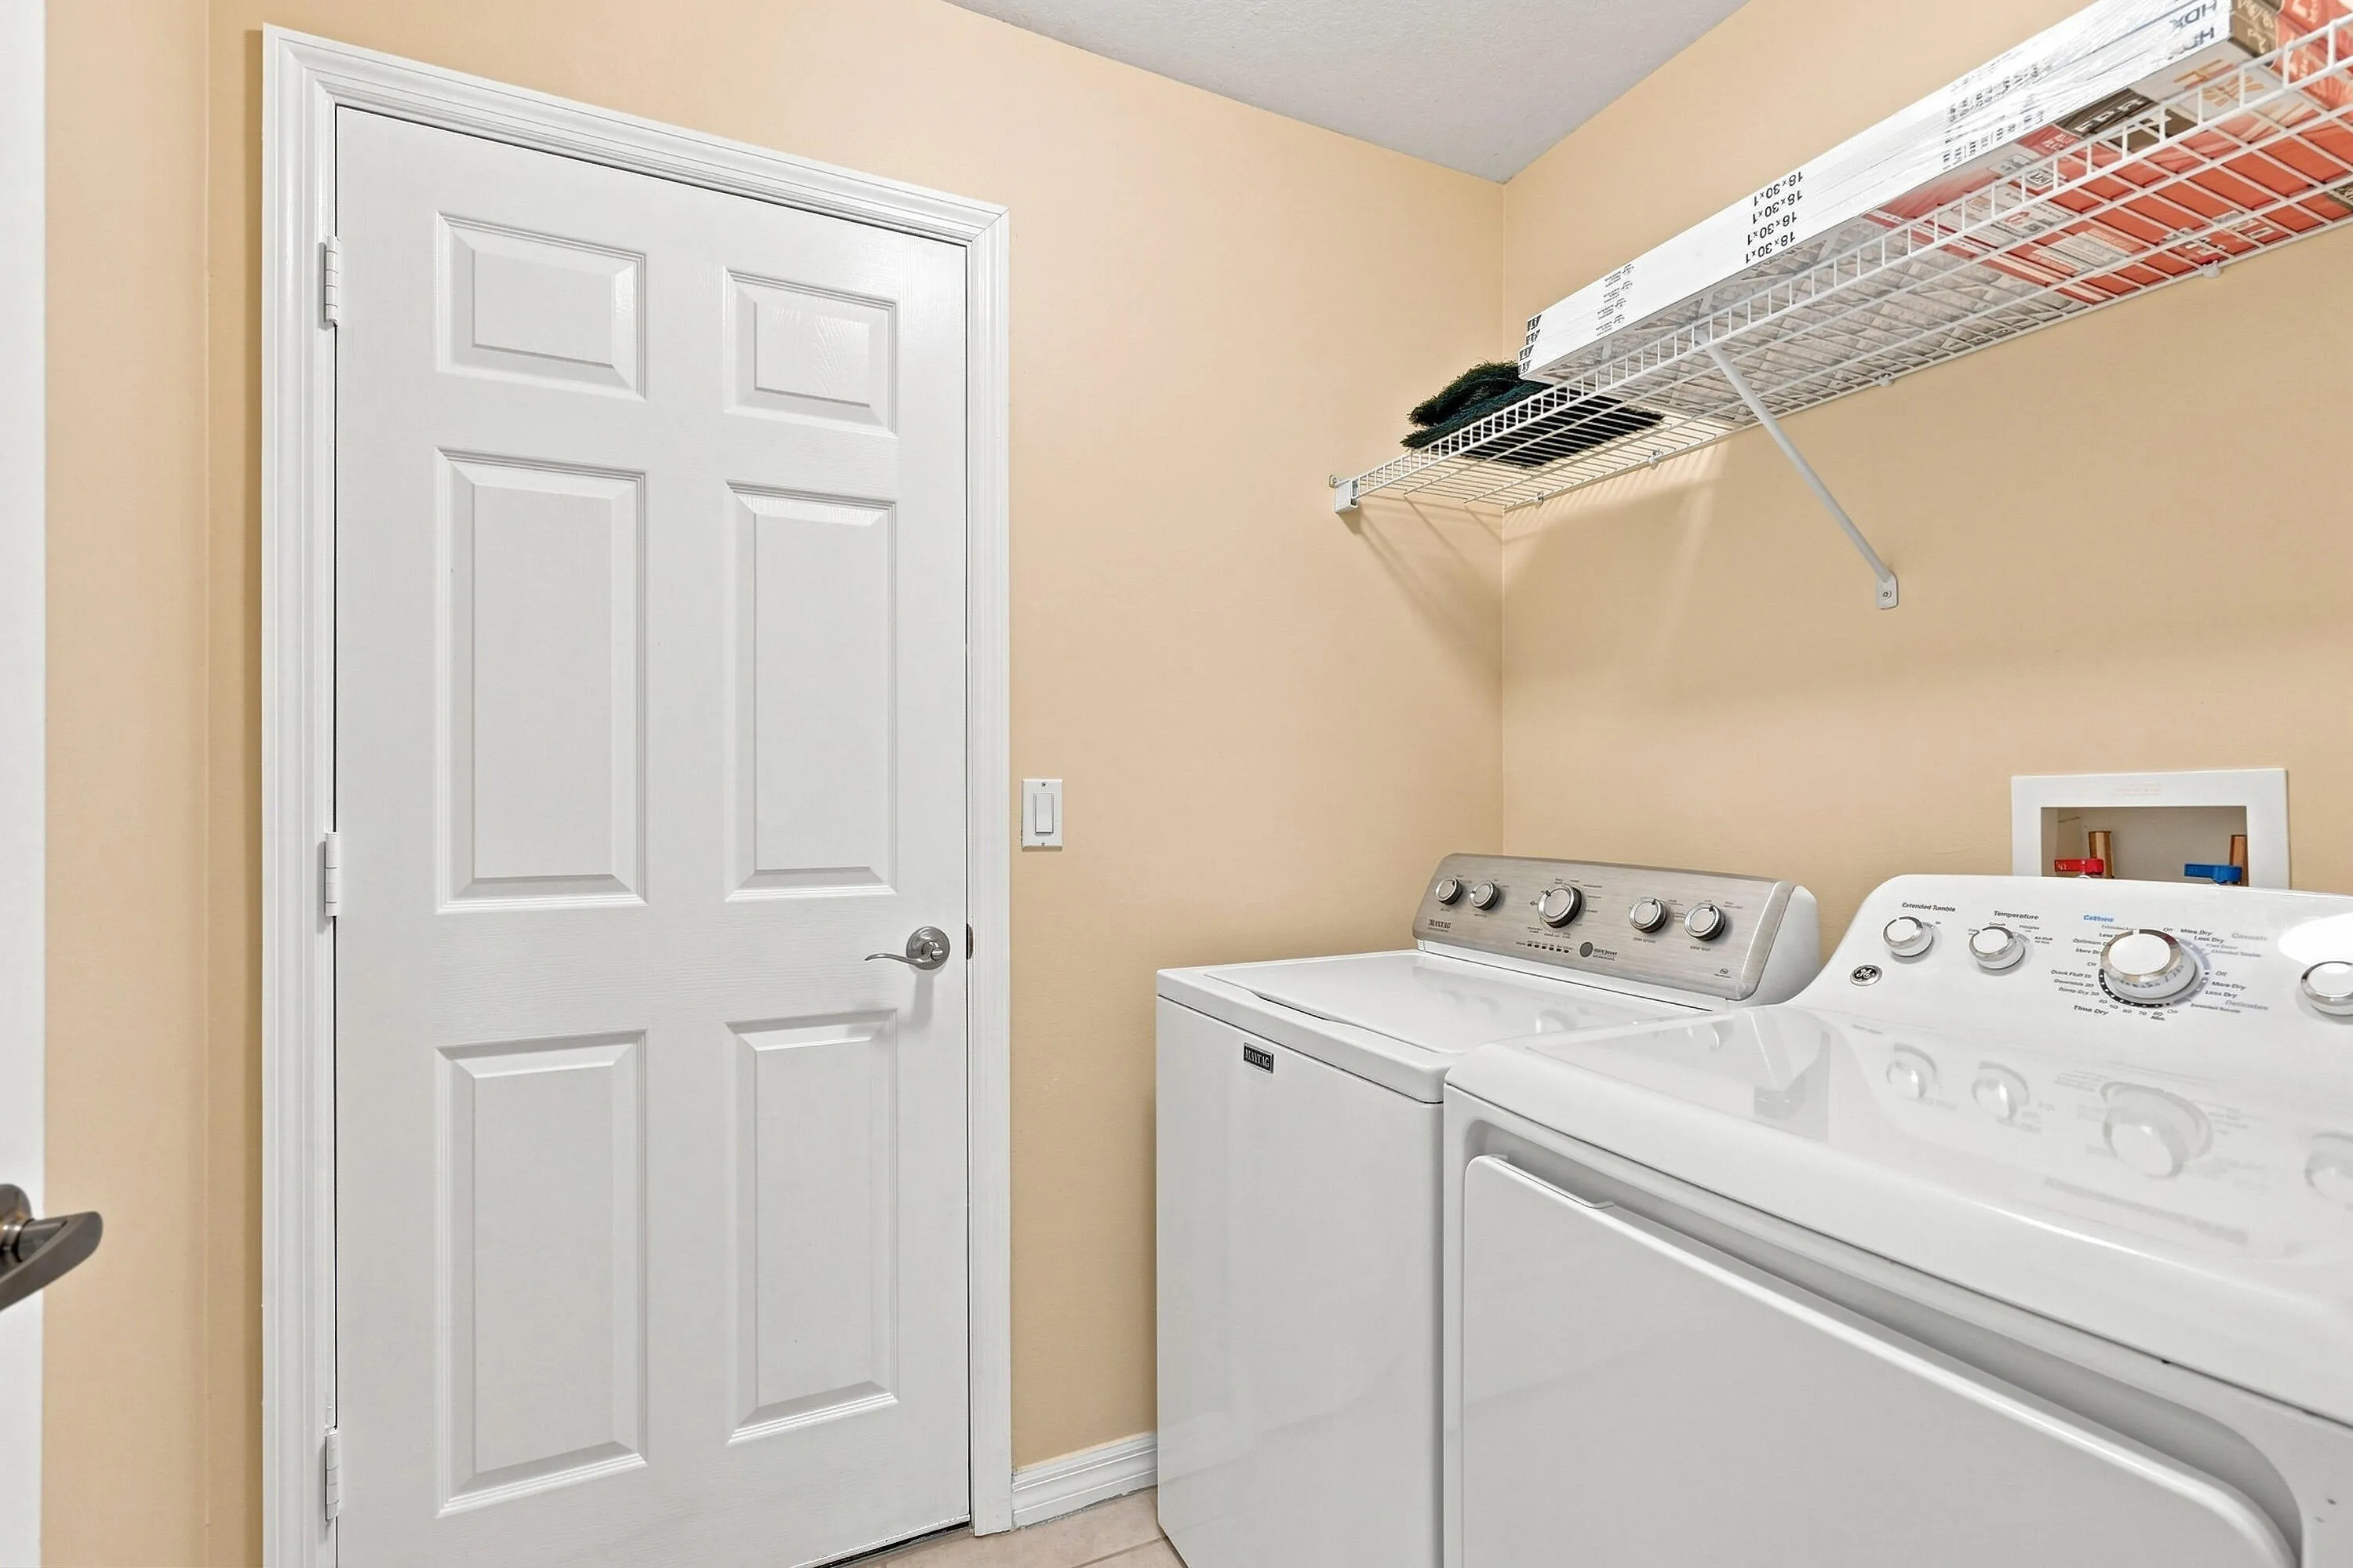
  • Appliances: Dryer, Dishwasher, Electric Range, Microwave, Refrigerator, Washer, Electric Water Heater, Disposal

Address Map

  • Country: US
  • State: FL
  • County: St Lucie
  • City: Port St Lucie
  • Subdivision: PORT ST LUCIE SECTION 19
  • Zipcode: 34953
  • Street: CONIBEAR
  • Street Number: 3642
  • Street Suffix: Street
  • Floor Number: 0
  • Longitude: W81° 35' 50.9''
  • Latitude: N27° 14' 12.4''
  • Directions: Gatlin to Rosser, South to Effland, West to Conibear
  • Street Dir Prefix: SW
  • MLS Area: 7740

MLS Addon

  • Architectural Style: One Story, Contemporary/modern
  • Association Fee: $0
  • Close Price: $0
  • Exterior Features: Fence, Fruit Trees, Storm/Security Shutters, Shutters Electric
  • Flooring: Ceramic Tile, Other
  • Garage Spaces: 2
  • Insurance Expense: $0
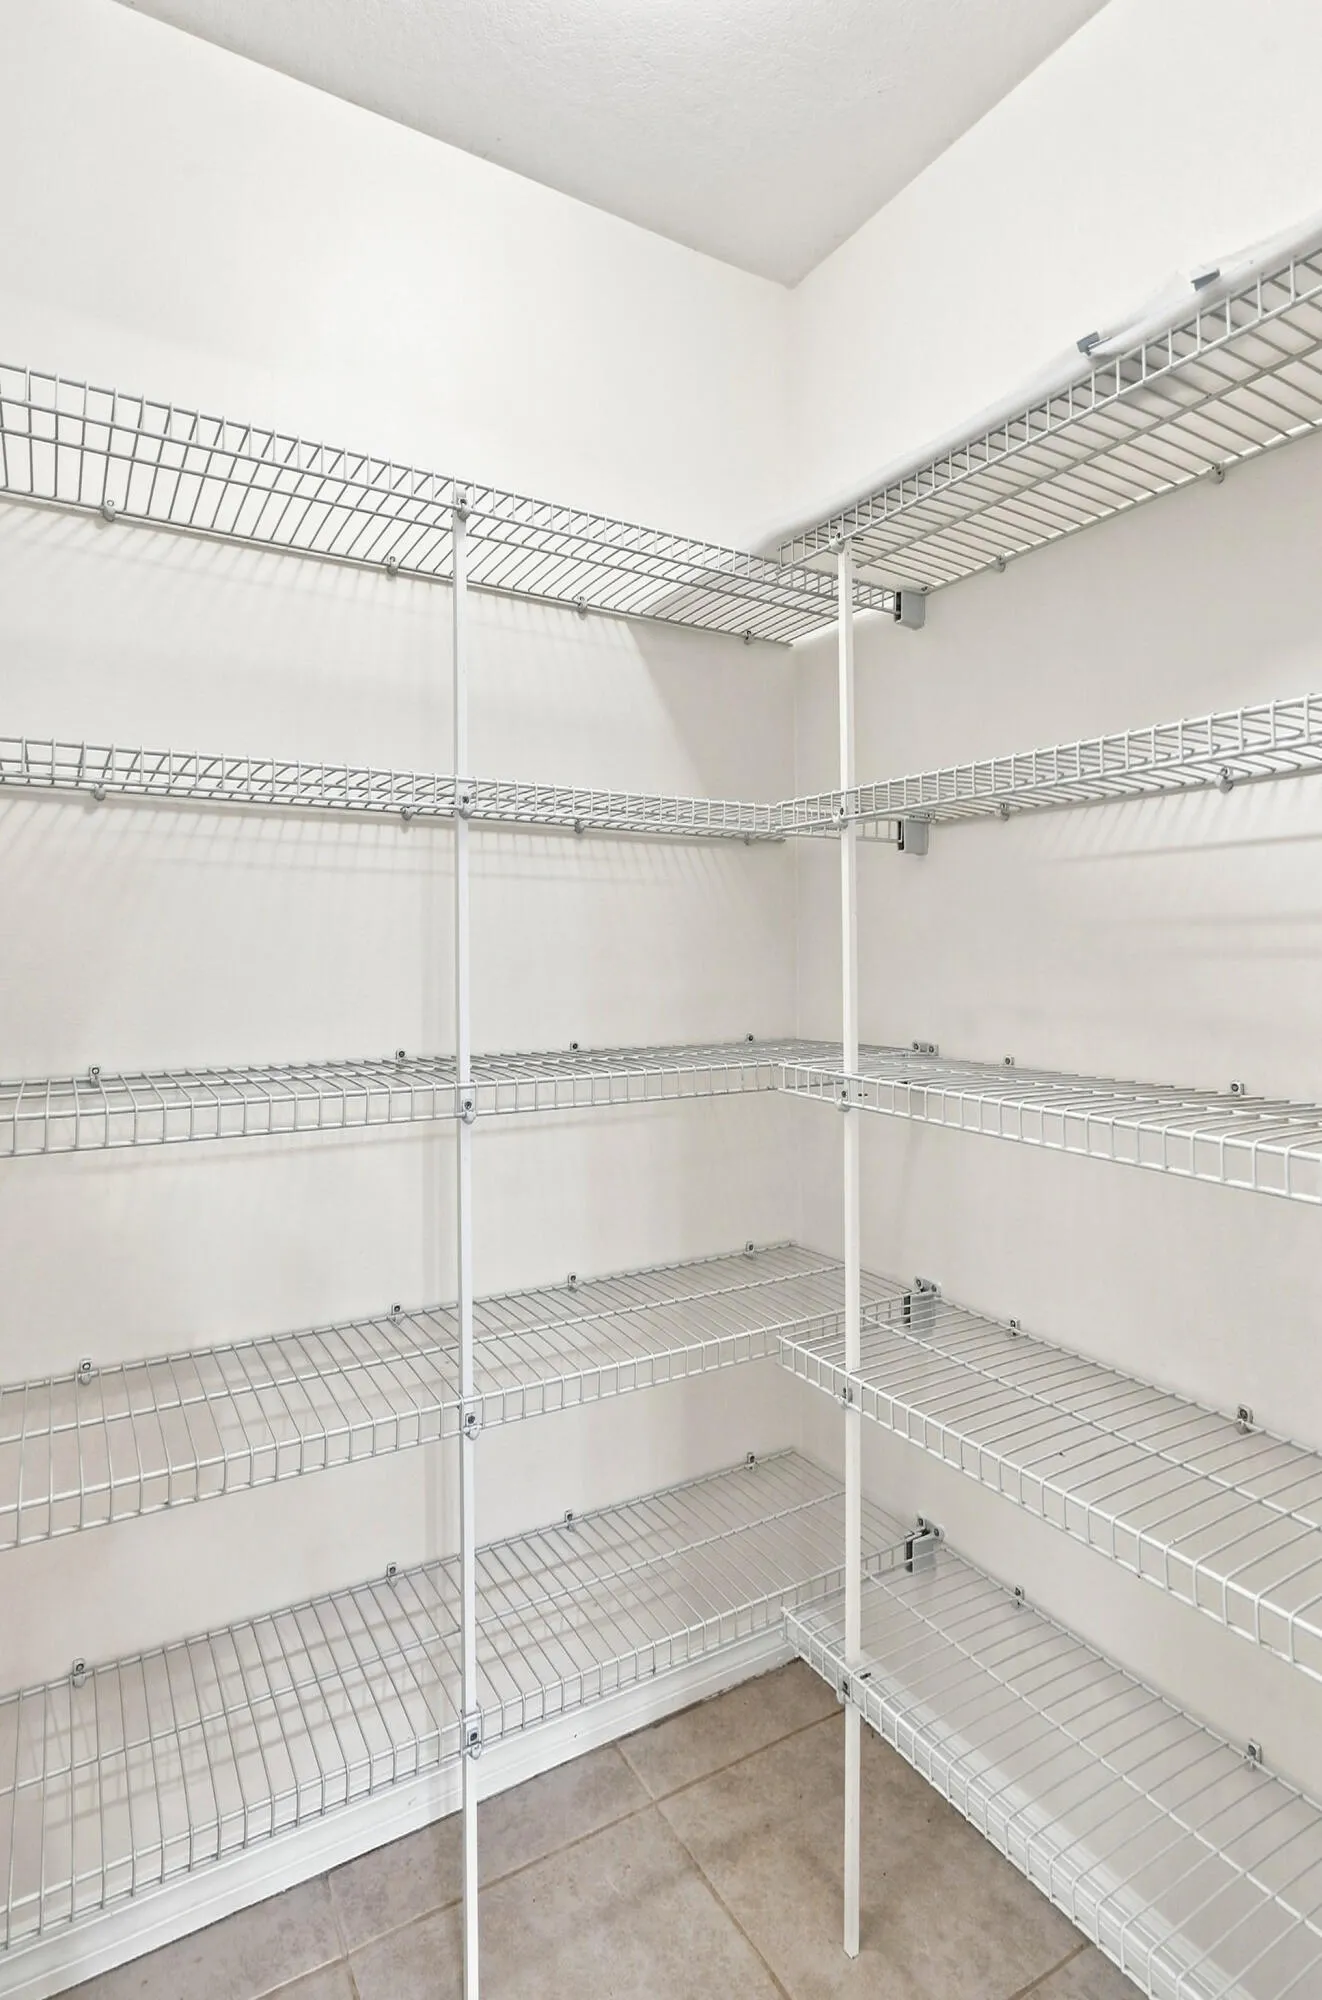
  • Interior Features: Bedroom on Main Level, Breakfast Area, Dual Sinks, Entrance Foyer, Walk-In Closet(s), Main Living Area Entry Level, Garden Tub/Roman Tub, High Ceilings, Pantry, Split Bedrooms, Separate Shower, Dining Area, Separate/Formal Dining Room, Main Level Primary, Attic, Breakfast Bar, Pull Down Attic Stairs, Bathtub
  • Levels: One
  • Lot Features: < 1/4 Acre, <1 Acre
  • New Taxes Expense: $0
  • Stories: 1
  • Stories Total: 1
  • Tax Annual Amount: $9,639
  • Utilities: Electricity Available, Sewer Available, Water Available
  • Window Features: Blinds, Metal, Single Hung

Location

Listing Updated: 2026-08-16 23:21:34
  • Property Type : Single Family
  • Property Sub Type : Single Family Residence
  • Listing Type : For Sale
  • Listing ID : B26064583
  • Price : $439,900
  • View : Garden
  • Bedrooms : 3
  • Bathrooms : 2
  • Full Bathrooms : 2
  • Half Bathrooms : 0
  • Square Footage : 1,944 Sqft
  • Year Built : 2006
  • Lot Area : 0.23 Acre
  • Listing Status : Active
  • Days On Market : 0
Contact Agent
Required
Required
Required
By proceeding, you consent to receive calls and texts at the number you provided, including marketing by autodialer and prerecorded and artificial voice, and ettmail, about your inquiry and other home-related matters, but not as a condition of any purchase.

Similar Single Family