• Share

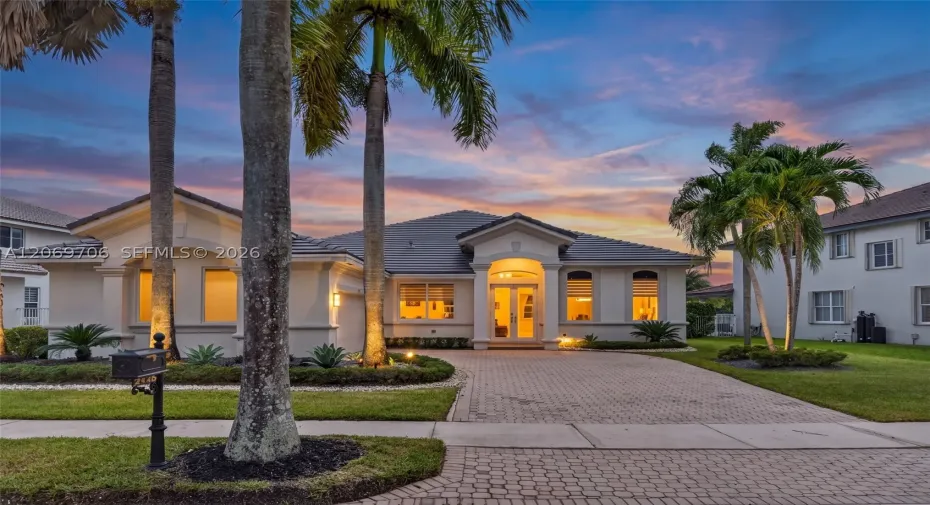
2126 Quail Roost Dr, Weston, Florida 33327

Active For Sale
$1,495,000
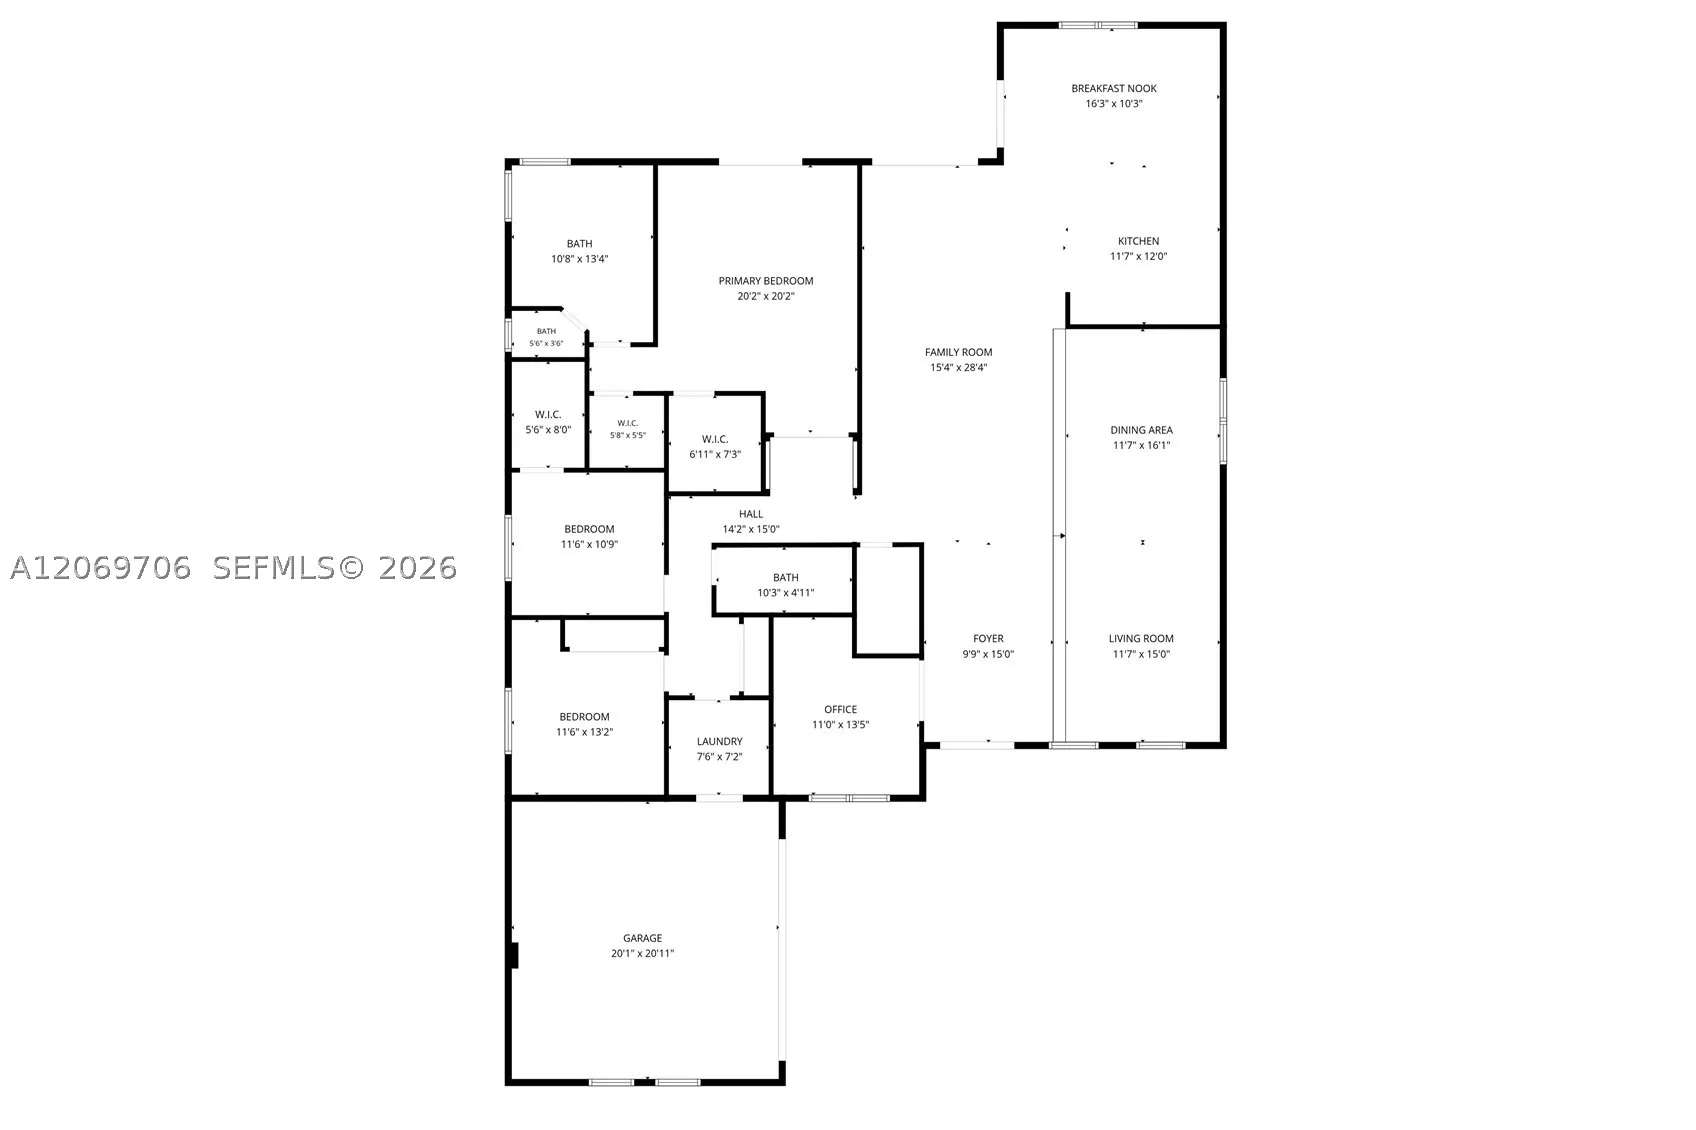
  • Beds 4
  • Baths 3
  • Sq Ft 2,674 Sqft
  • Visits: 1 in 7 days

Description

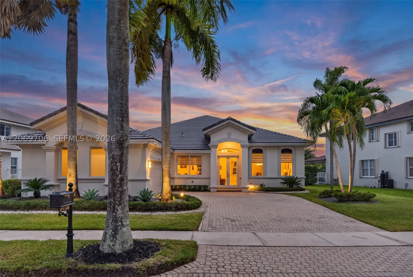
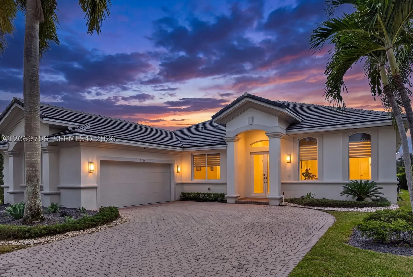
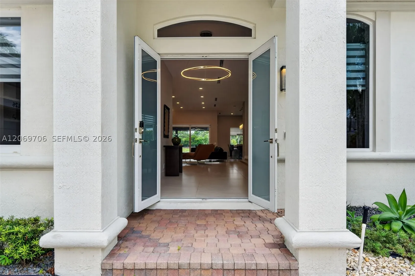
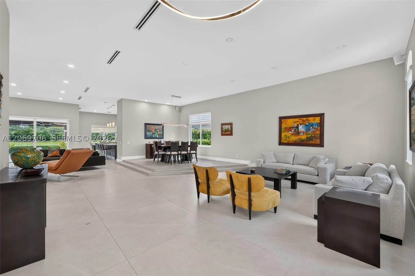
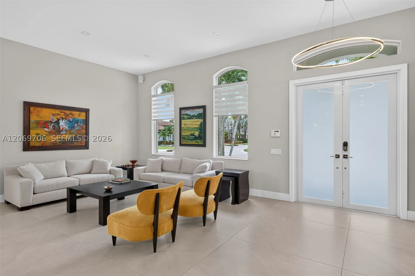
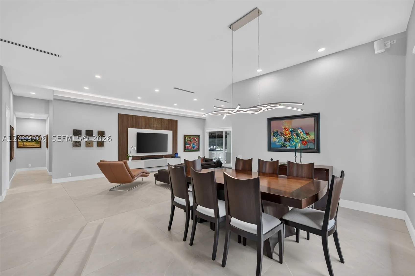
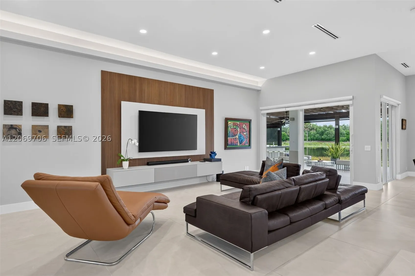
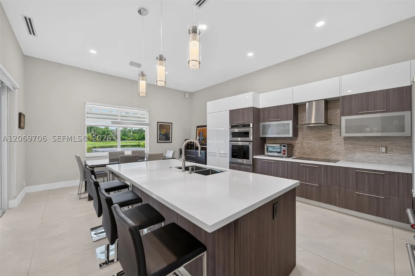
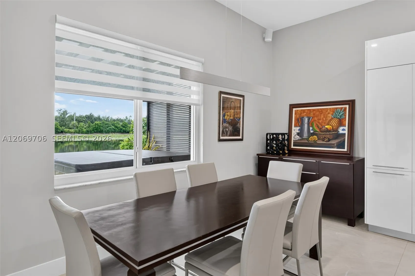
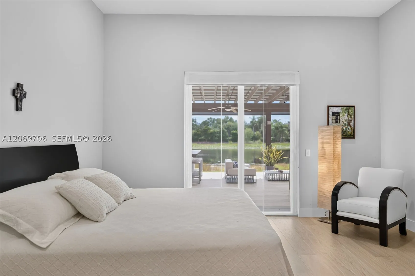
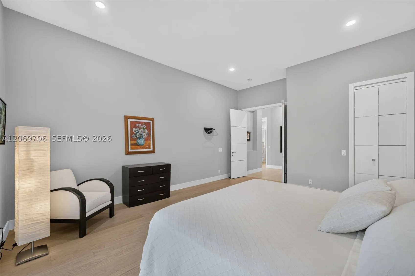
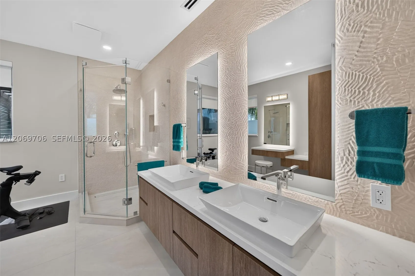
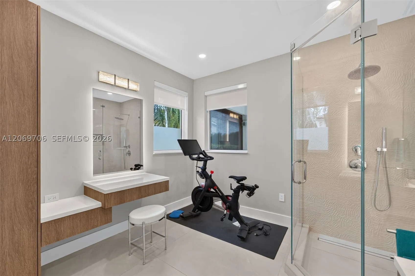
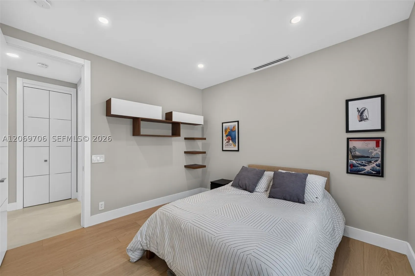
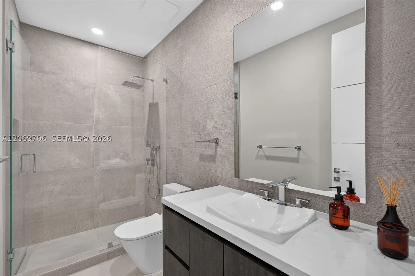
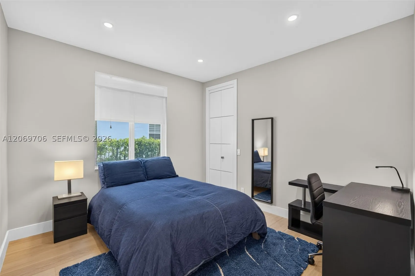
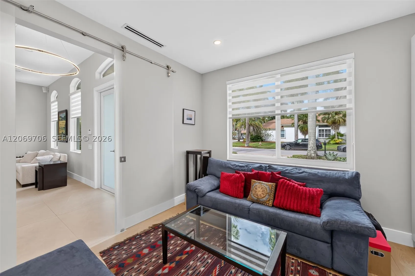
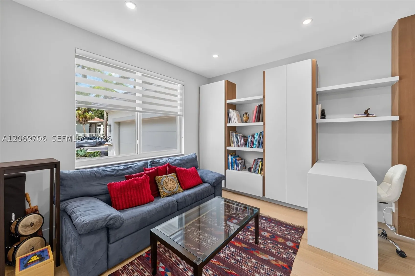
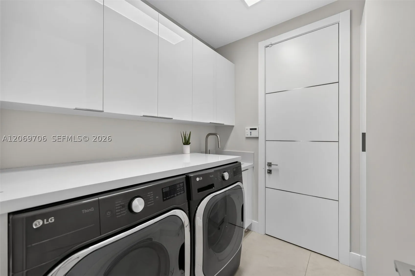
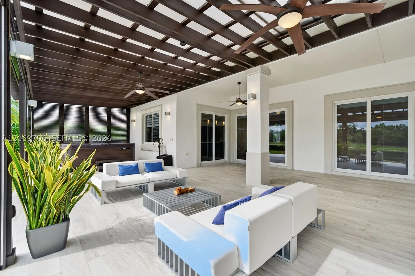
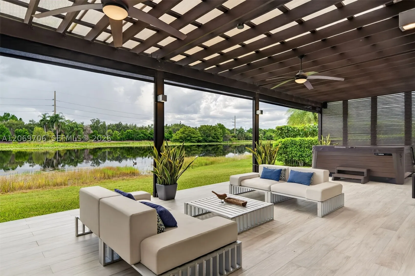
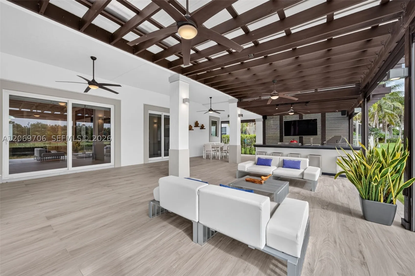
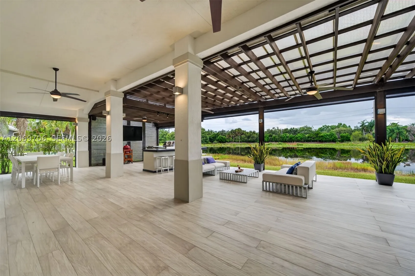
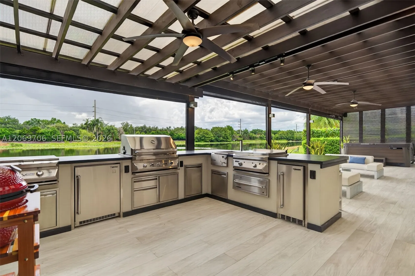
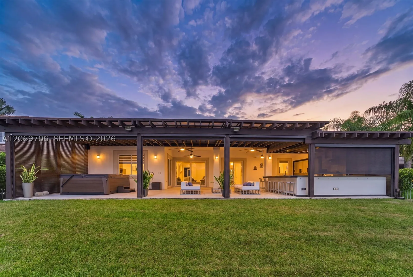
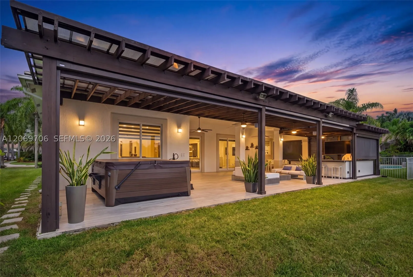
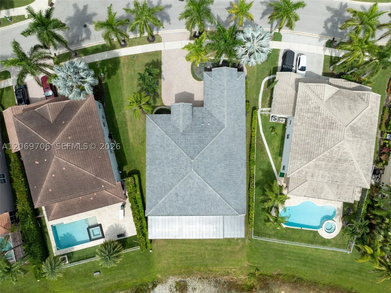
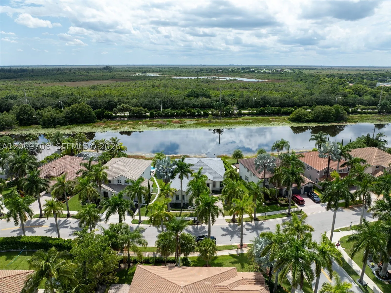
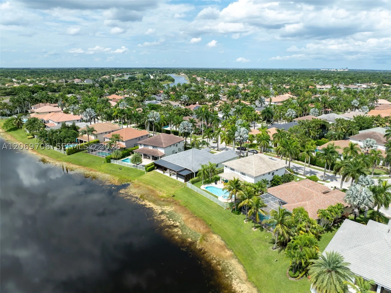
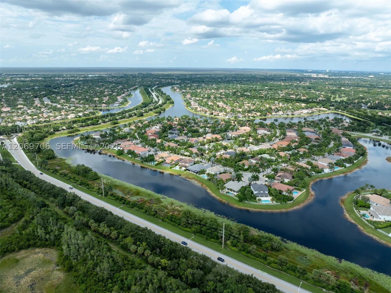
Extensively renovated waterfront residence in the prestigious Weston Hills Country Club, offering beautiful lake views, breathtaking sunsets, and exceptional privacy. Tucked away on a quiet street, this 4-bedroom, 3-bath home combines timeless design with comfortable everyday living.rnrnThoughtfully updated throughout, the home features high ceilings, a 2020 roof, impact windows and doors, custom millwork, Italian interior doors, beautifully renovated bathrooms, an expanded laundry room with custom cabinetry and quartz countertops, an EV charger, central vacuum system, and quality finishes throughout.rnrnDesigned for year-round South Florida living, the outdoor space features a custom Twin Eagles kitchen, Jacuzzi, and covered lanai with retractable electric screens, all overlooking the lake. It’s an inviting setting for entertaining, relaxing, or simply enjoying spectacular sunset views.rnrnLocated within one of Weston’s most desirable gated communities, residents have the opportunity to join Weston Hills Country Club, with championship golf, tennis, pickleball, fitness, swimming, and dining. A rare opportunity to own a move-in-ready waterfront home in one of Weston’s most sought-after communities.

Features

  • Swimming Pool: No
  • Heating System: Central
  • Cooling System: Central Air, Ceiling Fan(s)
  • Patio: Patio, Porch, Screened
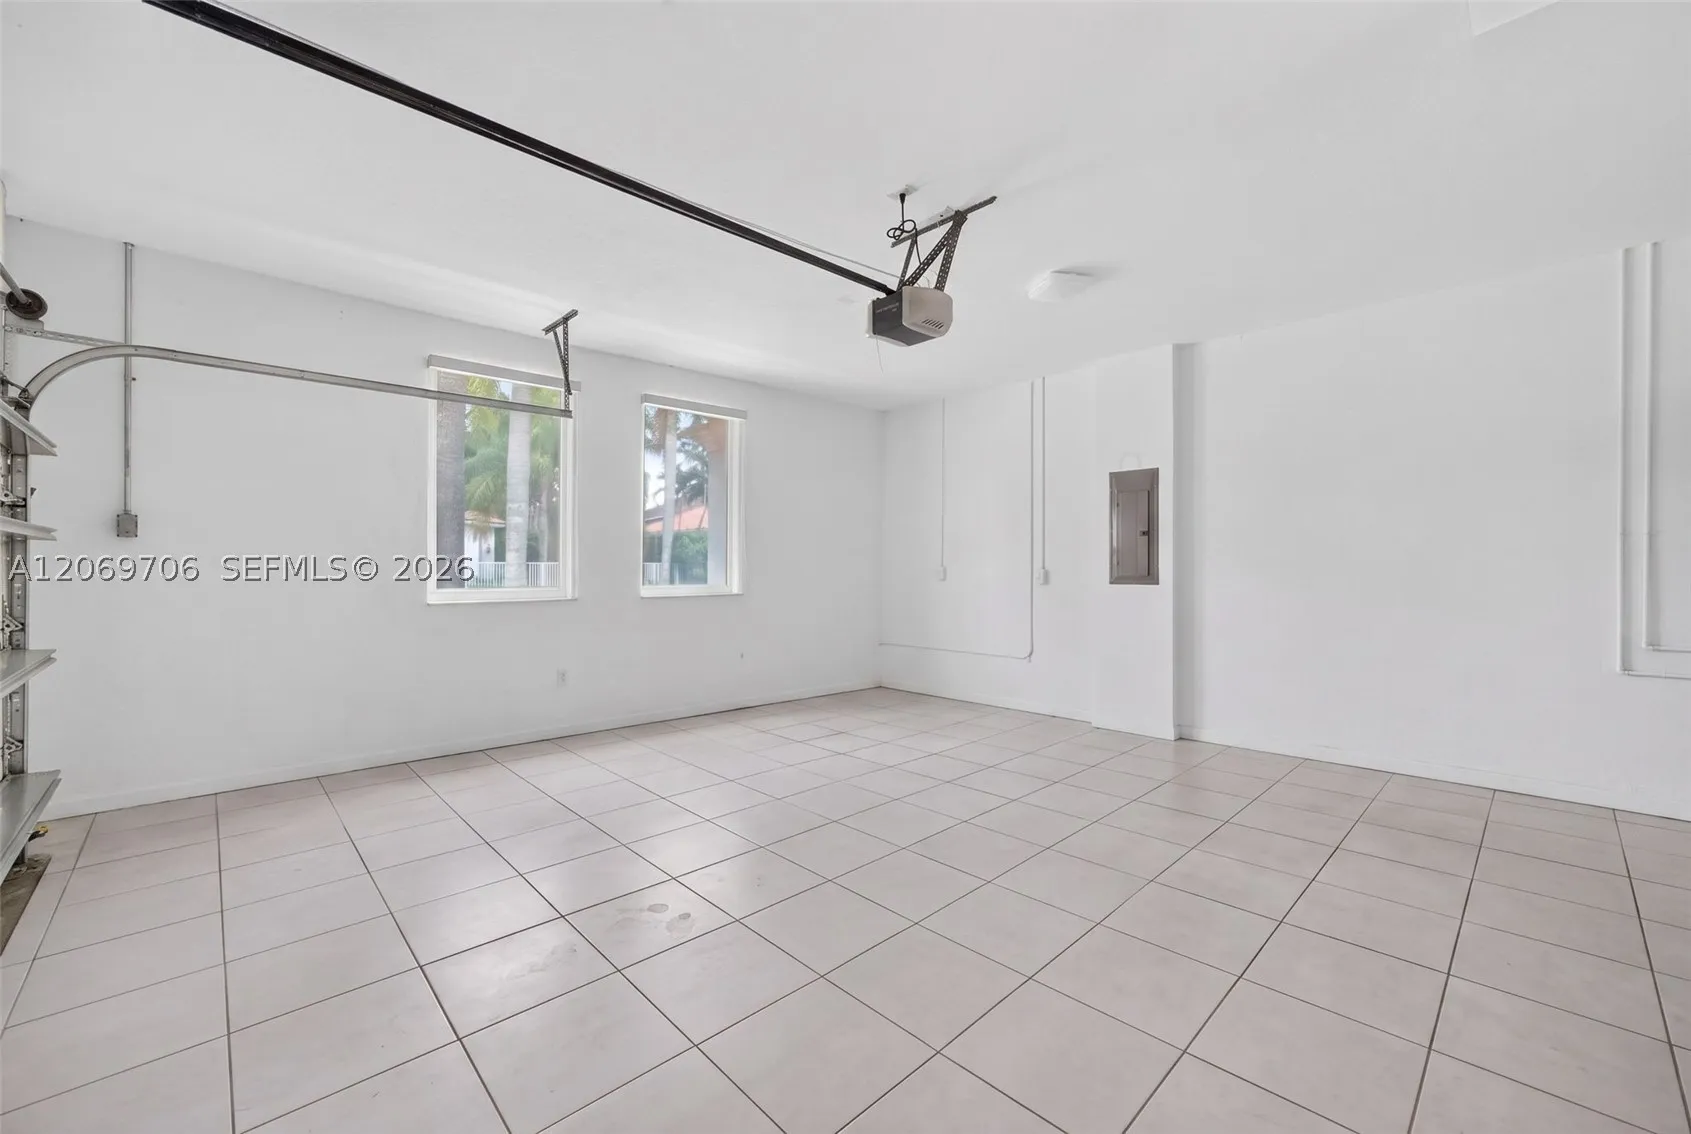
  • Parking: Driveway, Garage, Garage Door Opener, Attached, Electric Vehicle Charging Station(s), Paver Block

Appliances

  • Appliances: Dishwasher, Electric Range, Microwave, Refrigerator, Disposal, Wine Cooler

Address Map

  • Country: US
  • State: FL
  • County: Broward
  • City: Weston
  • Subdivision: Weston Hills/Hunters Point
  • Zipcode: 33327
  • Street: Quail Roost Dr
  • Street Number: 2126
  • Floor Number: 0
  • Longitude: W81° 35' 6.8''
  • Latitude: N26° 6' 4.8''
  • MLS Area: 3890

MLS Addon

  • Architectural Style: Detached, One Story
  • Association Fee: $215
  • Association Fee Frequency: Monthly
  • Association Fee Includes: Common Area Maintenance, Security, Trash, Recreation Facilities
  • Close Price: $0
  • Elementary School: Gator Run
  • Exterior Features: Barbecue, Security/High Impact Doors, Patio, Enclosed Porch, Outdoor Grill
  • Flooring: Ceramic Tile, Wood, Hardwood
  • Garage Spaces: 2
  • High School: Cypress Bay
  • Insurance Expense: $0
  • Interior Features: Dual Sinks, First Floor Entry, Closet Cabinetry, Eat-in Kitchen, Walk-In Closet(s), Built-in Features, Dining Area, Separate/Formal Dining Room, Main Level Primary, Kitchen/Dining Combo, Central Vacuum, Shower Only
  • Lot Features: 1/4 to 1/2 Acre Lot, Sprinkler System
  • Middle Or Junior School: Falcon Cove
  • New Taxes Expense: $0
  • Spa Features: Heated, Above Ground
  • Stories: 1
  • Tax Annual Amount: $13,381
  • Utilities: Cable Available
  • Window Features: Blinds, Impact Glass, Sliding

Location

Listing Updated: 2026-08-17 14:31:14

  • Property Type : Single Family
  • Property Sub Type : Single Family Residence
  • Listing Type : For Sale
  • Listing ID : A12069706
  • Price : $1,495,000
  • View : Lake, Other, Water
  • Bedrooms : 4
  • Bathrooms : 3
  • Full Bathrooms : 3
  • Half Bathrooms : 0
  • Square Footage : 2,674 Sqft
  • Year Built : 2001
  • Lot Area : 0 Acre
  • Listing Status : Active
  • Days On Market : 5
Contact Agent
Required
Required
Required
By proceeding, you consent to receive calls and texts at the number you provided, including marketing by autodialer and prerecorded and artificial voice, and ettmail, about your inquiry and other home-related matters, but not as a condition of any purchase.

Similar Single Family