• Share

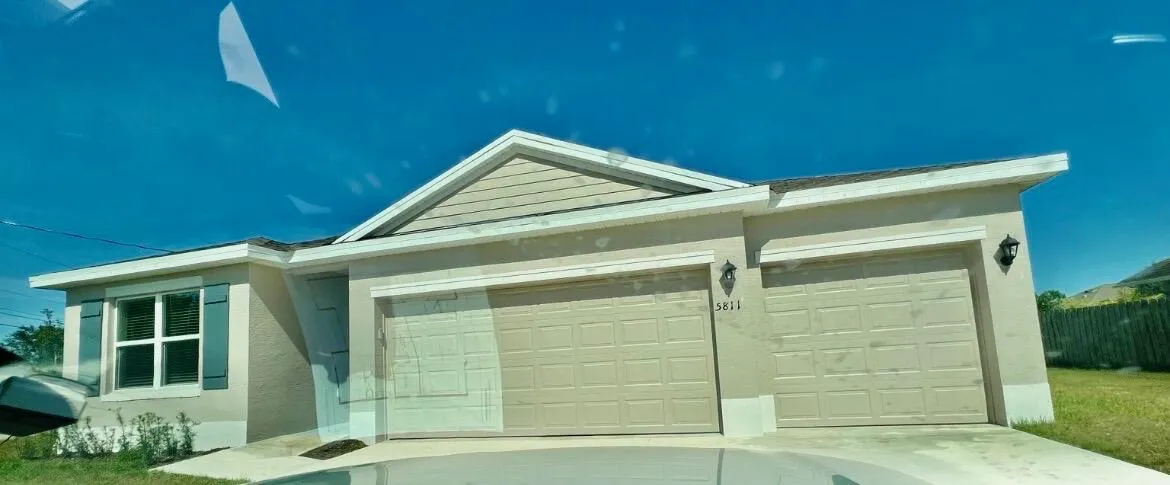
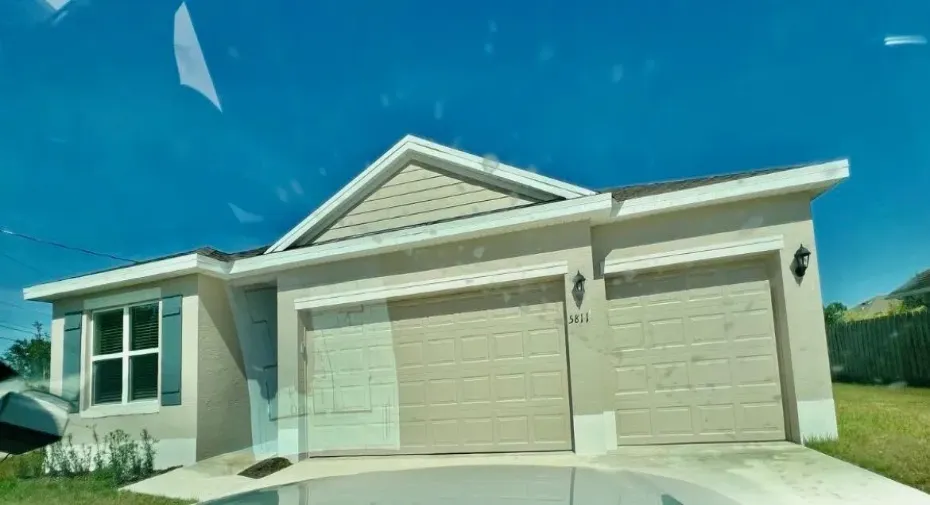
5811 NW GERALD Circle, Port St Lucie, Florida 34986

Active For Sale
$548,000
  • Beds 4
  • Baths 3
  • Sq Ft 2,011 Sqft
  • Visits: 2 in 2 days

Description

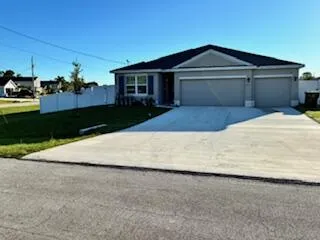
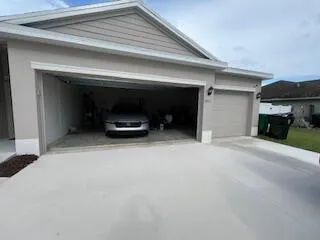
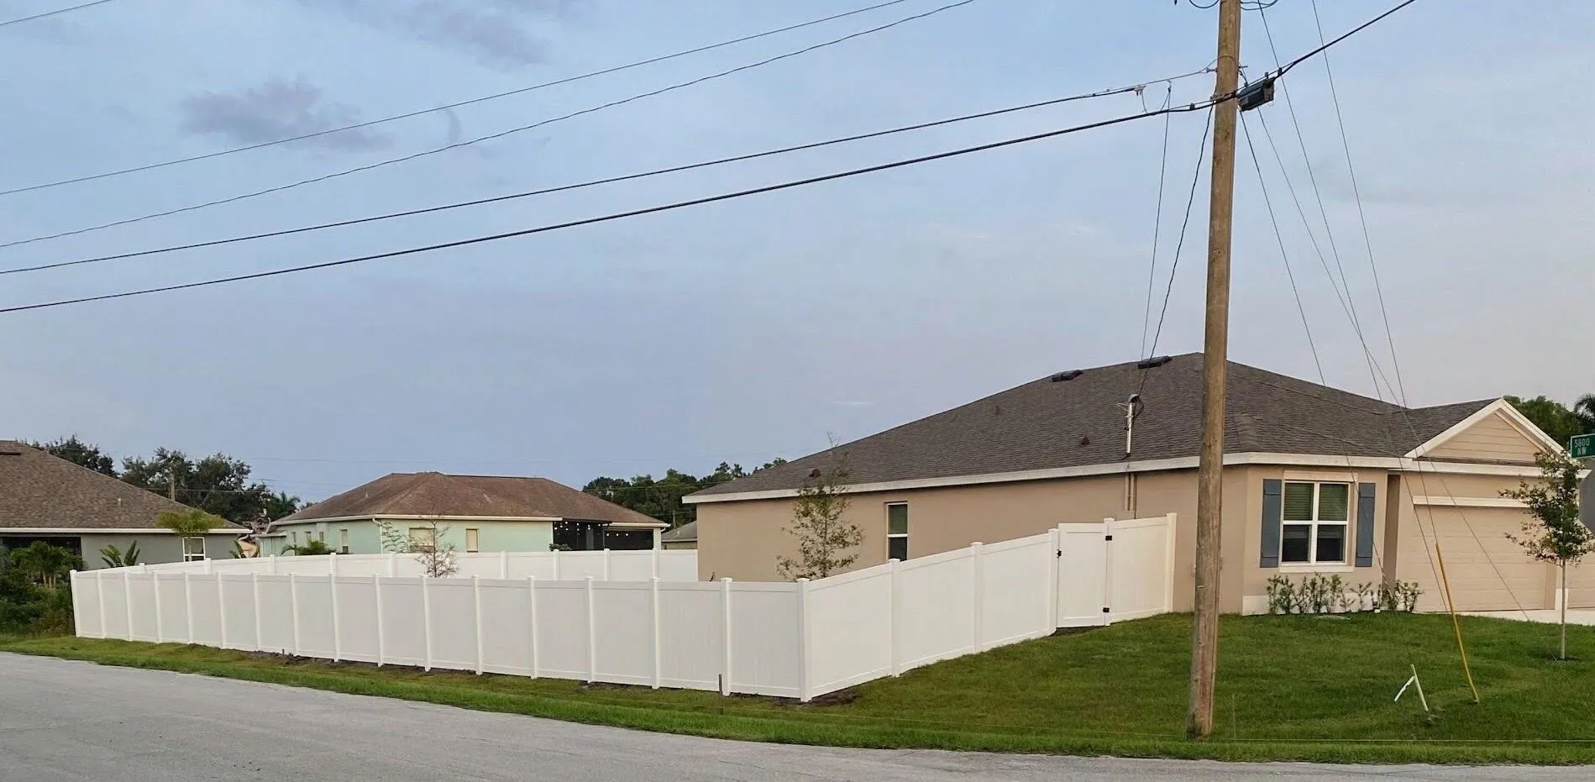
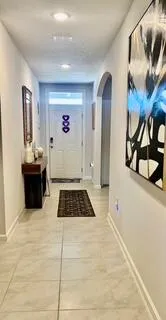
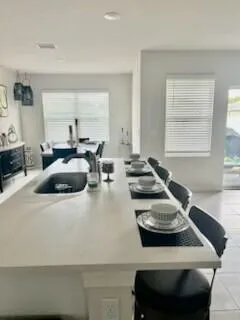
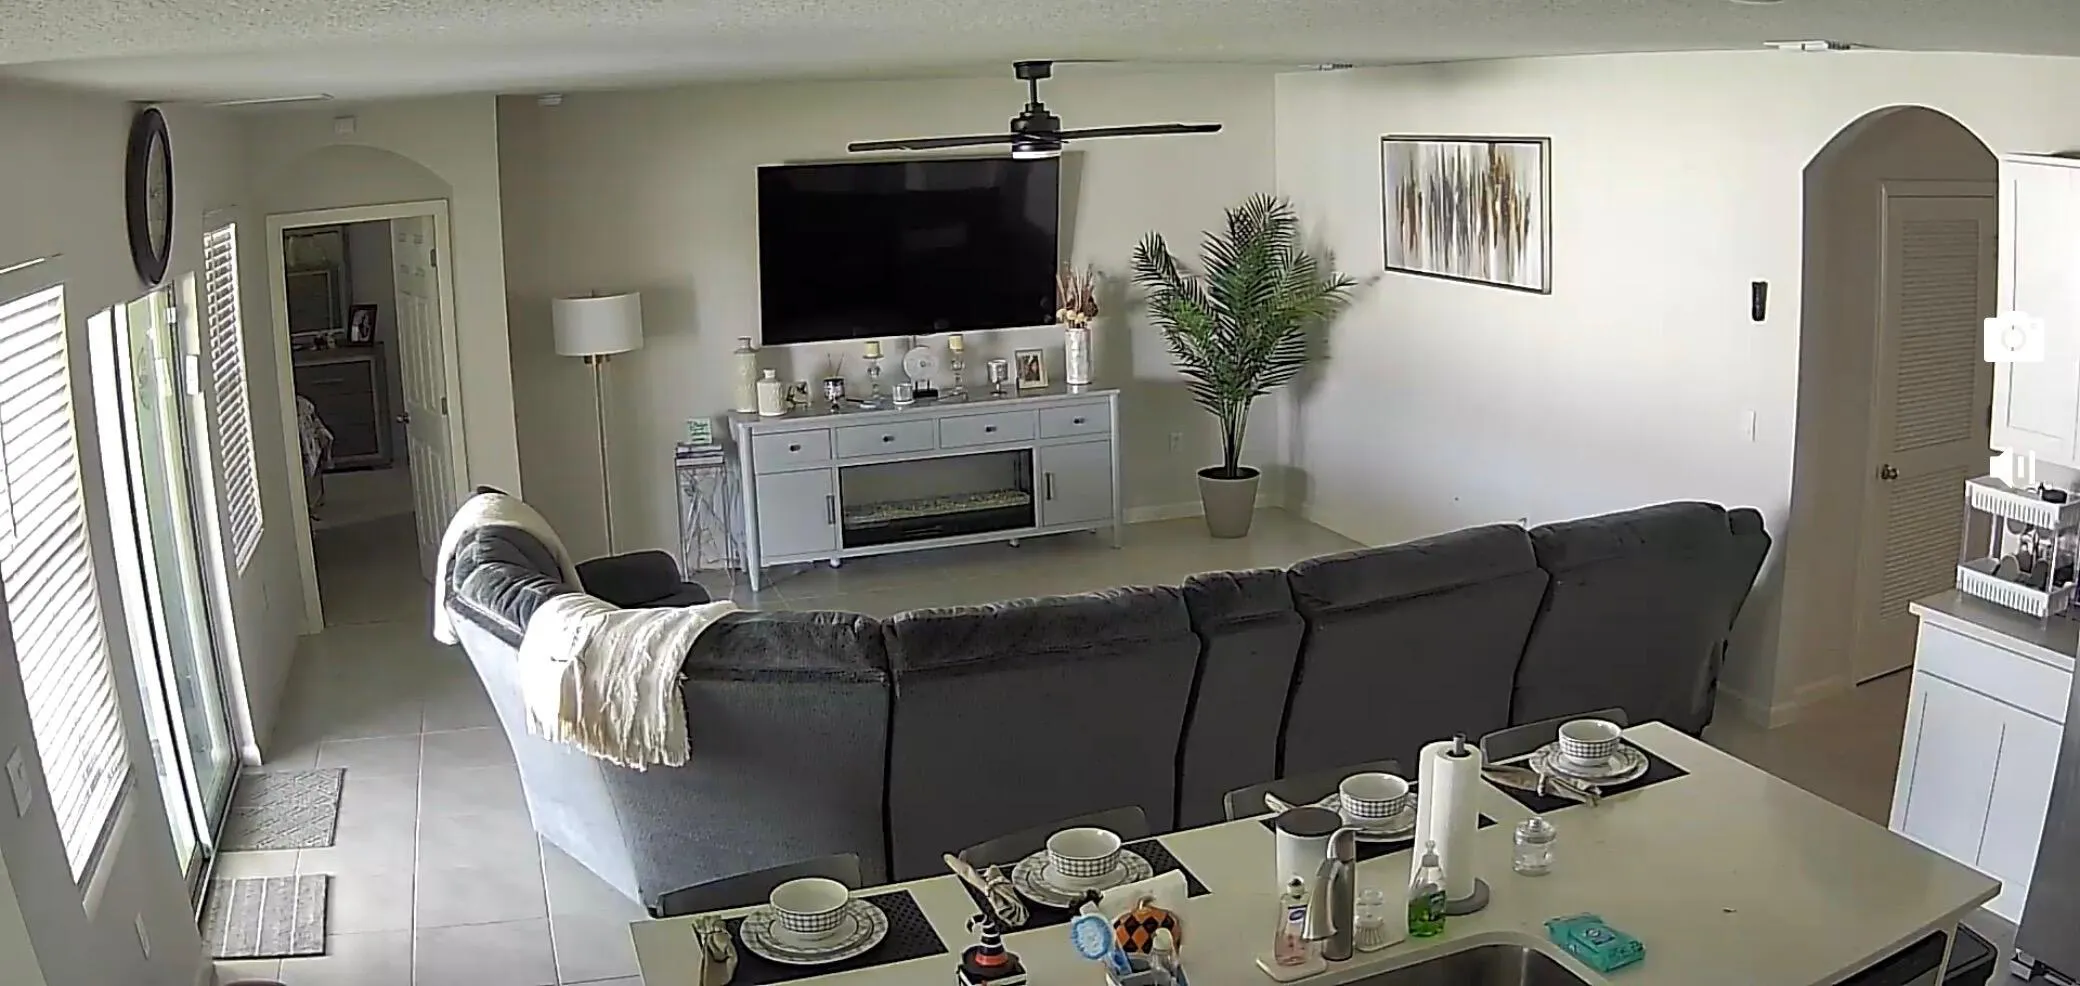
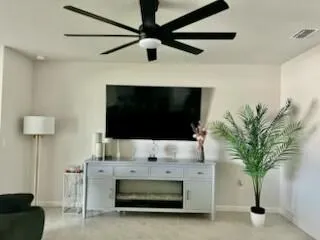
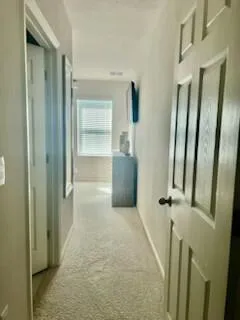
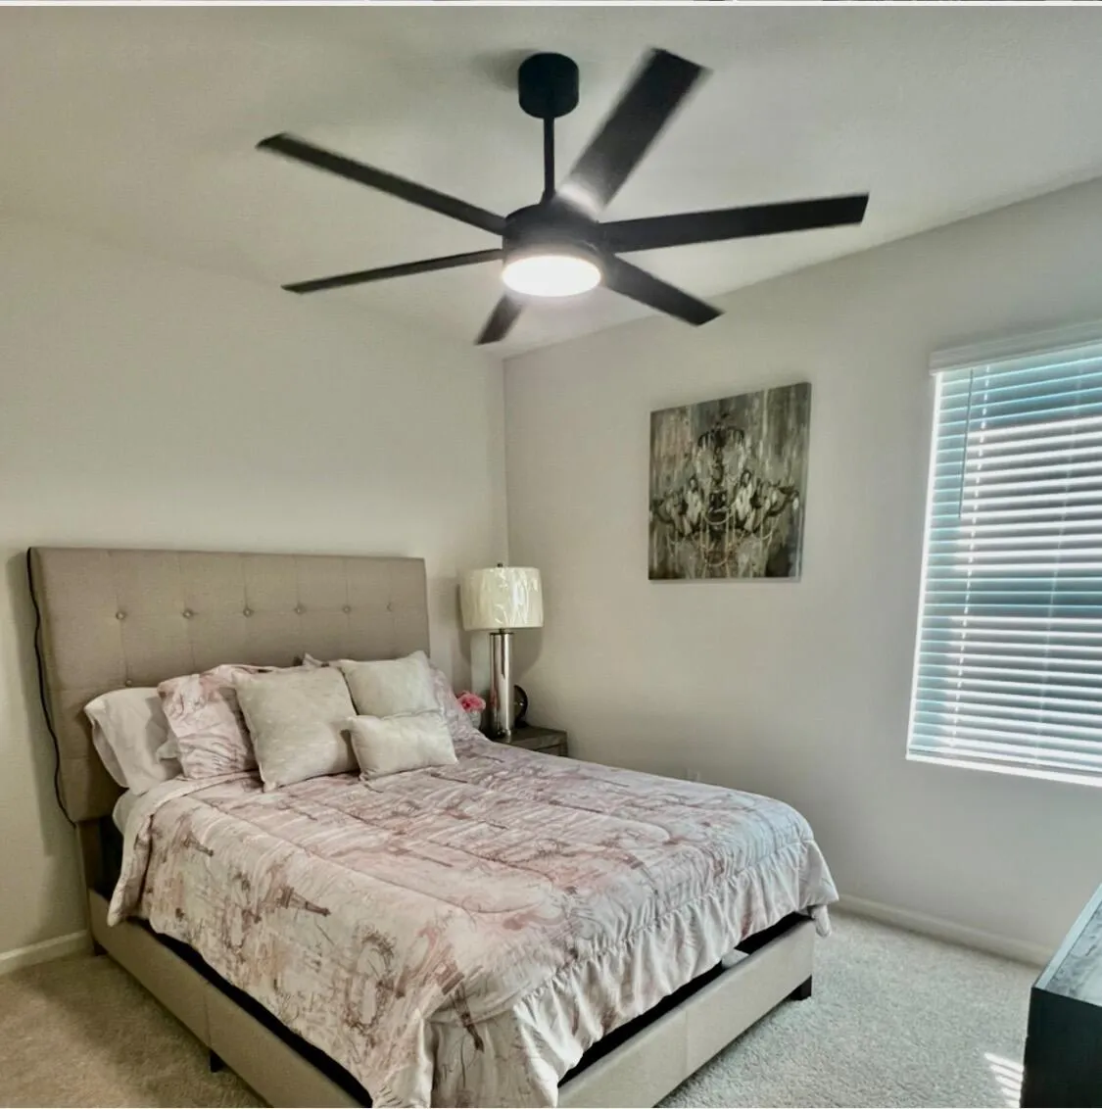
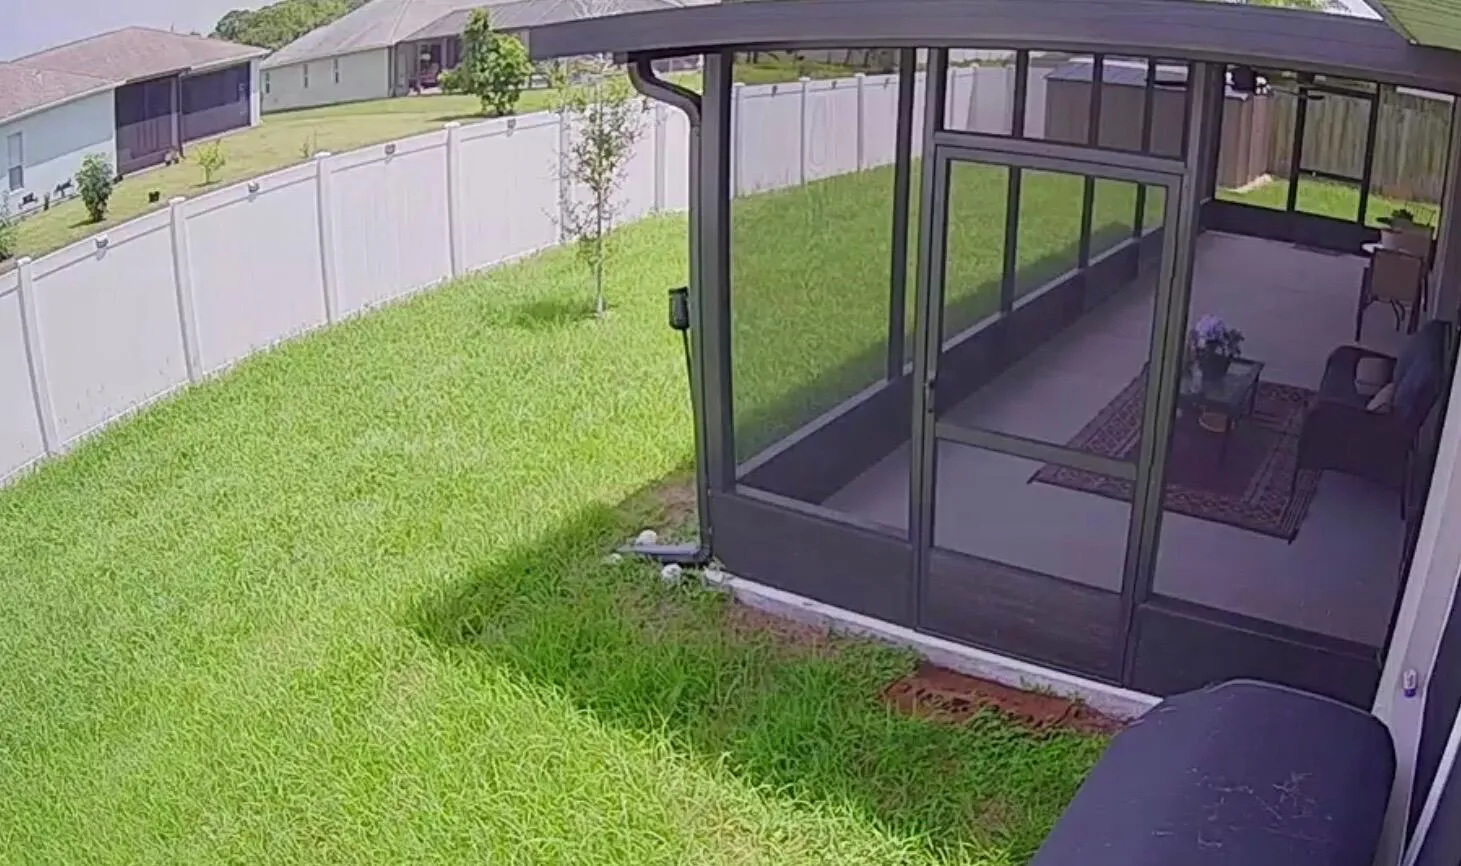
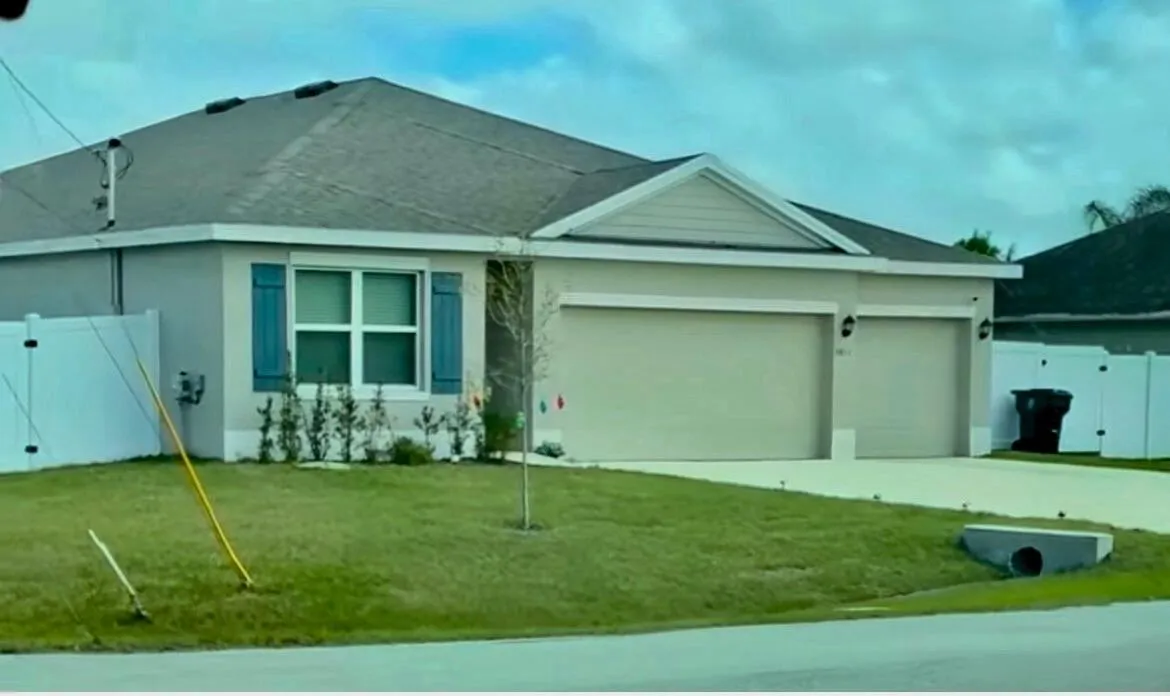
Built in 2025, this pristine 4-bedroom, 3-bathroom residence blends modern elegance with comfortable, everyday living in Port St. Lucie’s highly sought-after Torino neighborhood. Step inside to a light-filled split floor plan featuring gorgeous tile throughout the main living spaces and plush, brand-new carpet in every bedroom. Designed for ultimate comfort, ceiling fans are installed in all four bedrooms and the spacious living room. The home flows seamlessly out to your private backyard oasis. Enjoy outdoor living year-round on the newly screened patio, complete with dual ceiling fans and abundant lighting. The expansive backyard is fully fenced for total privacy. Theres a generous 3-car garage, shed in the back yard for storage. Call the listing agent for showing instructions. This beautiful home is move in ready!

Features

  • Swimming Pool: No
  • Heating System: Central, Exhaust Fan
  • Cooling System: Central Air, Ceiling Fan(s)
  • Parking: Driveway, Garage, Garage Door Opener, Attached, Two or More Spaces

Appliances

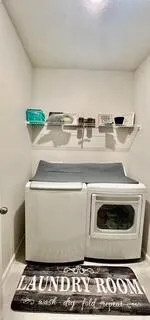
  • Appliances: Dryer, Dishwasher, Electric Range, Microwave, Refrigerator, Self Cleaning Oven, Washer, Electric Water Heater, Disposal, Trash Compactor, Built-In Oven

Address Map

  • Country: US
  • State: FL
  • County: St Lucie
  • City: Port St Lucie
  • Subdivision: PORT ST LUCIE SECTION 46 1
  • Zipcode: 34986
  • Street: GERALD
  • Street Number: 5811
  • Street Suffix: Circle
  • Floor Number: 0
  • Longitude: E0° 0' 0''
  • Latitude: N0° 0' 0''
  • Street Dir Prefix: NW
  • MLS Area: 7370

MLS Addon

  • Architectural Style: One Story
  • Association Fee: $0
  • Close Price: $0
  • Exterior Features: Lighting, Fence, Shed, Room For Pool
  • Flooring: Tile, Carpet
  • Garage Spaces: 3
  • Insurance Expense: $0
  • Interior Features: Breakfast Area, Dual Sinks, Living/Dining Room, Entrance Foyer, Family/Dining Room, Walk-In Closet(s), Kitchen Island, Main Living Area Entry Level, Garden Tub/Roman Tub, High Ceilings, Pantry, Split Bedrooms, Dining Area, Separate/Formal Dining Room, Vaulted Ceiling(s), Bathtub, Shower Only
  • Laundry Features: Washer Hookup
  • Levels: One
  • Lot Features: 1/4 to 1/2 Acre Lot, Oversized Lot, <1 Acre, Corner Lot
  • New Taxes Expense: $0
  • Stories: 1
  • Stories Total: 1
  • Tax Annual Amount: $3,674
  • Utilities: Cable Available, Electricity Available, Sewer Available, Water Available, Phone Available
  • Window Features: Arched

Location

Listing Updated: 2026-08-17 14:56:03
  • Property Type : Single Family
  • Property Sub Type : Single Family Residence
  • Listing Type : For Sale
  • Listing ID : B26064901
  • Price : $548,000
  • View : Canal
  • Bedrooms : 4
  • Bathrooms : 3
  • Full Bathrooms : 3
  • Half Bathrooms : 0
  • Square Footage : 2,011 Sqft
  • Year Built : 2025
  • Lot Area : 0.30 Acre
  • Listing Status : Active
  • Days On Market : 1
Contact Agent
Required
Required
Required
By proceeding, you consent to receive calls and texts at the number you provided, including marketing by autodialer and prerecorded and artificial voice, and ettmail, about your inquiry and other home-related matters, but not as a condition of any purchase.

Similar Single Family