• Share

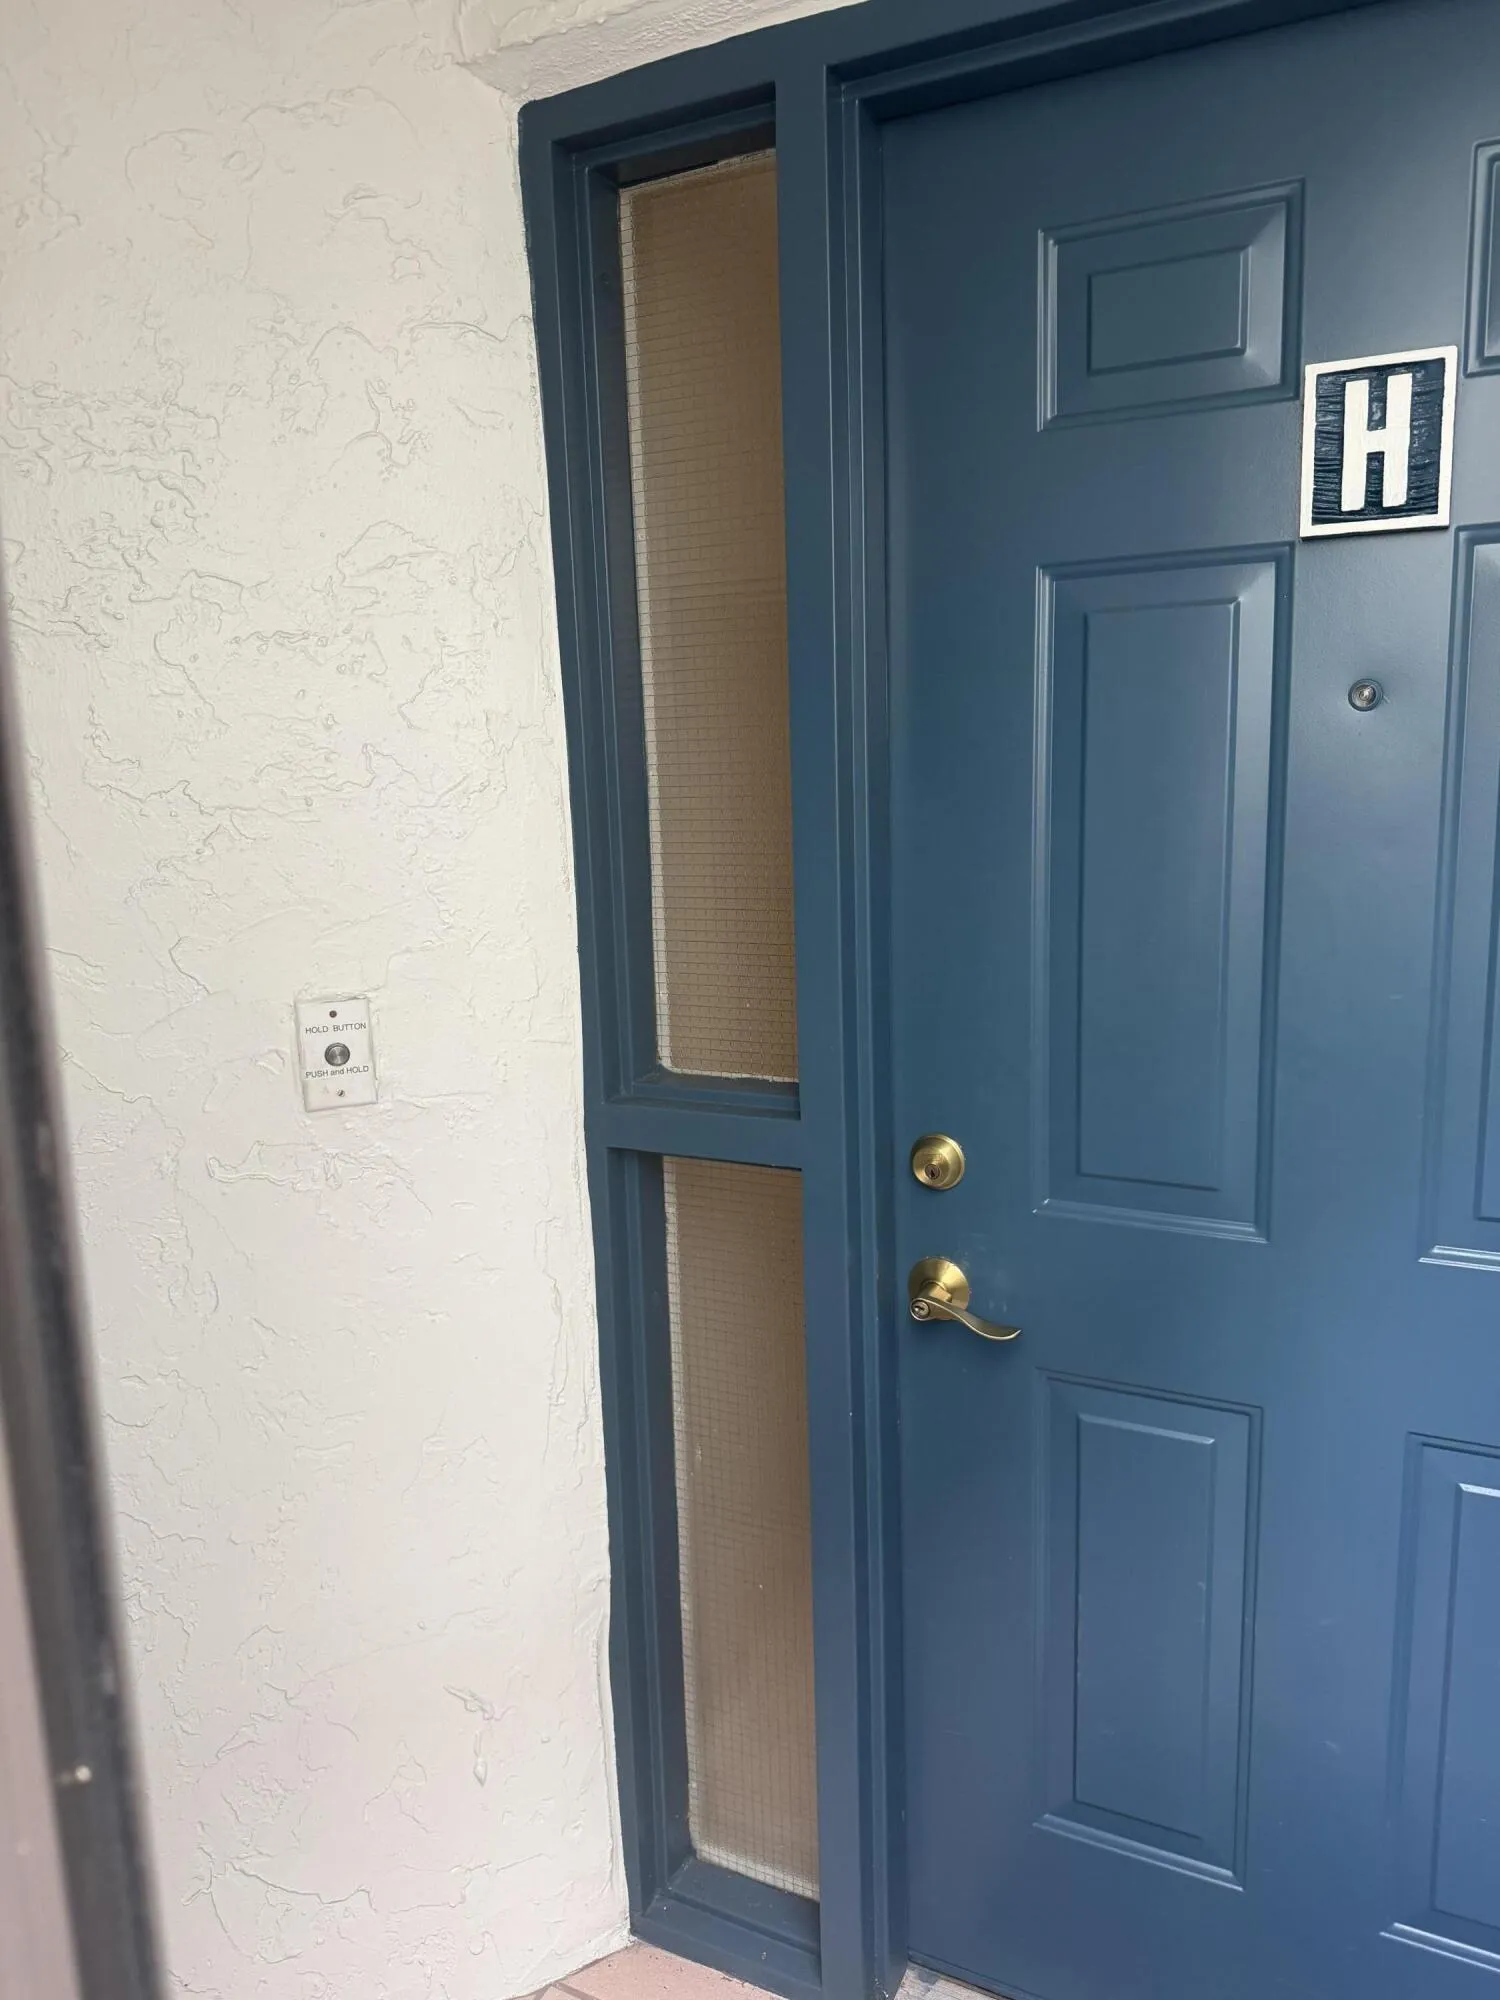
5136 FLORIA Drive Unit H, Boynton Beach, Florida 33437

Active For Sale
$219,900
  • Beds 3
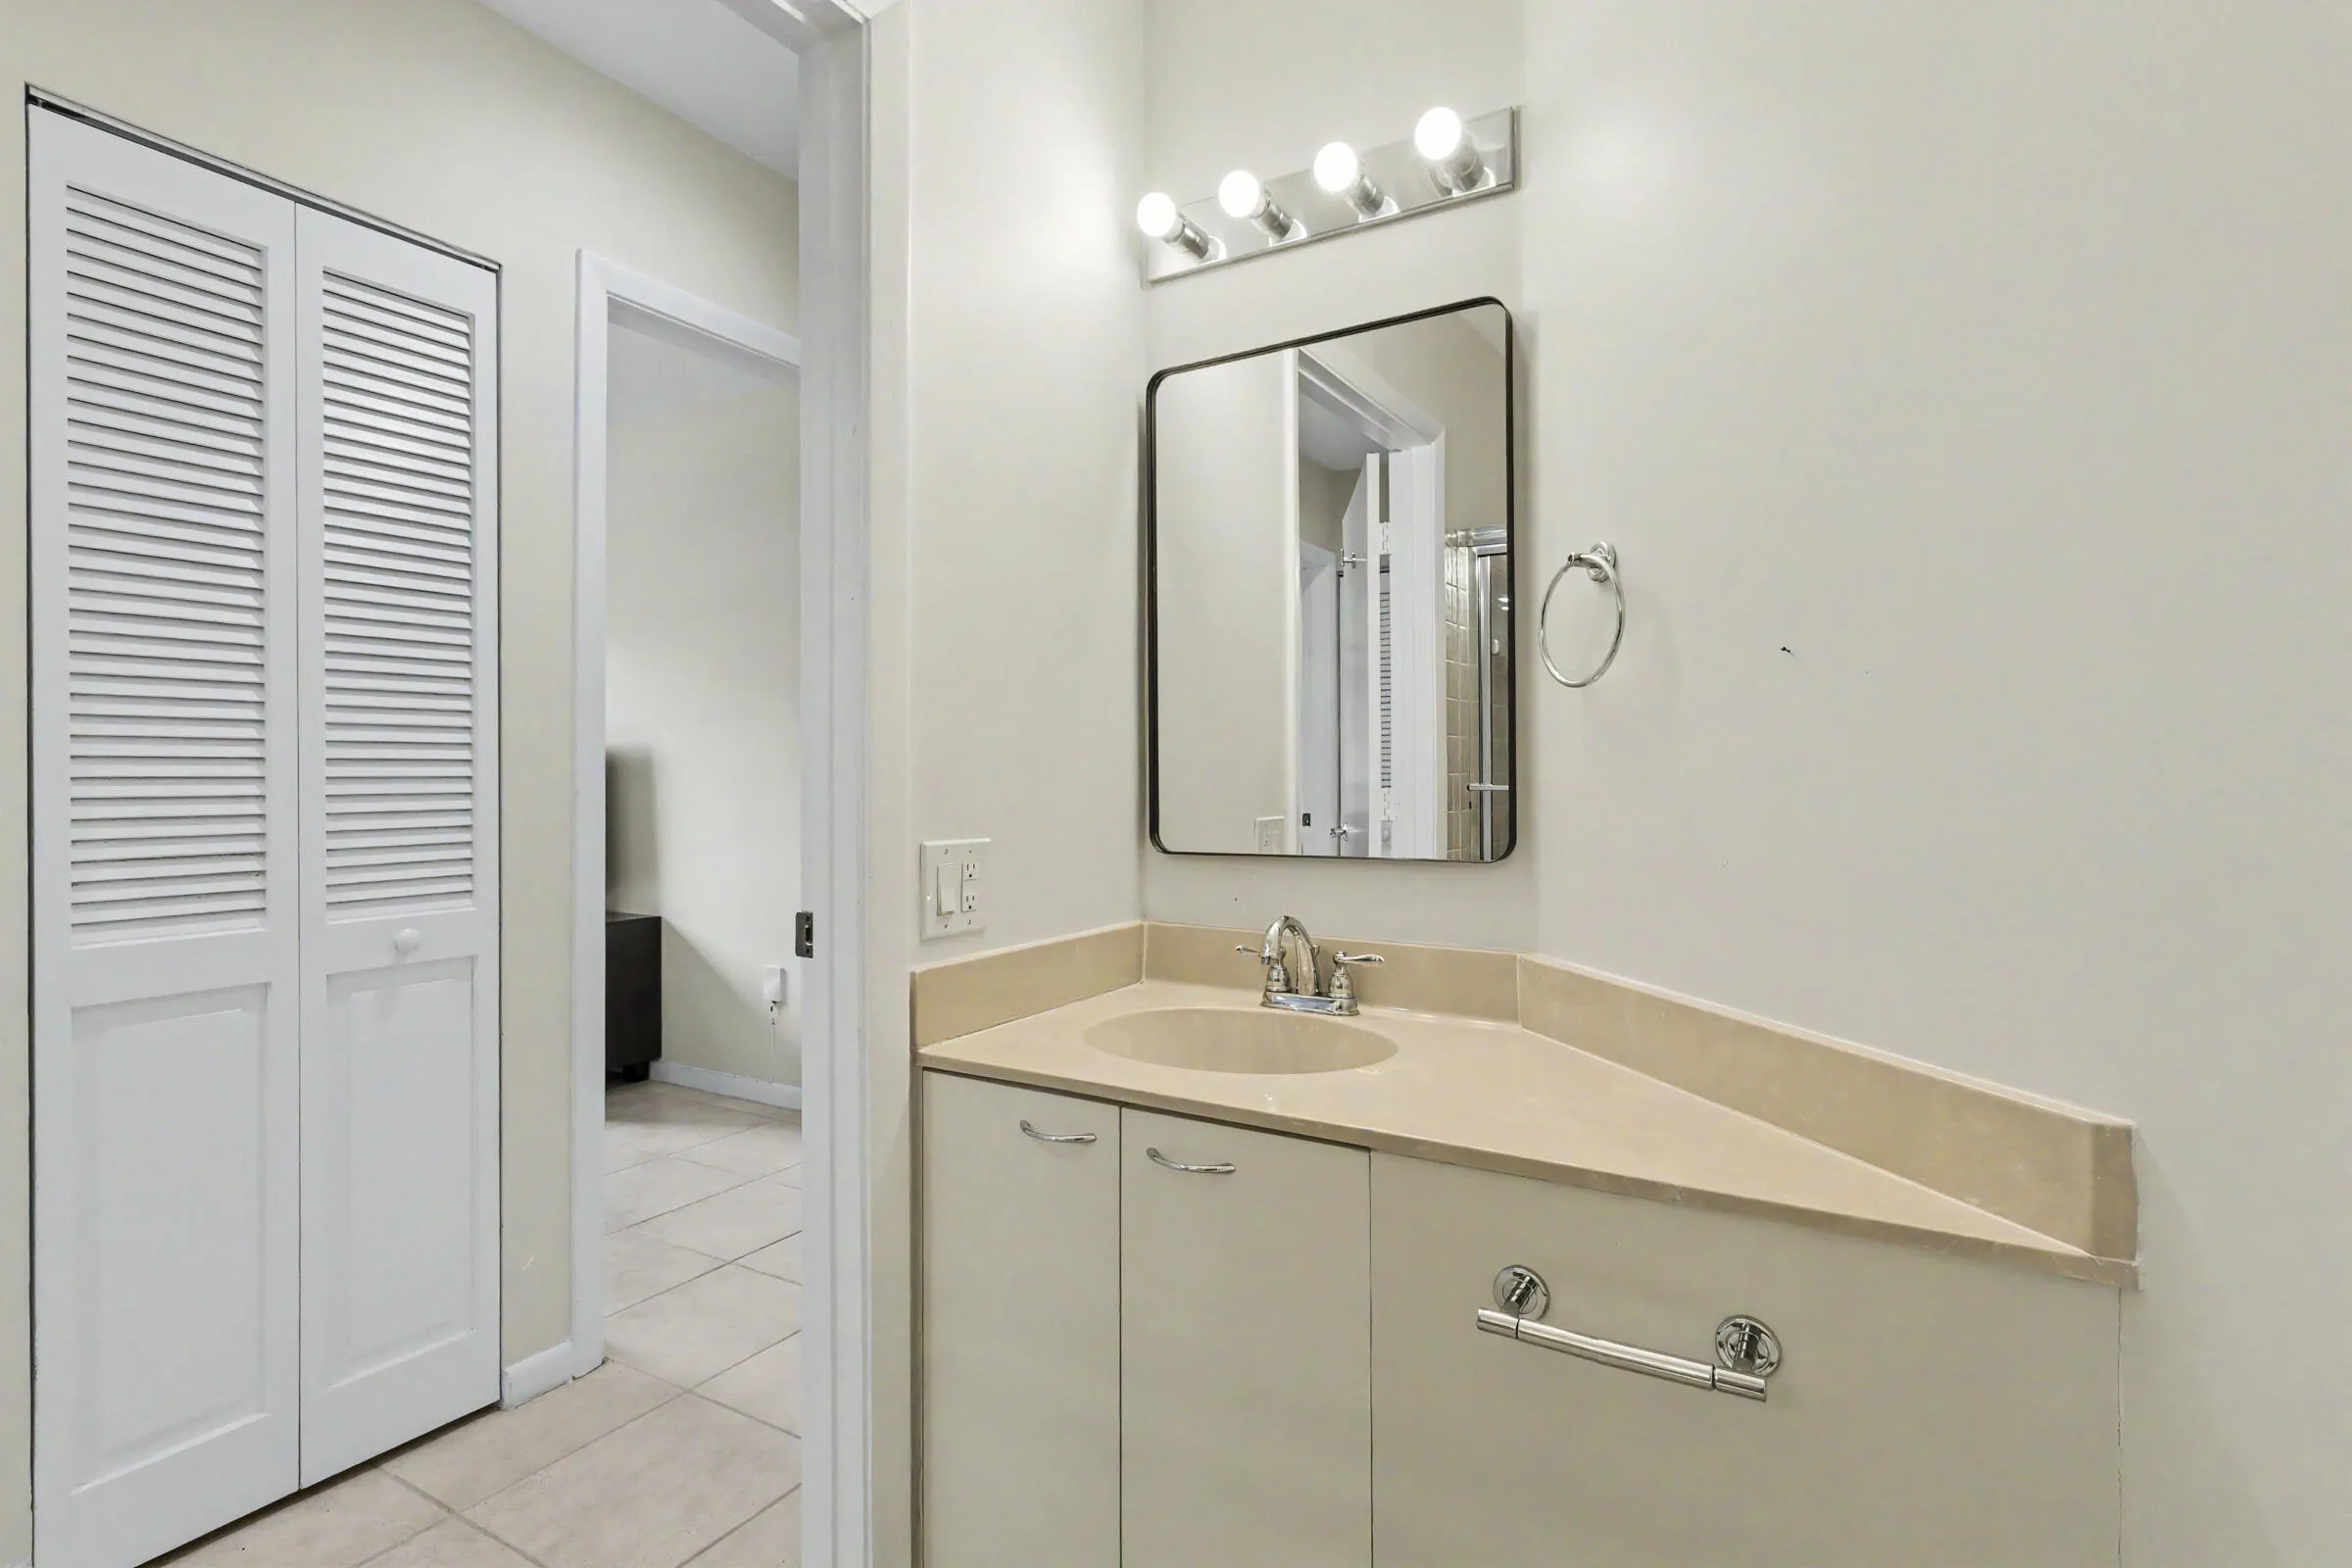
  • Baths 2
  • Sq Ft 1,578 Sqft
  • Visits: 2 in 6 days

Description

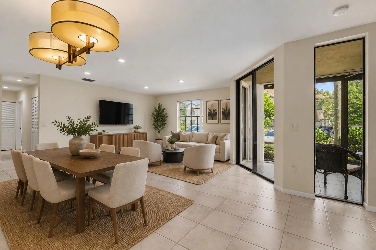
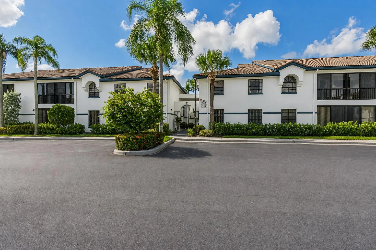
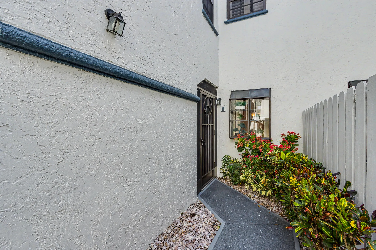
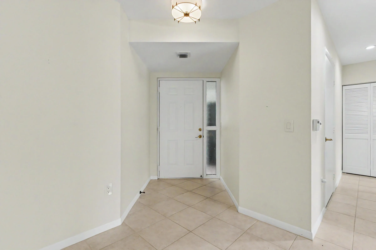
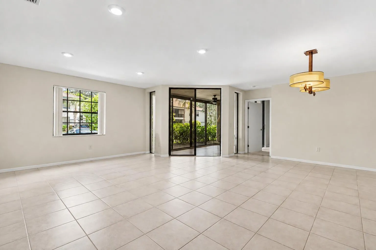
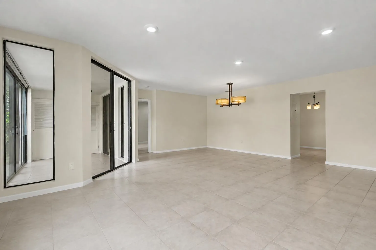
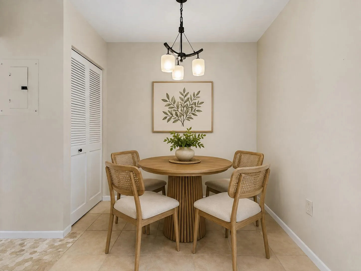
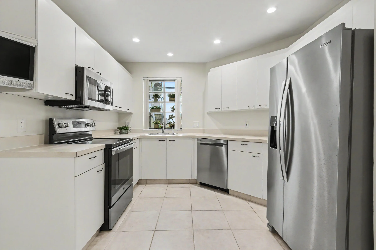
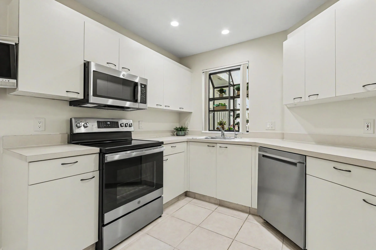
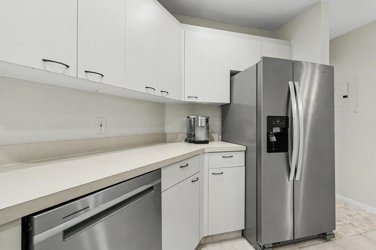
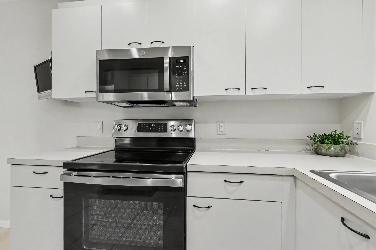
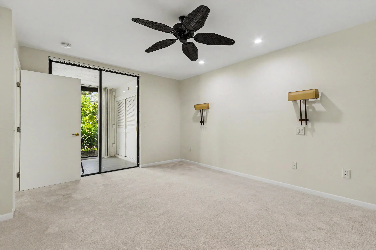
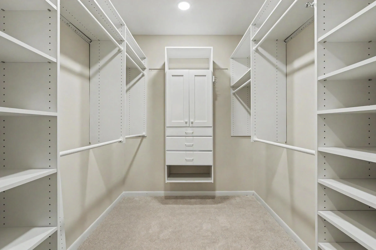
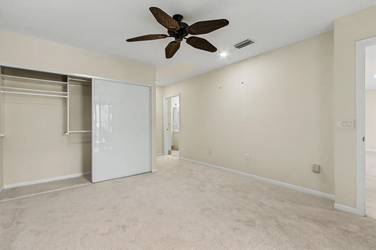
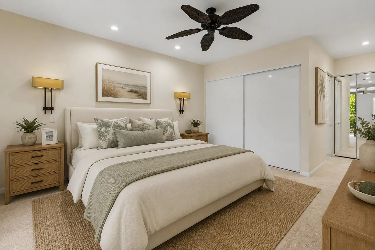
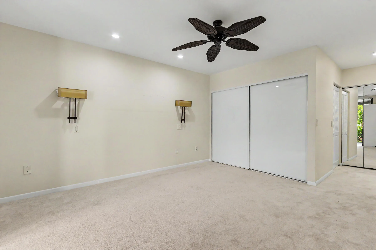
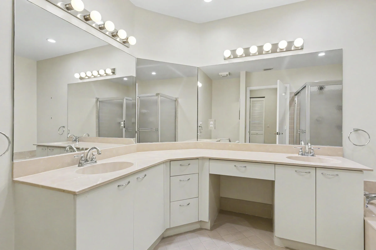
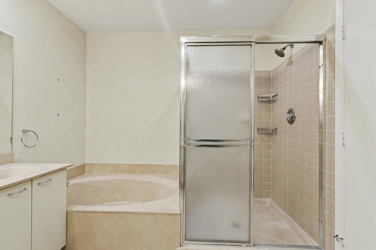
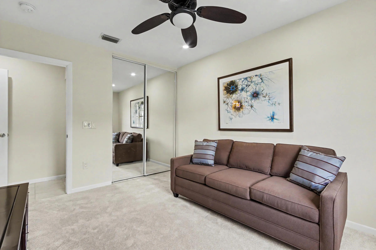
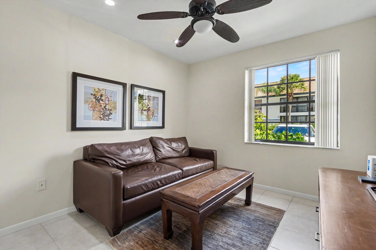
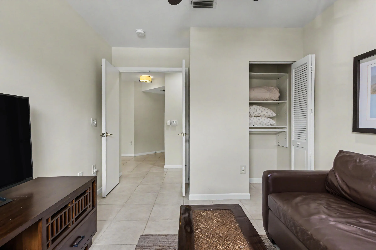
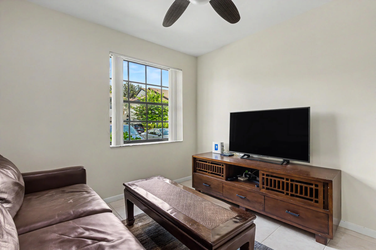
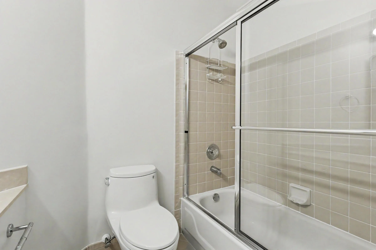
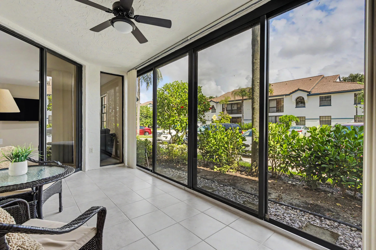
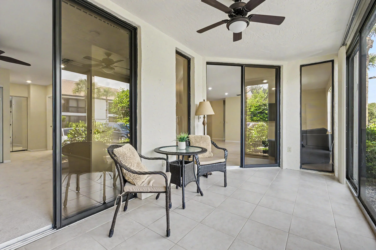
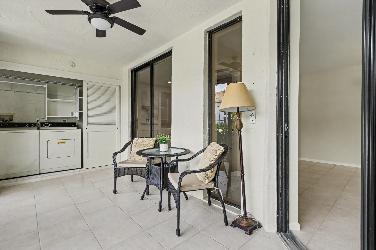
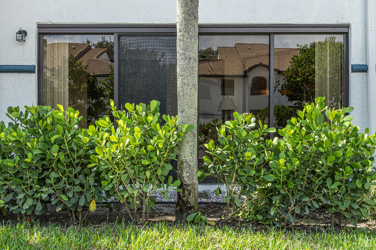
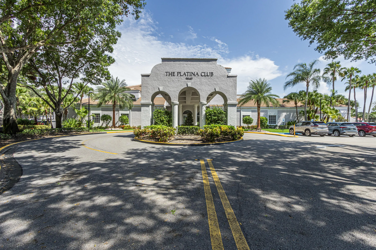
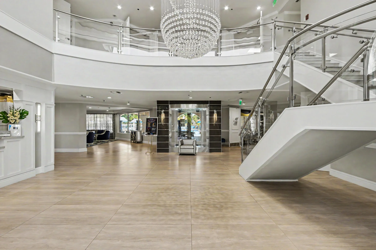
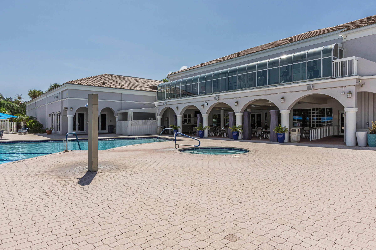
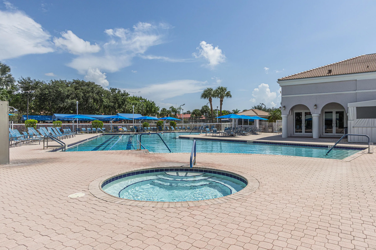
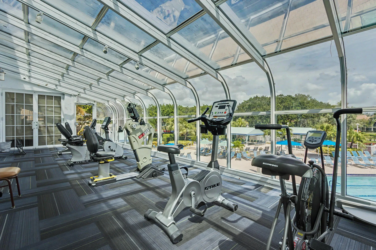
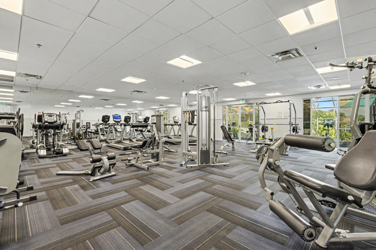
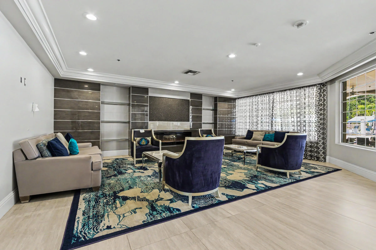
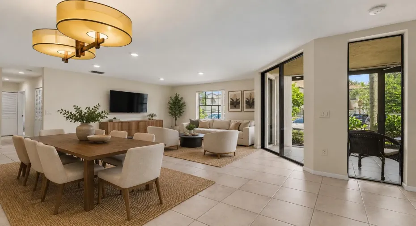
Welcome to this spacious 3-bedroom, 2-bath condo in sought-after community of Platina in Boynton Beach. Offering nearly 1,600 sq ft of comfortable living space, this GROUND FLOOR well-designed home features an open floor plan, generous primary suite w/custom closets, screened patio & natural light. NEW bedroom carpets. Sunny kitchen has newer appliances & pantry. Enjoy lania & resort-style amenities: clubhouse, fitness center, swimming pools,spa, tennis & pickleball, fitness center, café, library, tons of social activities & 24 hr guard-gated entrance! Included are water, high-speed internet, pest control, roof, etc. Conveniently located near shopping, dining, medical facilities & short drive to beaches. This home offers the perfect combo of comfort, convenience & active lifestyle. Bedroom furniture can be included at no additional cost!!!

Features

  • Swimming Pool: Heated, Association, Community, None
  • Heating System: Central, Electric
  • Cooling System: Electric, Central Air, Ceiling Fan(s)
  • Parking: Assigned, Guest, Open

Appliances

  • Appliances: Dryer, Dishwasher, Electric Range, Microwave, Refrigerator, Washer, Electric Water Heater, Disposal, Ice Maker

Address Map

  • Country: US
  • State: FL
  • County: Palm Beach
  • City: Boynton Beach
  • Subdivision: ILLUSTRE VILLAGE CONDO / P
  • Zipcode: 33437
  • Street: FLORIA
  • Street Number: 5136
  • Street Suffix: Drive
  • Floor Number: 0
  • Longitude: W81° 52' 26.5''
  • Latitude: N26° 31' 46.3''
  • UnitNumber: H
  • Directions: Enter at MAIN gate by heading west at Boynton Beach Blvd. past Military Trail, 1st light turn right into Platina, left to Floria
  • MLS Area: 4600

MLS Addon

  • Accessibility Features: Accessible Entrance
  • Architectural Style: Garden Apartment, One Story, Mediterranean
  • Association Amenities: Clubhouse, Elevator(s), Fitness Center, Pool, Tennis Court(s), Business Center, Spa/Hot Tub, Billiard Room, Controlled Access, Management, Guard, Trail(s), Library, Maintenance, Putting Green(s), Security, Shuffleboard Court
  • Association Fee: $1,960
  • Association Fee Frequency: Quarterly
  • Association Fee Includes: Common Area Maintenance, Internet, Pool(s), Sewer, Security, Trash, Water, Association Management, Insurance, Parking, Pest Control, Reserve Fund, Roof, Cable TV, Recreation Facilities
  • Close Price: $0
  • Elementary School: Crystal Lakes
  • Flooring: Ceramic Tile, Tile, Carpet
  • High School: Boynton Beach Community High
  • Insurance Expense: $0
  • Interior Features: Breakfast Area, Dual Sinks, Entrance Foyer, Eat-in Kitchen, Family/Dining Room, Walk-In Closet(s), Kitchen Island, Main Living Area Entry Level, Built-in Features, Garden Tub/Roman Tub, Pantry, Split Bedrooms, Custom Mirrors, Kitchen/Dining Combo, Bathtub, Shower Only
  • Laundry Features: Washer Hookup
  • Levels: Two, One
  • Lot Features: Buyer Approval Required
  • New Taxes Expense: $0
  • Spa Features: Community
  • Stories: 2
  • Stories Total: 2
  • Tax Annual Amount: $3,689
  • Utilities: Cable Available, Electricity Available, Sewer Available, Water Available, Underground Utilities
  • Window Features: Blinds

Location

Listing Updated: 2026-08-20 10:35:21

  • Parent : 5136::FLORIA:33437:Boynton Beach
  • Property Type : Condominium
  • Property Sub Type : Condominium
  • Listing Type : For Sale
  • Listing ID : B26064623
  • Price : $219,900
  • View : Canal
  • Bedrooms : 3
  • Bathrooms : 2
  • Full Bathrooms : 2
  • Half Bathrooms : 0
  • Square Footage : 1,578 Sqft
  • Year Built : 1995
  • Lot Area : 0 Acre
  • Listing Status : Active
  • Days On Market : 4
Contact Agent
Required
Required
Required
By proceeding, you consent to receive calls and texts at the number you provided, including marketing by autodialer and prerecorded and artificial voice, and ettmail, about your inquiry and other home-related matters, but not as a condition of any purchase.

Similar Condominium