• Share

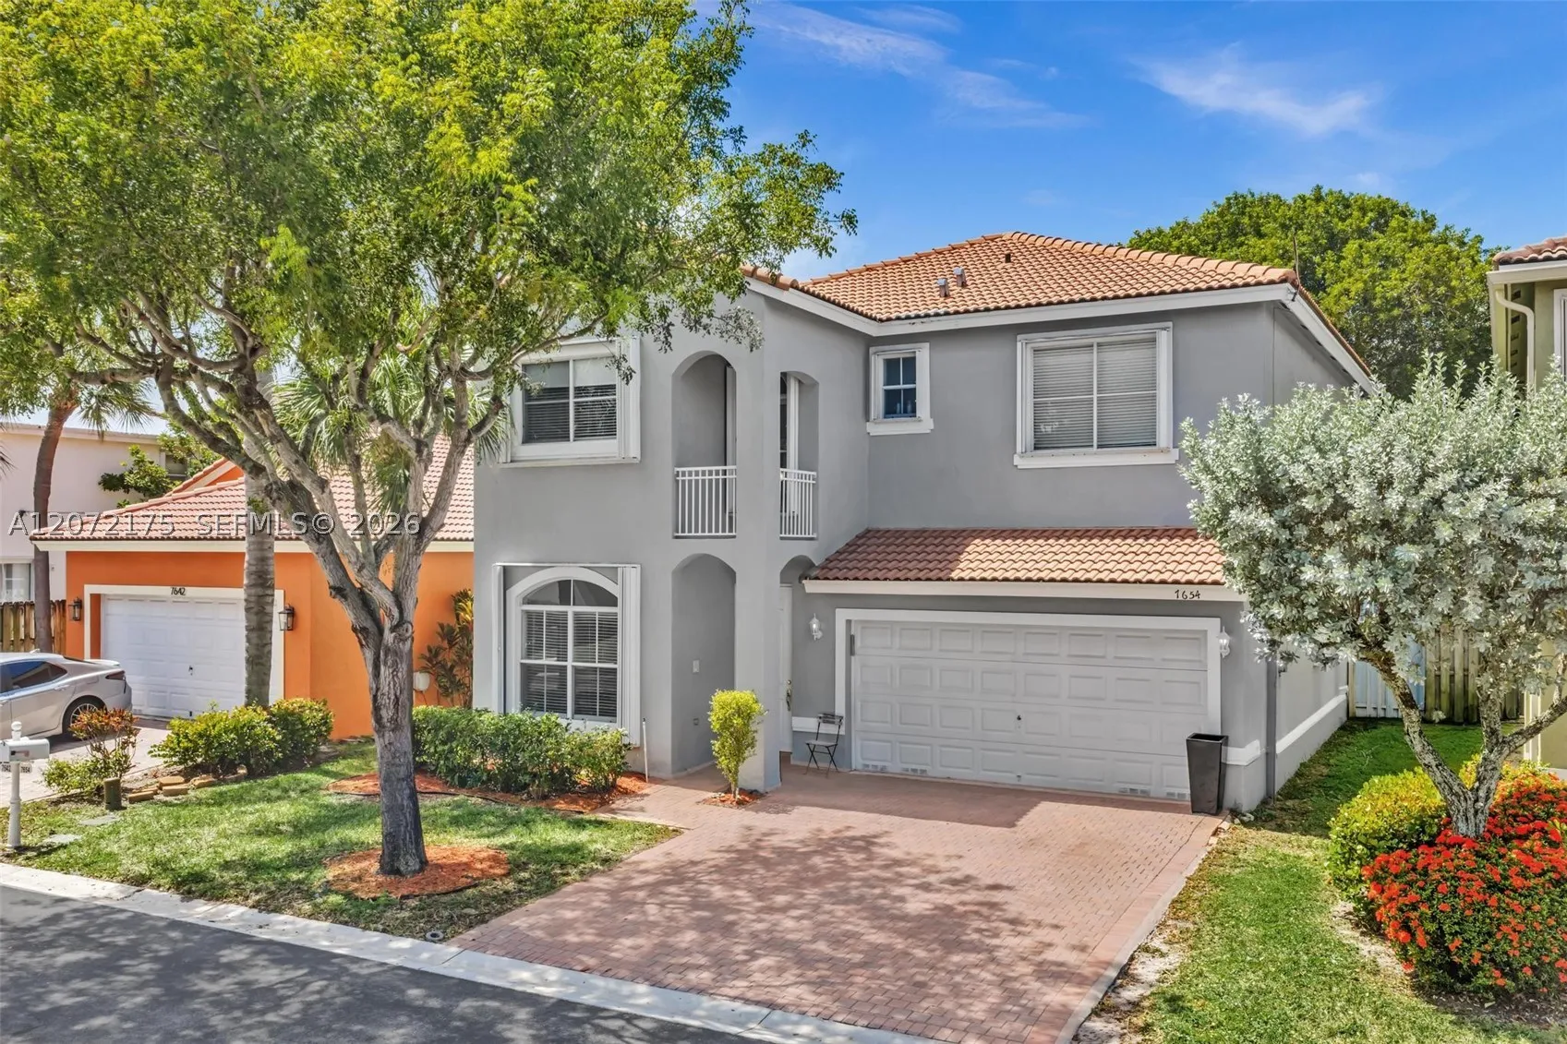
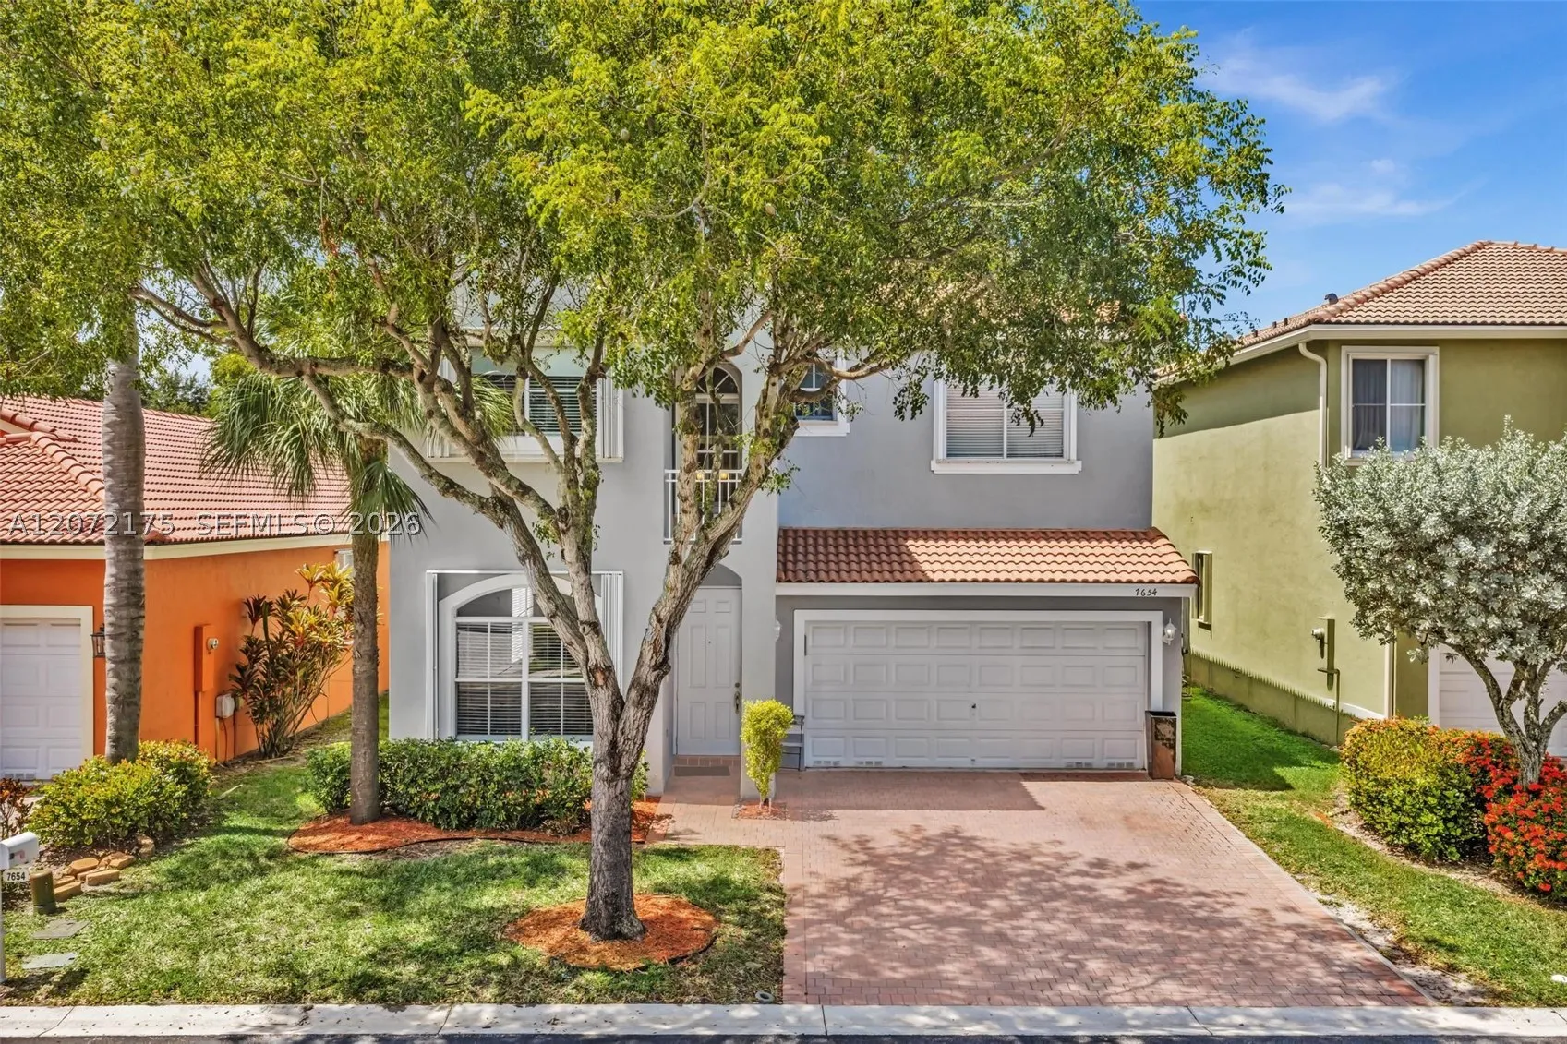
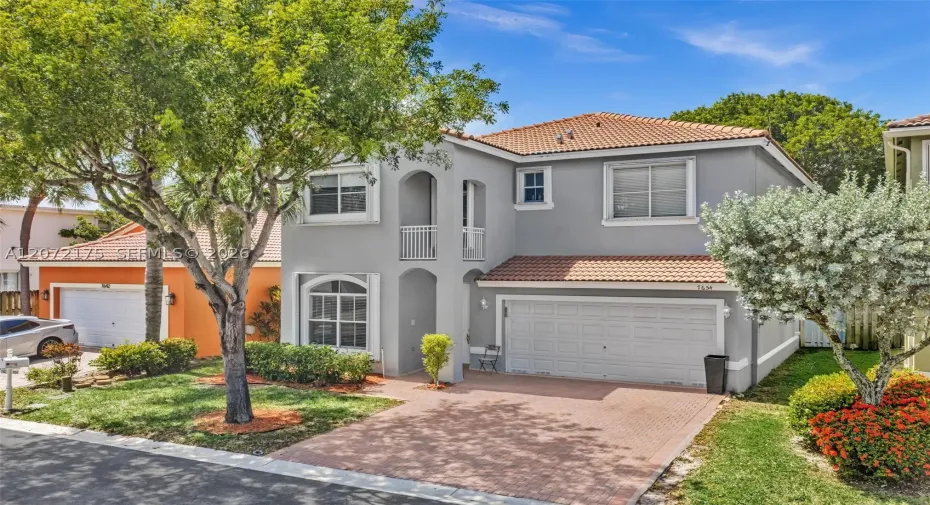
7654 NW 21st Dr, Pembroke Pines, Florida 33024

Active For Sale
$769,000
  • Beds 4
  • Baths 3
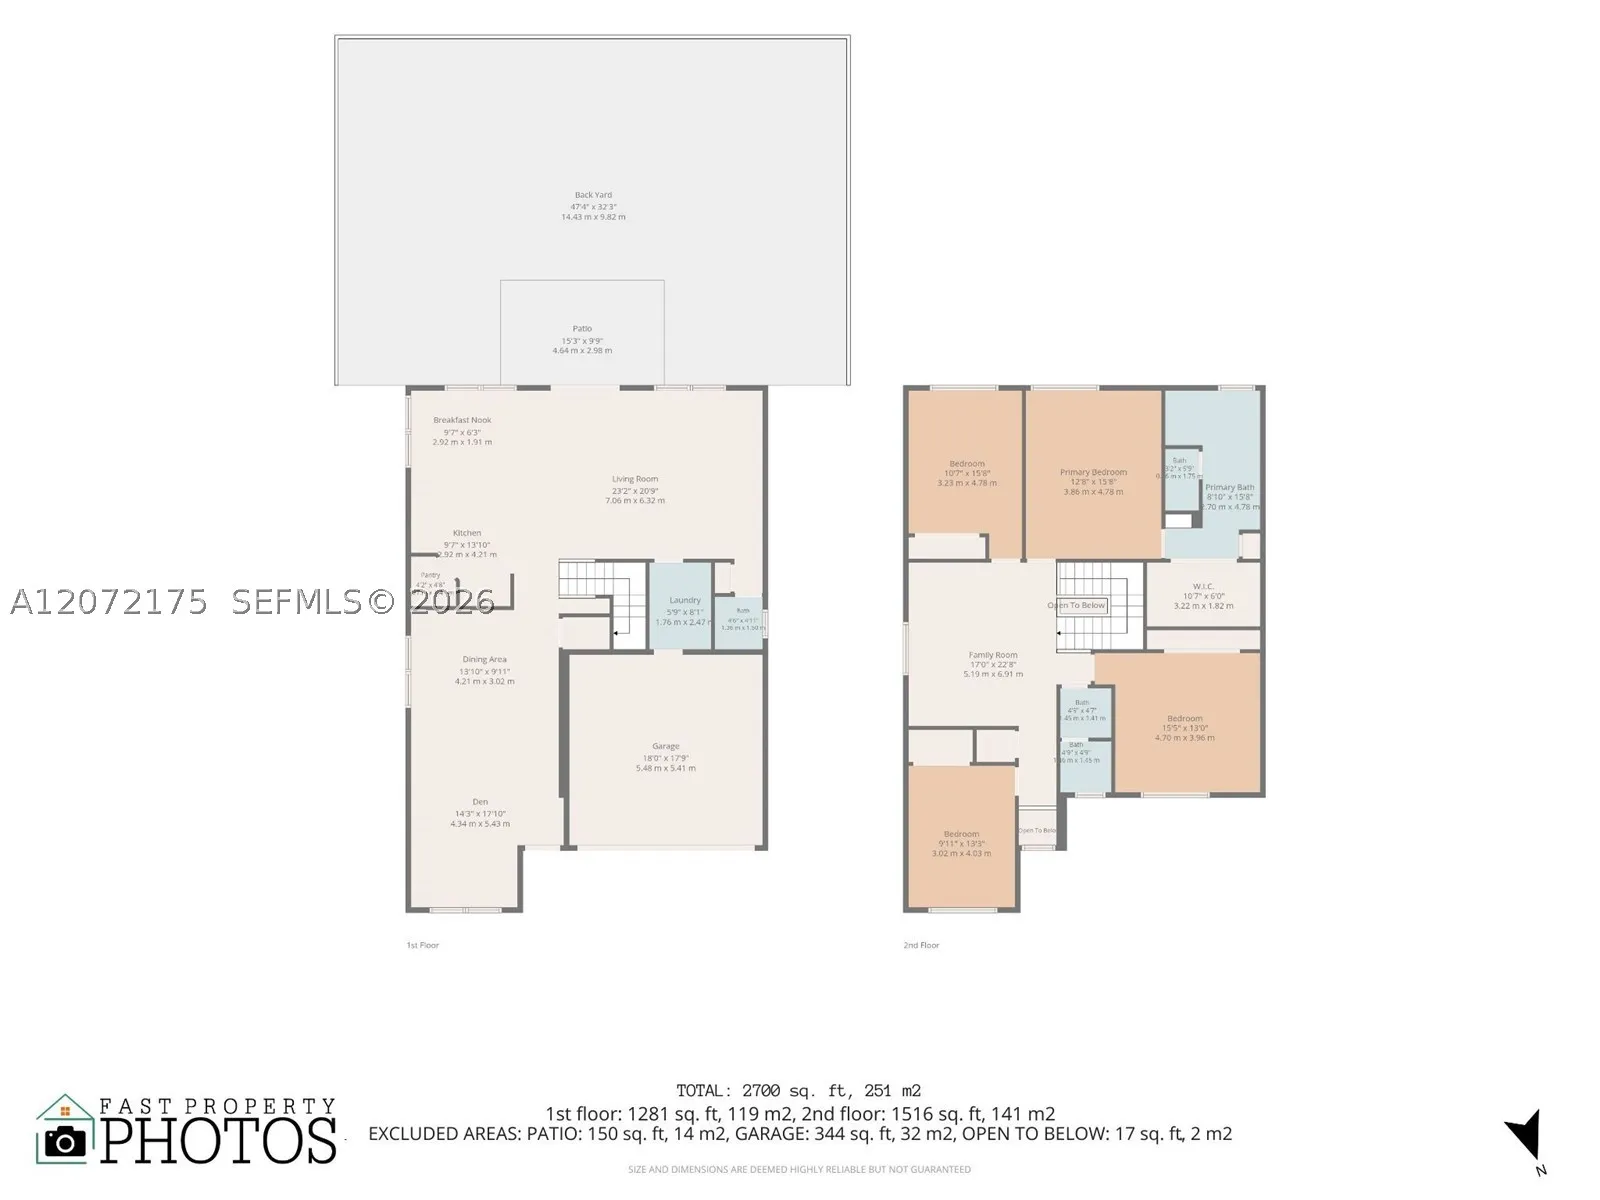
  • Sq Ft 2,567 Sqft
  • Visits: 2 in 4 days

Description

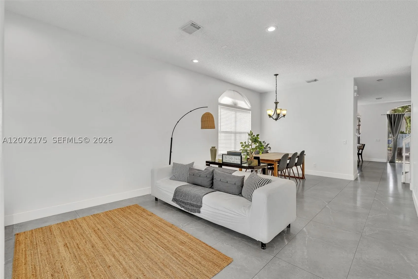
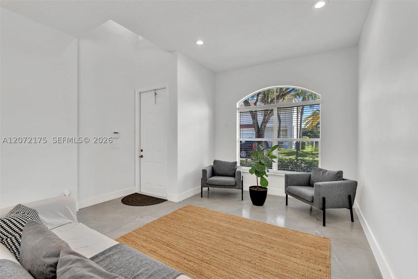
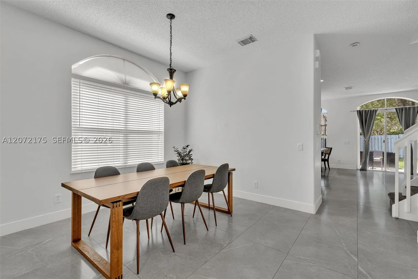
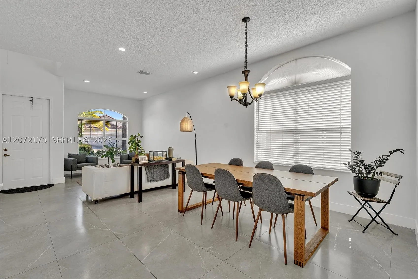
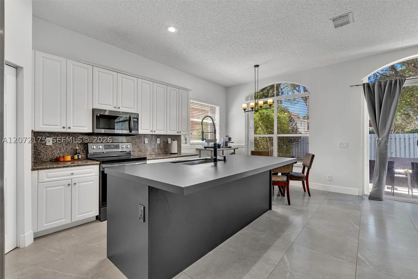
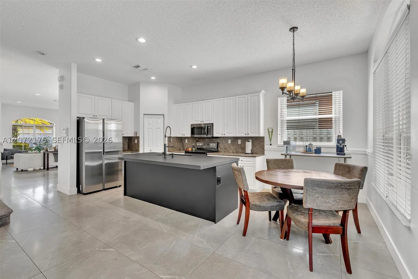
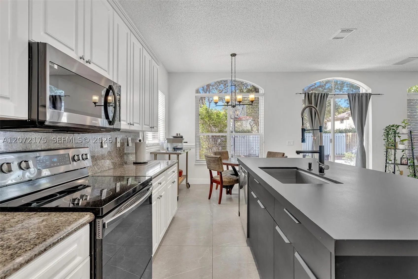
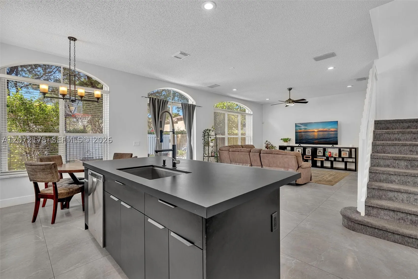
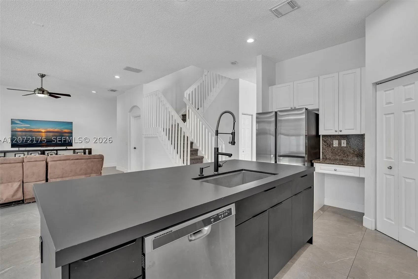
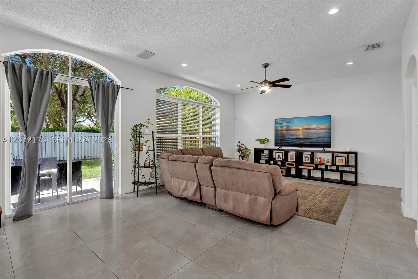
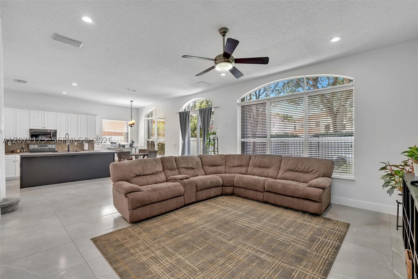
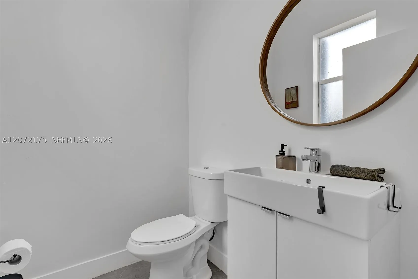
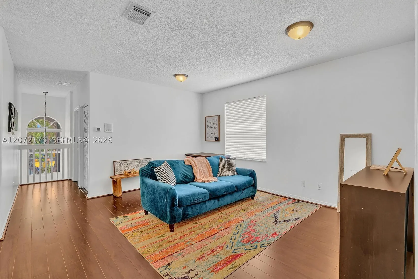
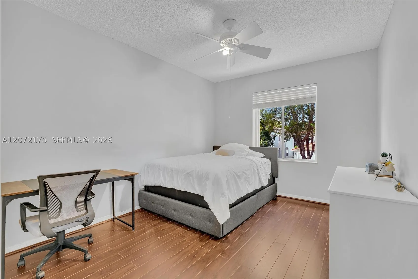
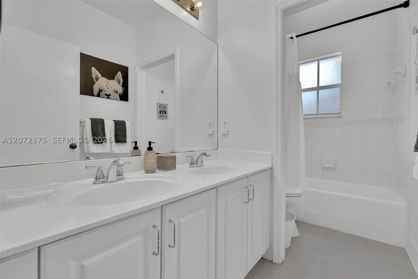
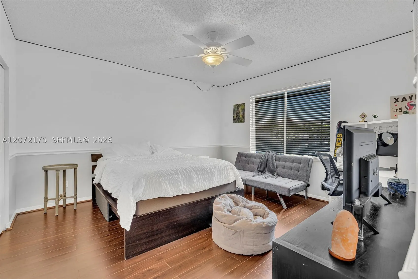
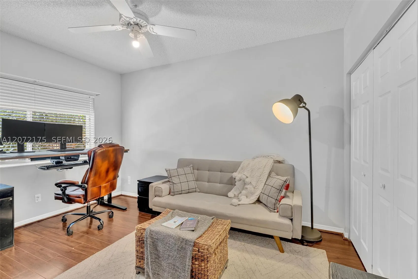
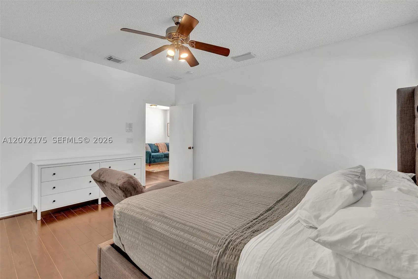
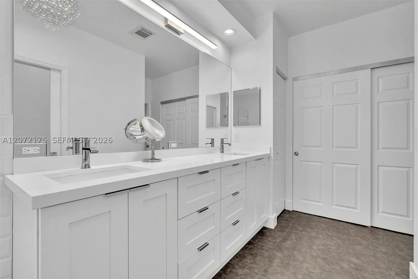
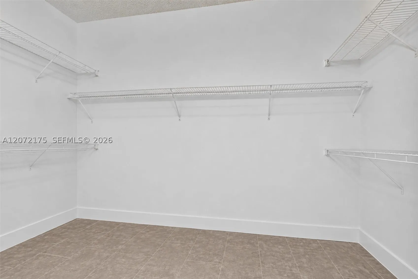
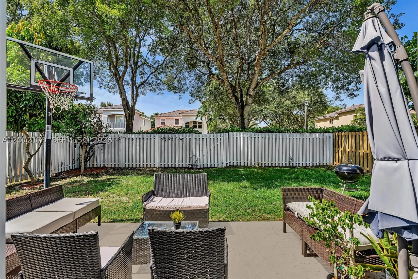

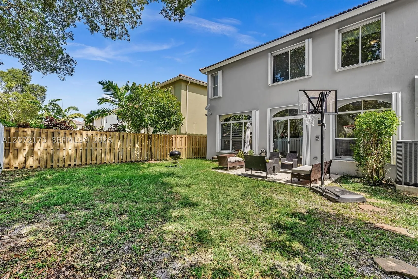
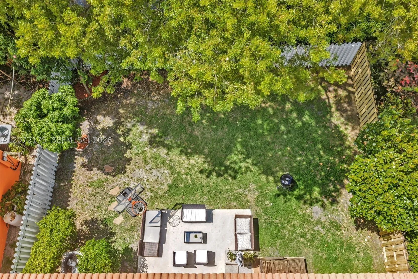
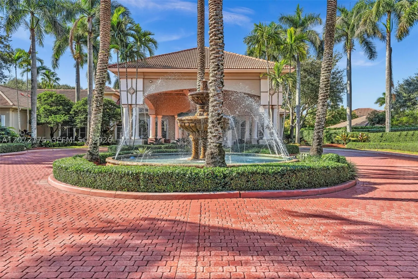
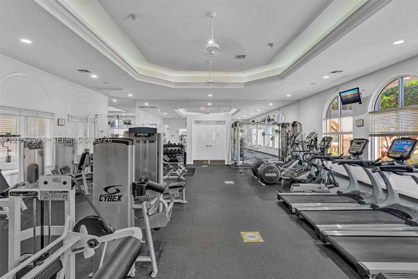
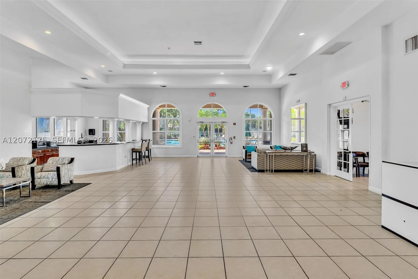
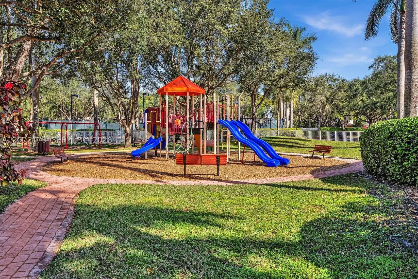
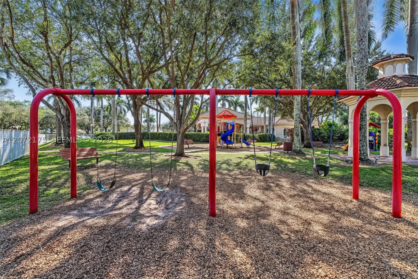
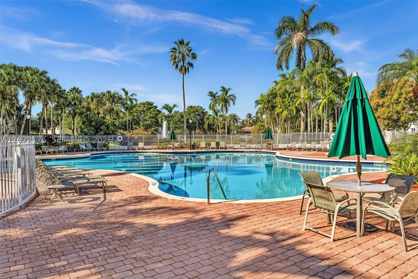
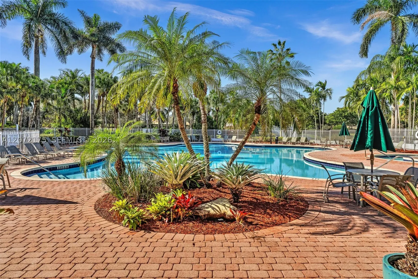
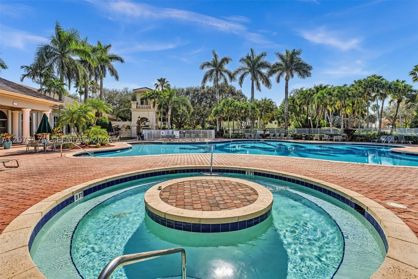
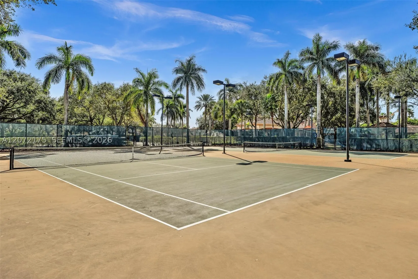
NOTE: TAX RECORD IS INCORRECT…HOME IS 2,700 SQFT DUE TO OPEN FOYER BEING CONVERTED TO LIVING SPACE AT TIME OF ORIGINAL CONSTRUCTION. SPACIOUS AND UPDATED 4-BEDROOM PLUS LOFT THAT CAN BE 5TH BEDROOM OR OFFICE IN GATED WALNUT CREEK COMMUNITY. THIS BEAUTIFUL HOME FEATURES 24×48 MODERN PORCELAIN FLOORING DOWNSTAIRS AND WOOD UPSTAIRS * UPDATED KITCHEN WITH STAINLESS STEEL APPLIANCES, LARGE CENTER ISLAND W/DEKTON COUNTERTOP * REMODELED BATHROOMS * BUILT-IN CLOSETS * RECENTLY PAINTED INTERIOR AND EXTERIOR * LARGE FENCED BACKYARD W/ NO NEIGHBORS BEHIND * LOW HOA FEE INCLUDES LAWN MAINTENANCE, CABLE, INTERNET, ALARM, CLUBHOUSE, FITNESS CENTER, POOL, 24-HR SECURITY GUARD, TENNIS COURTS, PLAYGROUND AND MORE!

Features

  • Swimming Pool: Community, None
  • Heating System: Central, Electric
  • Cooling System: Electric, Central Air
  • Patio: Patio
  • Parking: Driveway, Garage Door Opener, Guest

Appliances

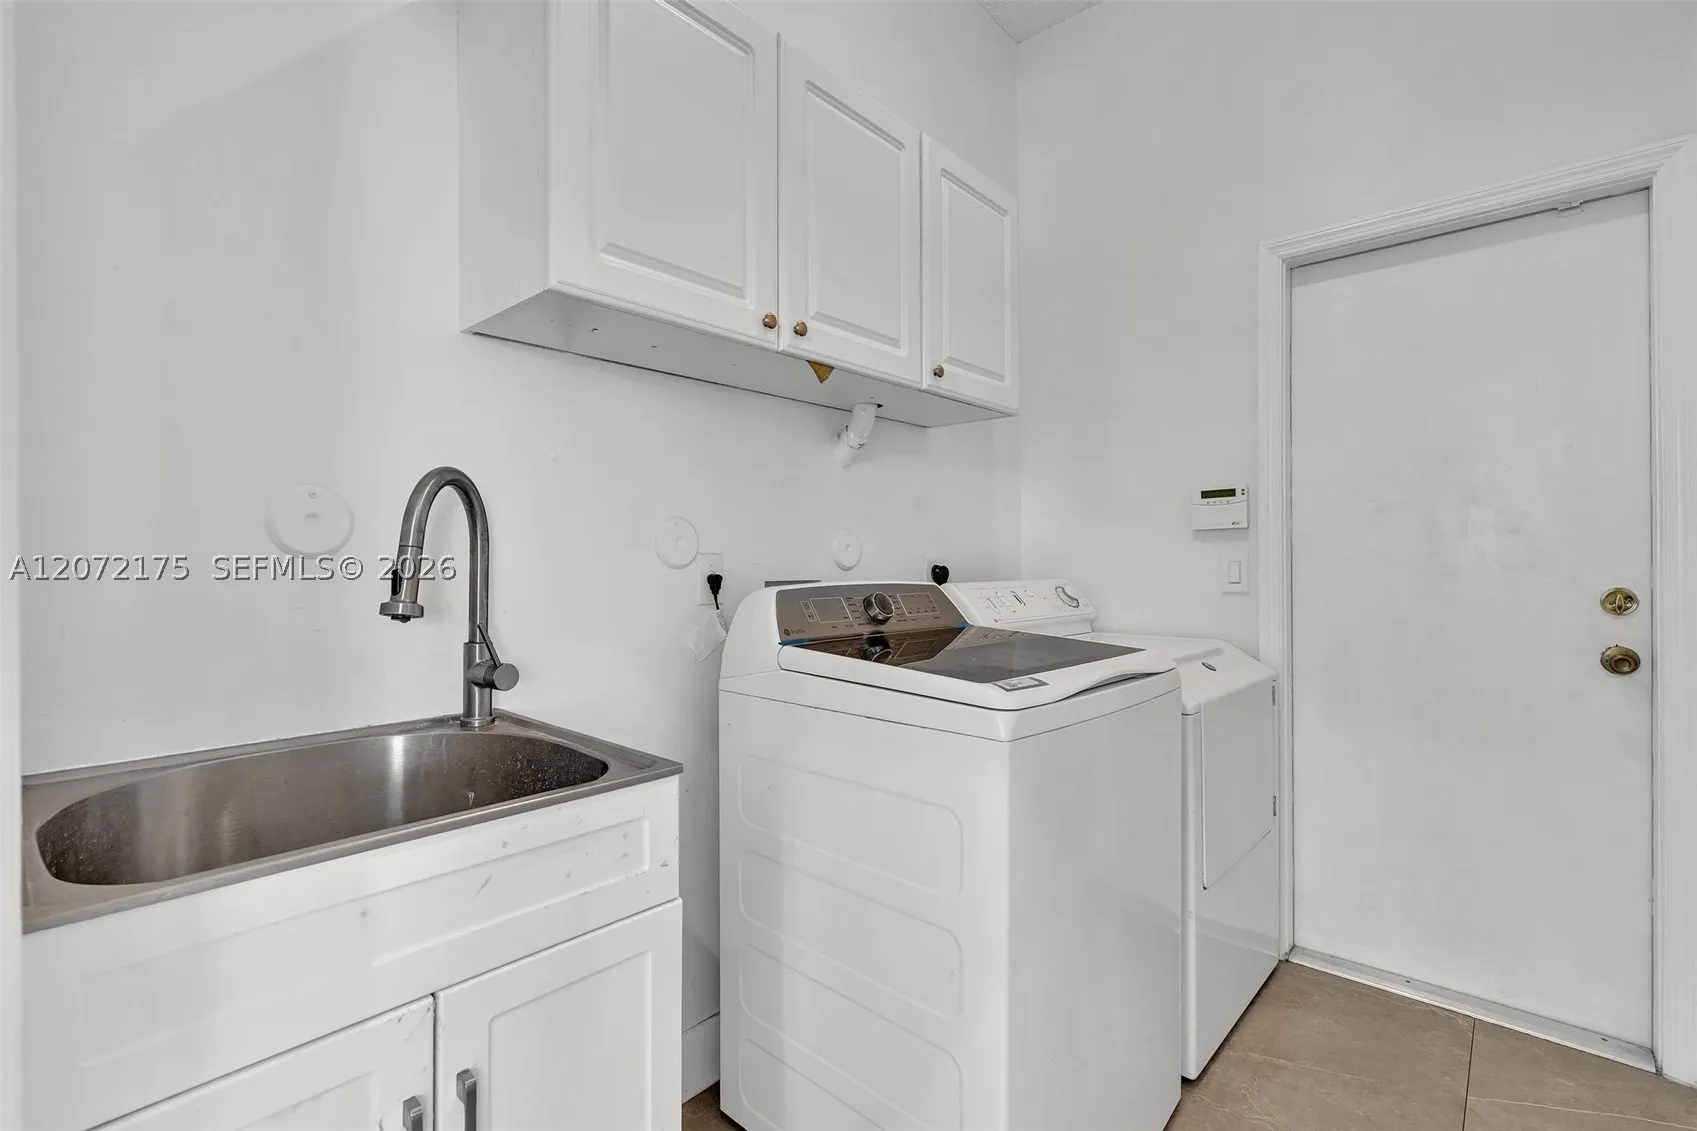
  • Appliances: Dryer, Dishwasher, Electric Range, Microwave, Refrigerator, Washer, Disposal

Address Map

  • Country: US
  • State: FL
  • County: Broward
  • City: Pembroke Pines
  • Subdivision: WALNUT CREEK REPLAT NO 1
  • Zipcode: 33024
  • Street: 21st Dr
  • Street Number: 7654
  • Floor Number: 0
  • Longitude: W81° 45' 29.2''
  • Latitude: N26° 1' 39.3''
  • Directions: ENTER WALNUT CREEK AT TAFT ST AND NW 76 AVE. THE SHERIDAN ST ENTRANCE IS RESIDENT ONLY!!!
  • Street Dir Prefix: NW
  • MLS Area: 3180

MLS Addon

  • Architectural Style: Detached, Two Story
  • Association Fee: $345
  • Association Fee Frequency: Monthly
  • Association Fee Includes: Internet, Security, Maintenance Grounds, Cable TV
  • Close Price: $0
  • Elementary School: Sheridan Park
  • Exterior Features: Patio, Fence
  • Flooring: Wood, Hardwood
  • Garage Spaces: 2
  • High School: Mcarthur
  • Insurance Expense: $0
  • Interior Features: First Floor Entry, Upper Level Primary, Closet Cabinetry, Walk-In Closet(s), Pantry, Loft
  • Levels: Two
  • Lot Features: < 1/4 Acre
  • Middle Or Junior School: Driftwood
  • New Taxes Expense: $0
  • Spa Features: Community
  • Stories: 2
  • Tax Annual Amount: $8,337

Location

Listing Updated: 2026-08-18 05:00:53
  • Property Type : Single Family
  • Property Sub Type : Single Family Residence
  • Listing Type : For Sale
  • Listing ID : A12072175
  • Price : $769,000
  • View : Garden
  • Bedrooms : 4
  • Bathrooms : 3
  • Full Bathrooms : 2
  • Half Bathrooms : 1
  • Square Footage : 2,567 Sqft
  • Year Built : 2002
  • Lot Area : 0 Acre
  • Listing Status : Active
  • Days On Market : 4
Contact Agent
Required
Required
Required
By proceeding, you consent to receive calls and texts at the number you provided, including marketing by autodialer and prerecorded and artificial voice, and ettmail, about your inquiry and other home-related matters, but not as a condition of any purchase.

Similar Single Family