• Share

9586 Boca Gardens Parkway Unit C, Boca Raton, Florida 33496

Active For Sale
$429,000
  • Beds 3
  • Baths 4
  • Sq Ft 1,325 Sqft
  • Visits: 1 in 7 days

Description

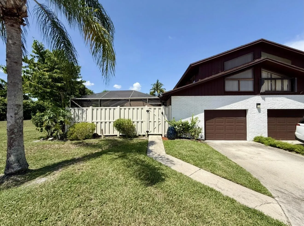
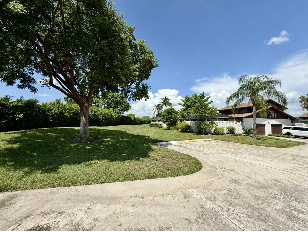
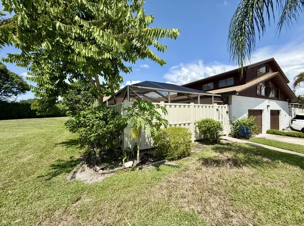
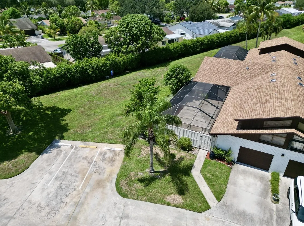
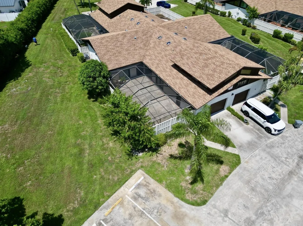
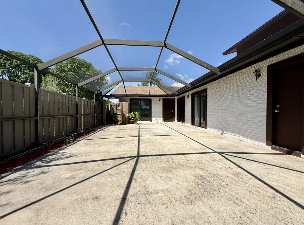
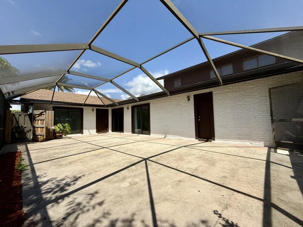
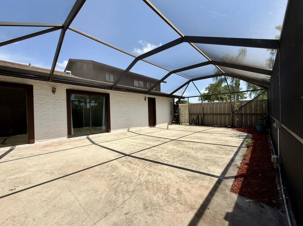
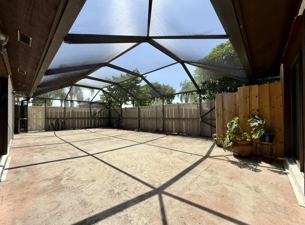
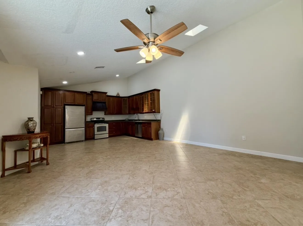
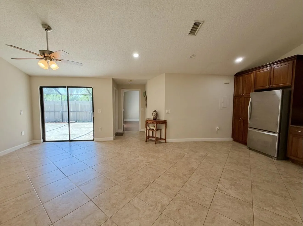
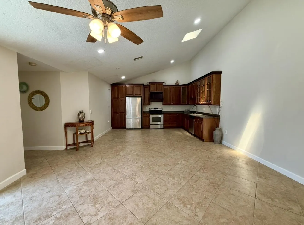
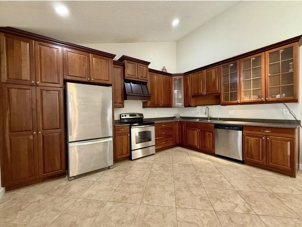
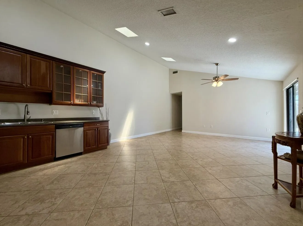
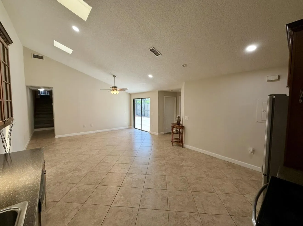
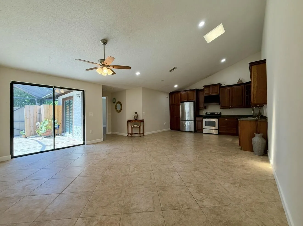
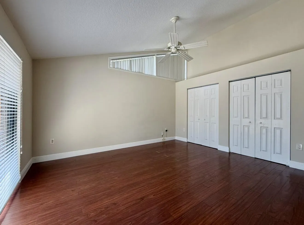
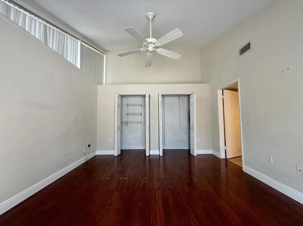
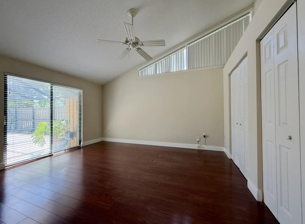
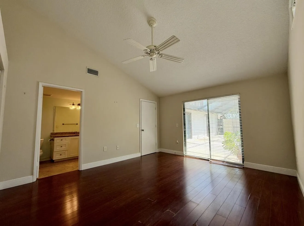
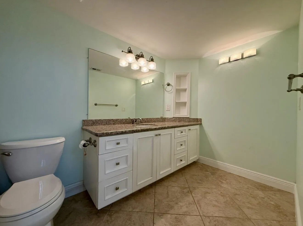
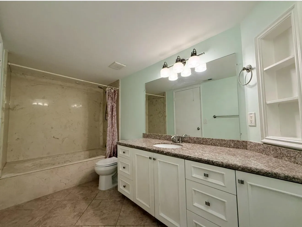
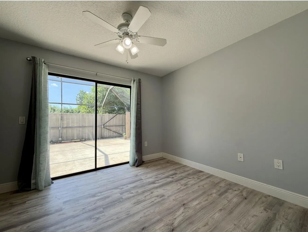
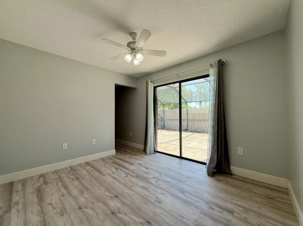
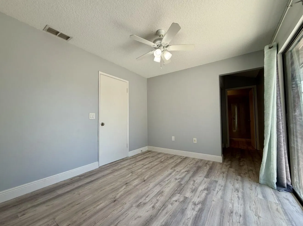
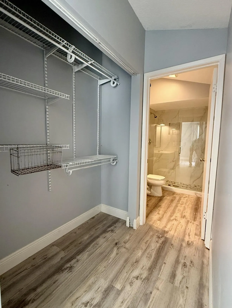
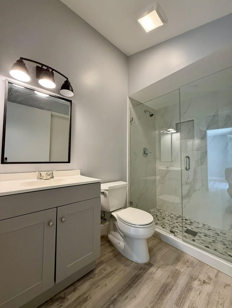
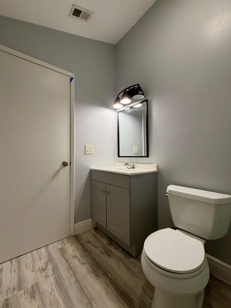
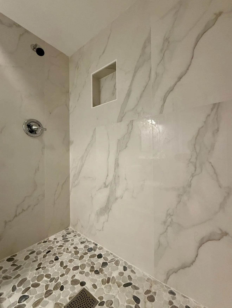
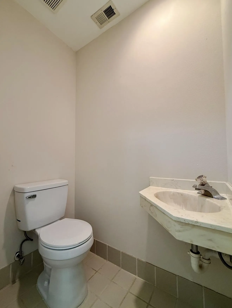
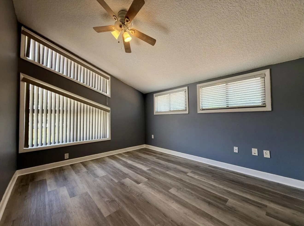
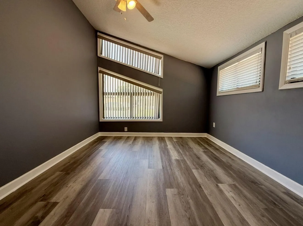
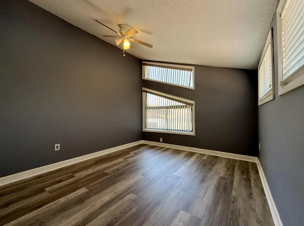
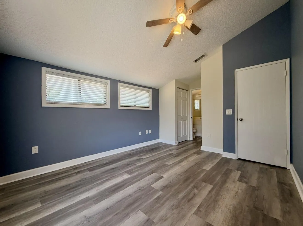
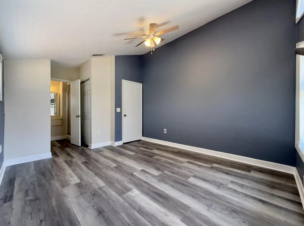
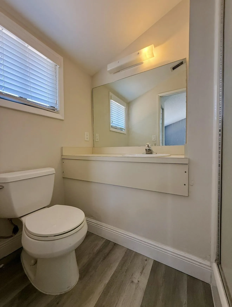
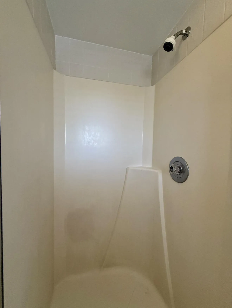
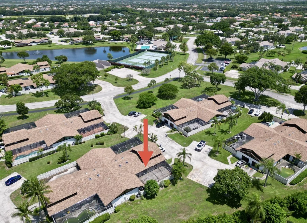
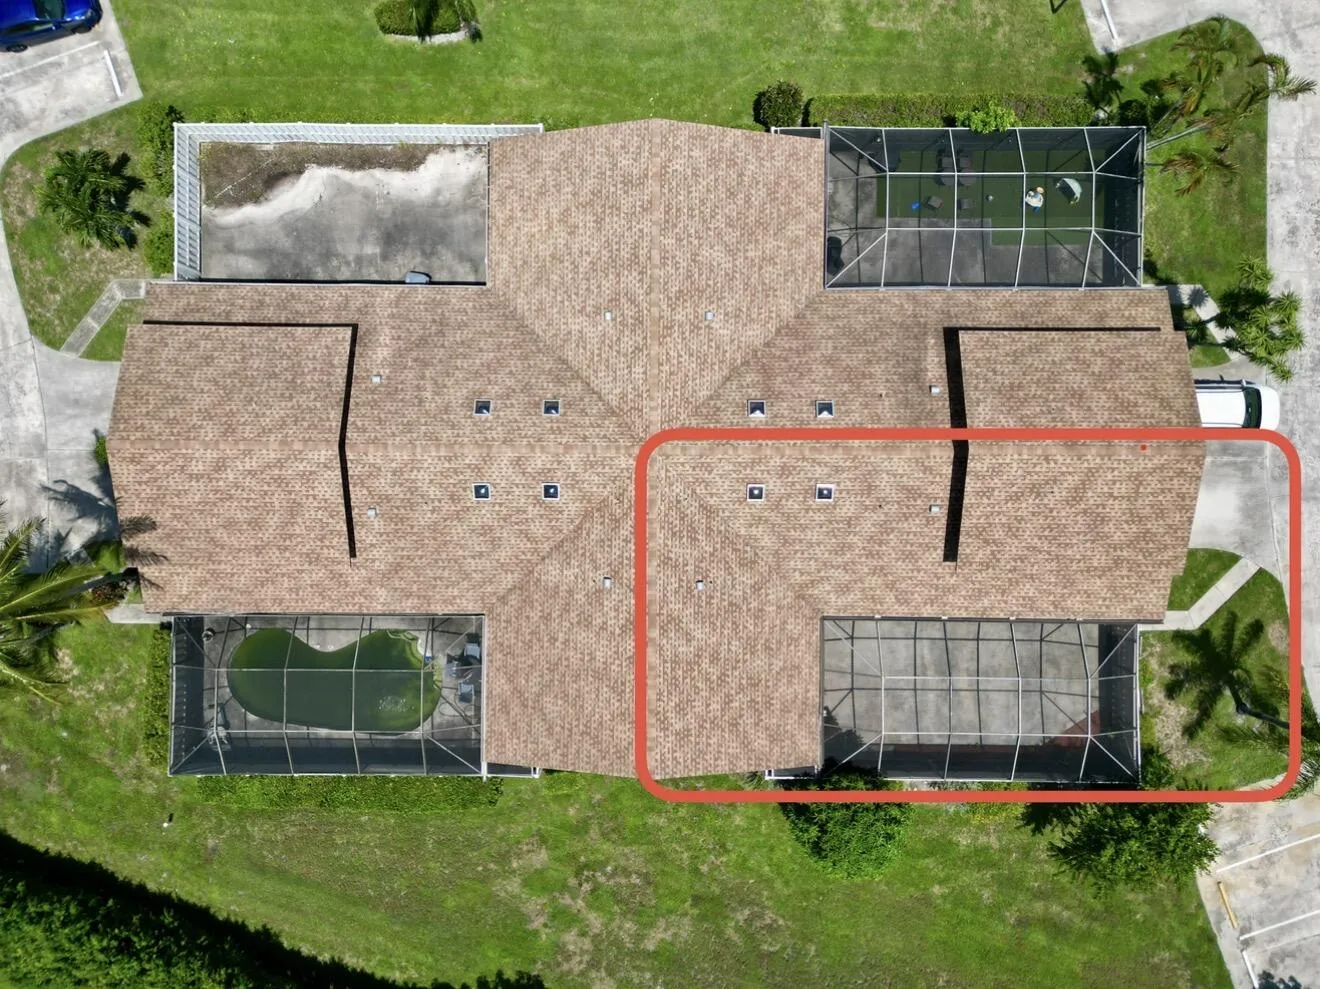
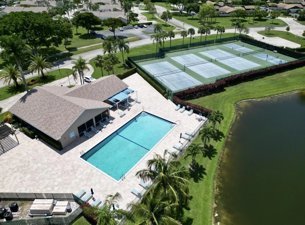
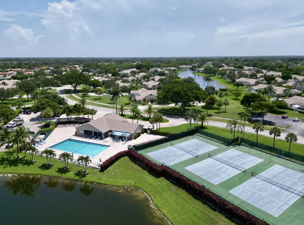
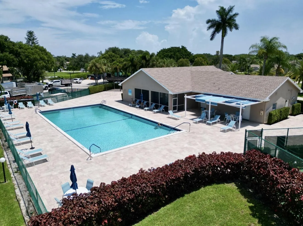
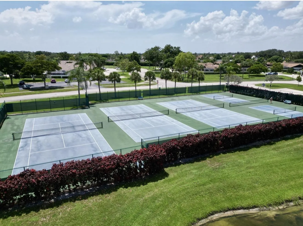
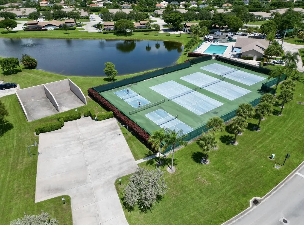
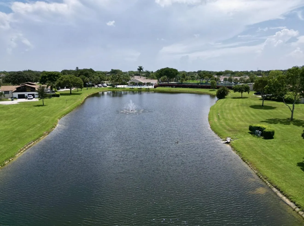
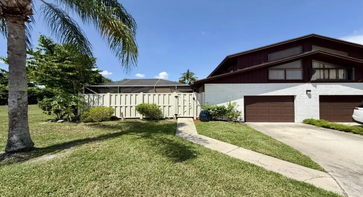
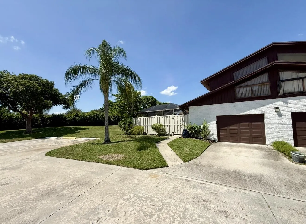
Beautiful Azalea Model in Boca Gardens! This spacious and thoughtfully designed 3 bedroom, 3.5 bath villa offers a fantastic floor plan with every bedroom featuring its own en-suite bath, and a separate half bath for guests. The welcoming courtyard entry leads into a bright open interior with vaulted ceilings and skylights that create an inviting sense of space and natural light. The desirable split bedroom layout features the primary suite and a guest bedroom on the first floor with a third bedroom and full bath privately located upstairs. The spacious living and dining areas open through sliding glass doors to a large screened-in patio creating an ideal indoor-outdoor setting for relaxing or entertaining. The open kitchen offers a comfortable gathering space and features wood cabinets,,, and stainless-steel appliances. Beautiful tile flooring extends through the main living areas, complemented by light toned flooring in the bedrooms. Brand new A/C and Water Heater! Located in Boca Gardens community where residents enjoy an exceptional array of amenities including three community pools, clubhouse, fitness center, tennis, pickleball, and handball courts. Ideally located near Boca Raton’s shopping, dining, entertainment, major highways, and highly regarded schools.

Features

  • Swimming Pool: Heated, Association, Community, None
  • Heating System: Central, Electric
  • Cooling System: Electric, Central Air, Ceiling Fan(s)
  • Patio: Patio
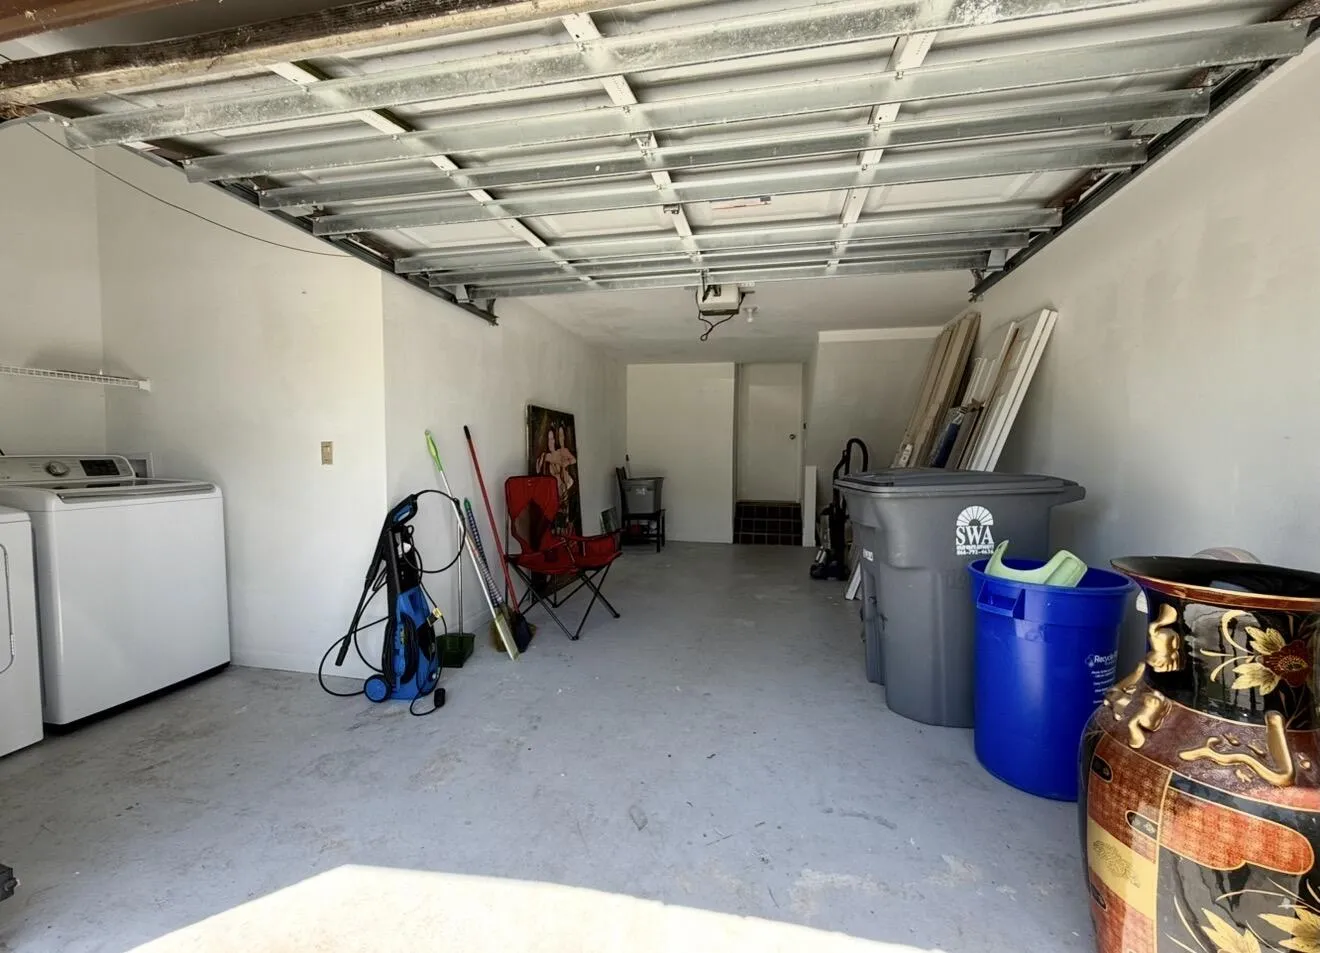
  • Parking: Driveway, Garage, Garage Door Opener, One Space, Assigned, Attached, Two or More Spaces, Guest

Appliances

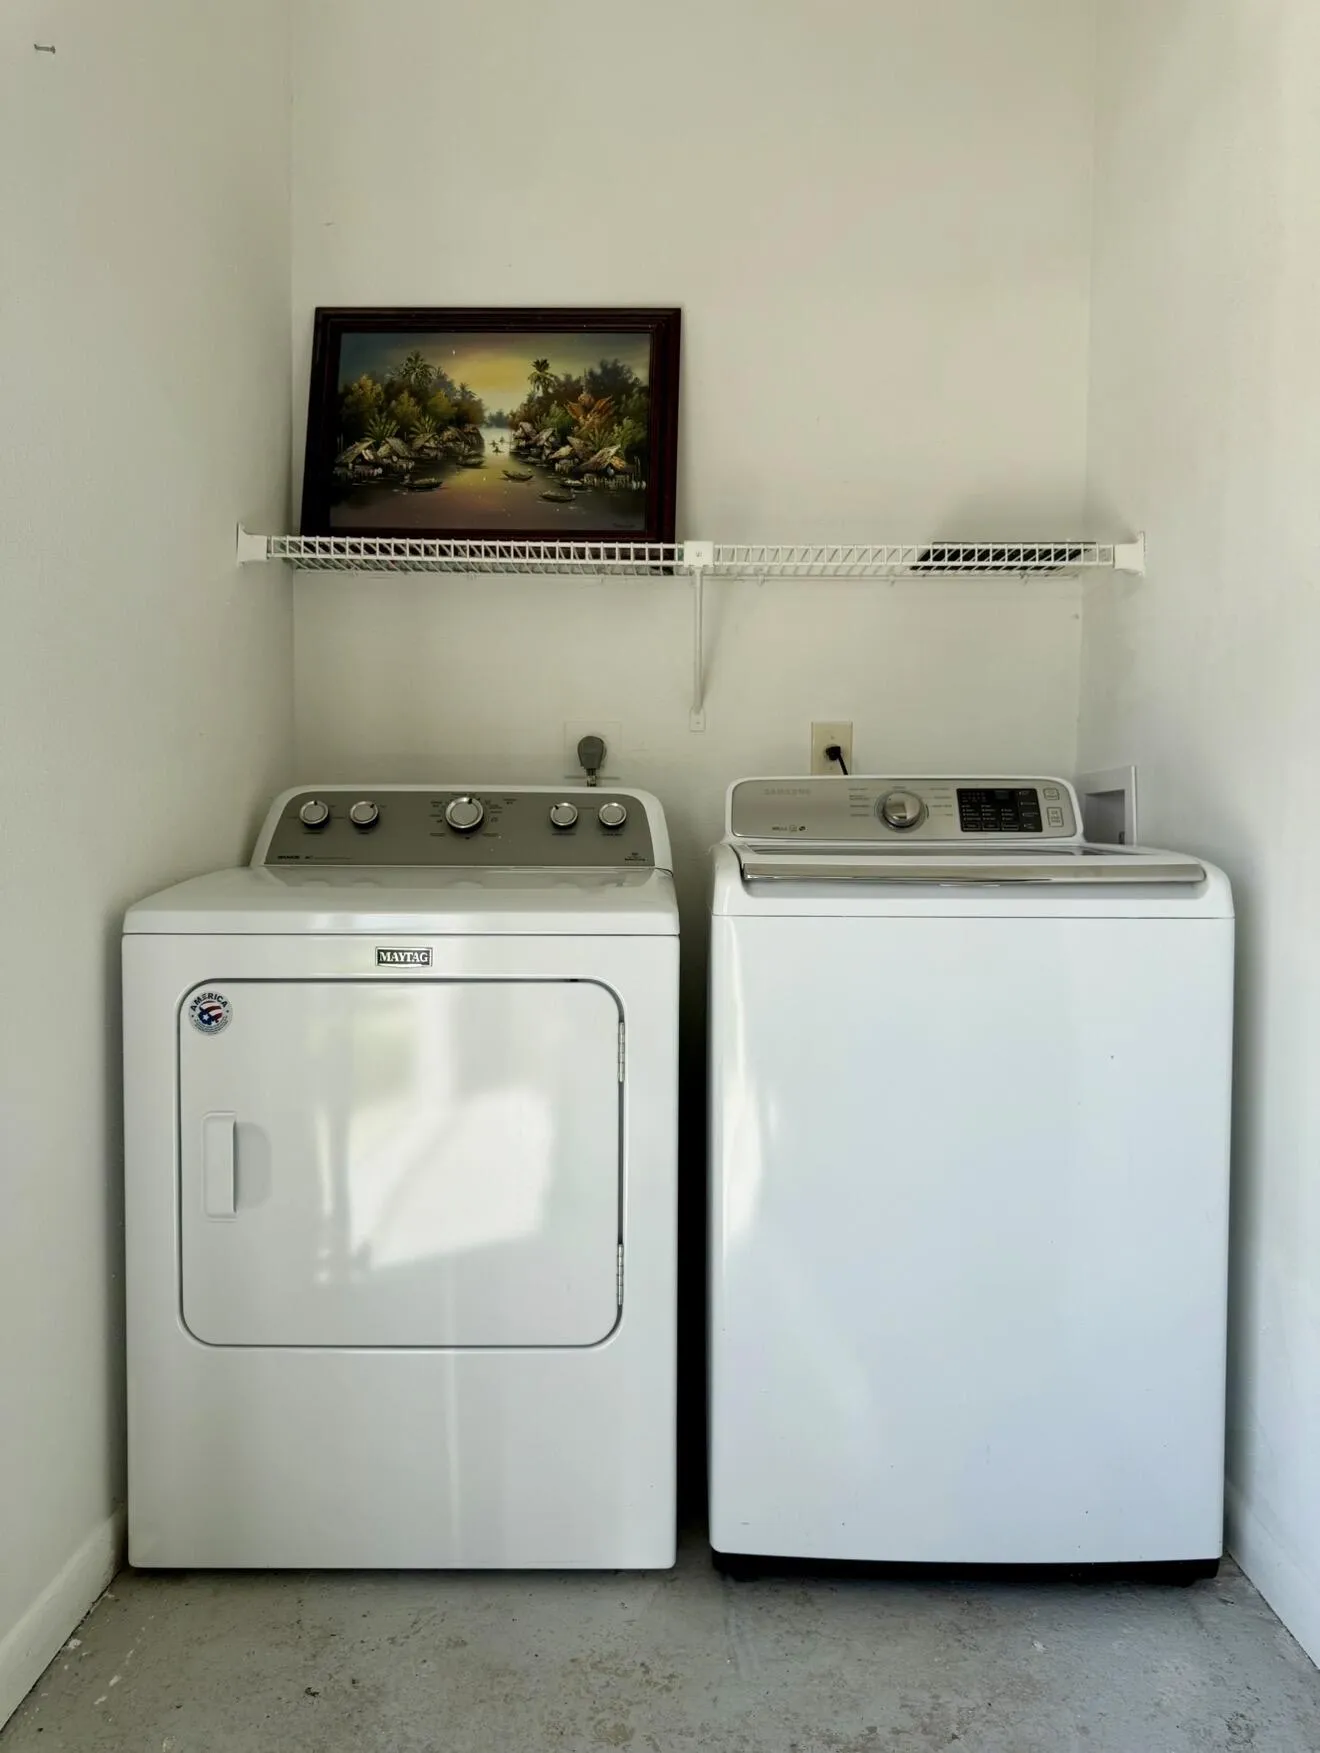
  • Appliances: Dryer, Dishwasher, Electric Range, Refrigerator, Washer, Electric Water Heater

Address Map

  • Country: US
  • State: FL
  • County: Palm Beach
  • City: Boca Raton
  • Subdivision: BOCA GARDENS
  • Zipcode: 33496
  • Street: Boca Gardens
  • Street Number: 9586
  • Street Suffix: Parkway
  • Floor Number: 0
  • Longitude: W81° 48' 10.3''
  • Latitude: N26° 24' 14.5''
  • UnitNumber: C
  • MLS Area: 4760

MLS Addon

  • Architectural Style: Two Story
  • Association Amenities: Clubhouse, Pool, Tennis Court(s), Basketball Court
  • Association Fee: $595
  • Association Fee Frequency: Monthly
  • Association Fee Includes: Common Area Maintenance, Pool(s), Insurance, Roof, Cable TV, Recreation Facilities
  • Close Price: $0
  • Elementary School: Whispering Pines
  • Exterior Features: Patio, Fence, Storm/Security Shutters, Shutters Electric
  • Flooring: Ceramic Tile, Wood, Vinyl, Hardwood
  • Garage Spaces: 1
  • High School: Olympic Heights Community High
  • Insurance Expense: $0
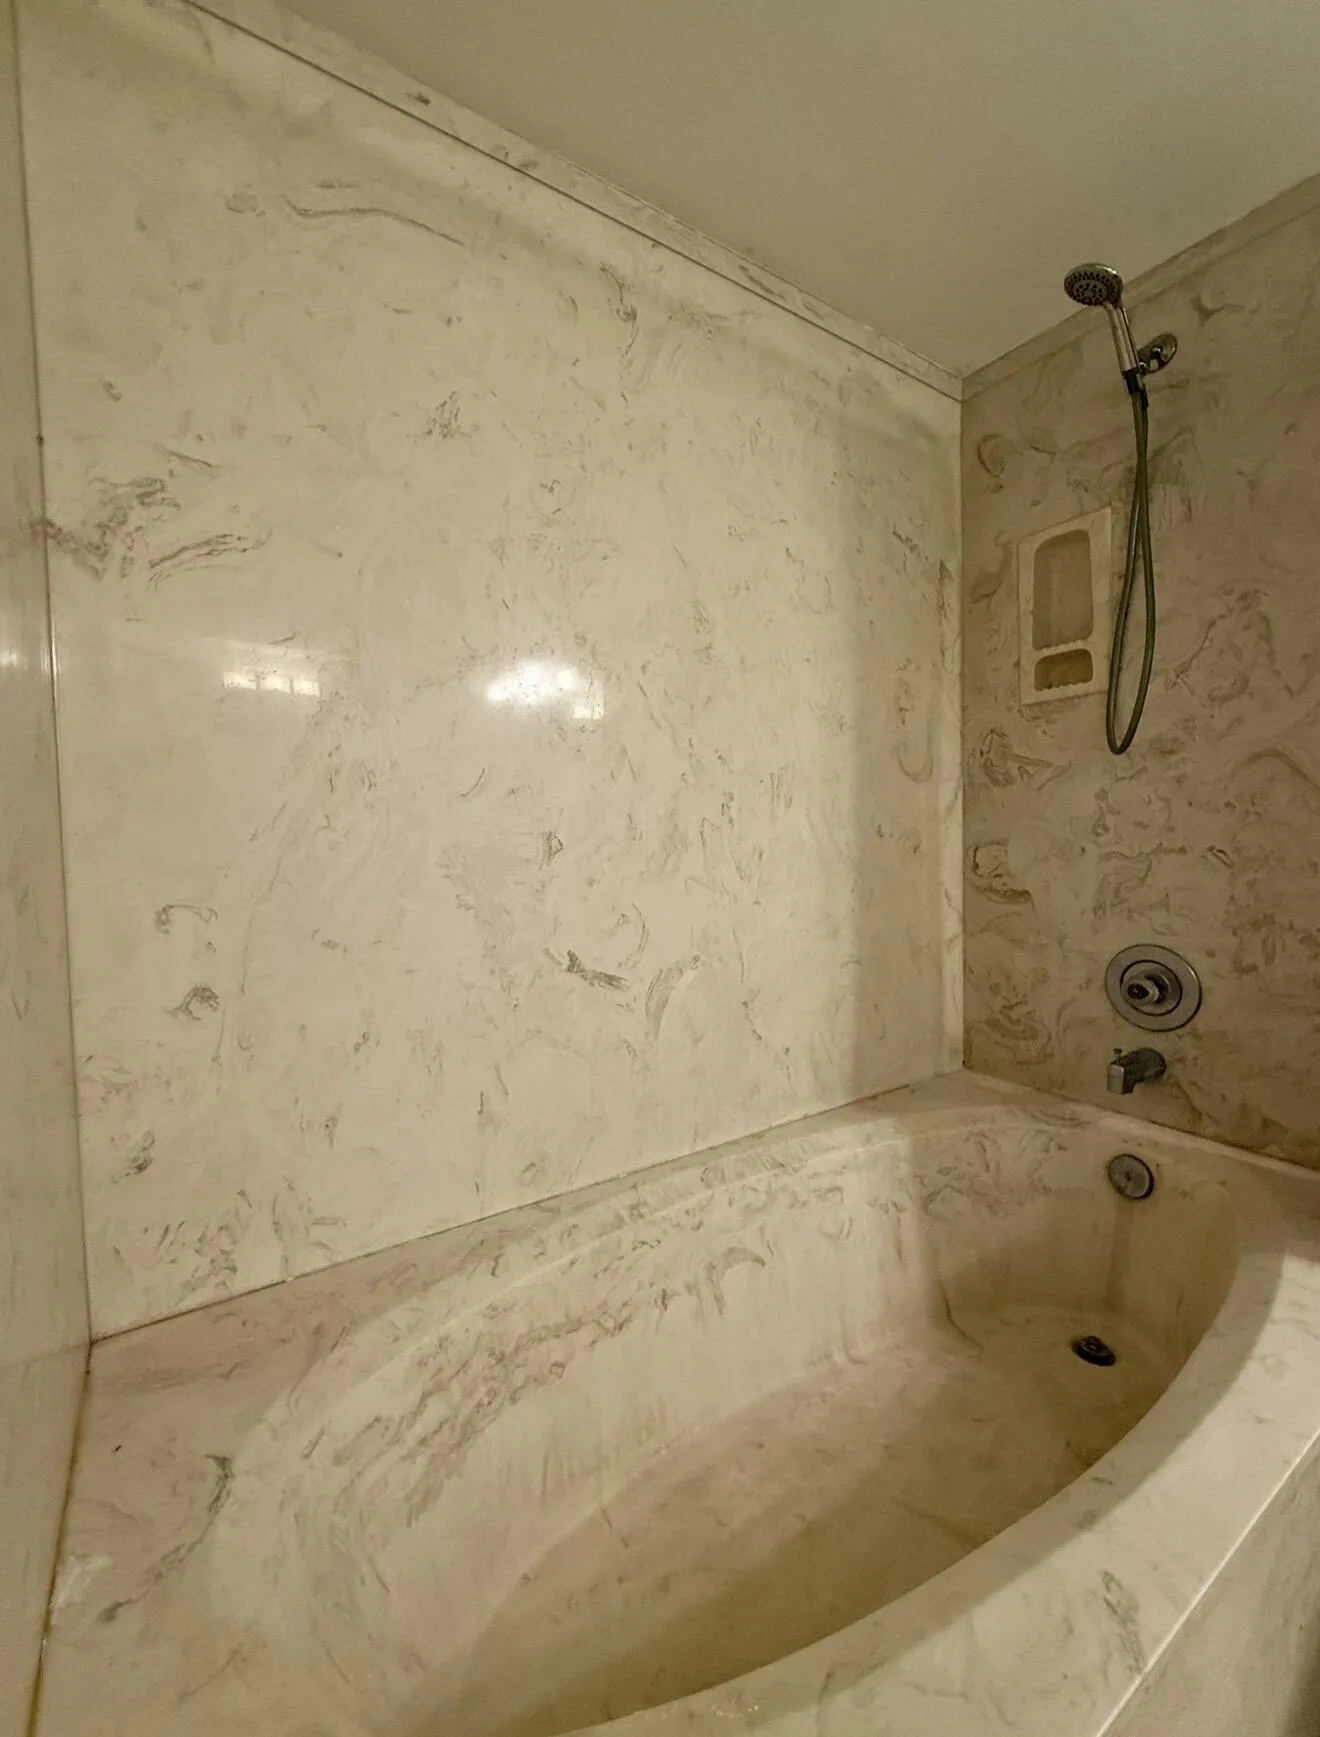
  • Interior Features: Bedroom on Main Level, Entrance Foyer, Family/Dining Room, Walk-In Closet(s), Main Living Area Entry Level, High Ceilings, Split Bedrooms, Main Level Primary, Vaulted Ceiling(s), Tub Shower
  • Laundry Features: In Garage
  • Levels: Two
  • Lot Features: < 1/4 Acre, <1 Acre, Corner Lot
  • Middle Or Junior School: Omni
  • New Taxes Expense: $0
  • Stories: 2
  • Stories Total: 2
  • Tax Annual Amount: $2,238
  • Utilities: Cable Available, Electricity Available, Sewer Available, Water Available
  • Window Features: Blinds, Sliding, Metal, Single Hung

Location

Listing Updated: 2026-08-18 17:15:58
  • Property Type : Residential
  • Listing Type : For Sale
  • Listing ID : B26065085
  • Price : $429,000
  • View : Garden
  • Bedrooms : 3
  • Bathrooms : 4
  • Full Bathrooms : 3
  • Half Bathrooms : 1
  • Square Footage : 1,325 Sqft
  • Year Built : 1985
  • Lot Area : 0.06 Acre
  • Listing Status : Active
  • Days On Market : 7
Contact Agent
Required
Required
Required
By proceeding, you consent to receive calls and texts at the number you provided, including marketing by autodialer and prerecorded and artificial voice, and ettmail, about your inquiry and other home-related matters, but not as a condition of any purchase.

Similar Residential