• Share

550 SW 38TH Terrace 0, Fort Lauderdale, Florida 33312

Active For Rent
$2,900
  • Beds 3
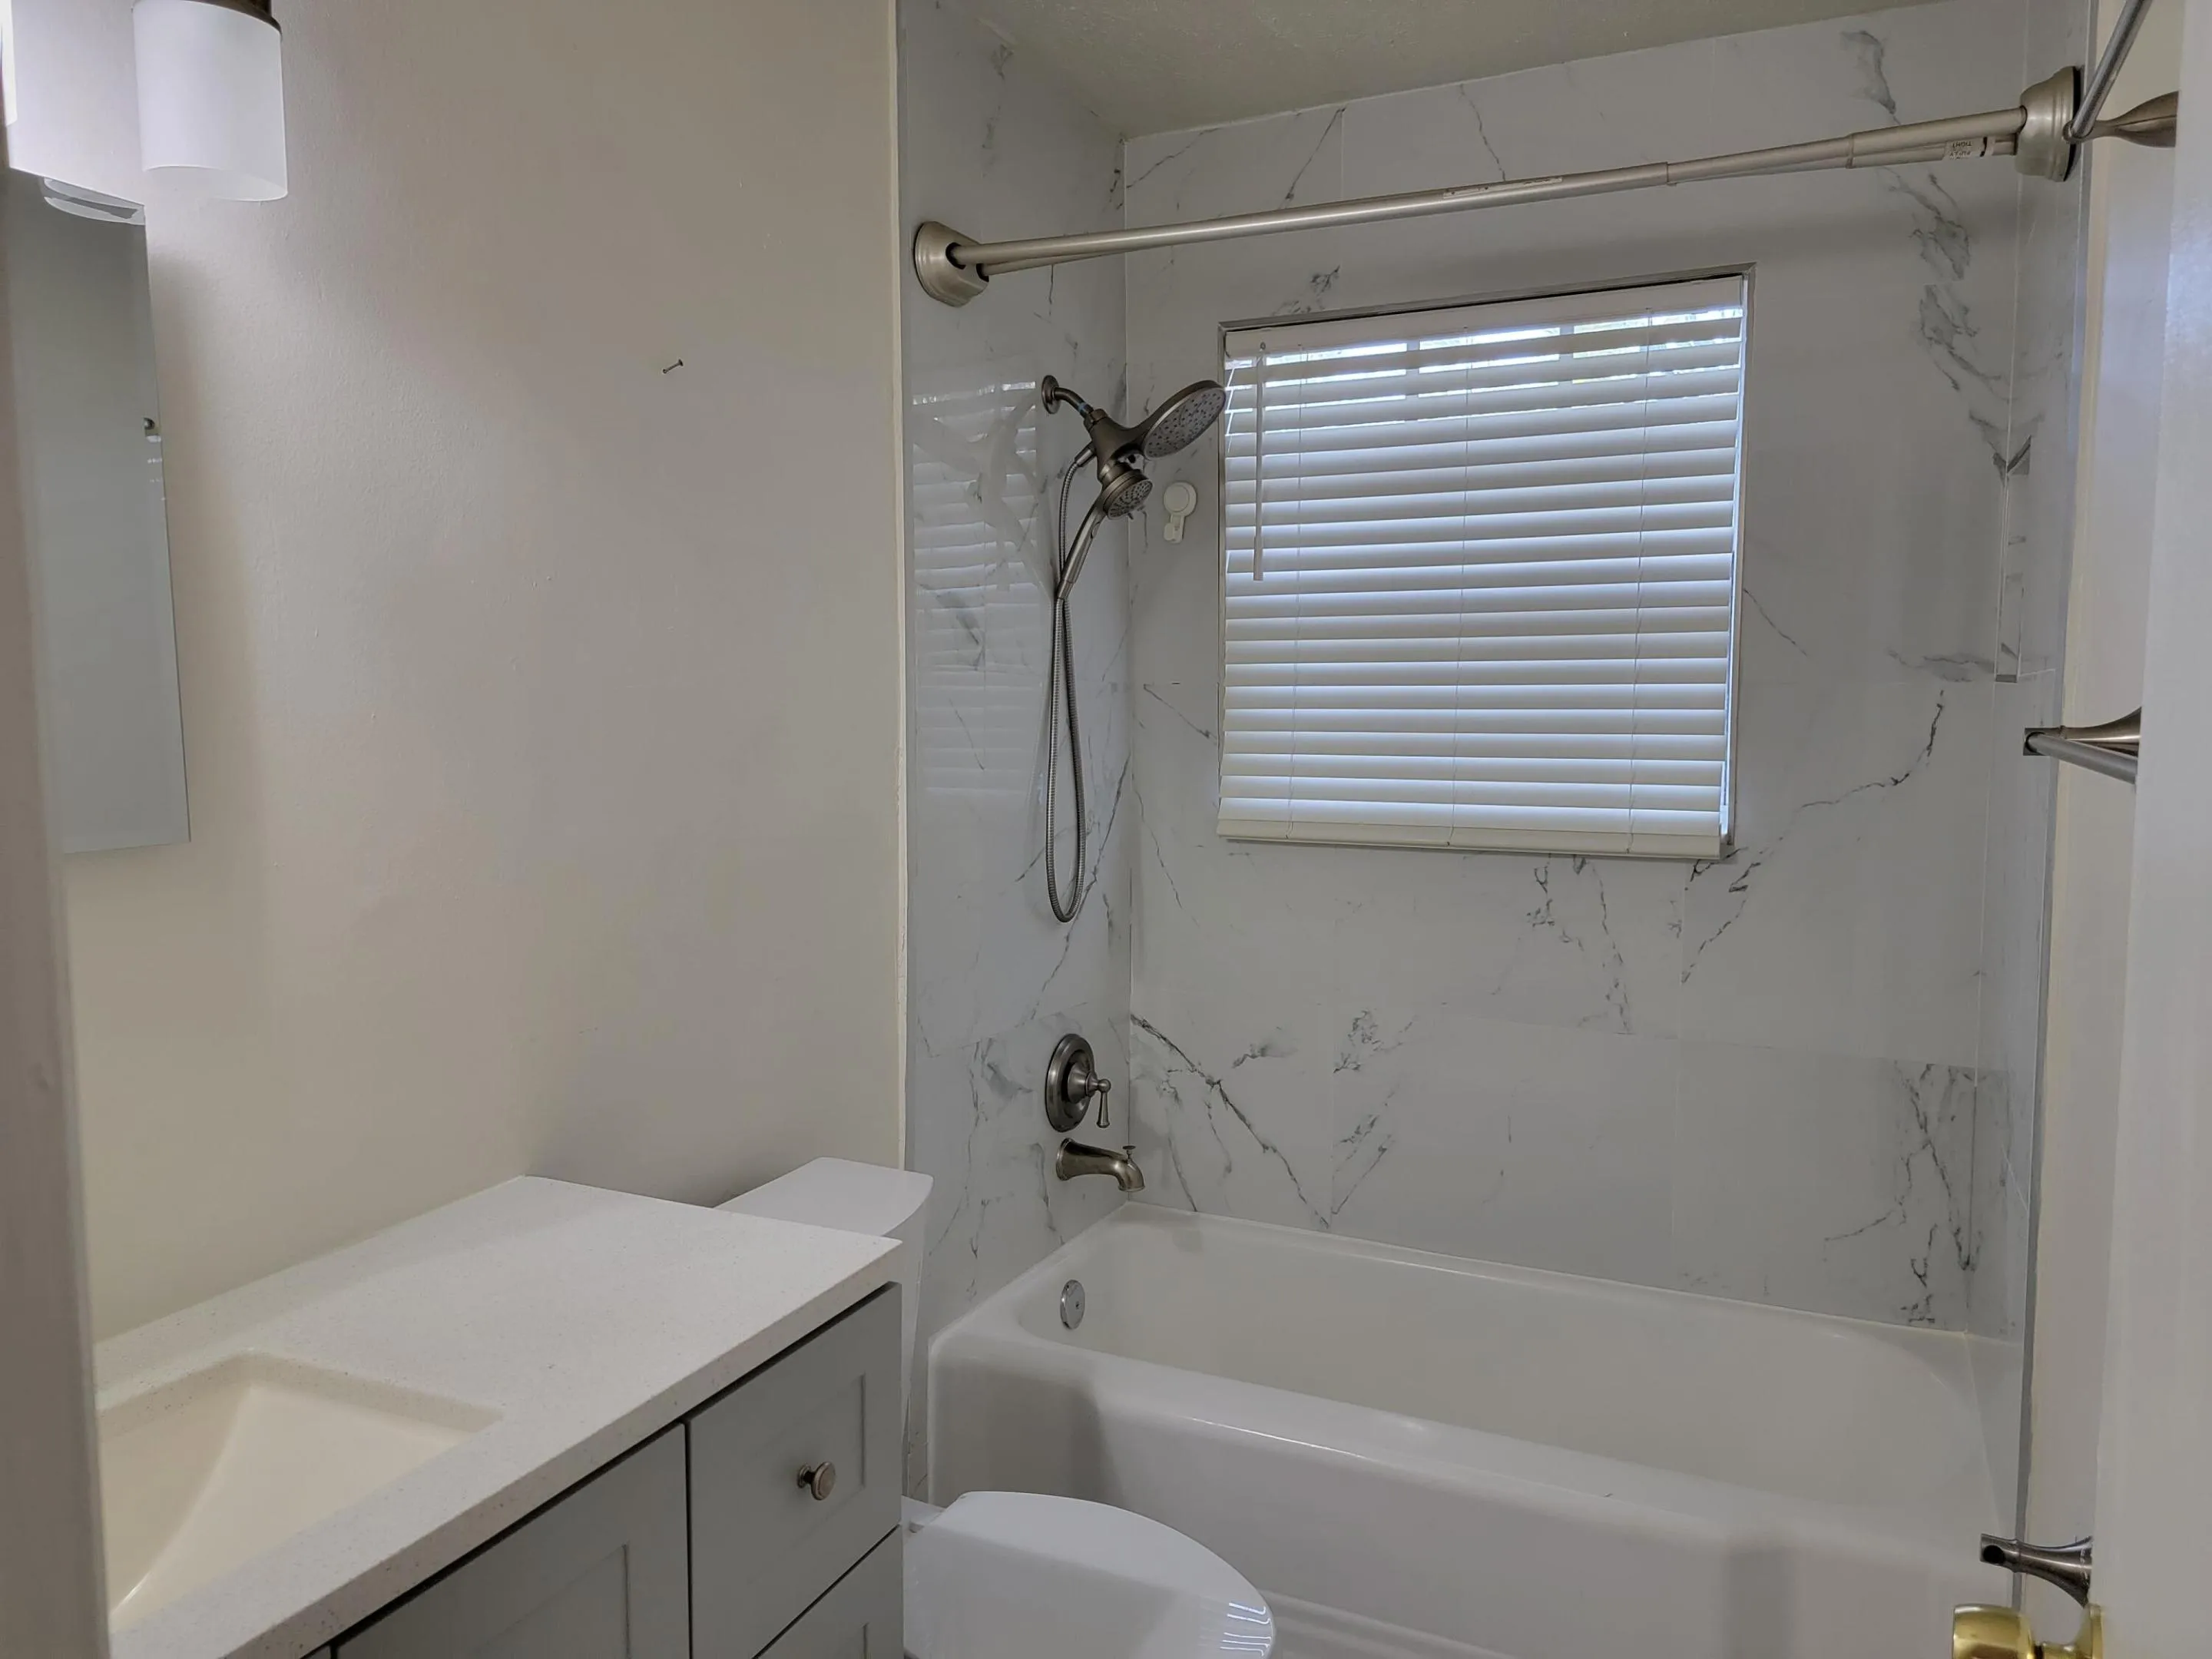
  • Baths 1
  • Sq Ft 2,343 Sqft
  • Visits: 6 in 7 days

Description

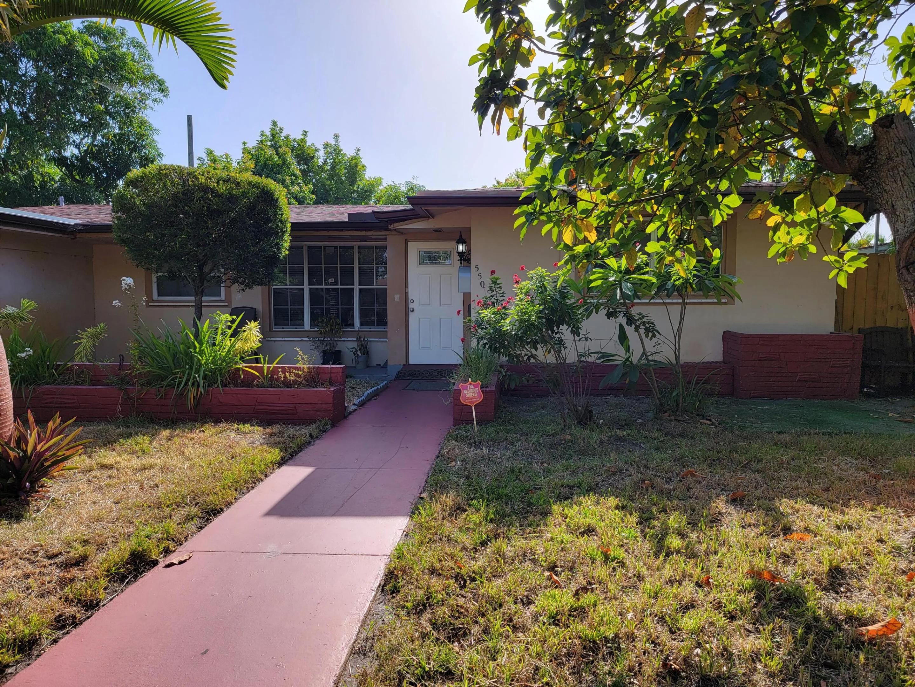
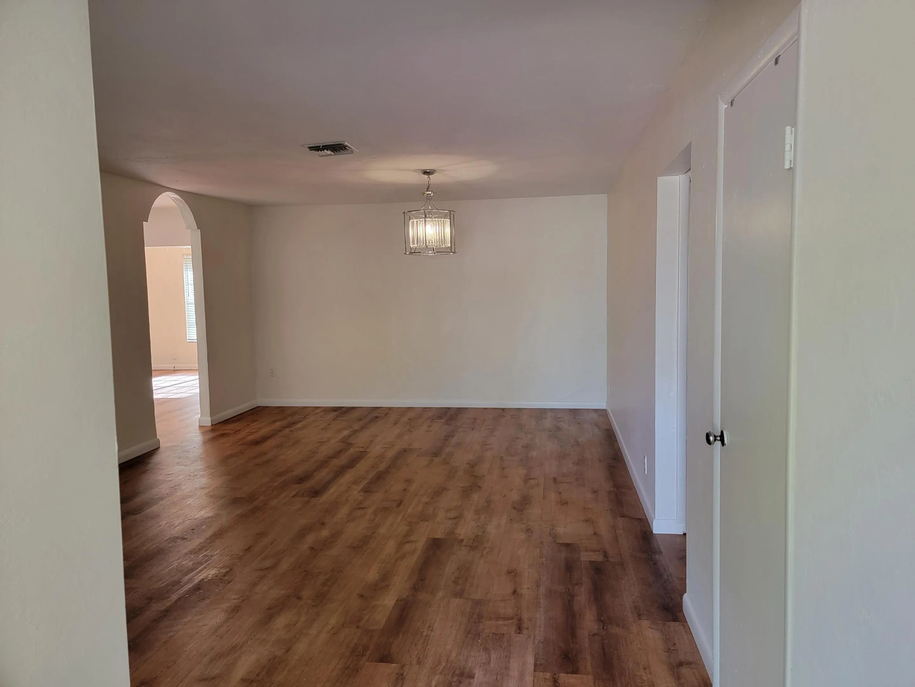
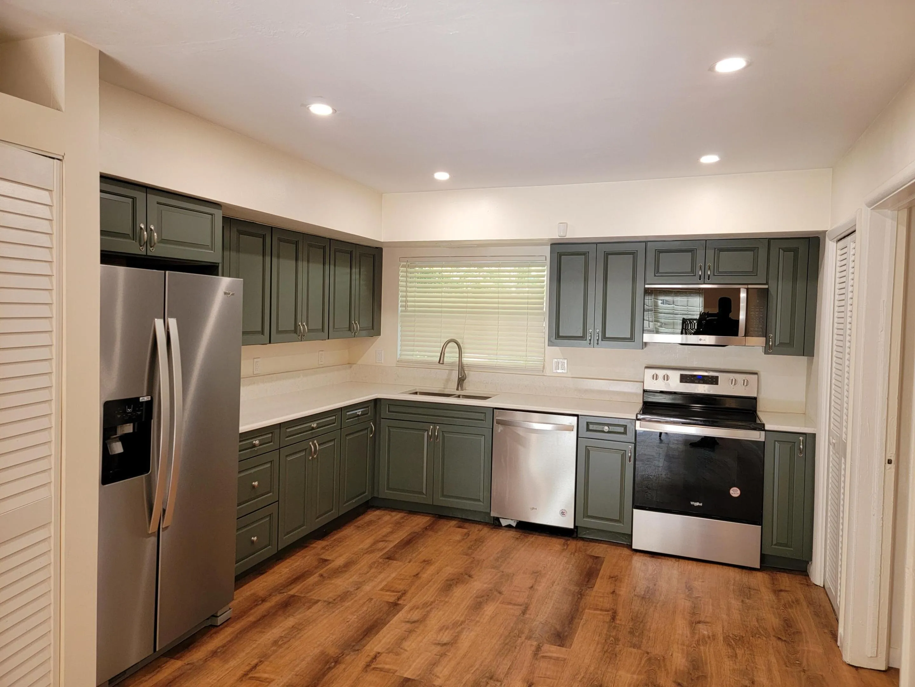
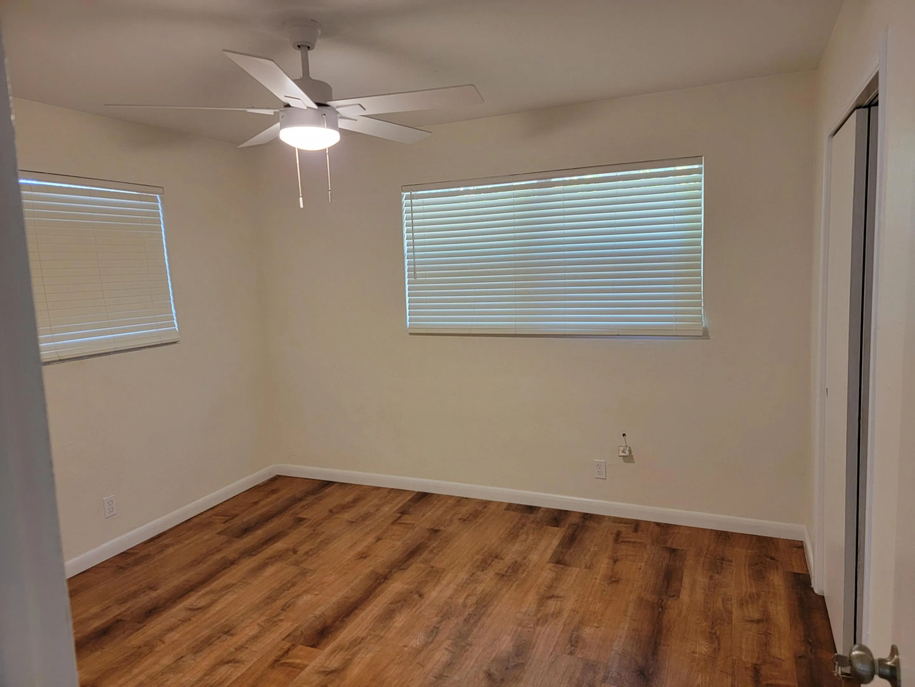
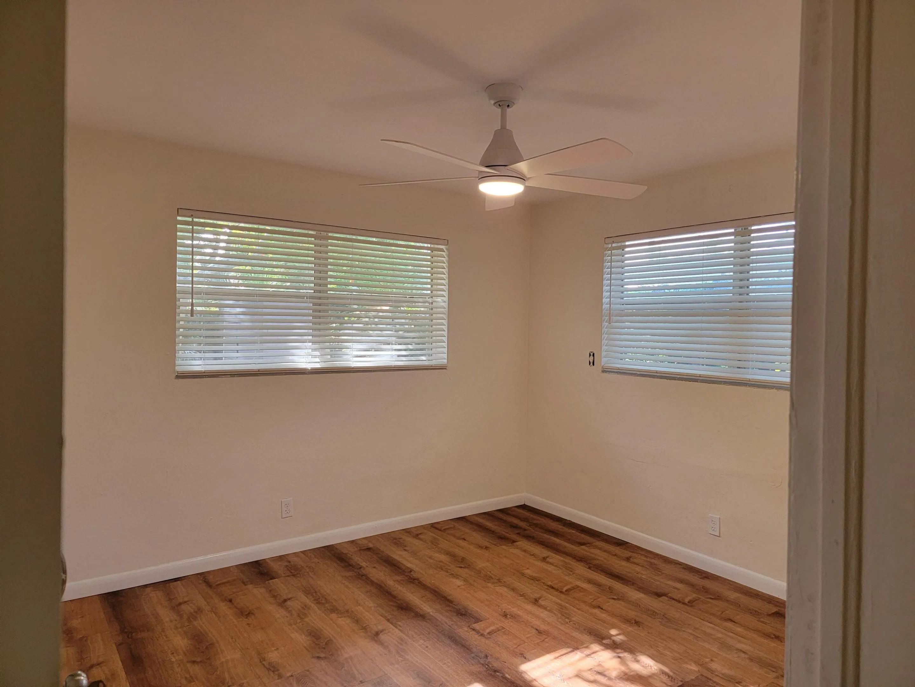
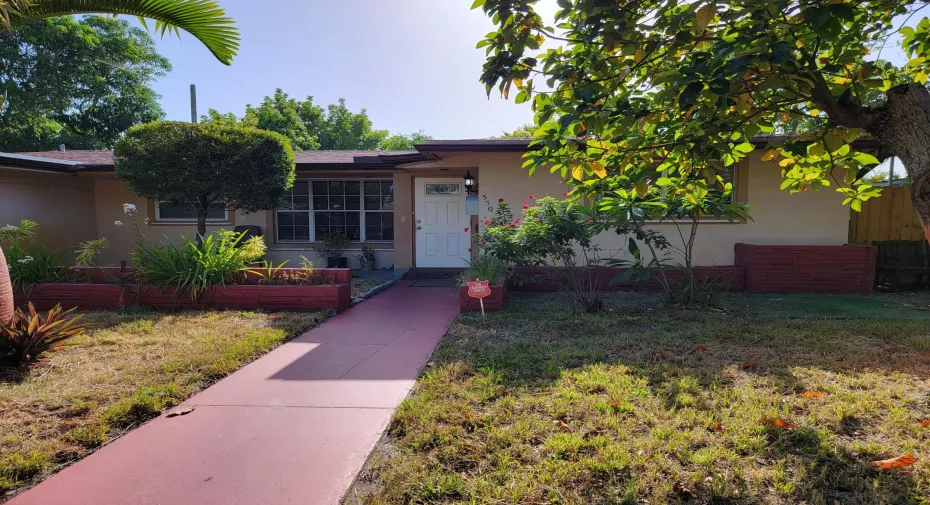
Spacious and well-maintained 3-bedroom, 1-bathroom main residence offering comfortable living and a convenient Fort Lauderdale location. The property also includes a separate rear efficiency that is currently occupied and has its own private entrance. The two living spaces do not share interior areas. Inside the main home, you’ll find a generous eat-in kitchen with custom cabinetry, Corian countertops, and new stainless-steel appliances. Wood flooring throughout adds warmth and character, while ample storage and a practical floor plan provide everyday functionality. Enjoy easy access to Fort Lauderdale’s beaches and popular destinations, including Las Olas Boulevard, Riverwalk/New River, the Broward Center for the Performing Arts, Stranahan House, the Museum of Discovery & Science, and more. A great opportunity for tenants looking for a comfortable home in a convenient Fort Lauderdale location. Electricity is included in the monthly rent.

Features

  • Swimming Pool: No
  • Heating System: Central
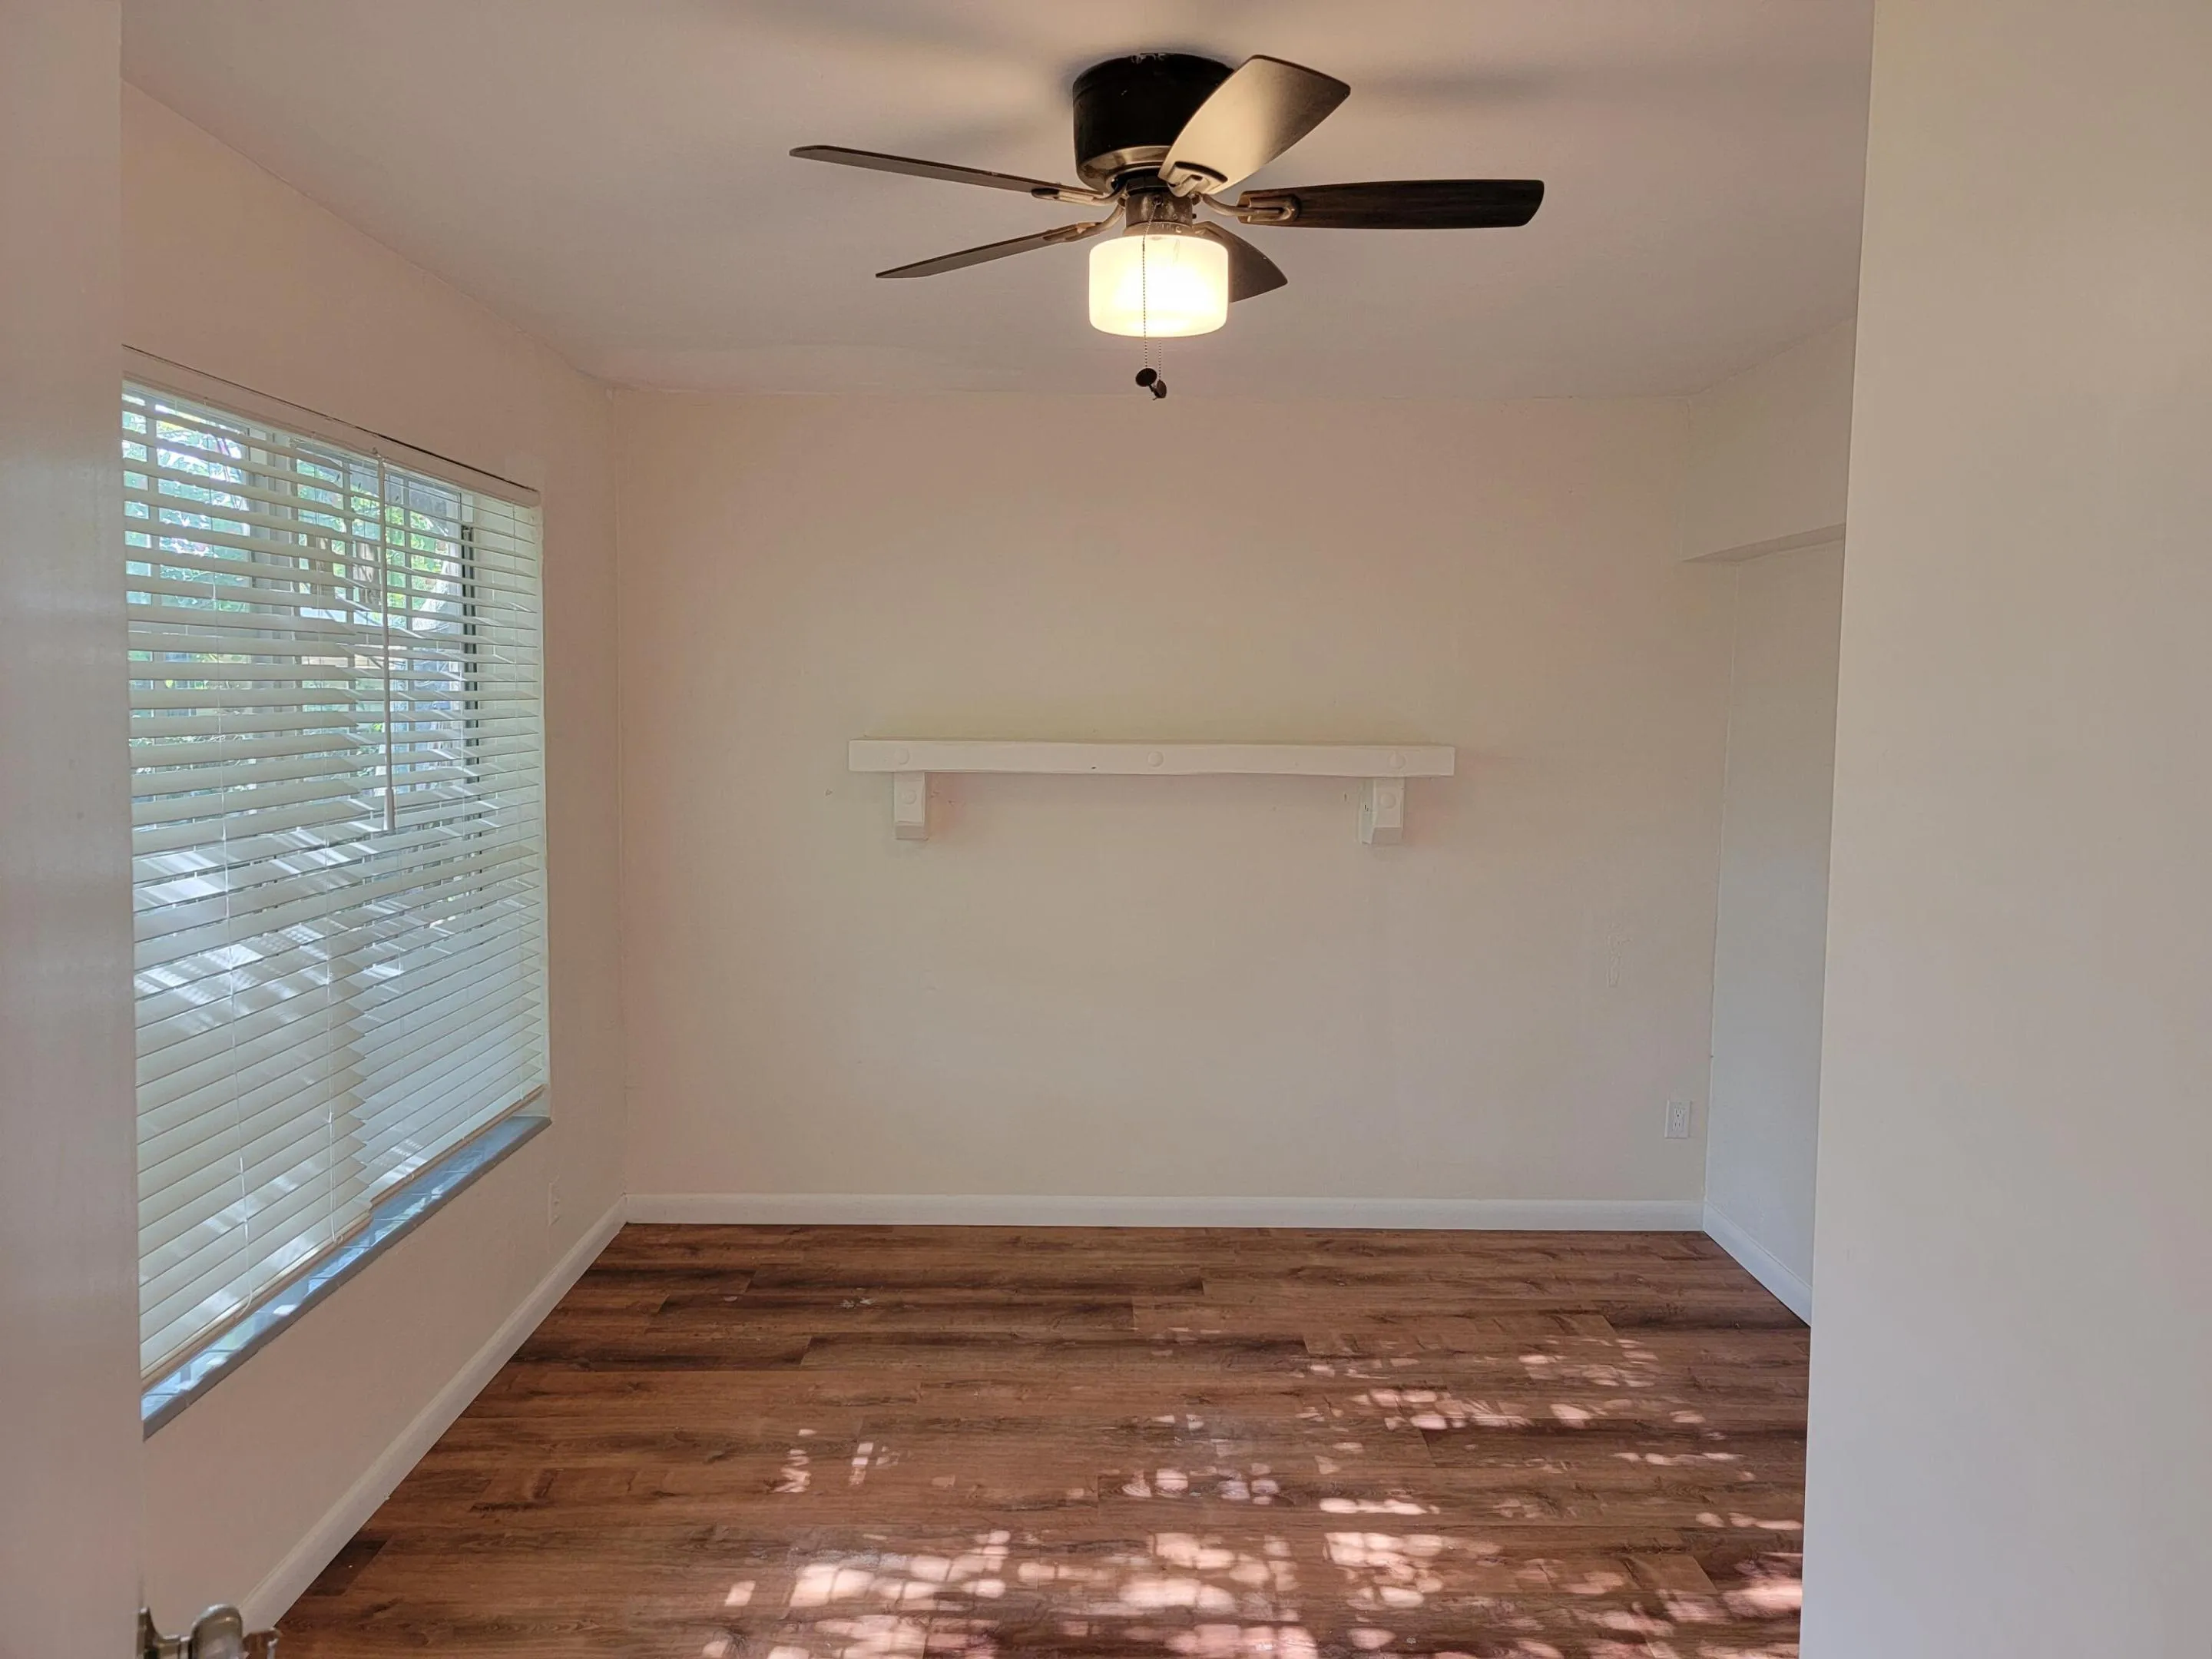
  • Cooling System: Central Air, Ceiling Fan(s)

Appliances

  • Appliances: Dryer, Dishwasher, Electric Range, Microwave, Refrigerator, Electric Water Heater, Ice Maker

Address Map

  • Country: US
  • State: FL
  • County: Broward
  • City: Fort Lauderdale
  • Subdivision: MELROSE PARK SEC 8
  • Zipcode: 33312
  • Street: 38TH
  • Street Number: 550
  • Street Suffix: Terrace
  • Floor Number: 0
  • Longitude: W81° 47' 59.6''
  • Latitude: N26° 6' 51.7''
  • UnitNumber: 0
  • Street Dir Prefix: SW
  • MLS Area: 3570

MLS Addon

  • Architectural Style: One Story
  • Association Amenities: Other
  • Association Fee: $0
  • Close Price: $0
  • Elementary School: Westwood Hgts
  • Exterior Features: Fence, Fruit Trees, Other
  • Flooring: Ceramic Tile, Wood, Hardwood
  • High School: South Plantation
  • Insurance Expense: $0
  • Interior Features: First Floor Entry, Closet Cabinetry, Eat-in Kitchen, Pantry, Dining Area, Separate/Formal Dining Room
  • Laundry Features: Washer Hookup
  • Levels: One
  • Lot Features: < 1/4 Acre, <1 Acre
  • Middle Or Junior School: Parkway Middle
  • New Taxes Expense: $0
  • Stories: 1
  • Stories Total: 1
  • Tax Annual Amount: $0
  • Utilities: Other, Electricity Available
  • Window Features: Blinds

Location

Listing Updated: 2026-08-19 21:21:40

  • Property Type : Residential Lease
  • Property Sub Type : Single Family Residence
  • Listing Type : For Rent
  • Listing ID : B26065588
  • Price : $2,900
  • View : Garden
  • Bedrooms : 3
  • Bathrooms : 1
  • Full Bathrooms : 1
  • Half Bathrooms : 0
  • Square Footage : 2,343 Sqft
  • Year Built : 1957
  • Lot Area : 0.18 Acre
  • Listing Status : Active
  • Days On Market : 7
Contact Agent
Required
Required
Required
By proceeding, you consent to receive calls and texts at the number you provided, including marketing by autodialer and prerecorded and artificial voice, and ettmail, about your inquiry and other home-related matters, but not as a condition of any purchase.

Similar Residential Lease